
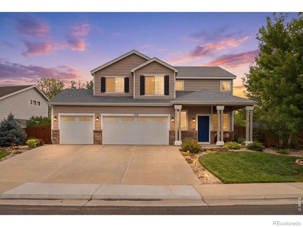
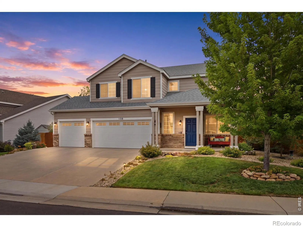
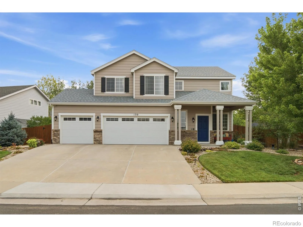
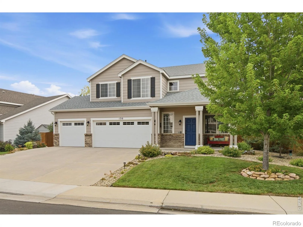
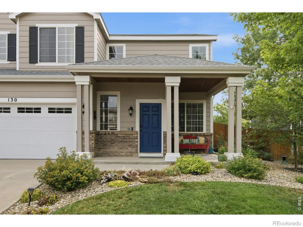
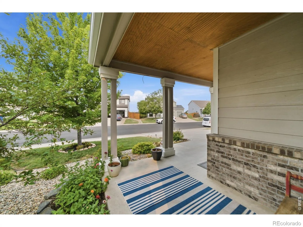
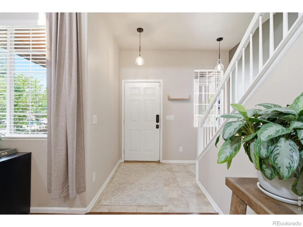
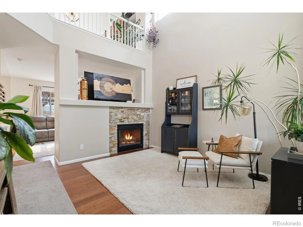
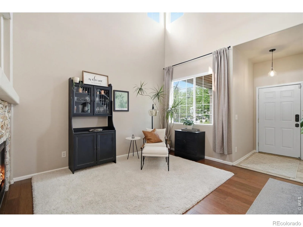
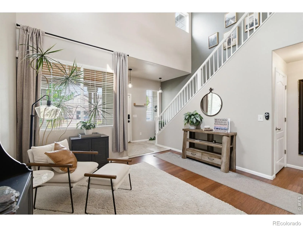
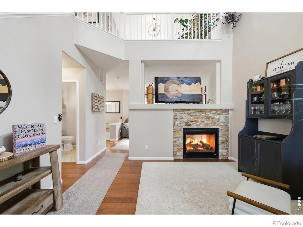
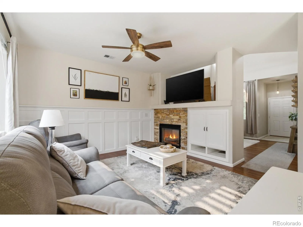
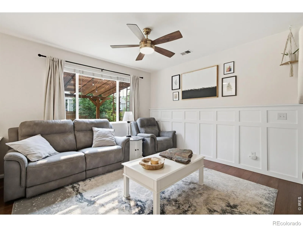
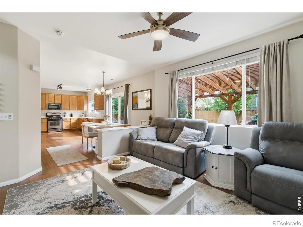
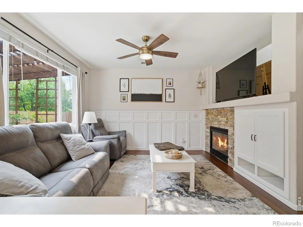
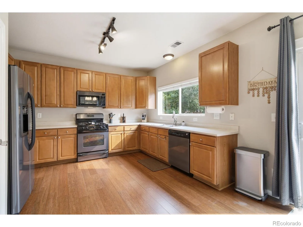
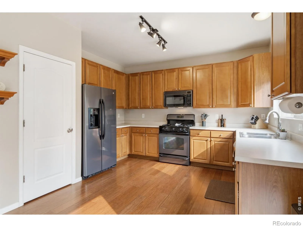
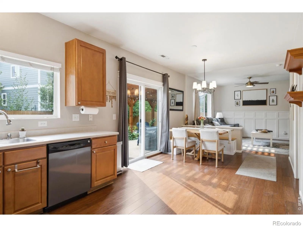
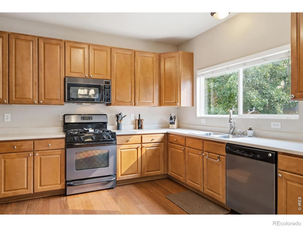
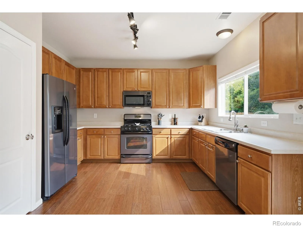
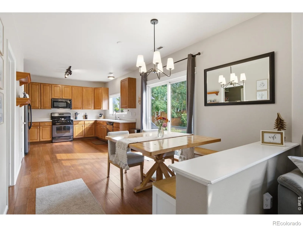
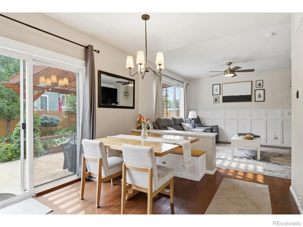
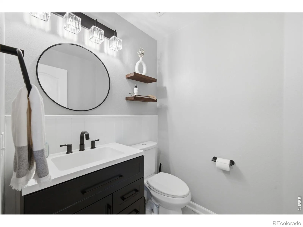
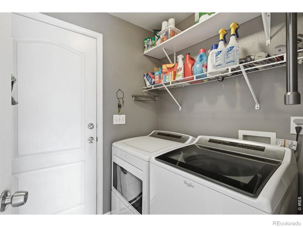
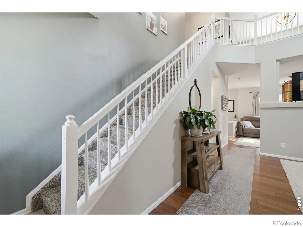
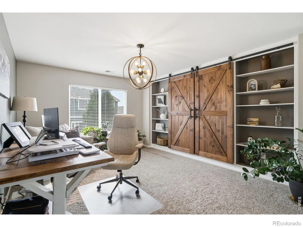
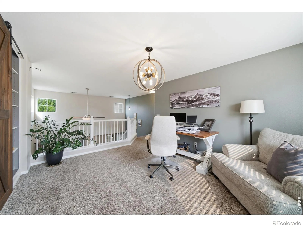
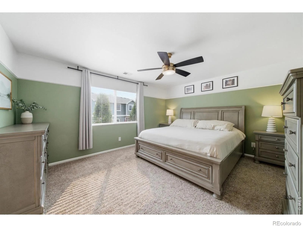
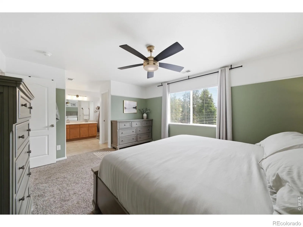
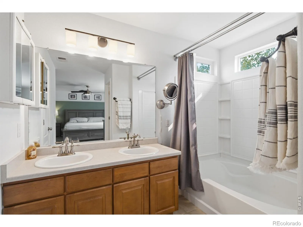
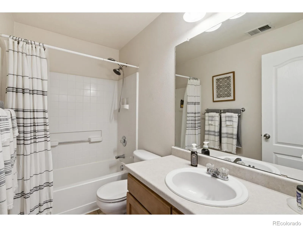
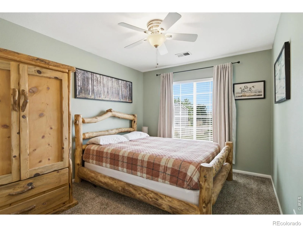
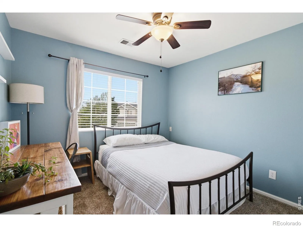
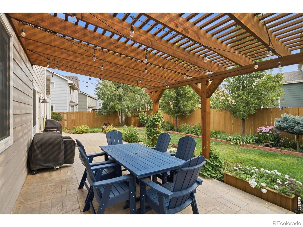
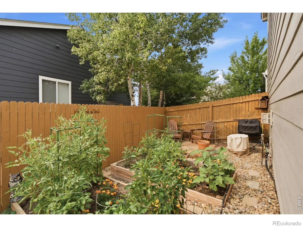
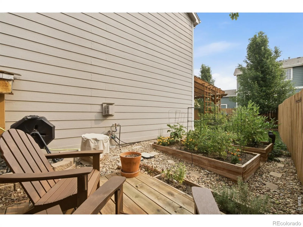
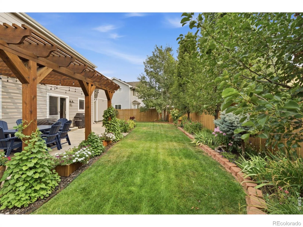
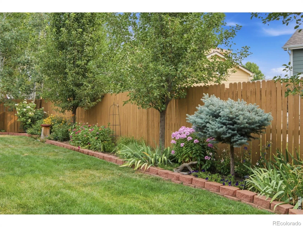
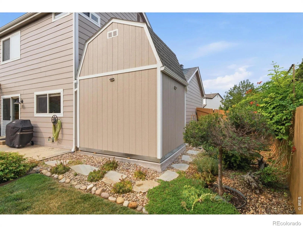
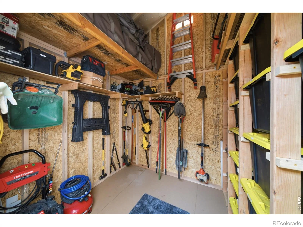
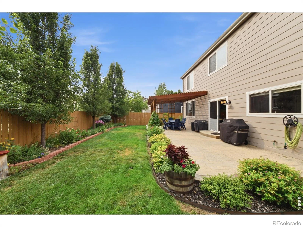
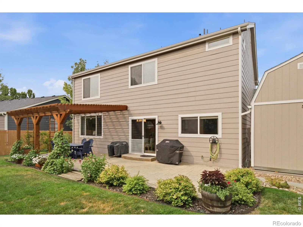
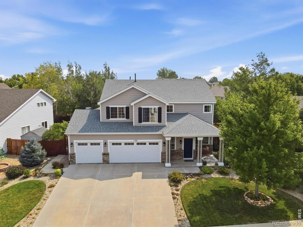
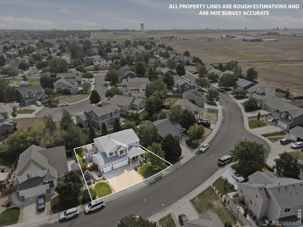
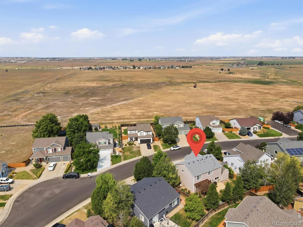
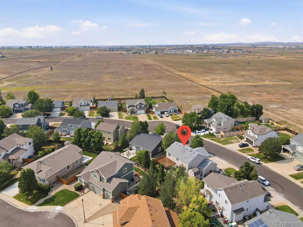
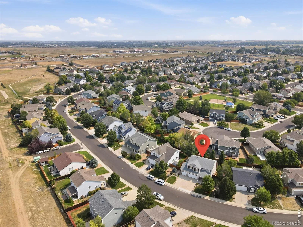
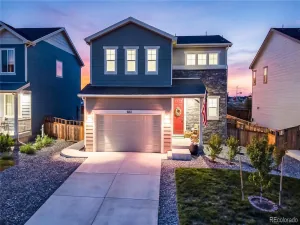
Some houses just take your breath away! Step up the the cozy porch and notice the thoughtful details from the variety of stunning flowers to the cedar bead board on the covered patio ceiling. Inside, the attention to detail shines. Beautiful wood flooring flows through the main level and additions of natural stone on the double sided fireplace, the custom fireplace cabinets and wainscoting elevate the space. More custom feature are in the large eat in kitchen with plenty of space to cook and entertain, and built in seating around the kitchen table. Upstairs you are greeted by a large loft with ton’s of storage and stunning barn doors. The primary bedroom is a peaceful escape with views of the backyard. The backyard offers endless varieties of blooming flowers, a large pergola and even a veggie garden with a private sitting area to enjoy the endless amount of butterflies that frequent the yard! The newest addition is the large shed that is perfectly organized for all your storage needs! With easy access to I-25 and all the amazing upgrades, this one is the one to see!!!
Property Details
Price:
$518,000
MLS #:
RECIR1065690
Status:
Active Under Contract
Beds:
3
Baths:
3
Type:
Single Family
Subtype:
Single Family Residence
Subdivision:
Sharpe Farms
Finished Sq Ft:
1,902
Total Sq Ft:
1,902
Lot Size:
6,813 sqft / 0.16 acres (approx)
Year Built:
2004
Schools
School District:
St. Vrain Valley RE-1J
Elementary School:
Thunder Valley
Middle School:
Coal Ridge
High School:
Frederick
Interior
Above Grade Finished Area
1902
Appliances
Dishwasher, Disposal, Microwave, Oven, Refrigerator
Bathrooms
2 Full Bathrooms, 1 Half Bathroom
Cooling
Ceiling Fan(s), Central Air
Heating
Forced Air
Interior Features
Eat-in Kitchen, Open Floorplan, Pantry, Vaulted Ceiling(s), Walk-In Closet(s)
Laundry Features
In Unit
Levels
Two
Main Level Bathrooms
1
Exterior
Association Amenities
Park
Attached Garage YN
1
Construction Materials
Frame
Direction Faces
Southwest
Garage Spaces
3
Lot Features
Sprinklers In Front
Parking Spots
3
Parking Total
3
Patio And Porch Features
Patio
Roof
Composition
Security Features
Smoke Detector(s)
Window Features
Double Pane Windows, Window Coverings
Financial
HOA Fee
$47
HOA Fee Frequency
Monthly
HOA Name
Haven
Tax Year
2025
Taxes
$3,876
Map
Contact Us
Mortgage Calculator
Property Summary
- Located in the Sharpe Farms subdivision, 130 Elizabeth St Cir Dacono CO is a Single Family for sale in Dacono, CO, 80514. It is listed for $518,000 and features 3 beds, 3 baths, and has approximately 1,902 square feet of living space, and was originally constructed in 2004. The current price per square foot is $272. The average price per square foot for Single Family listings in Dacono is $237. The average listing price for Single Family in Dacono is $584,378. To schedule a showing of MLS#recir1065690 at 130 Elizabeth St Cir in Dacono, CO, contact your Smart Sale AI agent at 3039066915.
Similar Listings Nearby


Additional Details
MLS ID : RECIR1065690
Listing Key : REC2056029502
Parcel Number : R2058403
Zip Code : 80514
City : Dacono
State : CO
Building if Condo :
Full Street: 130 Elizabeth St Cir
Address : 130
Address Prefix :
Address Suffix : St Cir
Street : Elizabeth
Street Prefix :
Street Suffix :
Unit if Condo :
Latitude : 40.081787
Longitude : -104.950806
Property Type : singlefamily
Property Sub Type : Single Family Residence
Stories Total if Condo :
Lot Size : 6,813 sqft / 0.16 acres (approx)
Ownership : Individual
Zoning : Res
Condition :
Renovation :
Pets Allowed :
Special Conditions :
Possession : Close Plus 3 Days
Original Price : 518000
Close Price :
Close Date :
List Date : Aug 4, 2026
List Contract Date : 2026-08-04
Off Market Date : 2026-08-16
Purchase Contract Date : 2026-08-16
Days on Market : 25
Concessions Amount :
Concession Comment :
Renovation :
Company : Fathom Realty Colorado LLC

Copyright 2026. All rights reserved.
130 Elizabeth St Cir
Dacono, CO