
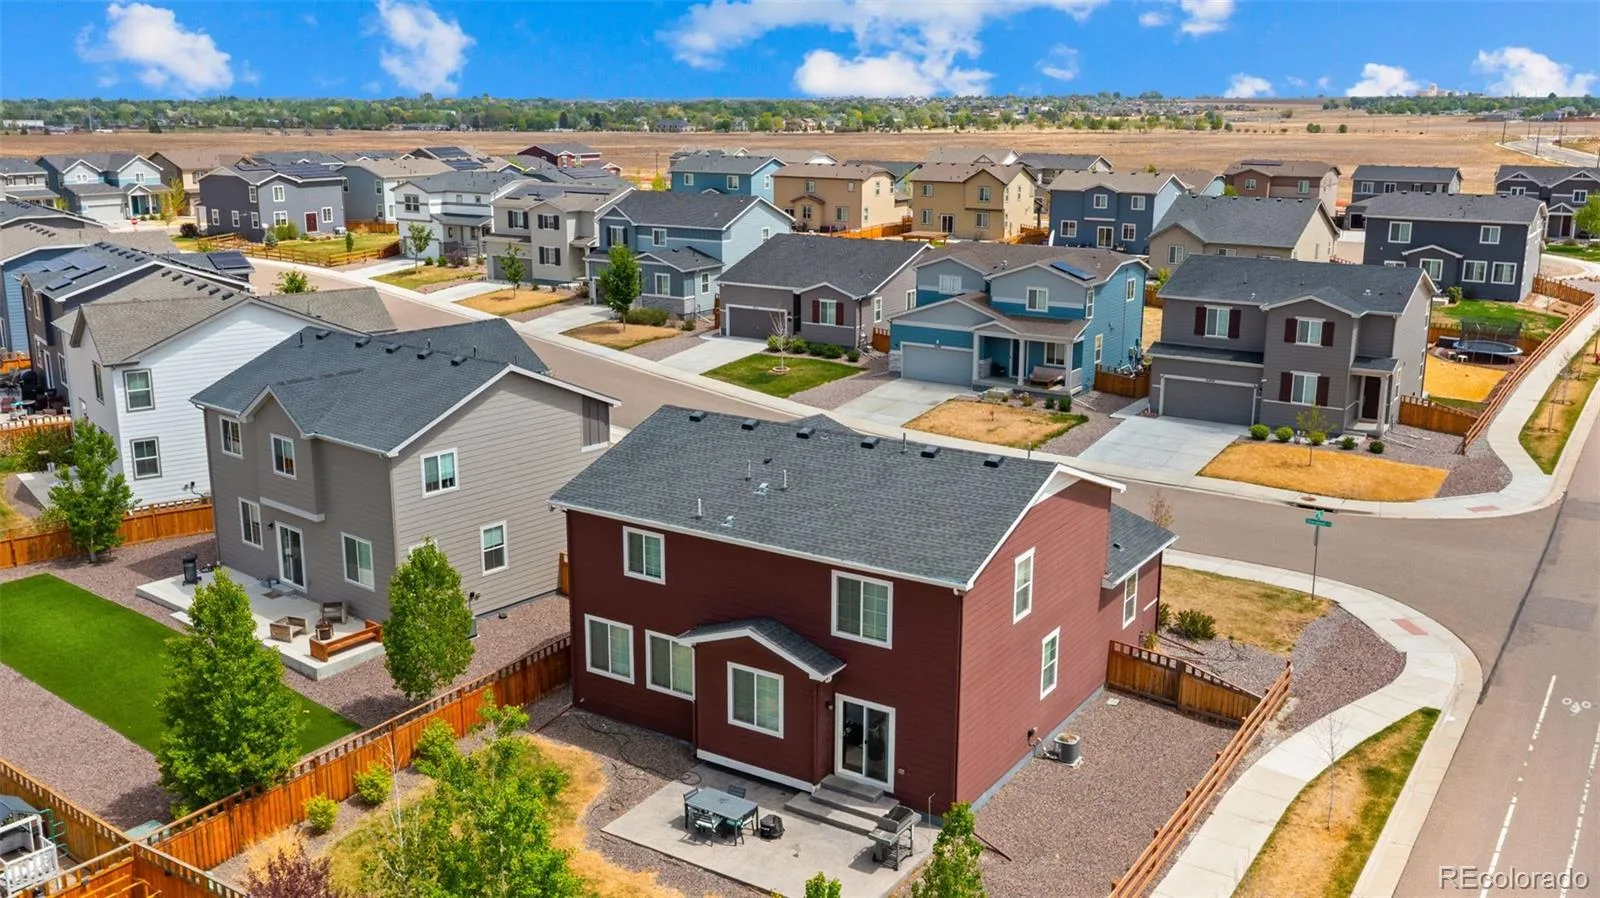
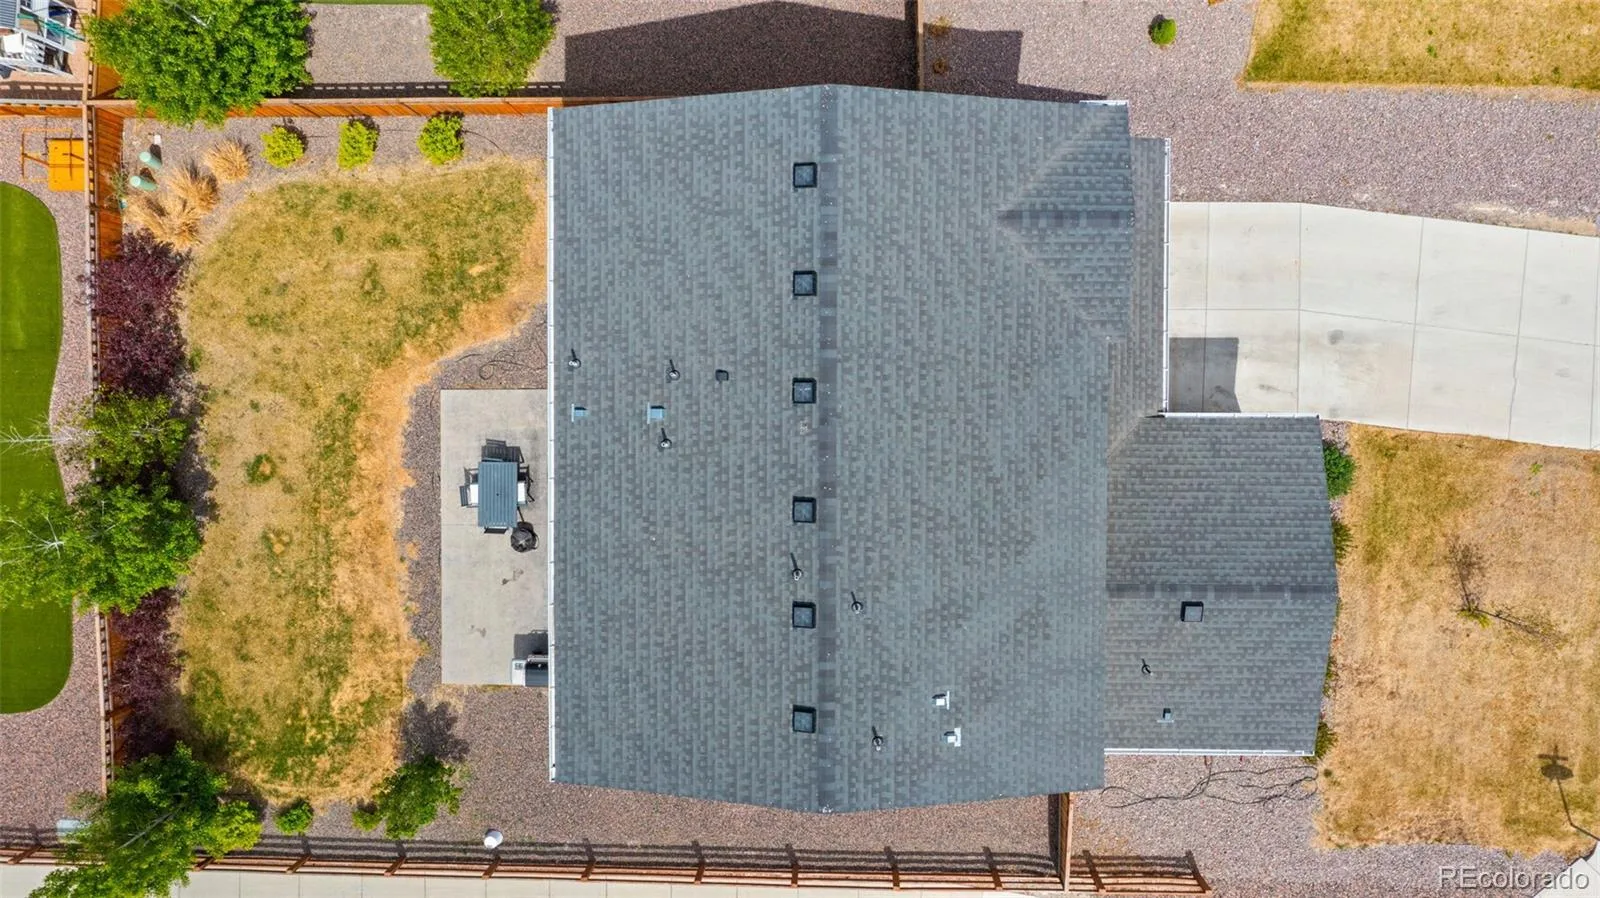
OPEN HOUSE THIS WEEKEND — COME SEE WHAT MAKES THIS HOME SPECIAL!
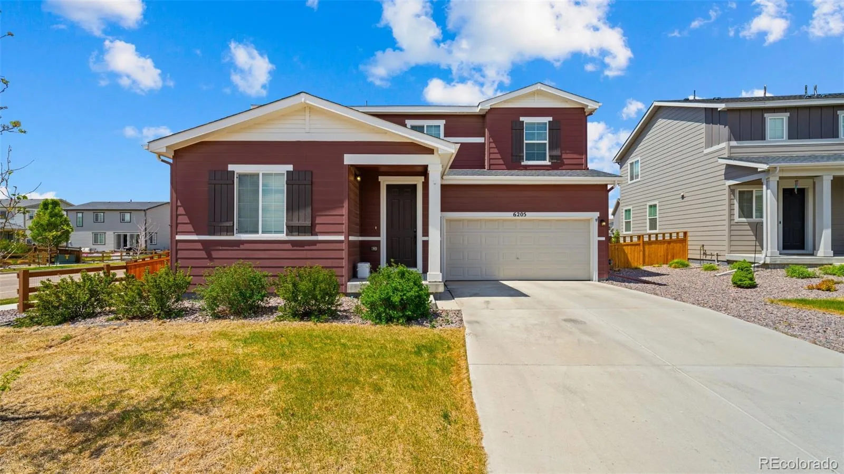
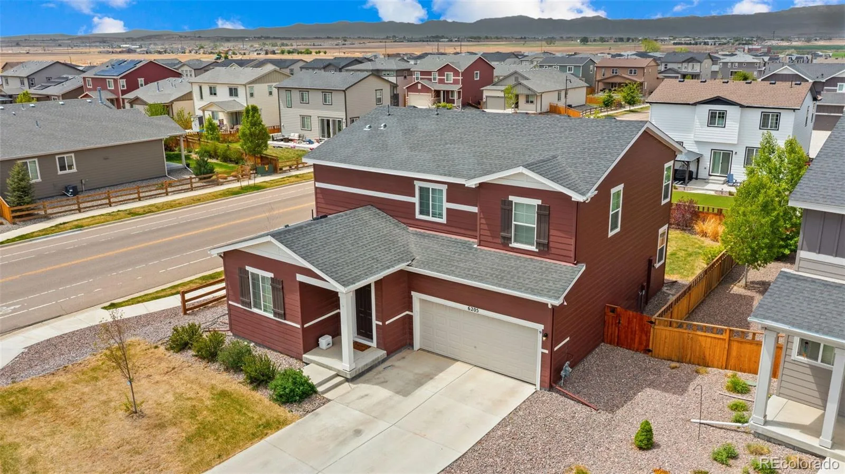
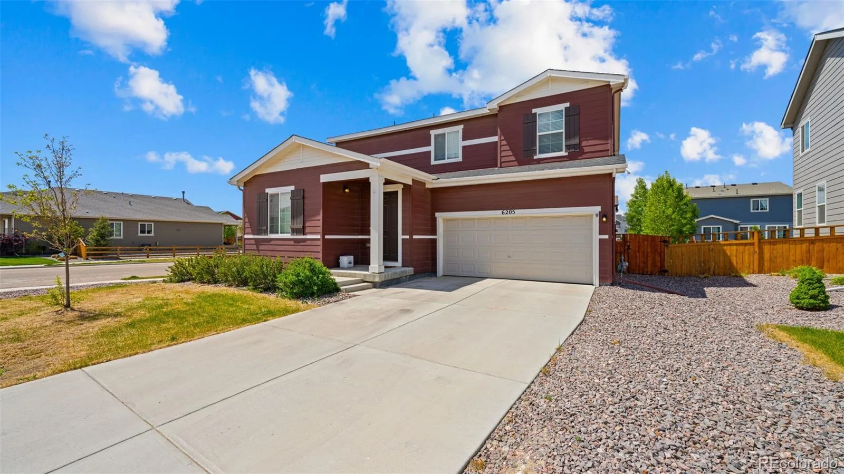
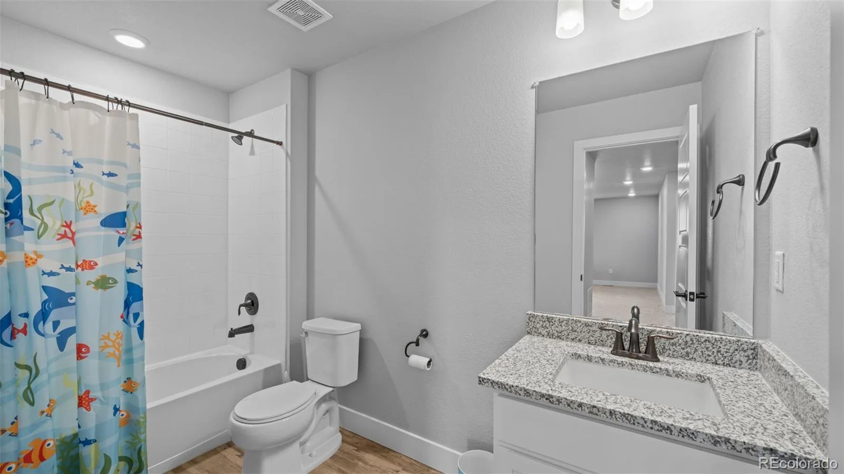
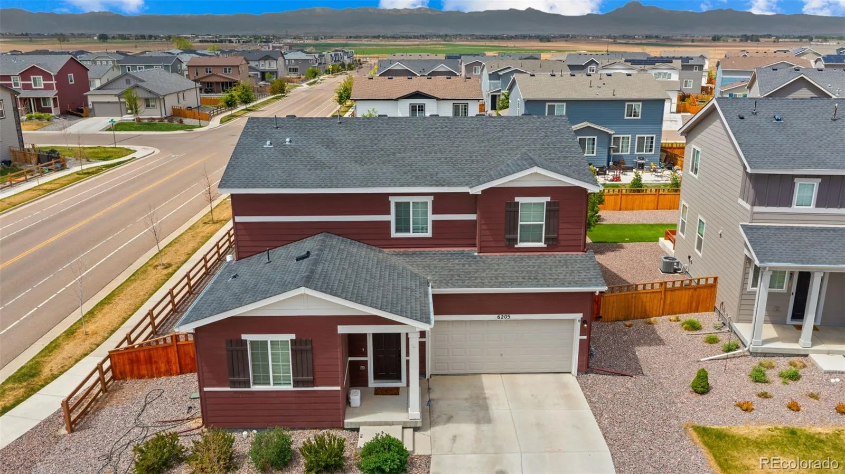
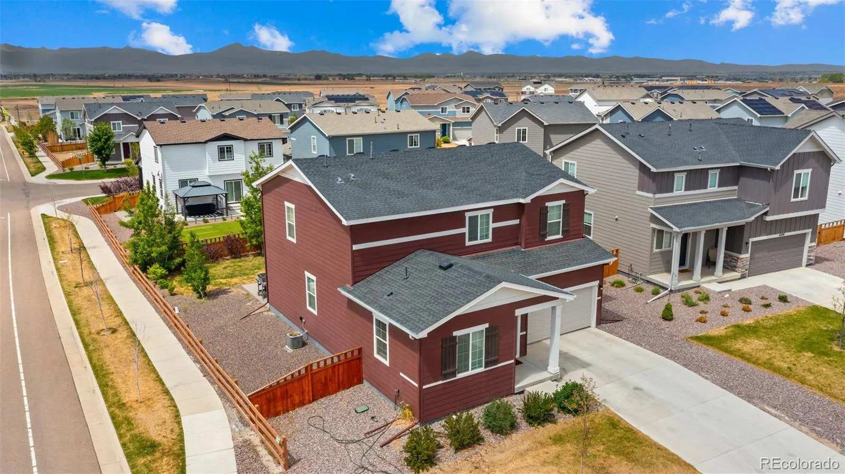
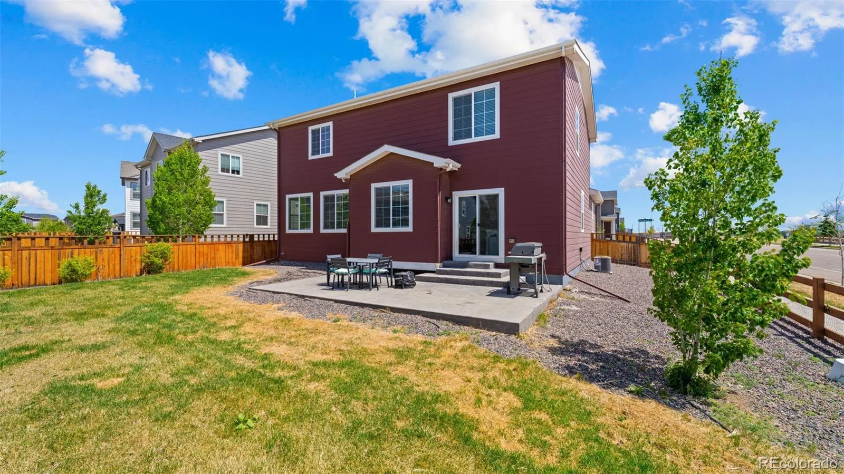
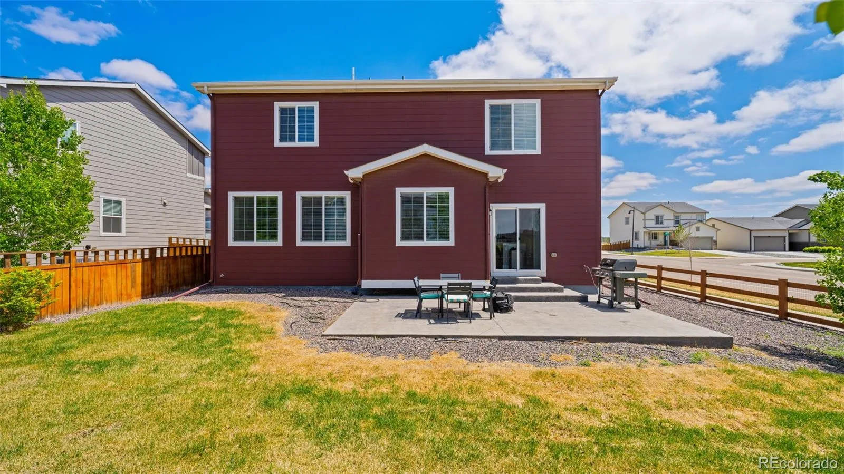
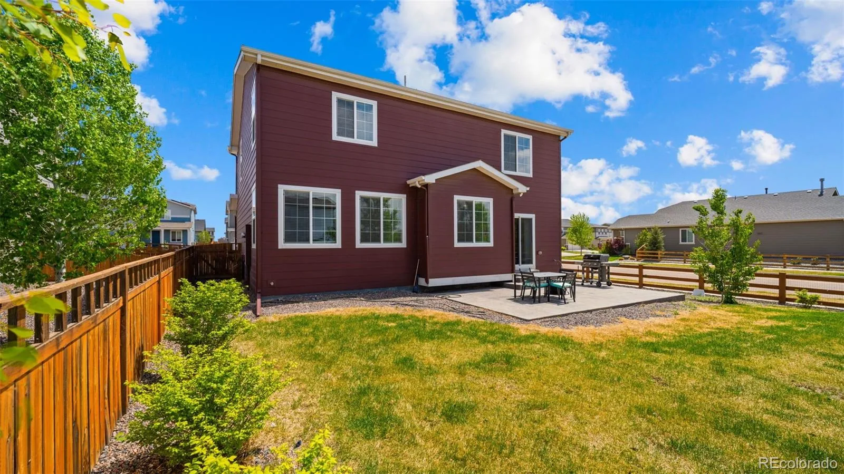
Mountain views, a versatile floor plan, a welcoming neighborhood, and plenty of space to spread out, this beautiful 4-bedroom, 3-bathroom Vail floor plan by Century Communities offers an exceptional combination of comfort, flexibility, and Colorado living.
Located in one of the area’s fastest-growing communities, this thoughtfully designed home offers room for everyone and spaces that can adapt to the way you live. From the moment you arrive, you’ll appreciate the beautiful mountain views and the welcoming feel of this friendly, community-oriented neighborhood.
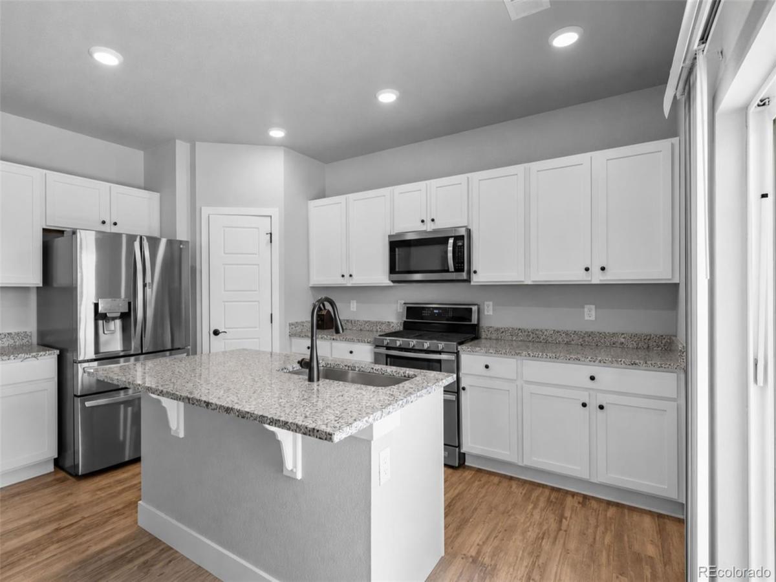
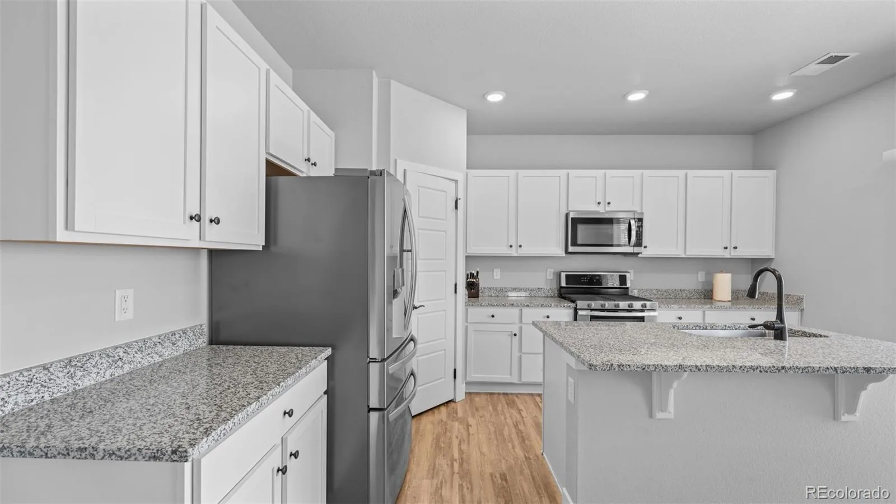
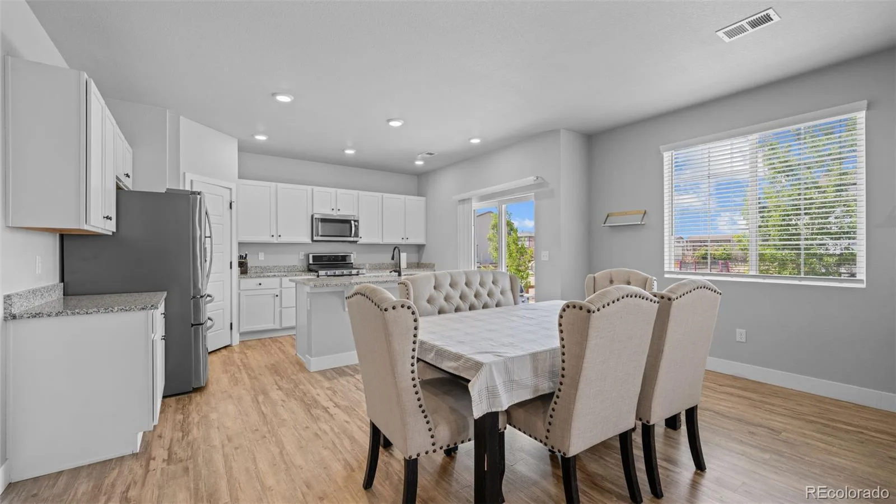
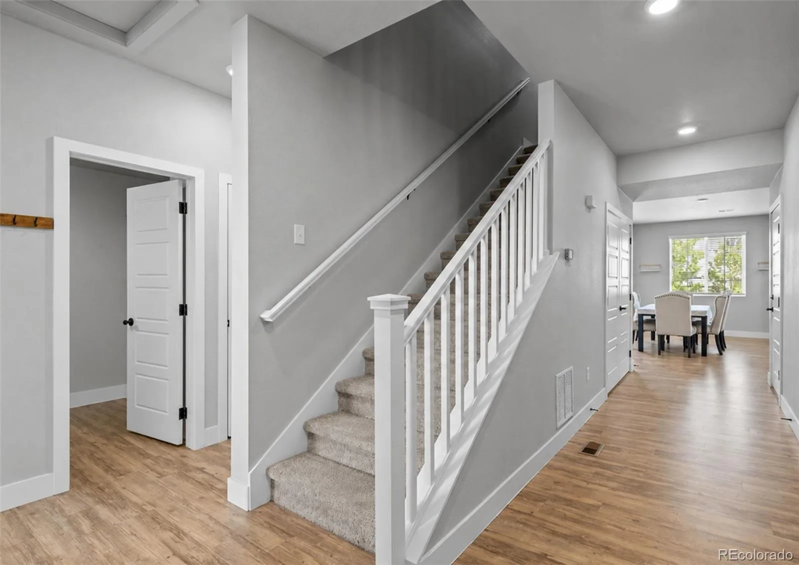
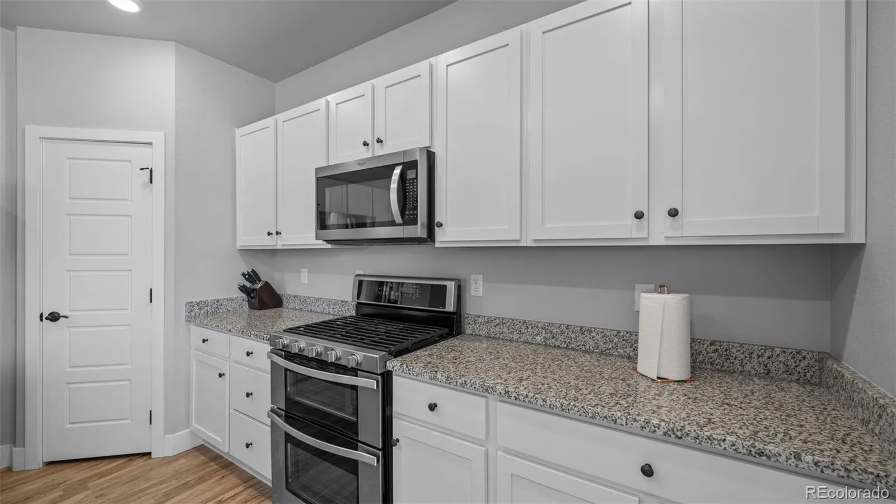
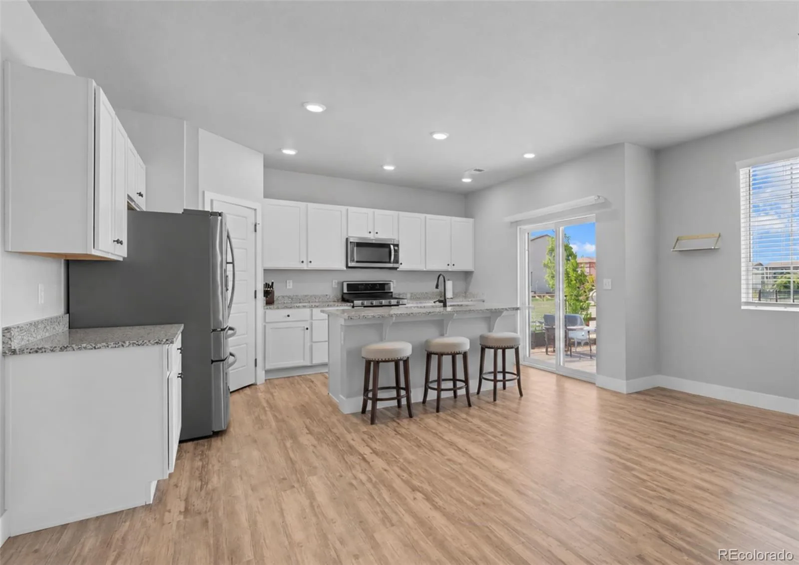
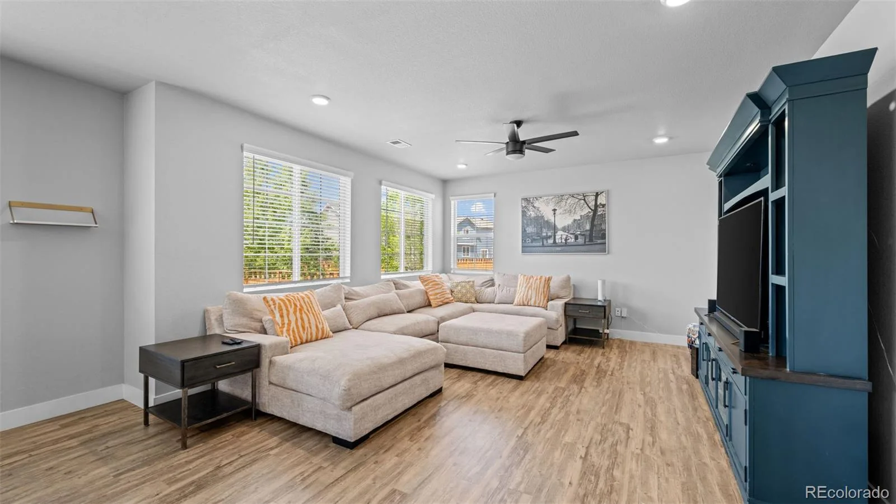
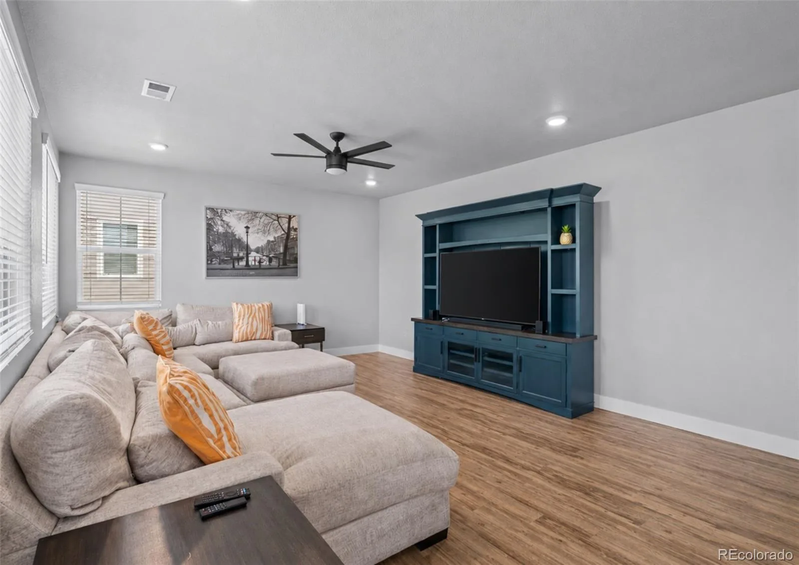
Inside, the open-concept main level creates an inviting space for everyday life and entertaining. The spacious great room flows seamlessly into the dining area and oversized kitchen with granite countertops throughout, where a large center island and abundant cabinetry, with modern hardware, provide plenty of room for cooking, gathering, and making memories.
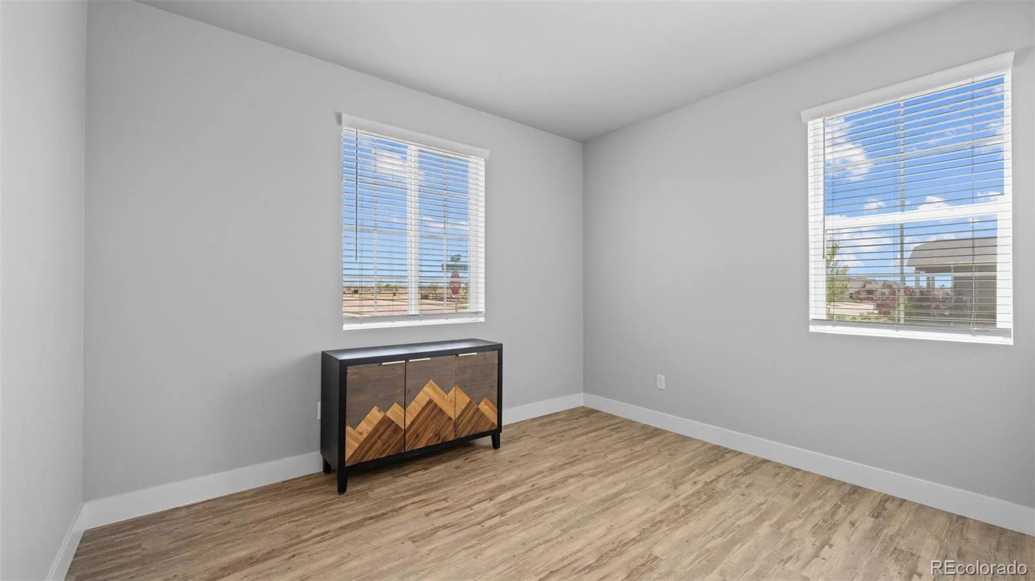
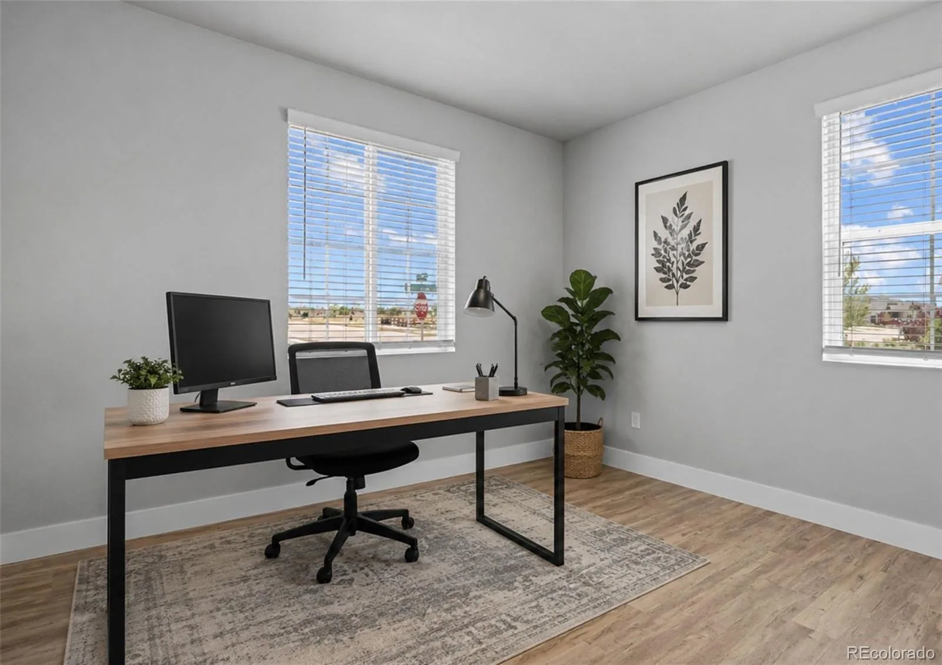
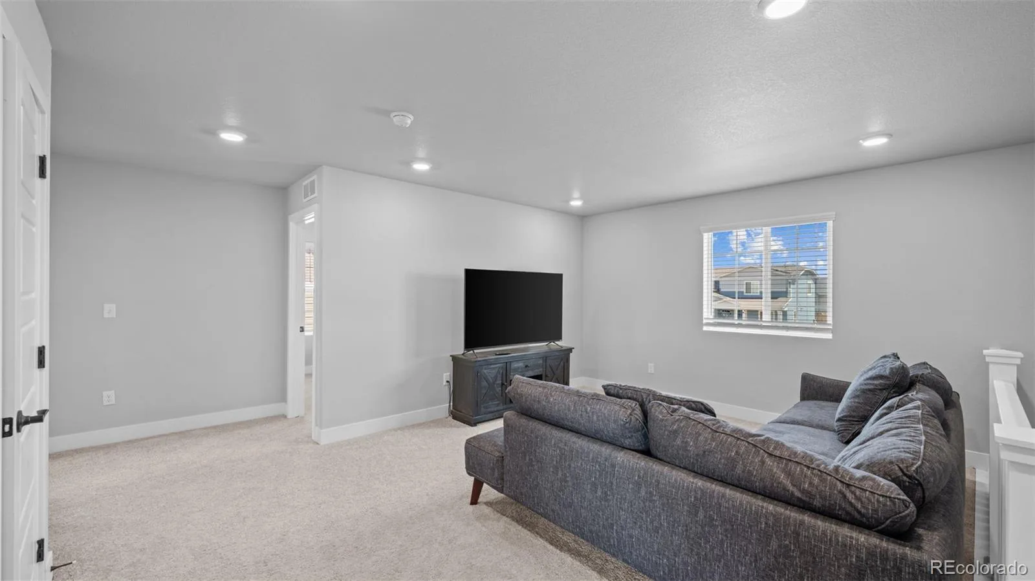
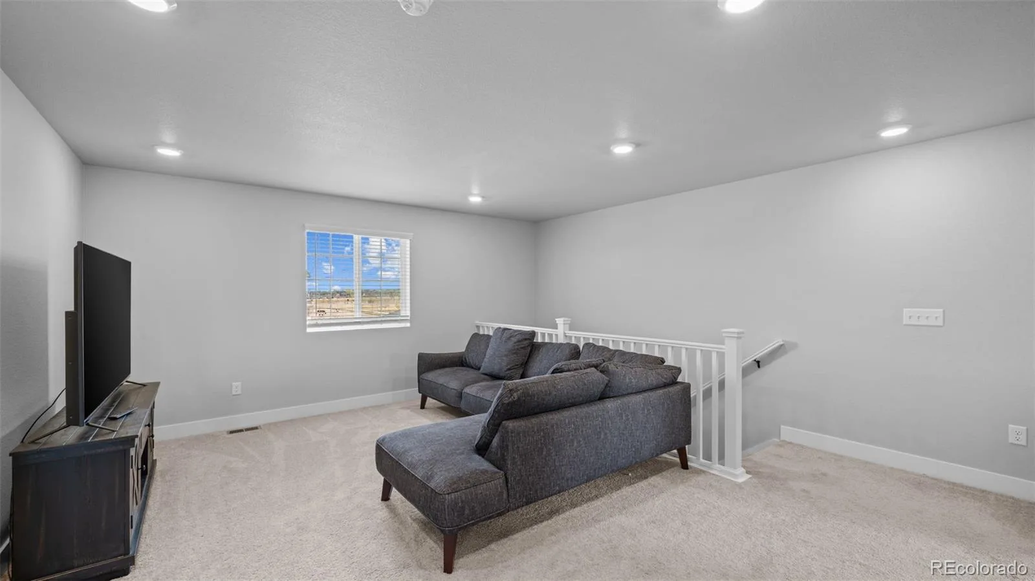
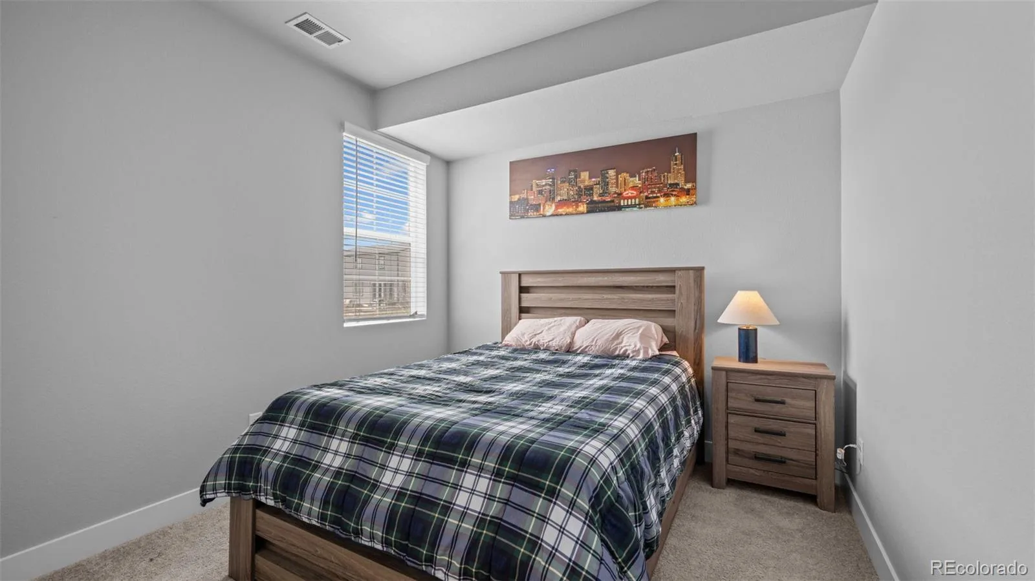
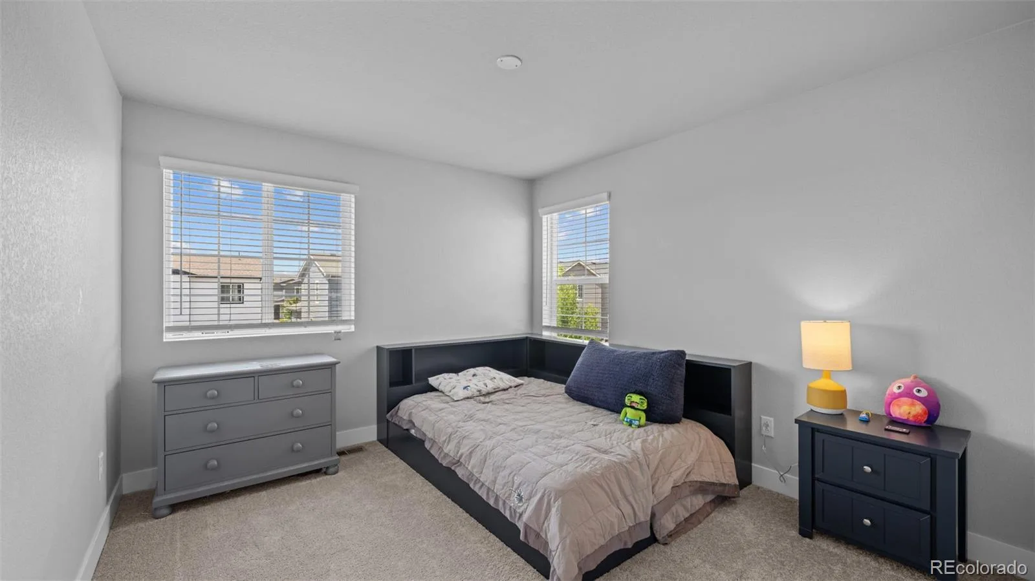
One of the home’s biggest advantages is its flexibility. A private main-level bedroom and separate office/study provide options for guests, family members, working from home, hobbies, or multi-generational living. Upstairs, a spacious loft offers even more room to relax, entertain, work, or create a space that fits your lifestyle.
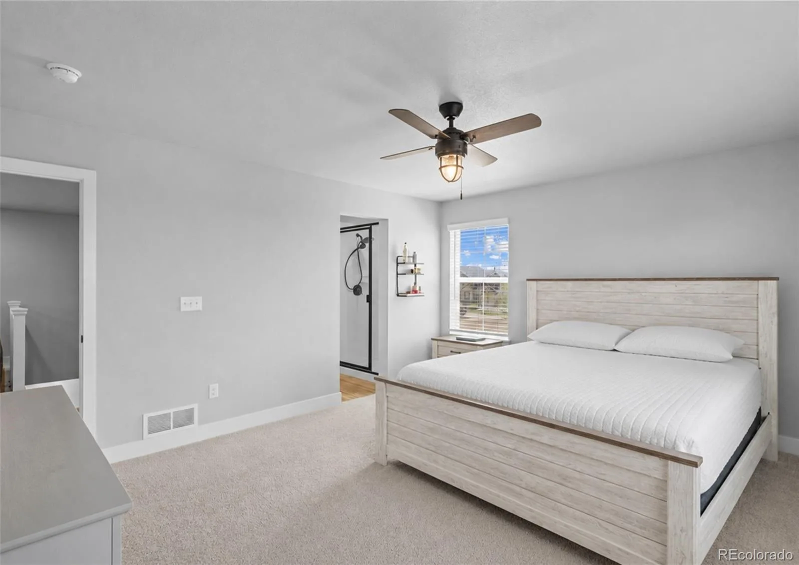
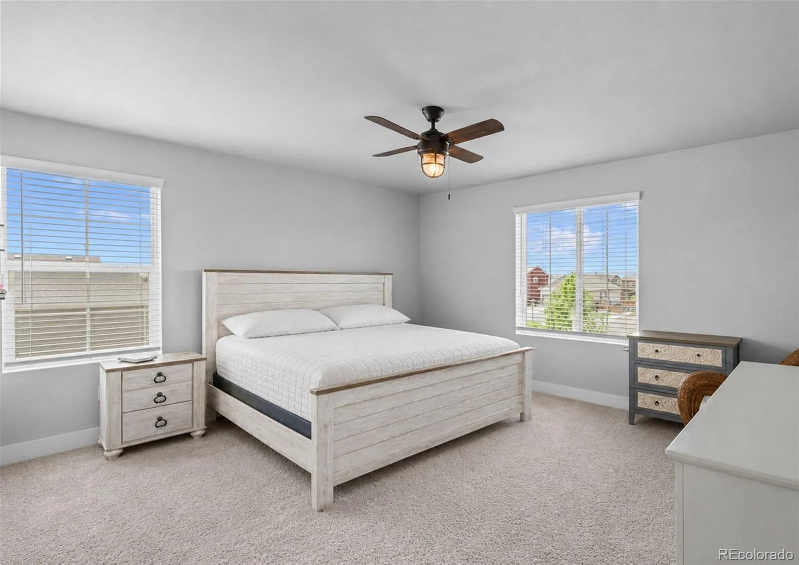
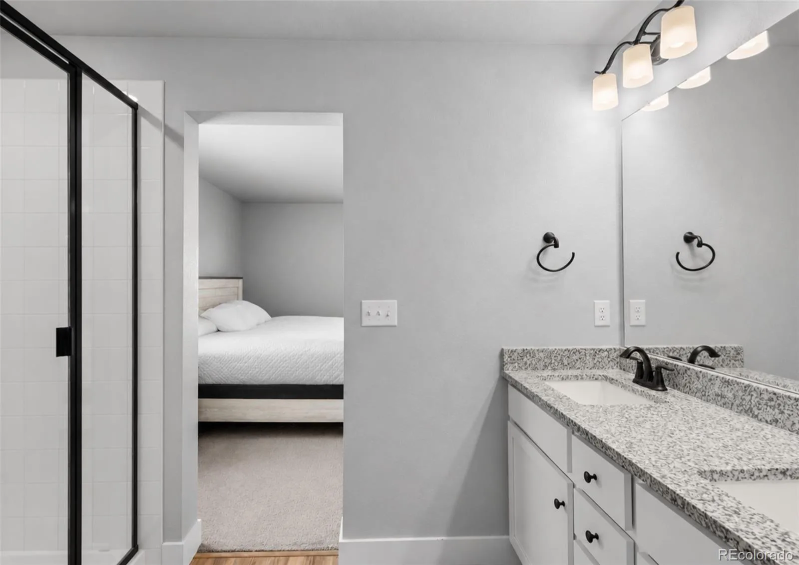
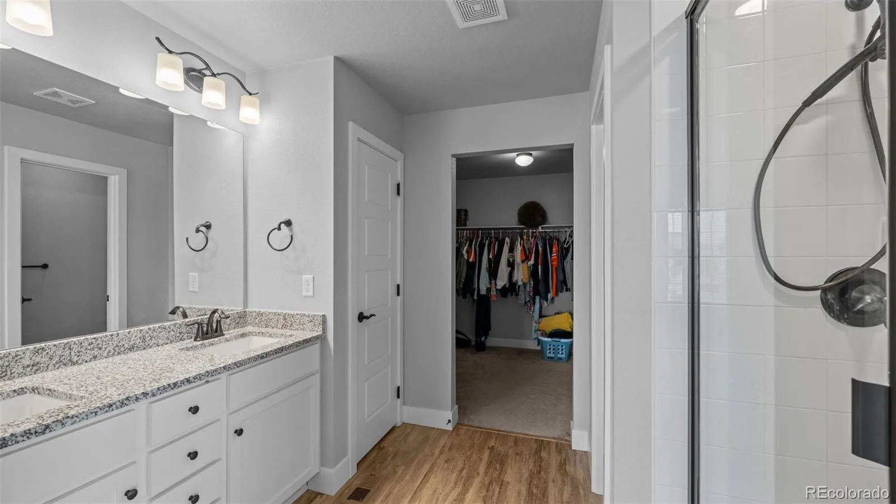
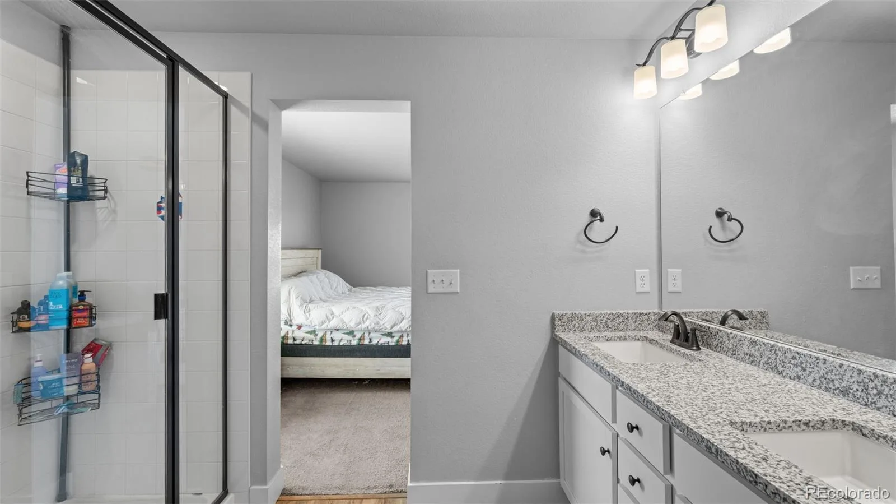
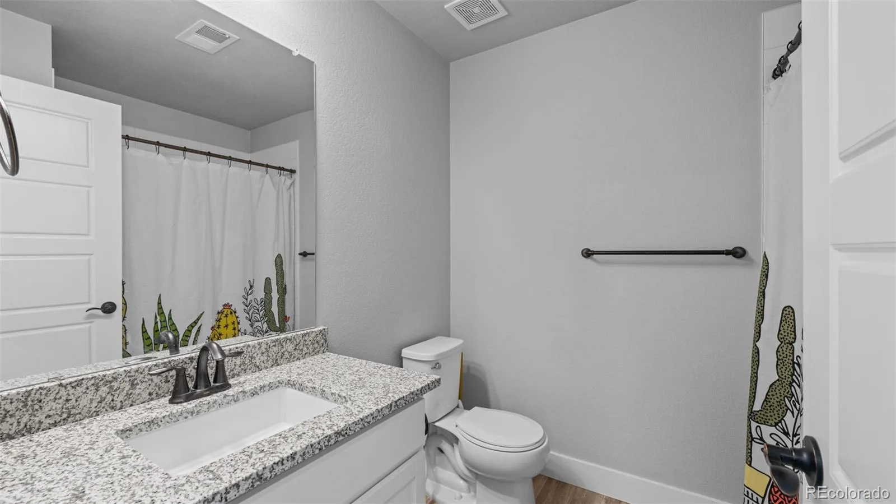
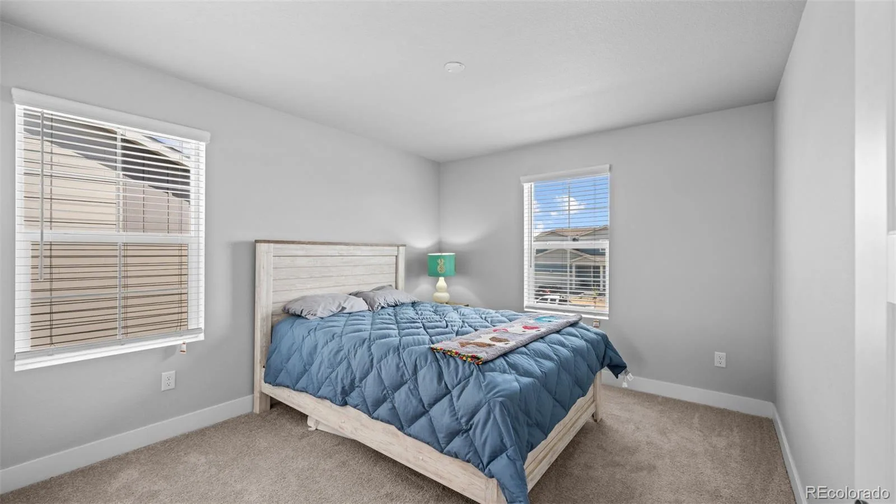
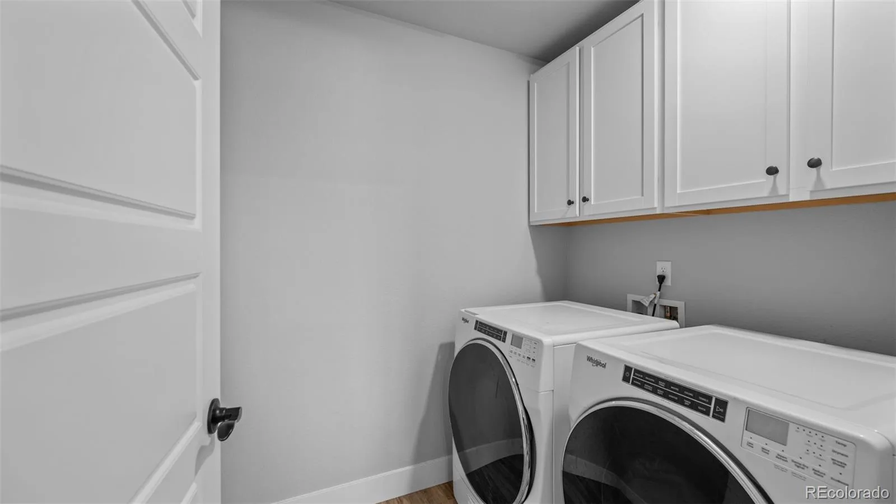
The upper level also features two secondary bedrooms, a conveniently located laundry room, and a generously sized primary suite designed to feel like a private retreat. The primary suite includes a walk-in closet, dual vanities, and a walk-in shower.
And Location!!! Enjoy being close to the community recreation center, making it easy to take advantage of nearby amenities and enjoy an active lifestyle. Shopping, dining, and everyday conveniences are also close by, with a new Sprouts Farmers Market coming soon to the nearby shopping center, adding even more convenience and appeal to this rapidly growing area.
You’ve found your next home
Mountain views, a versatile floor plan, a welcoming neighborhood, and plenty of space to spread out, this beautiful 4-bedroom, 3-bathroom Vail floor plan by Century Communities offers an exceptional combination of comfort, flexibility, and Colorado living.
Located in one of the area’s fastest-growing communities, this thoughtfully designed home offers room for everyone and spaces that can adapt to the way you live. From the moment you arrive, you’ll appreciate the beautiful mountain views and the welcoming feel of this friendly, community-oriented neighborhood.
Inside, the open-concept main level creates an inviting space for everyday life and entertaining. The spacious great room flows seamlessly into the dining area and oversized kitchen with granite countertops throughout, where a large center island and abundant cabinetry, with modern hardware, provide plenty of room for cooking, gathering, and making memories.
One of the home’s biggest advantages is its flexibility. A private main-level bedroom and separate office/study provide options for guests, family members, working from home, hobbies, or multi-generational living. Upstairs, a spacious loft offers even more room to relax, entertain, work, or create a space that fits your lifestyle.
The upper level also features two secondary bedrooms, a conveniently located laundry room, and a generously sized primary suite designed to feel like a private retreat. The primary suite includes a walk-in closet, dual vanities, and a walk-in shower.
And Location!!! Enjoy being close to the community recreation center, making it easy to take advantage of nearby amenities and enjoy an active lifestyle. Shopping, dining, and everyday conveniences are also close by, with a new Sprouts Farmers Market coming soon to the nearby shopping center, adding even more convenience and appeal to this rapidly growing area.
You’ve found your next home
Property Details
Price:
$539,899
MLS #:
REC9584935
Status:
Active
Beds:
4
Baths:
3
Type:
Single Family
Subtype:
Single Family Residence
Subdivision:
Silverstone
Finished Sq Ft:
2,473
Total Sq Ft:
2,473
Lot Size:
6,480 sqft / 0.15 acres (approx)
Year Built:
2021
Schools
School District:
St. Vrain Valley RE-1J
Elementary School:
Legacy
Middle School:
Coal Ridge
High School:
Frederick
Interior
Above Grade Finished Area
2473
Appliances
Dishwasher, Double Oven, Dryer, Microwave, Refrigerator, Washer
Bathrooms
3 Full Bathrooms
Cooling
Central Air
Heating
Forced Air
Levels
Two
Main Level Bathrooms
1
Main Level Bedrooms
1
Exterior
Attached Garage YN
1
Construction Materials
Frame
Garage Spaces
2
Parking Spots
2
Parking Total
2
Roof
Composition
Financial
HOA Fee
$60
HOA Fee Frequency
Monthly
HOA Name
Silverstone masters
HOA Phone
303-444-1456
Tax Year
2025
Taxes
$5,997
Map
Contact Us
Mortgage Calculator
Property Summary
- Located in the Silverstone subdivision, 6205 Sherwood Avenue Frederick CO is a Single Family for sale in Frederick, CO, 80504. It is listed for $539,899 and features 4 beds, 3 baths, and has approximately 2,473 square feet of living space, and was originally constructed in 2021. The current price per square foot is $218. The average price per square foot for Single Family listings in Frederick is $246. The average listing price for Single Family in Frederick is $567,350. To schedule a showing of MLS#rec9584935 at 6205 Sherwood Avenue in Frederick, CO, contact your Smart Sale AI agent at 3039066915.
Similar Listings Nearby

Additional Details
MLS ID : REC9584935
Listing Key : REC2053821257
Parcel Number : R8966380
Zip Code : 80504
City : Frederick
State : CO
Building if Condo :
Full Street: 6205 Sherwood Avenue
Address : 6205
Address Prefix :
Address Suffix : Avenue
Street : Sherwood
Street Prefix :
Street Suffix :
Unit if Condo :
Latitude : 40.090584
Longitude : -104.952126
Property Type : singlefamily
Property Sub Type : Single Family Residence
Stories Total if Condo :
Lot Size : 6,480 sqft / 0.15 acres (approx)
Ownership : Individual
Zoning :
Condition :
Renovation :
Pets Allowed :
Special Conditions : None
Possession : Closing/DOD,Immediate,Negotiable
Original Price : 560000
Close Price :
Close Date :
List Date : Apr 30, 2026
List Contract Date : 2026-04-30
Off Market Date :
Purchase Contract Date :
Days on Market : 124
Concessions Amount :
Concession Comment :
Renovation :
Company : PAK Home Realty

Copyright 2026. All rights reserved.
6205 Sherwood Avenue
Frederick, CO