
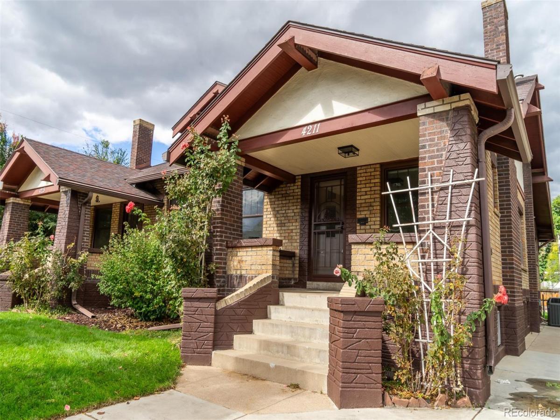
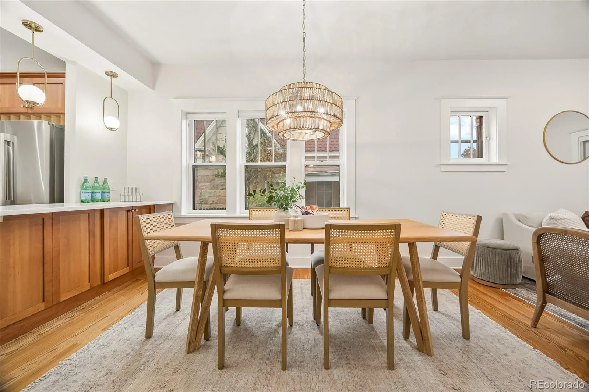
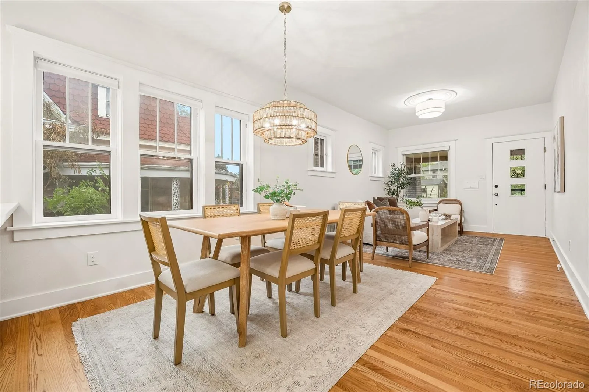
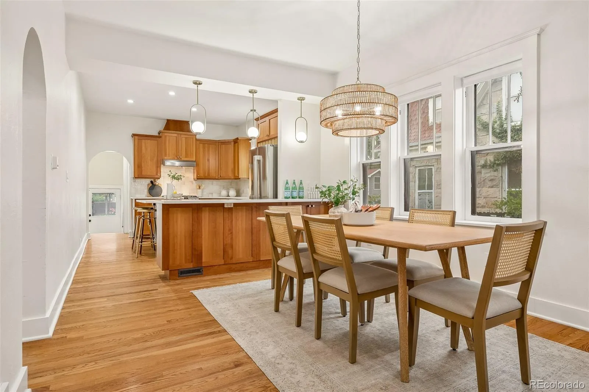
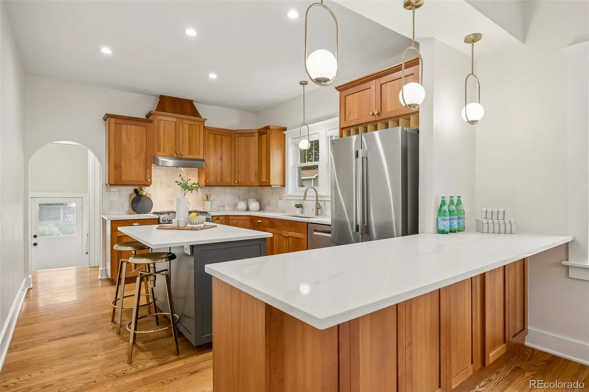
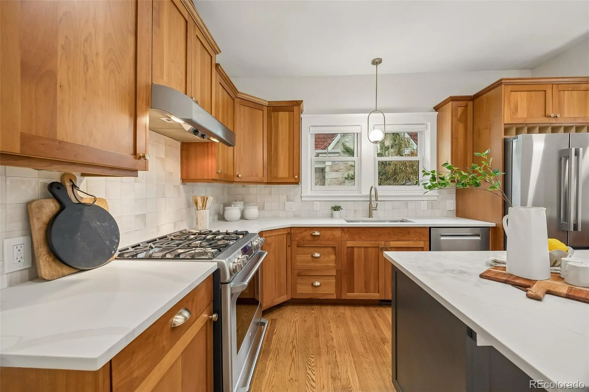
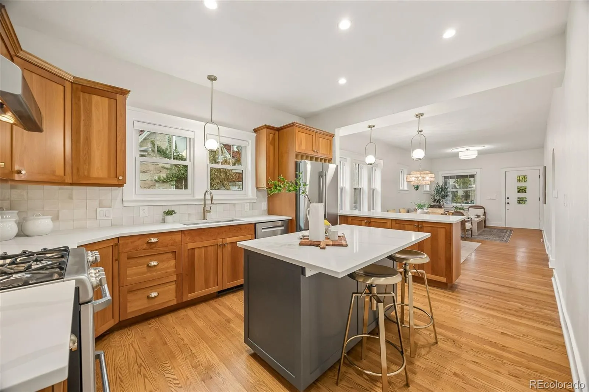
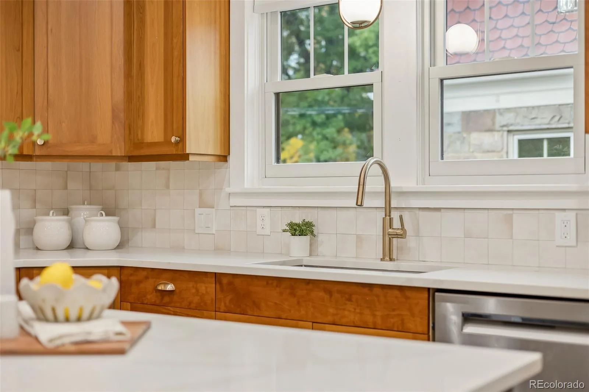
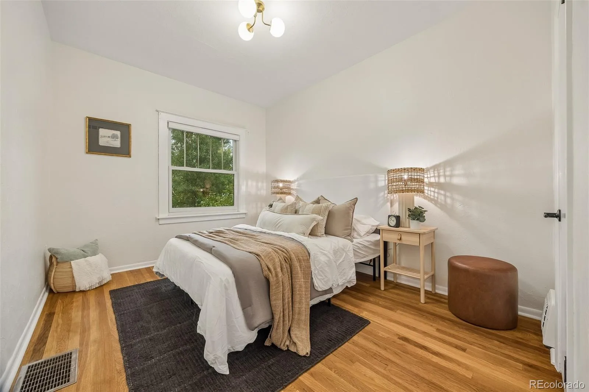
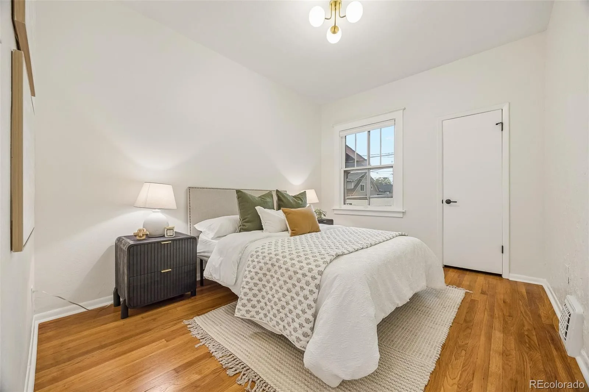
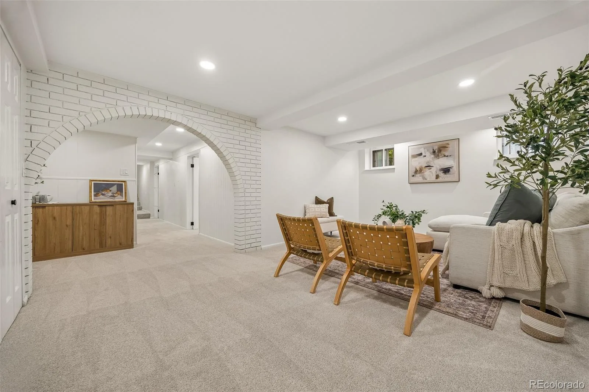
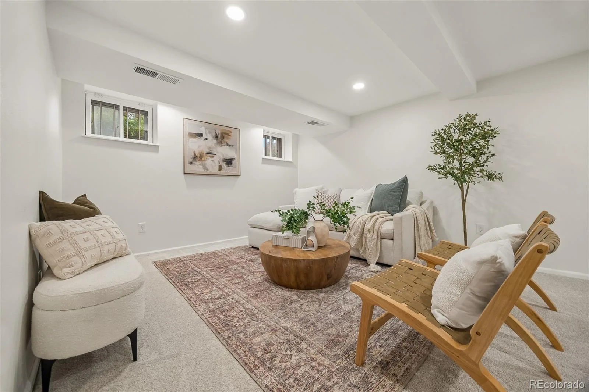
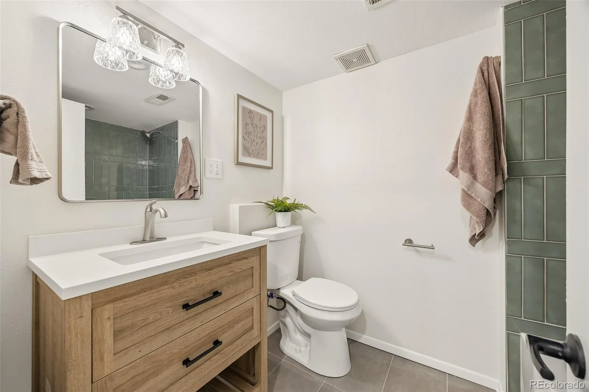
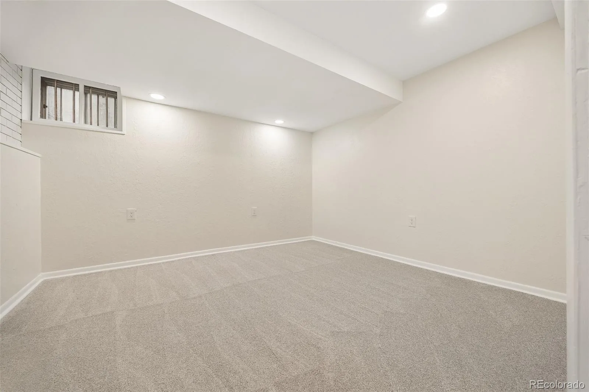
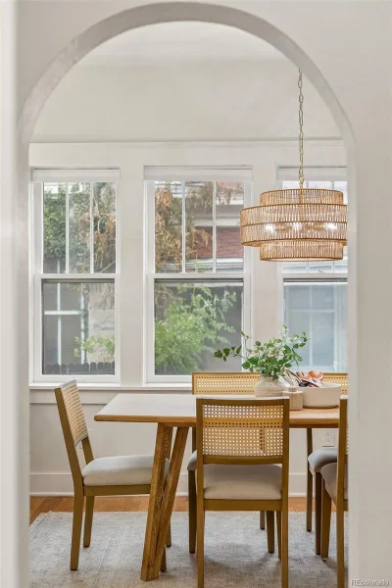
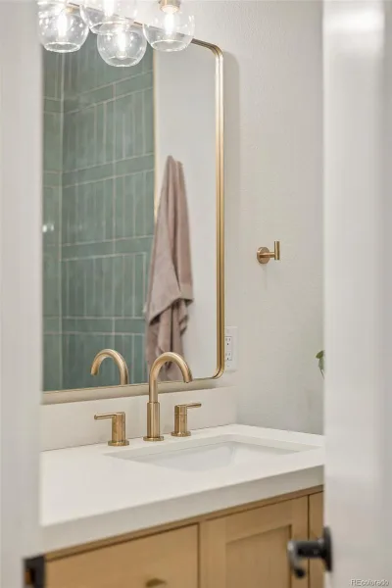
Welcome to this beautifully remodeled 3-bedroom, 2-bath half duplex, just one block from Tennyson Street in the coveted Berkeley neighborhood. This stunning home blends timeless architecture with an open floor plan and modern new touches. It boasts countless updates, including new countertops, tile, fixtures, and much more! With finishes selected by Appleby Madison Creative, the interior exudes elevated style and thoughtful detail throughout.
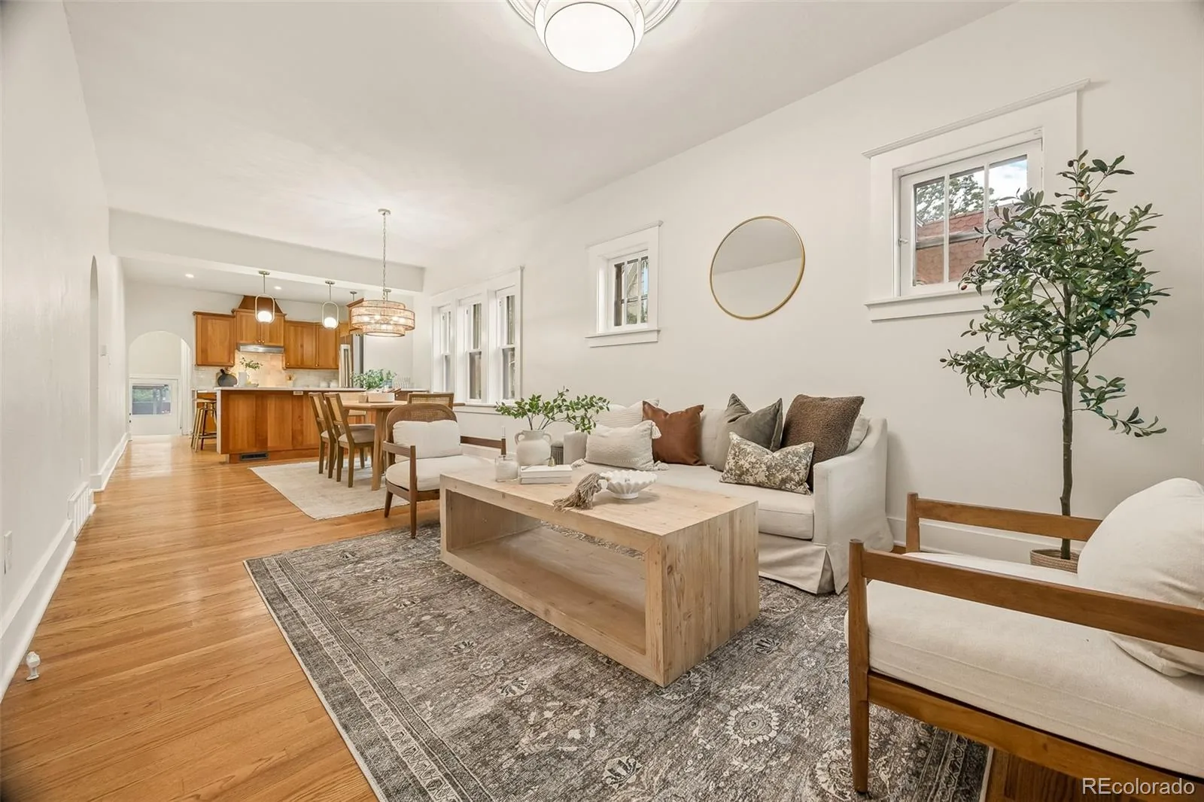
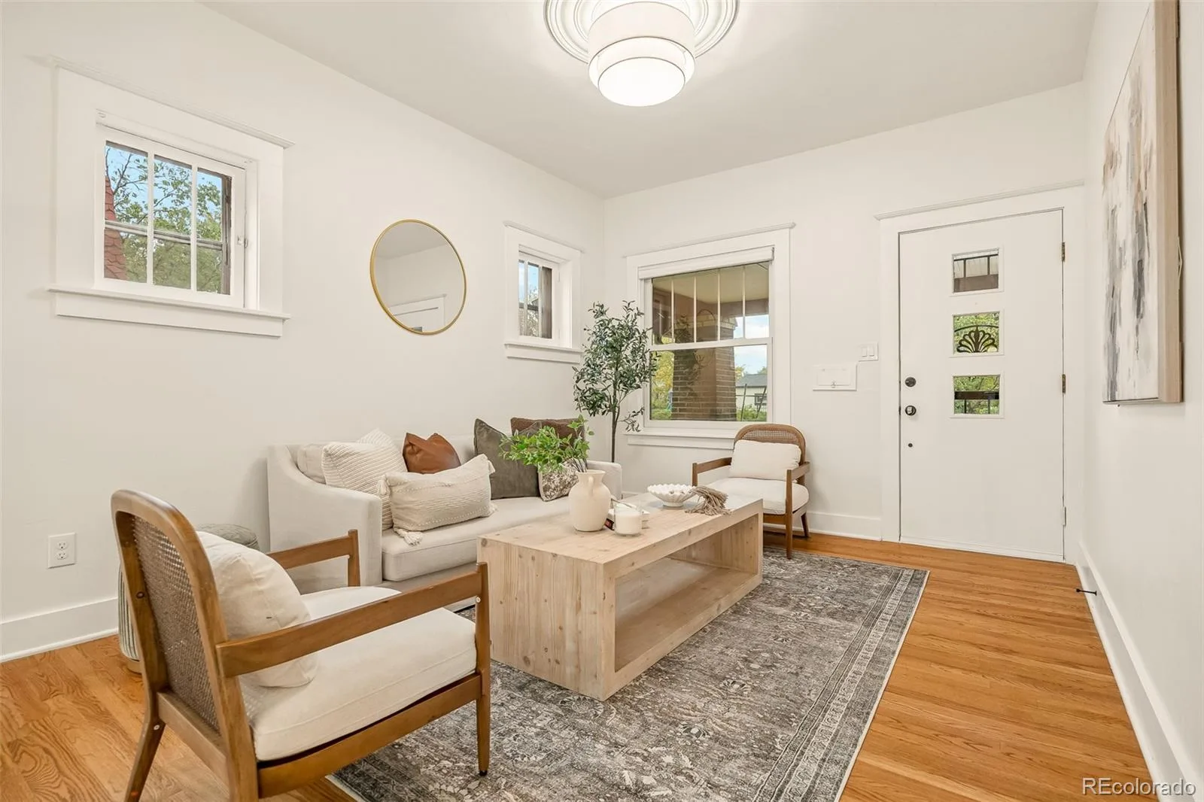
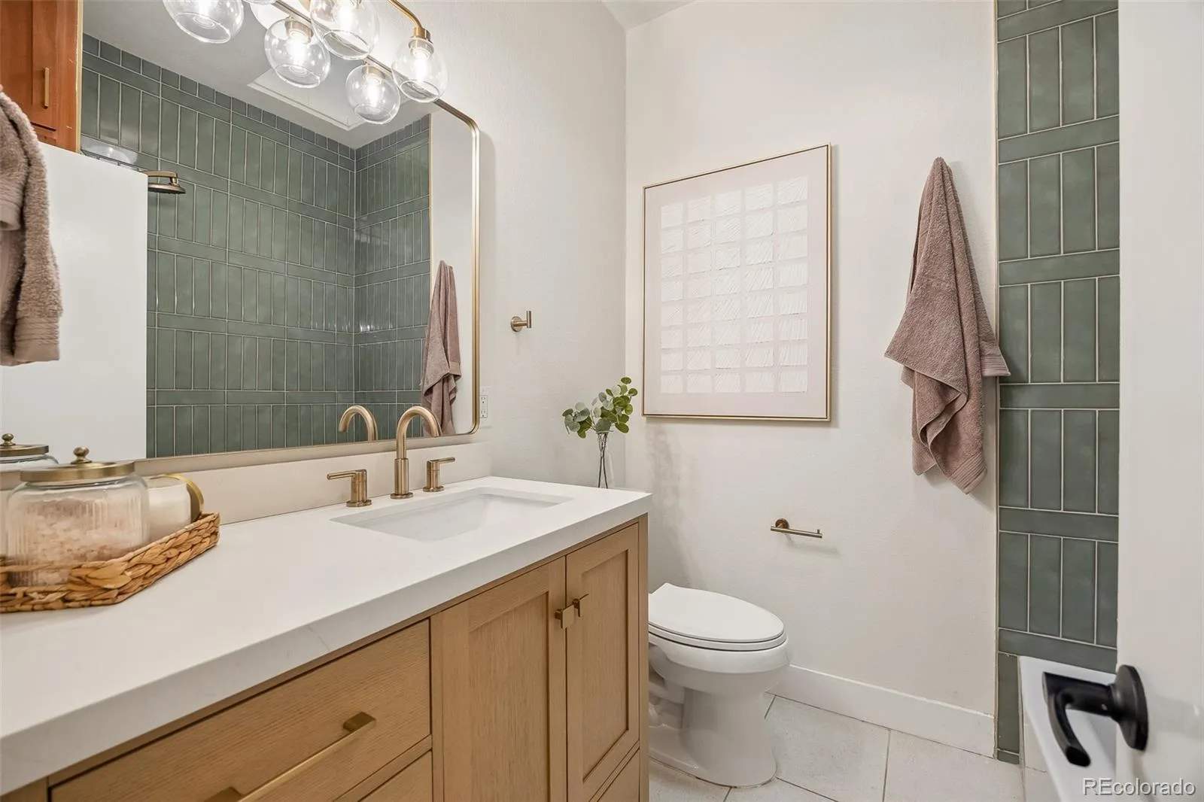
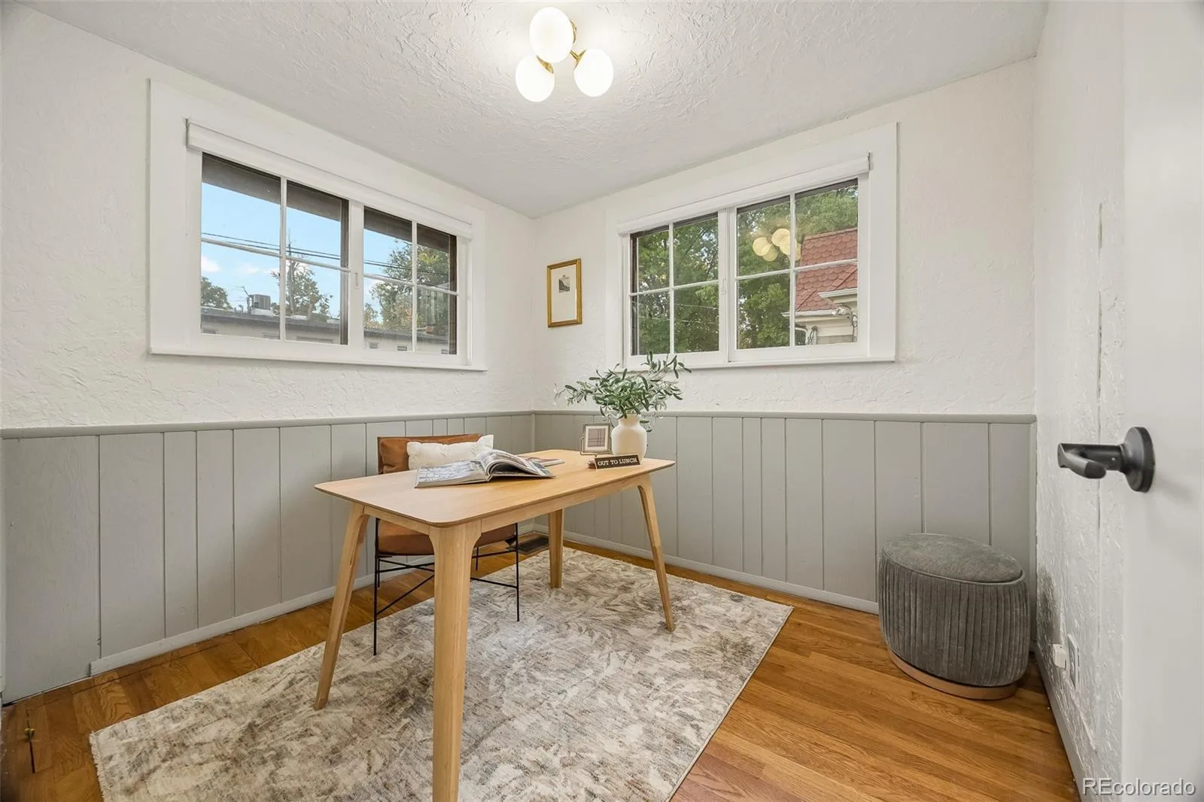
The open-concept main floor is filled with natural light, with hardwood floors and tall ceilings adding to the home’s character. At the heart of the home, the gourmet kitchen features a large island, quartz countertops, pantry, and gas range, creating the perfect chef’s centerpiece. The spacious dining room is made for hosting, with beautiful bay windows and an effortless connection between the kitchen and living room. Two bedrooms, a remodeled bath with oversized vanity and skylight, and a private office complete the main floor.
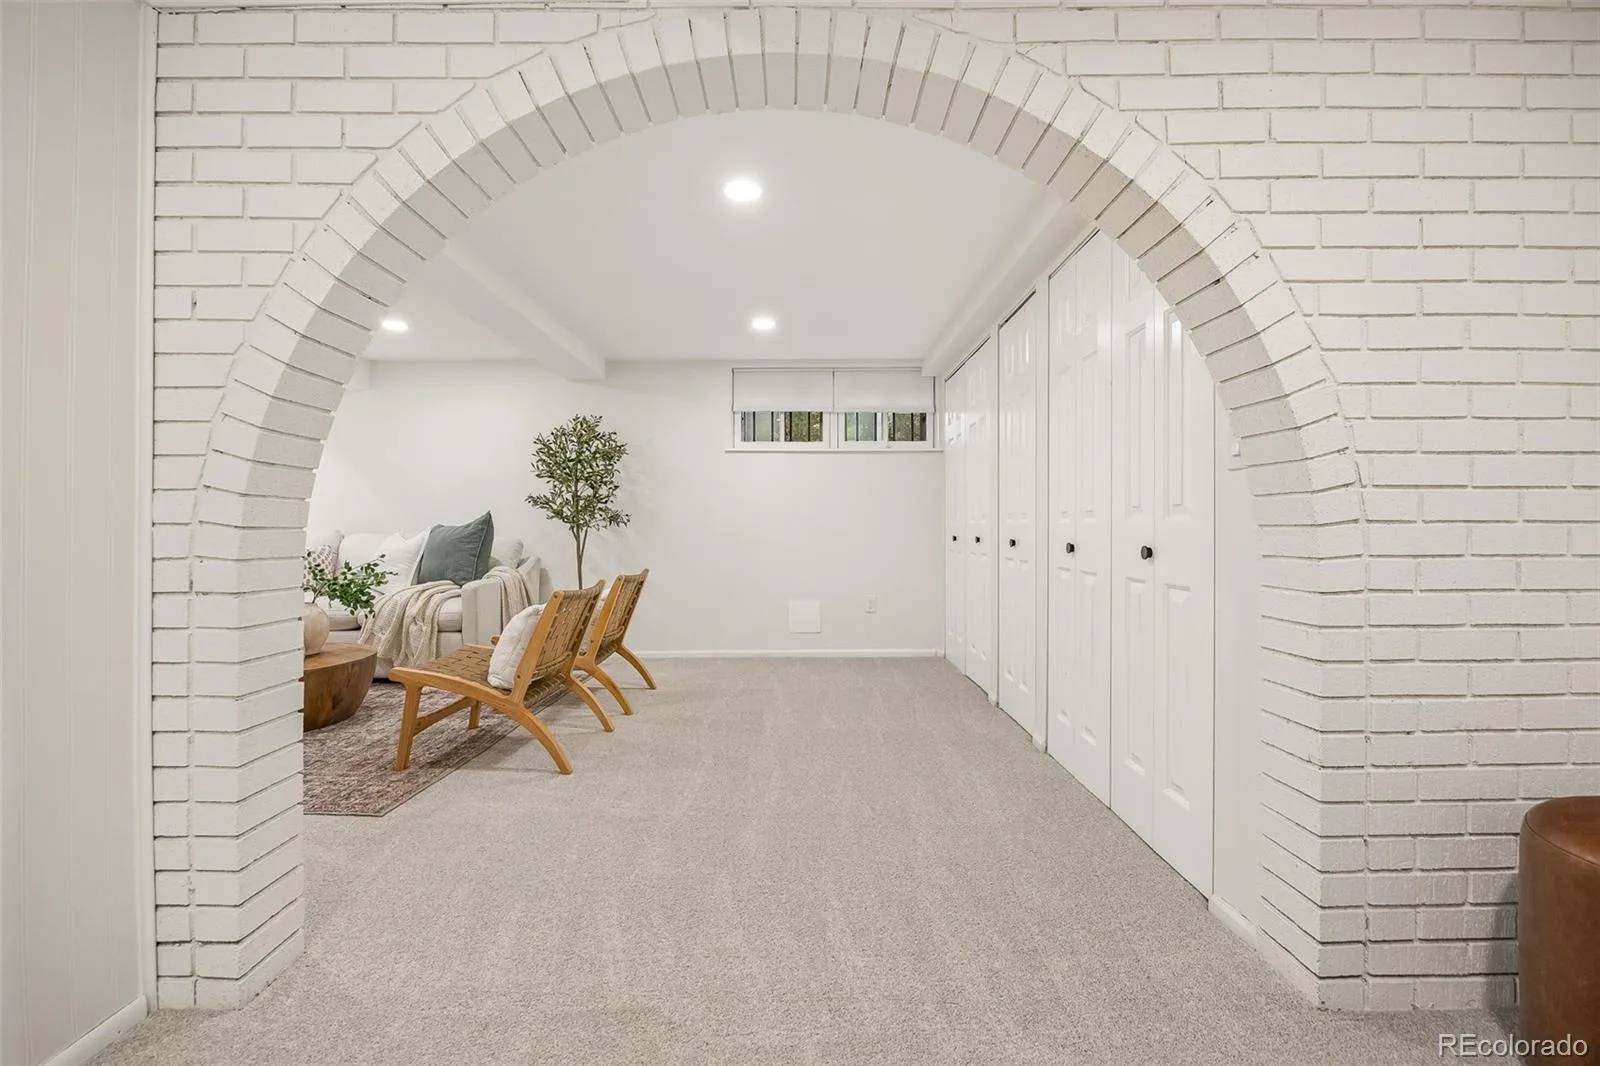
The fully finished basement adds incredible living space with a large rec room, non-conforming bedroom, remodeled bathroom, laundry, and ample storage.
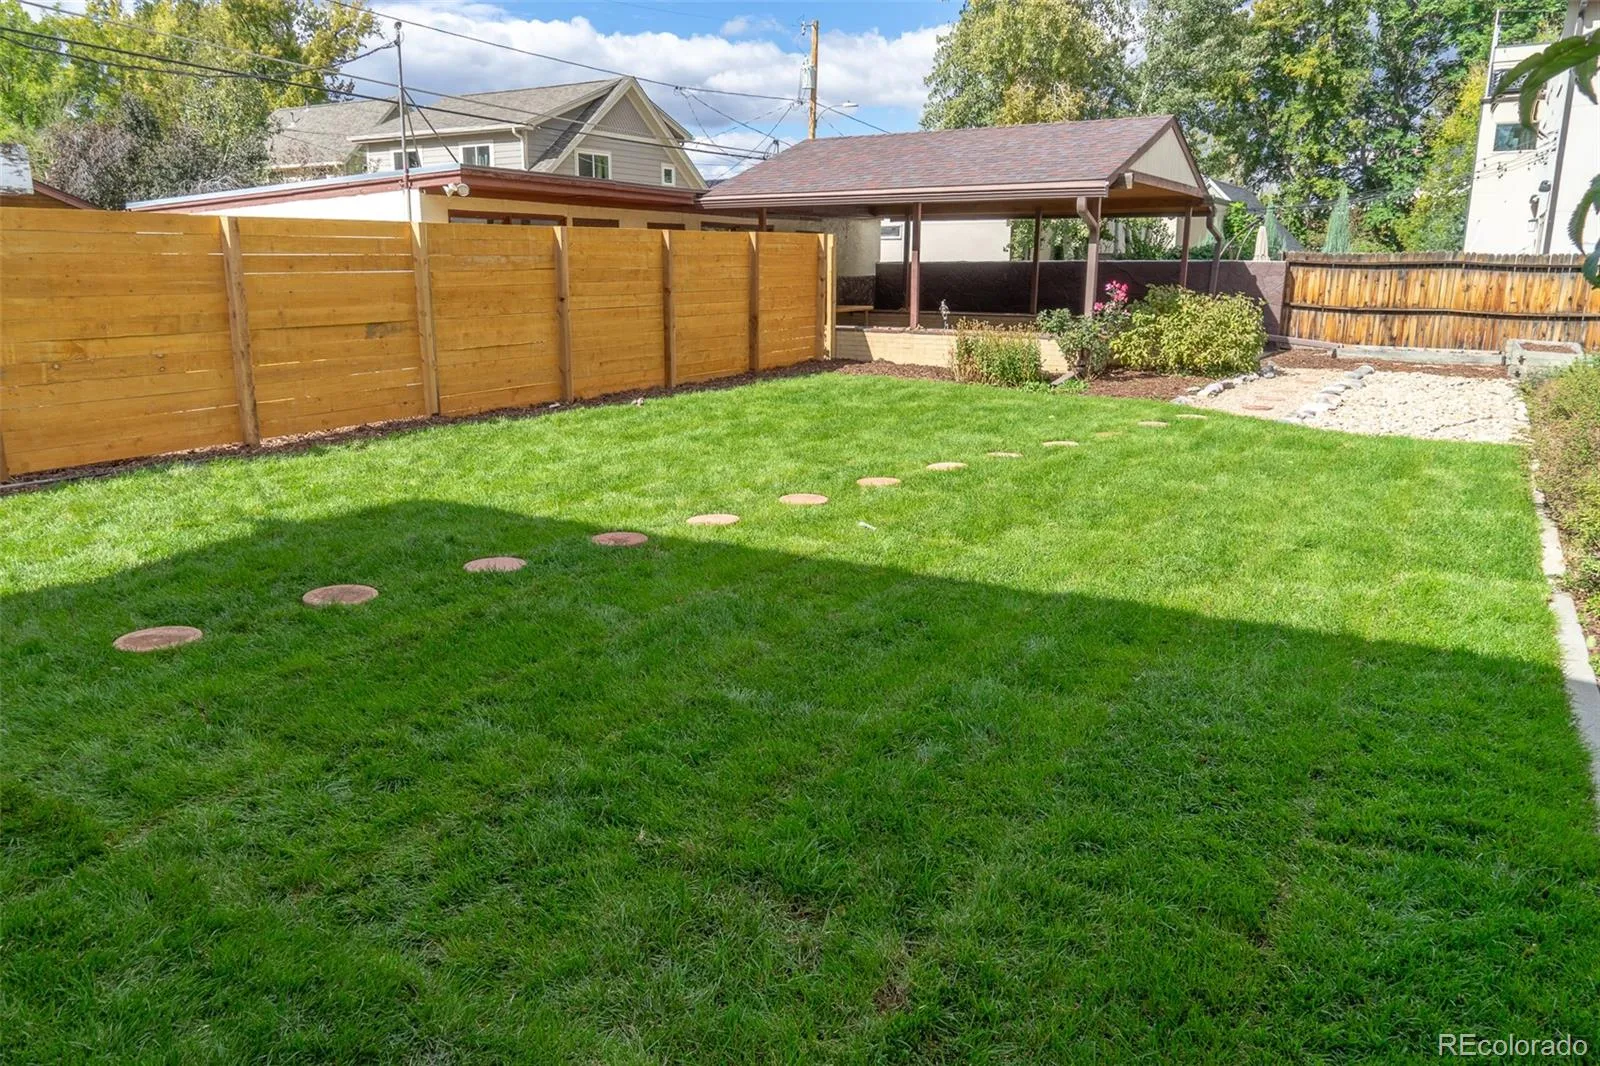
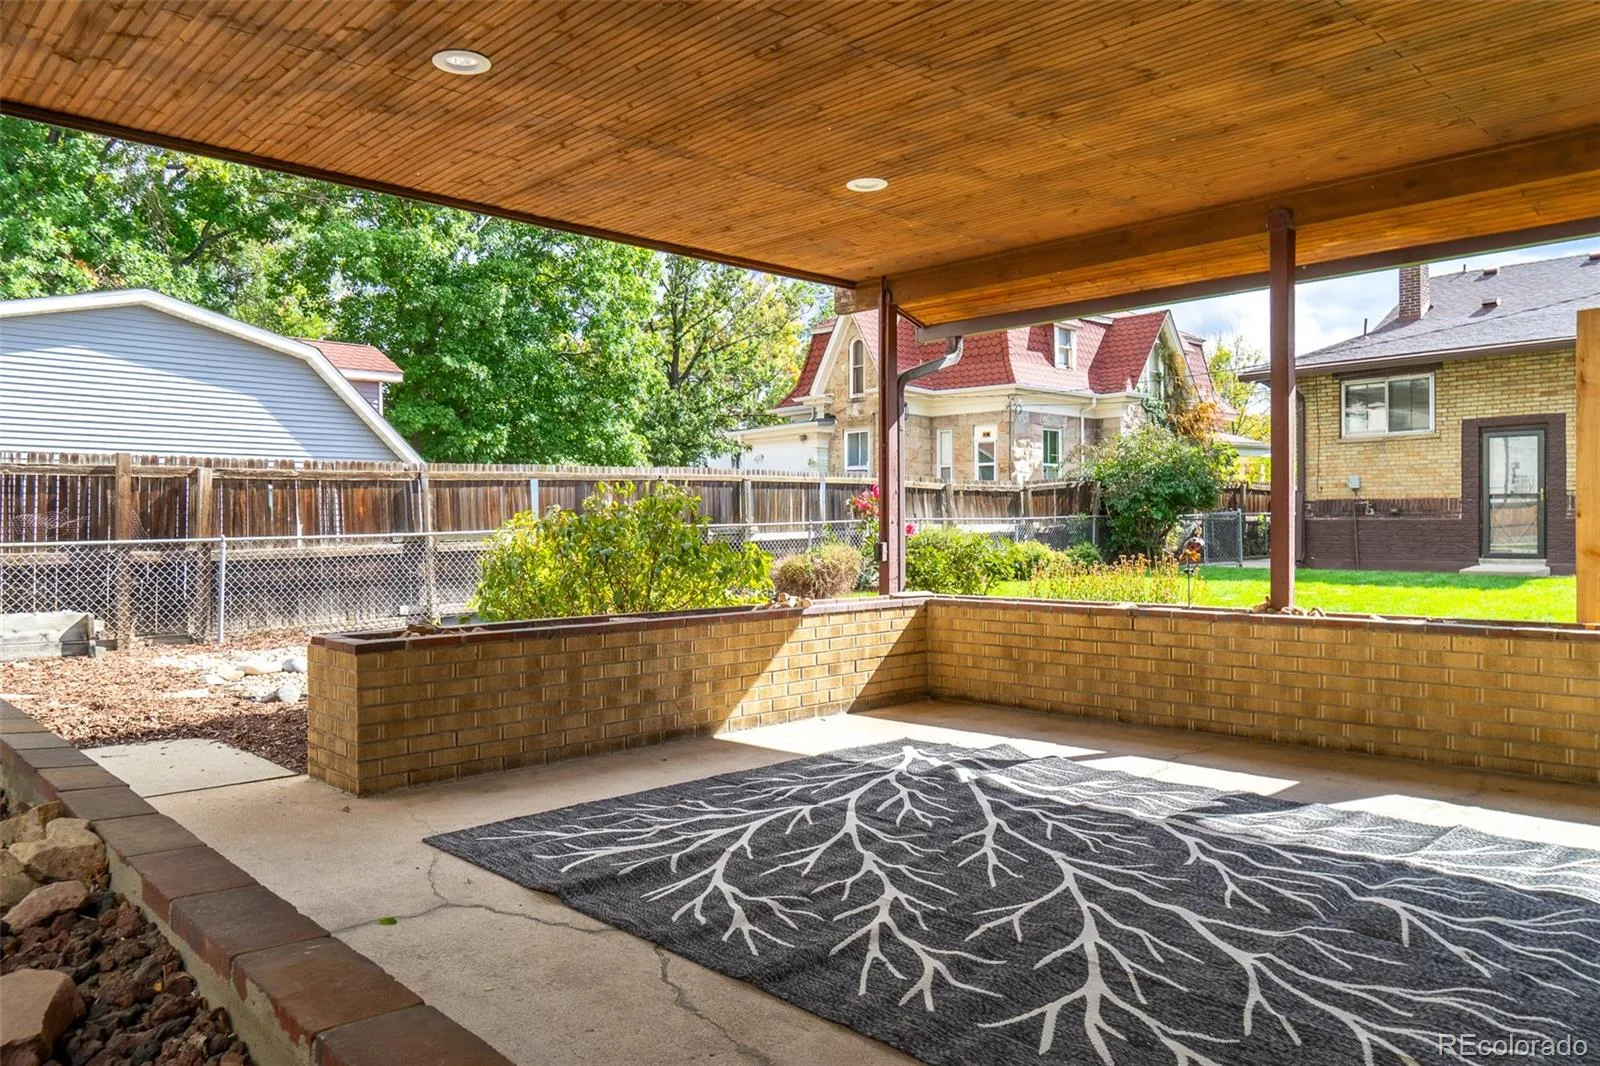
Outside, enjoy quiet evenings on the covered front patio or head out back to the enormous covered outdoor living space, complete with tongue-and-groove ceilings and LED lighting—the perfect setting for Colorado evenings. The large, fully fenced private backyard features all-new landscaping, while a 1-car garage and driveway parking for up to 3 additional vehicles provide an amount of off-street parking rarely found with this type of home.
With over 2,000 finished square feet, a massive 5329 sq ft lot, incredible outdoor living, and Tennyson Street just steps away, this home offers a rare combination of square footage, style, outdoor living, parking, and walkability that is difficult to find.
Property Details
Price:
$750,000
MLS #:
REC9492412
Status:
Active
Beds:
3
Baths:
2
Type:
Single Family
Subtype:
Single Family Residence
Subdivision:
Argyle Park
Finished Sq Ft:
2,052
Total Sq Ft:
2,052
Lot Size:
5,329 sqft / 0.12 acres (approx)
Year Built:
1928
Schools
School District:
Denver 1
Elementary School:
Edison
Middle School:
Skinner
High School:
North
Interior
Above Grade Finished Area
1083
Appliances
Dishwasher, Disposal, Microwave, Oven, Range, Range Hood, Refrigerator
Bathrooms
2 Full Bathrooms
Below Grade Finished Area
969
Cooling
Central Air
Flooring
Wood
Heating
Forced Air
Interior Features
Eat-in Kitchen, High Ceilings, Kitchen Island, Open Floorplan, Pantry, Quartz Counters
Levels
One
Main Level Bathrooms
1
Main Level Bedrooms
2
Exterior
Architectural Style
Bungalow
Attached Garage YN
1
Common Walls
1 Common Wall
Construction Materials
Brick
Direction Faces
South
Exterior Features
Private Yard, Rain Gutters
Fencing
Full
Garage Spaces
1
Lot Features
Irrigated, Landscaped, Level, Sprinklers In Front, Sprinklers In Rear
Parking Spots
4
Parking Total
4
Patio And Porch Features
Covered, Front Porch, Patio
Roof
Composition
Security Features
Carbon Monoxide Detector(s), Smoke Detector(s)
Window Features
Skylight(s), Window Coverings
Financial
Tax Year
2025
Taxes
$6,191
Map
Contact Us
Mortgage Calculator
Property Summary
- Located in the Argyle Park subdivision, 4211 W 41st Avenue Denver CO is a Single Family for sale in Denver, CO, 80212. It is listed for $750,000 and features 3 beds, 2 baths, and has approximately 2,052 square feet of living space, and was originally constructed in 1928. The current price per square foot is $365. The average price per square foot for Single Family listings in Denver is $370. The average listing price for Single Family in Denver is $884,745. To schedule a showing of MLS#rec9492412 at 4211 W 41st Avenue in Denver, CO, contact your Smart Sale AI agent at 3039066915.
Similar Listings Nearby
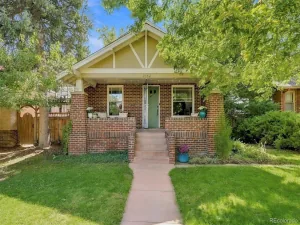

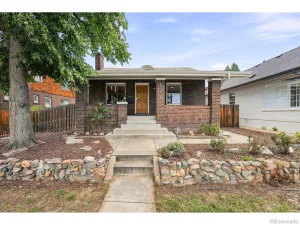
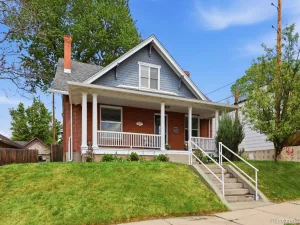
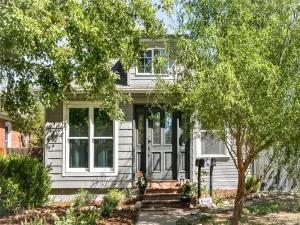
Additional Details
MLS ID : REC9492412
Listing Key : REC2057400733
Parcel Number : 2194-11-017
Zip Code : 80212
City : Denver
State : CO
Building if Condo :
Full Street: 4211 W 41st Avenue
Address : 4211
Address Prefix :
Address Suffix : Avenue
Street : 41st
Street Prefix : W
Street Suffix :
Unit if Condo :
Latitude : 39.772617
Longitude : -105.042099
Property Type : singlefamily
Property Sub Type : Single Family Residence
Stories Total if Condo :
Lot Size : 5,329 sqft / 0.12 acres (approx)
Ownership : Agent Owner
Zoning : U-TU-C
Condition : Updated/Remodeled
Renovation :
Pets Allowed :
Special Conditions : None
Possession :
Original Price : 750000
Close Price :
Close Date :
List Date : Oct 15, 2026
List Contract Date : 2026-10-15
Off Market Date :
Purchase Contract Date :
Days on Market : 4
Concessions Amount :
Concession Comment :
Renovation :
Company : Icon Real Estate, LLC

Copyright 2026. All rights reserved.
4211 W 41st Avenue
Denver, CO