
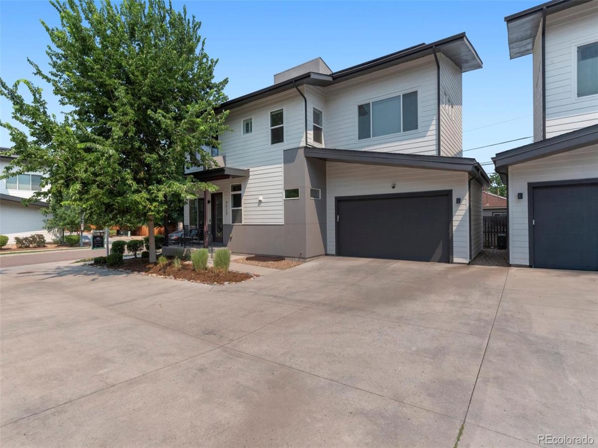
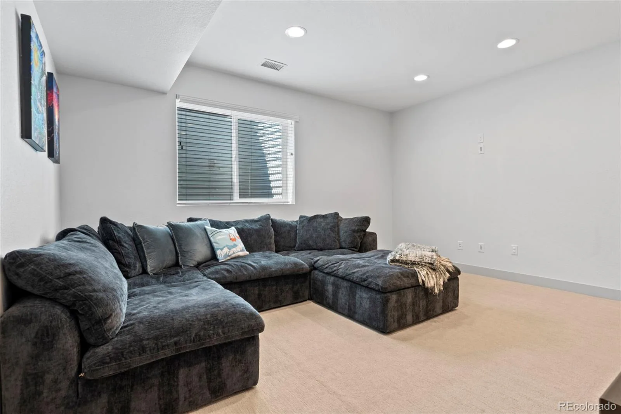
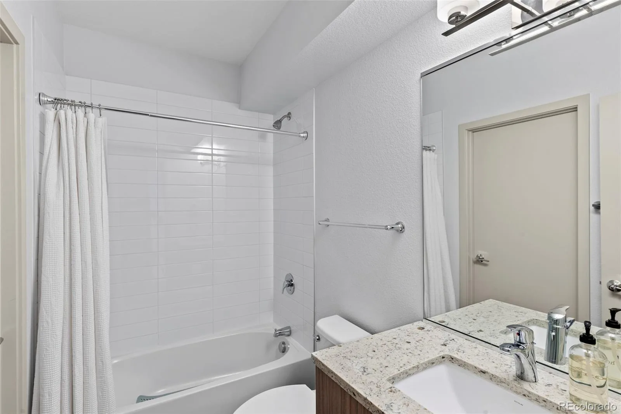
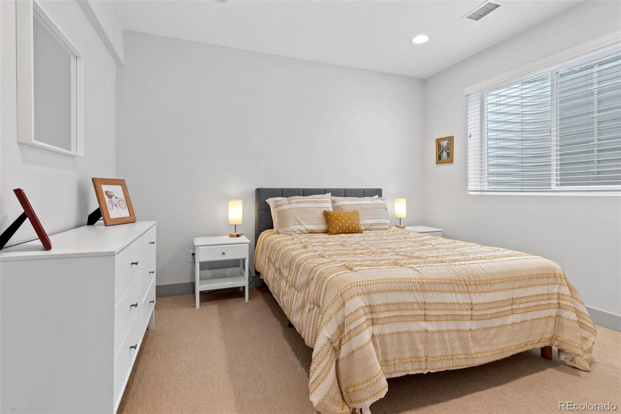
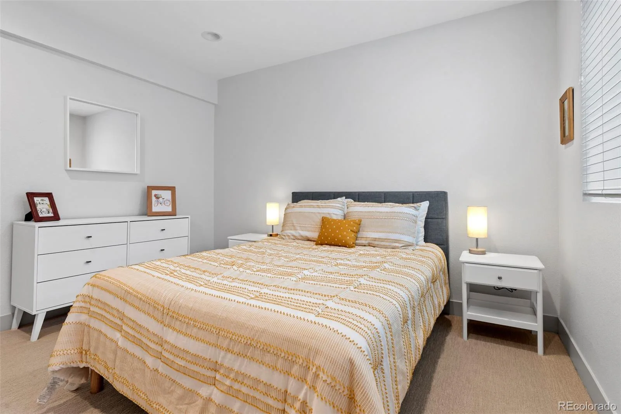
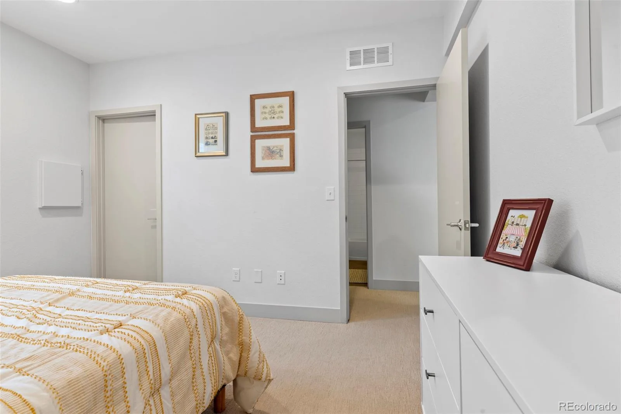
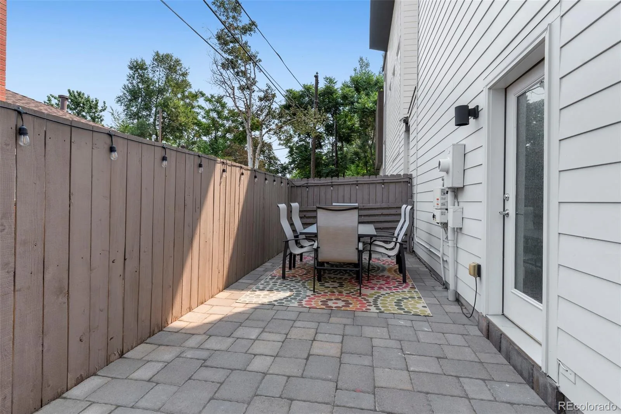
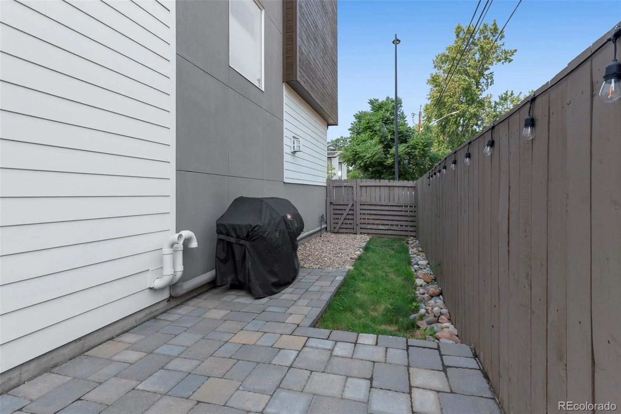
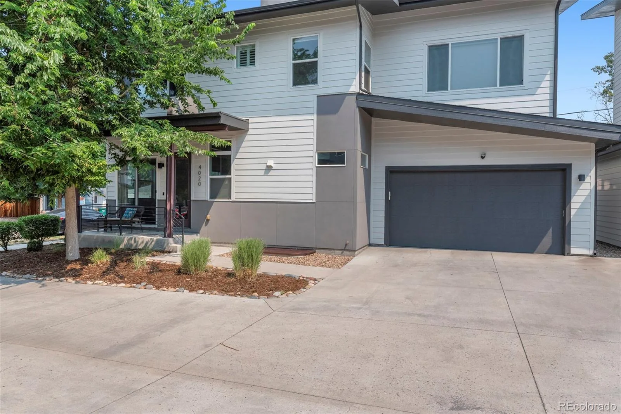
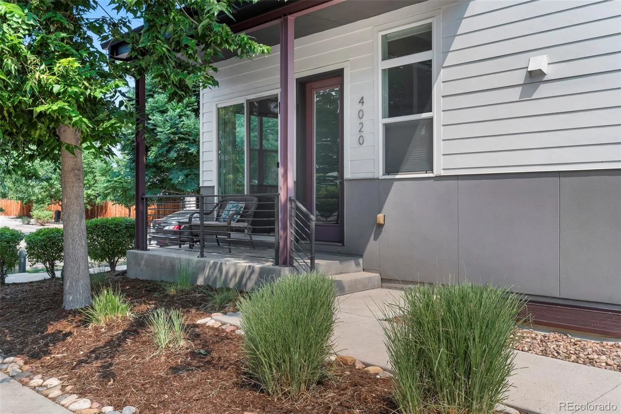
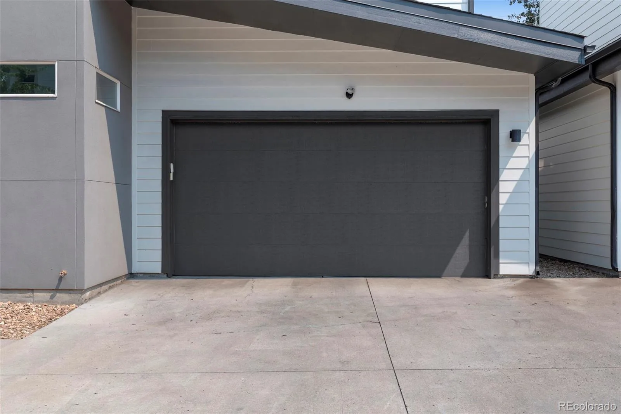
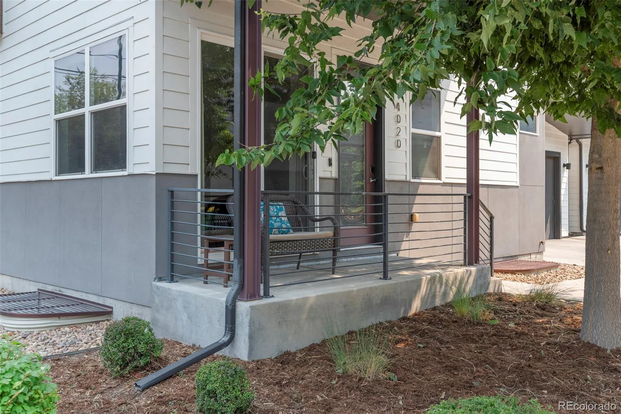
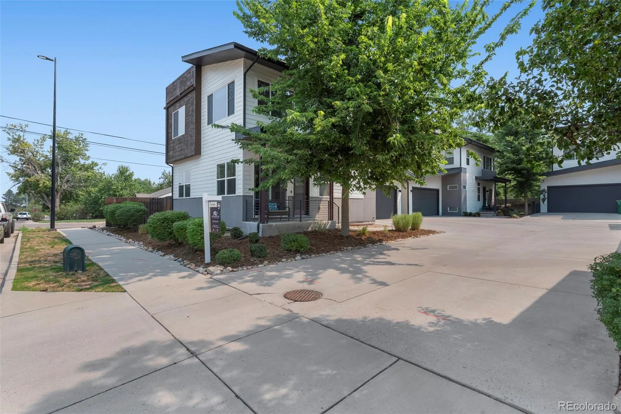
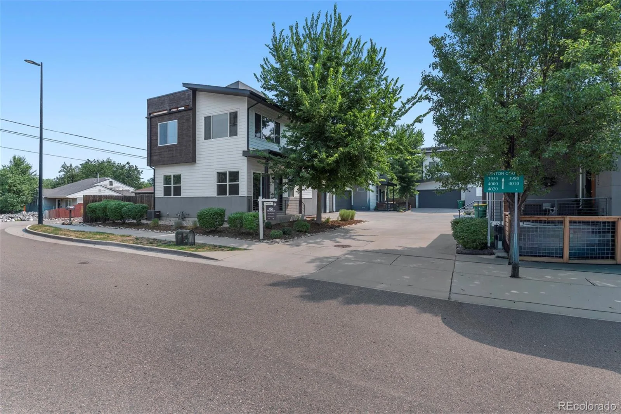
Enjoy truly low-maintenance living with HOA-covered water, sewer, trash, landscaping, snow removal, exterior maintenance, and structure insurance, no mowing or shoveling, significantly lower homeowner’s insurance costs, and more time to enjoy your home. What sets this home apart is: a fully owned 9.6kW solar system (no lease or loan, a $25,000 asset) producing a $0 electric bill, a private fenced backyard with paver patio and gas hookup, a premium corner lot, and a true fourth conforming bedroom with a full bath in the finished basement, ideal for guests, multigenerational living, or a home office. Fresh interior paint touch-ups and thoughtful updates make this home completely move-in ready.
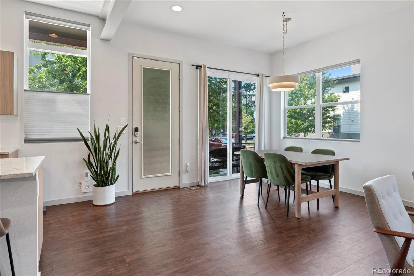
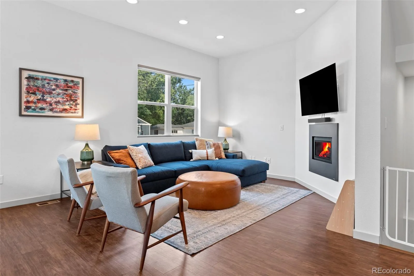
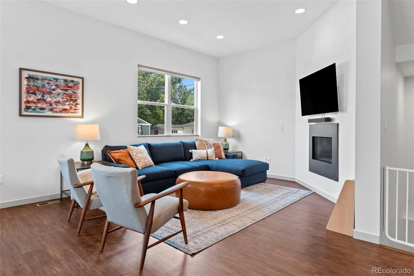
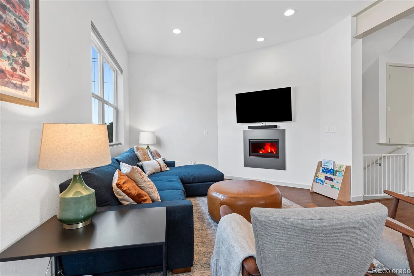
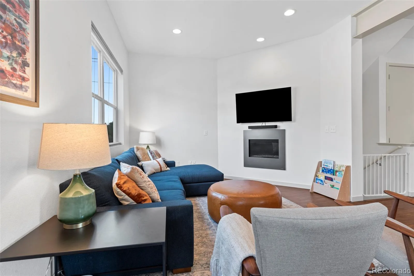
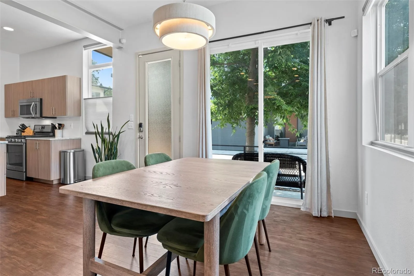
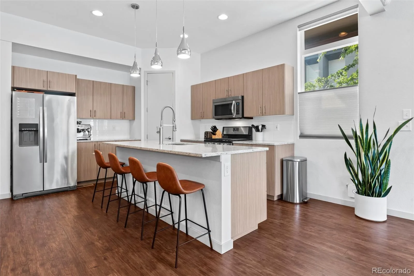
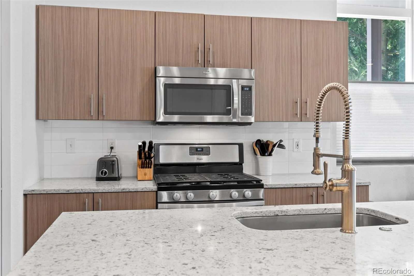
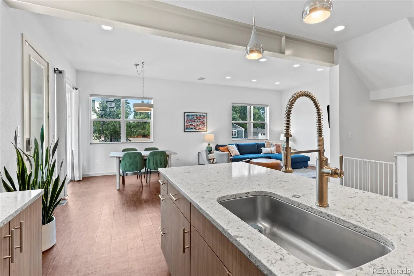
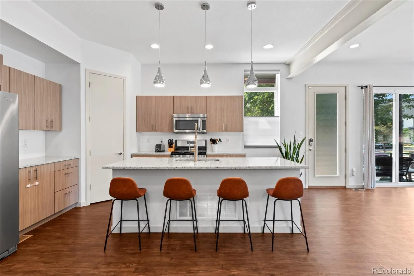
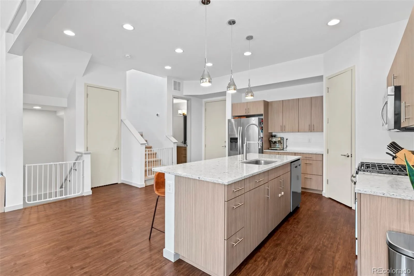
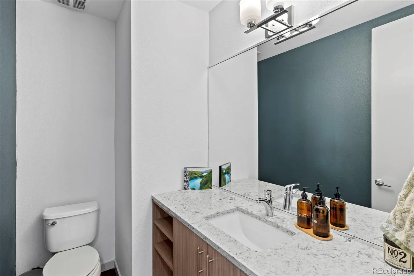
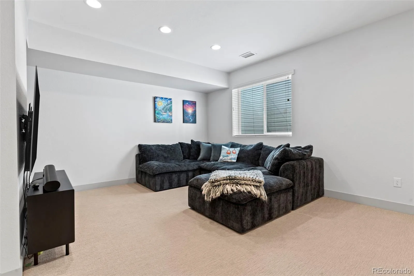
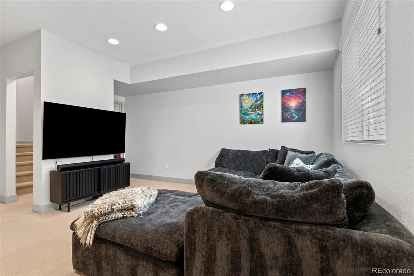
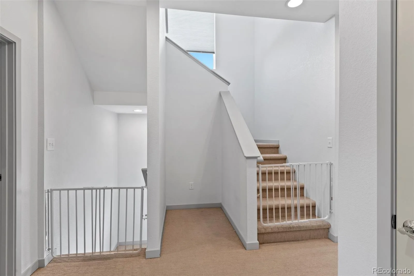
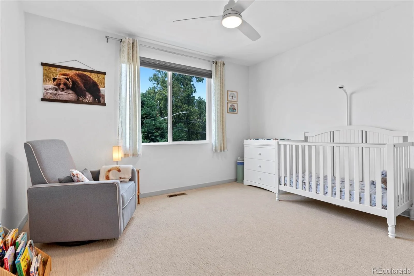
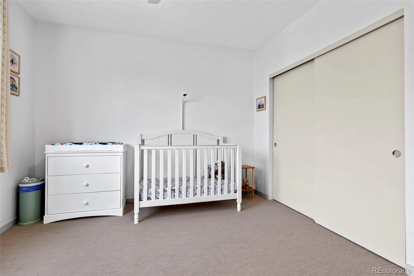
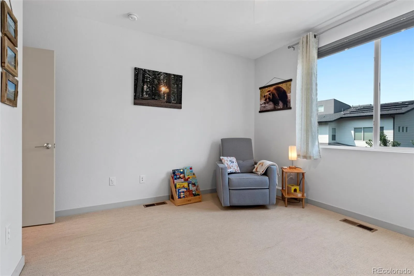
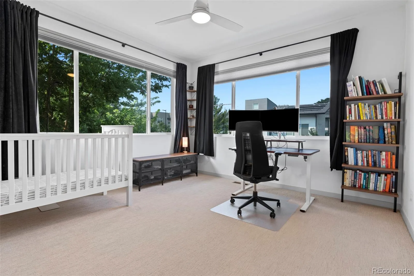
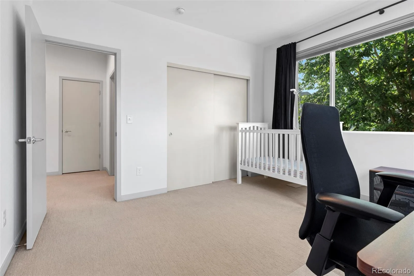
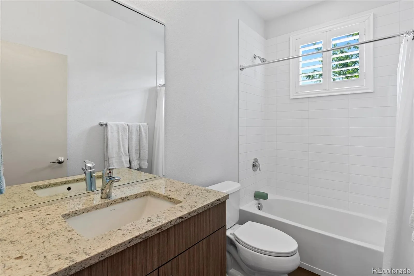
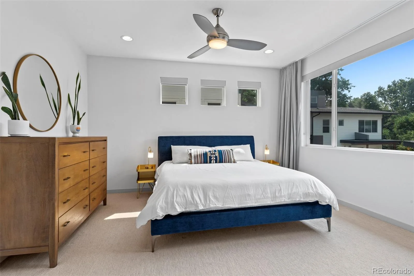
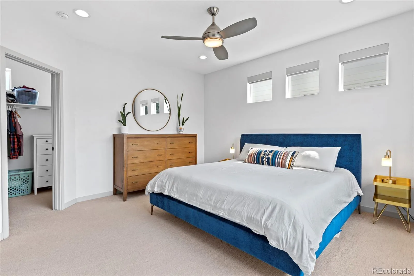
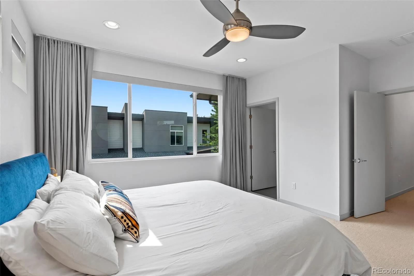
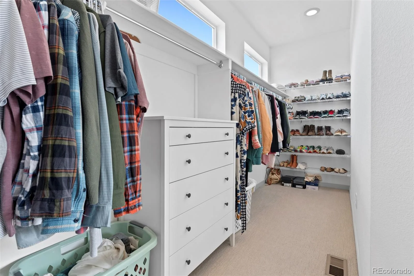
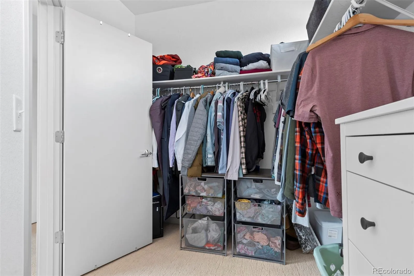
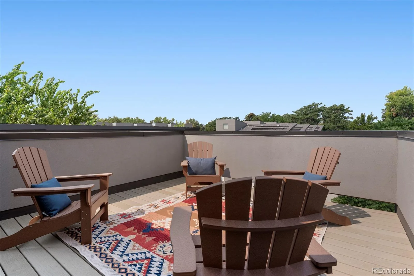
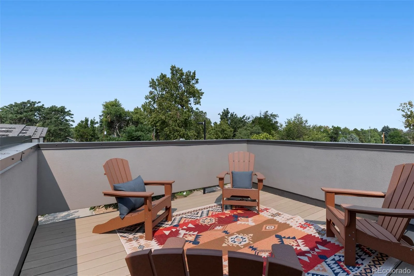
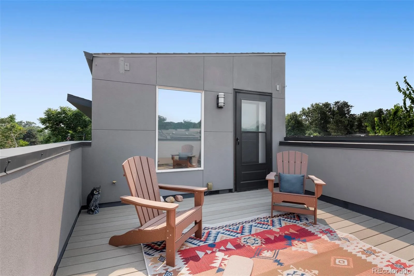
Open-concept main level features a gas fireplace, powered window coverings, and main-floor powder bath. Chef’s kitchen includes granite countertops, oversized island, walk-in pantry, stainless steel appliances, plus NEW 2025 dishwasher and garbage disposal. Upstairs offers a spacious primary suite with custom draperies, walk-in closet, and spa-inspired five-piece bath, plus two additional bedrooms, full bath, and laundry with NEW 2025 dryer. The finished basement includes a spacious family room and exceptional storage. Additional highlights include an attached two-car garage and rooftop deck with mountain views.
Rare opportunity to own a detached four-bedroom home in one of Wheat Ridge’s most walkable neighborhoods. Enjoy an easy walk to Tennyson Street, neighborhood parks, restaurants, coffee shops, breweries, and everything that makes this location so desirable.
Open-concept main level features a gas fireplace, powered window coverings, and main-floor powder bath. Chef’s kitchen includes granite countertops, oversized island, walk-in pantry, stainless steel appliances, plus NEW 2025 dishwasher and garbage disposal. Upstairs offers a spacious primary suite with custom draperies, walk-in closet, and spa-inspired five-piece bath, plus two additional bedrooms, full bath, and laundry with NEW 2025 dryer. The finished basement includes a spacious family room and exceptional storage. Additional highlights include an attached two-car garage and rooftop deck with mountain views.
Rare opportunity to own a detached four-bedroom home in one of Wheat Ridge’s most walkable neighborhoods. Enjoy an easy walk to Tennyson Street, neighborhood parks, restaurants, coffee shops, breweries, and everything that makes this location so desirable.
Property Details
Price:
$785,000
MLS #:
REC2515541
Status:
Active
Beds:
4
Baths:
4
Type:
Single Family
Subtype:
Single Family Residence
Subdivision:
Incarnation Residences
Finished Sq Ft:
2,942
Total Sq Ft:
2,942
Lot Size:
1,176 sqft / 0.03 acres (approx)
Year Built:
2015
Schools
School District:
Jefferson County R-1
Elementary School:
Stevens
Middle School:
Everitt
High School:
Wheat Ridge
Interior
Above Grade Finished Area
2162
Appliances
Dishwasher, Disposal, Dryer, Microwave, Range, Refrigerator, Washer
Bathrooms
3 Full Bathrooms, 1 Half Bathroom
Below Grade Finished Area
780
Cooling
Central Air
Heating
Forced Air
Interior Features
Ceiling Fan(s), Eat-in Kitchen, Five Piece Bath, Granite Counters, High Ceilings, Kitchen Island, Open Floorplan, Pantry, Primary Suite, Radon Mitigation System, Walk-In Closet(s)
Laundry Features
In Unit
Levels
Two
Main Level Bathrooms
1
Exterior
Attached Garage YN
1
Construction Materials
Frame
Exterior Features
Private Yard, Rain Gutters
Fencing
Full
Garage Spaces
2
Lot Features
Corner Lot
Parking Features
220 Volts, Concrete, Insulated Garage, Lighted, Storage
Parking Spots
2
Parking Total
2
Patio And Porch Features
Covered, Deck, Front Porch, Patio, Rooftop
Roof
Composition
Financial
HOA Fee
$450
HOA Fee Frequency
Monthly
HOA Includes
Reserves, Insurance, Maintenance Grounds, Maintenance Structure, Snow Removal, Trash
HOA Name
Incarnation Residences
HOA Phone
303-249-2251
Tax Year
2024
Taxes
$4,467
Map
Contact Us
Mortgage Calculator
Property Summary
- Located in the Incarnation Residences subdivision, 4020 Fenton Court Wheat Ridge CO is a Single Family for sale in Wheat Ridge, CO, 80212. It is listed for $785,000 and features 4 beds, 4 baths, and has approximately 2,942 square feet of living space, and was originally constructed in 2015. The current price per square foot is $267. The average price per square foot for Single Family listings in Wheat Ridge is $376. The average listing price for Single Family in Wheat Ridge is $749,101. To schedule a showing of MLS#rec2515541 at 4020 Fenton Court in Wheat Ridge, CO, contact your Smart Sale AI agent at 3039066915.
Similar Listings Nearby


Additional Details
MLS ID : REC2515541
Listing Key : REC2056076317
Parcel Number : 464885
Zip Code : 80212
City : Wheat Ridge
State : CO
Building if Condo :
Full Street: 4020 Fenton Court
Address : 4020
Address Prefix :
Address Suffix : Court
Street : Fenton
Street Prefix :
Street Suffix :
Unit if Condo :
Latitude : 39.771969
Longitude : -105.060730
Property Type : singlefamily
Property Sub Type : Single Family Residence
Stories Total if Condo :
Lot Size : 1,176 sqft / 0.03 acres (approx)
Ownership : Corporation/Trust
Zoning :
Condition : Updated/Remodeled
Renovation :
Pets Allowed :
Special Conditions : None
Possession : Negotiable
Original Price : 799000
Close Price :
Close Date :
List Date : Aug 6, 2026
List Contract Date : 2026-08-06
Off Market Date :
Purchase Contract Date :
Days on Market : 74
Concessions Amount :
Concession Comment :
Renovation :
Company : Trailhead Residential Group

Copyright 2026. All rights reserved.
4020 Fenton Court
Wheat Ridge, CO