
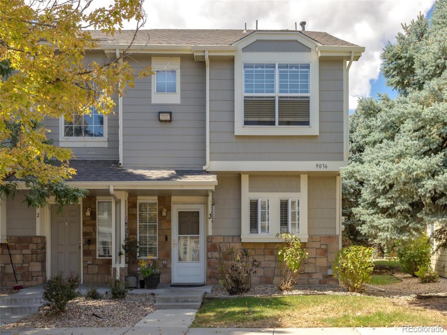
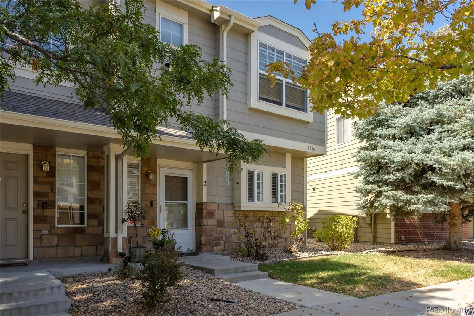
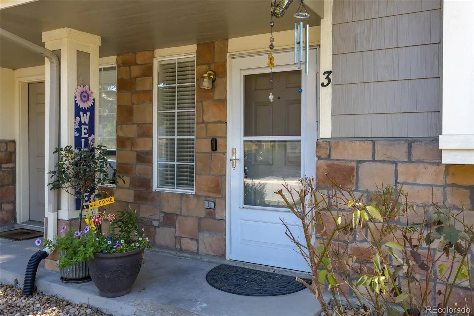
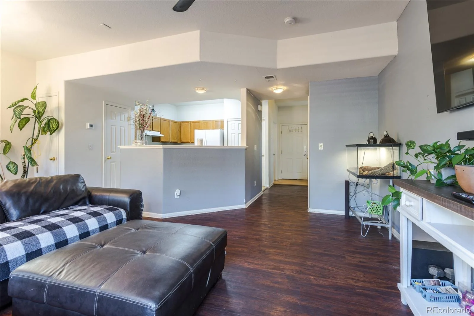
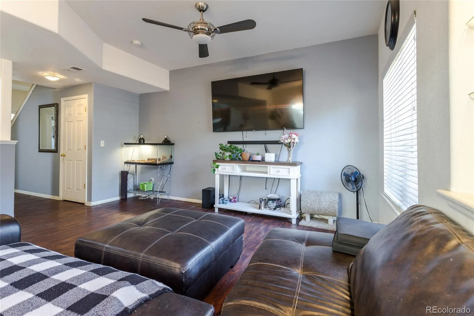
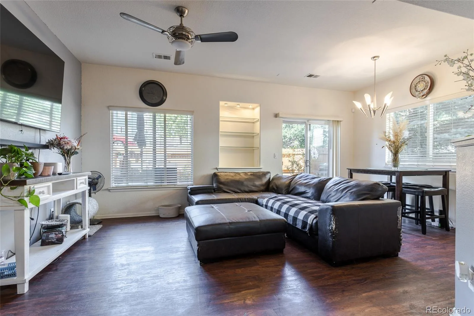
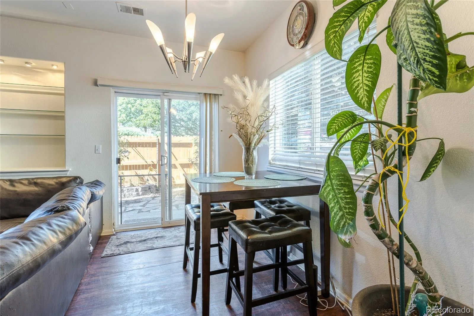
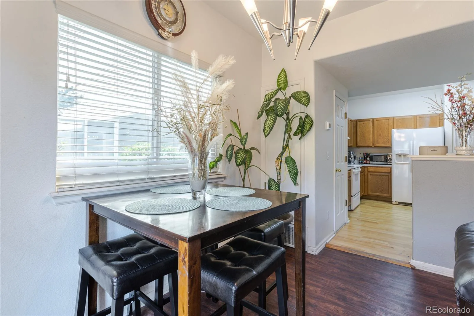
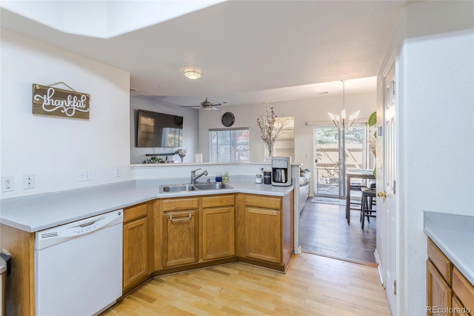
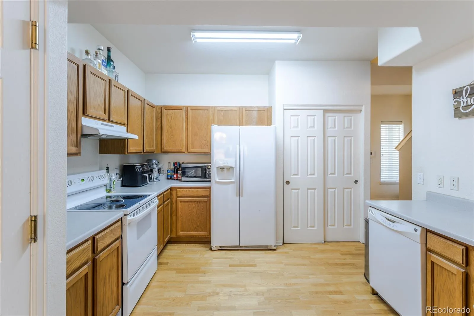
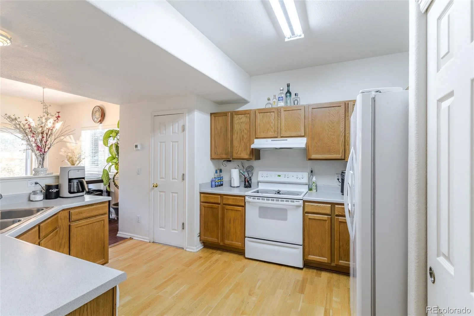
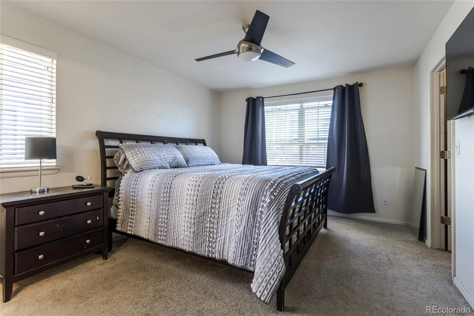
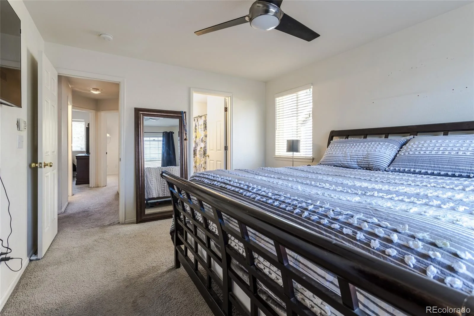
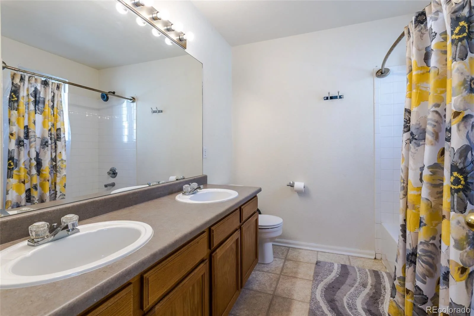
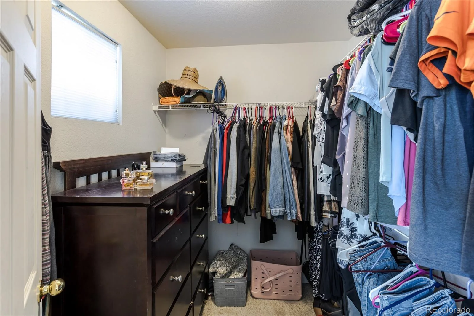
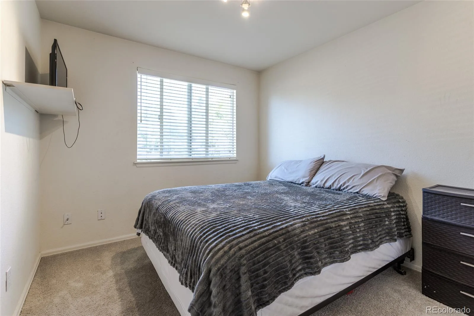
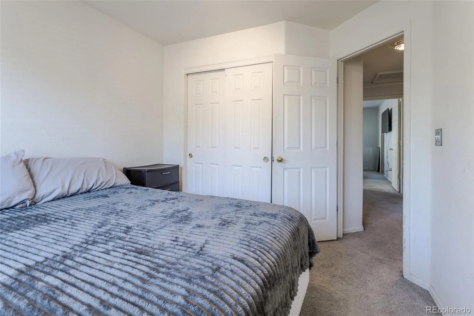
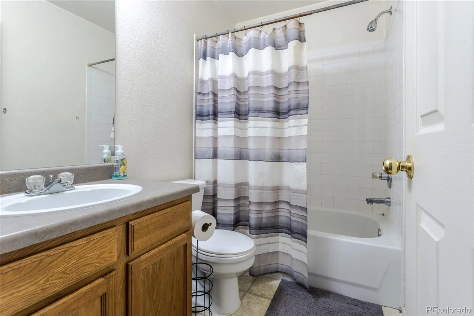
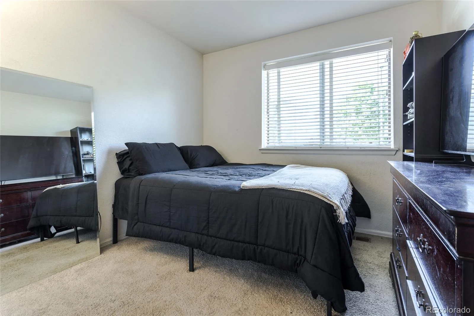
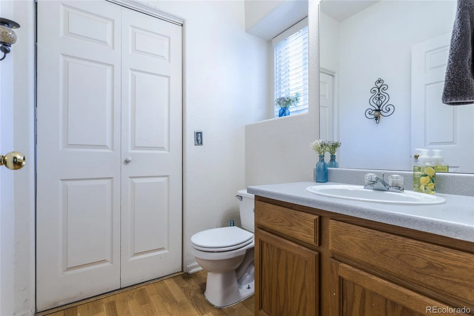
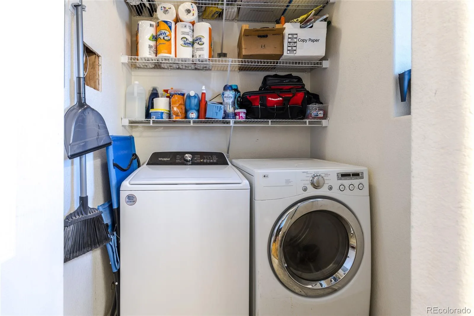
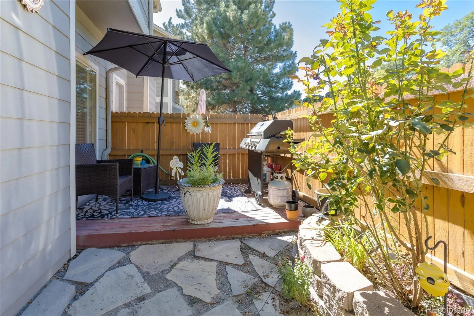
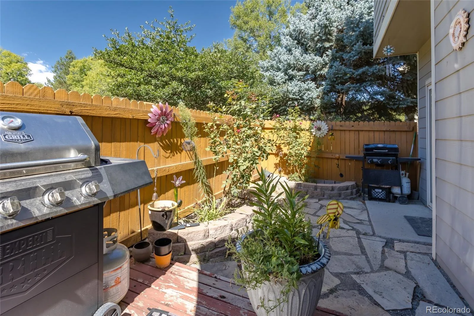
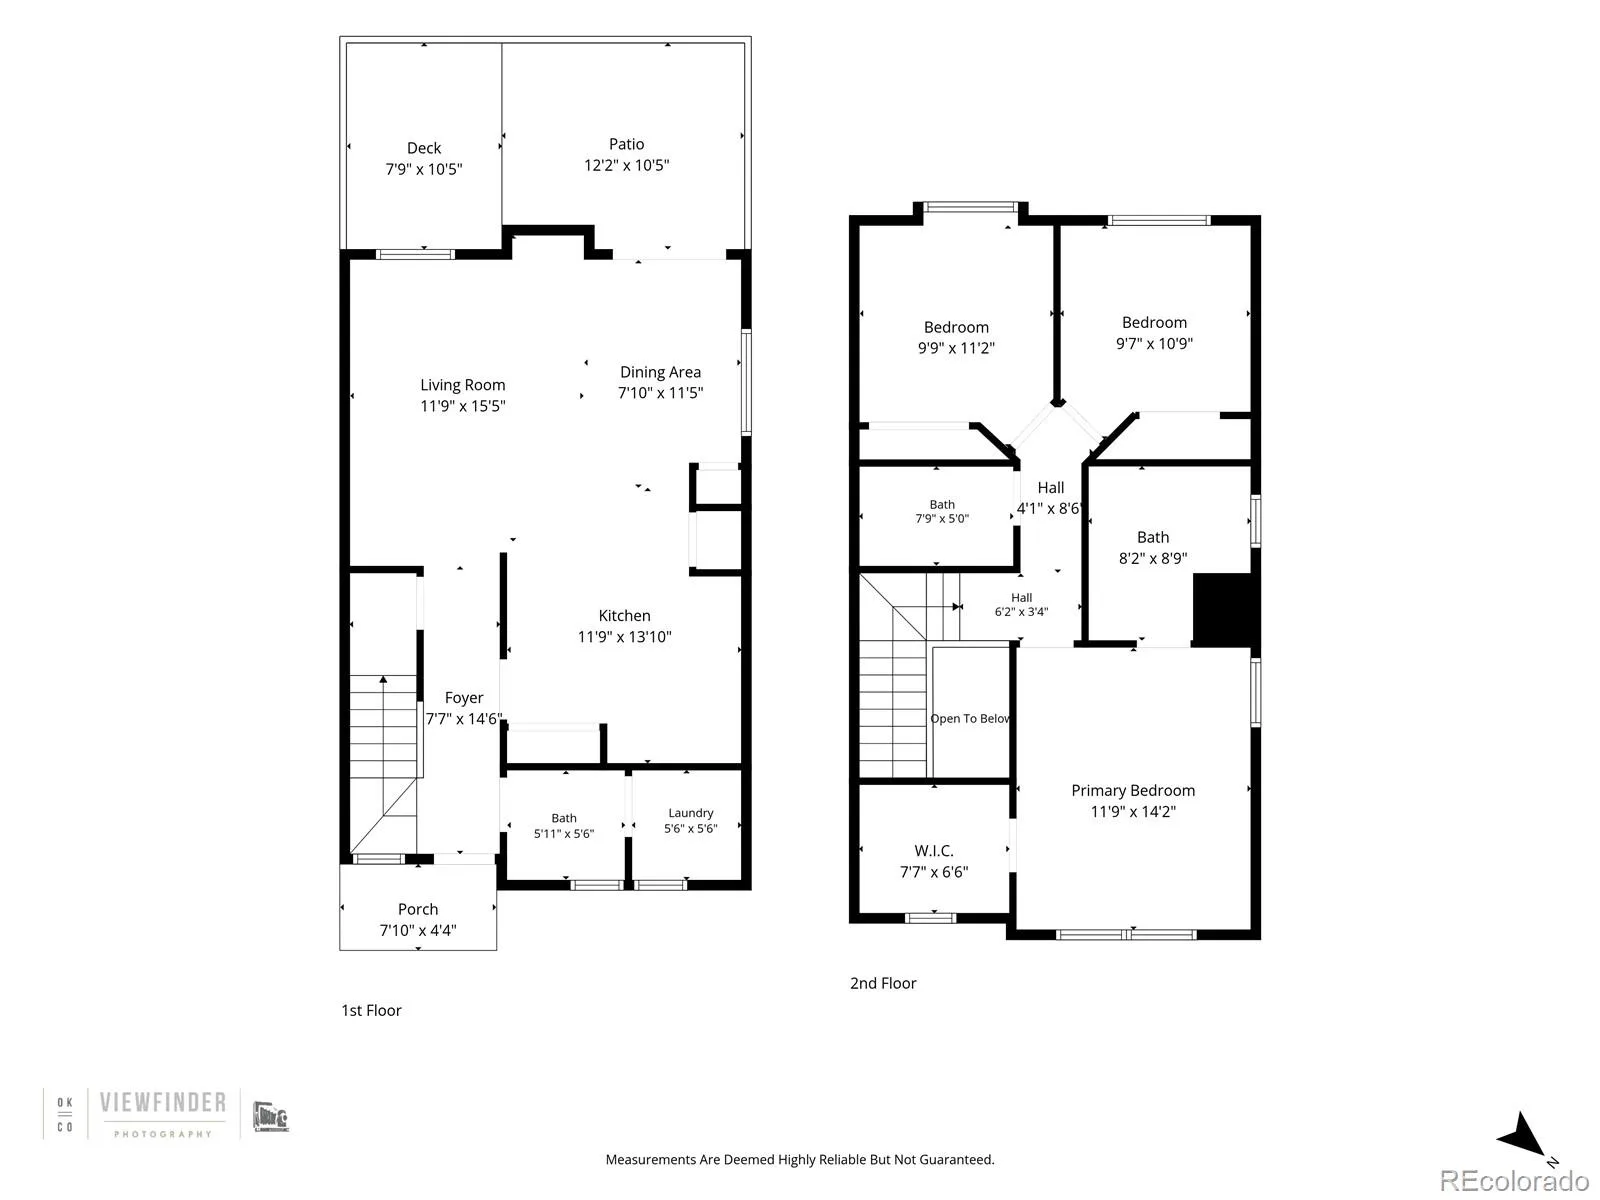
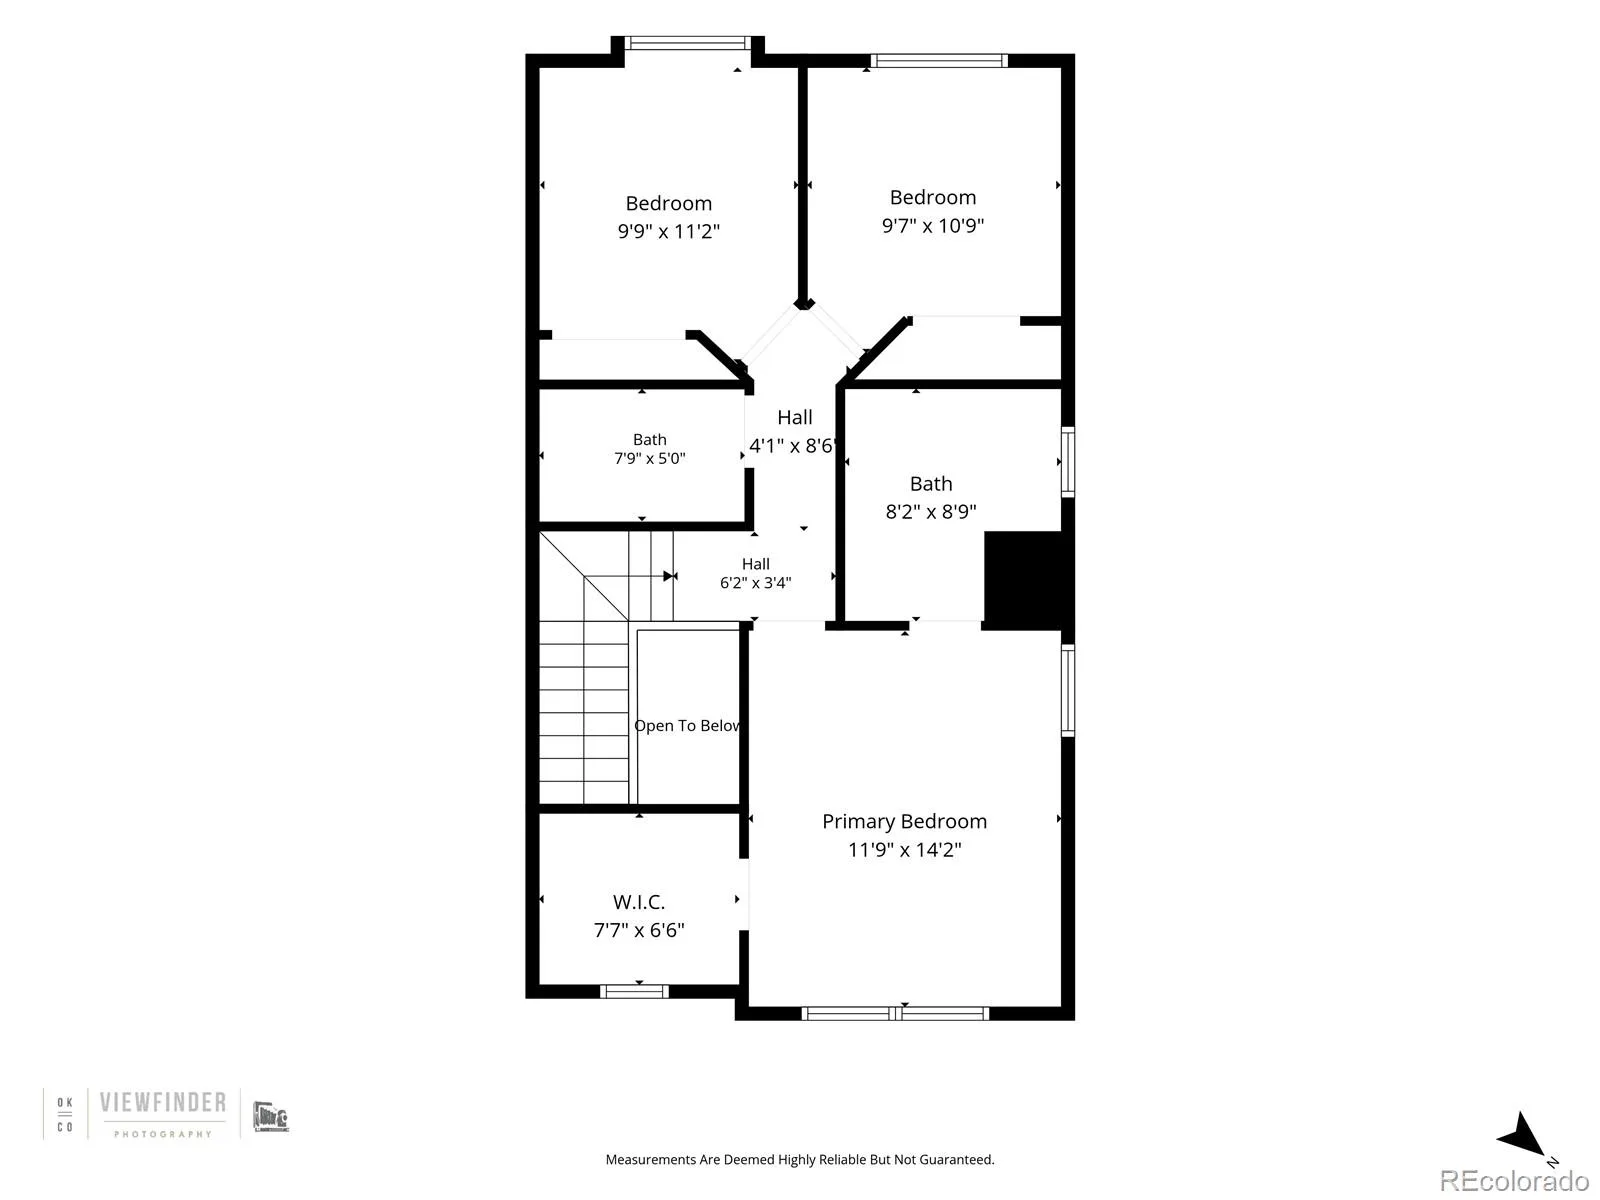
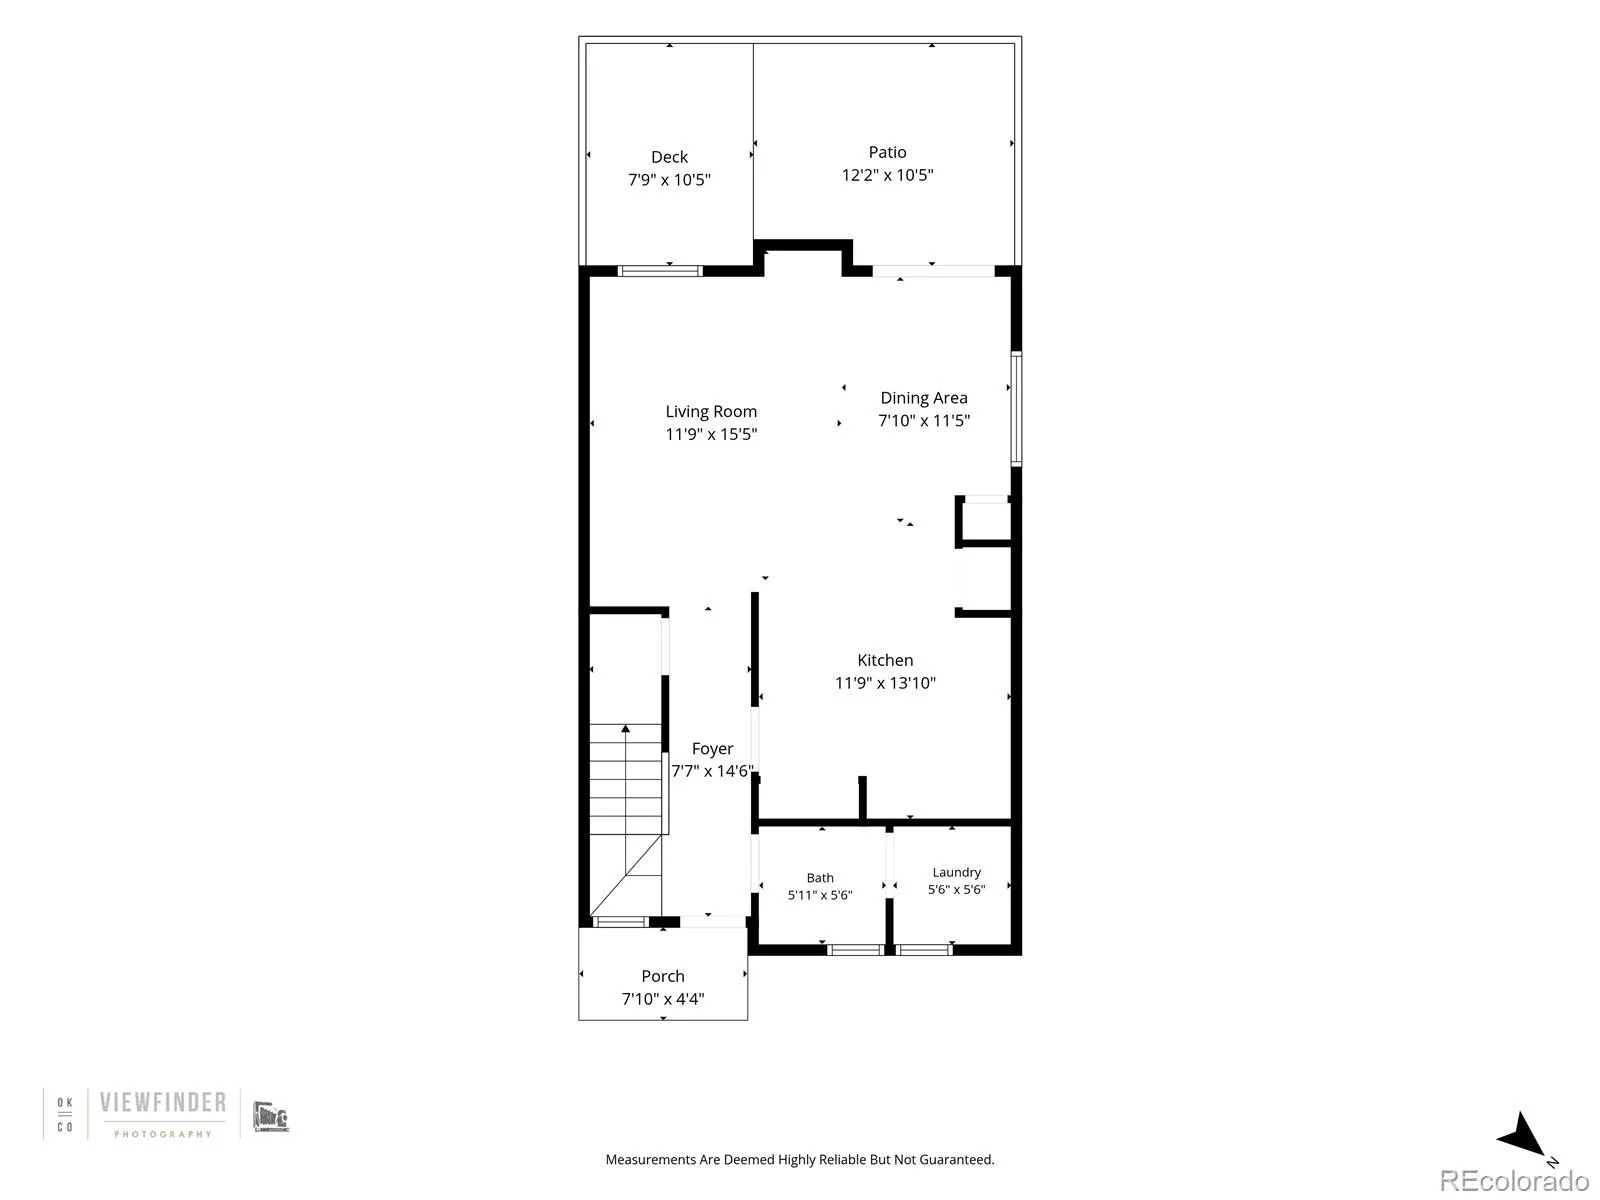
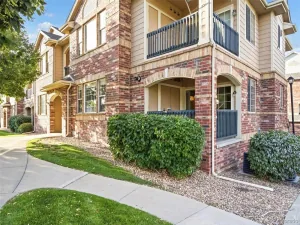
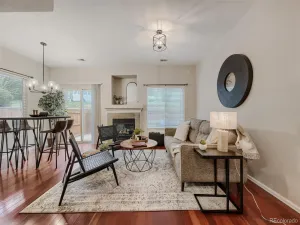
The seller is offering a $4,000 concession toward closing costs. This comfortable and convenient home features a private outdoor patio and one reserved parking space. The open floor plan is ideal for entertaining and includes three bedrooms and two and a half bathrooms. The living room features high ceilings and abundant natural light. The kitchen provides ample cabinetry and counter space, while the main level also includes a half bath and a laundry room for added convenience. The primary suite, located on the second floor, features a large walk-in closet and an en-suite bathroom. The two additional bedrooms share a full bathroom.
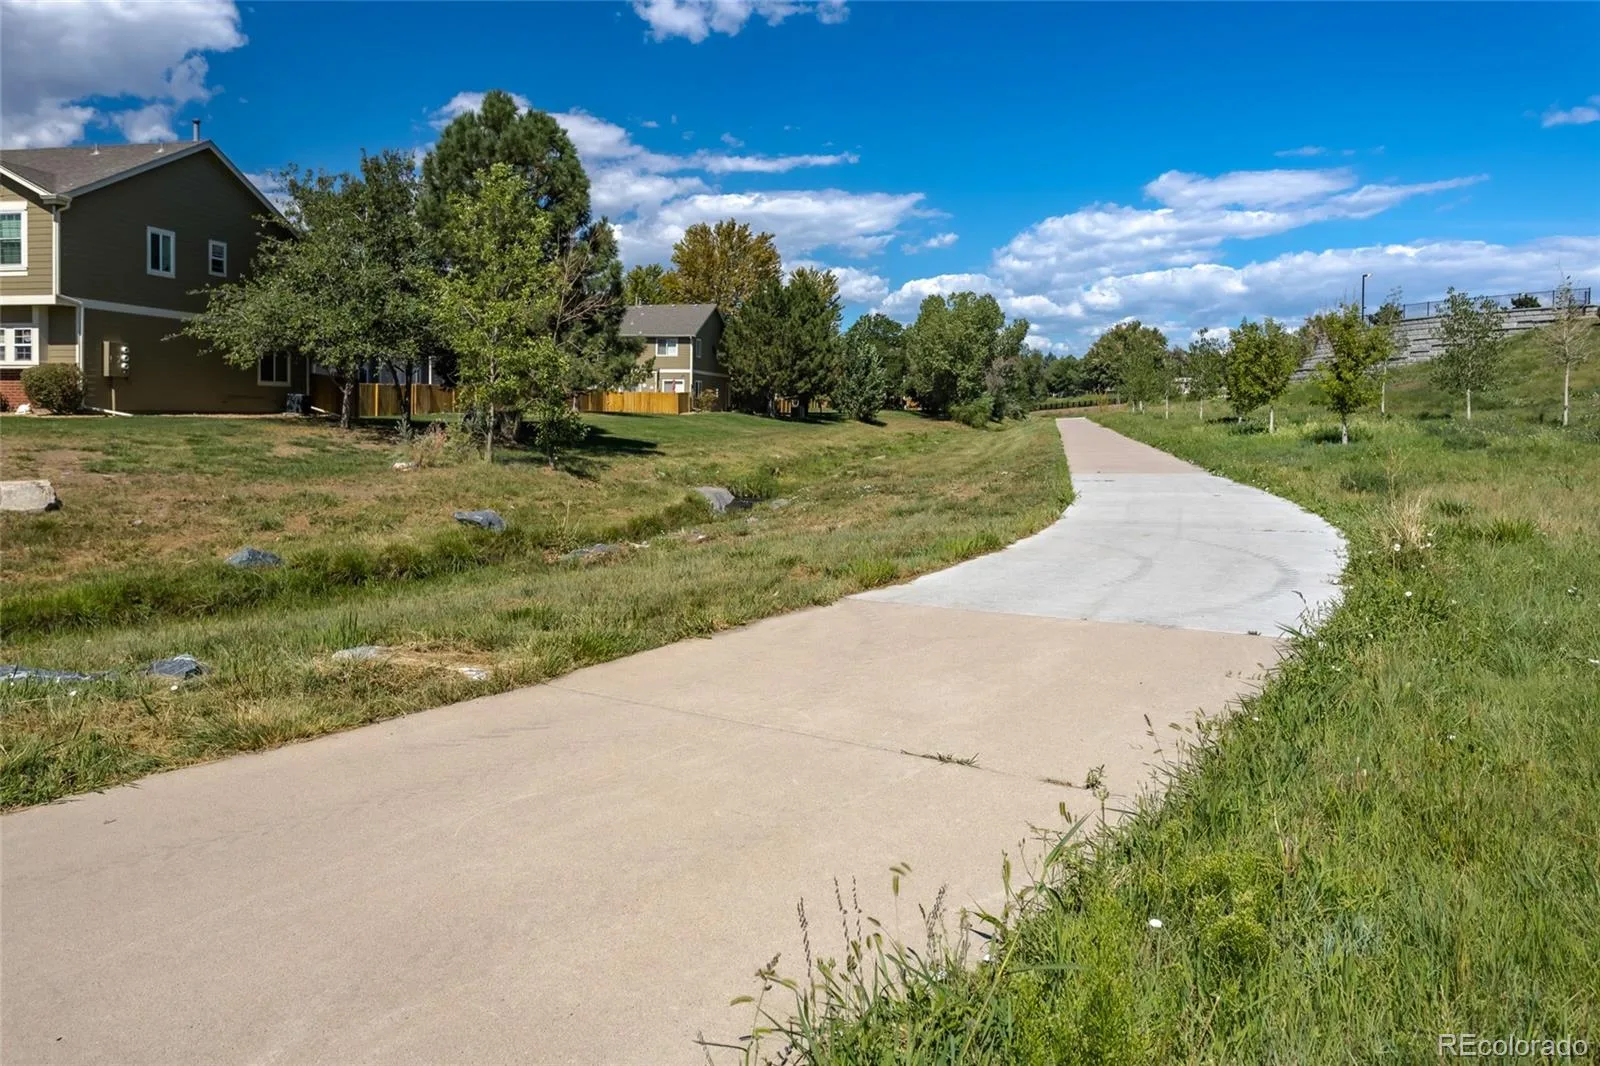
This home is ideally situated near parks, shopping, and dining, with easy access to I-25. Don’t miss this opportunity!
This home is ideally situated near parks, shopping, and dining, with easy access to I-25. Don’t miss this opportunity!
Property Details
Price:
$345,000
MLS #:
REC8265050
Status:
Coming Soon
Beds:
3
Baths:
3
Type:
Condo
Subtype:
Condominium
Subdivision:
Autumn Creek
Finished Sq Ft:
1,288
Total Sq Ft:
1,288
Lot Size:
3,804 sqft / 0.09 acres (approx)
Year Built:
2000
Schools
School District:
Adams 12 5 Star Schl
Elementary School:
North Star
Middle School:
Thornton
High School:
Northglenn
Interior
Above Grade Finished Area
1288
Appliances
Dishwasher, Disposal, Dryer, Range, Refrigerator, Washer
Bathrooms
2 Full Bathrooms, 1 Half Bathroom
Cooling
Central Air
Flooring
Carpet, Laminate
Heating
Forced Air
Interior Features
Ceiling Fan(s)
Laundry Features
In Unit
Levels
Two
Main Level Bathrooms
1
Exterior
Architectural Style
Contemporary
Association Amenities
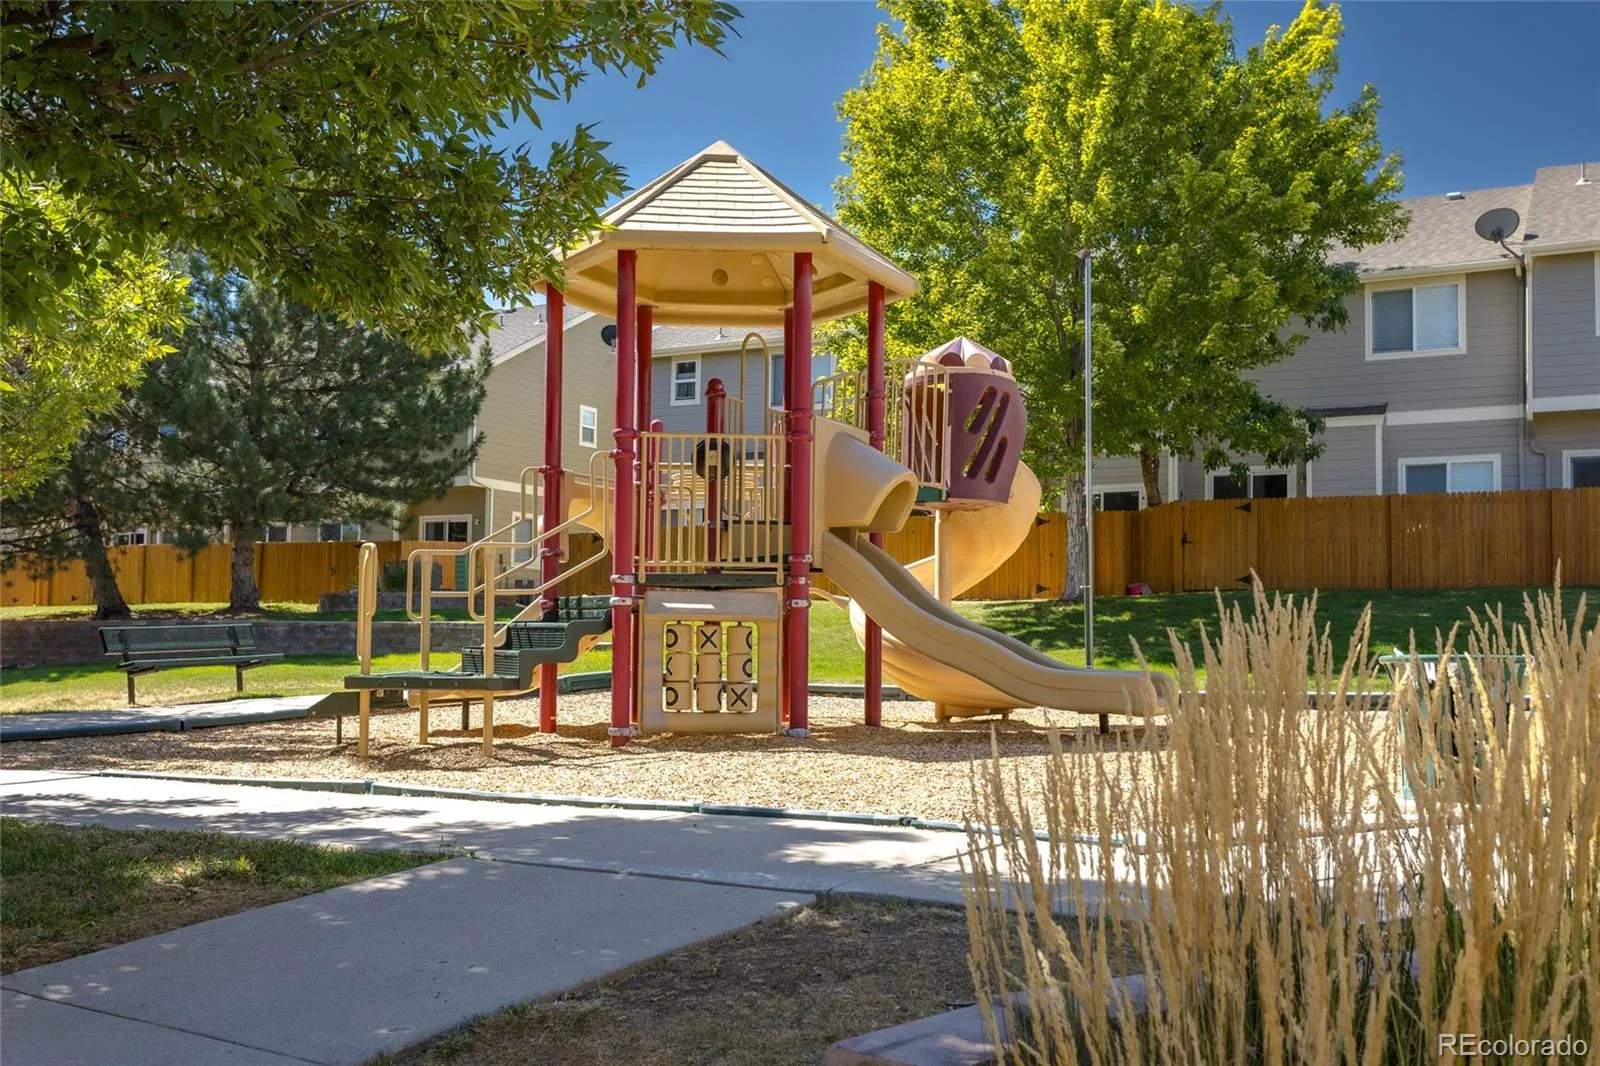
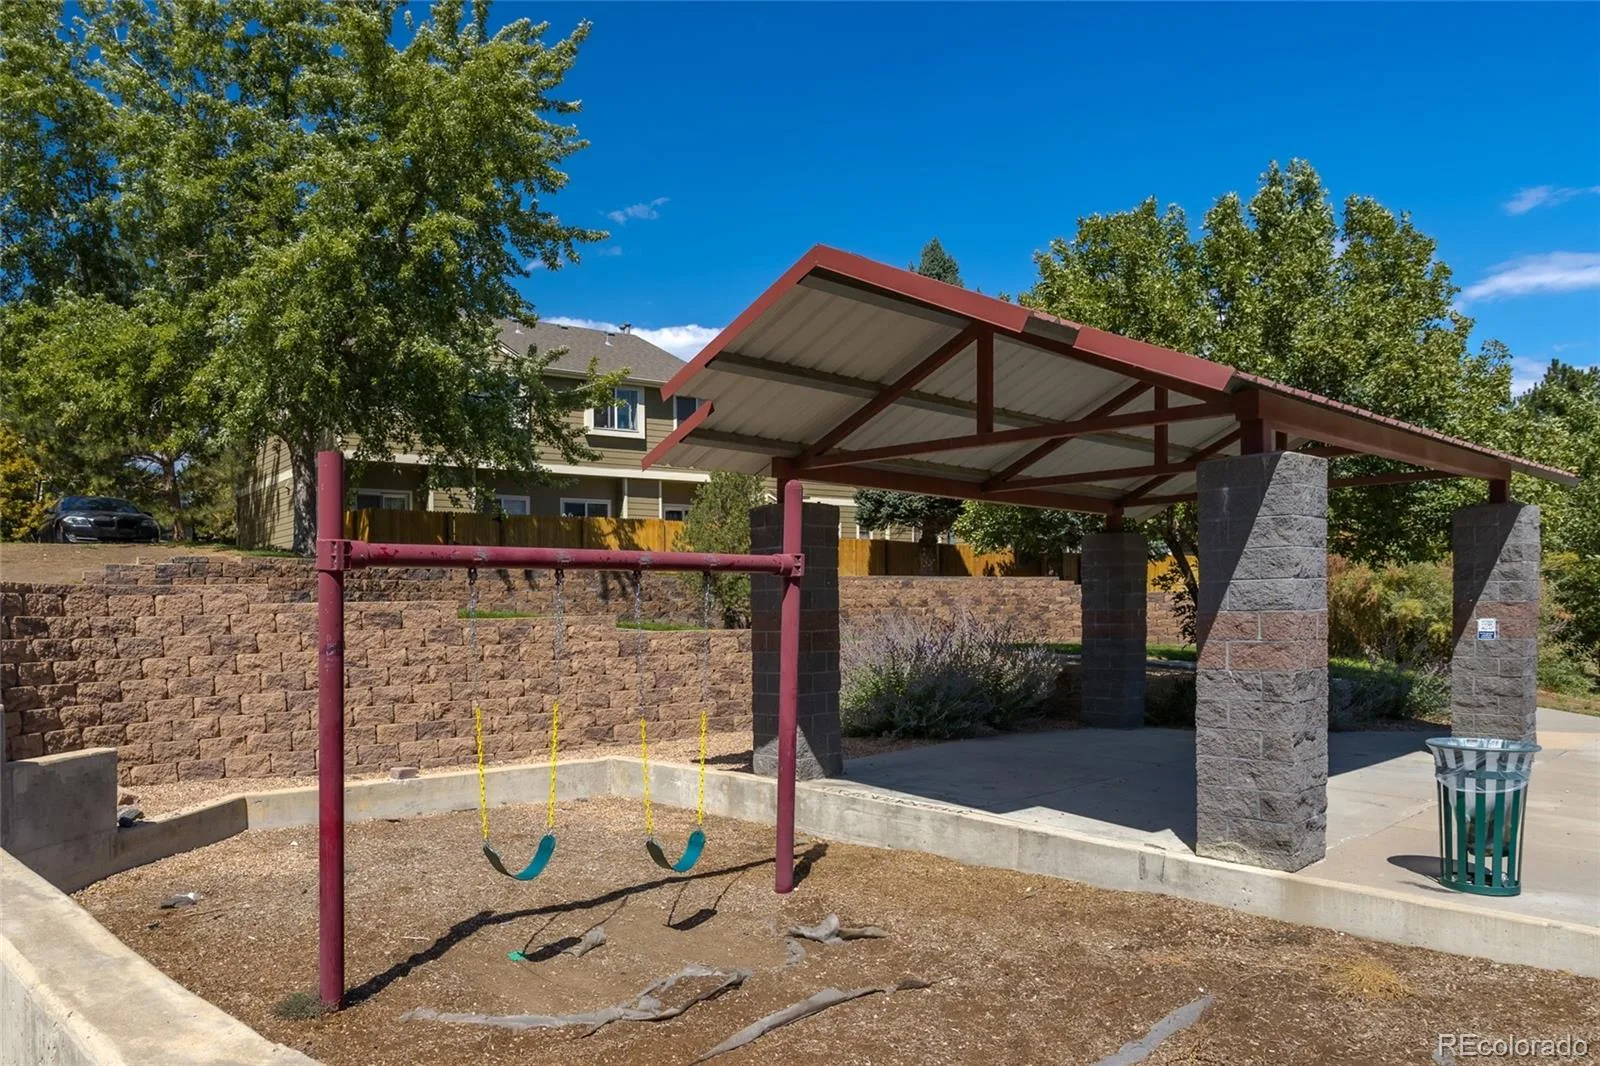
Parking, Playground
Common Walls
End Unit, 1 Common Wall
Construction Materials
Brick, Frame, Wood Siding
Direction Faces
East
Fencing
Partial
Parking Spots
28
Parking Total
28
Patio And Porch Features
Patio
Roof
Composition
Security Features
Carbon Monoxide Detector(s), Smoke Detector(s)
Financial
HOA Fee
$319
HOA Fee Frequency
Monthly
HOA Includes
Maintenance Grounds, Road Maintenance, Snow Removal, Trash
HOA Name
Autumn Creek Condominium
HOA Phone
303-420-4433
Tax Year
2025
Taxes
$2,823
Map
Contact Us
Mortgage Calculator
Property Summary
- Located in the Autumn Creek subdivision, 9036 Gale Boulevard #3 Denver CO is a Condo for sale in Denver, CO, 80260. It is listed for $345,000 and features 3 beds, 3 baths, and has approximately 1,288 square feet of living space, and was originally constructed in 2000. The current price per square foot is $268. The average price per square foot for Condo listings in Denver is $380. The average listing price for Condo in Denver is $465,654. To schedule a showing of MLS#rec8265050 at 9036 Gale Boulevard #3 in Denver, CO, contact your Smart Sale AI agent at 3039066915.
Similar Listings Nearby

Additional Details
MLS ID : REC8265050
Listing Key : REC2056323173
Parcel Number : R0131462
Zip Code : 80260
City : Denver
State : CO
Building if Condo :
Full Street: 9036 Gale Boulevard #3
Address : 9036
Address Prefix :
Address Suffix : Boulevard
Street : Gale
Street Prefix :
Street Suffix :
Unit if Condo : 3
Latitude : 39.861309
Longitude : -104.999886
Property Type : condo
Property Sub Type : Condominium
Stories Total if Condo :
Lot Size : 3,804 sqft / 0.09 acres (approx)
Ownership : Individual
Zoning :
Condition :
Renovation :
Pets Allowed : Yes
Special Conditions : None
Possession : Negotiable
Original Price :
Close Price :
Close Date :
List Date : Aug 27, 2026
List Contract Date :
Off Market Date :
Purchase Contract Date :
Days on Market : 5
Concessions Amount :
Concession Comment :
Renovation :
Company : City Park Realty LLC

Copyright 2026. All rights reserved.
9036 Gale Boulevard #3
Denver, CO