
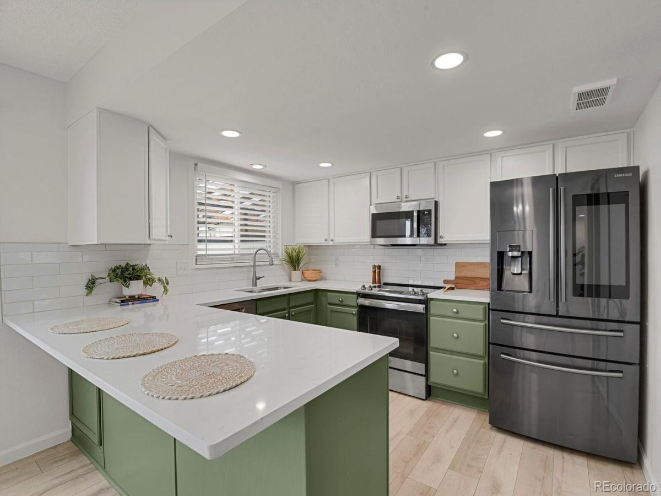
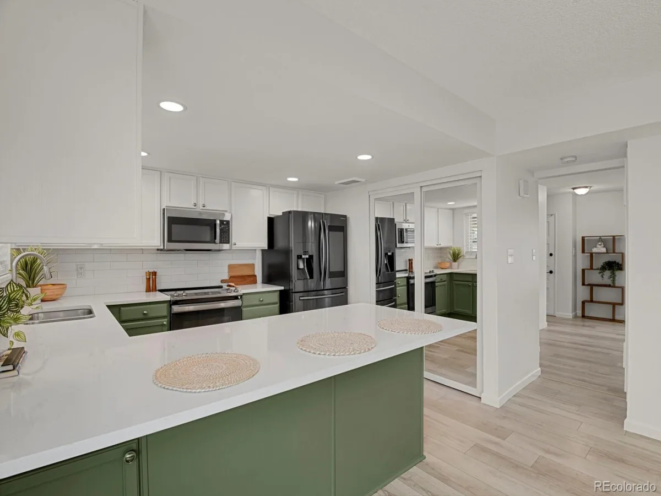
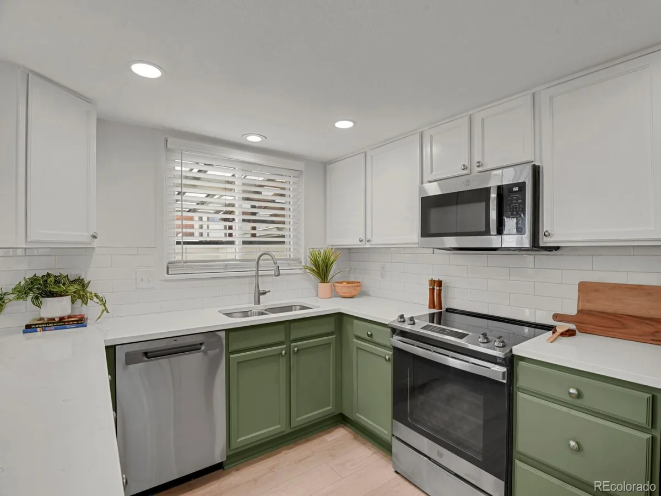
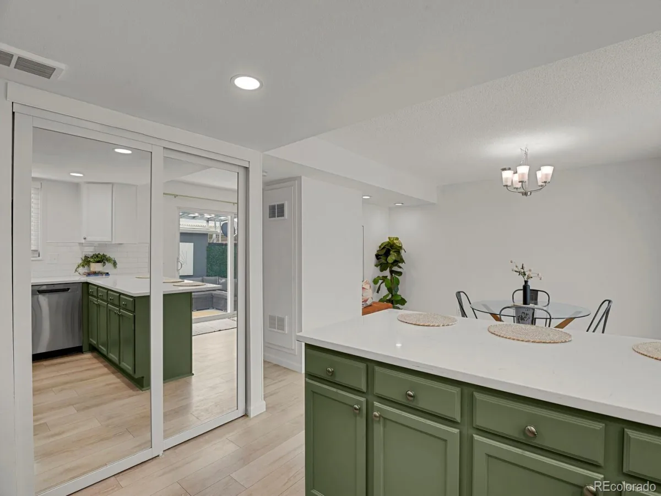
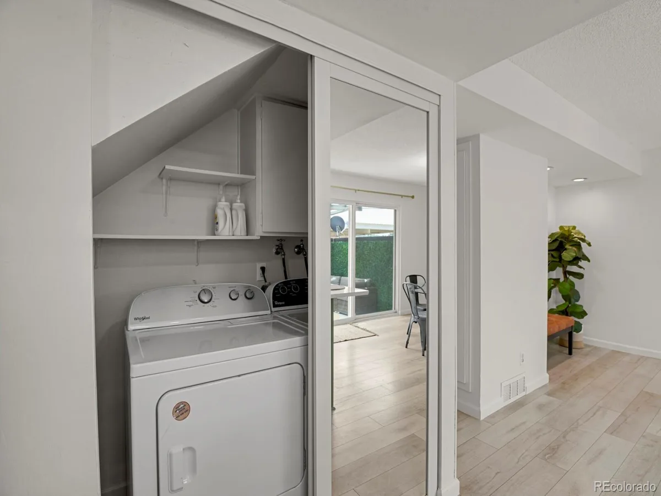
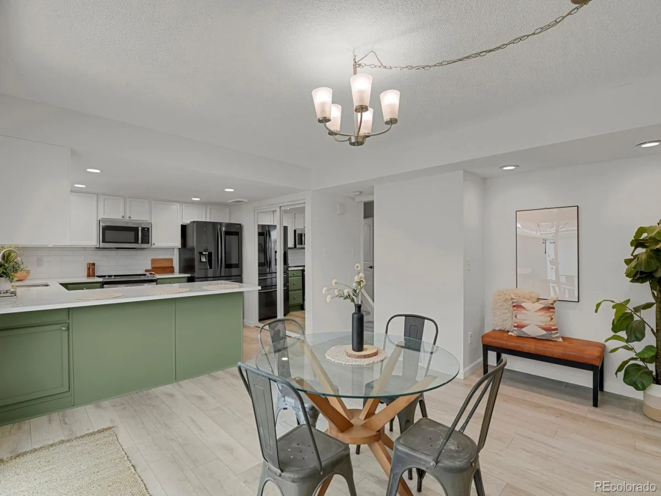
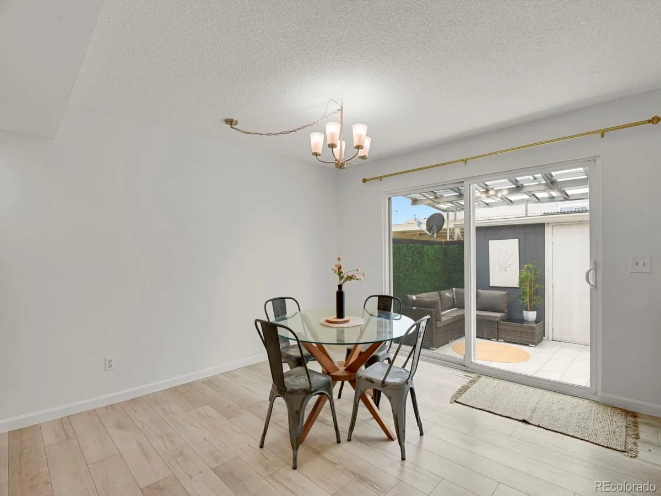
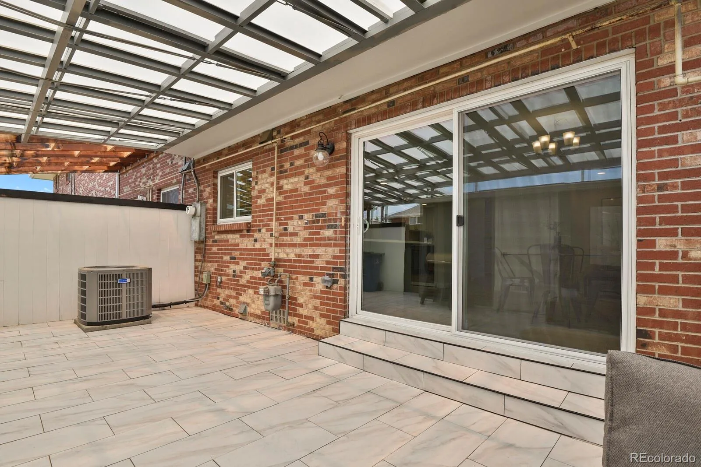
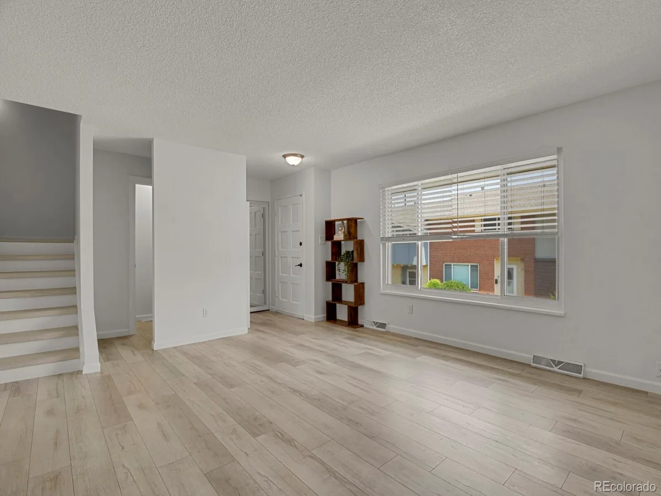
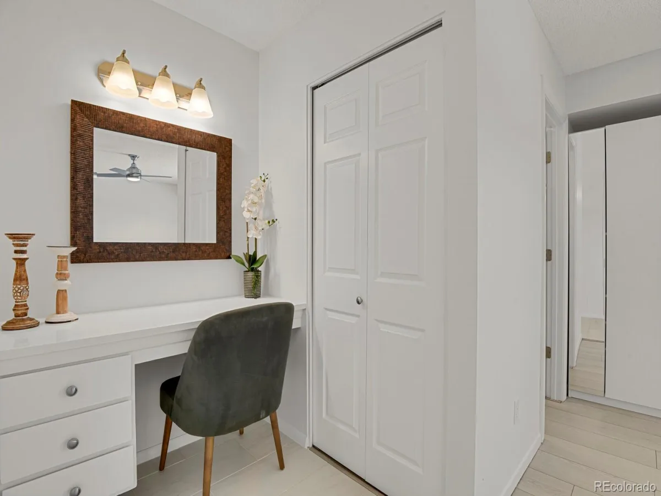
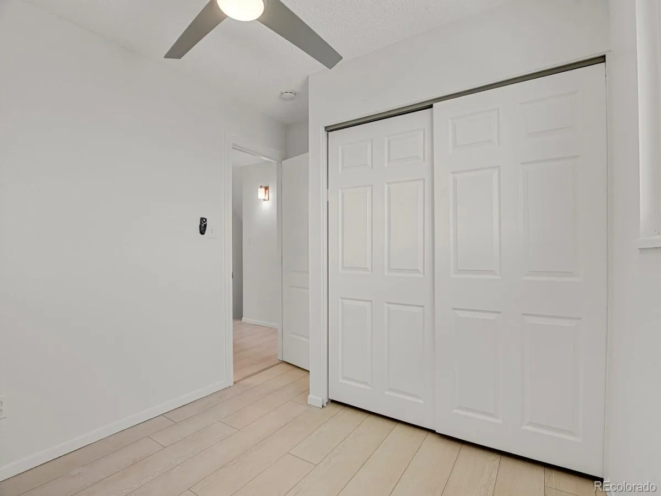
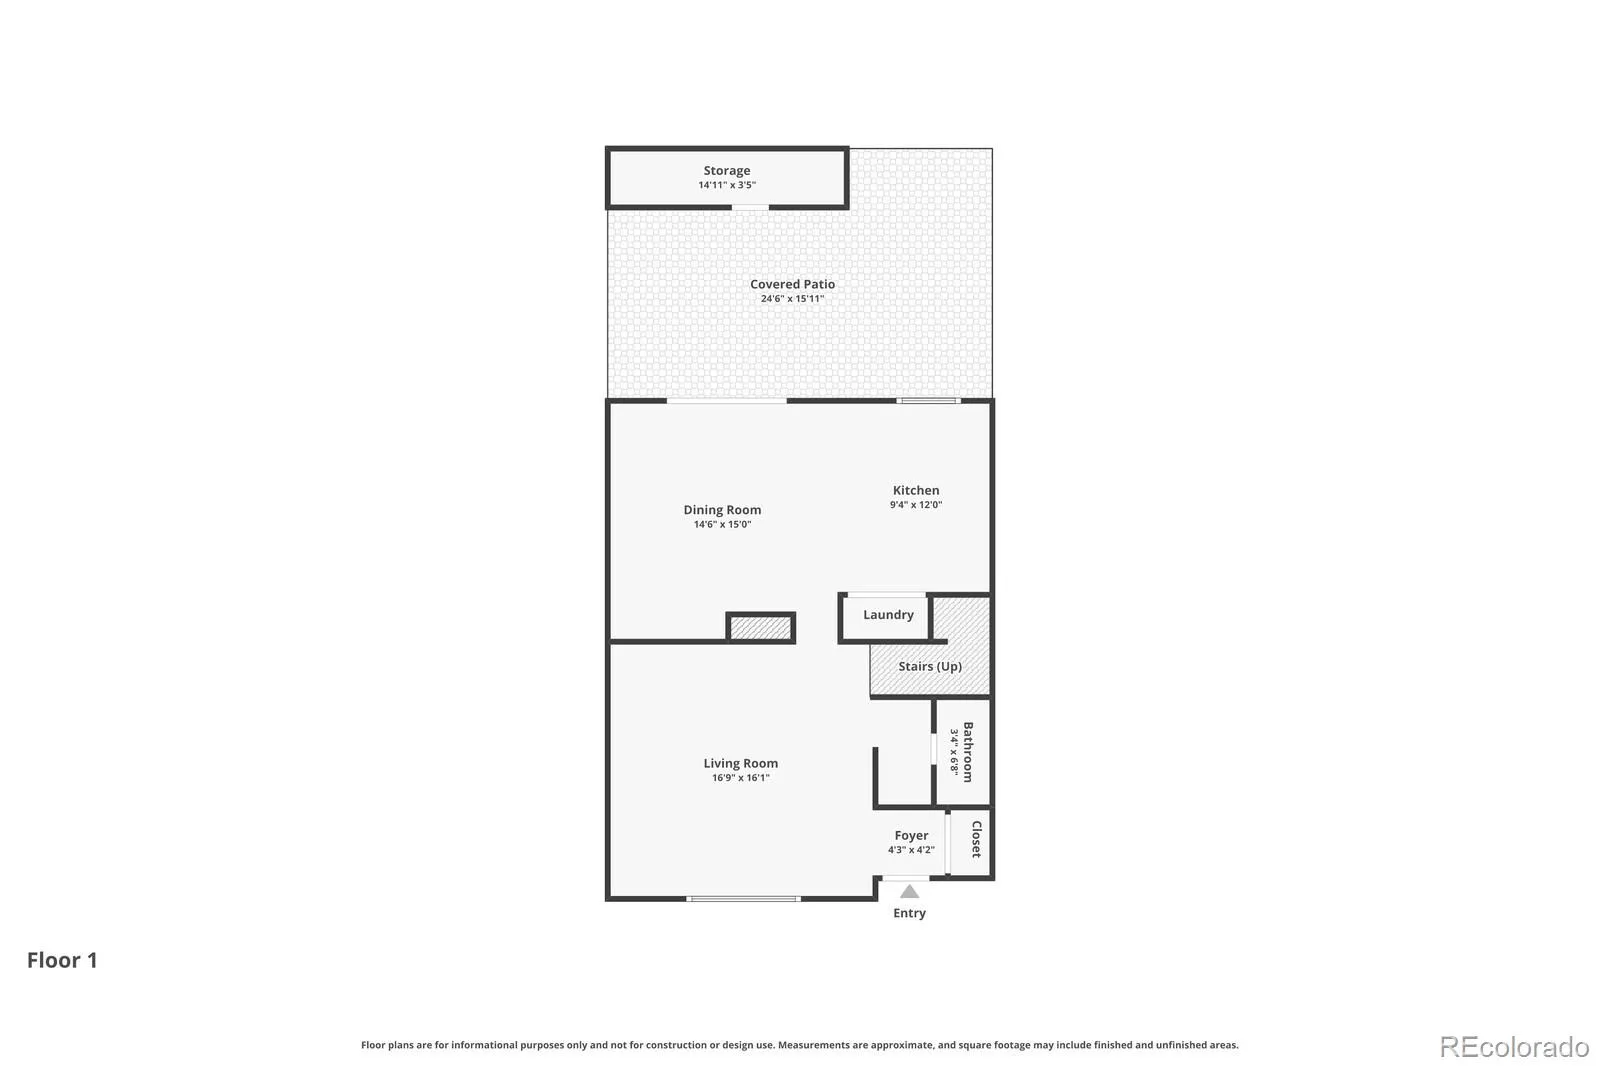
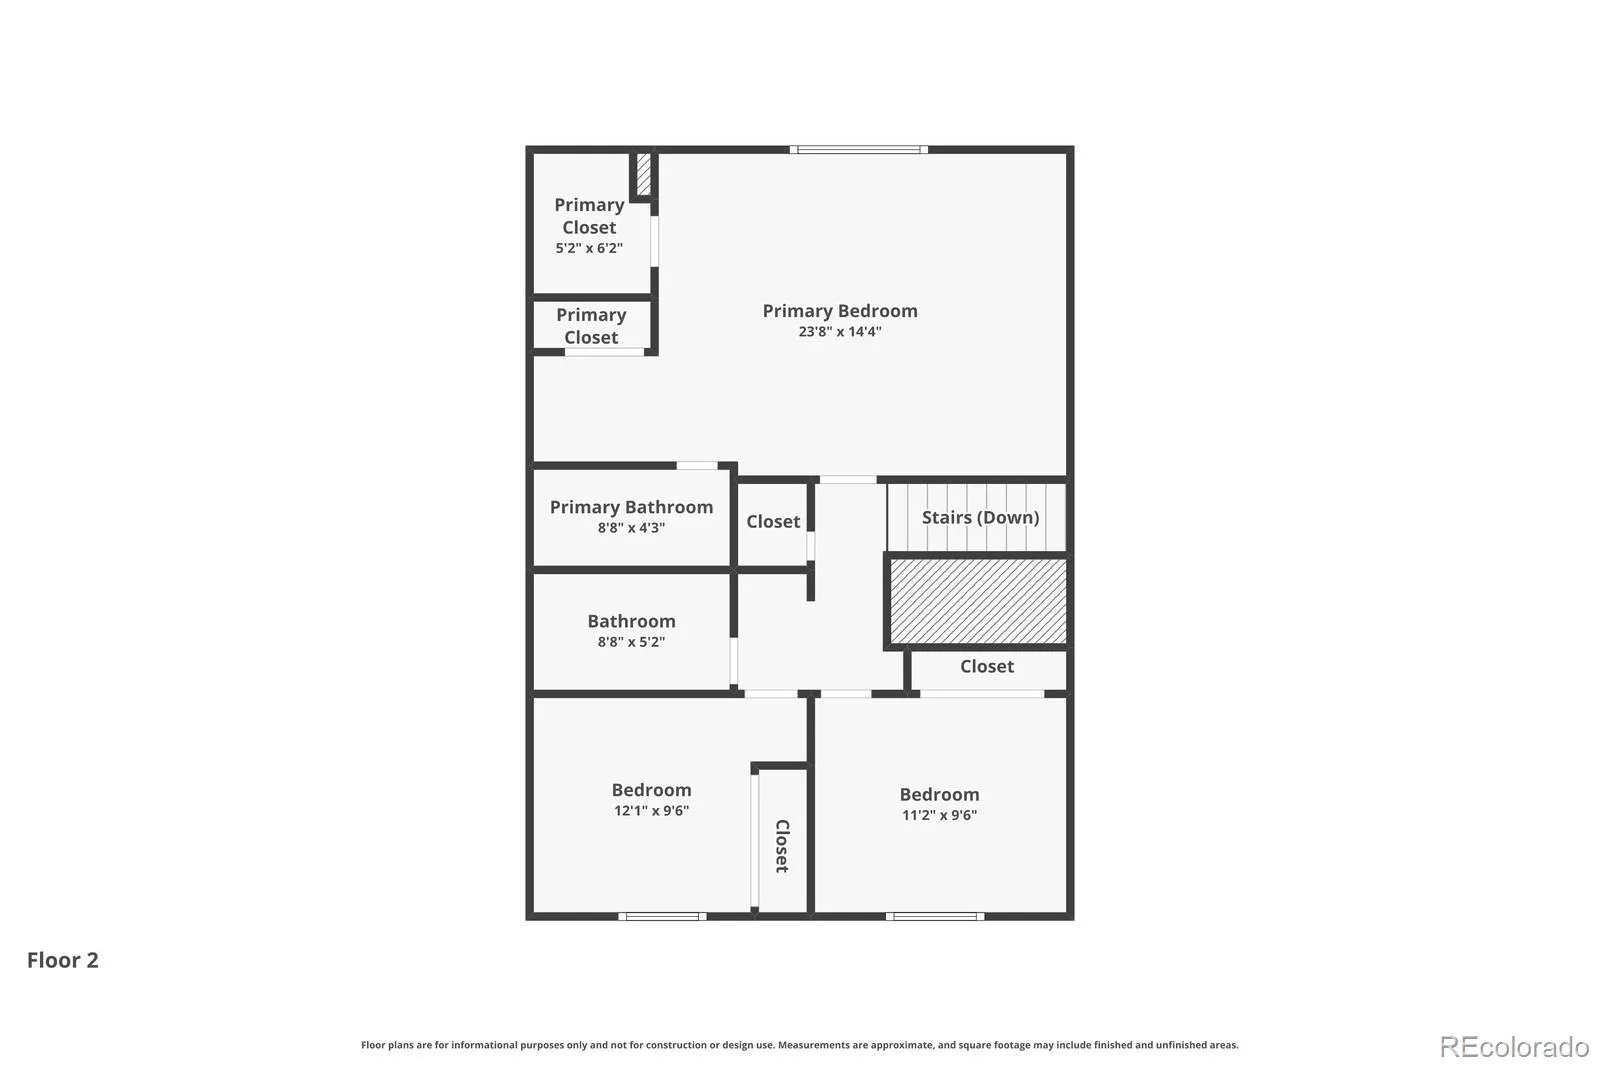
Offering over 1,500 square feet of comfortable living space, this thoughtfully updated two-story townhome combines generous room sizes with modern finishes and exceptional functionality. The open-concept main level is ideal for both everyday living and entertaining, featuring a beautifully updated kitchen with quartz countertops, freshly painted cabinetry, updated hardware, newer smart appliances, and a large island with seating for four. The dining area is filled with natural light and opens through a new sliding glass door to the private patio, creating a seamless indoor-outdoor living experience.
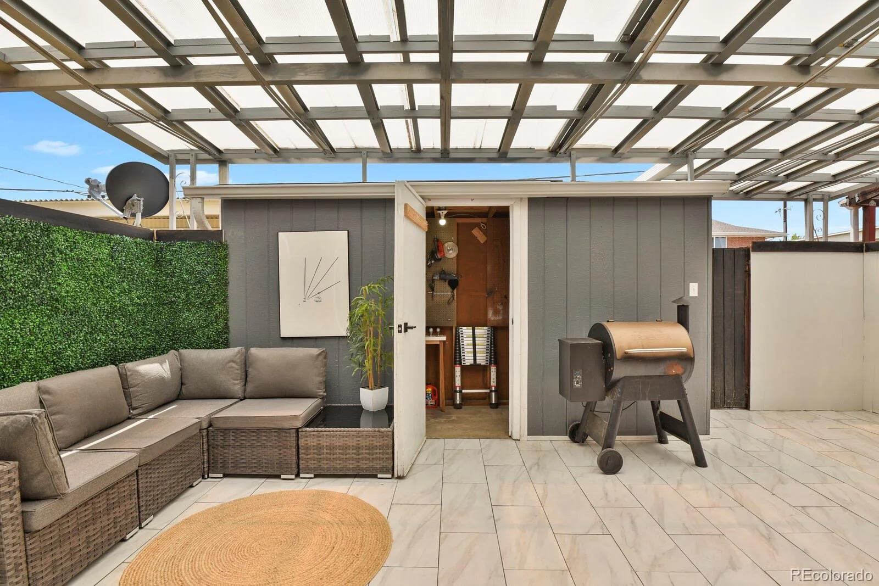
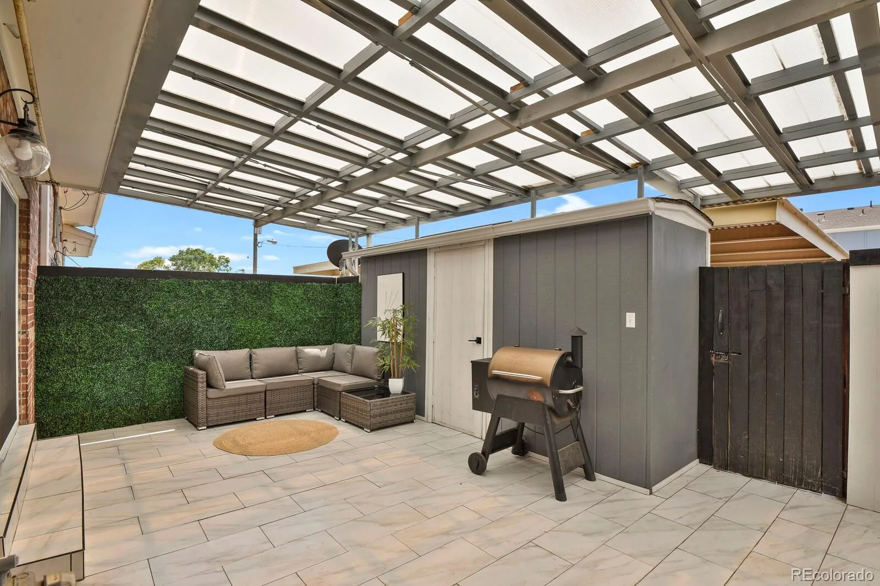
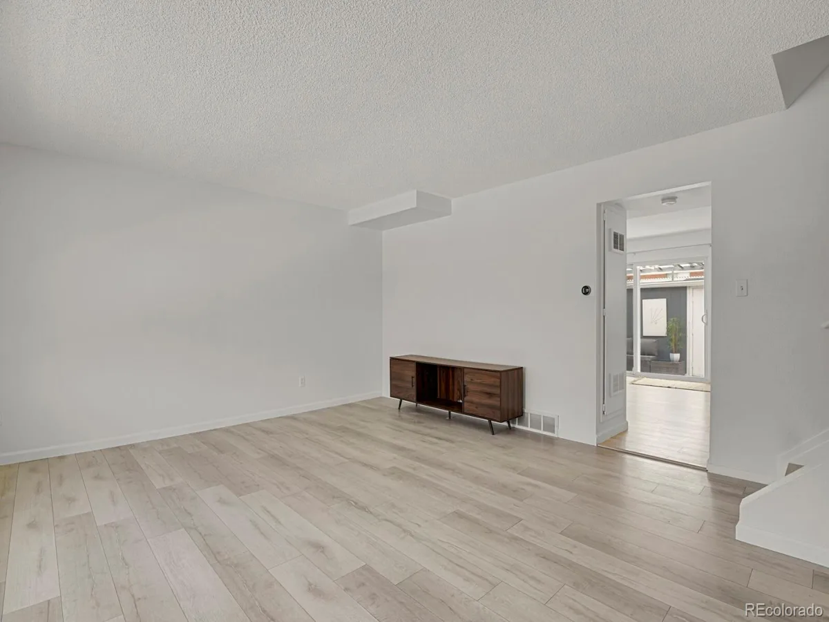
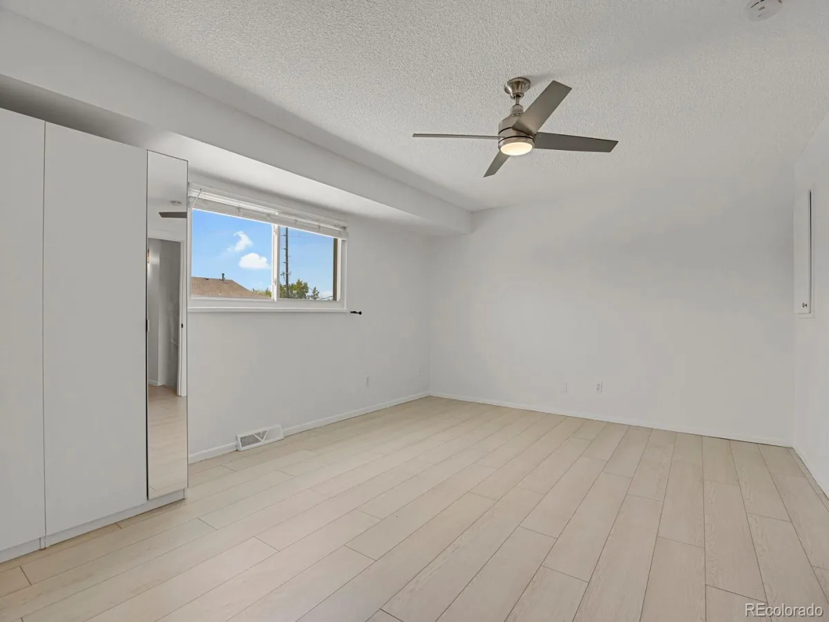
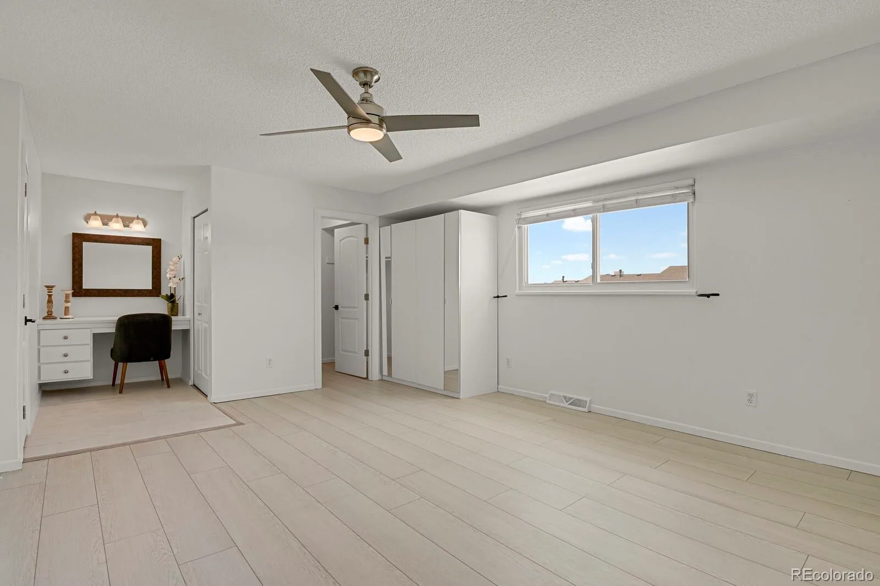
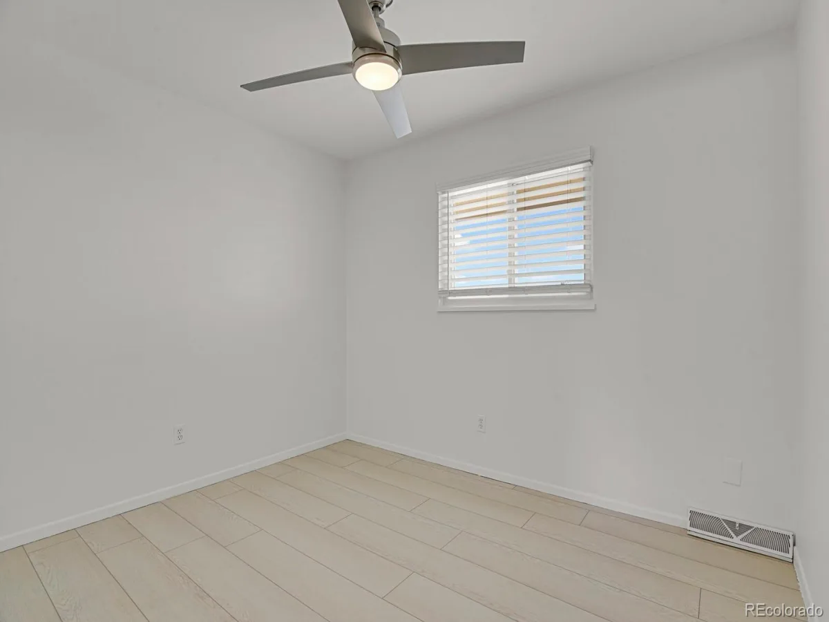
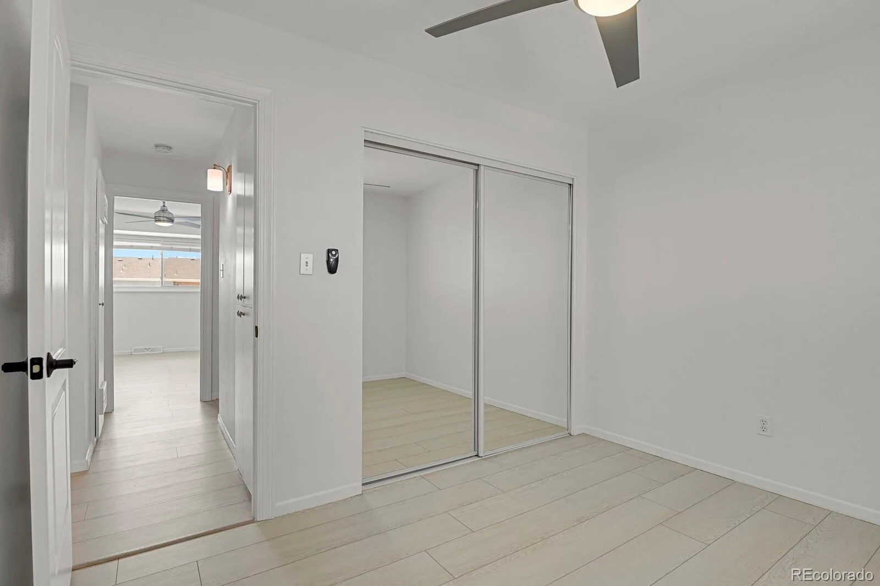
Step outside to enjoy the beautifully renovated patio complete with tile flooring, a UV-protected patio cover, updated fencing, and a spacious storage shed with built-in shelving—perfect for keeping tools and seasonal items organized. Inside, you’ll appreciate the durability and clean look of luxury vinyl plank flooring throughout both levels, offering a completely carpet-free home.
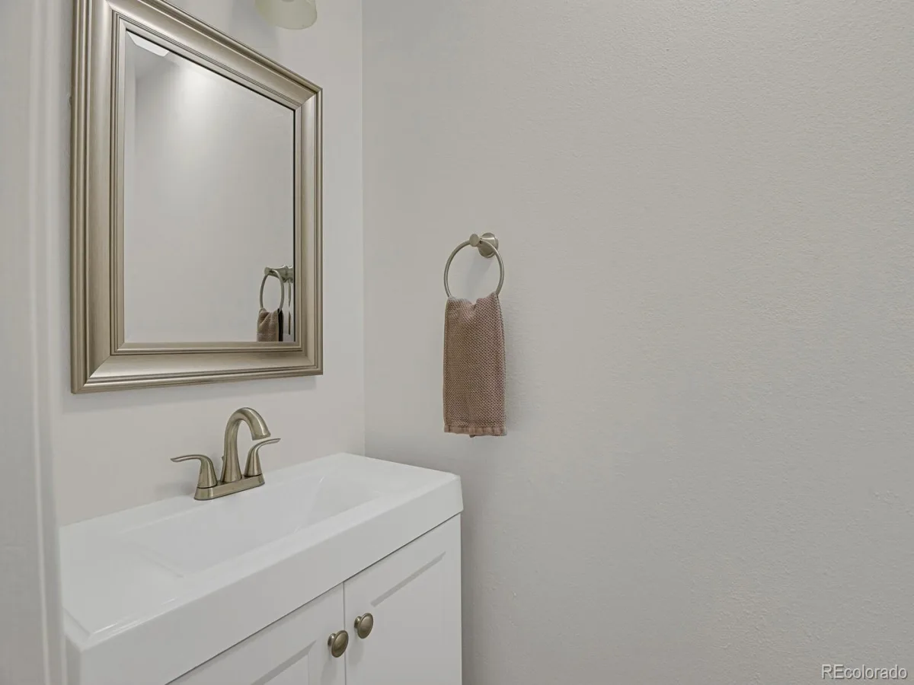
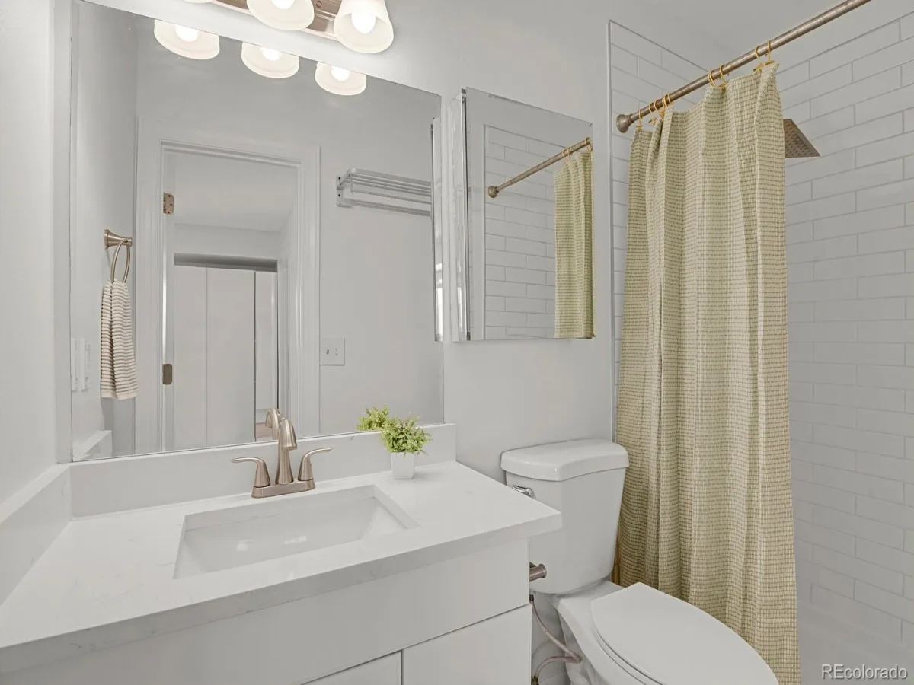
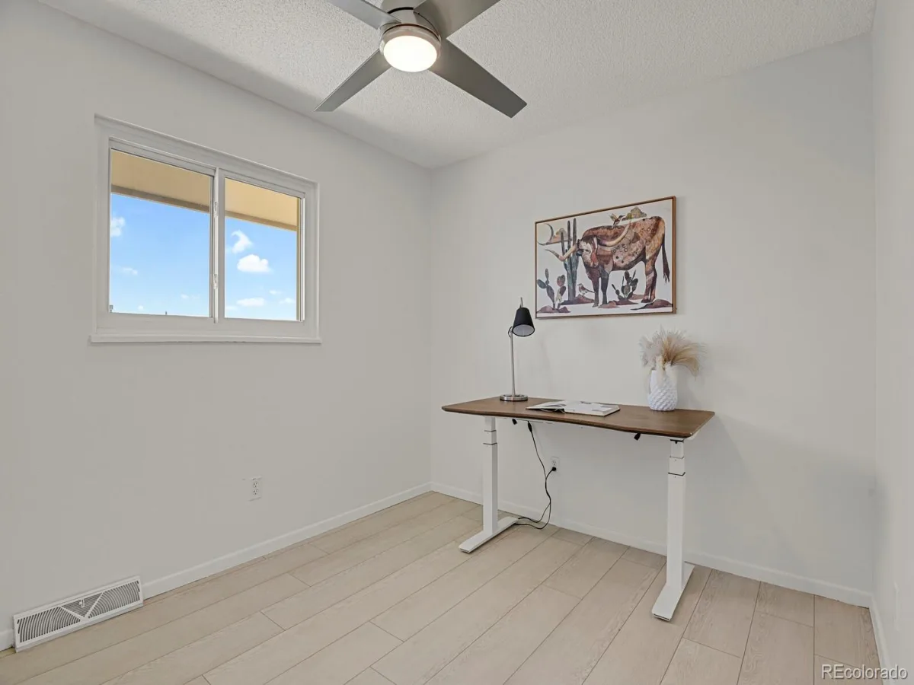
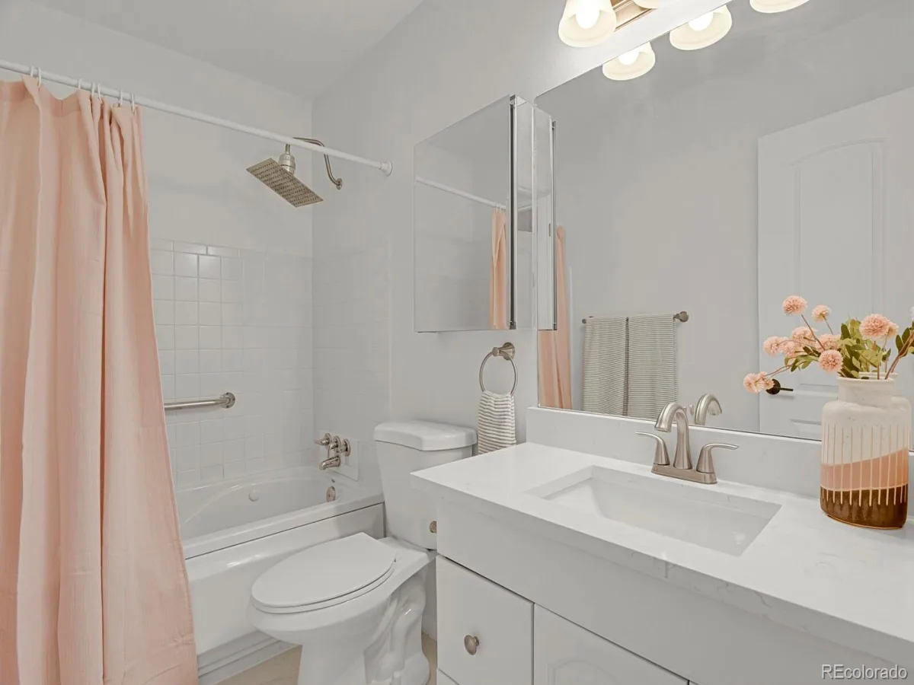
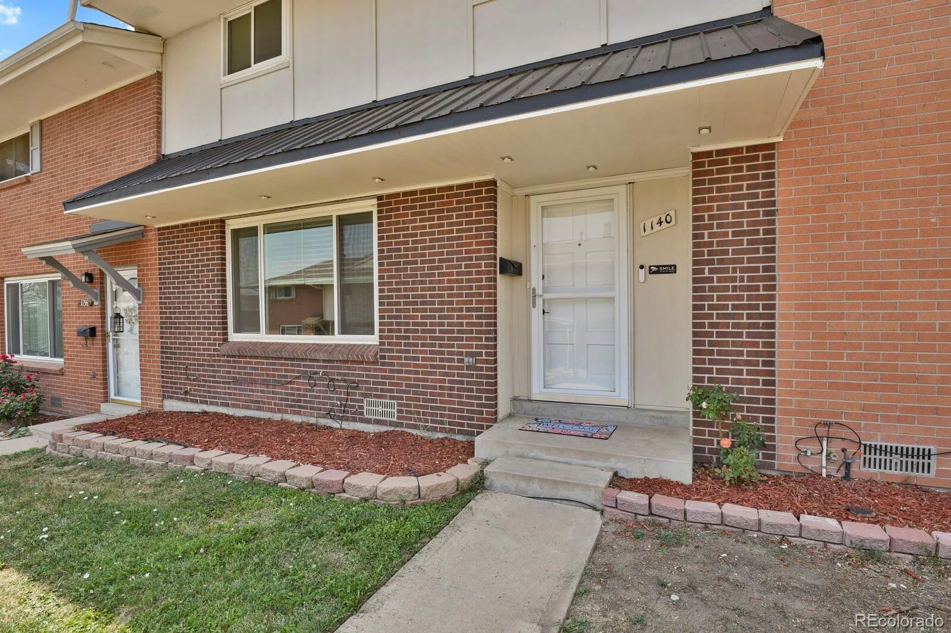
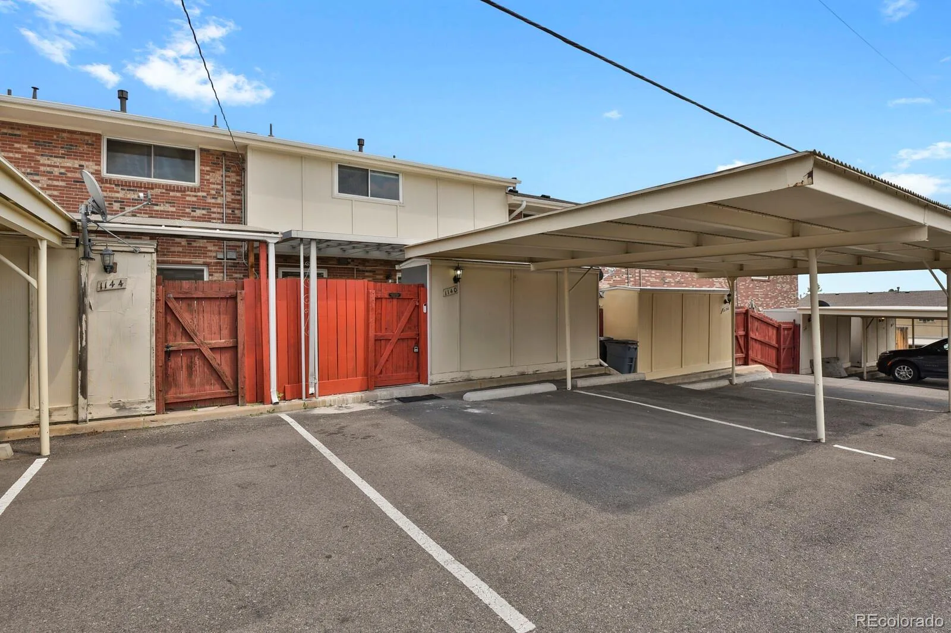
Major improvements include new windows, roof, A/C, water heater, front siding, front patio awning, fresh interior paint, and quartz countertops in the kitchen and bathrooms. Parking is super convenient with two covered carport spaces plus a third dedicated parking space.
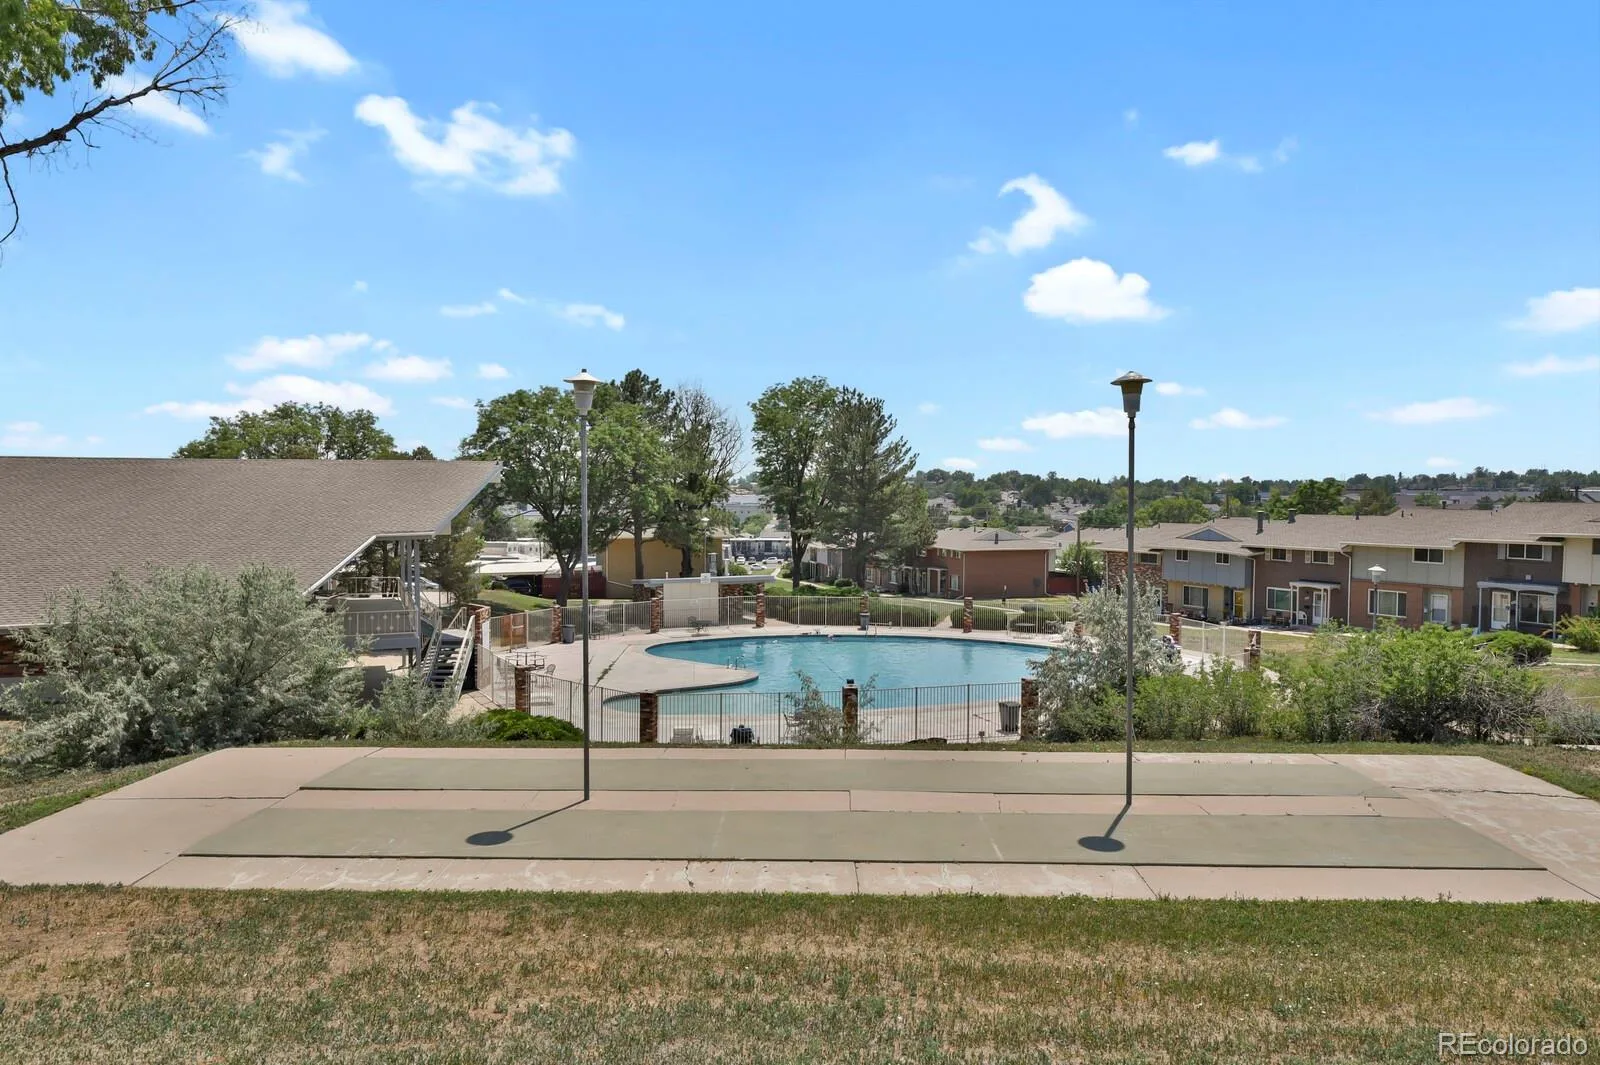
The HOA adds valuable ease of living by covering water, trash, landscaping, and providing access to the community pool. Ideally located near shopping, dining, parks, public transportation, and major commuter routes, this home offers a rare combination of space, functionality, and low-maintenance living in a highly accessible location.
Step outside to enjoy the beautifully renovated patio complete with tile flooring, a UV-protected patio cover, updated fencing, and a spacious storage shed with built-in shelving—perfect for keeping tools and seasonal items organized. Inside, you’ll appreciate the durability and clean look of luxury vinyl plank flooring throughout both levels, offering a completely carpet-free home.
Major improvements include new windows, roof, A/C, water heater, front siding, front patio awning, fresh interior paint, and quartz countertops in the kitchen and bathrooms. Parking is super convenient with two covered carport spaces plus a third dedicated parking space.
The HOA adds valuable ease of living by covering water, trash, landscaping, and providing access to the community pool. Ideally located near shopping, dining, parks, public transportation, and major commuter routes, this home offers a rare combination of space, functionality, and low-maintenance living in a highly accessible location.
Property Details
Price:
$334,000
MLS #:
REC9728832
Status:
Active
Beds:
3
Baths:
3
Type:
Condo
Subtype:
Condominium
Subdivision:
Park North
Finished Sq Ft:
1,536
Total Sq Ft:
1,536
Year Built:
1966
Schools
School District:
Adams 12 5 Star Schl
Elementary School:
North Star
Middle School:
Thornton
High School:
Northglenn
Interior
Above Grade Finished Area
1536
Appliances
Dishwasher, Disposal, Dryer, Gas Water Heater, Microwave, Range, Refrigerator, Self Cleaning Oven, Smart Appliance(s), Washer
Bathrooms
1 Full Bathroom, 1 Three Quarter Bathroom, 1 Half Bathroom
Cooling
Central Air
Flooring
Tile, Vinyl
Heating
Forced Air
Interior Features
Ceiling Fan(s), Eat-in Kitchen, Kitchen Island, Quartz Counters, Smart Thermostat, Smoke Free, Walk-In Closet(s)
Laundry Features
In Unit, Laundry Closet
Levels
Two
Main Level Bathrooms
1
Exterior
Association Amenities
Pool
Common Walls
2+ Common Walls
Construction Materials
Frame
Parking Features
Asphalt
Parking Spots
3
Parking Total
3
Roof
Shingle
Spa Features
Bath
Window Features
Double Pane Windows
Financial
HOA Fee
$550
HOA Fee Frequency
Monthly
HOA Includes
Insurance, Irrigation, Maintenance Grounds, Maintenance Structure, Recycling, Road Maintenance, Sewer, Trash, Water
HOA Name
Park North- Novela Community
HOA Phone
3032000065
Tax Year
2025
Taxes
$2,528
Map
Contact Us
Mortgage Calculator
Property Summary
- Located in the Park North subdivision, 1140 W 88th Avenue Denver CO is a Condo for sale in Denver, CO, 80260. It is listed for $334,000 and features 3 beds, 3 baths, and has approximately 1,536 square feet of living space, and was originally constructed in 1966. The current price per square foot is $217. The average price per square foot for Condo listings in Denver is $381. The average listing price for Condo in Denver is $467,633. To schedule a showing of MLS#rec9728832 at 1140 W 88th Avenue in Denver, CO, contact your Smart Sale AI agent at 3039066915.
Similar Listings Nearby

Additional Details
MLS ID : REC9728832
Listing Key : REC2055315373
Parcel Number : R0059347
Zip Code : 80260
City : Denver
State : CO
Building if Condo :
Full Street: 1140 W 88th Avenue
Address : 1140
Address Prefix :
Address Suffix : Avenue
Street : 88th
Street Prefix : W
Street Suffix :
Unit if Condo :
Latitude : 39.855850
Longitude : -105.000755
Property Type : condo
Property Sub Type : Condominium
Stories Total if Condo :
Lot Size :
Ownership : Individual
Zoning :
Condition :
Renovation :
Pets Allowed :
Special Conditions : None
Possession : Closing/DOD
Original Price : 339000
Close Price :
Close Date :
List Date : Jul 10, 2026
List Contract Date : 2026-07-10
Off Market Date :
Purchase Contract Date :
Days on Market : 51
Concessions Amount :
Concession Comment :
Renovation :
Company : HomeSmart Realty

Copyright 2026. All rights reserved.
1140 W 88th Avenue
Denver, CO