
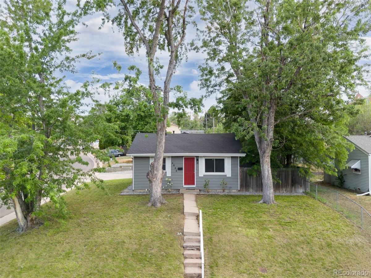
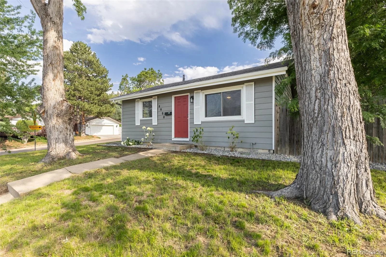
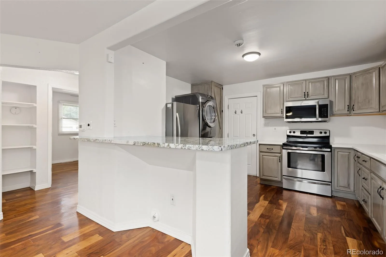
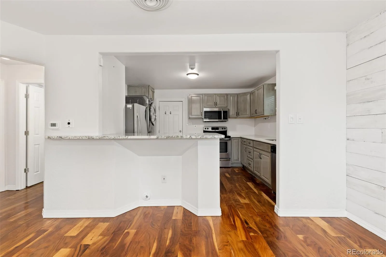
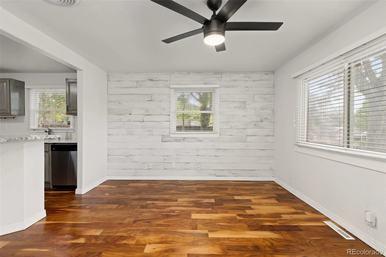
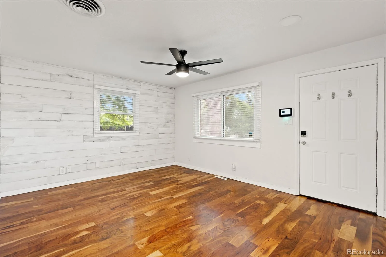
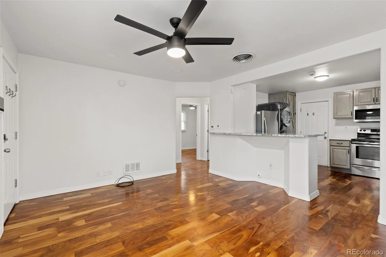
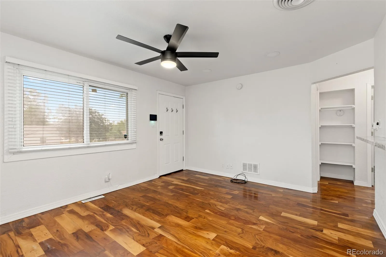
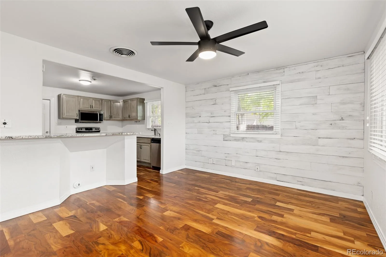
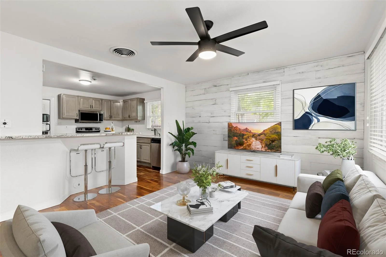
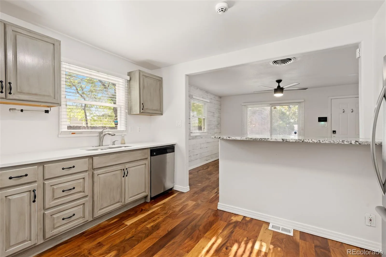
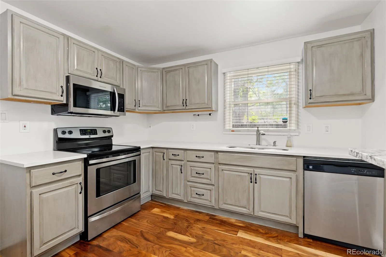
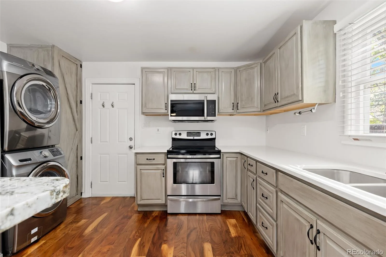
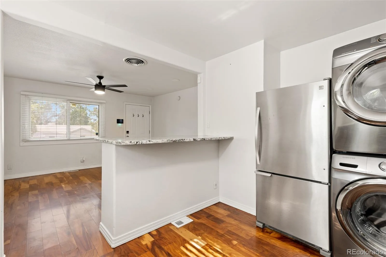
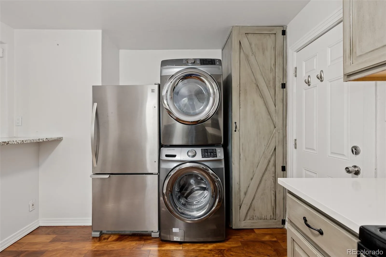
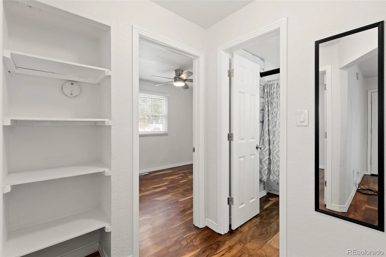
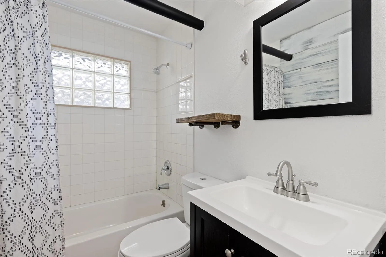
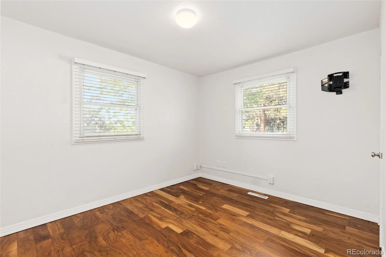
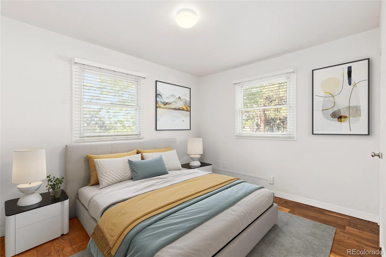
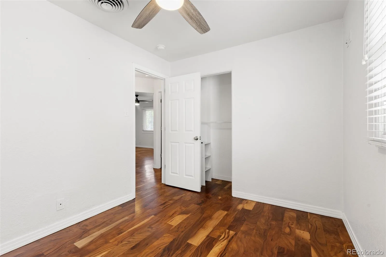
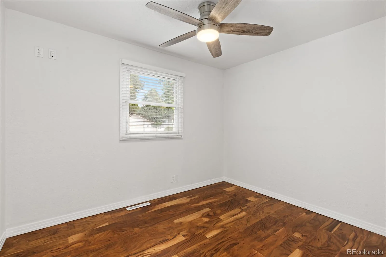

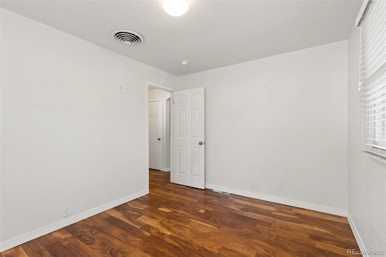
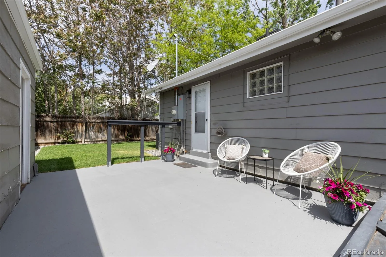
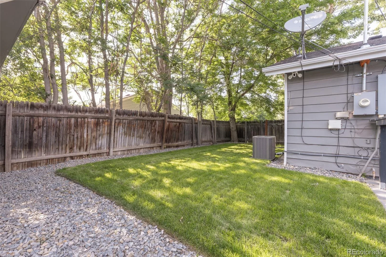
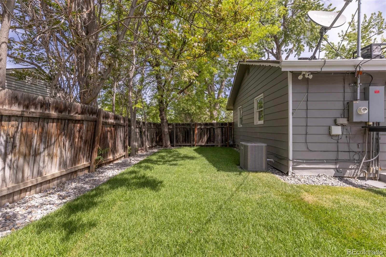
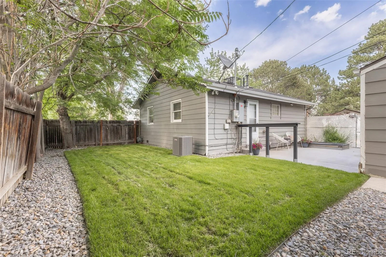
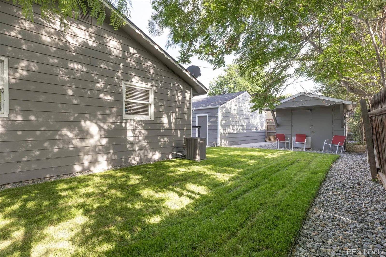
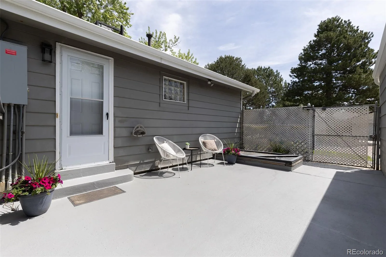
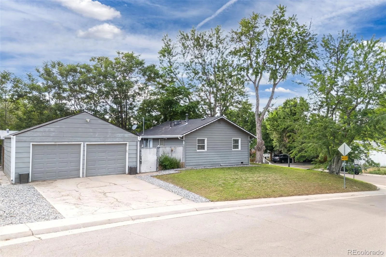
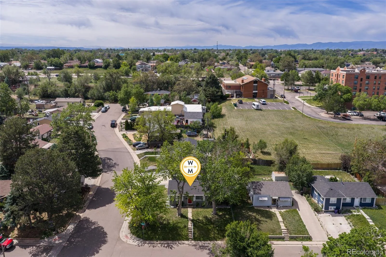
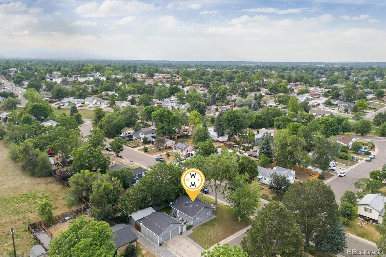
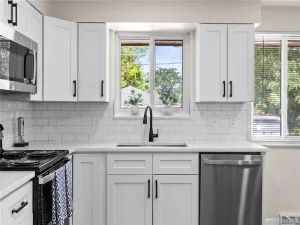
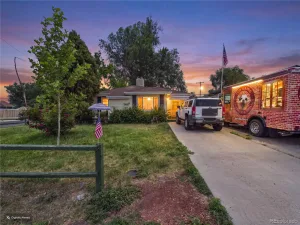
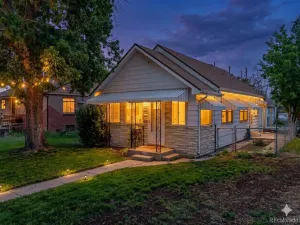
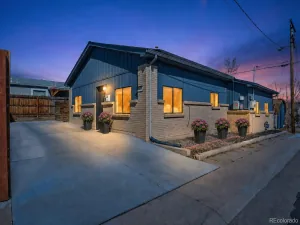
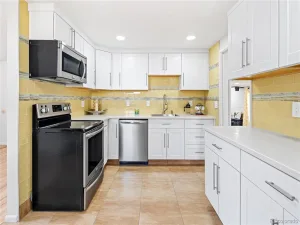
Charming and move-in ready, this adorable home offers an incredible opportunity at an attractive price point! Situated on a large corner lot with mature trees and established landscaping, the property provides exceptional outdoor living space, including a spacious backyard, beautifully refinished patio area, and a workshop shed for hobbies, storage, or projects. Inside you’ll find warm wood floors, stylish quartz countertops, and thoughtful updates throughout. Major improvements include a new central A/C system, new water heater, refinished retaining wall, and electrical upgrades, giving buyers peace of mind for years to come. The oversized two car garage adds even more functionality and storage options. Ideally located near Belmar, Sloan’s Lake, shopping, dining, parks, and commuter routes, this home combines convenience with value. Whether you’re looking for a turnkey property or a home where you can add your own cosmetic touches and personal style, this one is full of potential and ready for its next owner.
Property Details
Price:
$400,000
MLS #:
REC9693498
Status:
Active
Beds:
2
Baths:
1
Type:
Single Family
Subtype:
Single Family Residence
Subdivision:
Barnum West
Finished Sq Ft:
682
Total Sq Ft:
682
Lot Size:
6,098 sqft / 0.14 acres (approx)
Year Built:
1953
Schools
School District:
Denver 1
Elementary School:
Knapp
Middle School:
Strive Westwood
High School:
West
Interior
Above Grade Finished Area
682
Appliances
Dishwasher, Disposal, Dryer, Gas Water Heater, Microwave, Oven, Range, Refrigerator, Washer
Bathrooms
1 Full Bathroom
Cooling
Central Air
Flooring
Wood
Heating
Forced Air
Interior Features
Ceiling Fan(s), Eat-in Kitchen, Granite Counters, No Stairs, Open Floorplan, Pantry, Quartz Counters
Levels
One
Main Level Bathrooms
1
Main Level Bedrooms
2
Exterior
Architectural Style
Contemporary
Construction Materials
Frame, Metal Siding
Direction Faces
North
Exterior Features
Private Yard
Fencing
Full
Garage Spaces
2
Lot Features
Corner Lot, Landscaped, Level, Many Trees, Sloped, Sprinklers In Front, Sprinklers In Rear
Parking Spots
2
Parking Total
2
Patio And Porch Features
Front Porch, Patio
Roof
Composition
Security Features
Smart Locks, Smoke Detector(s)
Window Features
Window Coverings
Financial
Tax Year
2025
Taxes
$2,358
Map
Contact Us
Mortgage Calculator
Property Summary
- Located in the Barnum West subdivision, 4600 W Cedar Avenue Denver CO is a Single Family for sale in Denver, CO, 80219. It is listed for $400,000 and features 2 beds, 1 baths, and has approximately 682 square feet of living space, and was originally constructed in 1953. The current price per square foot is $587. The average price per square foot for Single Family listings in Denver is $370. The average listing price for Single Family in Denver is $896,674. To schedule a showing of MLS#rec9693498 at 4600 W Cedar Avenue in Denver, CO, contact your Smart Sale AI agent at 3039066915.
Similar Listings Nearby

Additional Details
MLS ID : REC9693498
Listing Key : REC2055172968
Parcel Number : 5073-28-013
Zip Code : 80219
City : Denver
State : CO
Building if Condo :
Full Street: 4600 W Cedar Avenue
Address : 4600
Address Prefix :
Address Suffix : Avenue
Street : Cedar
Street Prefix : W
Street Suffix :
Unit if Condo :
Latitude : 39.712845
Longitude : -105.045464
Property Type : singlefamily
Property Sub Type : Single Family Residence
Stories Total if Condo :
Lot Size : 6,098 sqft / 0.14 acres (approx)
Ownership : Corporation/Trust
Zoning : E-SU-DX
Condition :
Renovation :
Pets Allowed :
Special Conditions : None
Possession : Closing/DOD
Original Price : 450000
Close Price :
Close Date :
List Date : Jun 25, 2026
List Contract Date : 2026-06-25
Off Market Date :
Purchase Contract Date :
Days on Market : 65
Concessions Amount :
Concession Comment :
Renovation :
Company : West and Main Homes Inc

Copyright 2026. All rights reserved.
4600 W Cedar Avenue
Denver, CO