
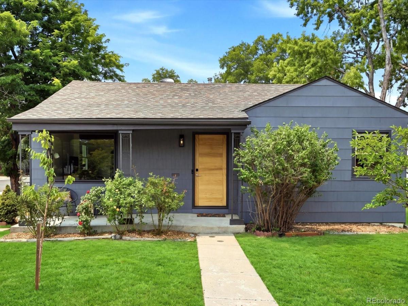
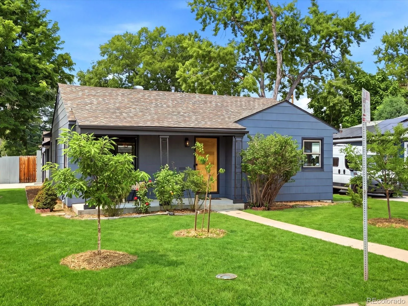
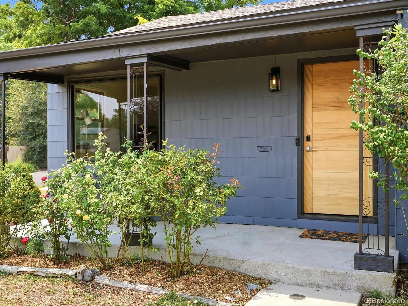
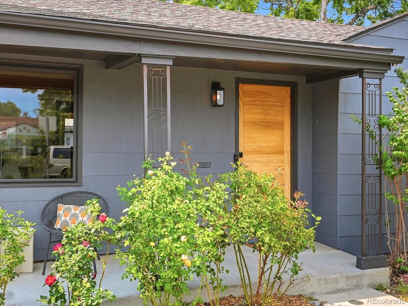
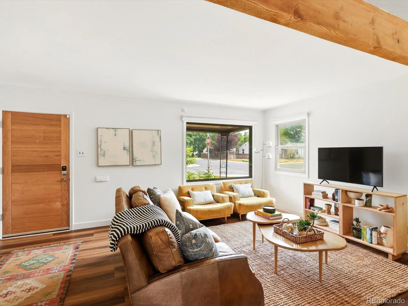
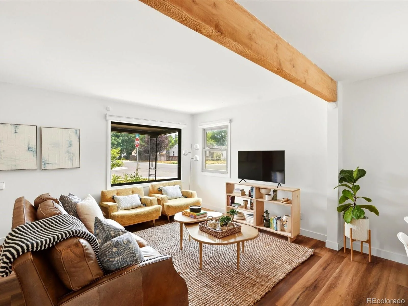
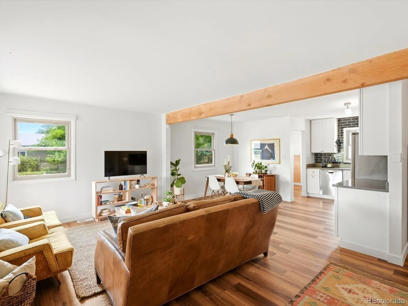
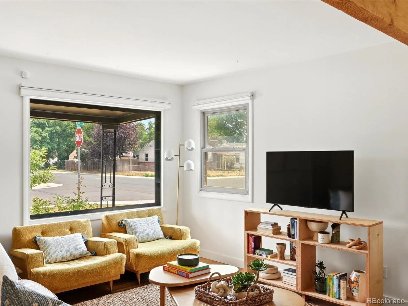
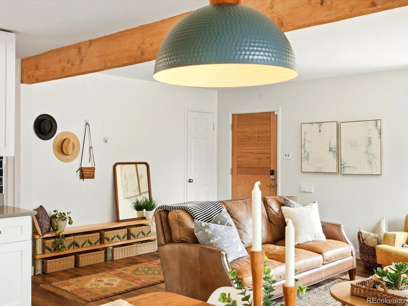
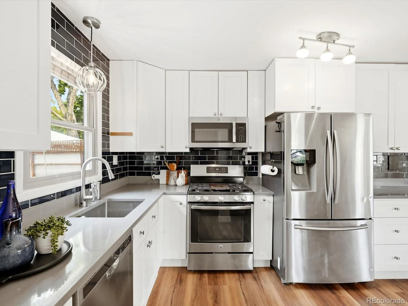
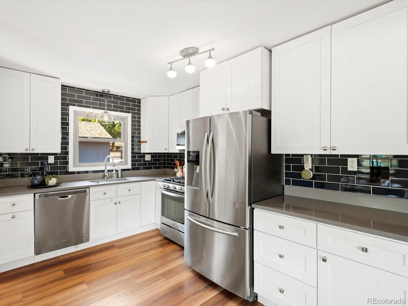
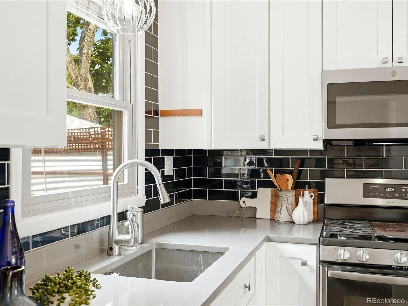
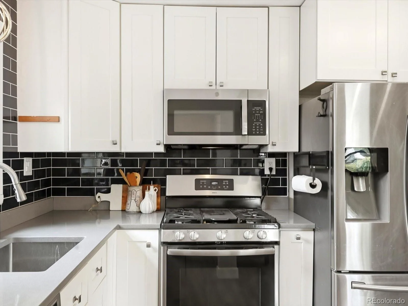
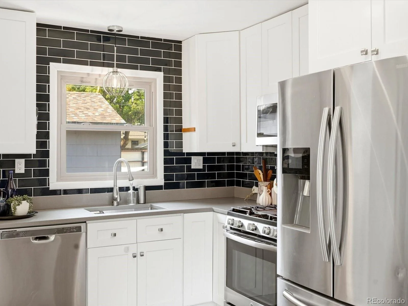
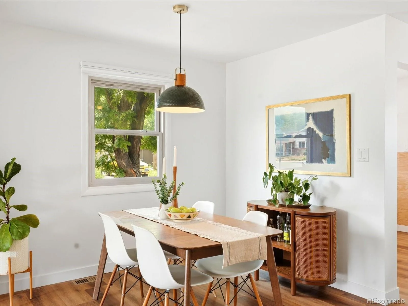
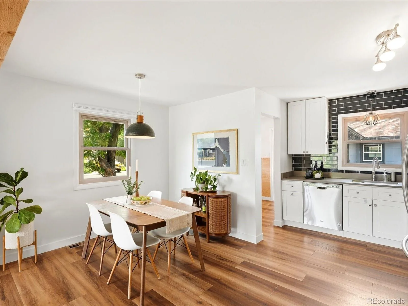
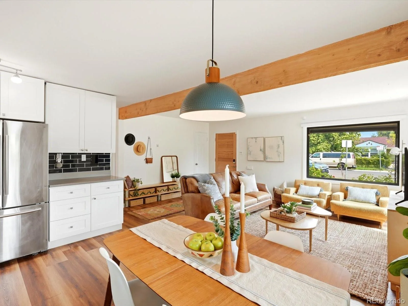
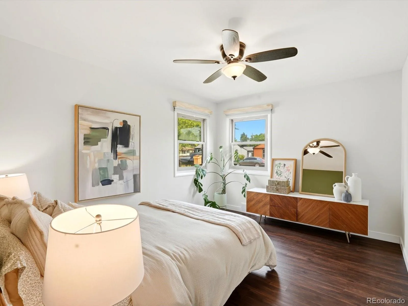
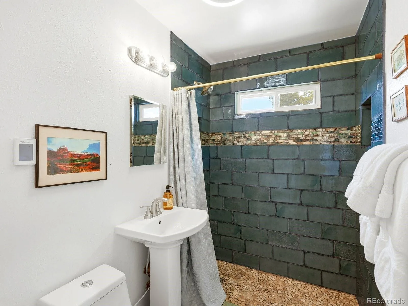
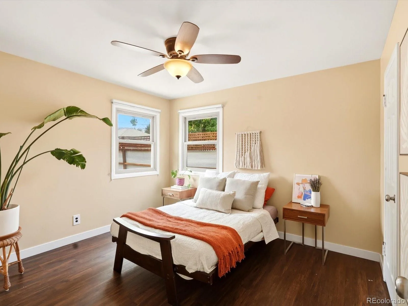
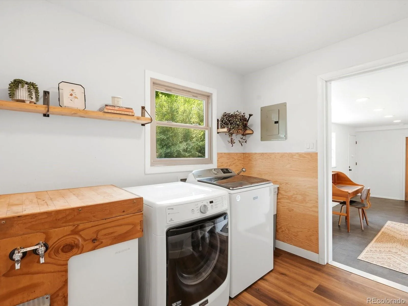
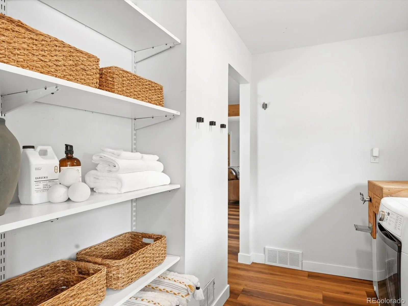
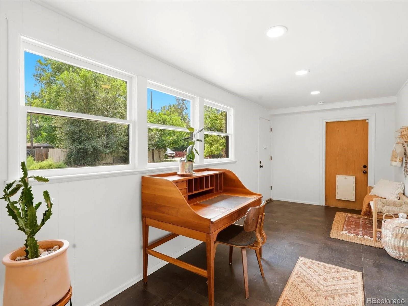
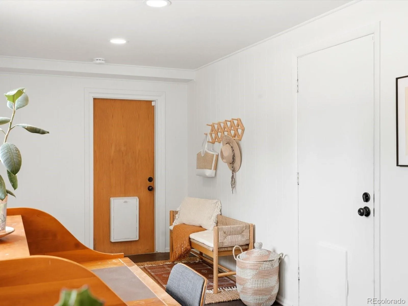
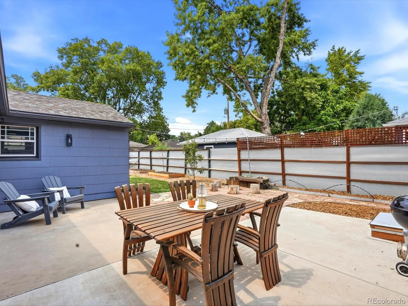
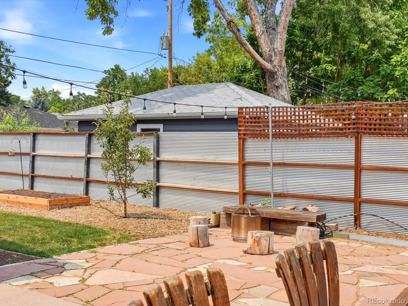
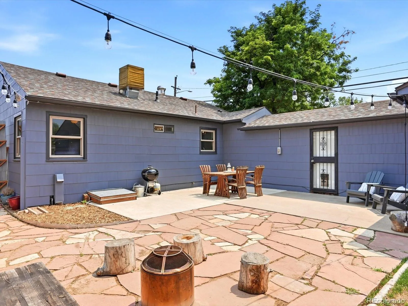
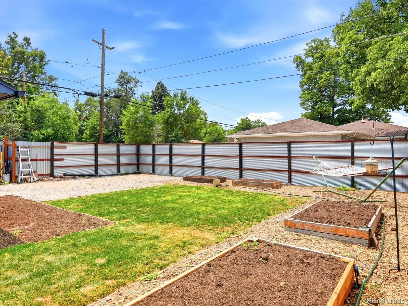
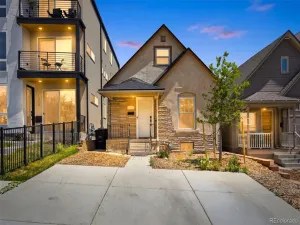
Proudly presented, this charming bungalow has been thoughtfully maintained and sits on an exceptional corner lot. The sun-drenched interior offers a wide open floor plan with seamless flow from the inviting living space to a cozy dining area and an updated kitchen with abundant storage. Two spacious bedrooms enjoy an updated bathroom with a luxurious walk-in shower and calming, hand-made artisan tile. The laundry room is large, with distinct areas dedicated to storage and organization. At the back of the home, a versatile flex space is ideal for a home office, gym, studio, or additional living area. The attached garage and off-street parking provide added convenience, while the large, private lot offers plenty of space to garden, entertain, or unwind in the outdoors. Ideally positioned for easy access to downtown Denver, the mountains, light rail, and the highly anticipated Burnham Yard development. Enjoy all that Colorado has to offer while maintaining a neighborhood feel. Freshly painted interior and exterior. Within 5 minutes from Sloan’s Lake, countless restaurant options, the Barnum Mountain Bike Park, Barnum Park Skate Park, and the Weir Gulch bike path leading to the South Platte path. This lovingly-cared-for home has a wonderful blend of character, thoughtful updates, and plenty of space to enjoy indoors and out!
Property Details
Price:
$460,000
MLS #:
REC1780741
Status:
Active Under Contract
Beds:
2
Baths:
1
Type:
Single Family
Subtype:
Single Family Residence
Subdivision:
Barnum West
Finished Sq Ft:
1,154
Total Sq Ft:
1,154
Lot Size:
6,610 sqft / 0.15 acres (approx)
Year Built:
1953
Schools
School District:
Denver 1
Elementary School:
Newlon
Middle School:
Strive Westwood
High School:
East
Interior
Above Grade Finished Area
1154
Appliances
Dishwasher, Disposal, Dryer, Microwave, Oven, Refrigerator, Washer
Bathrooms
1 Three Quarter Bathroom
Cooling
None
Flooring
Vinyl
Heating
Forced Air
Interior Features
Ceiling Fan(s), Open Floorplan
Levels
One
Main Level Bathrooms
1
Main Level Bedrooms
2
Exterior
Architectural Style
Bungalow
Attached Garage YN
1
Construction Materials
Frame
Exterior Features
Garden, Private Yard, Rain Gutters
Fencing
Partial
Garage Spaces
1
Lot Features
Corner Lot, Irrigated, Level
Parking Spots
3
Parking Total
3
Patio And Porch Features
Covered, Front Porch, Patio
Roof
Shingle
Financial
Tax Year
2025
Taxes
$2,237
Map
Contact Us
Mortgage Calculator
Property Summary
- Located in the Barnum West subdivision, 501 Utica Street Denver CO is a Single Family for sale in Denver, CO, 80204. It is listed for $460,000 and features 2 beds, 1 baths, and has approximately 1,154 square feet of living space, and was originally constructed in 1953. The current price per square foot is $399. The average price per square foot for Single Family listings in Denver is $370. The average listing price for Single Family in Denver is $895,849. To schedule a showing of MLS#rec1780741 at 501 Utica Street in Denver, CO, contact your Smart Sale AI agent at 3039066915.
Similar Listings Nearby

Additional Details
MLS ID : REC1780741
Listing Key : REC2056068738
Parcel Number : 5072-24-007
Zip Code : 80204
City : Denver
State : CO
Building if Condo :
Full Street: 501 Utica Street
Address : 501
Address Prefix :
Address Suffix : Street
Street : Utica
Street Prefix :
Street Suffix :
Unit if Condo :
Latitude : 39.724121
Longitude : -105.045296
Property Type : singlefamily
Property Sub Type : Single Family Residence
Stories Total if Condo :
Lot Size : 6,610 sqft / 0.15 acres (approx)
Ownership : Individual
Zoning : E-SU-DX
Condition : Updated/Remodeled
Renovation :
Pets Allowed :
Special Conditions : None
Possession : Closing/DOD,Negotiable
Original Price : 460000
Close Price :
Close Date :
List Date : Aug 6, 2026
List Contract Date : 2026-08-06
Off Market Date : 2026-08-16
Purchase Contract Date : 2026-08-16
Days on Market : 25
Concessions Amount :
Concession Comment :
Renovation :
Company : The Agency – Denver

Copyright 2026. All rights reserved.
501 Utica Street
Denver, CO