
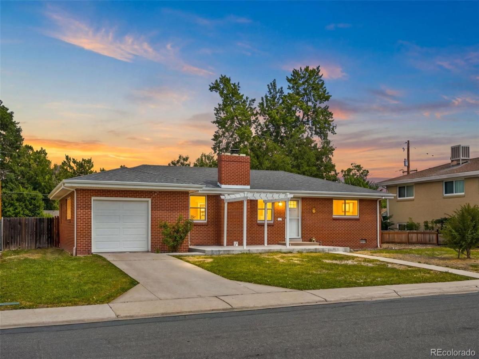
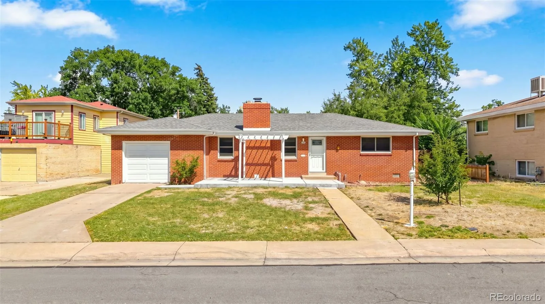
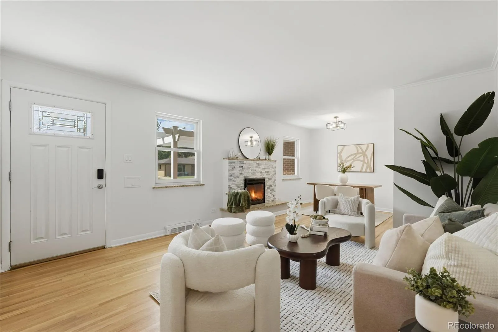
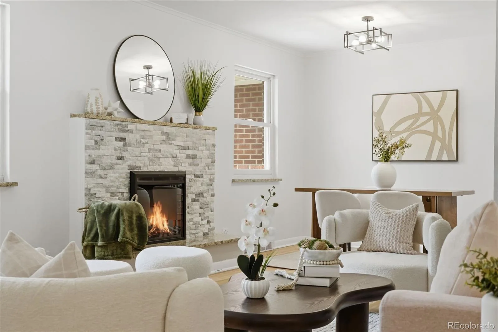
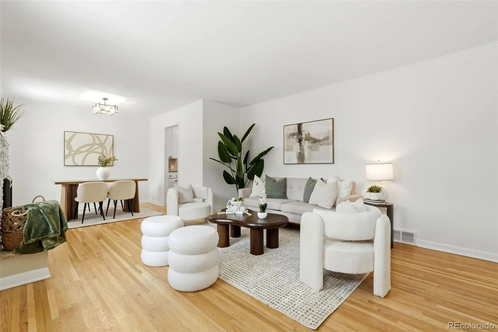
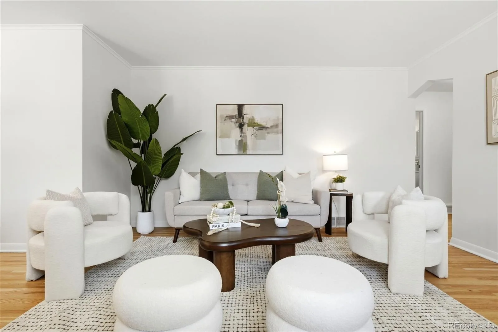
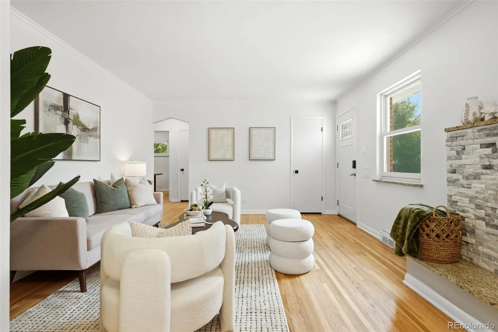
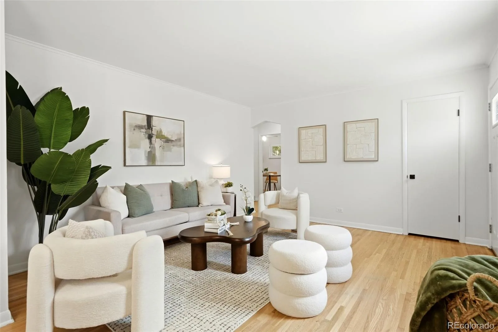
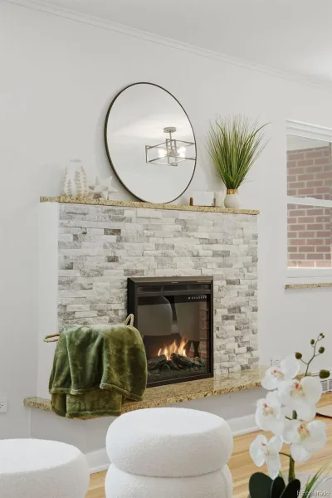
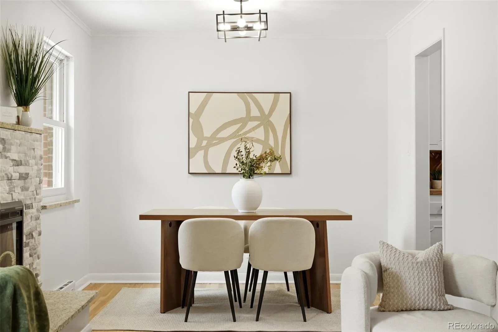
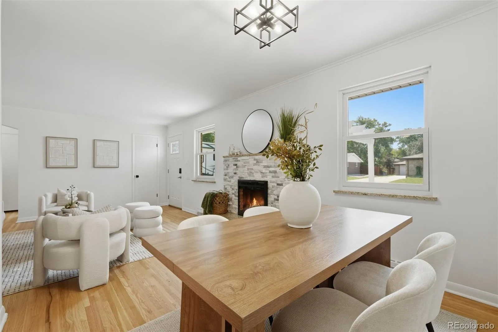
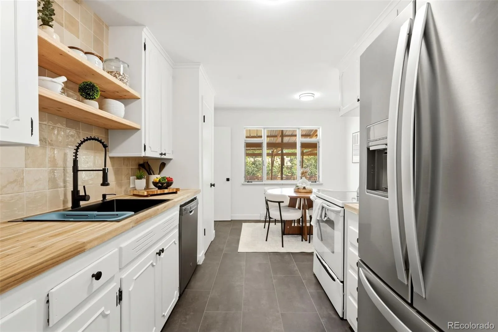
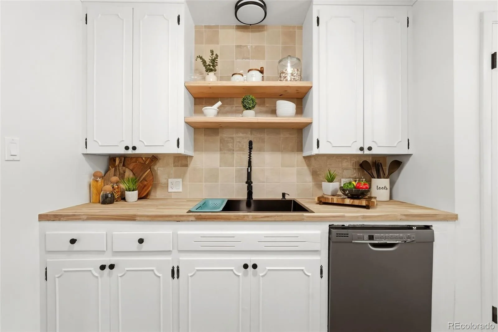
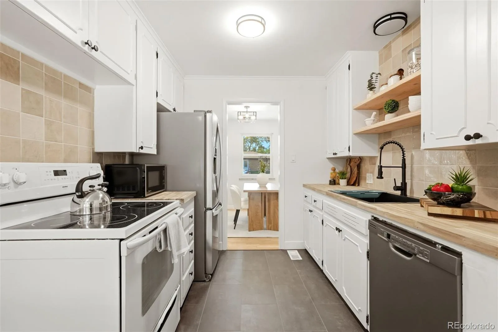
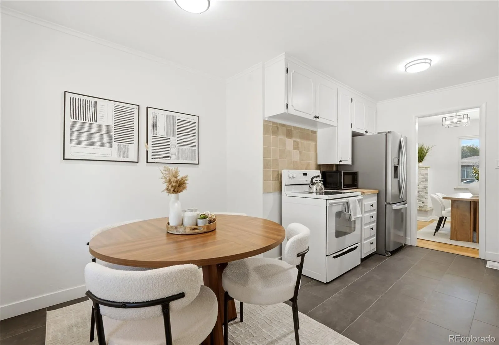
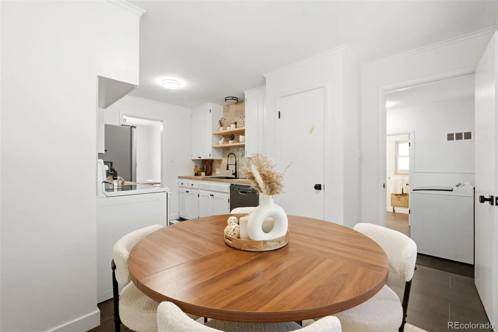
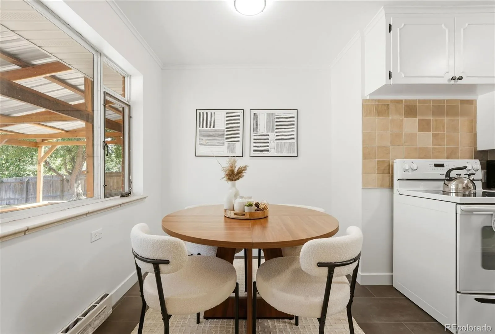
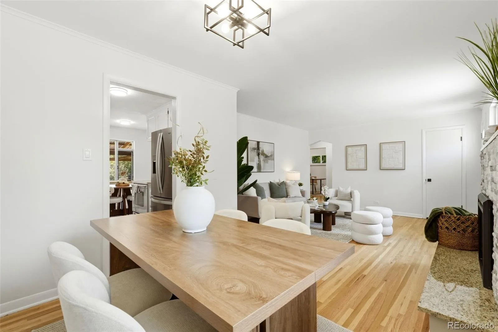
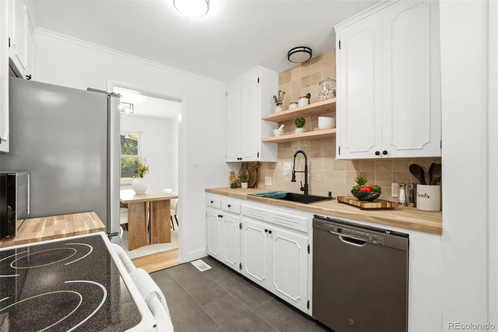
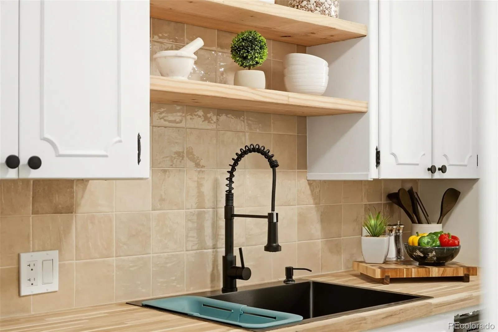
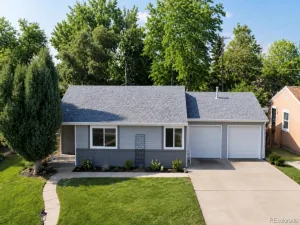
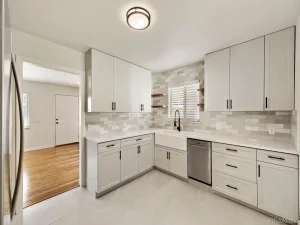
Welcome to easy, single-level living in this charming brick ranch in the heart of Lakewood. Step inside to a light-filled living room where beautiful original hardwood floors, fresh paint and a cozy fireplace create a warm and inviting first impression. The open layout offers space for a dining table and flows naturally into the refreshed kitchen featuring freshly painted cabinetry, new hardware, butcher block countertops, a new backsplash, large sink and additional eat-in dining space.
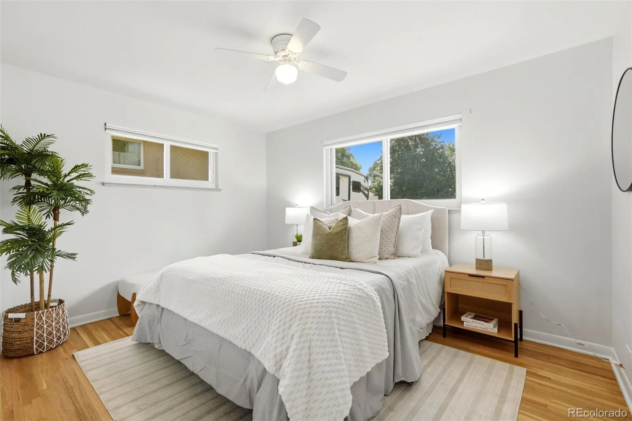
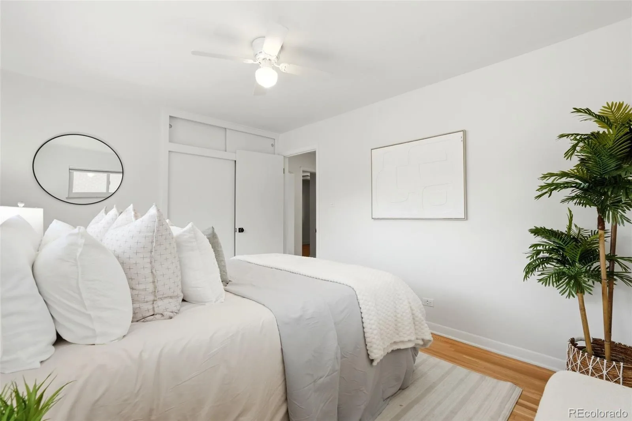
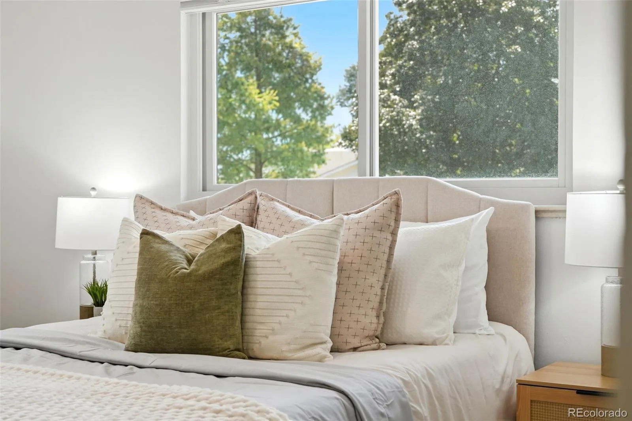
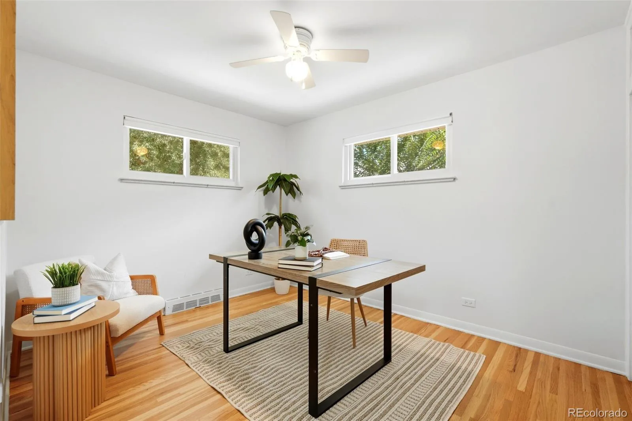
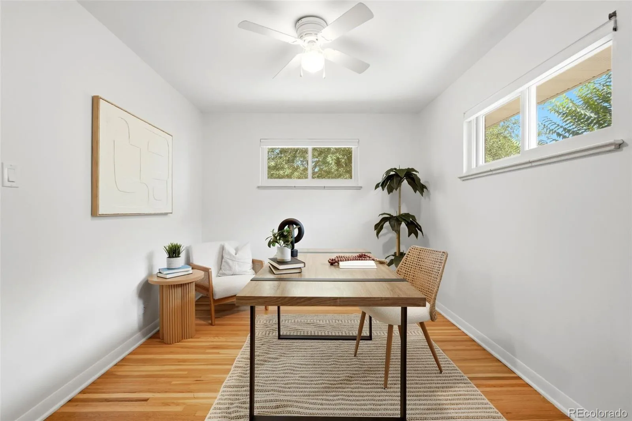
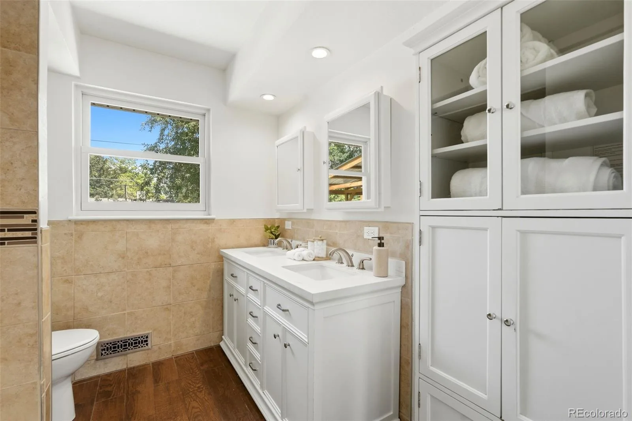
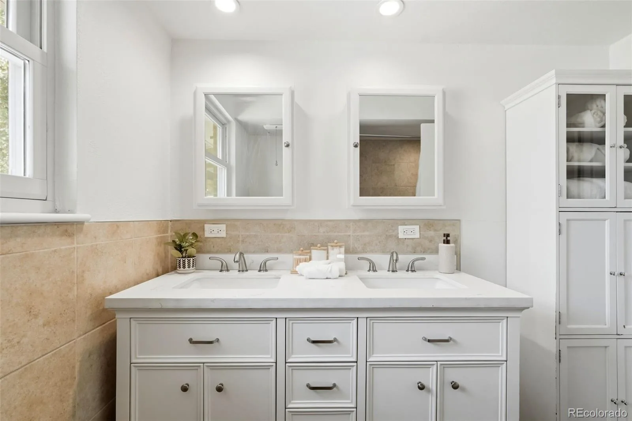
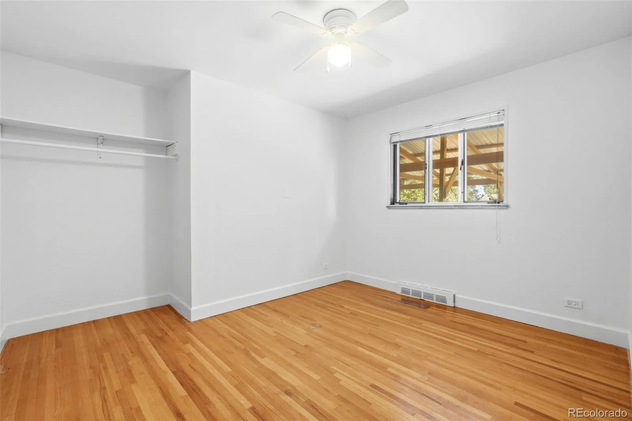
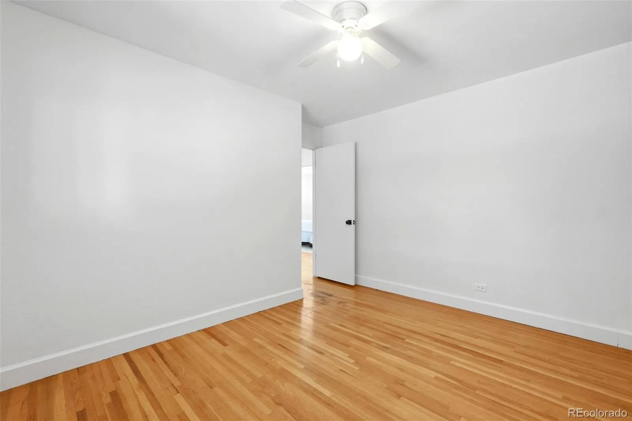
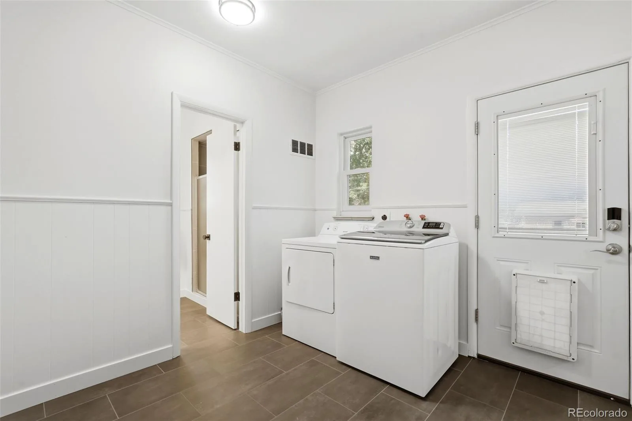
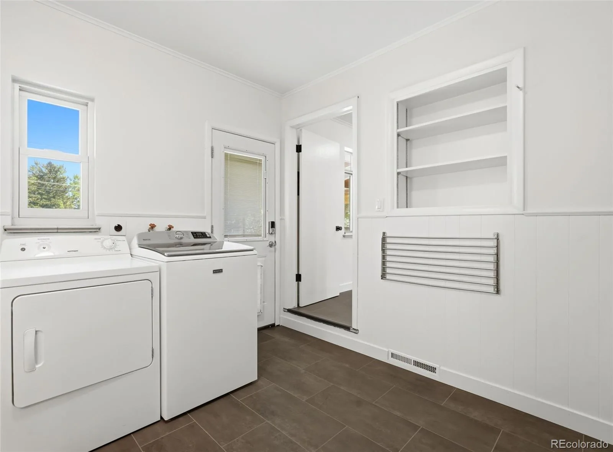
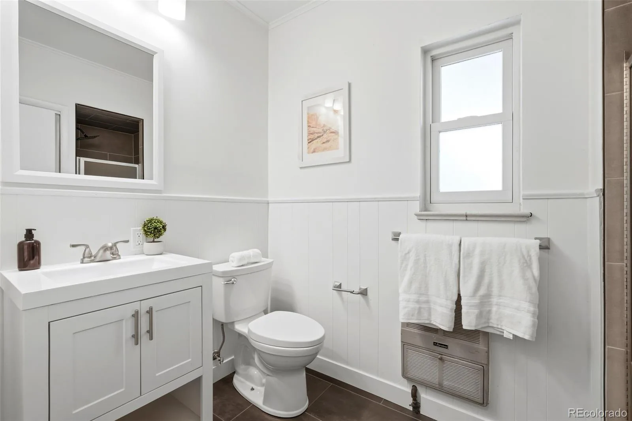
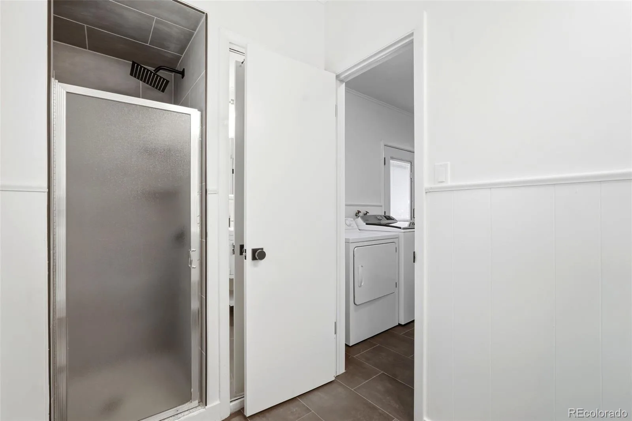
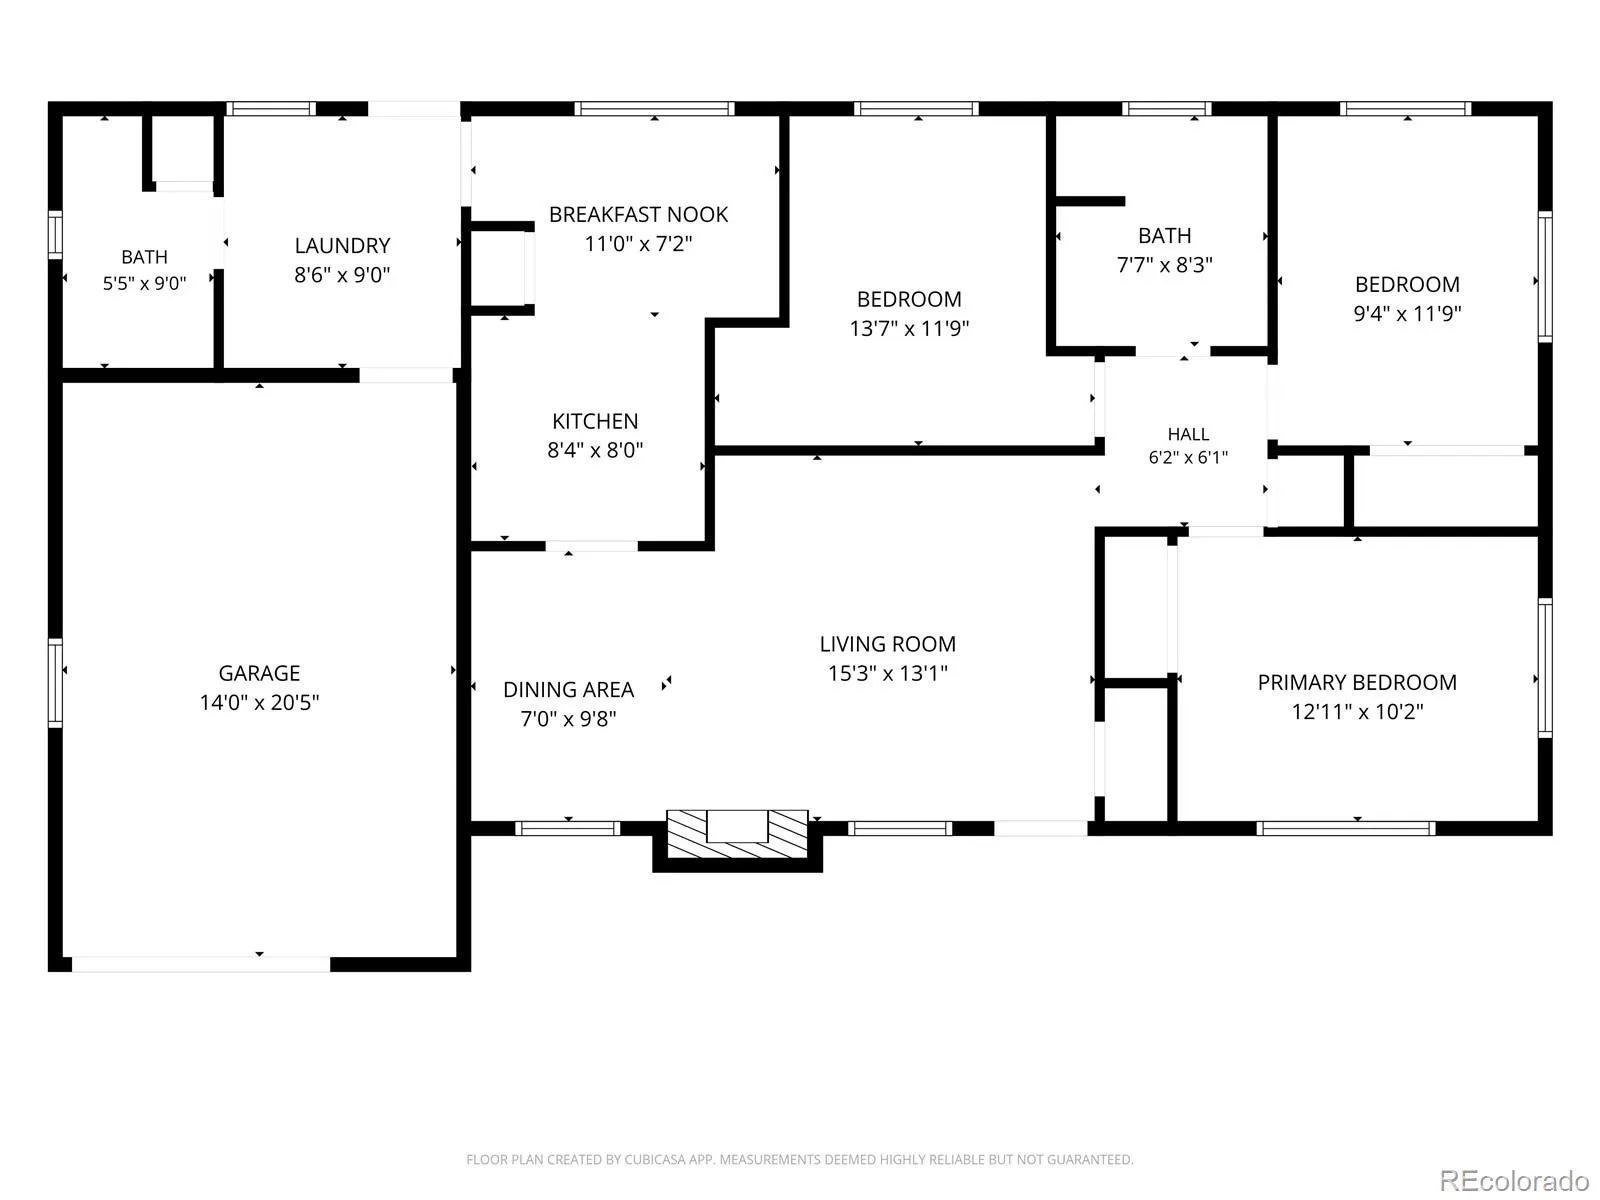
Three comfortable bedrooms each offer closet space and ceiling fans, while updated windows throughout much of the home bring in plenty of natural light. The full hallway bathroom has been updated, and the additional 3/4 bath was recently remodeled. An oversized laundry room provides valuable extra storage and doubles nicely as a mudroom with convenient access to the attached one-car garage.
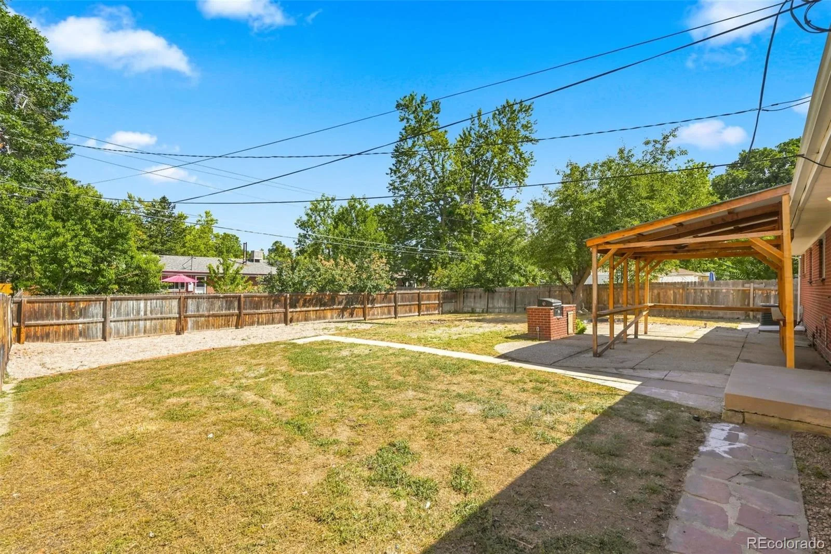
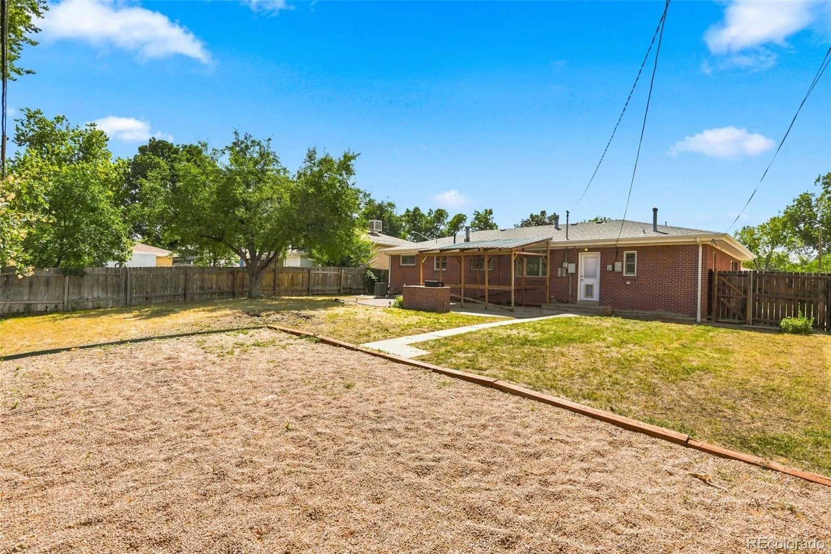
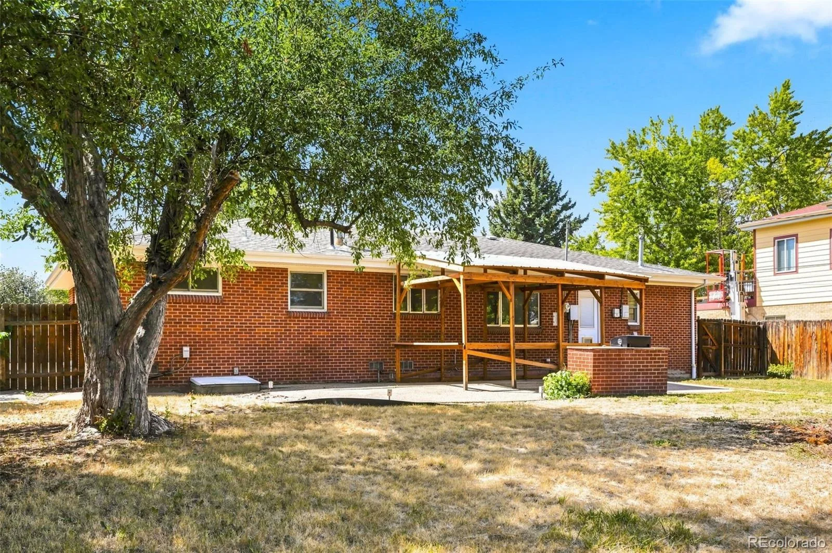
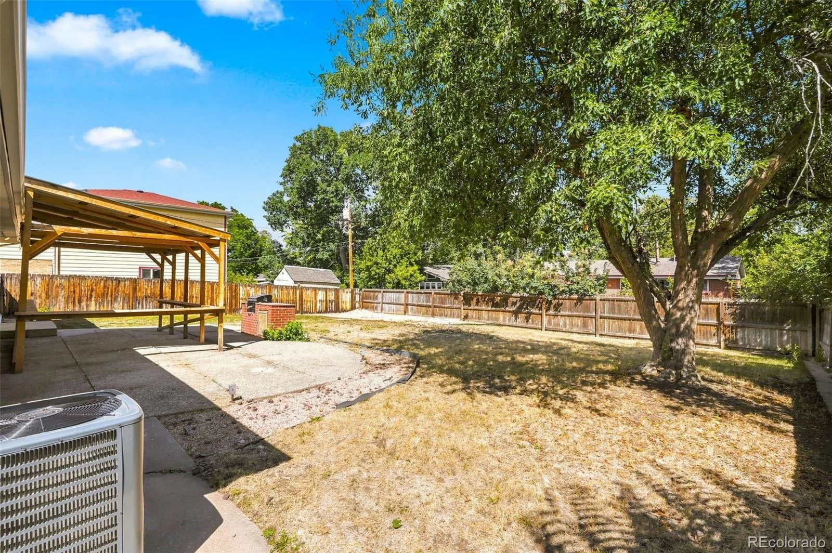
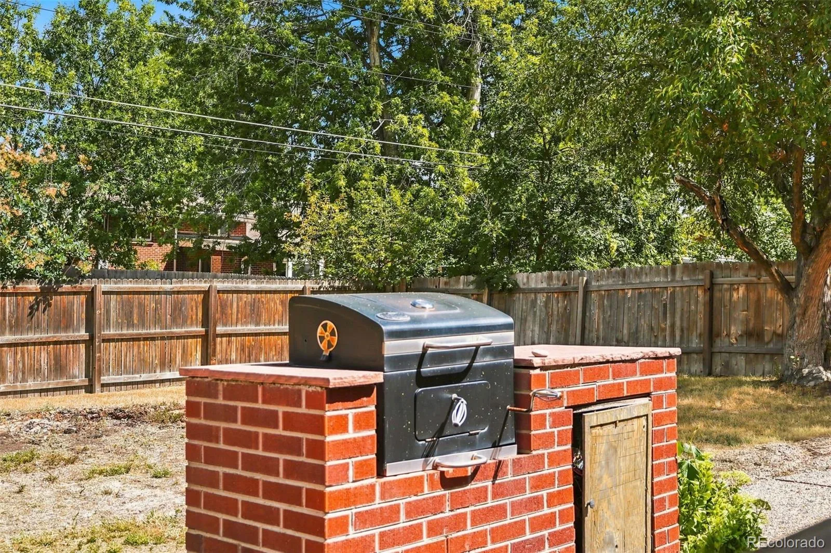
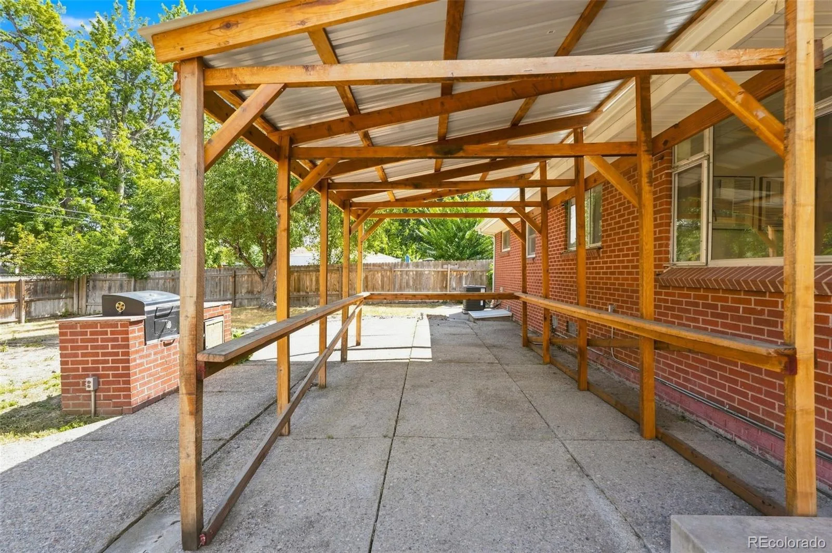
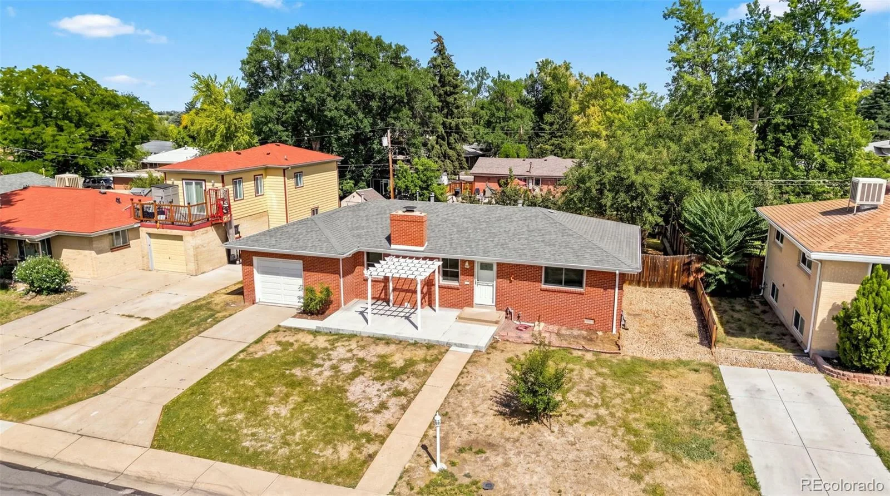
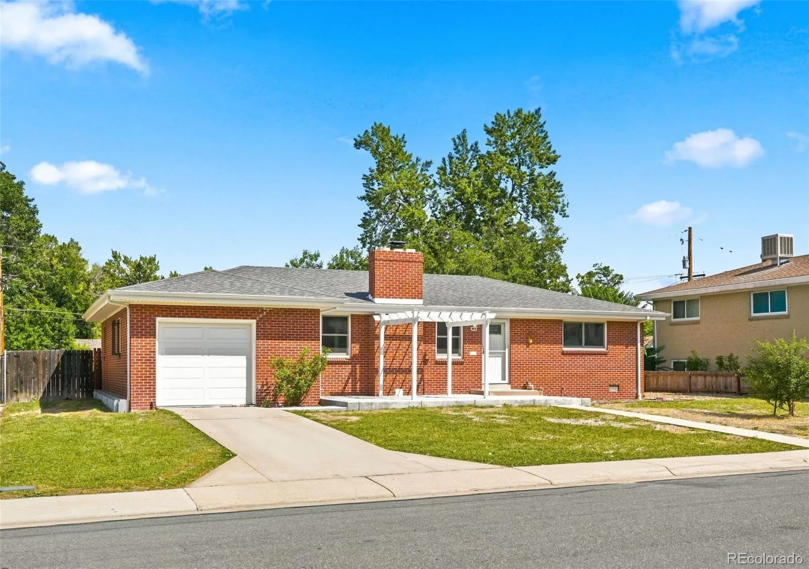
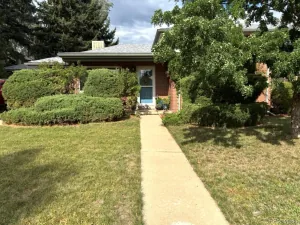
Outside, the large backyard is a blank canvas ready to make your own, with mature space to spread out, a built-in grill and covered patio for outdoor dining and entertaining. Out front, a newly poured oversized porch topped with a pergola creates another inviting outdoor living space and the perfect spot to relax at the end of the day and watch the sunset.
The central Lakewood location puts everyday conveniences close at hand, with shopping, dining and entertainment at Belmar, plus nearby parks, trails and recreation. Belmar Park offers 132 acres of open space, trails and water, while easy access to major roads makes getting around the metro simple. Classic character, thoughtful updates, two great outdoor living spaces and true one-level living come together in a home that’s ready to enjoy.
Three comfortable bedrooms each offer closet space and ceiling fans, while updated windows throughout much of the home bring in plenty of natural light. The full hallway bathroom has been updated, and the additional 3/4 bath was recently remodeled. An oversized laundry room provides valuable extra storage and doubles nicely as a mudroom with convenient access to the attached one-car garage.
Outside, the large backyard is a blank canvas ready to make your own, with mature space to spread out, a built-in grill and covered patio for outdoor dining and entertaining. Out front, a newly poured oversized porch topped with a pergola creates another inviting outdoor living space and the perfect spot to relax at the end of the day and watch the sunset.
The central Lakewood location puts everyday conveniences close at hand, with shopping, dining and entertainment at Belmar, plus nearby parks, trails and recreation. Belmar Park offers 132 acres of open space, trails and water, while easy access to major roads makes getting around the metro simple. Classic character, thoughtful updates, two great outdoor living spaces and true one-level living come together in a home that’s ready to enjoy.
Property Details
Price:
$520,000
MLS #:
REC3018700
Status:
Active
Beds:
3
Baths:
2
Type:
Single Family
Subtype:
Single Family Residence
Subdivision:
Lakewood Terrace
Finished Sq Ft:
1,197
Total Sq Ft:
1,197
Lot Size:
9,409 sqft / 0.22 acres (approx)
Year Built:
1955
Schools
School District:
Jefferson County R-1
Elementary School:
Deane
Middle School:
Alameda Int’l
High School:
Alameda Int’l
Interior
Above Grade Finished Area
1197
Appliances
Dishwasher, Disposal, Dryer, Microwave, Oven, Refrigerator, Washer
Bathrooms
1 Full Bathroom, 1 Three Quarter Bathroom
Cooling
Central Air
Fireplaces Total
1
Flooring
Tile, Wood
Heating
Forced Air, Natural Gas
Interior Features
Breakfast Bar, Ceiling Fan(s), Eat-in Kitchen, No Stairs, Smoke Free
Levels
One
Main Level Bathrooms
2
Main Level Bedrooms
3
Exterior
Attached Garage YN
1
Construction Materials
Brick, Frame
Direction Faces
West
Exterior Features
Barbecue, Private Yard
Fencing
Full
Garage Spaces
1
Lot Features
Level
Parking Spots
1
Parking Total
1
Patio And Porch Features
Covered, Front Porch, Patio
Roof
Composition
Financial
Tax Year
2025
Taxes
$3,104
Map
Contact Us
Mortgage Calculator
Property Summary
- Located in the Lakewood Terrace subdivision, 130 S Chase Street Denver CO is a Single Family for sale in Denver, CO, 80226. It is listed for $520,000 and features 3 beds, 2 baths, and has approximately 1,197 square feet of living space, and was originally constructed in 1955. The current price per square foot is $434. The average price per square foot for Single Family listings in Denver is $370. The average listing price for Single Family in Denver is $895,462. To schedule a showing of MLS#rec3018700 at 130 S Chase Street in Denver, CO, contact your Smart Sale AI agent at 3039066915.
Similar Listings Nearby

Additional Details
MLS ID : REC3018700
Listing Key : REC2056356286
Parcel Number : 060635
Zip Code : 80226
City : Denver
State : CO
Building if Condo :
Full Street: 130 S Chase Street
Address : 130
Address Prefix :
Address Suffix : Street
Street : Chase
Street Prefix : S
Street Suffix :
Unit if Condo :
Latitude : 39.714333
Longitude : -105.056702
Property Type : singlefamily
Property Sub Type : Single Family Residence
Stories Total if Condo :
Lot Size : 9,409 sqft / 0.22 acres (approx)
Ownership : Individual
Zoning :
Condition :
Renovation :
Pets Allowed :
Special Conditions : None
Possession : Closing/DOD
Original Price : 520000
Close Price :
Close Date :
List Date : Aug 20, 2026
List Contract Date : 2026-08-20
Off Market Date :
Purchase Contract Date :
Days on Market : 9
Concessions Amount :
Concession Comment :
Renovation :
Company : Compass – Denver

Copyright 2026. All rights reserved.
130 S Chase Street
Denver, CO