
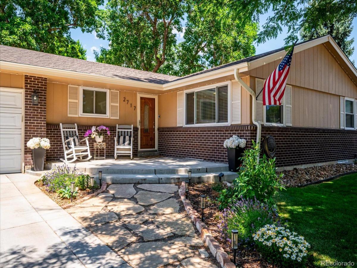
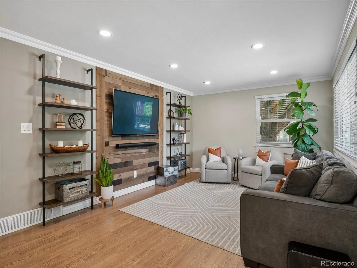
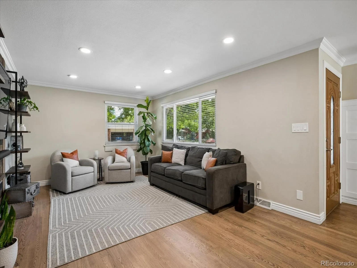
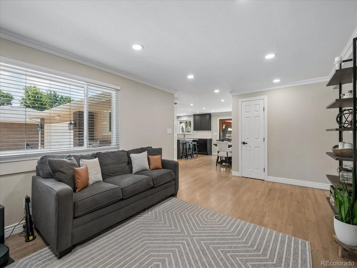
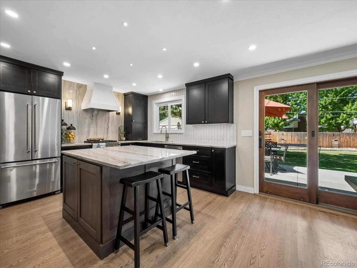
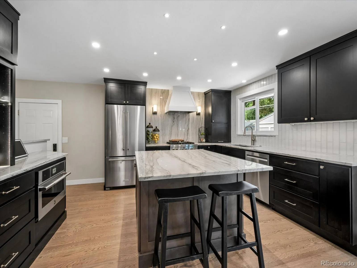
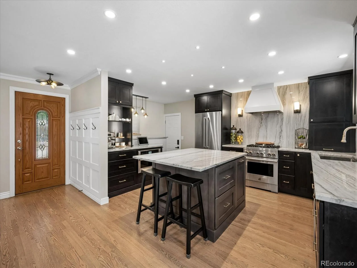
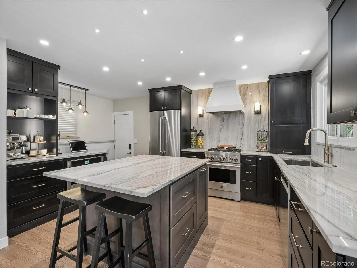
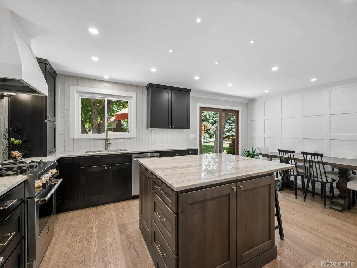
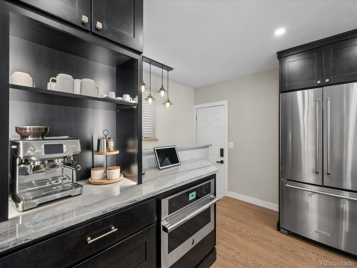
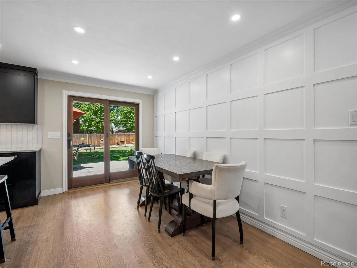
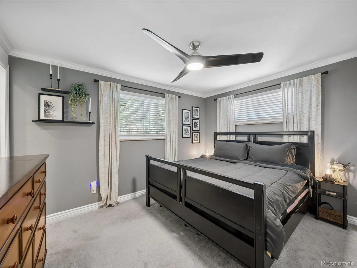
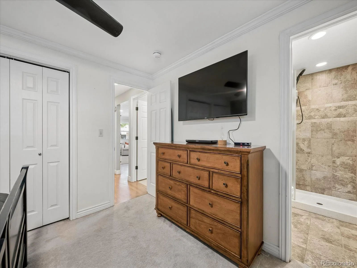
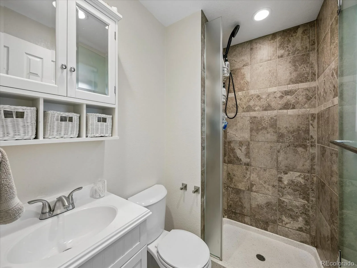
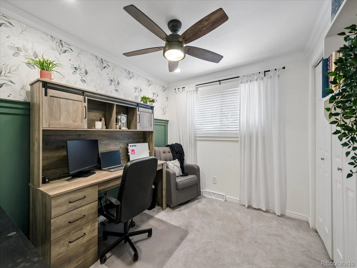
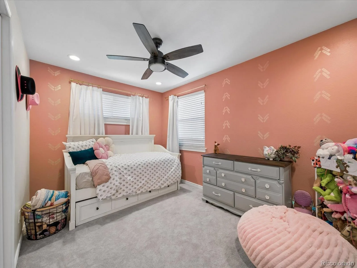
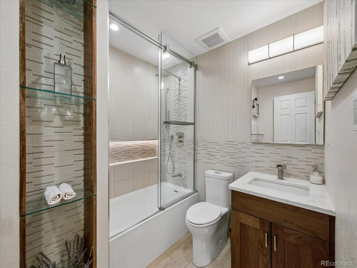
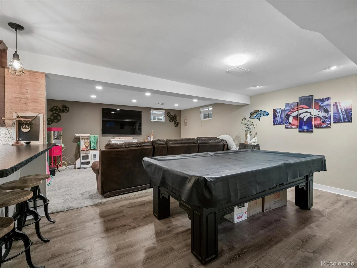
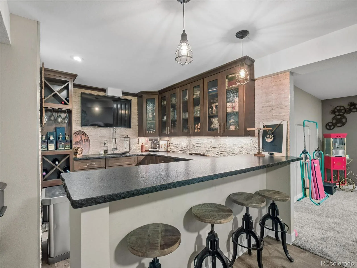
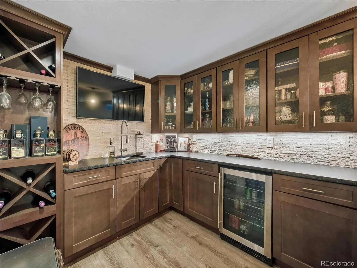
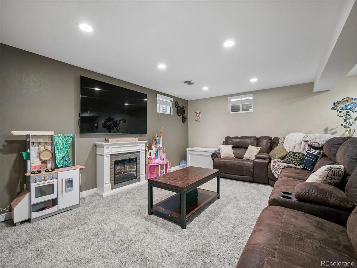
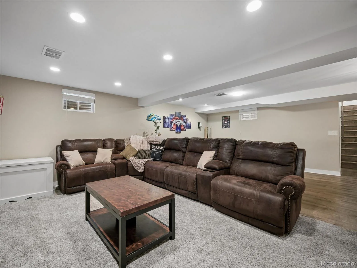
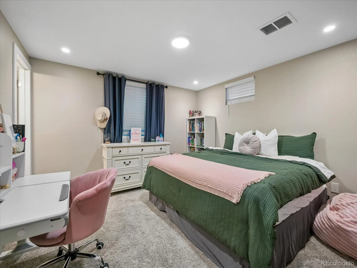
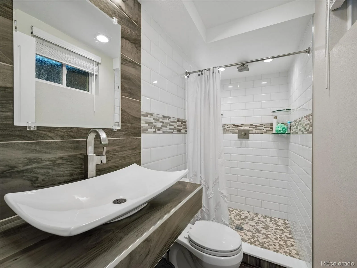
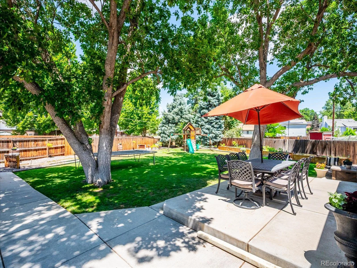
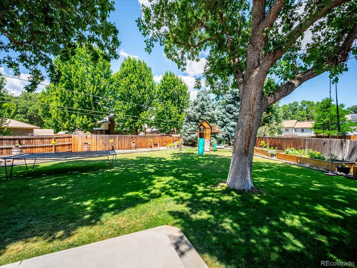
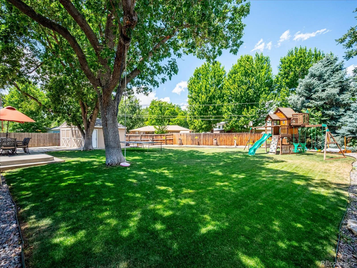
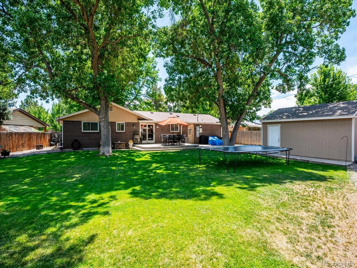
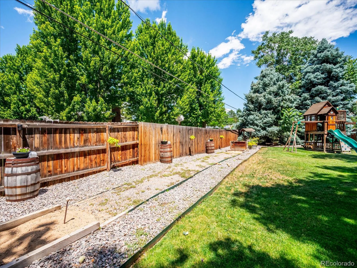
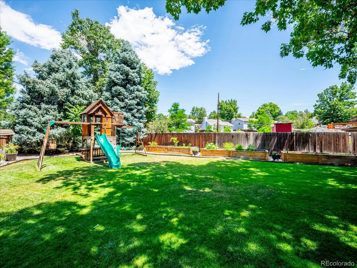
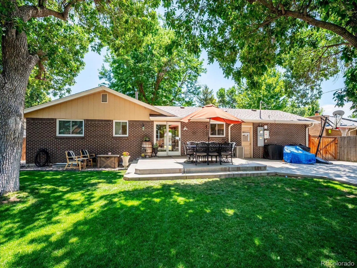
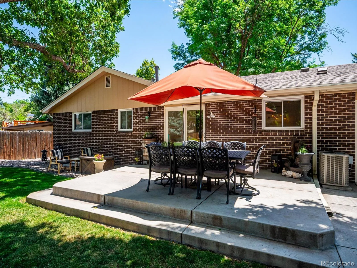
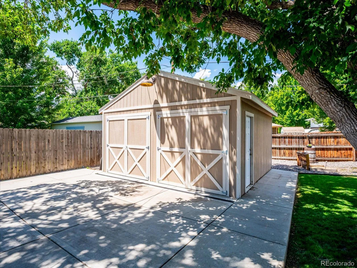
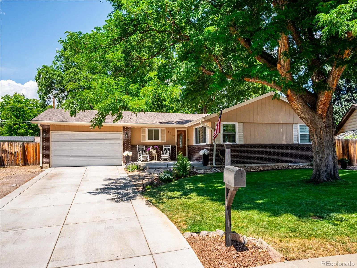
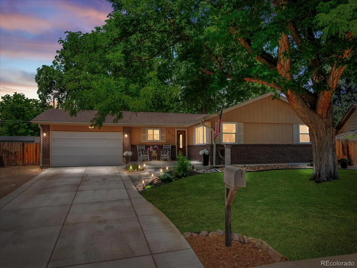
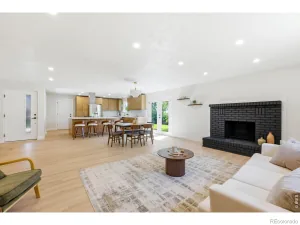
BUY NOW SAVE BIG! WITH A 1-0 TEMPORARY RATE BUY DOWN and enjoy a lower interest rate in year one-helping you save hundreds on your monthly payments right from the start! Welcome to this Price Reduced thoughtfully redesigned and meticulously updated home located on a beautifully landscaped .30 acre lot. The home is better than buying a new house. The 4 bedroom, 3 bath ranch combines ease of living with high end upgrades such as the newly installed roof (7/10/26) with a transferable warranty. This home offers new hardwood flooring throughout the main level with the exception of carpeted bedrooms and tile baths with radiant heat floors. Newer windows help solar panels (2021)regulate inside temperature for an average 90% lower utility cost. The gourmet kitchen (2023) is a delight with all new Jenn Aire appliances, beautiful new soft close cabinets which includes a dual fuel gas/electric cooktop, Quartzite stone counters and backsplash, range hood and coffee bar and an island that provides more cabinet & counter space. Downstairs in the fully finished basement is a family room already pre-wired for your home theatre and additional space for your game tables and toys. The wet bar has a full sink, a wine rack, granite counter and a well lit place to bartend. Your guests will love the privacy and comfort of the large bedroom with an en suite 3/4 bath, or a private office space, away from distractions. The spacious utility room houses a newer furnace, hot water heater (2017) as well as the laundry facilities and storage. There is an oversized 2 car attached heated garage with an access door into the house and another into the beautifully landscaped yard with raised beds for gardening, flowers, herbs all with drip lines to help that green thumb. The yard is shaded with trees to relieve summer heat, along with a back up generator hook up plug. The 400 sq ft workshop has 2 large doors and a side door into the yard. You’re going to love the neighbors and neighborhood!!
Property Details
Price:
$750,000
MLS #:
REC5195266
Status:
Active Under Contract
Beds:
4
Baths:
3
Type:
Single Family
Subtype:
Single Family Residence
Subdivision:
Bear Valley
Finished Sq Ft:
2,341
Total Sq Ft:
2,642
Lot Size:
13,068 sqft / 0.30 acres (approx)
Year Built:
1969
Schools
School District:
Denver 1
Elementary School:
Traylor Academy
Middle School:
DSST: College View
High School:
John F. Kennedy
Interior
Above Grade Finished Area
1321
Appliances
Bar Fridge, Dishwasher, Disposal, Gas Water Heater, Humidifier, Microwave, Oven, Range, Range Hood, Refrigerator, Self Cleaning Oven, Smart Appliance(s), Wine Cooler
Bathrooms
1 Full Bathroom, 2 Three Quarter Bathrooms
Below Grade Finished Area
1020
Below Grade Unfinished Area
301
Cooling
Central Air
Flooring
Carpet, Tile, Wood
Heating
Forced Air, Natural Gas, Radiant Floor
Interior Features
Ceiling Fan(s), Eat-in Kitchen, High Speed Internet, Kitchen Island, Open Floorplan, Primary Suite, Quartz Counters, Smoke Free, Wet Bar
Levels
One
Main Level Bathrooms
2
Main Level Bedrooms
3
Exterior
Architectural Style
Traditional
Attached Garage YN
1
Construction Materials
Brick, Frame
Direction Faces
East
Exterior Features
Garden, Lighting, Private Yard, Rain Gutters
Fencing
Full
Garage Spaces
2
Green Energy Efficient
Appliances, HVAC, Roof, Thermostat, Windows
Lot Features
Landscaped, Level, Many Trees, Near Public Transit, Sprinklers In Front, Sprinklers In Rear
Parking Features
Concrete, Exterior Access Door
Parking Spots
2
Parking Total
2
Patio And Porch Features
Front Porch, Patio
Roof
Composition
Security Features
Carbon Monoxide Detector(s), Smart Cameras, Smart Locks, Smoke Detector(s), Video Doorbell
Window Features
Double Pane Windows, Window Treatments
Financial
Tax Year
2025
Taxes
$3,608
Map
Contact Us
Mortgage Calculator
Property Summary
- Located in the Bear Valley subdivision, 2717 S Upham Street Denver CO is a Single Family for sale in Denver, CO, 80227. It is listed for $750,000 and features 4 beds, 3 baths, and has approximately 2,642 square feet of living space, and was originally constructed in 1969. The current price per square foot is $284. The average price per square foot for Single Family listings in Denver is $370. The average listing price for Single Family in Denver is $896,280. To schedule a showing of MLS#rec5195266 at 2717 S Upham Street in Denver, CO, contact your Smart Sale AI agent at 3039066915.
Similar Listings Nearby

Additional Details
MLS ID : REC5195266
Listing Key : REC2055322996
Parcel Number : 4351-02-014
Zip Code : 80227
City : Denver
State : CO
Building if Condo :
Full Street: 2717 S Upham Street
Address : 2717
Address Prefix :
Address Suffix : Street
Street : Upham
Street Prefix : S
Street Suffix :
Unit if Condo :
Latitude : 39.666817
Longitude : -105.076775
Property Type : singlefamily
Property Sub Type : Single Family Residence
Stories Total if Condo :
Lot Size : 13,068 sqft / 0.30 acres (approx)
Ownership : Individual
Zoning : S-SU-F
Condition : Updated/Remodeled
Renovation :
Pets Allowed :
Special Conditions : None
Possession : Close Plus 1 Day
Original Price : 780000
Close Price :
Close Date :
List Date : Jul 11, 2026
List Contract Date : 2026-07-11
Off Market Date : 2026-08-05
Purchase Contract Date : 2026-08-05
Days on Market : 49
Concessions Amount :
Concession Comment :
Renovation :
Company : Brokers Guild Real Estate

Copyright 2026. All rights reserved.
2717 S Upham Street
Denver, CO