
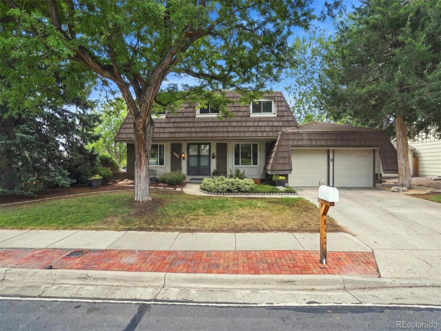
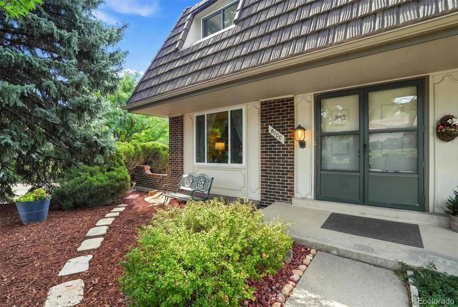
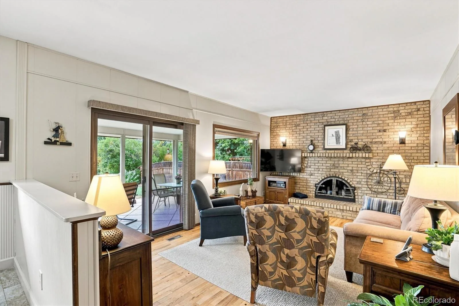
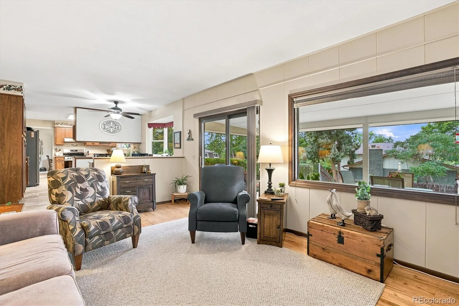
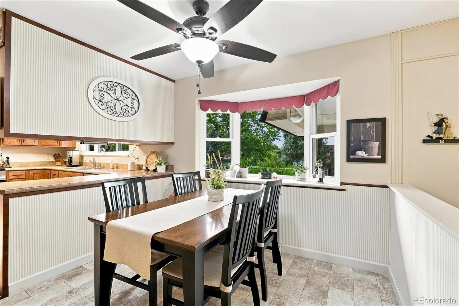
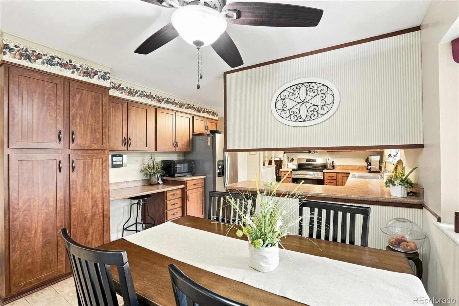
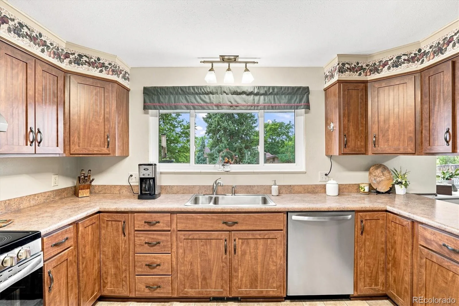
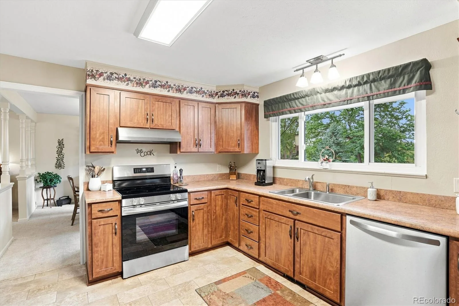
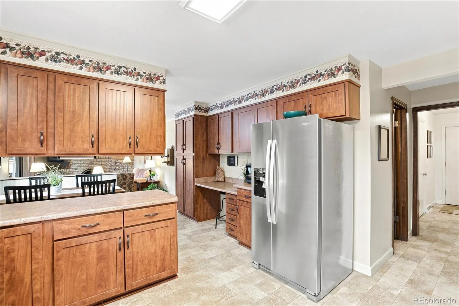
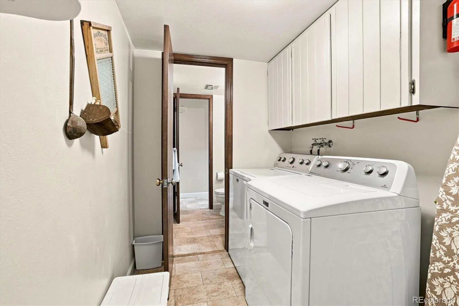
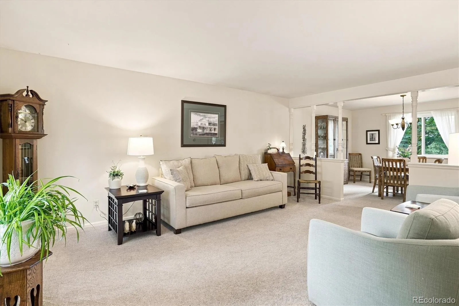
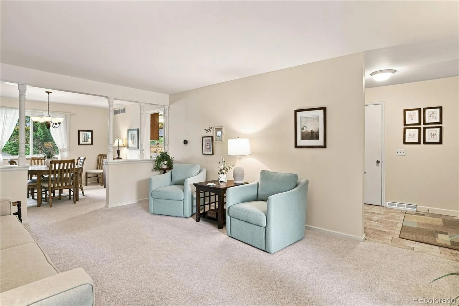
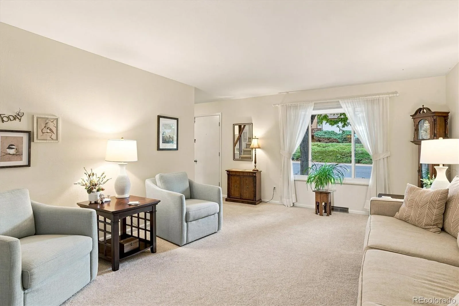
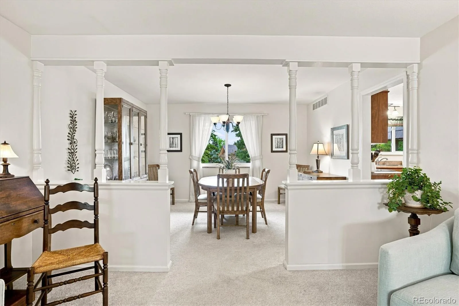
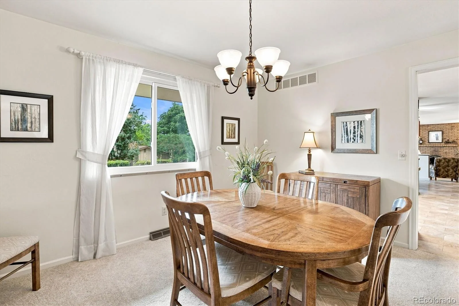
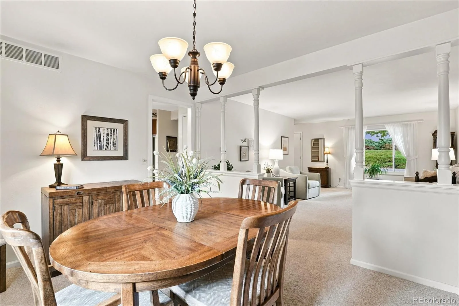
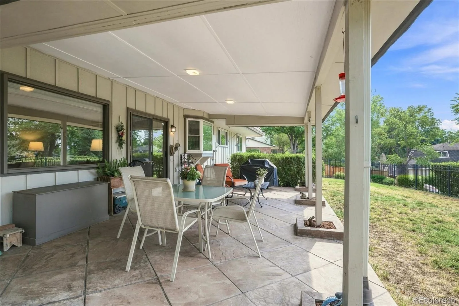
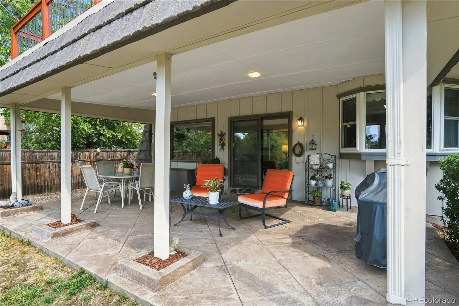
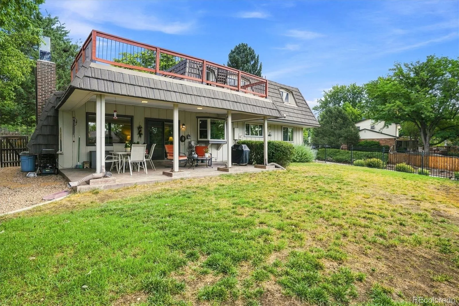
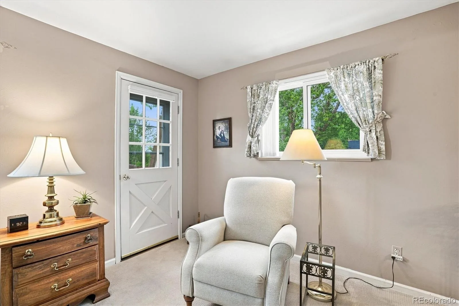
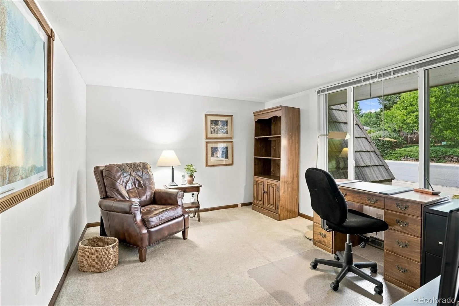
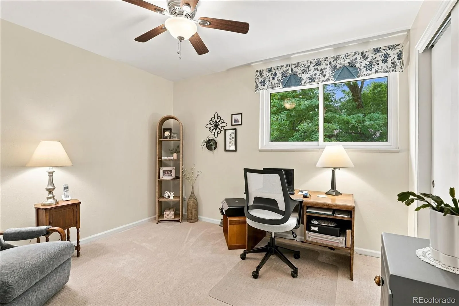
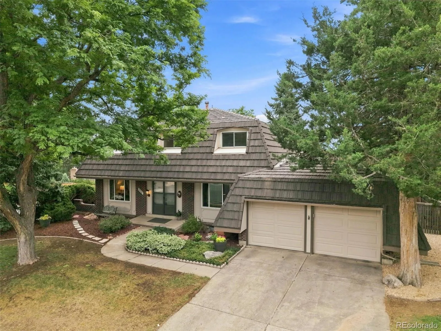
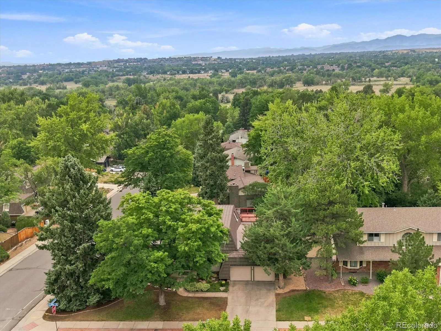
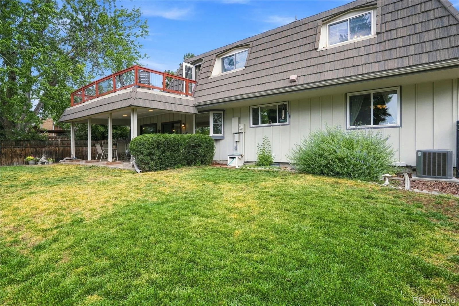

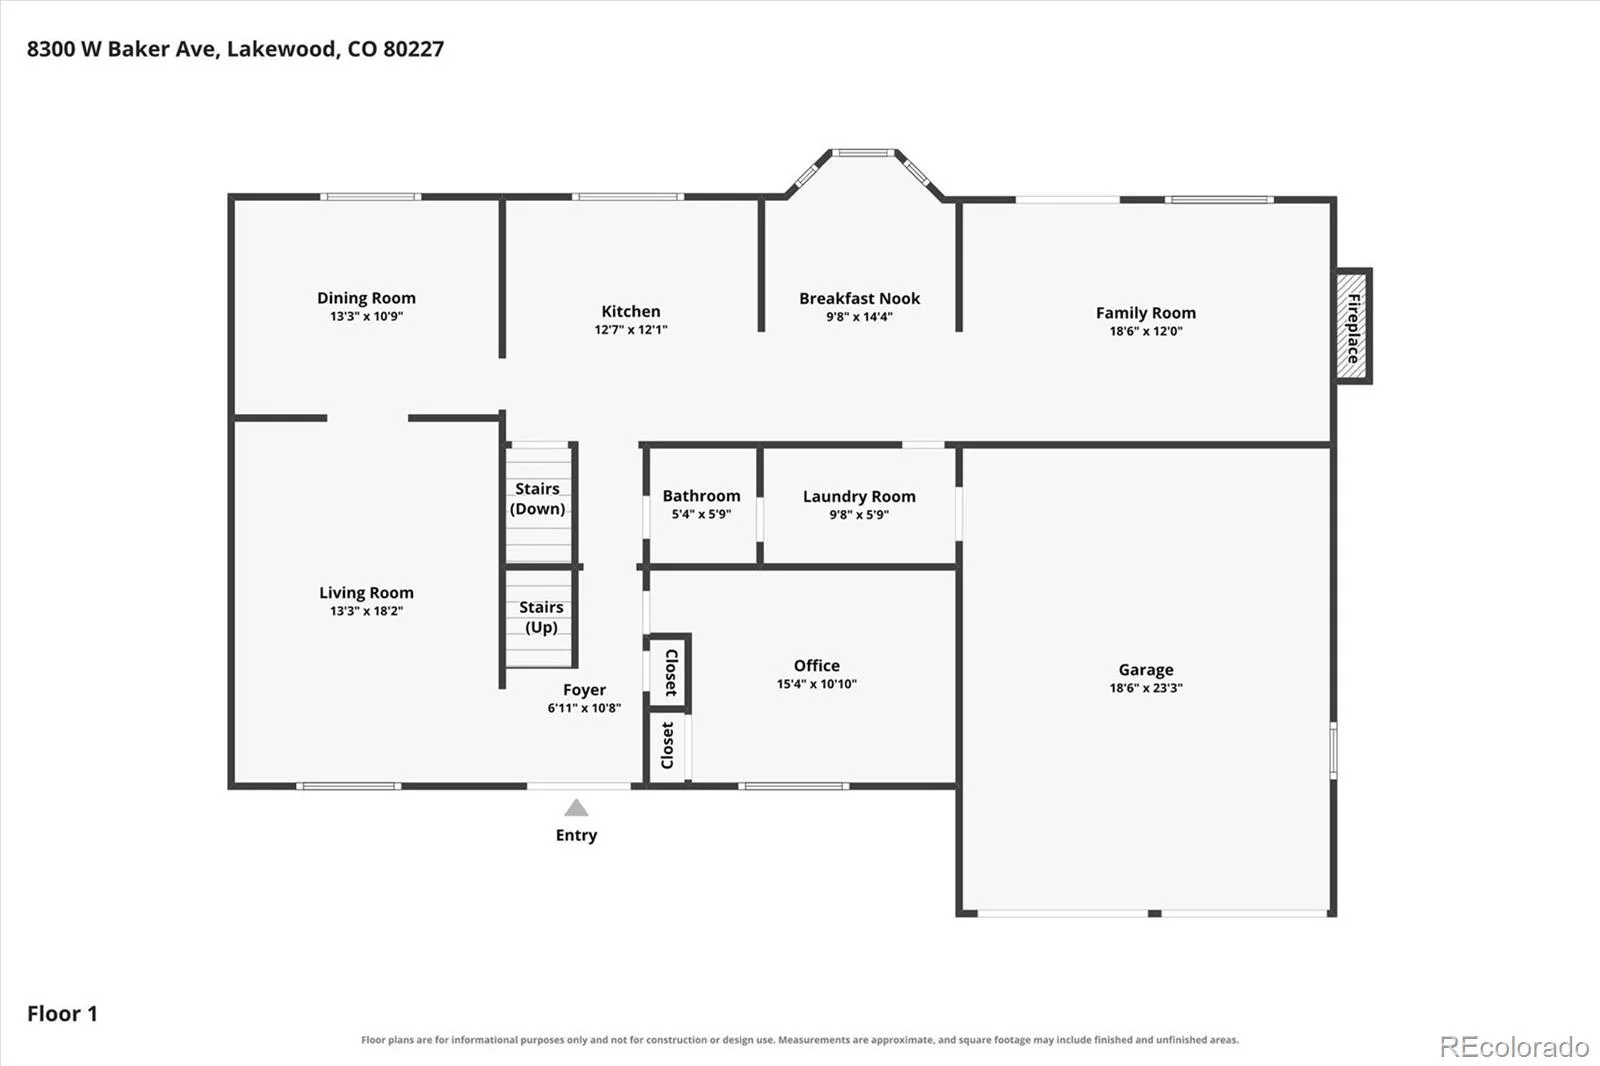
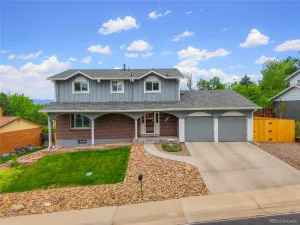
Big Price Improvement! Large, traditional Westgate home on expansive corner lot. The main level flows naturally through a formal living room, dining room, and casual family room, that steps out onto a beautiful, covered patio. All anchored by an updated kitchen with newer cabinets and stainless steel appliances. There’s also a bedroom or home office on the main floor, which makes sense for a lot of people right now.
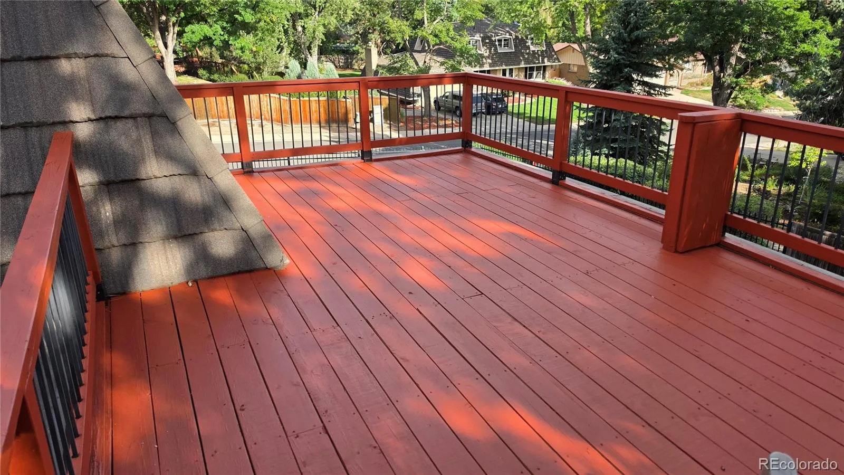
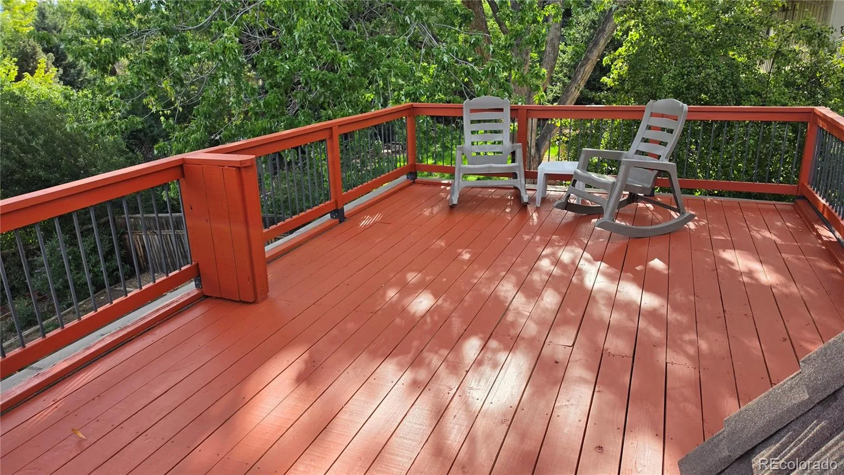
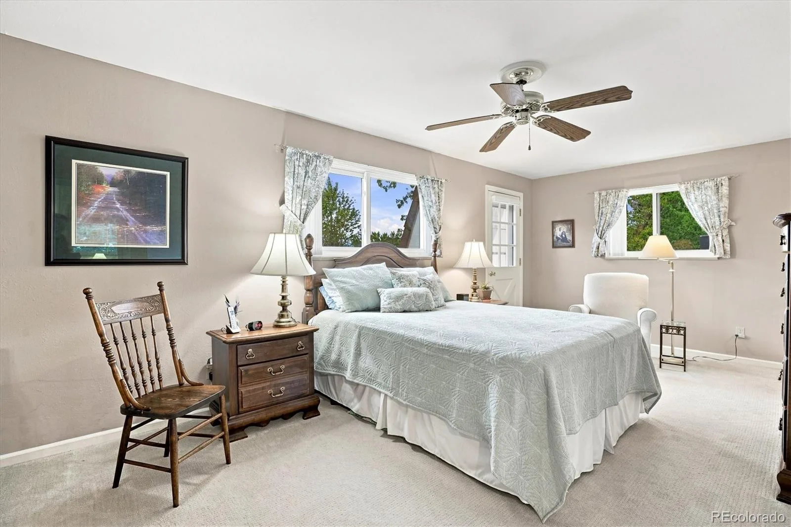
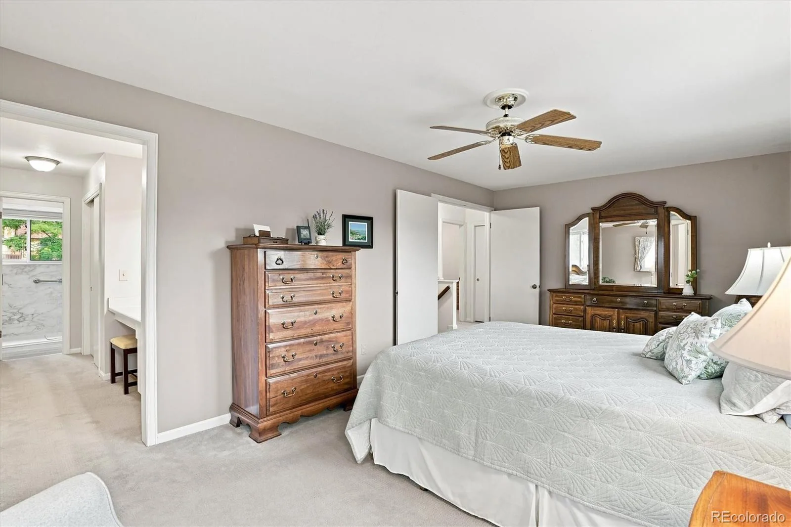
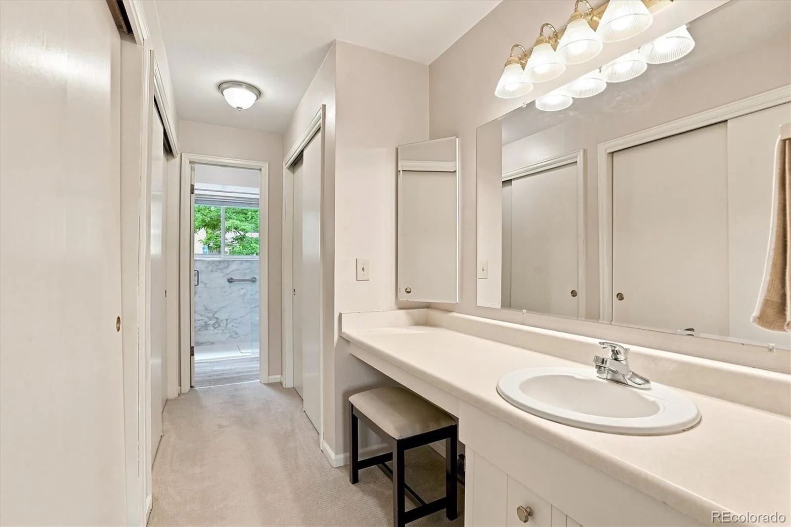
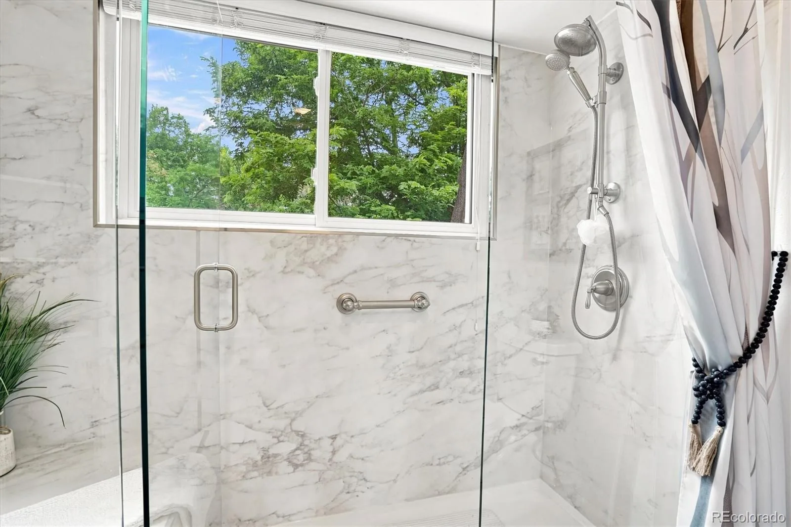
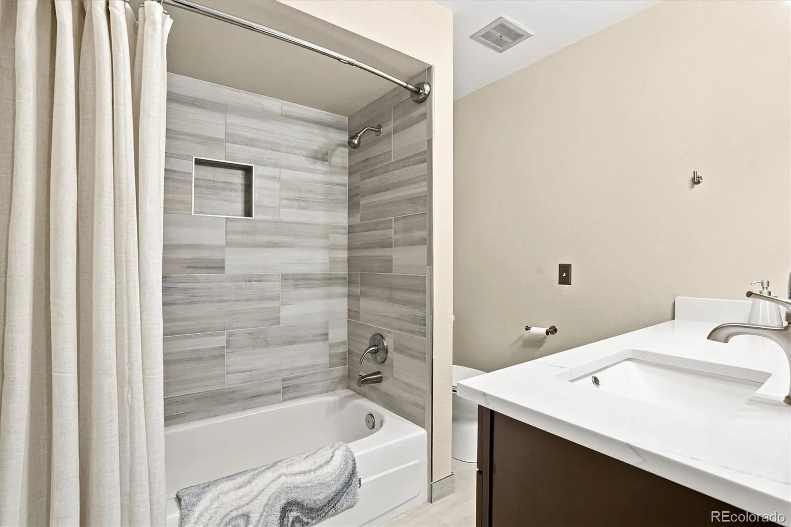
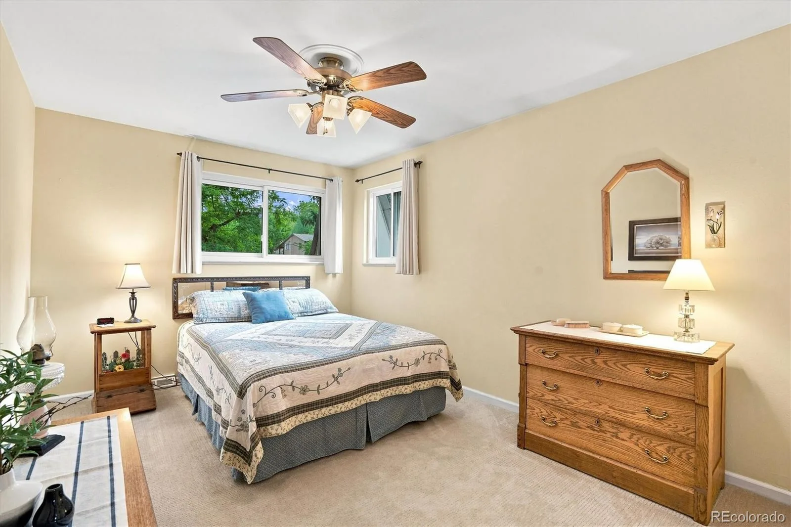
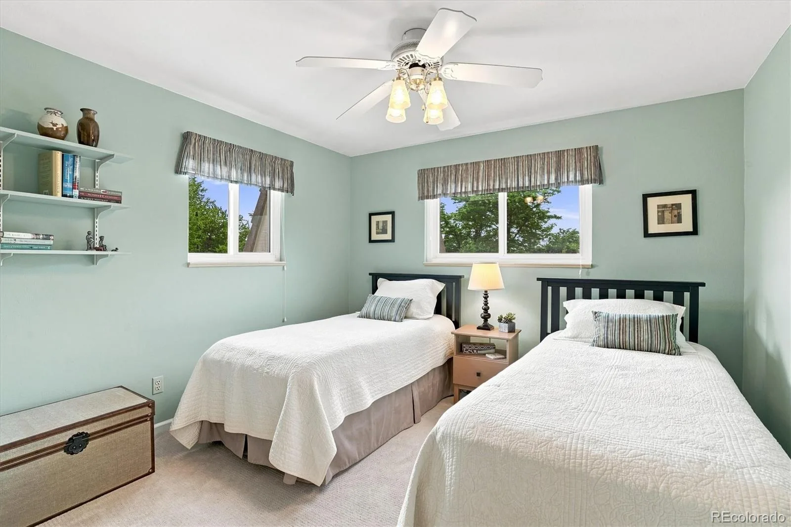
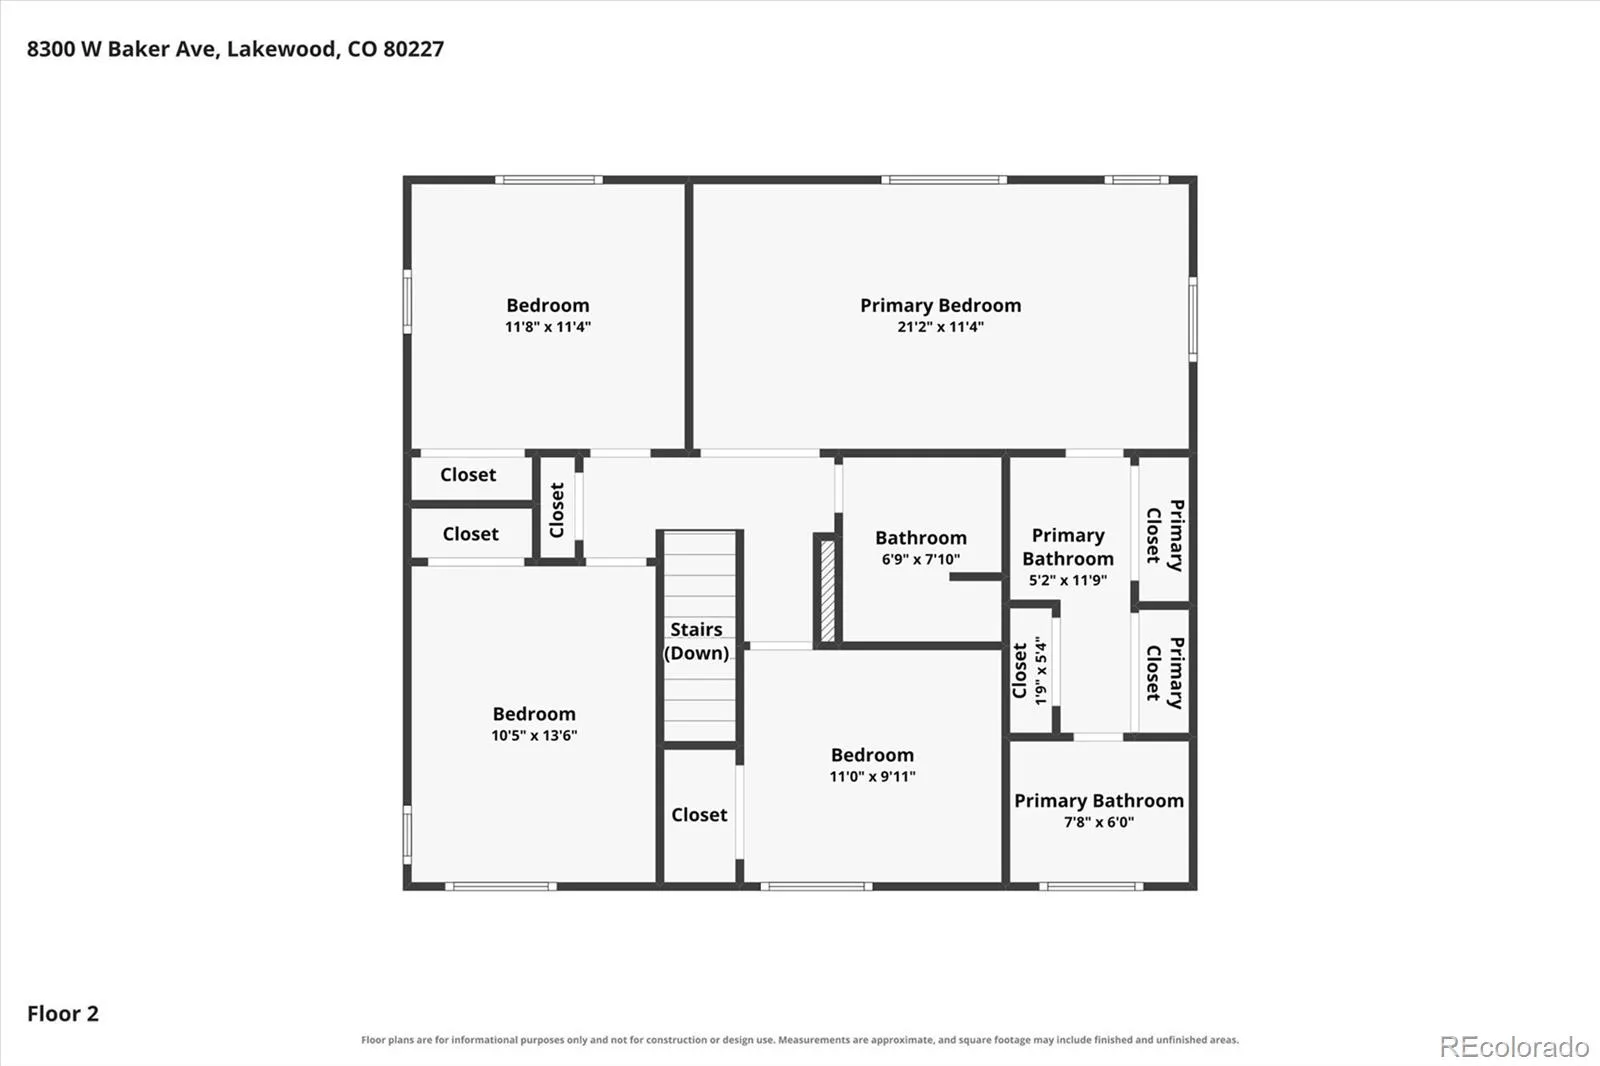
Upstairs, the primary suite is the clear standout. It’s large, updated, and opens to a new private deck with views stretching miles to the south. Three more bedrooms and an additional remodeled bath round out the upper level, each finished with updated carpet and floors.
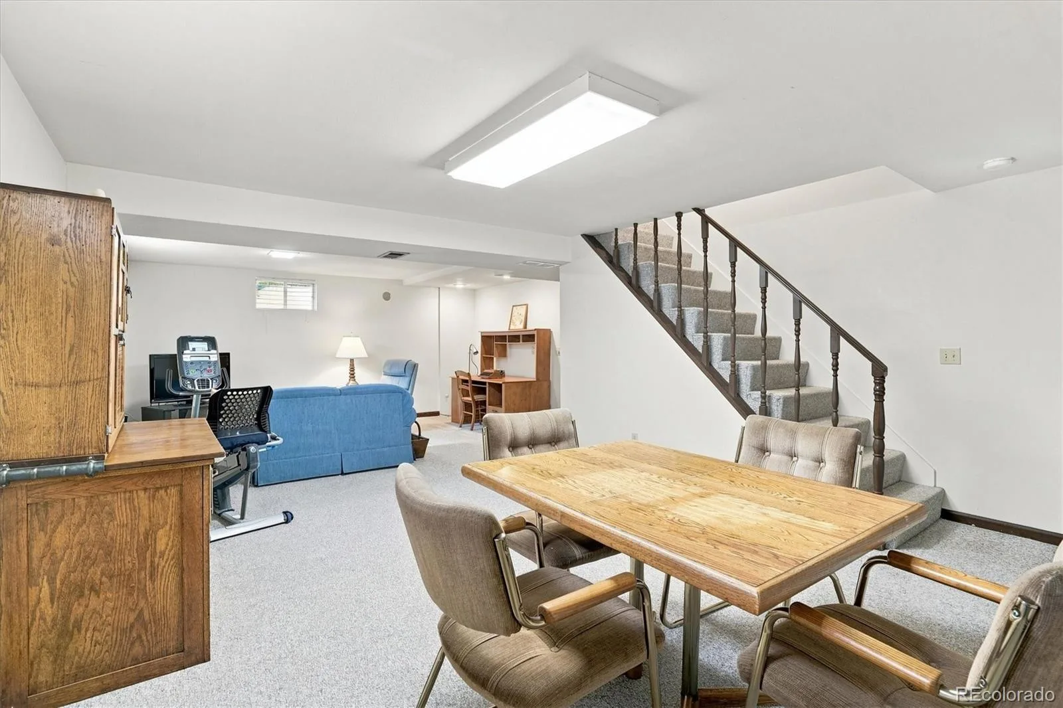
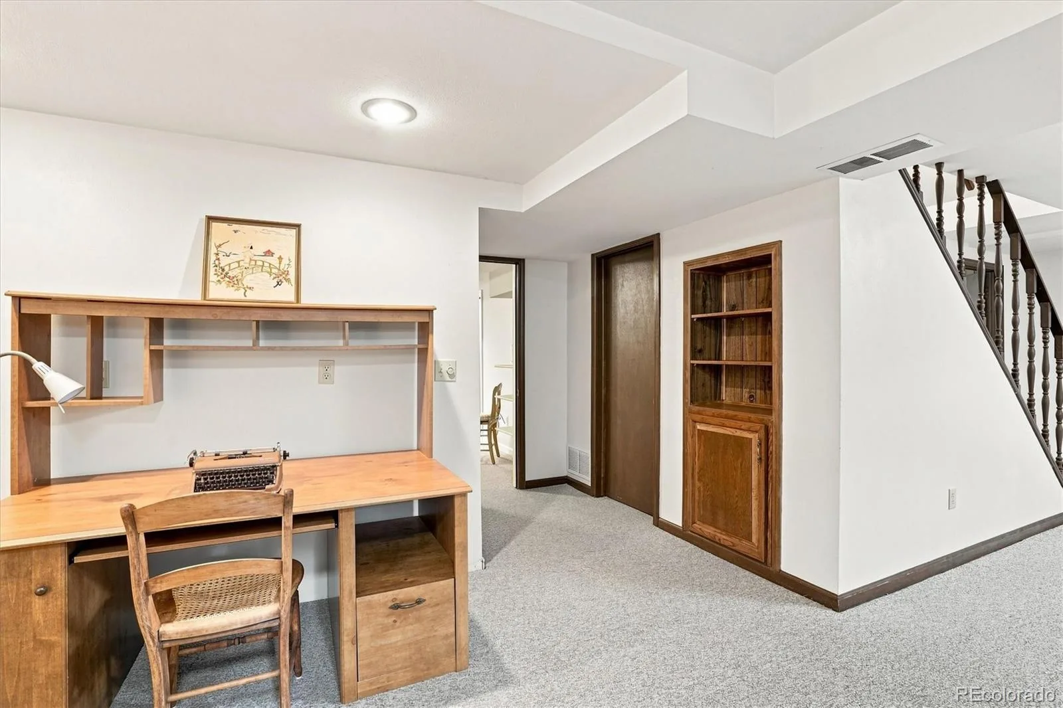
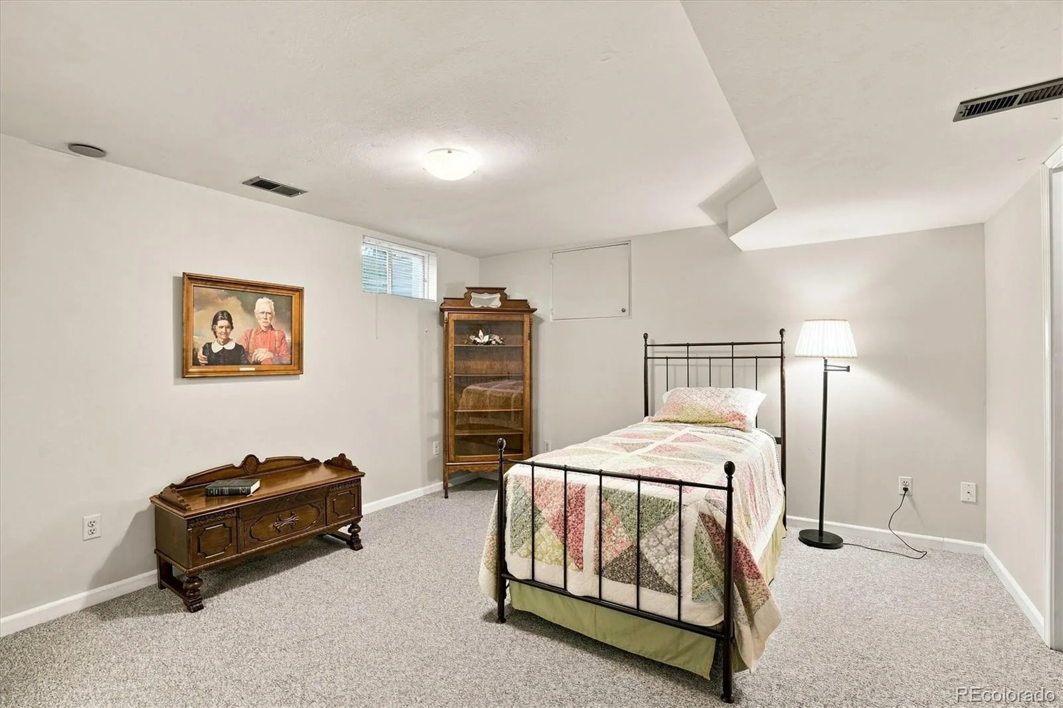
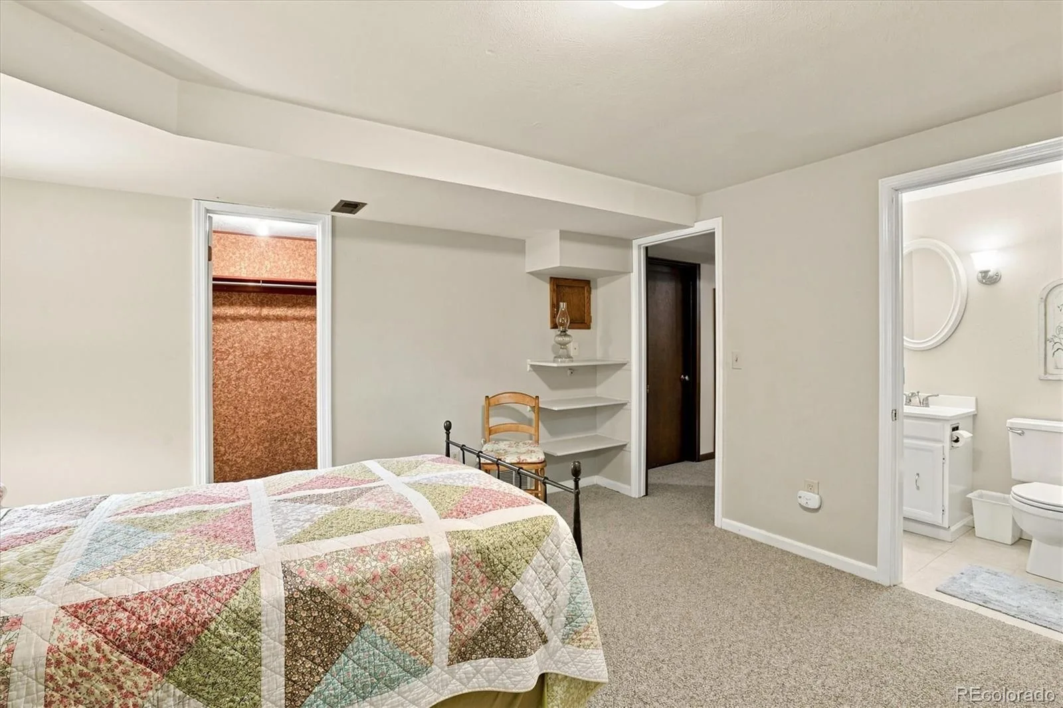
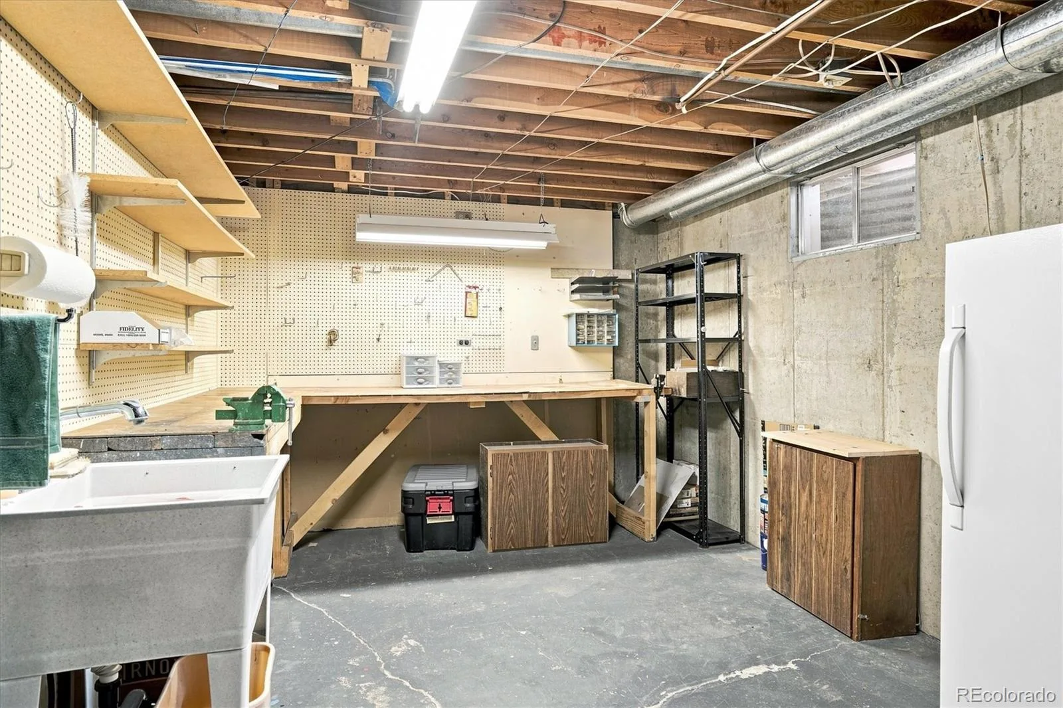
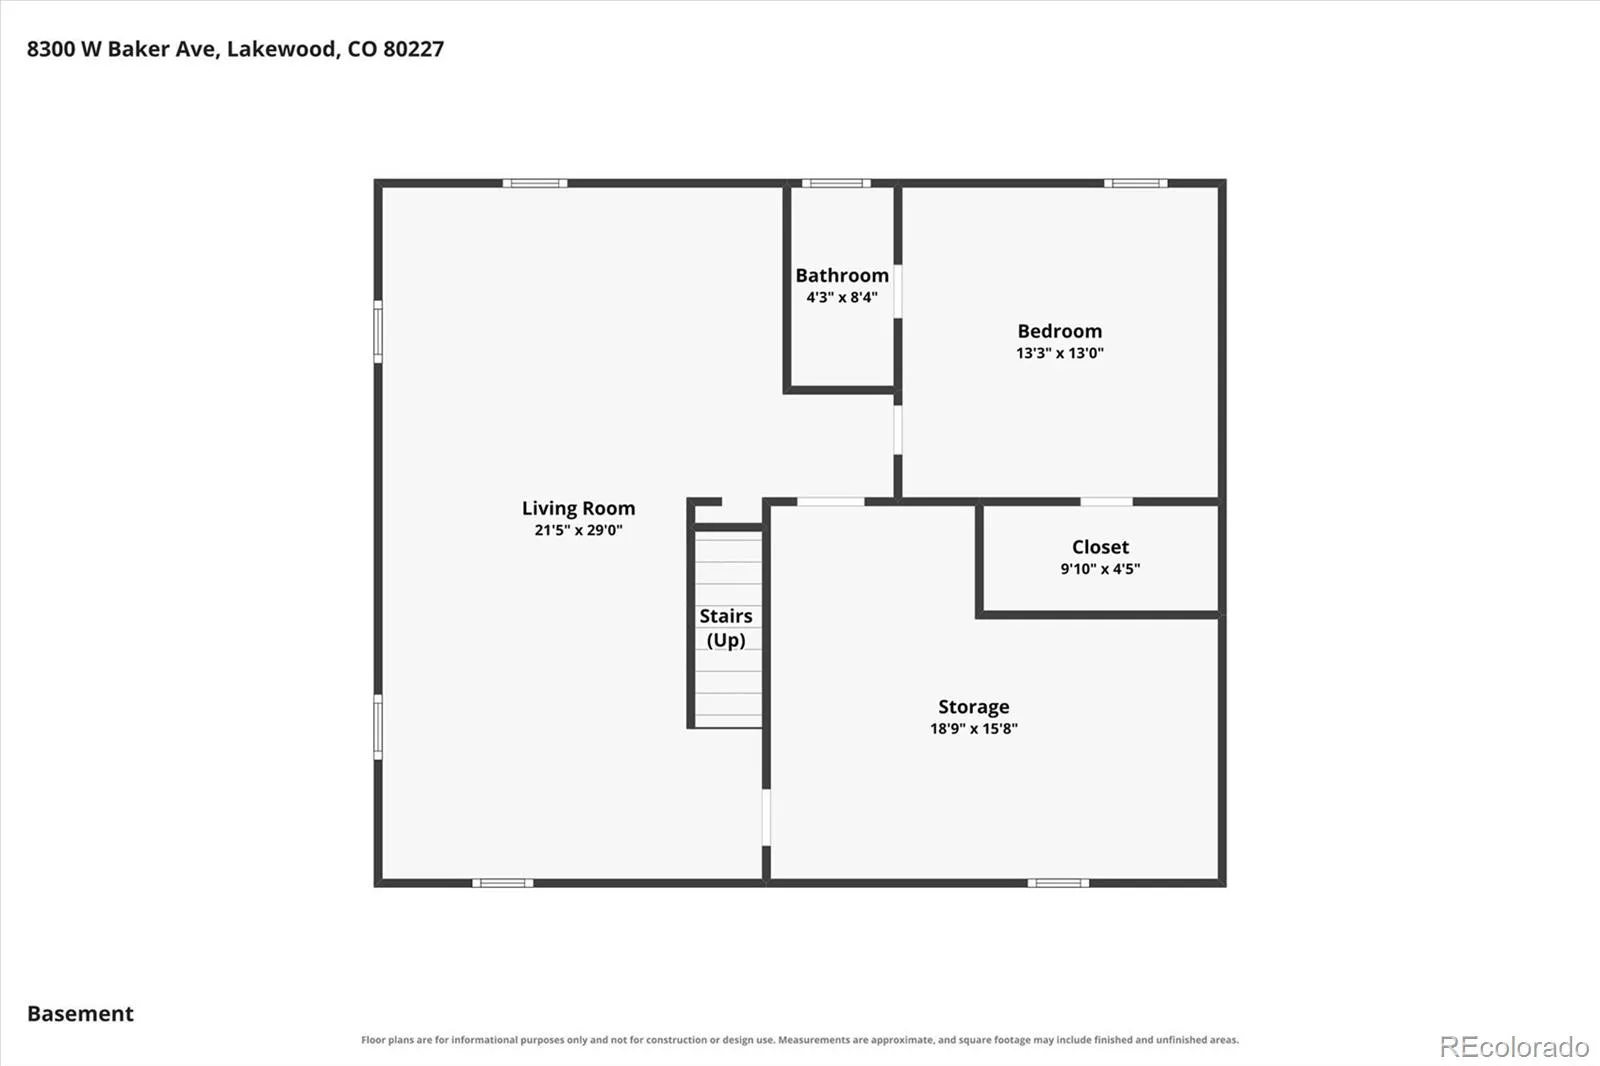
The basement adds a ton of flexibility. There’s a bonus game room with a plumbed-in wet bar, a sixth bedroom, ¾ bath and a walk-in cedar closet. A spacious workshop with a sink completes the area. It’s the kind of basement that actually gets used.
The bones are solid with a stone-coated steel roof, newer windows, and updated HVAC with a humidifier.
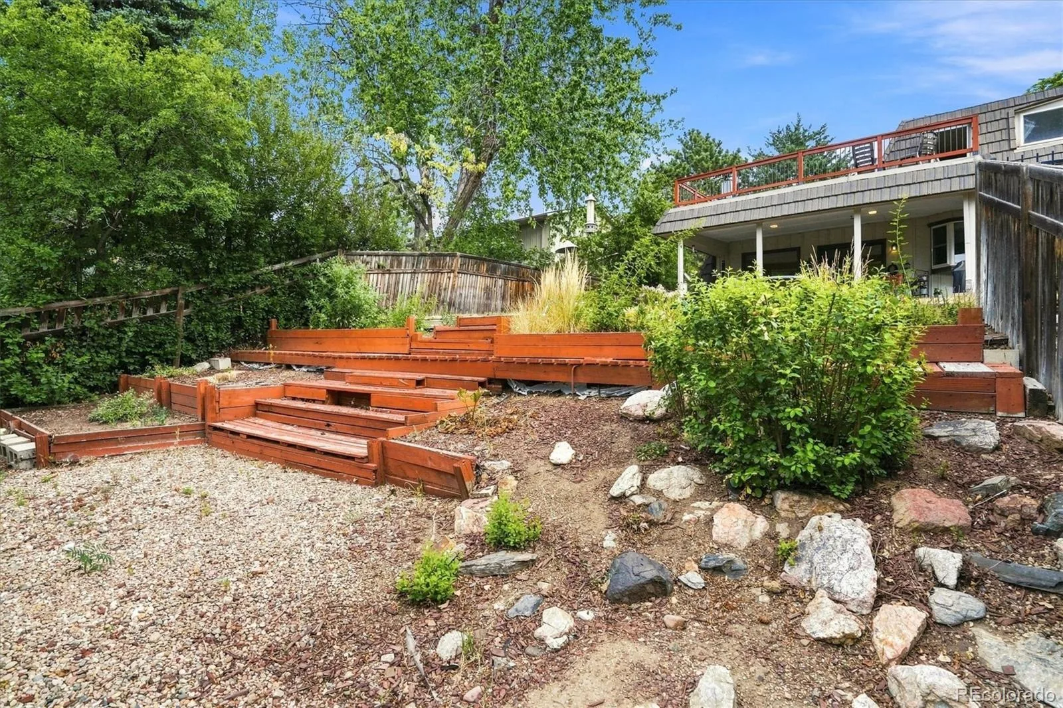
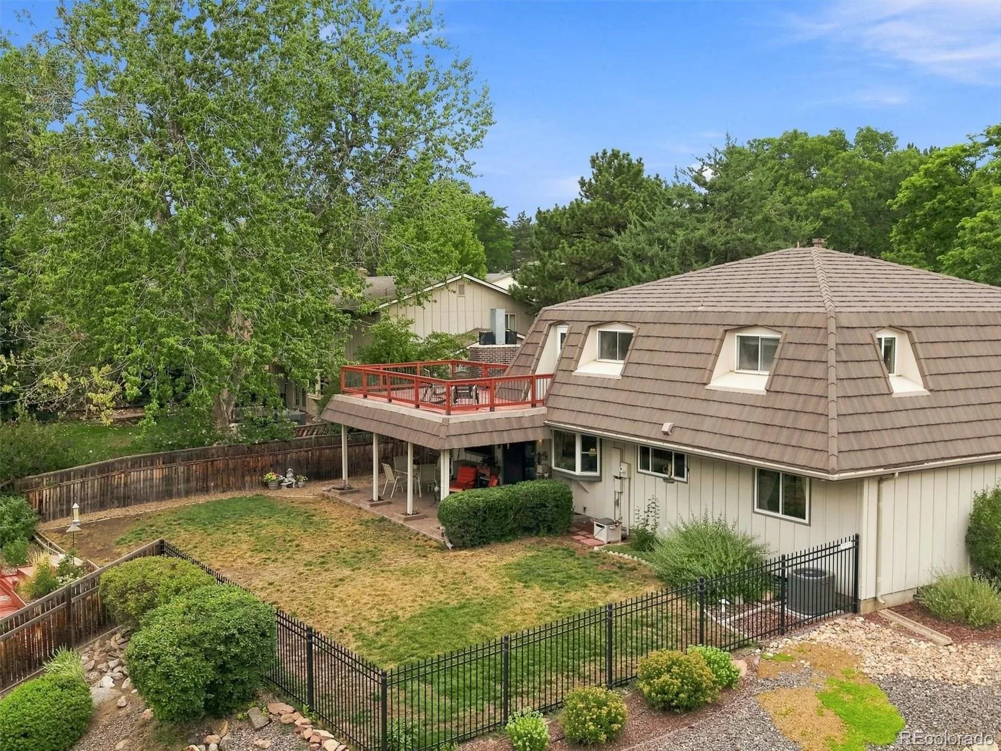
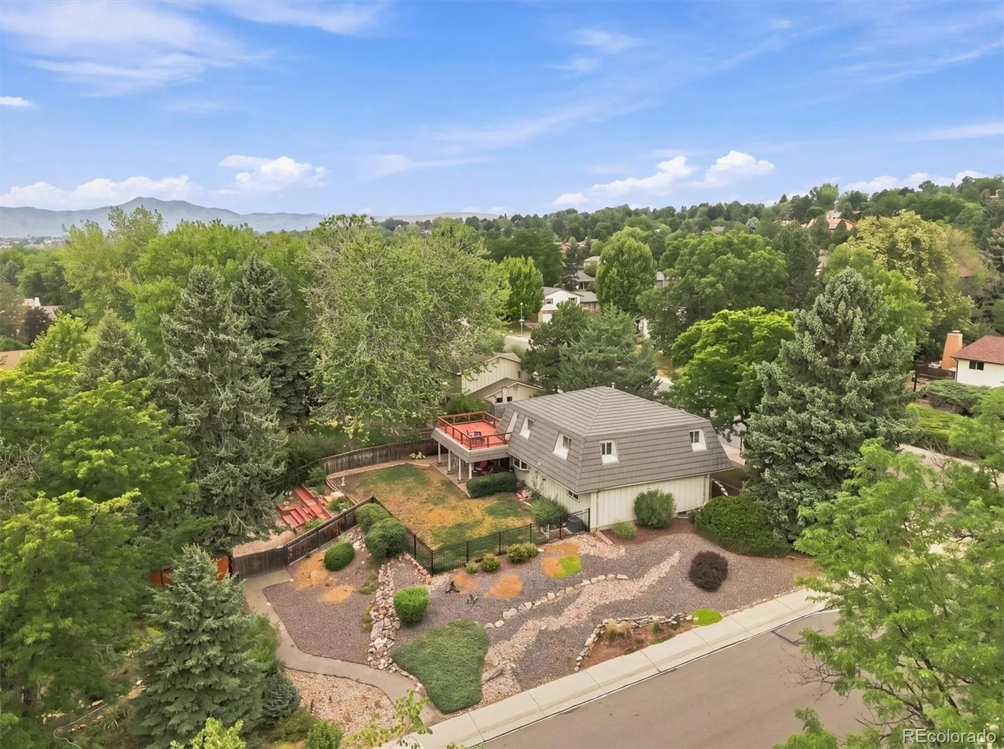
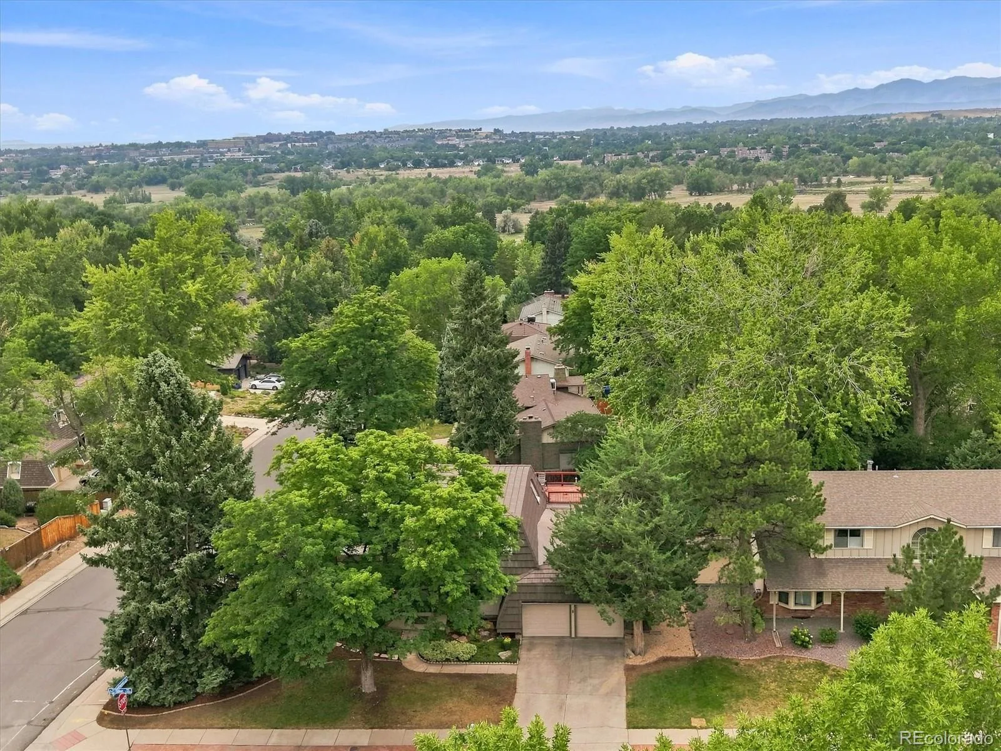
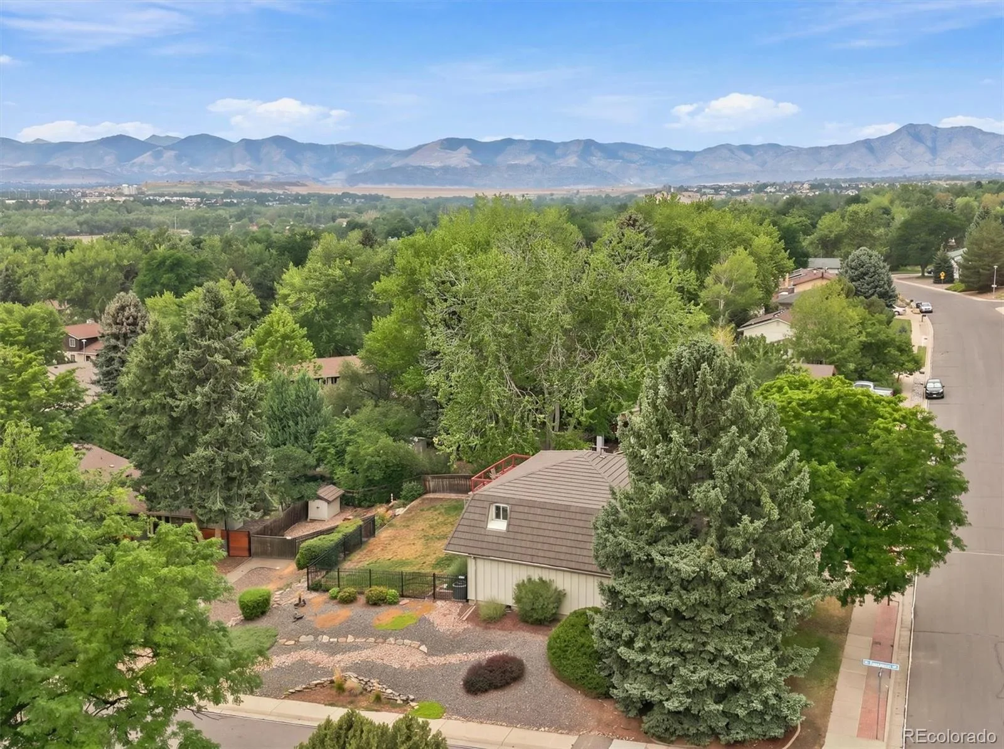
Corner lots like this don’t come up often in Westgate. This one’s got room for everything: a large two-story home with a covered patio, RV parking, a utility shed, and a yard that has space to spread out.
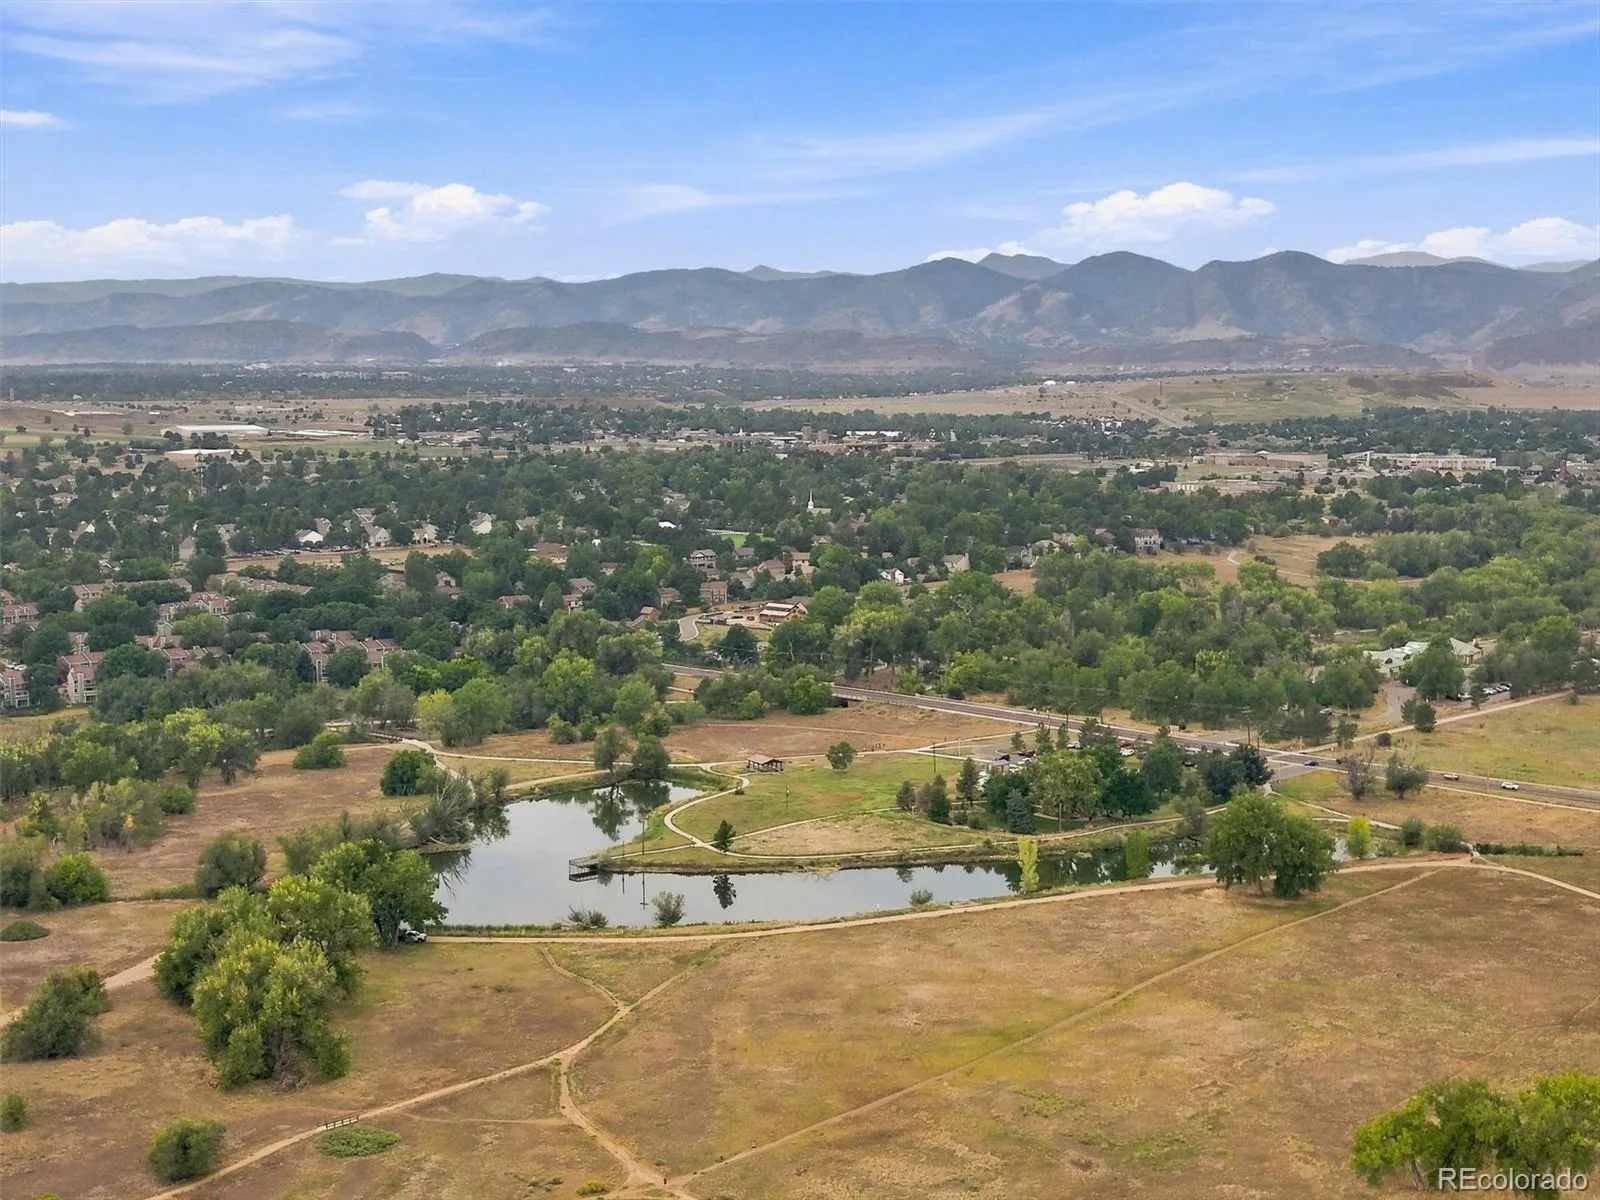
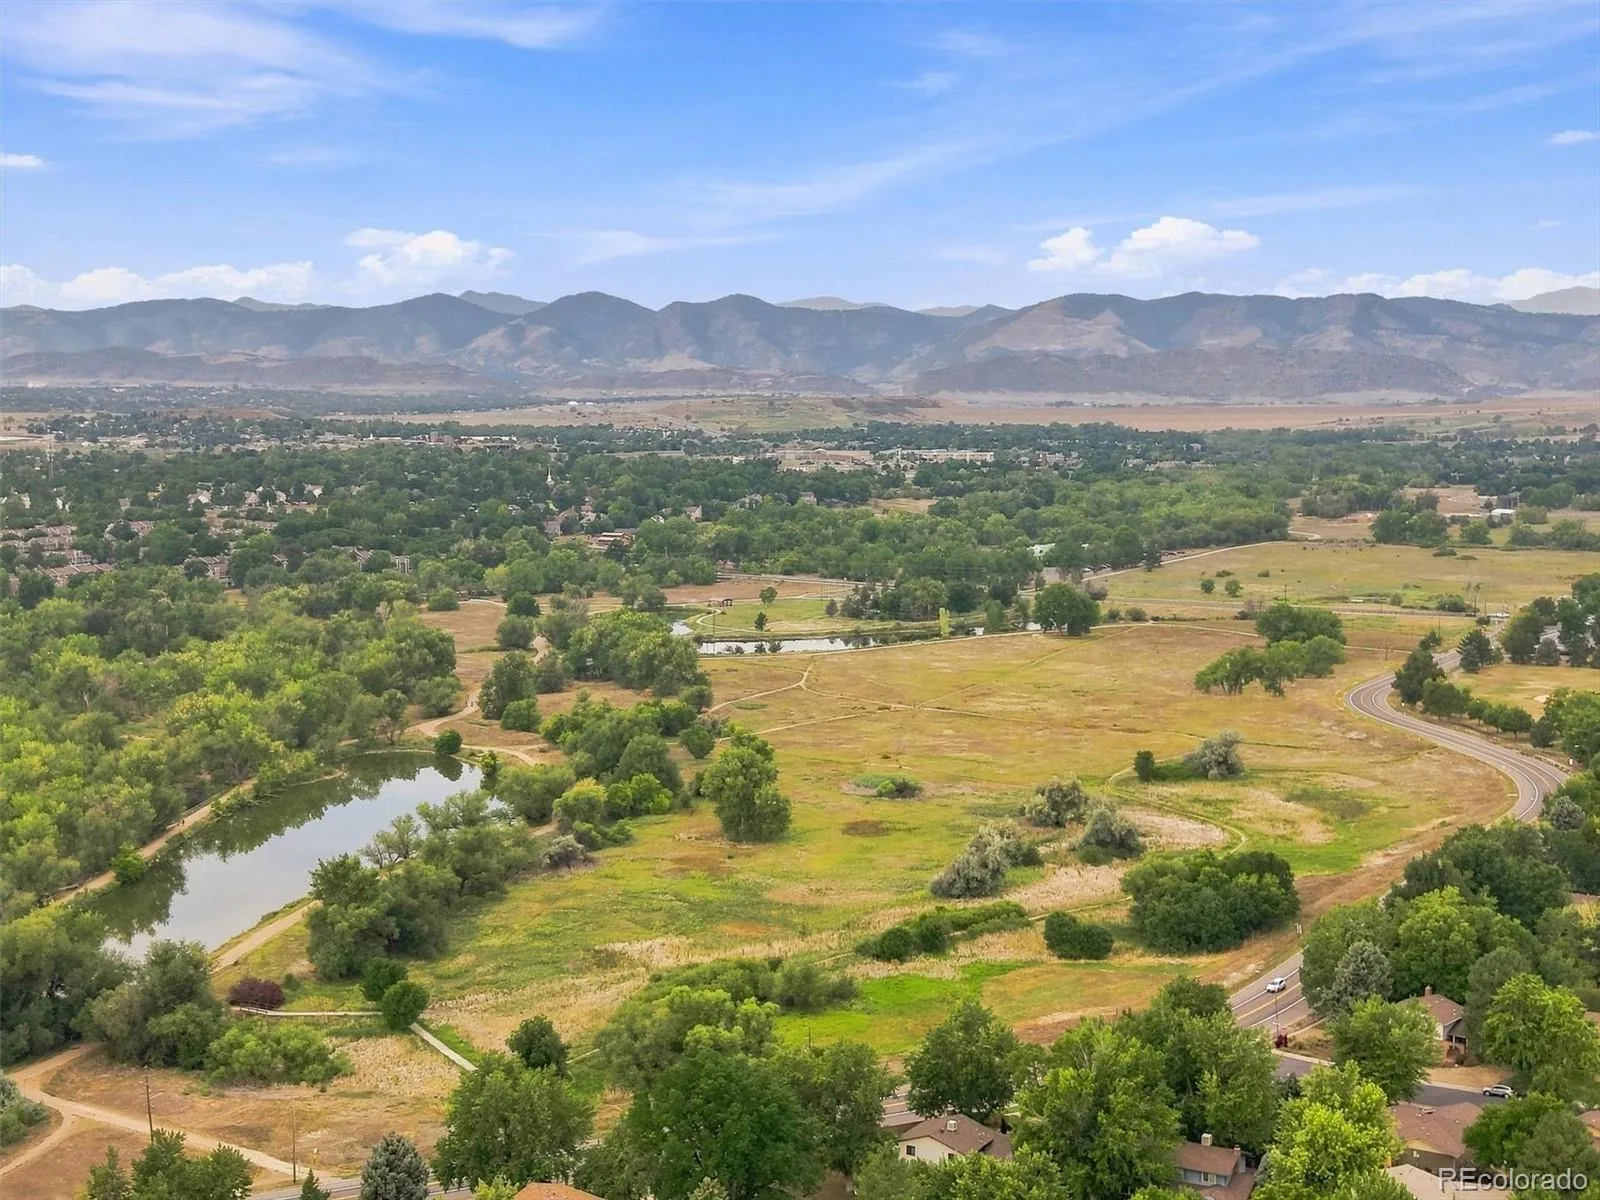
Westgate is one of those southwest Lakewood neighborhoods that’s been quietly great for a long time. Bear Creek Trail is right down the road. Green Mountain open space is minutes away. You’re about 20 minutes from downtown Denver, with the mountains even closer. A home this size, this versatile, in a location this good doesn’t wait around.
Upstairs, the primary suite is the clear standout. It’s large, updated, and opens to a new private deck with views stretching miles to the south. Three more bedrooms and an additional remodeled bath round out the upper level, each finished with updated carpet and floors.
The basement adds a ton of flexibility. There’s a bonus game room with a plumbed-in wet bar, a sixth bedroom, ¾ bath and a walk-in cedar closet. A spacious workshop with a sink completes the area. It’s the kind of basement that actually gets used.
The bones are solid with a stone-coated steel roof, newer windows, and updated HVAC with a humidifier.
Corner lots like this don’t come up often in Westgate. This one’s got room for everything: a large two-story home with a covered patio, RV parking, a utility shed, and a yard that has space to spread out.
Westgate is one of those southwest Lakewood neighborhoods that’s been quietly great for a long time. Bear Creek Trail is right down the road. Green Mountain open space is minutes away. You’re about 20 minutes from downtown Denver, with the mountains even closer. A home this size, this versatile, in a location this good doesn’t wait around.
Property Details
Price:
$750,000
MLS #:
REC1600069
Status:
Active Under Contract
Beds:
6
Baths:
4
Type:
Single Family
Subtype:
Single Family Residence
Subdivision:
Westgate
Finished Sq Ft:
3,148
Total Sq Ft:
3,410
Lot Size:
11,718 sqft / 0.27 acres (approx)
Year Built:
1970
Schools
School District:
Jefferson County R-1
Elementary School:
Westgate
Middle School:
Carmody
High School:
Bear Creek
Interior
Above Grade Finished Area
2360
Appliances
Dishwasher, Disposal, Dryer, Freezer, Gas Water Heater, Humidifier, Microwave, Refrigerator, Self Cleaning Oven, Washer
Bathrooms
2 Full Bathrooms, 1 Three Quarter Bathroom, 1 Half Bathroom
Below Grade Finished Area
788
Below Grade Unfinished Area
262
Cooling
Central Air
Fireplaces Total
1
Flooring
Carpet, Laminate, Tile, Wood
Heating
Forced Air, Natural Gas
Interior Features
Ceiling Fan(s), Eat-in Kitchen, Five Piece Bath
Laundry Features
In Unit
Levels
Two
Main Level Bathrooms
1
Main Level Bedrooms
1
Exterior
Architectural Style
Traditional
Attached Garage YN
1
Construction Materials
Brick, Frame
Direction Faces
North
Exterior Features
Balcony, Garden, Rain Gutters
Fencing
Full
Garage Spaces
2
Lot Features
Corner Lot, Irrigated, Landscaped, Level, Many Trees, Sloped, Sprinklers In Front, Sprinklers In Rear
Parking Features
Concrete
Parking Spots
3
Parking Total
3
Patio And Porch Features
Covered, Deck, Front Porch, Patio, Rooftop
Roof
Metal
Security Features
Carbon Monoxide Detector(s)
View
City, Mountain(s)
Window Features
Double Pane Windows, Window Coverings, Window Treatments
Financial
Tax Year
2025
Taxes
$3,514
Map
Contact Us
Mortgage Calculator
Property Summary
- Located in the Westgate subdivision, 8300 W Baker Avenue Lakewood CO is a Single Family for sale in Lakewood, CO, 80227. It is listed for $750,000 and features 6 beds, 4 baths, and has approximately 3,410 square feet of living space, and was originally constructed in 1970. The current price per square foot is $220. The average price per square foot for Single Family listings in Lakewood is $297. The average listing price for Single Family in Lakewood is $761,274. To schedule a showing of MLS#rec1600069 at 8300 W Baker Avenue in Lakewood, CO, contact your Smart Sale AI agent at 3039066915.
Similar Listings Nearby

Additional Details
MLS ID : REC1600069
Listing Key : REC2056152739
Parcel Number : 084081
Zip Code : 80227
City : Lakewood
State : CO
Building if Condo :
Full Street: 8300 W Baker Avenue
Address : 8300
Address Prefix :
Address Suffix : Avenue
Street : Baker
Street Prefix : W
Street Suffix :
Unit if Condo :
Latitude : 39.672272
Longitude : -105.090462
Property Type : singlefamily
Property Sub Type : Single Family Residence
Stories Total if Condo :
Lot Size : 11,718 sqft / 0.27 acres (approx)
Ownership : Individual
Zoning : SFR
Condition : Updated/Remodeled
Renovation :
Pets Allowed :
Special Conditions : None
Possession : Closing/DOD
Original Price : 775000
Close Price :
Close Date :
List Date : Aug 27, 2026
List Contract Date : 2026-08-27
Off Market Date : 2026-09-25
Purchase Contract Date : 2026-09-25
Days on Market : 53
Concessions Amount :
Concession Comment :
Renovation :
Company : RE/MAX Professionals

Copyright 2026. All rights reserved.
8300 W Baker Avenue
Lakewood, CO