
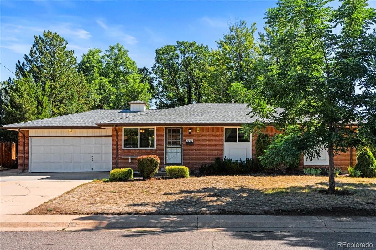
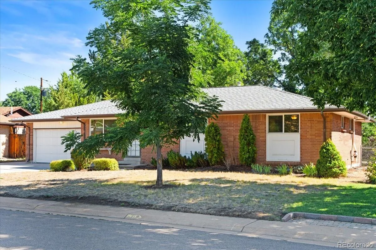
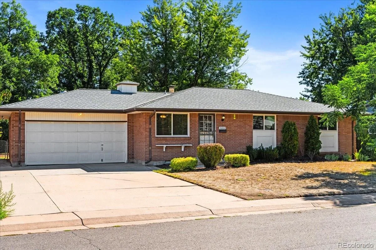
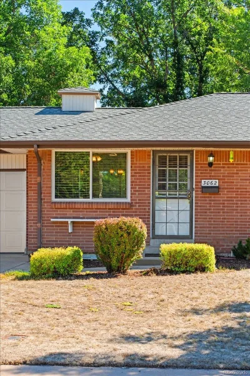
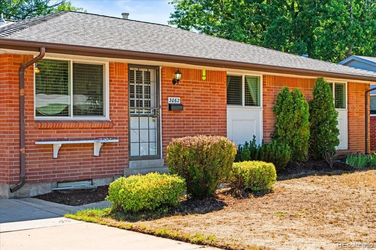
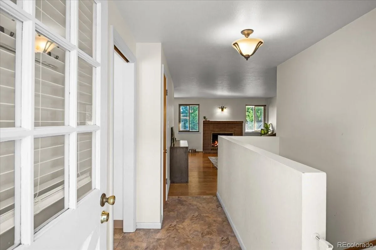
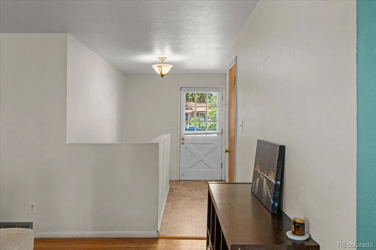
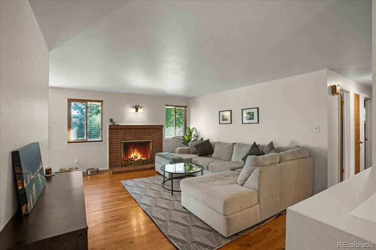
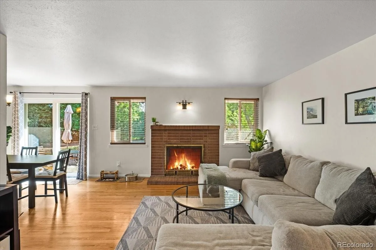
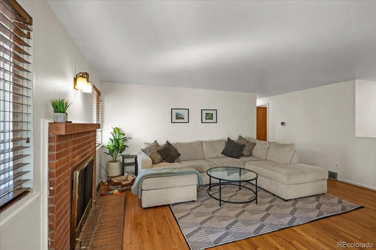
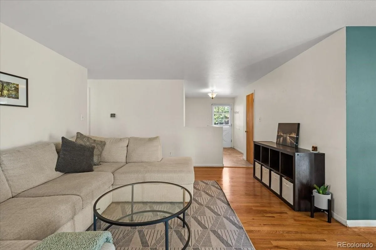
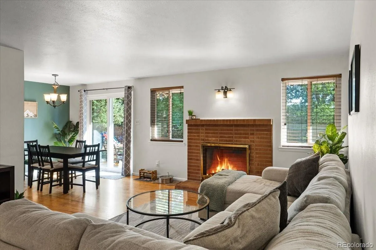
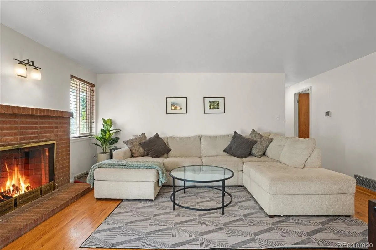
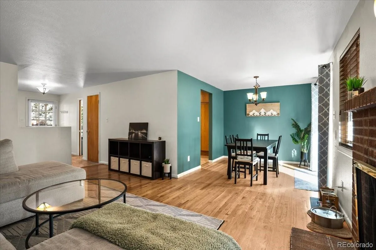
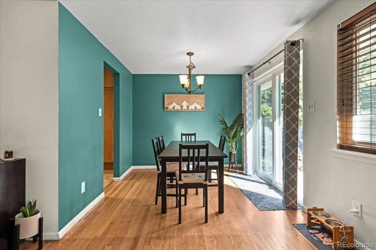
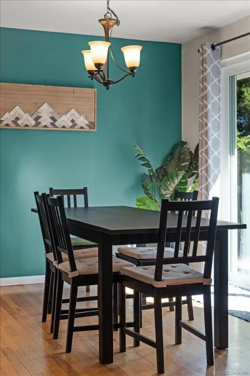
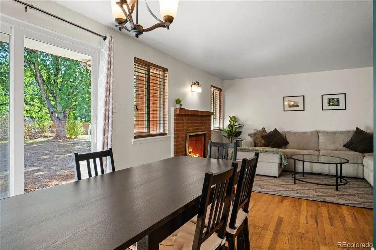
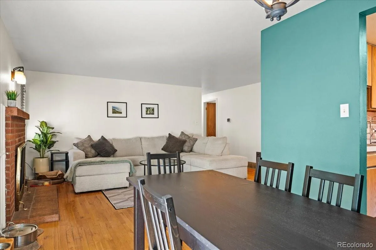
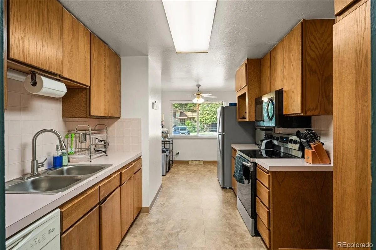
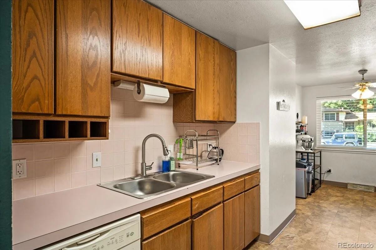
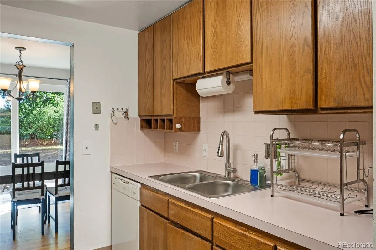
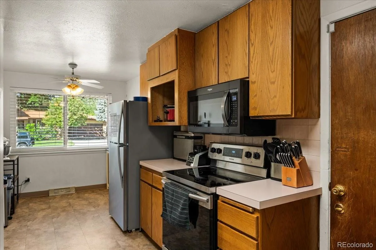
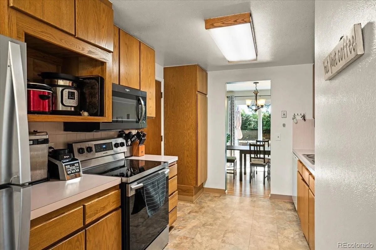
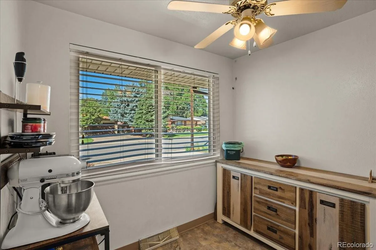
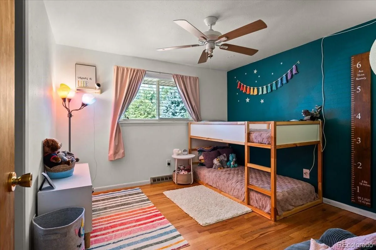
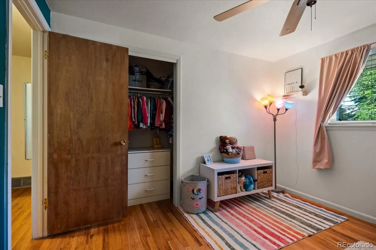
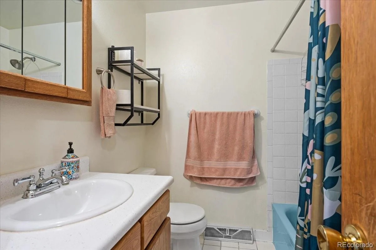
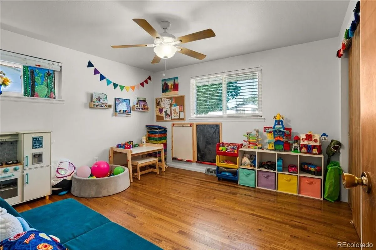
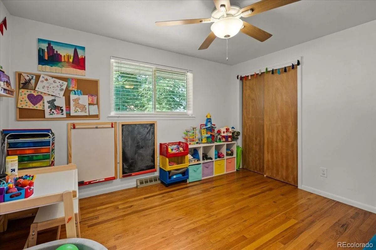
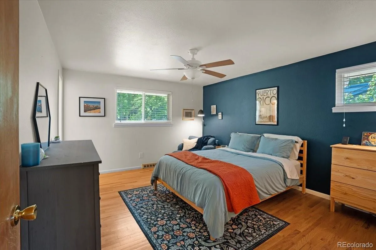
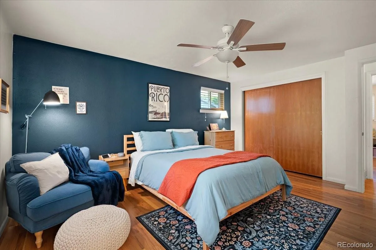
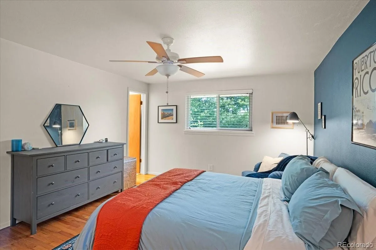
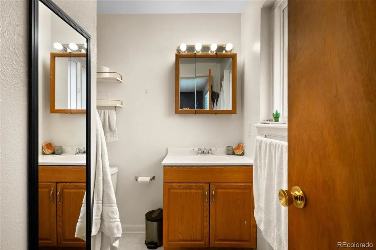
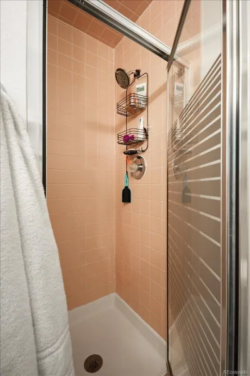
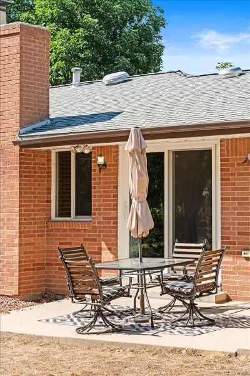
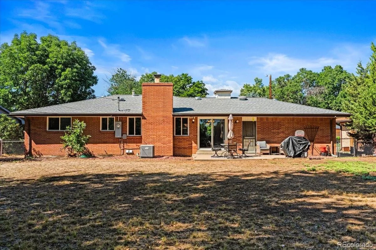
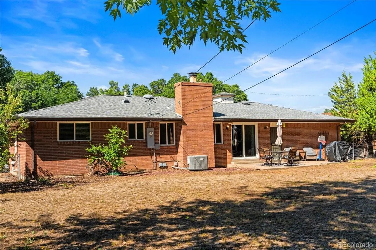
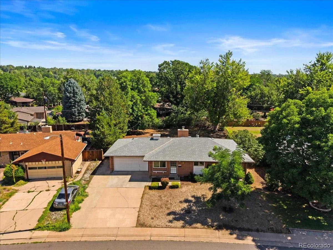
Set on a quarter acre lot in Denver’s Bear Valley neighborhood, this 1963 brick home offers five bedrooms, three bathrooms, and approximately 2,500 finished square feet across two levels. The main level includes a living room with a wood burning fireplace, original hardwood floors in excellent condition, a dining area, and a galley kitchen ready for your updates. The primary bedroom has an ensuite three quarter bath, and a full bath serves the two additional main level bedrooms.
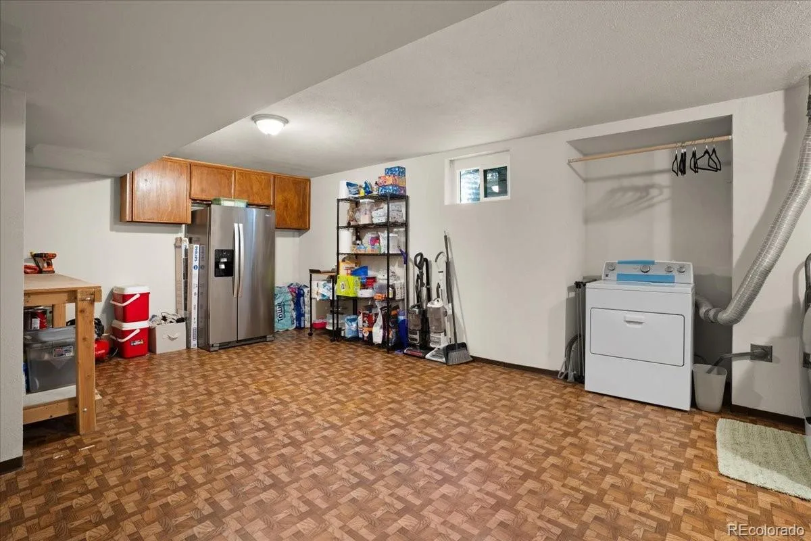
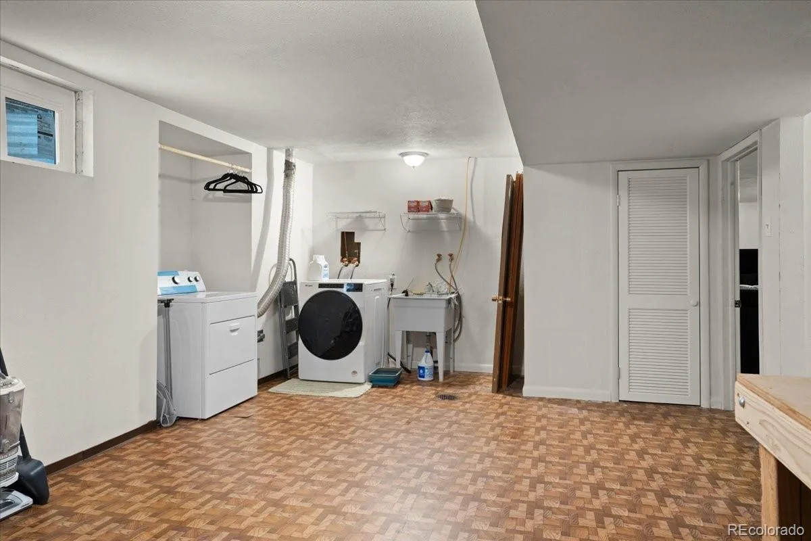
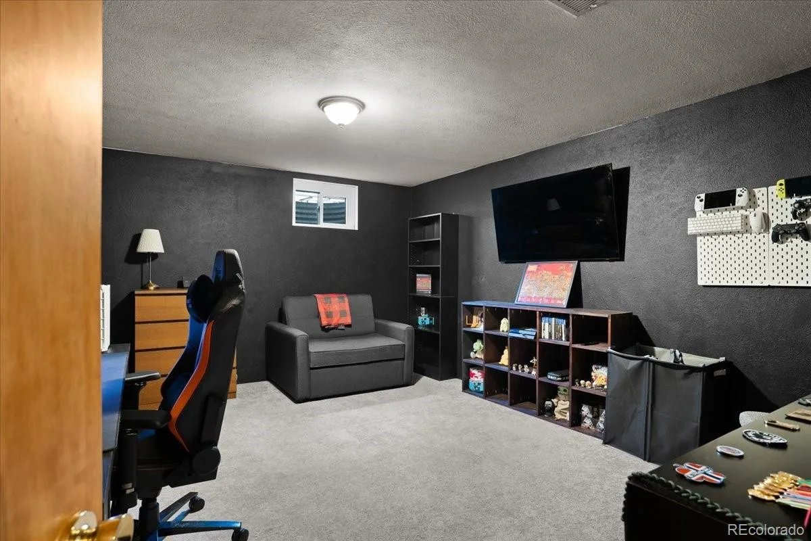
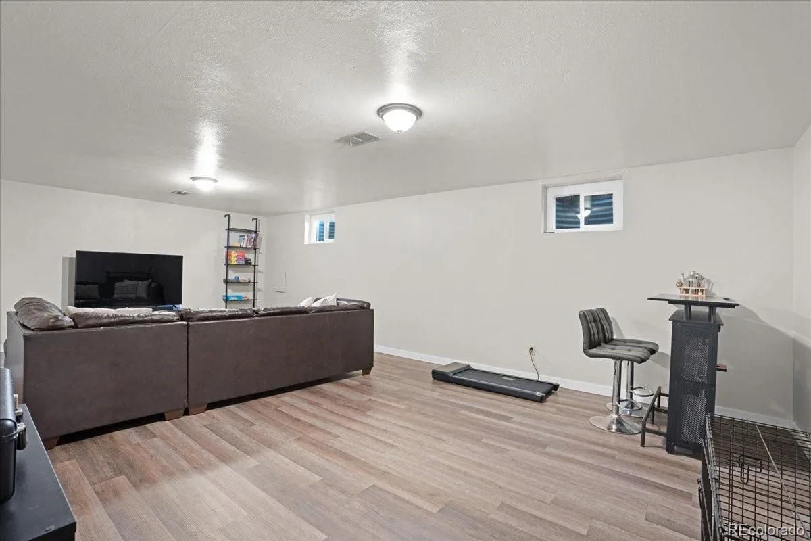
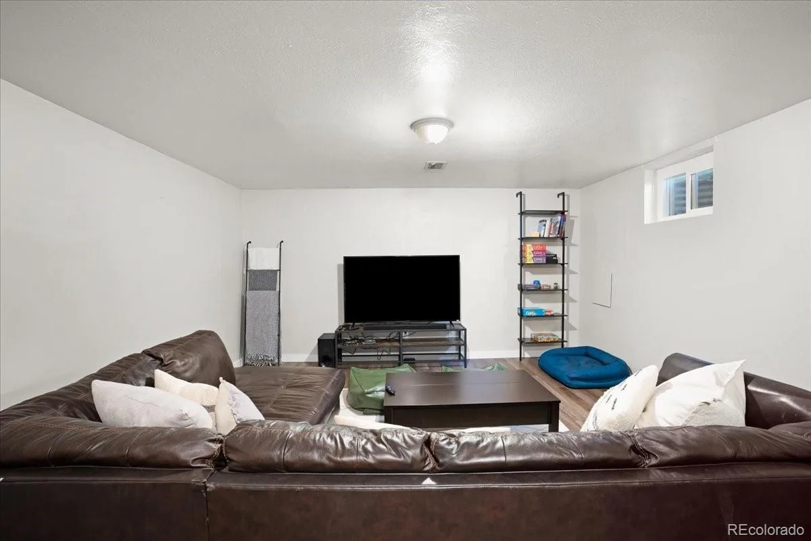
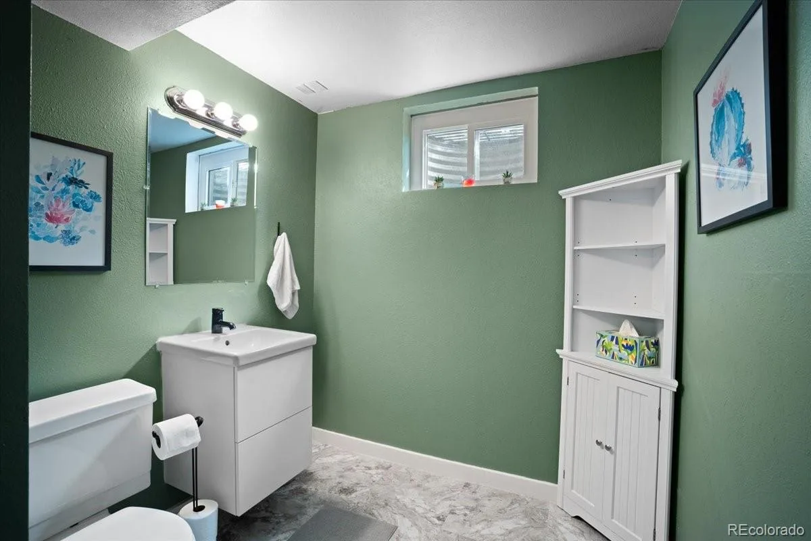
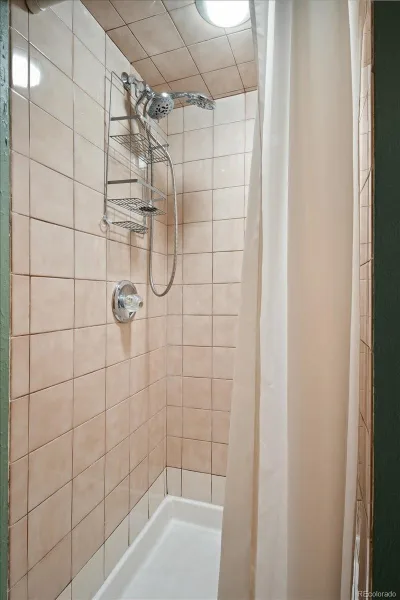
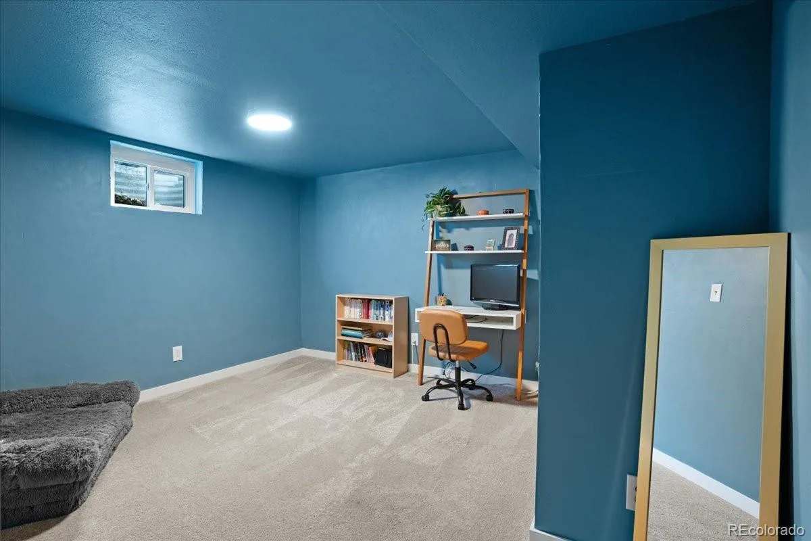
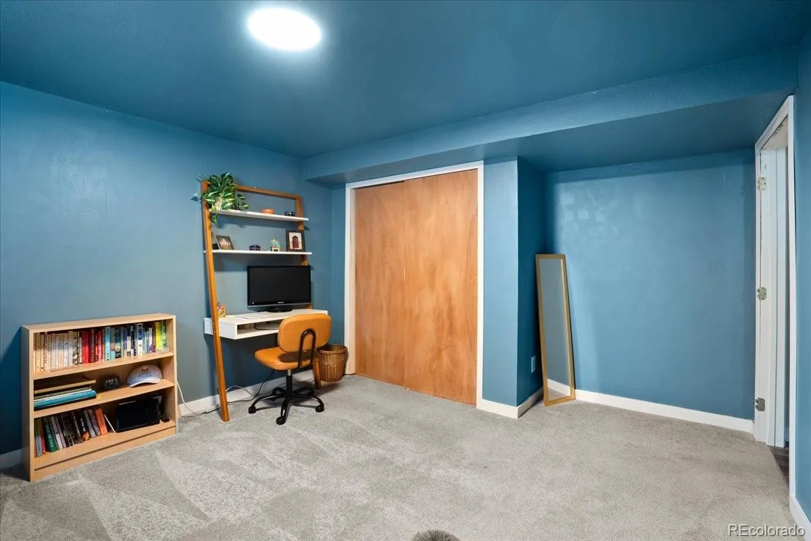
The finished lower level expands the living space with two more bedrooms (non conforming), a large recreation room, a third bathroom, and an oversized laundry and workshop area. These flexible rooms also suit a home office, gym, or media space.
The home features all new windows, central air conditioning and forced air heat, a roof replaced in 2022, and a radon mitigation system in place. An oversized attached two car garage adds storage and work space.
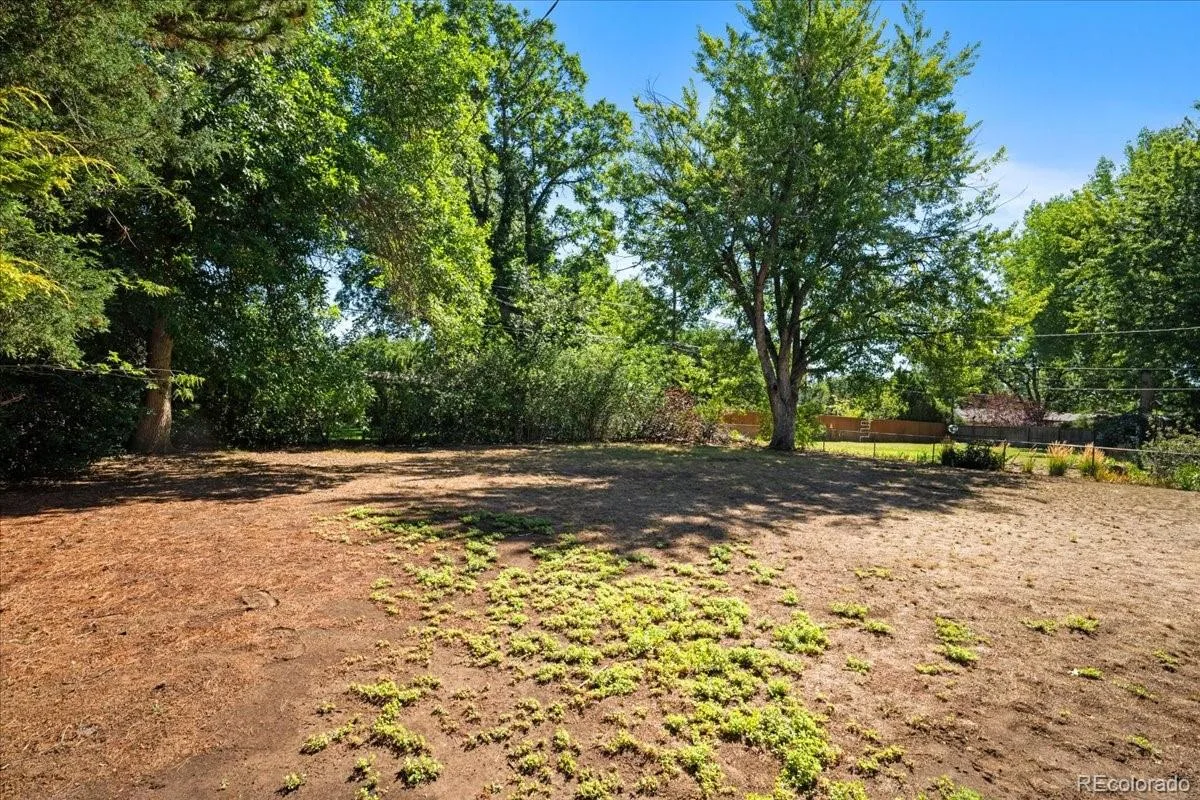
Outside, the fully fenced backyard is shaded by mature trees and the expansive 11,400 square foot lot allows for plenty of space to landscape and make this space your own.
The location is a highlight. Quiet streets offer quick access to major thoroughfares, Bear Valley Park, and the Bear Creek trail system, along with nearby shopping and dining. Downtown Denver is a short drive away, and the west side setting provides an easy route to the foothills and mountains.
The finished lower level expands the living space with two more bedrooms (non conforming), a large recreation room, a third bathroom, and an oversized laundry and workshop area. These flexible rooms also suit a home office, gym, or media space.
The home features all new windows, central air conditioning and forced air heat, a roof replaced in 2022, and a radon mitigation system in place. An oversized attached two car garage adds storage and work space.
Outside, the fully fenced backyard is shaded by mature trees and the expansive 11,400 square foot lot allows for plenty of space to landscape and make this space your own.
The location is a highlight. Quiet streets offer quick access to major thoroughfares, Bear Valley Park, and the Bear Creek trail system, along with nearby shopping and dining. Downtown Denver is a short drive away, and the west side setting provides an easy route to the foothills and mountains.
Property Details
Price:
$600,000
MLS #:
REC8073176
Status:
Active
Beds:
5
Baths:
3
Type:
Single Family
Subtype:
Single Family Residence
Subdivision:
Bear Valley
Finished Sq Ft:
2,532
Total Sq Ft:
2,532
Lot Size:
11,400 sqft / 0.26 acres (approx)
Year Built:
1963
Schools
School District:
Denver 1
Elementary School:
Traylor Academy
Middle School:
Strive Federal
High School:
John F. Kennedy
Interior
Above Grade Finished Area
1316
Appliances
Dishwasher, Disposal, Dryer, Microwave, Oven, Refrigerator, Washer
Bathrooms
1 Full Bathroom, 2 Three Quarter Bathrooms
Cooling
Central Air
Fireplaces Total
1
Flooring
Tile, Vinyl, Wood
Heating
Forced Air
Interior Features
Breakfast Bar, Built-in Features, Ceiling Fan(s), High Ceilings, Primary Suite
Laundry Features
Sink
Levels
One
Main Level Bathrooms
2
Main Level Bedrooms
3
Exterior
Attached Garage YN
1
Construction Materials
Brick, Frame
Direction Faces
Southwest
Exterior Features
Lighting, Private Yard, Rain Gutters
Fencing
Full
Garage Spaces
2
Lot Features
Landscaped, Level, Many Trees, Master Planned, Sprinklers In Front, Sprinklers In Rear
Parking Features
Concrete, Lighted
Parking Spots
2
Parking Total
2
Patio And Porch Features
Patio
Roof
Composition
Security Features
Carbon Monoxide Detector(s), Smoke Detector(s)
View
City, Mountain(s)
Window Features
Double Pane Windows
Financial
Tax Year
2025
Taxes
$3,226
Map
Contact Us
Mortgage Calculator
Property Summary
- Located in the Bear Valley subdivision, 3062 S Hobart Way Denver CO is a Single Family for sale in Denver, CO, 80227. It is listed for $600,000 and features 5 beds, 3 baths, and has approximately 2,532 square feet of living space, and was originally constructed in 1963. The current price per square foot is $237. The average price per square foot for Single Family listings in Denver is $370. The average listing price for Single Family in Denver is $896,271. To schedule a showing of MLS#rec8073176 at 3062 S Hobart Way in Denver, CO, contact your Smart Sale AI agent at 3039066915.
Similar Listings Nearby

Additional Details
MLS ID : REC8073176
Listing Key : REC2056312280
Parcel Number : 4363-09-030
Zip Code : 80227
City : Denver
State : CO
Building if Condo :
Full Street: 3062 S Hobart Way
Address : 3062
Address Prefix :
Address Suffix : Way
Street : Hobart
Street Prefix : S
Street Suffix :
Unit if Condo :
Latitude : 39.658363
Longitude : -105.060776
Property Type : singlefamily
Property Sub Type : Single Family Residence
Stories Total if Condo :
Lot Size : 11,400 sqft / 0.26 acres (approx)
Ownership : Individual
Zoning : S-SU-F
Condition :
Renovation :
Pets Allowed :
Special Conditions : None
Possession : Negotiable
Original Price : 600000
Close Price :
Close Date :
List Date : Aug 20, 2026
List Contract Date : 2026-08-20
Off Market Date :
Purchase Contract Date :
Days on Market : 10
Concessions Amount :
Concession Comment :
Renovation :
Company : Compass – Denver

Copyright 2026. All rights reserved.
3062 S Hobart Way
Denver, CO