
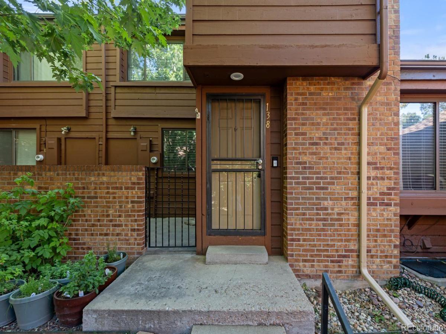
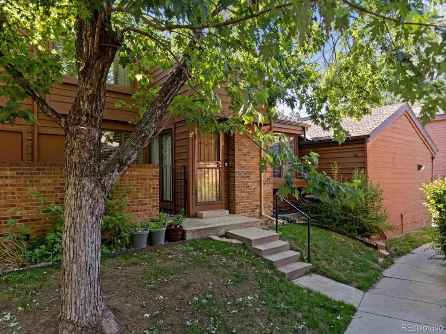
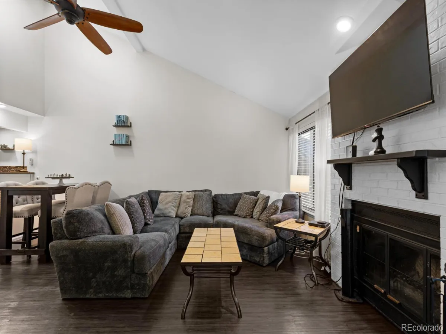
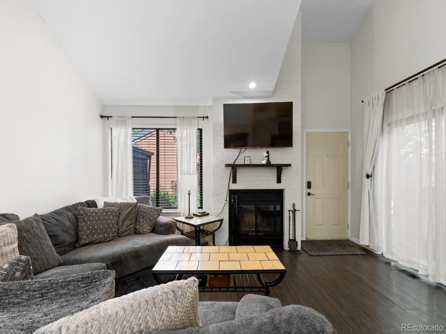
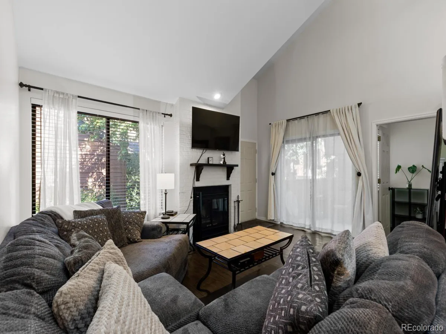
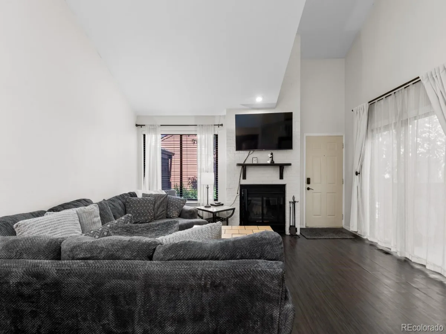
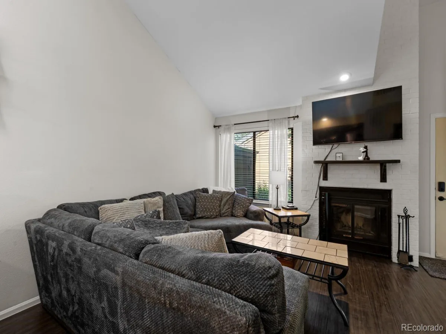
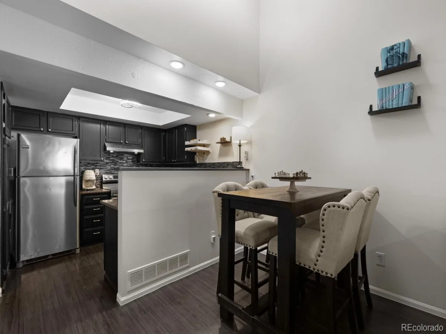
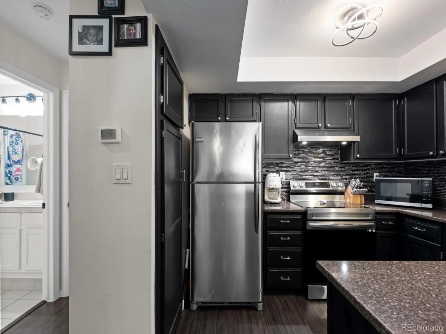
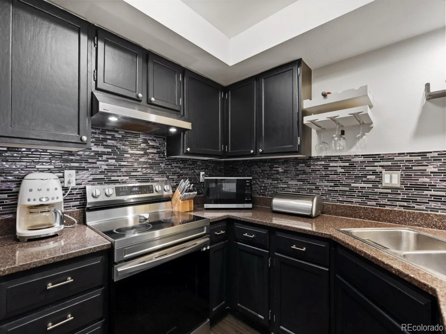
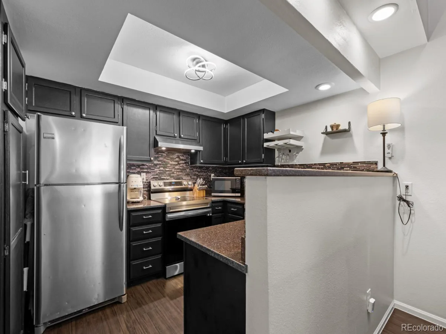
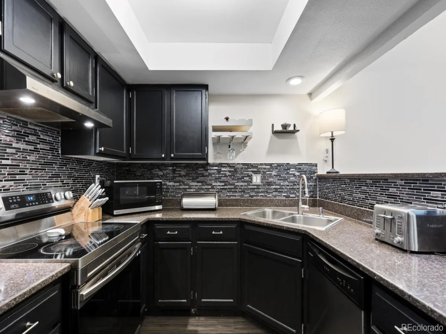
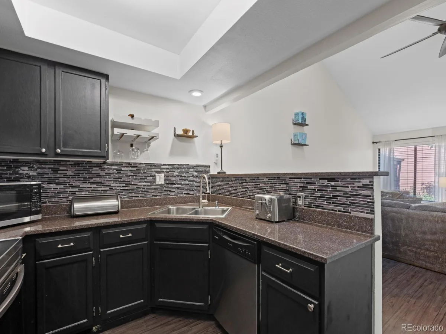
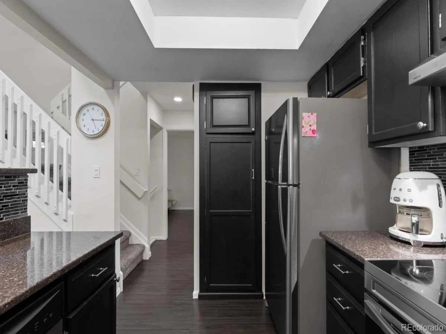
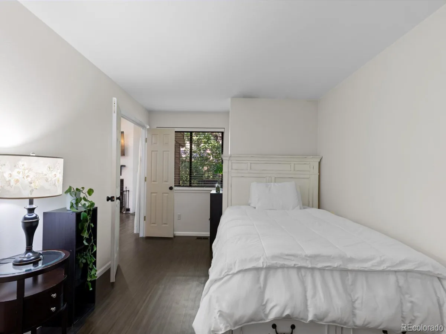
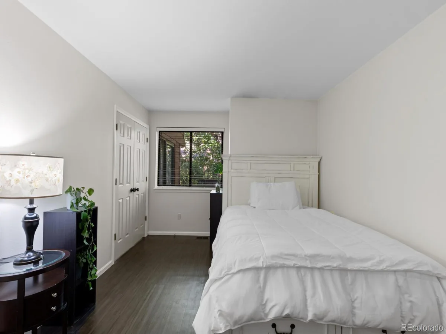
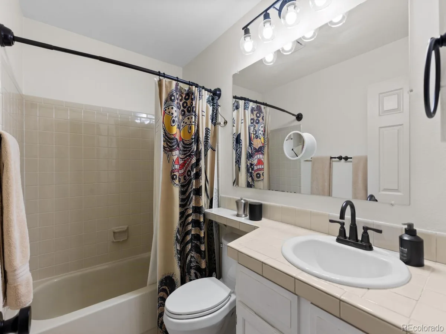
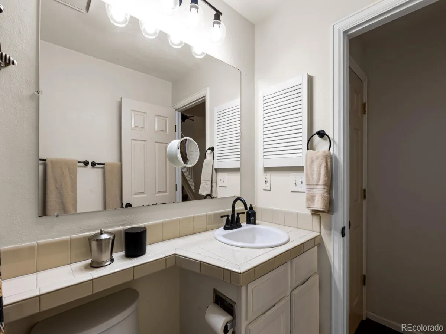
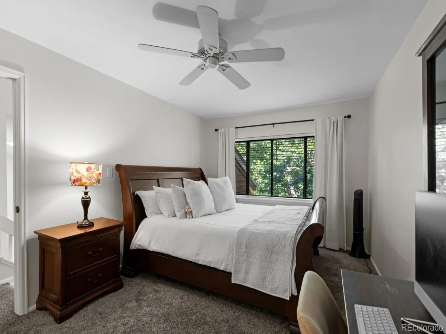
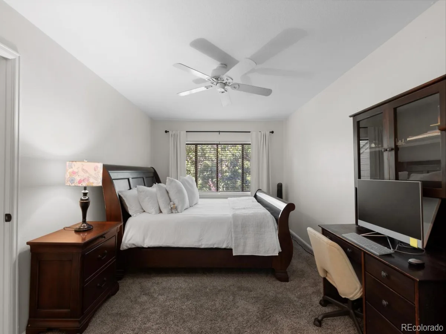
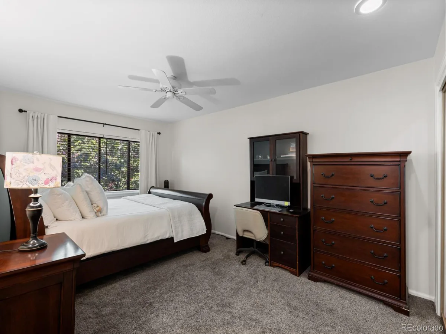
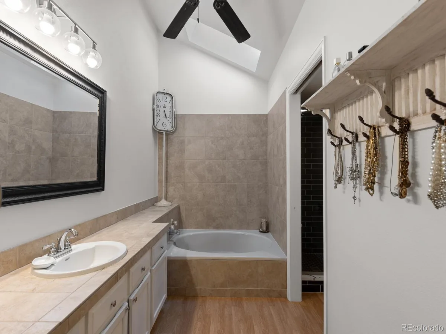
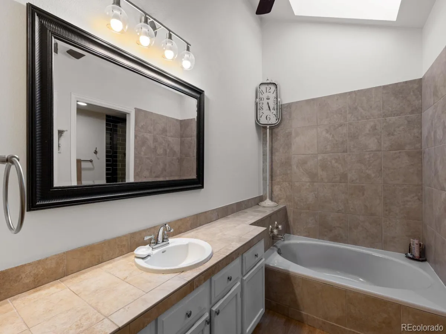
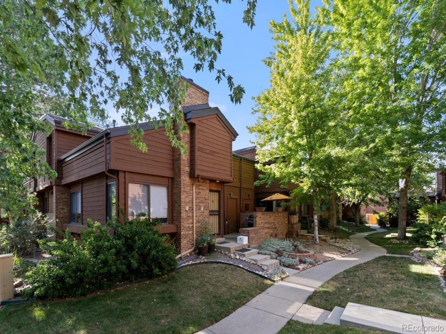
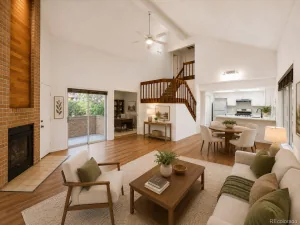
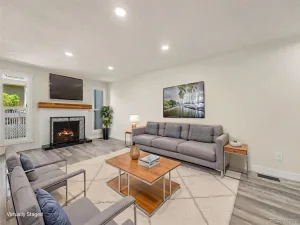
Welcome to Beaumont Place, where comfort, convenience, and thoughtful updates come together in this beautifully maintained end-unit townhome. Soaring vaulted ceilings and abundant natural light create an open, airy feel throughout the home, while tasteful updates provide a move-in-ready experience.
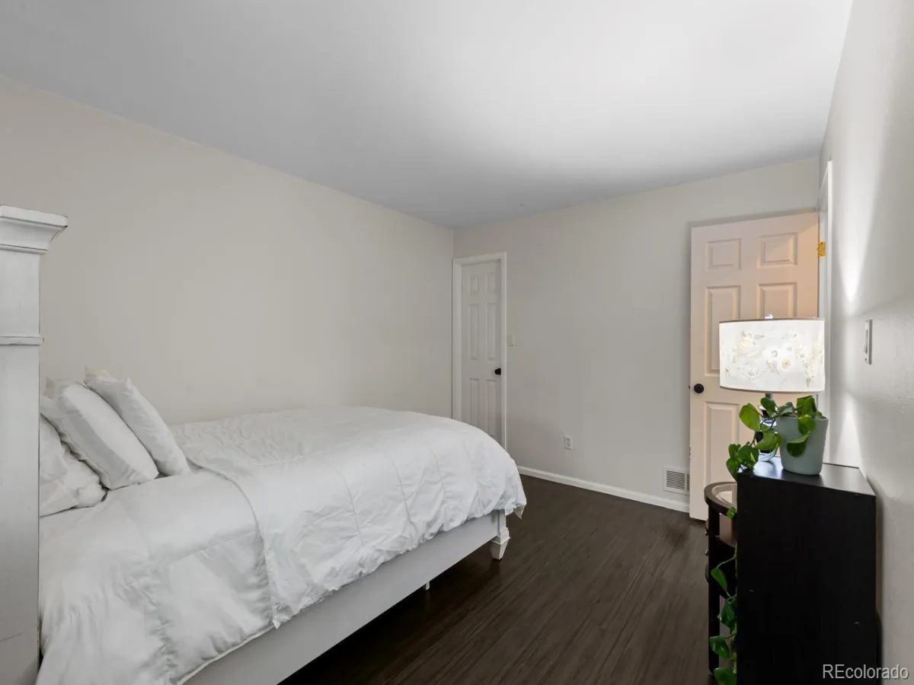
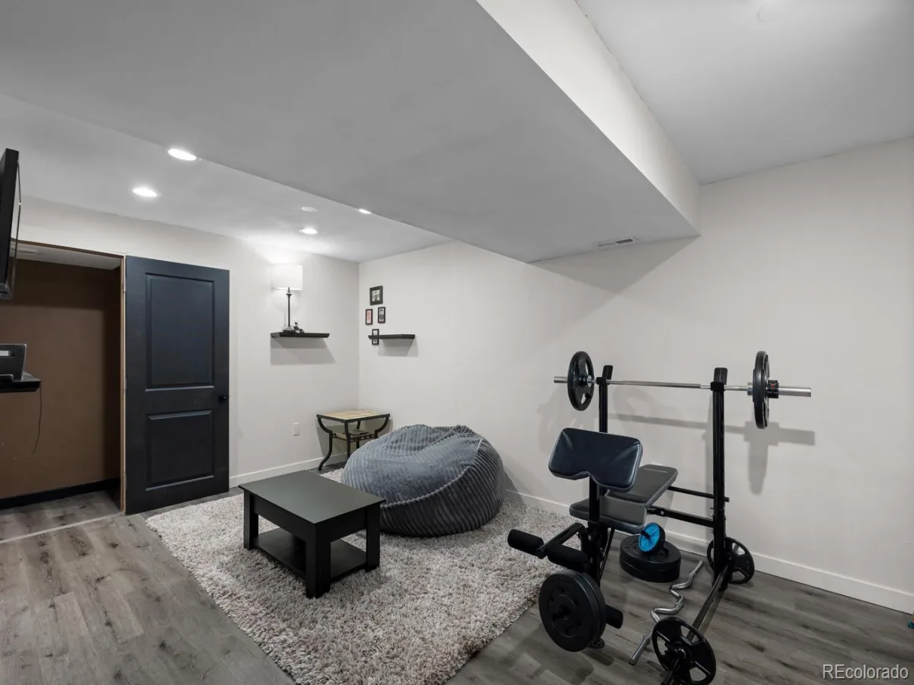
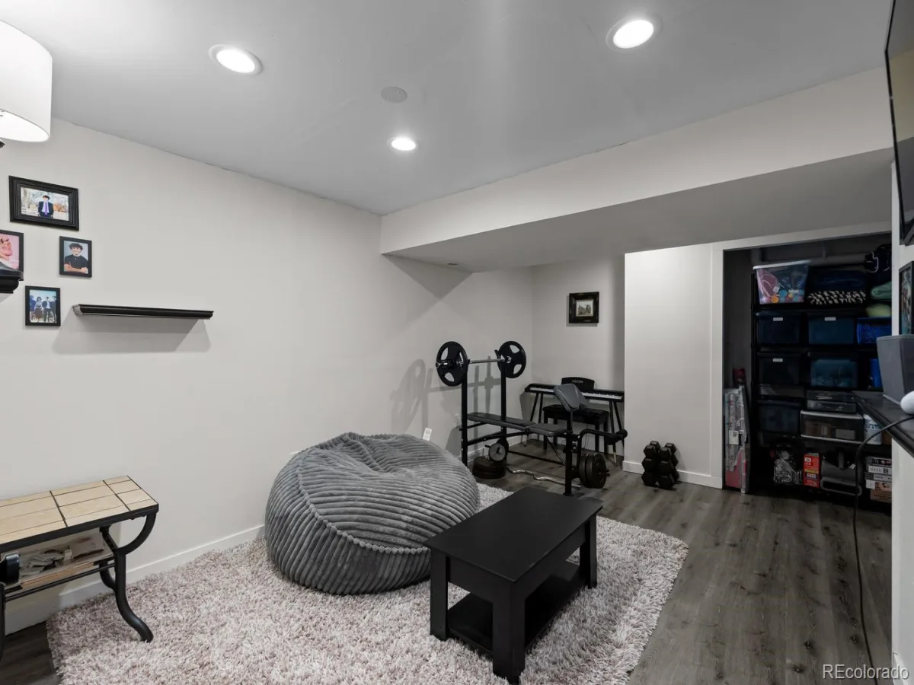
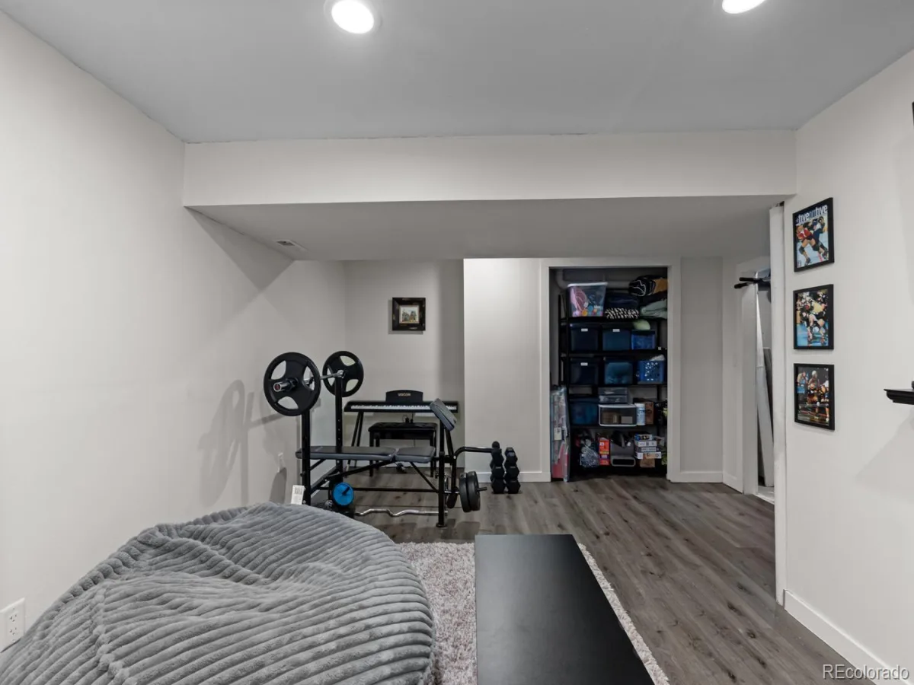
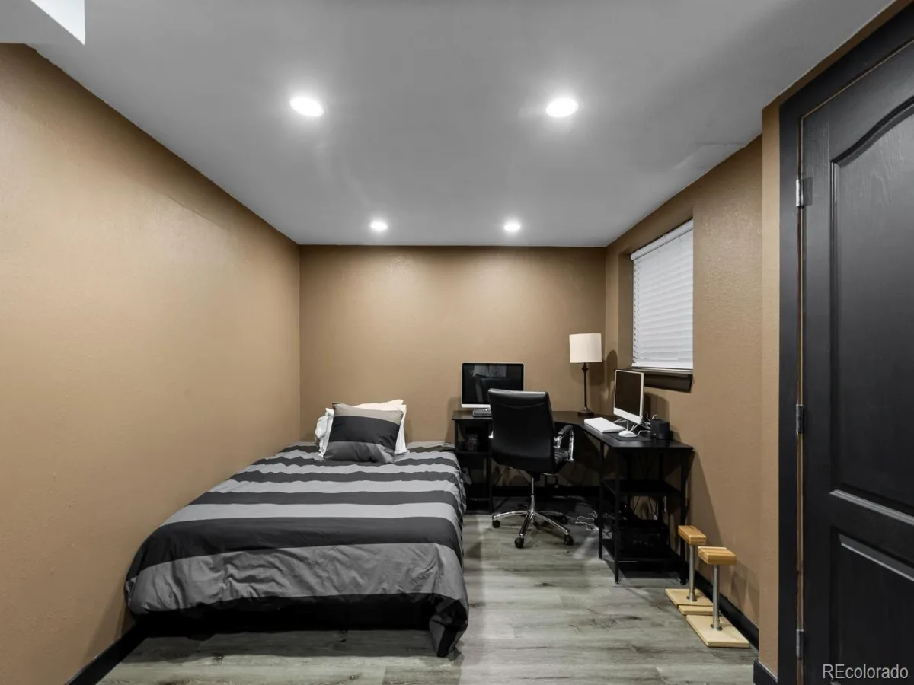
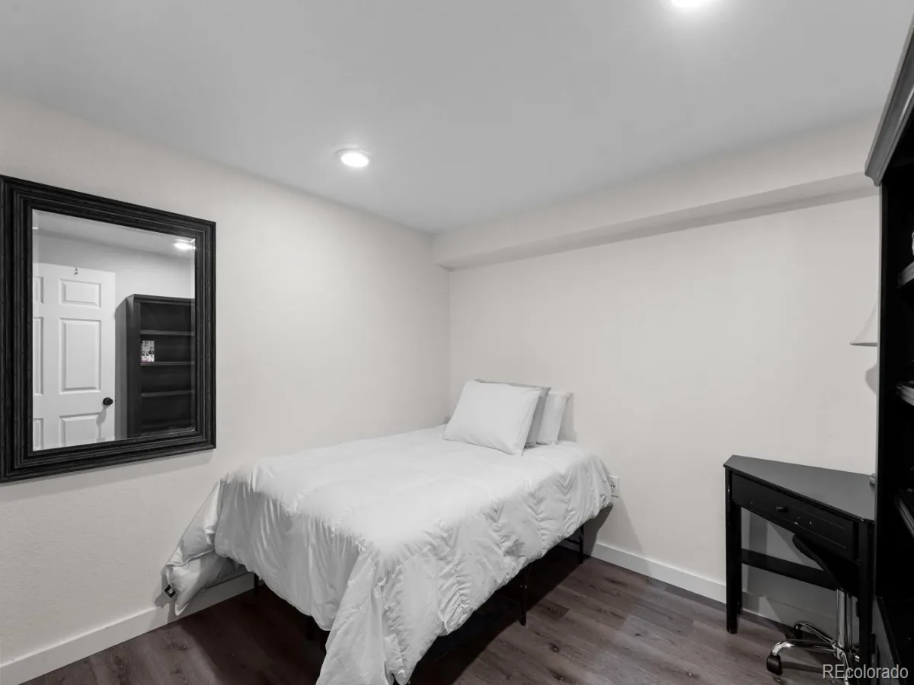
The functional floor plan offers exceptional flexibility, with bedrooms located on the upper level, main level, and basement—ideal for multi-generational living, guests, or creating separation between living spaces. The finished basement also includes a versatile bonus room that can serve as a home office, den, fitness space, or potential fourth bedroom.
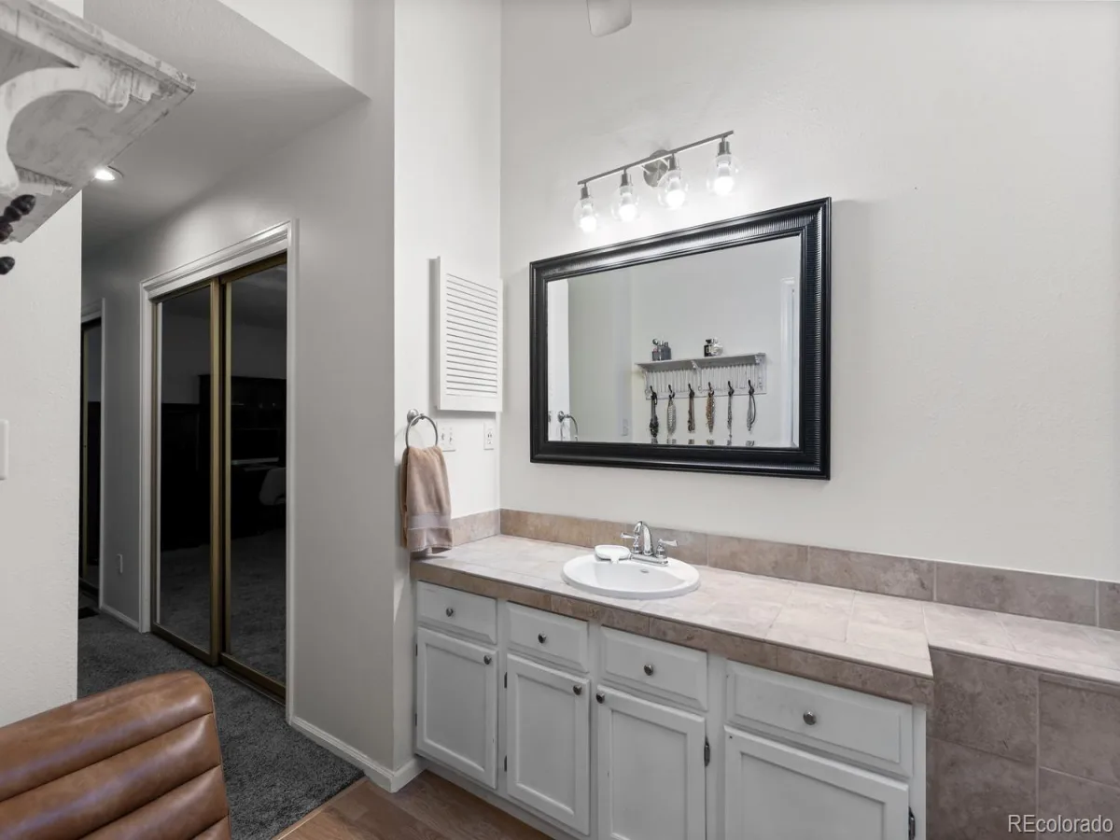
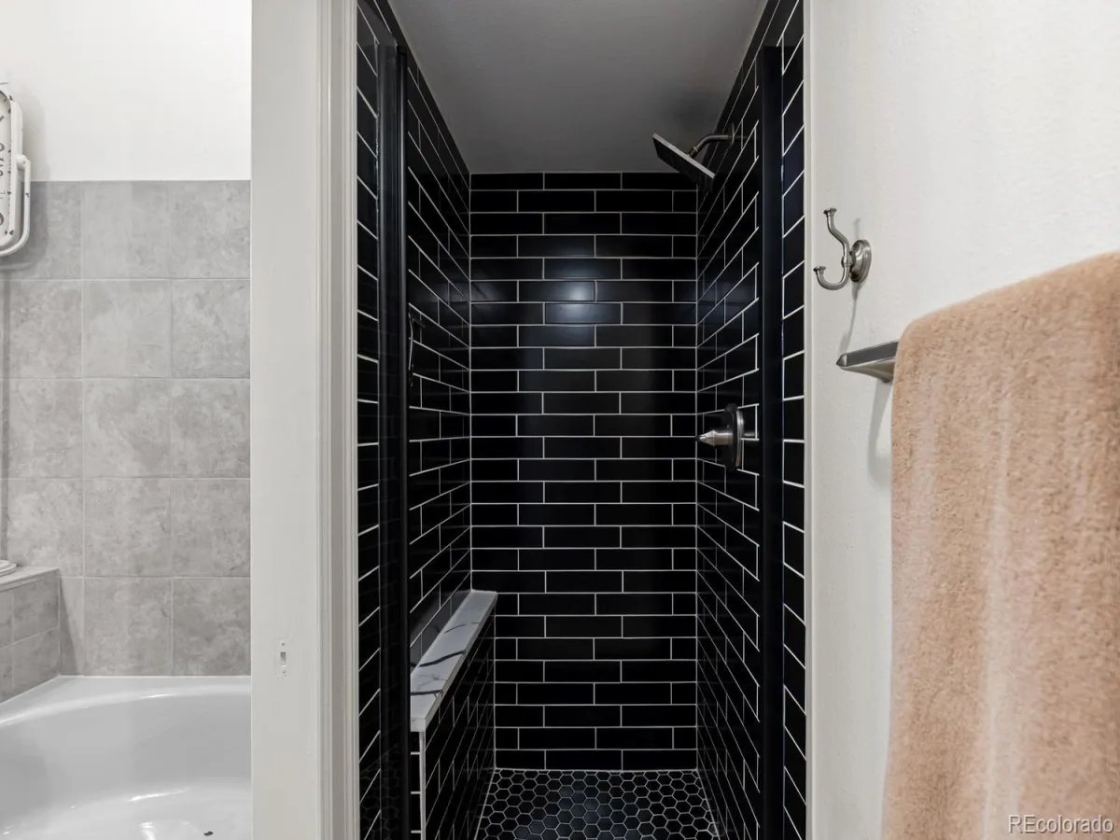
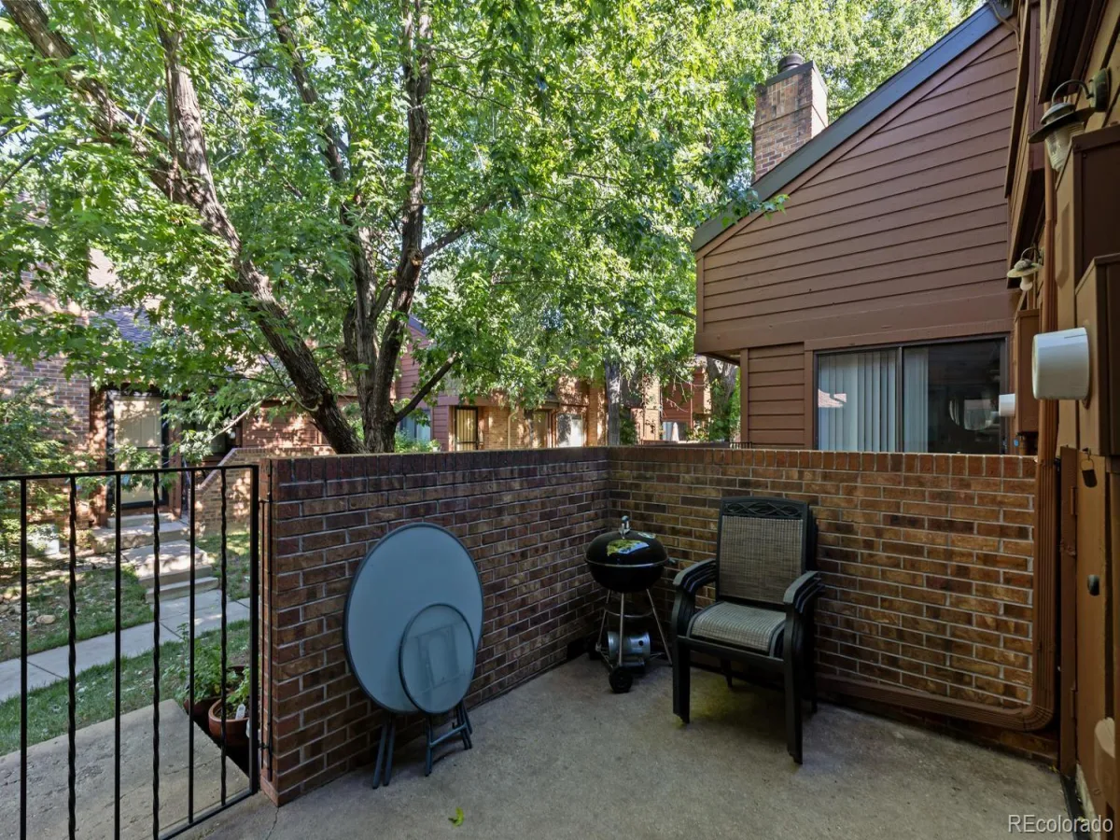
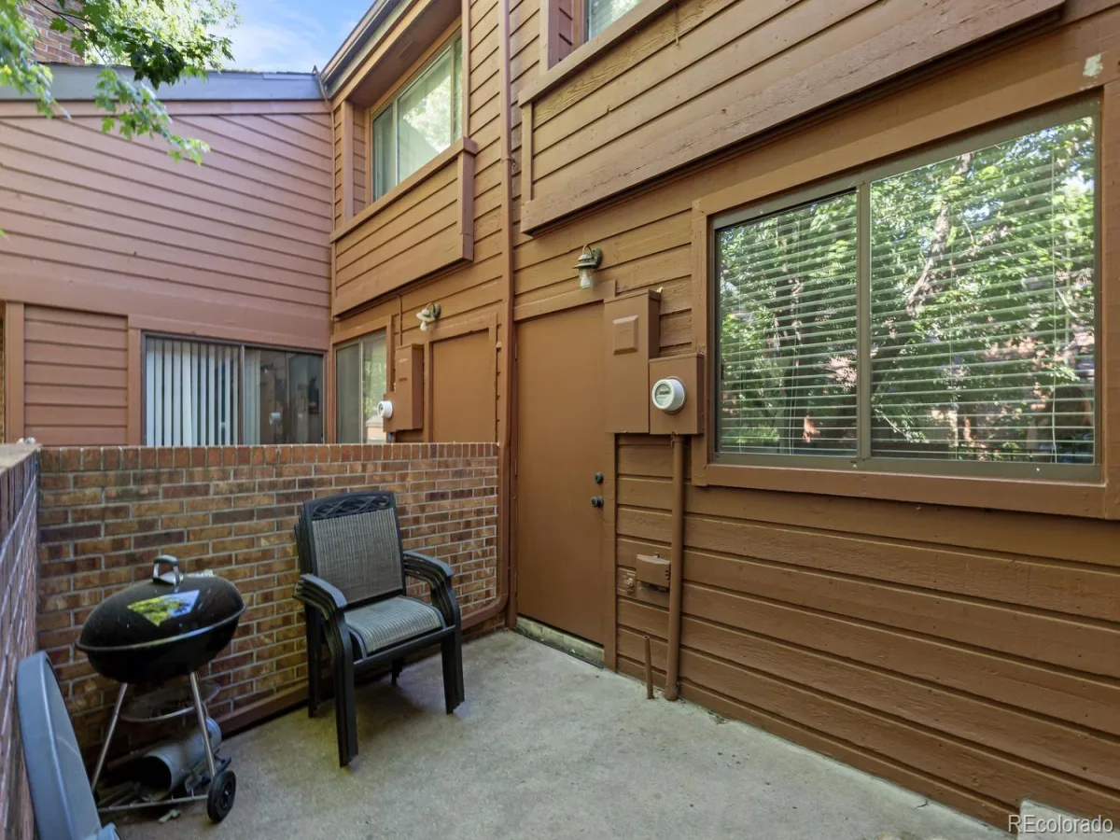
Step outside to your private front courtyard and patio area, perfect for relaxing with a morning coffee, entertaining friends, or enjoying Colorado’s beautiful weather. Inside, you’ll find two full bathrooms and comfortable living spaces designed for everyday living.
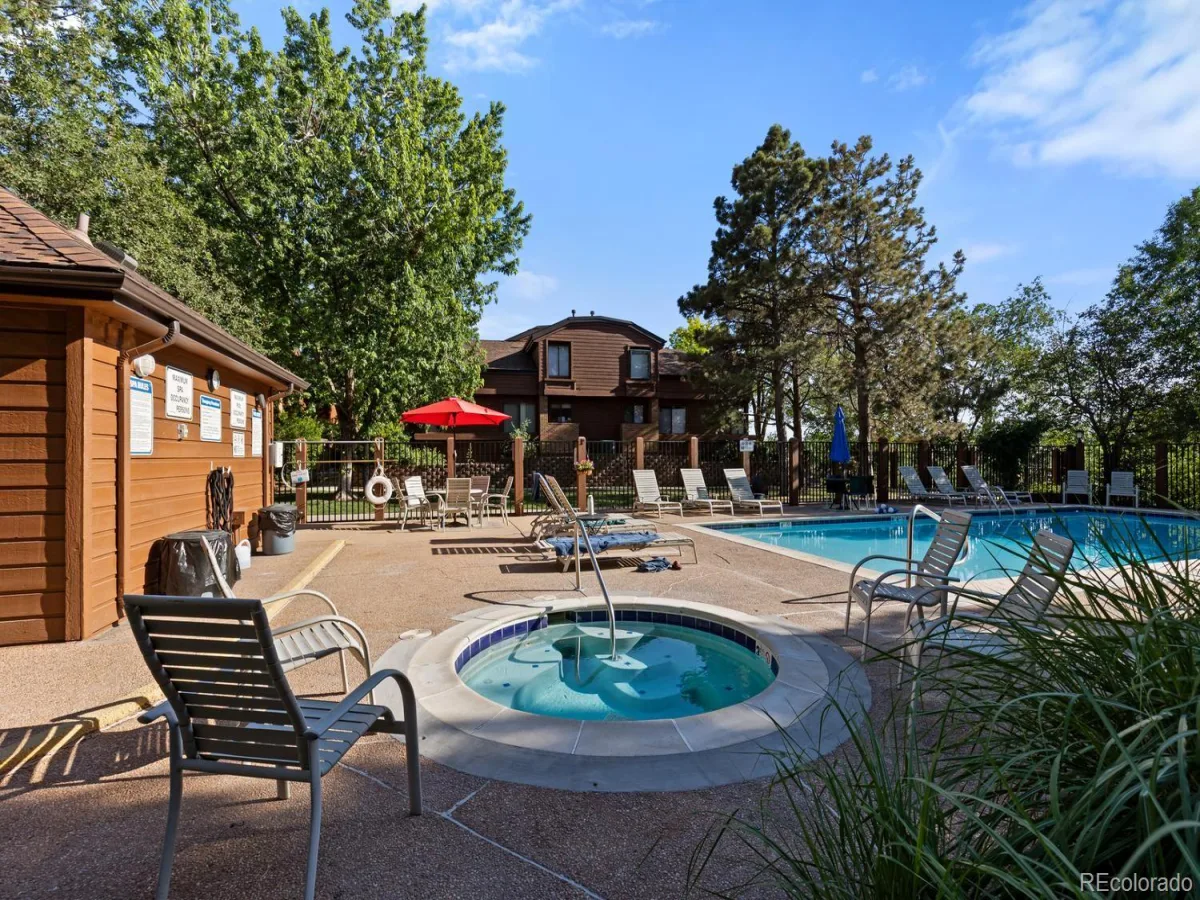
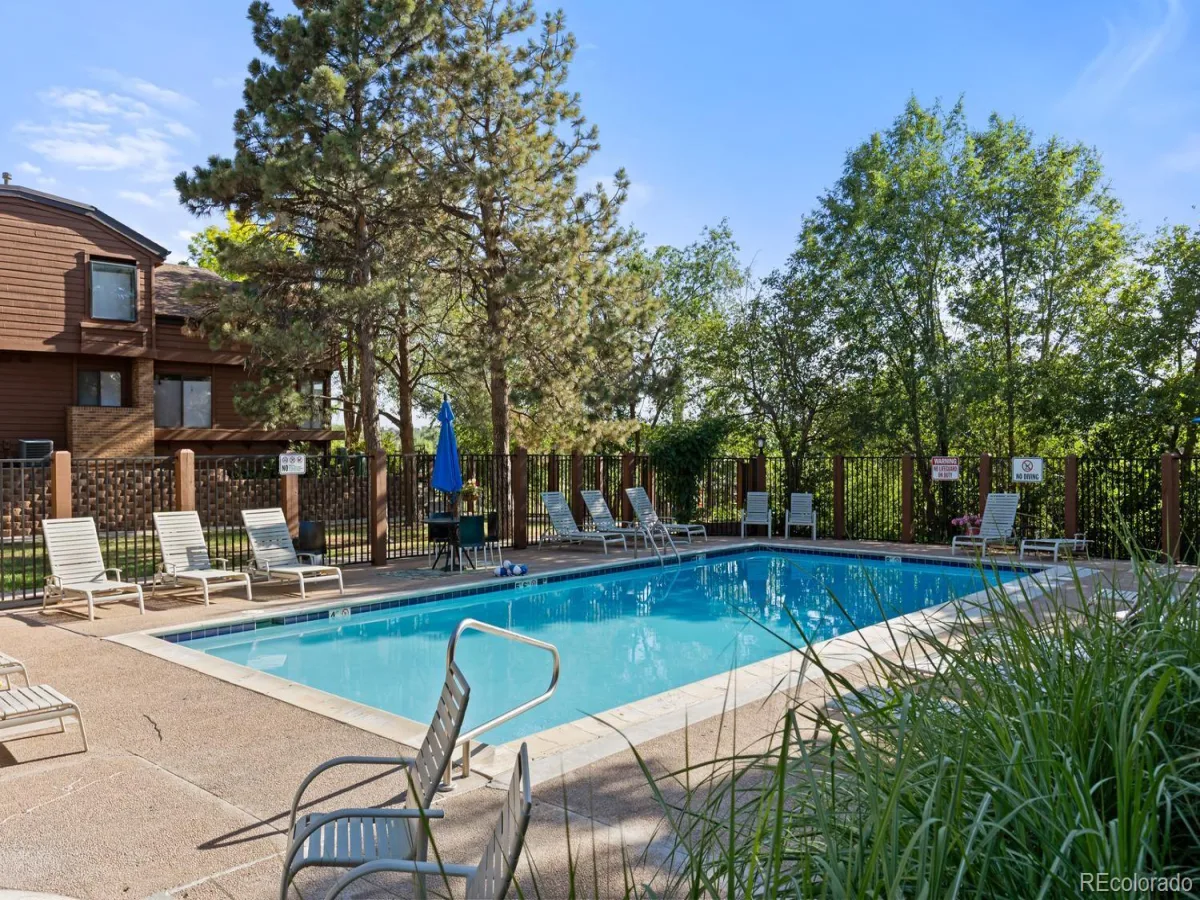
Residents of Beaumont Place enjoy access to community amenities including a swimming pool, nearby parks, and walking trail connections. Conveniently located near shopping, grocery stores, restaurants, and everyday essentials, this home offers the perfect blend of peaceful community living and easy access to everything you need.
Don’t miss this opportunity to own a spacious and versatile end-unit townhome in one of the area’s most convenient locations.
Highlights:
End-unit townhome
Vaulted ceilings and abundant natural light
Tastefully updated throughout
Private front courtyard/patio
Bedrooms on upper, main, and basement levels
Flexible bonus room for office, den, gym, or potential 4th bedroom
Community swimming pool
Walking trail and park access
Close to shopping, dining, grocery stores, and everyday conveniences
The functional floor plan offers exceptional flexibility, with bedrooms located on the upper level, main level, and basement—ideal for multi-generational living, guests, or creating separation between living spaces. The finished basement also includes a versatile bonus room that can serve as a home office, den, fitness space, or potential fourth bedroom.
Step outside to your private front courtyard and patio area, perfect for relaxing with a morning coffee, entertaining friends, or enjoying Colorado’s beautiful weather. Inside, you’ll find two full bathrooms and comfortable living spaces designed for everyday living.
Residents of Beaumont Place enjoy access to community amenities including a swimming pool, nearby parks, and walking trail connections. Conveniently located near shopping, grocery stores, restaurants, and everyday essentials, this home offers the perfect blend of peaceful community living and easy access to everything you need.
Don’t miss this opportunity to own a spacious and versatile end-unit townhome in one of the area’s most convenient locations.
Highlights:
End-unit townhome
Vaulted ceilings and abundant natural light
Tastefully updated throughout
Private front courtyard/patio
Bedrooms on upper, main, and basement levels
Flexible bonus room for office, den, gym, or potential 4th bedroom
Community swimming pool
Walking trail and park access
Close to shopping, dining, grocery stores, and everyday conveniences
Property Details
Price:
$405,000
MLS #:
REC6525824
Status:
Active
Beds:
3
Baths:
2
Type:
Townhouse
Subdivision:
Beaumont Place
Finished Sq Ft:
1,820
Total Sq Ft:
1,820
Lot Size:
1,020 sqft / 0.02 acres (approx)
Year Built:
1982
Schools
School District:
Denver 1
Elementary School:
Holm
Middle School:
Hamilton
High School:
Thomas Jefferson
Interior
Above Grade Finished Area
1133
Appliances
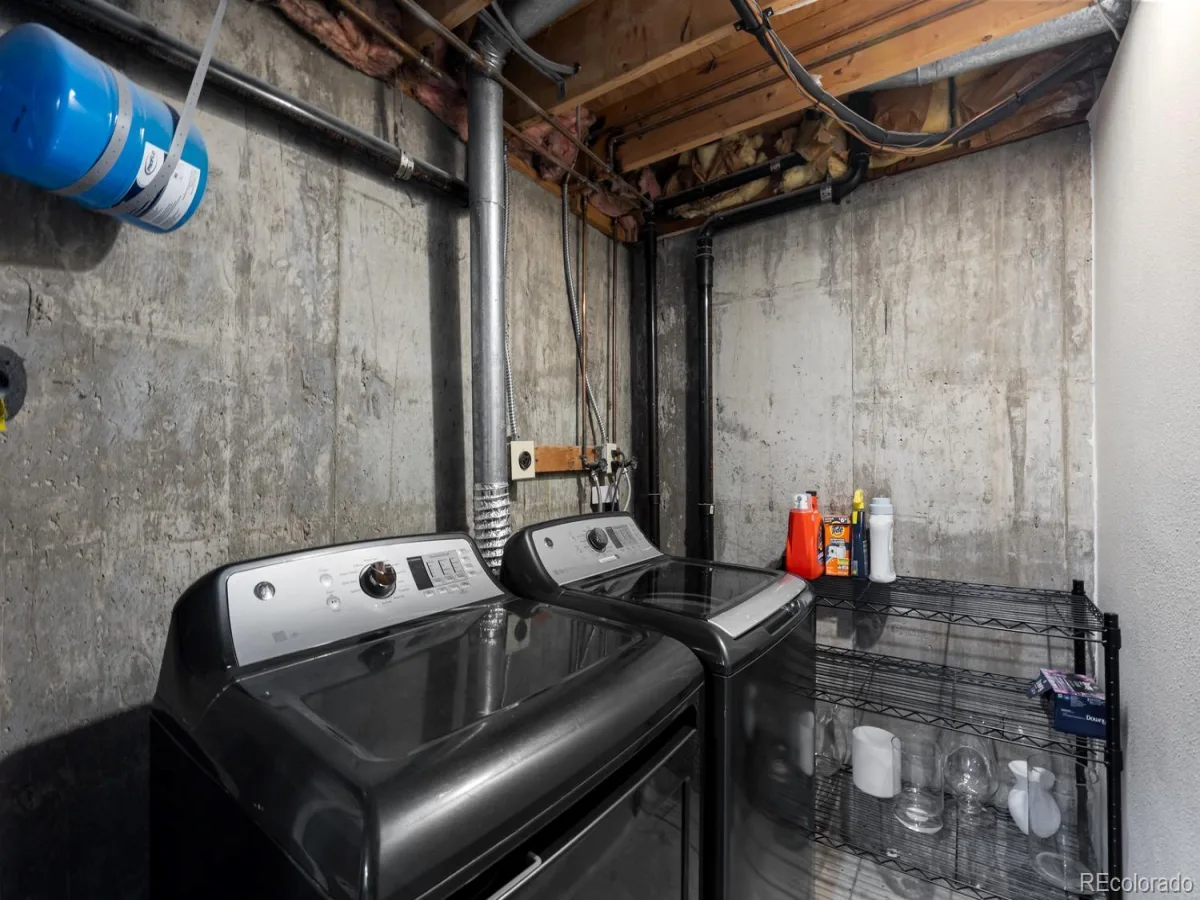
Dishwasher, Dryer, Microwave, Oven, Refrigerator, Washer
Bathrooms
1 Full Bathroom, 1 Three Quarter Bathroom
Below Grade Finished Area
687
Cooling
Central Air
Fireplaces Total
1
Flooring
Carpet, Vinyl
Heating
Forced Air, Natural Gas
Interior Features
Ceiling Fan(s), Eat-in Kitchen, Five Piece Bath, High Ceilings, Pantry, Primary Suite, Vaulted Ceiling(s)
Laundry Features
In Unit
Levels
Two
Main Level Bathrooms
1
Main Level Bedrooms
1
Exterior
Association Amenities
Park, Pool
Common Walls
1 Common Wall
Construction Materials
Frame
Exterior Features
Lighting
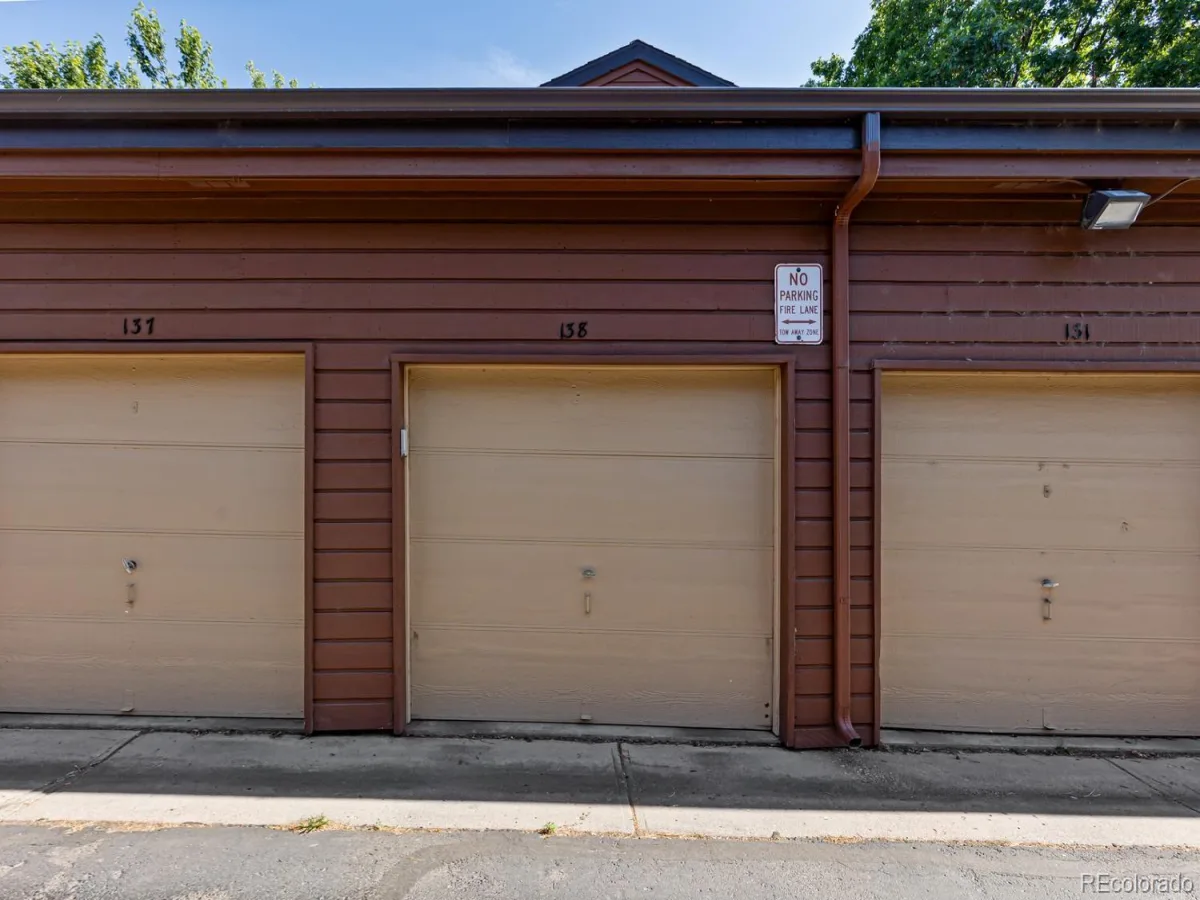
Garage Spaces
1
Parking Spots
1
Parking Total
1
Patio And Porch Features
Patio
Roof
Composition
Financial
HOA Fee
$361
HOA Fee Frequency
Monthly
HOA Includes
Insurance, Maintenance Grounds, Maintenance Structure, Sewer, Snow Removal, Trash, Water
HOA Name
Advanced HOA property management
HOA Phone
303-482-2213
Tax Year
2025
Taxes
$2,234
Map
Contact Us
Mortgage Calculator
Property Summary
- Located in the Beaumont Place subdivision, 2685 S Dayton Way #138 Denver CO is a Townhouse for sale in Denver, CO, 80231. It is listed for $405,000 and features 3 beds, 2 baths, and has approximately 1,820 square feet of living space, and was originally constructed in 1982. The current price per square foot is $223. The average price per square foot for Townhouse listings in Denver is $333. The average listing price for Townhouse in Denver is $582,448. To schedule a showing of MLS#rec6525824 at 2685 S Dayton Way #138 in Denver, CO, contact your Smart Sale AI agent at 3039066915.
Similar Listings Nearby

Additional Details
MLS ID : REC6525824
Listing Key : REC2055123478
Parcel Number : 6341-42-016
Zip Code : 80231
City : Denver
State : CO
Building if Condo :
Full Street: 2685 S Dayton Way #138
Address : 2685
Address Prefix :
Address Suffix : Way
Street : Dayton
Street Prefix : S
Street Suffix :
Unit if Condo : 138
Latitude : 39.667774
Longitude : -104.874603
Property Type : townhouse
Property Sub Type : Townhouse
Stories Total if Condo :
Lot Size : 1,020 sqft / 0.02 acres (approx)
Ownership : Individual
Zoning : R-2
Condition :
Renovation :
Pets Allowed :
Special Conditions : None
Possession :
Original Price : 415000
Close Price :
Close Date :
List Date : Jun 25, 2026
List Contract Date : 2026-06-25
Off Market Date :
Purchase Contract Date :
Days on Market : 105
Concessions Amount :
Concession Comment :
Renovation :
Company : Your Castle Real Estate Inc

Copyright 2026. All rights reserved.
2685 S Dayton Way #138
Denver, CO