
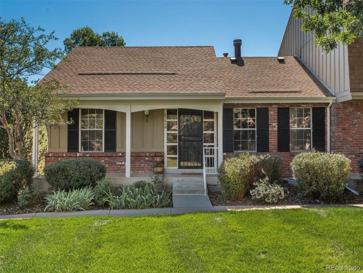
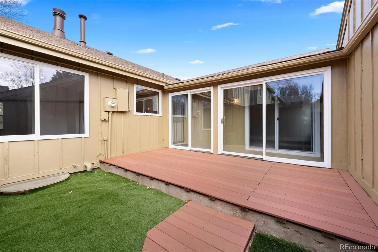
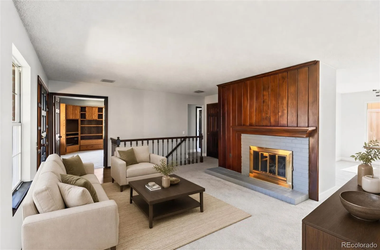
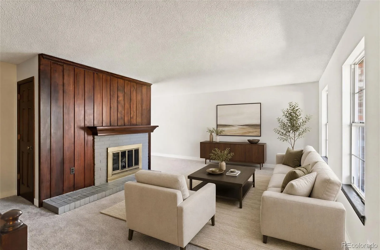
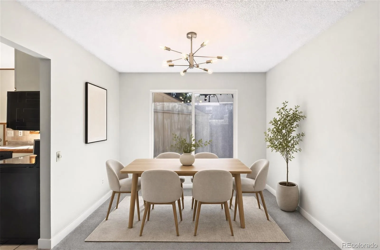
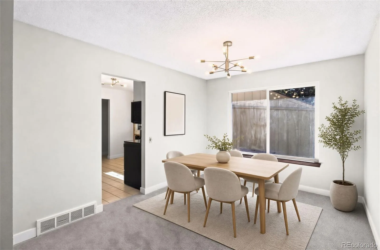
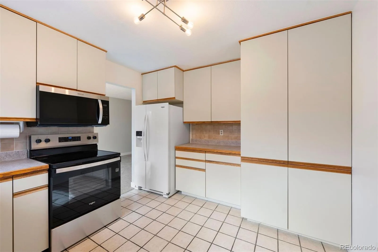
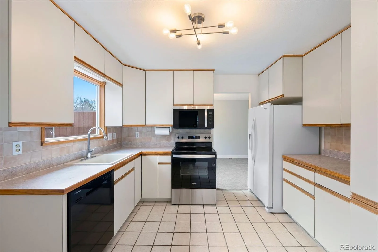
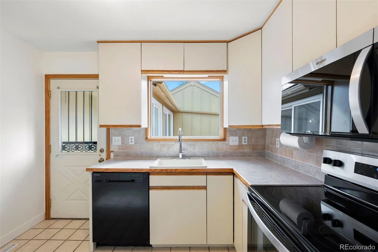
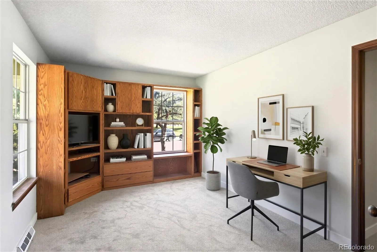
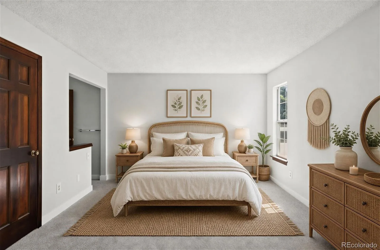
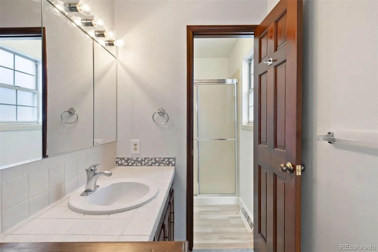
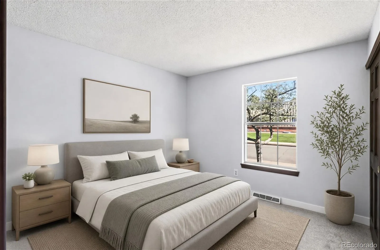
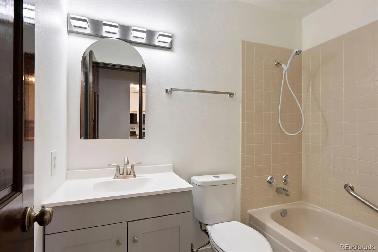
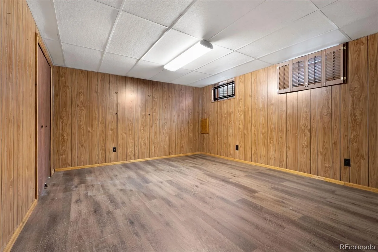
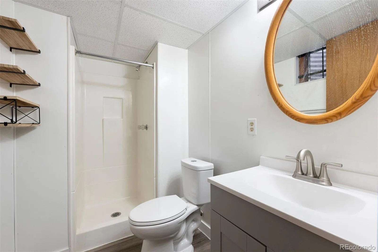
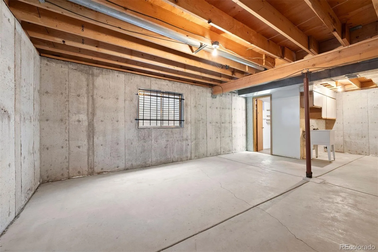
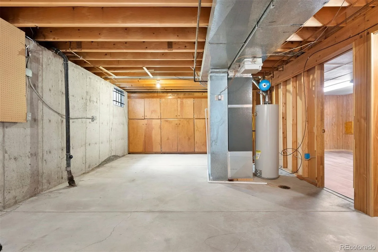
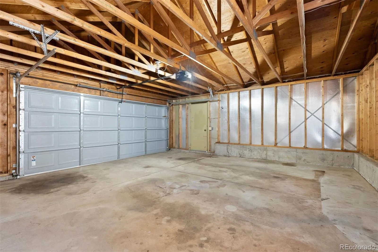
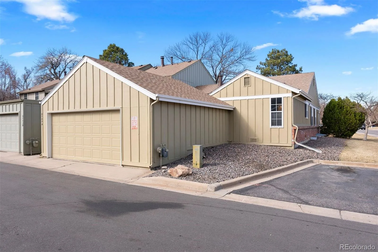
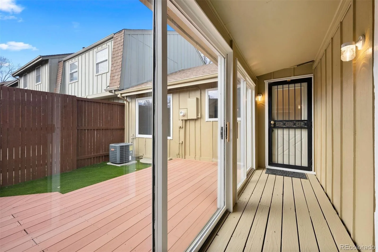
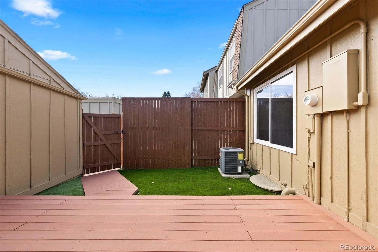
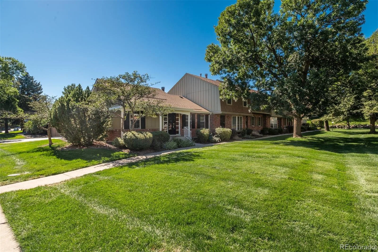
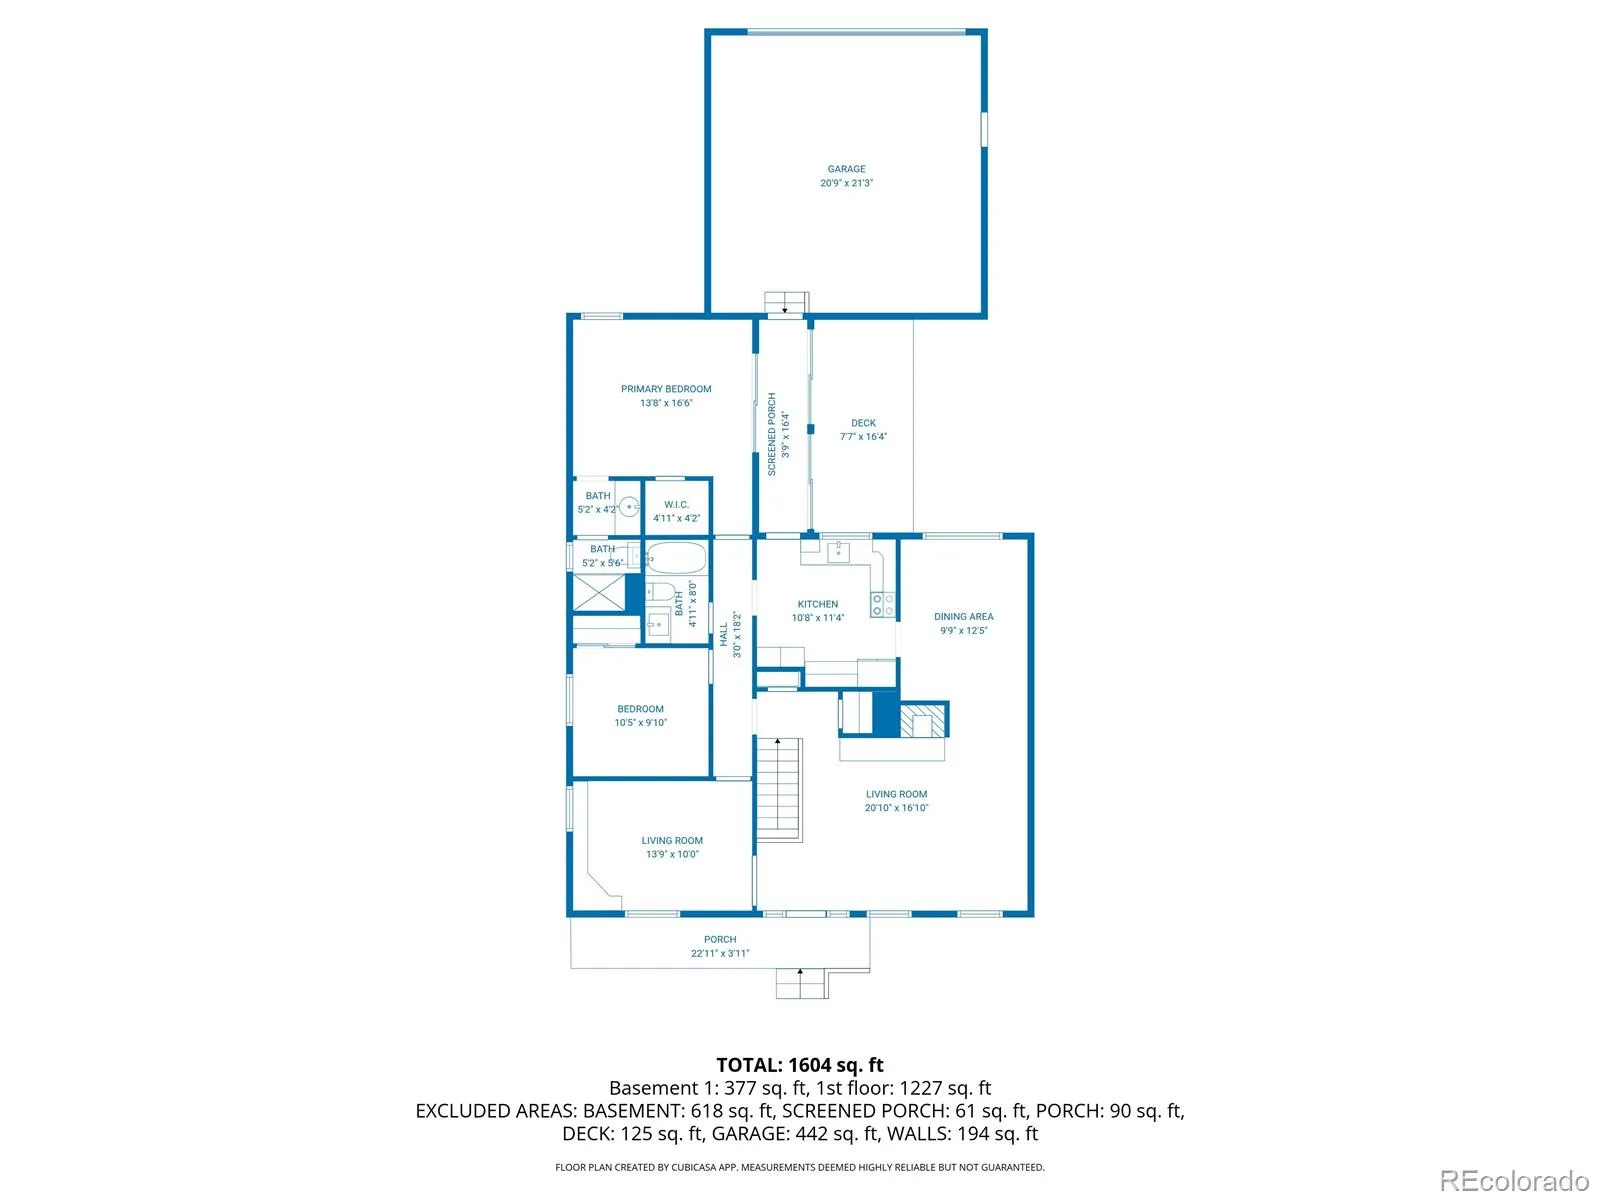
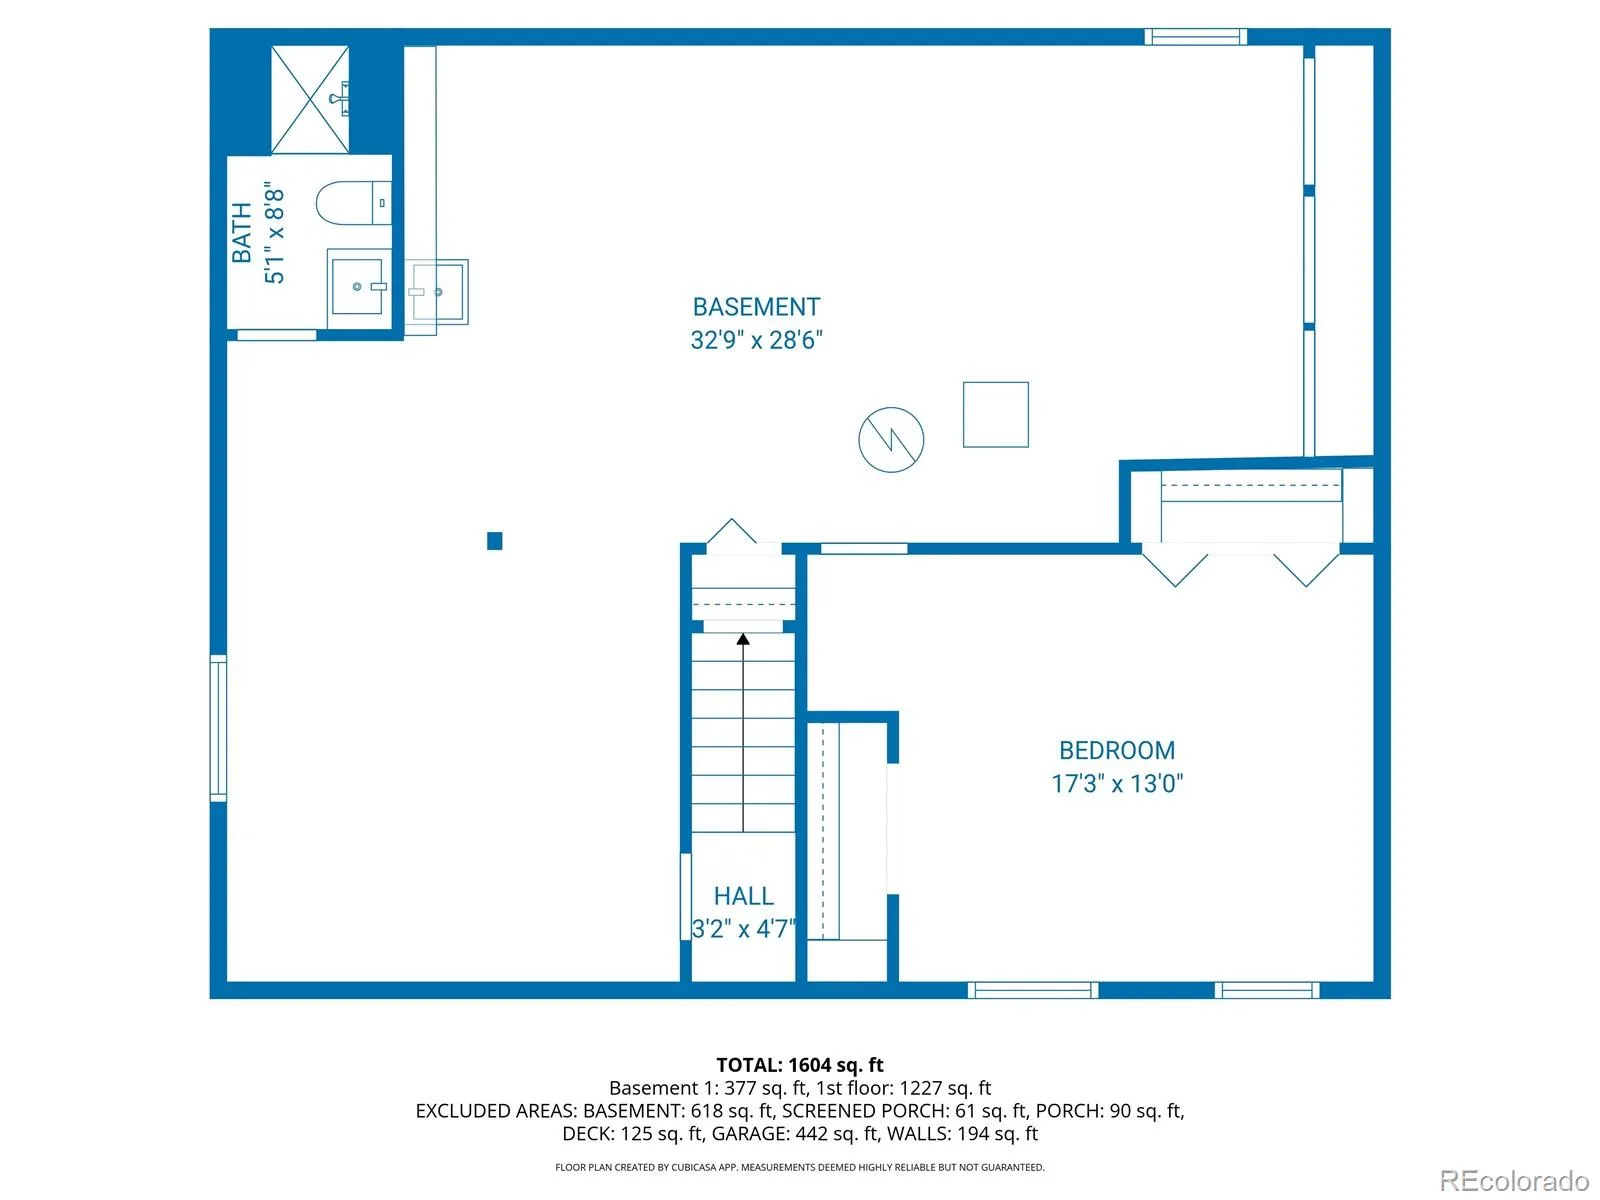
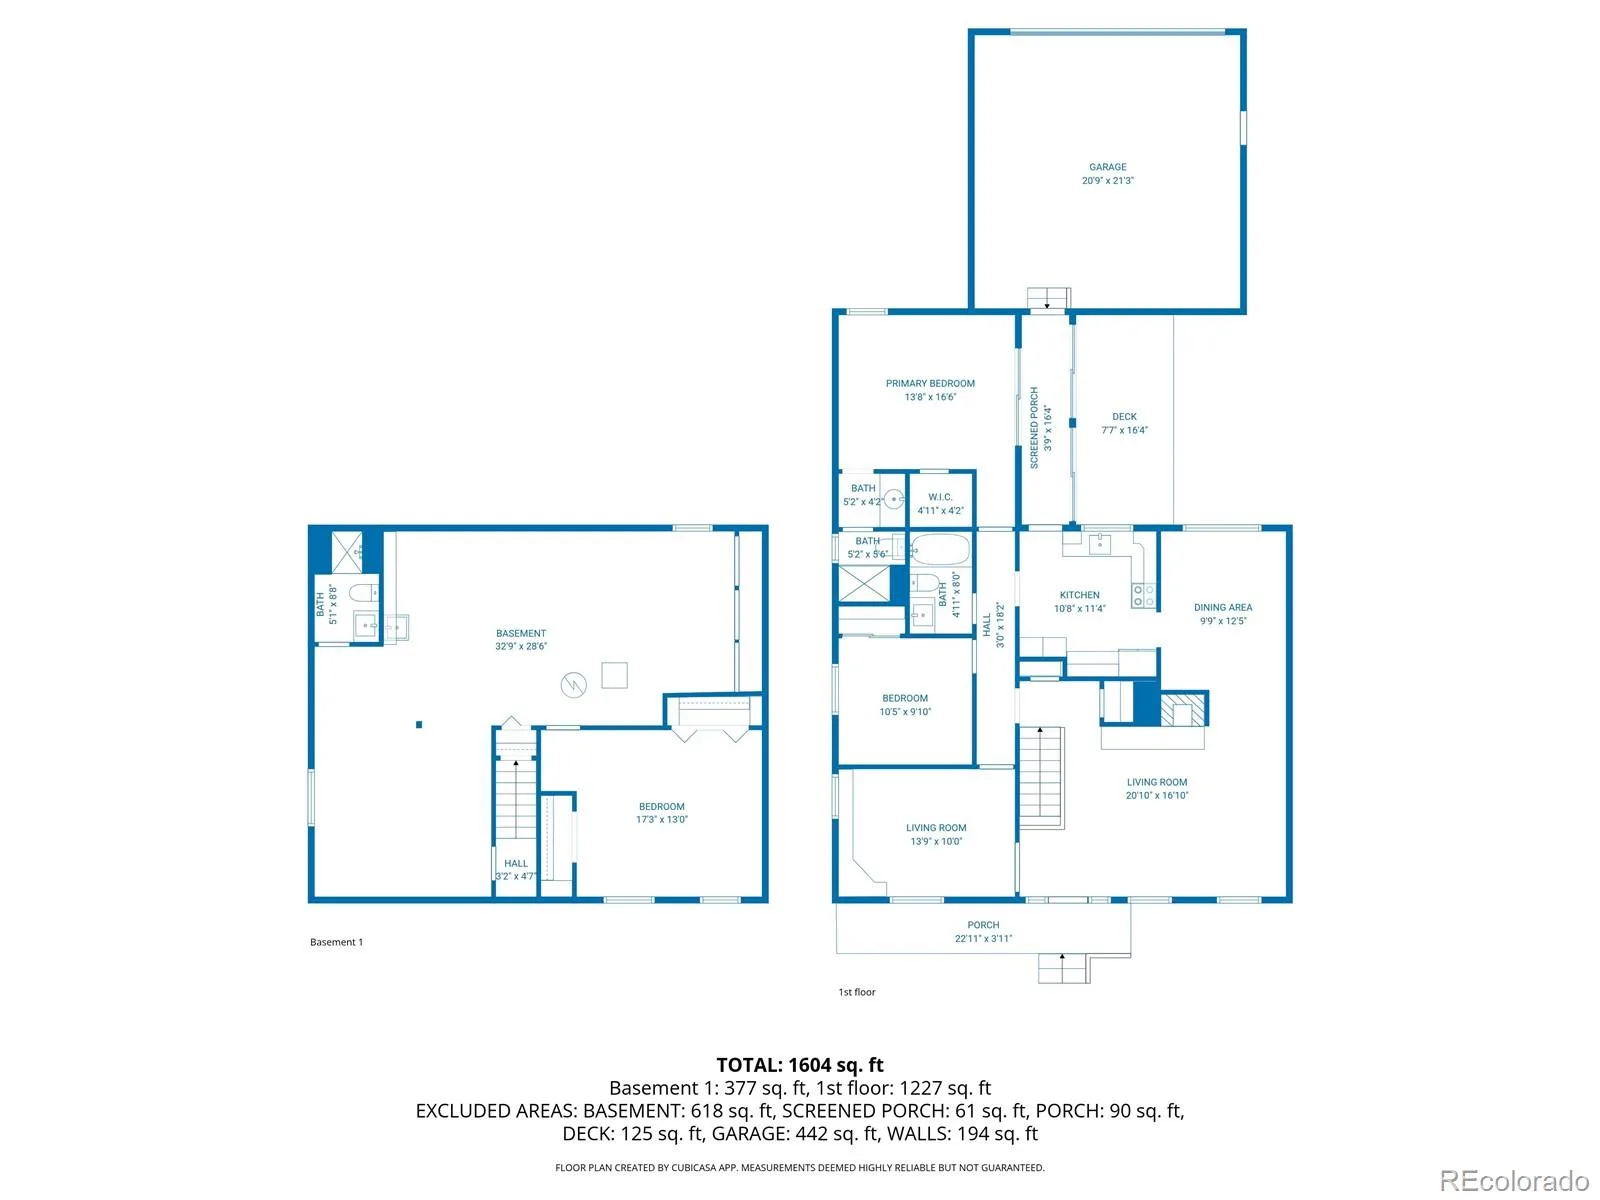
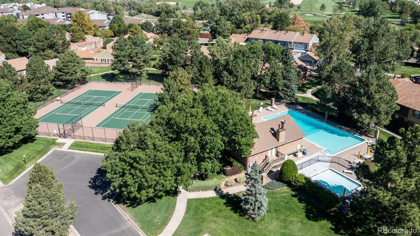
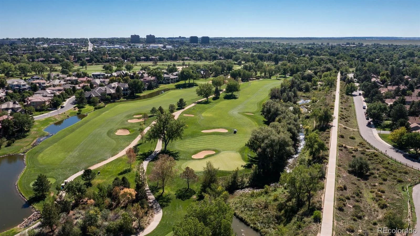
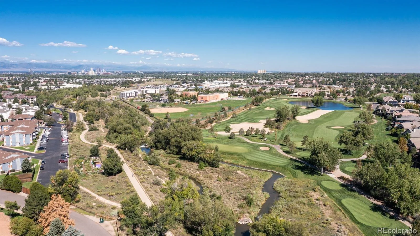
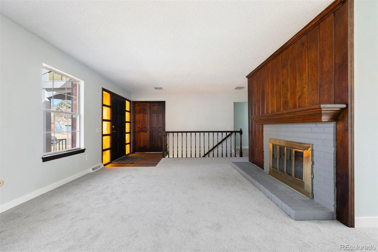
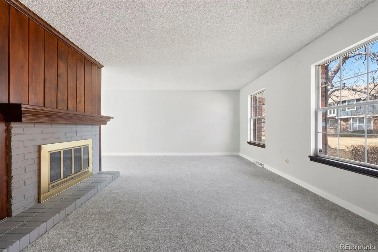
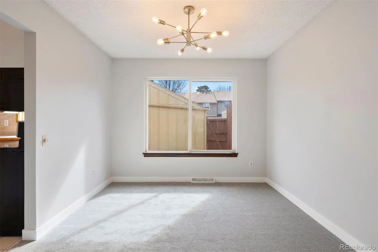
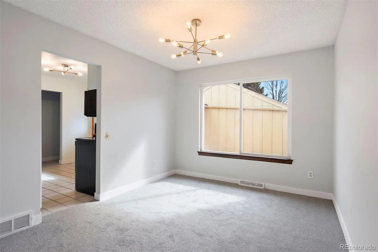
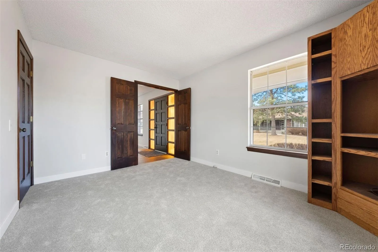
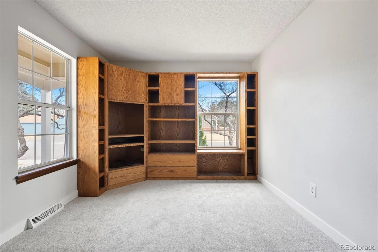
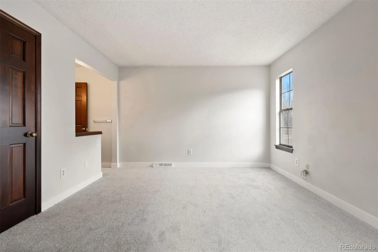
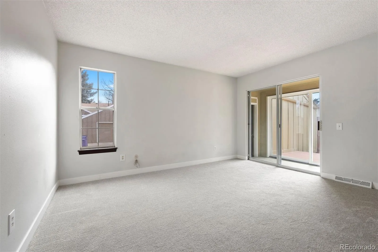
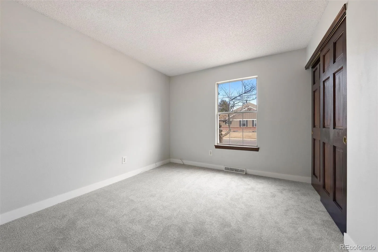
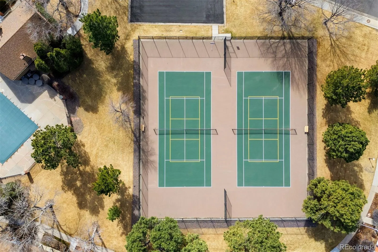
Welcome home to Cherry Creek Meadows, ideally situated between the High Line Canal and Cherry Creek Trail. This ranch-style, end-unit townhome is filled with natural light offers the ease of main floor living. You’ll love the bright kitchen, well organized cabinetry with convenient pullout drawers and large pantry, and to top it off – a lovely view of the private courtyard that sits perfectly between the living space and the oversized two-car garage! You’ll find a spacious primary suite, an additional bedroom with a full bath in the hallway and a dedicated home office space all on the main level. Downstairs, you’ll find an additional bedroom, a 3/4 bath, and plenty of unfinished space for storage, a workshop, gym, or future finished living area tailored to your lifestyle. New roof installed, freshly painted interior and exterior, new carpet, new appliances, this home is truly move-in ready.
Property Details
Price:
$450,000
MLS #:
REC2315572
Status:
Active
Beds:
3
Baths:
3
Type:
Townhouse
Subdivision:
Cherry Creek Meadows
Finished Sq Ft:
1,596
Total Sq Ft:
2,343
Year Built:
1980
Schools
School District:
Denver 1
Elementary School:
Samuels
Middle School:
Hamilton
High School:
Thomas Jefferson
Interior
Above Grade Finished Area
1299
Appliances
Dishwasher, Disposal, Gas Water Heater, Microwave, Range, Refrigerator
Bathrooms
1 Full Bathroom, 2 Three Quarter Bathrooms
Below Grade Finished Area
297
Below Grade Unfinished Area
747
Cooling
Central Air
Fireplaces Total
1
Flooring
Carpet, Laminate
Heating
Forced Air, Natural Gas
Interior Features
Laminate Counters, Pantry, Primary Suite, Smoke Free, Tile Counters, Walk-In Closet(s)
Laundry Features
Sink
Levels
One
Main Level Bathrooms
2
Main Level Bedrooms
2
Exterior
Association Amenities
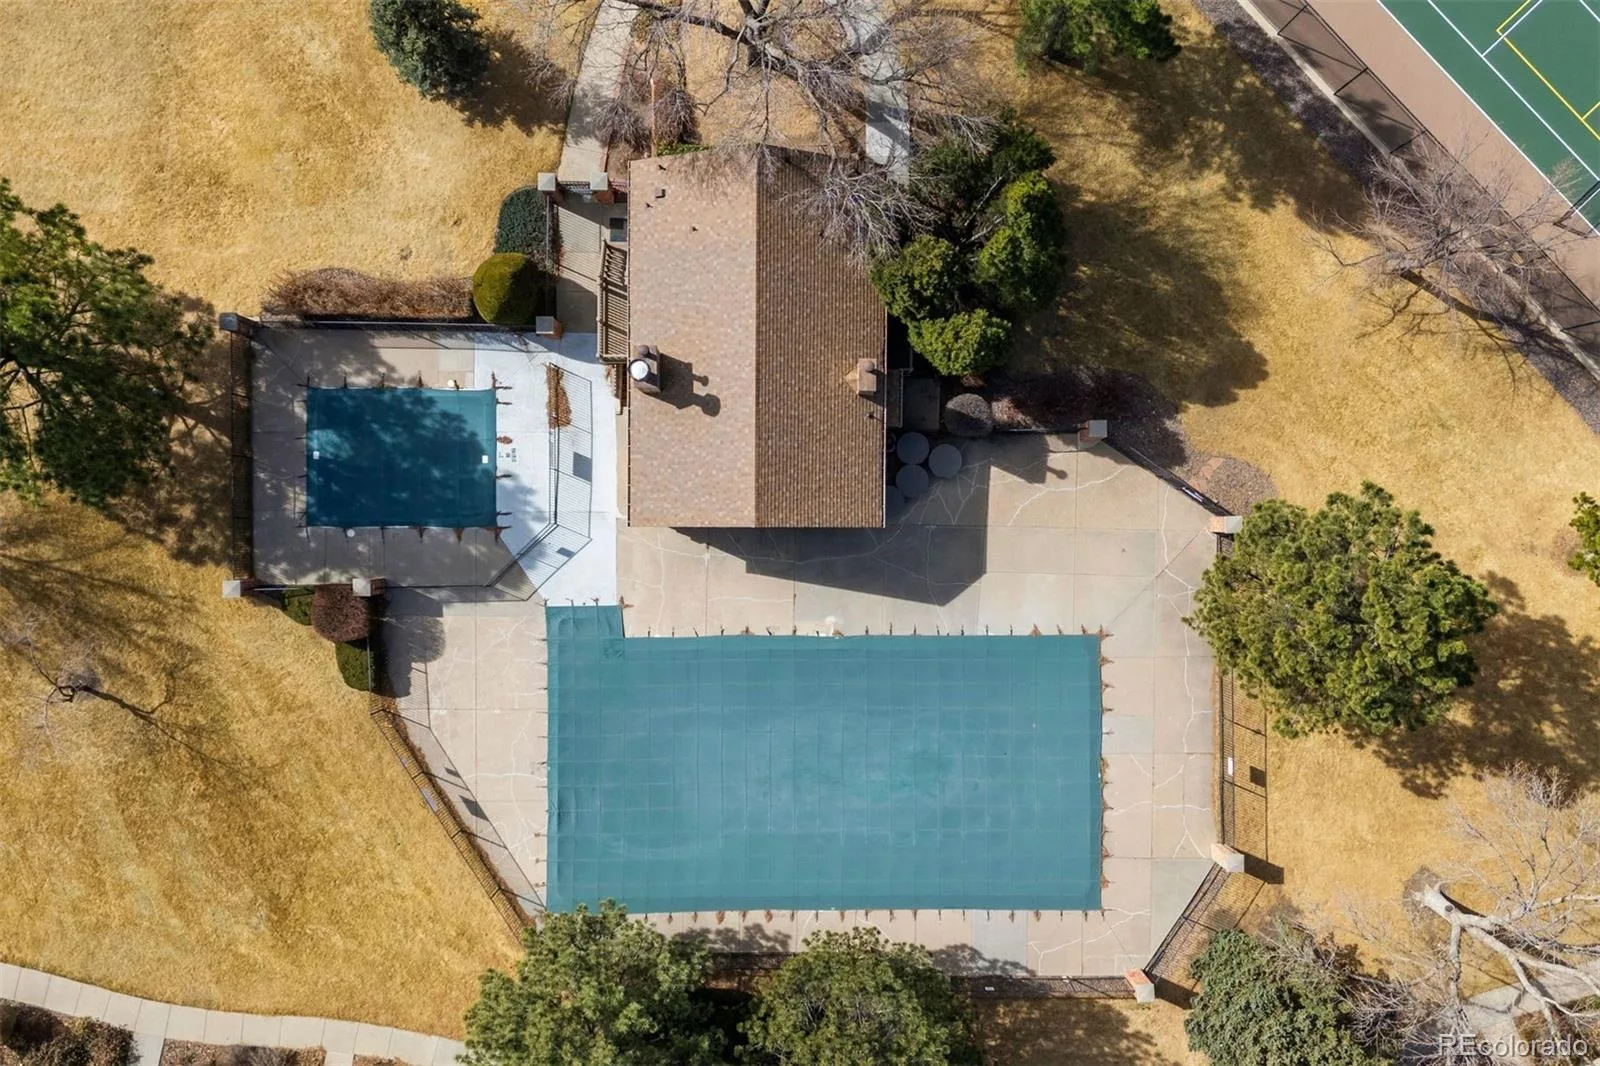
Clubhouse, Pool, Tennis Court(s)
Attached Garage YN
1
Common Walls
End Unit
Construction Materials
Brick, Frame, Wood Siding
Exterior Features
Private Yard
Fencing
Full
Garage Spaces
2
Lot Features
Greenbelt, Open Space
Parking Features
Concrete, Exterior Access Door, Oversized
Parking Spots
2
Parking Total
2
Patio And Porch Features
Deck, Front Porch
Roof
Composition
Security Features
Smoke Detector(s)
Financial
HOA Fee
$300
HOA Fee Frequency
Monthly
HOA Includes
Exterior Maintenance w/out Roof, Maintenance Grounds, Recycling, Snow Removal, Trash
HOA Name
Cherry Creek Meadows
HOA Phone
303-369-1800
Tax Year
2025
Taxes
$2,190
Map
Contact Us
Mortgage Calculator
Property Summary
- Located in the Cherry Creek Meadows subdivision, 8742 E Amherst Drive #A Denver CO is a Townhouse for sale in Denver, CO, 80231. It is listed for $450,000 and features 3 beds, 3 baths, and has approximately 2,343 square feet of living space, and was originally constructed in 1980. The current price per square foot is $192. The average price per square foot for Townhouse listings in Denver is $333. The average listing price for Townhouse in Denver is $582,064. To schedule a showing of MLS#rec2315572 at 8742 E Amherst Drive #A in Denver, CO, contact your Smart Sale AI agent at 3039066915.
Similar Listings Nearby

Additional Details
MLS ID : REC2315572
Listing Key : REC2052212918
Parcel Number : 6346-01-133
Zip Code : 80231
City : Denver
State : CO
Building if Condo :
Full Street: 8742 E Amherst Drive #A
Address : 8742
Address Prefix :
Address Suffix : Drive
Street : Amherst
Street Prefix : E
Street Suffix :
Unit if Condo : A
Latitude : 39.666275
Longitude : -104.886627
Property Type : townhouse
Property Sub Type : Townhouse
Stories Total if Condo :
Lot Size :
Ownership : Estate
Zoning :
Condition :
Renovation :
Pets Allowed :
Special Conditions : None
Possession : Closing/DOD
Original Price : 475000
Close Price :
Close Date :
List Date : Feb 26, 2026
List Contract Date : 2026-02-26
Off Market Date :
Purchase Contract Date :
Days on Market : 224
Concessions Amount :
Concession Comment :
Renovation :
Company : LIV Sotheby’s International Realty

Copyright 2026. All rights reserved.
8742 E Amherst Drive #A
Denver, CO