
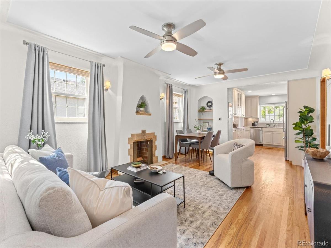
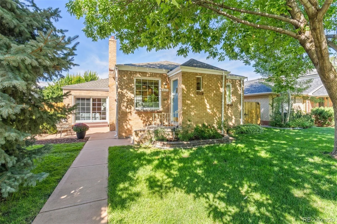
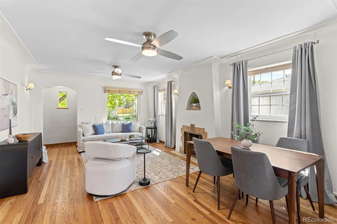
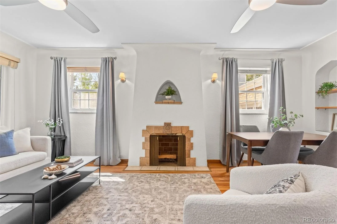
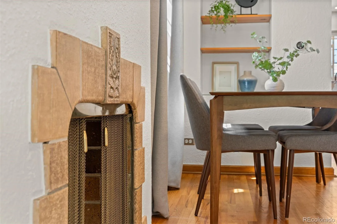
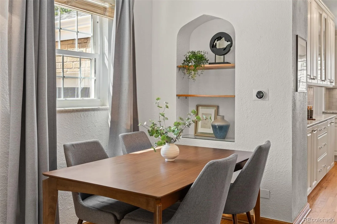
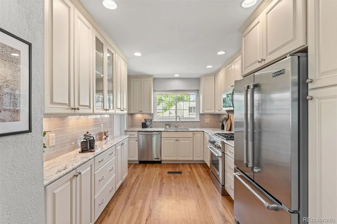
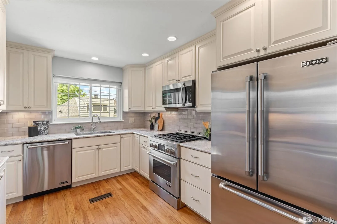
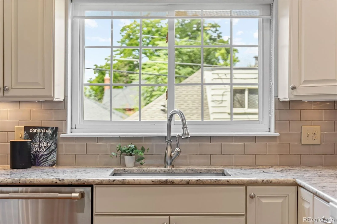
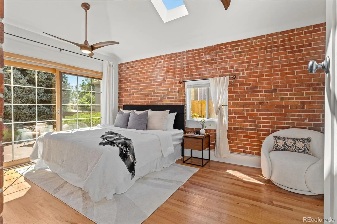
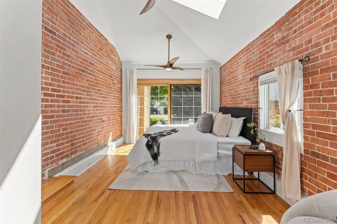
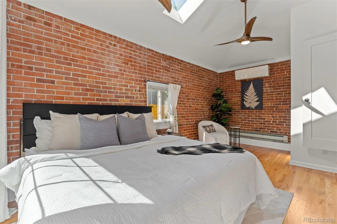
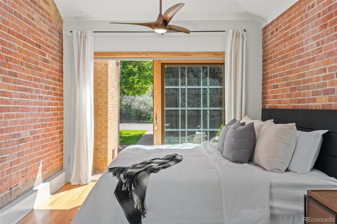
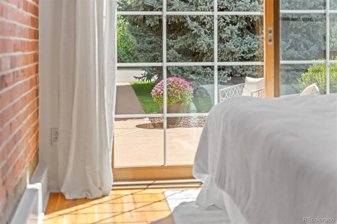
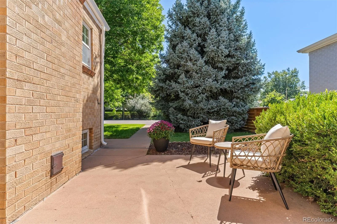
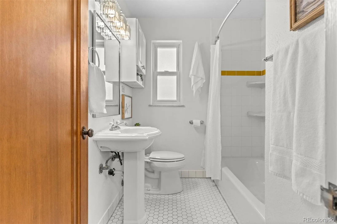
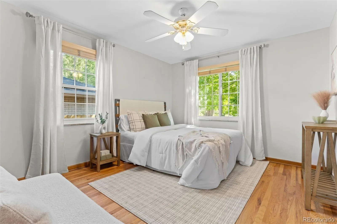
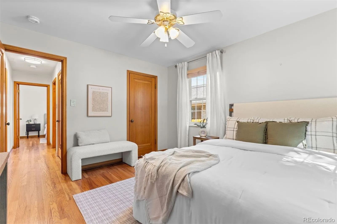
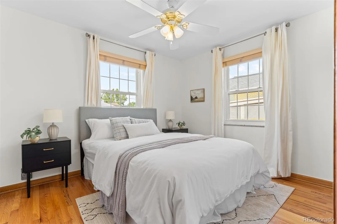
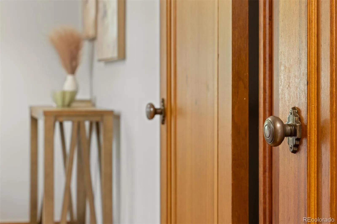
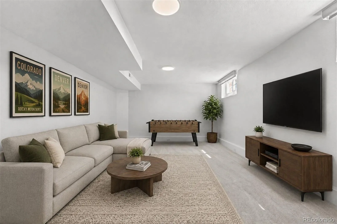
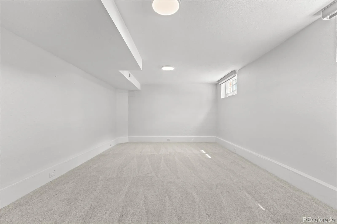
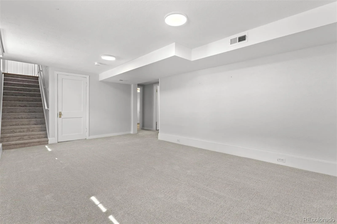
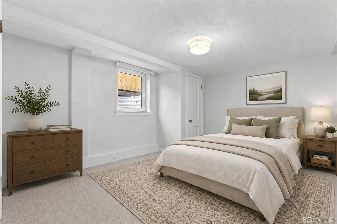
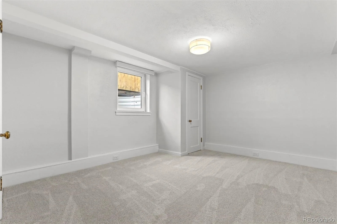
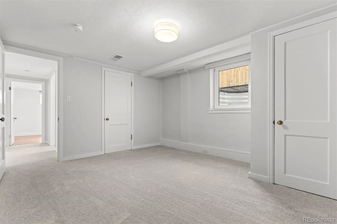
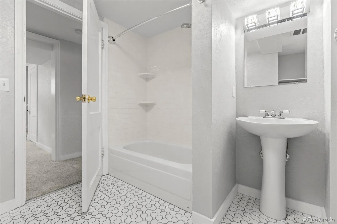
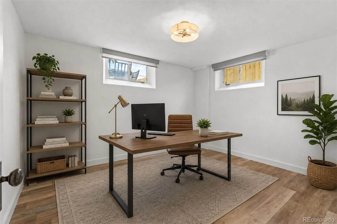
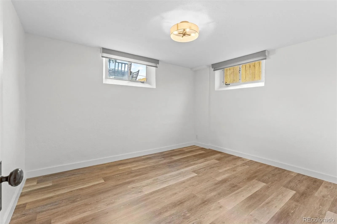
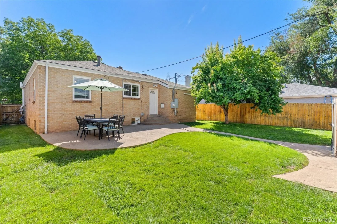
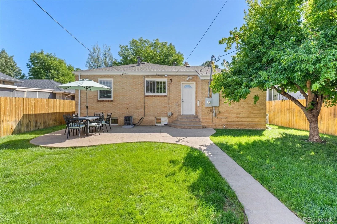
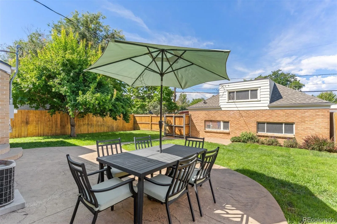
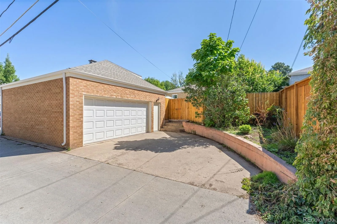
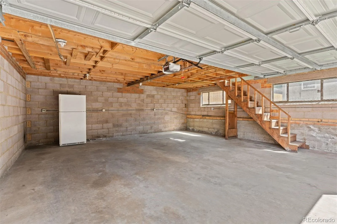
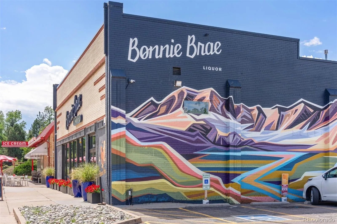
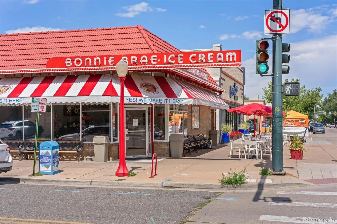
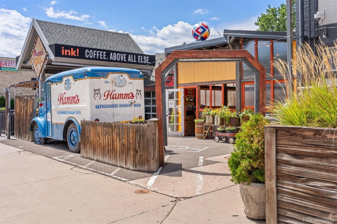
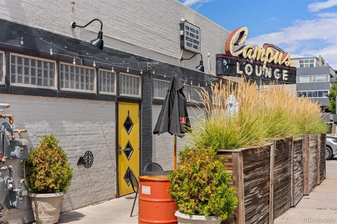
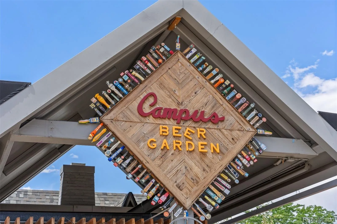
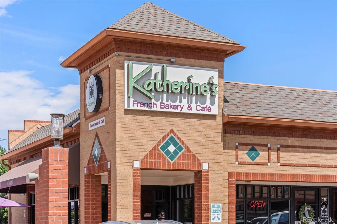
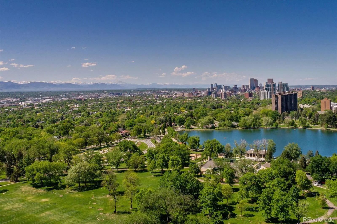
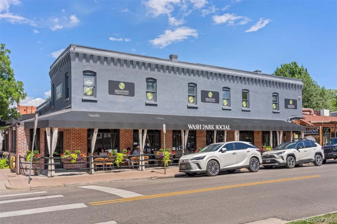
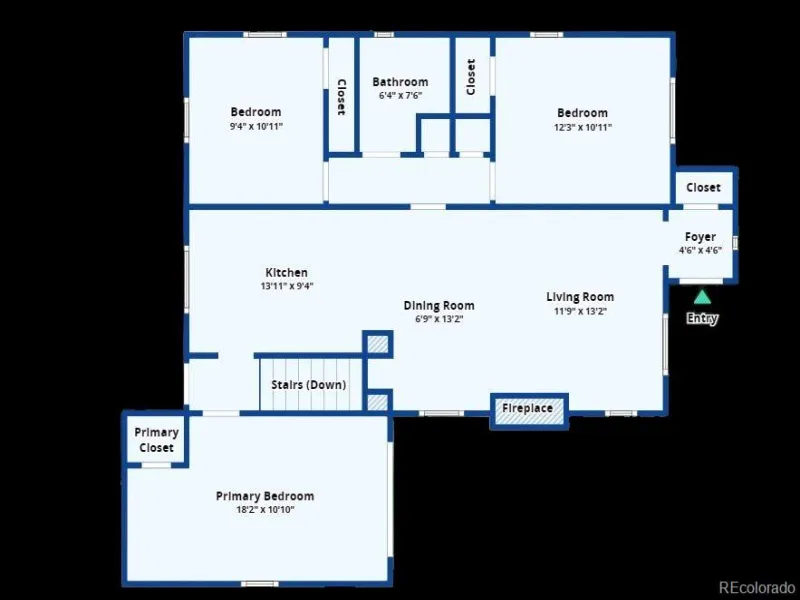
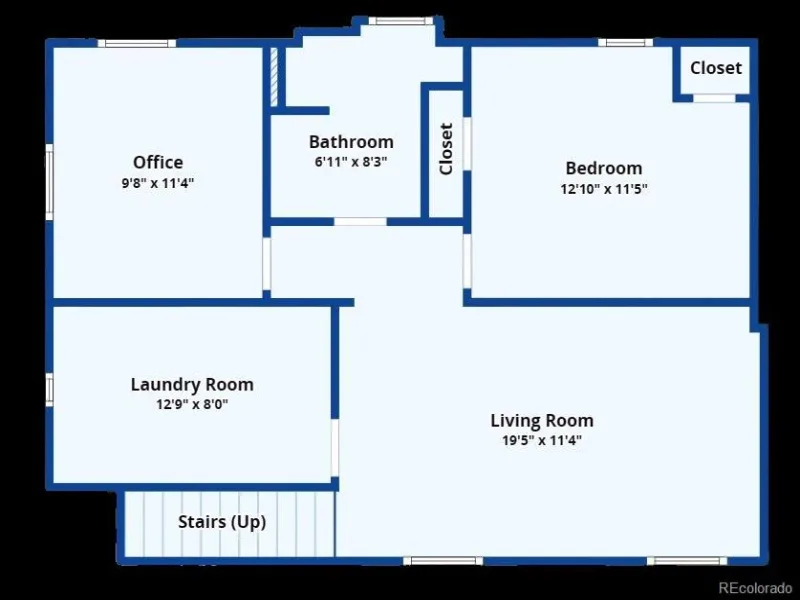
Classic Belcaro charm meets fresh, move-in-ready style in this beautifully updated 4-bedroom, 2-bath brick ranch. Set along a picturesque, tree-lined street on a mature lot, this light-filled home is full of character, warmth, and flexible spaces designed for everyday living and entertaining. The bright kitchen features granite countertops, modern subway tile, JennAir stainless steel appliances, and abundant natural light. Original woodwork, charming door trim, and exposed brick preserve the timeless character. Three bedrooms are conveniently located on the main level, including a spacious primary retreat with a vaulted ceiling, skylight, private mini-split, and sliding glass doors that open to its own patio, creating the perfect spot for morning coffee or unwinding in the evening. The finished basement adds exceptional versatility with an oversized family room, fourth bedroom, full bathroom, laundry room, and a bonus flex room ready for a home office, gym, or hobby room. Outside, the private backyard is made for Colorado living, with an oversized patio for al fresco dining and plenty of space to relax, play, and entertain. A spacious two-car garage with bonus loft storage and additional off-street parking adds even more functionality. With fresh paint, new carpet, and central air, this home is move-in ready and just minutes from the parks, shops, restaurants, and neighborhood favorites of Belcaro, Bonnie Brae, Wash Park, Cherry Creek, and Cory-Merrill.
Property Details
Price:
$965,000
MLS #:
REC5028839
Status:
Active
Beds:
4
Baths:
2
Type:
Single Family
Subtype:
Single Family Residence
Subdivision:
Belcaro
Finished Sq Ft:
2,019
Total Sq Ft:
2,076
Lot Size:
6,250 sqft / 0.14 acres (approx)
Year Built:
1942
Schools
School District:
Denver 1
Elementary School:
Cory
Middle School:
Merrill
High School:
South
Interior
Above Grade Finished Area
1169
Appliances
Dishwasher, Disposal, Dryer, Gas Water Heater, Microwave, Range, Refrigerator, Washer
Bathrooms
2 Full Bathrooms
Below Grade Finished Area
850
Below Grade Unfinished Area
57
Cooling
Central Air
Fireplaces Total
1
Flooring
Carpet, Tile, Vinyl, Wood
Heating
Forced Air, Natural Gas
Interior Features
Ceiling Fan(s), Eat-in Kitchen, Granite Counters, Open Floorplan, Radon Mitigation System, Smart Thermostat, Vaulted Ceiling(s)
Laundry Features
In Unit
Levels
One
Main Level Bathrooms
1
Main Level Bedrooms
3
Exterior
Construction Materials
Brick
Direction Faces
East
Exterior Features
Private Yard, Rain Gutters
Fencing
Full
Garage Spaces
2
Lot Features
Landscaped, Sprinklers In Front, Sprinklers In Rear
Parking Features
Exterior Access Door, Lighted, Oversized, Storage
Parking Spots
2
Parking Total
2
Patio And Porch Features
Patio
Roof
Composition
Security Features
Carbon Monoxide Detector(s), Smoke Detector(s)
Window Features
Skylight(s), Window Coverings
Financial
Tax Year
2025
Taxes
$5,130
Map
Contact Us
Mortgage Calculator
Property Summary
- Located in the Belcaro subdivision, 1085 S Adams Street Denver CO is a Single Family for sale in Denver, CO, 80209. It is listed for $965,000 and features 4 beds, 2 baths, and has approximately 2,076 square feet of living space, and was originally constructed in 1942. The current price per square foot is $465. The average price per square foot for Single Family listings in Denver is $370. The average listing price for Single Family in Denver is $884,564. To schedule a showing of MLS#rec5028839 at 1085 S Adams Street in Denver, CO, contact your Smart Sale AI agent at 3039066915.
Similar Listings Nearby

Additional Details
MLS ID : REC5028839
Listing Key : REC2056418866
Parcel Number : 5135-19-014
Zip Code : 80209
City : Denver
State : CO
Building if Condo :
Full Street: 1085 S Adams Street
Address : 1085
Address Prefix :
Address Suffix : Street
Street : Adams
Street Prefix : S
Street Suffix :
Unit if Condo :
Latitude : 39.696877
Longitude : -104.949158
Property Type : singlefamily
Property Sub Type : Single Family Residence
Stories Total if Condo :
Lot Size : 6,250 sqft / 0.14 acres (approx)
Ownership : Individual
Zoning : E-SU-DX
Condition :
Renovation :
Pets Allowed :
Special Conditions : None
Possession : Closing/DOD
Original Price : 985000
Close Price :
Close Date :
List Date : Aug 28, 2026
List Contract Date : 2026-08-28
Off Market Date :
Purchase Contract Date :
Days on Market : 51
Concessions Amount :
Concession Comment :
Renovation :
Company : LIV Sotheby’s International Realty

Copyright 2026. All rights reserved.
1085 S Adams Street
Denver, CO