
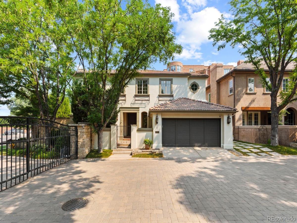
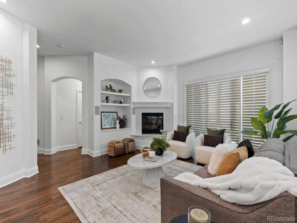
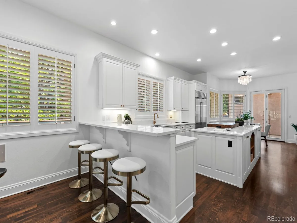
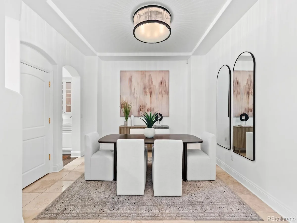
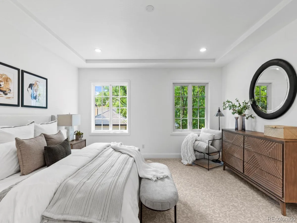
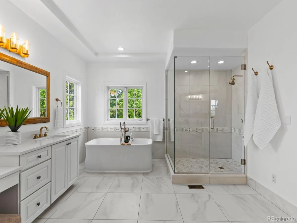
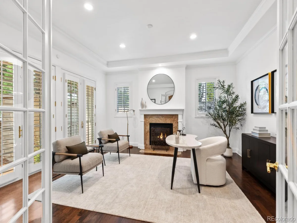
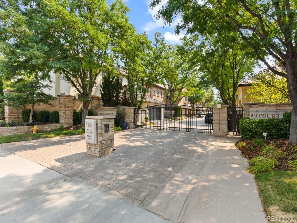
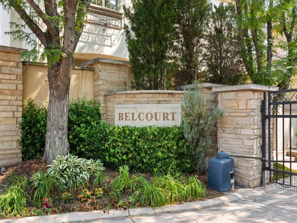
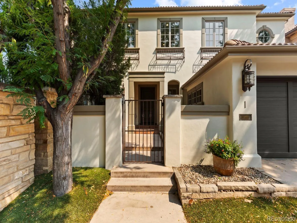
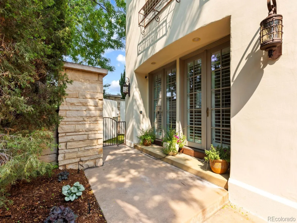
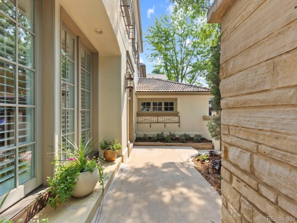
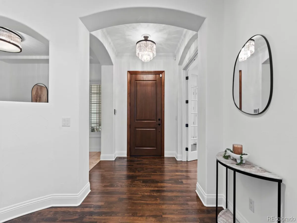
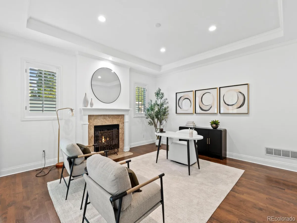
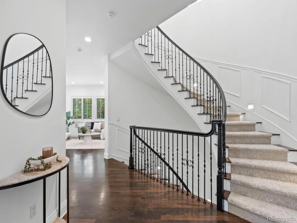
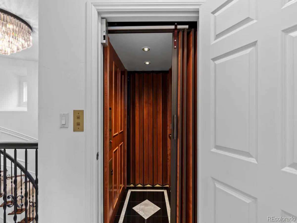
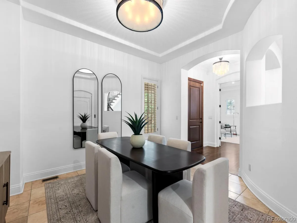
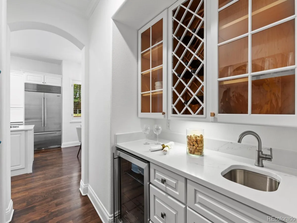
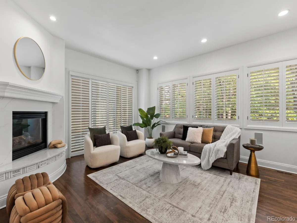
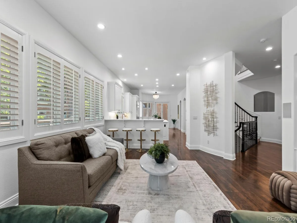
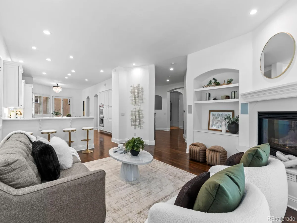
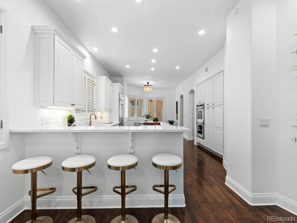
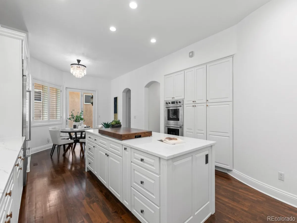
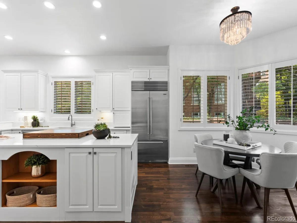
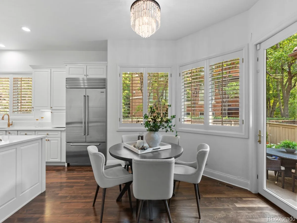
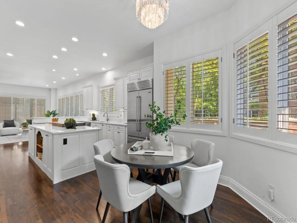
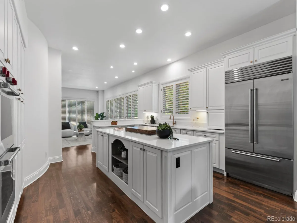
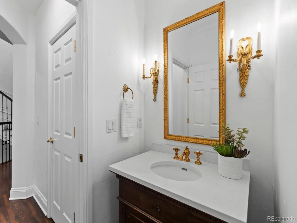
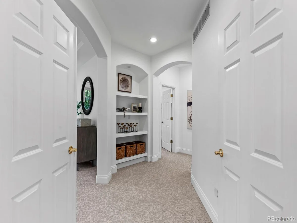
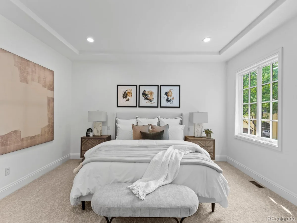
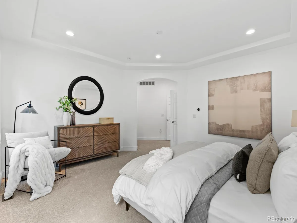
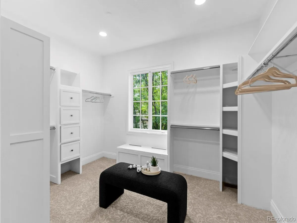
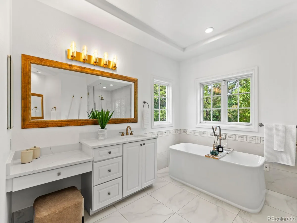
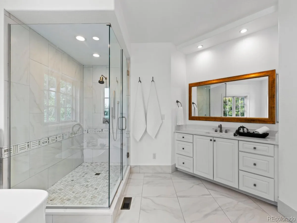
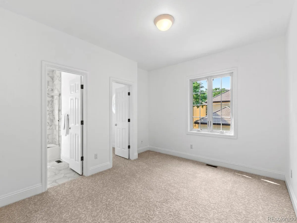
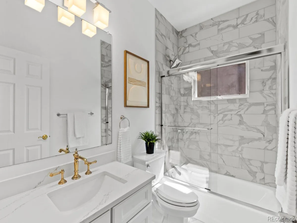
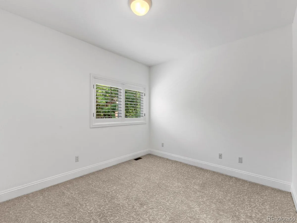
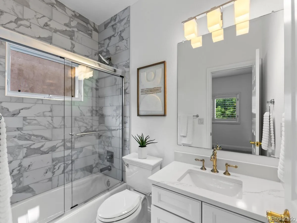
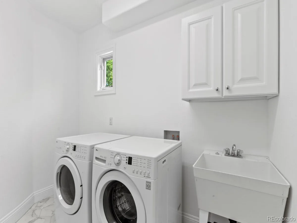
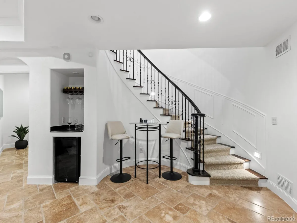
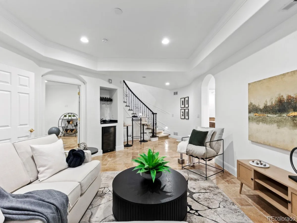
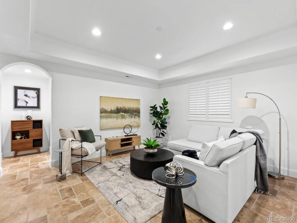
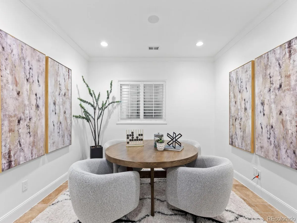
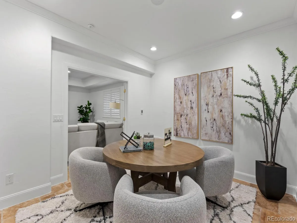
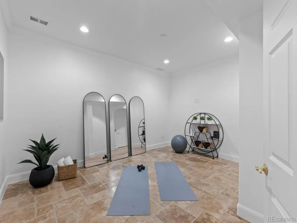
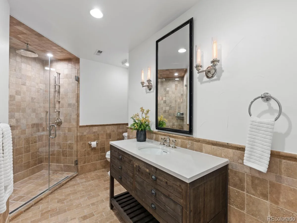
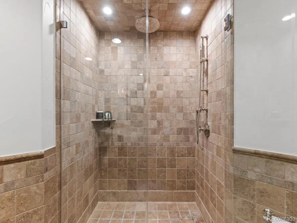
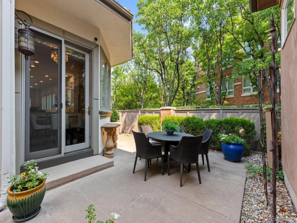
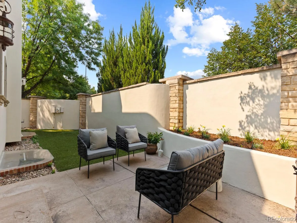
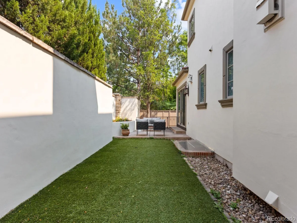
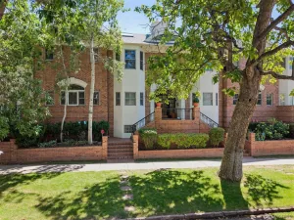
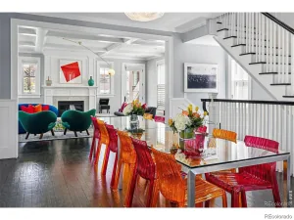
Quietly set behind the gates of Belcourt, this detached Cherry Creek residence offers the privacy and presence of a single-family home with the ease of lock-and-leave living. Recently remodeled and arranged across three elevator-served levels, the home feels polished yet comfortable, equally suited to everyday life, entertaining, and extended visits from family or guests. The redesigned kitchen features quartz countertops, Wolf and Sub-Zero appliances, a gas cooktop, double ovens, and a drawer microwave. Refinished hardwood floors, newer carpet, fresh interior paint, new exterior paint, and thoughtfully updated finishes create a cohesive sense of quality throughout. The upper level is arranged as three private ensuite bedrooms, including a spacious primary retreat with a generous walk-in closet and remodeled bath featuring split vanities, a freestanding soaking tub, and a walk-in shower. The two secondary bedroom suites also include updated full baths. The finished lower level expands the way the home lives with a fourth bedroom, wine bar, private gym, radiant-heated tile floors, generous storage, and flexible space for entertaining or overnight guests. Two private outdoor living areas are designed for low-maintenance enjoyment with turf, drip-line irrigation for flowerbeds and pots, and inviting places to dine or relax. HOA-provided snow removal adds to the home’s lock-and-leave ease. A fully finished three-car tandem garage with floor coating provides valuable space and convenience.
With nearly 4,700 finished square feet, gated privacy, and a highly walkable location near Cherry Creek Shopping Center and the shops and restaurants of Cherry Creek North, this is a rare opportunity to enjoy space, security, and simplicity in one of Denver’s most desirable settings. Schedule your private showing today.
With nearly 4,700 finished square feet, gated privacy, and a highly walkable location near Cherry Creek Shopping Center and the shops and restaurants of Cherry Creek North, this is a rare opportunity to enjoy space, security, and simplicity in one of Denver’s most desirable settings. Schedule your private showing today.
Property Details
Price:
$2,200,000
MLS #:
REC5918764
Status:
Active Under Contract
Beds:
4
Baths:
5
Type:
Single Family
Subtype:
Single Family Residence
Subdivision:
Belcourt
Finished Sq Ft:
4,683
Total Sq Ft:
4,850
Lot Size:
4,364 sqft / 0.10 acres (approx)
Year Built:
2001
Schools
School District:
Denver 1
Elementary School:
Cory
Middle School:
Merrill
High School:
South
Interior
Above Grade Finished Area
3193
Appliances
Bar Fridge, Convection Oven, Cooktop, Dishwasher, Disposal, Double Oven, Down Draft, Dryer, Freezer, Gas Water Heater, Humidifier, Microwave, Oven, Refrigerator
Bathrooms
3 Full Bathrooms, 1 Three Quarter Bathroom, 1 Half Bathroom
Below Grade Finished Area
1490
Below Grade Unfinished Area
167
Cooling
Central Air
Fireplaces Total
2
Flooring
Carpet, Tile, Wood
Heating
Forced Air, Natural Gas
Interior Features
Built-in Features, Eat-in Kitchen, Elevator, Entrance Foyer, Five Piece Bath, High Ceilings, High Speed Internet, Kitchen Island, Open Floorplan, Pantry, Primary Suite, Smart Thermostat, Smoke Free, Sound System, Vaulted Ceiling(s), Walk-In Closet(s), Wired for Data
Laundry Features
Sink
Levels
Two
Main Level Bathrooms
1
Exterior
Architectural Style
Spanish
Association Amenities
Gated
Attached Garage YN
1
Construction Materials
Frame, Stone, Stucco
Direction Faces
South
Exterior Features
Dog Run, Garden, Gas Valve, Private Yard, Rain Gutters
Fencing
Full
Garage Spaces
3
Lot Features
Corner Lot, Cul-De-Sac, Landscaped, Level, Master Planned, Near Public Transit, Sprinklers In Front, Sprinklers In Rear
Parking Features
Concrete, Dry Walled, Exterior Access Door, Finished Garage, Floor Coating, Insulated Garage, Tandem
Parking Spots
3
Parking Total
3
Patio And Porch Features
Covered, Front Porch, Patio
Roof
Spanish Tile
Security Features
Carbon Monoxide Detector(s), Security System, Smart Cameras, Smoke Detector(s), Video Doorbell
Window Features
Double Pane Windows, Egress Windows, Window Coverings, Window Treatments
Financial
HOA Fee
$5,100
HOA Fee Frequency
Annually
HOA Includes
Maintenance Grounds, Recycling, Road Maintenance, Security, Snow Removal, Trash
HOA Name
Advance HOA Management
HOA Phone
303-482-2213
Tax Year
2025
Taxes
$10,695
Map
Contact Us
Mortgage Calculator
Property Summary
- Located in the Belcourt subdivision, 100 S University Boulevard #1 Denver CO is a Single Family for sale in Denver, CO, 80209. It is listed for $2,200,000 and features 4 beds, 5 baths, and has approximately 4,850 square feet of living space, and was originally constructed in 2001. The current price per square foot is $454. The average price per square foot for Single Family listings in Denver is $370. The average listing price for Single Family in Denver is $895,849. To schedule a showing of MLS#rec5918764 at 100 S University Boulevard #1 in Denver, CO, contact your Smart Sale AI agent at 3039066915.
Similar Listings Nearby

Additional Details
MLS ID : REC5918764
Listing Key : REC2056050479
Parcel Number : 5124-07-033
Zip Code : 80209
City : Denver
State : CO
Building if Condo :
Full Street: 100 S University Boulevard #1
Address : 100
Address Prefix :
Address Suffix : Boulevard
Street : University
Street Prefix : S
Street Suffix :
Unit if Condo : 1
Latitude : 39.714680
Longitude : -104.958847
Property Type : singlefamily
Property Sub Type : Single Family Residence
Stories Total if Condo :
Lot Size : 4,364 sqft / 0.10 acres (approx)
Ownership : Individual
Zoning : R-1
Condition : Updated/Remodeled
Renovation :
Pets Allowed : Yes
Special Conditions : None
Possession : Closing/DOD
Original Price : 2200000
Close Price :
Close Date :
List Date : Aug 6, 2026
List Contract Date : 2026-08-06
Off Market Date : 2026-08-18
Purchase Contract Date : 2026-08-18
Days on Market : 25
Concessions Amount :
Concession Comment :
Renovation :
Company : Novella Real Estate

Copyright 2026. All rights reserved.
100 S University Boulevard #1
Denver, CO