
2960 E 4th Avenue
Denver, CO, 80206
$1,995,000
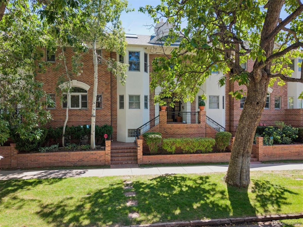
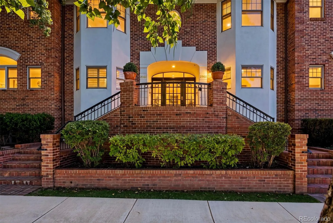
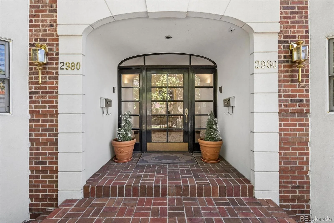
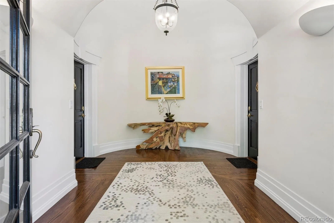
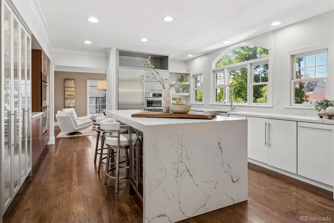
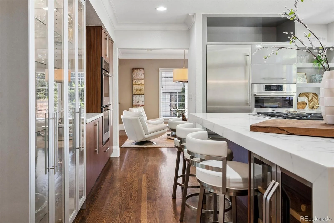
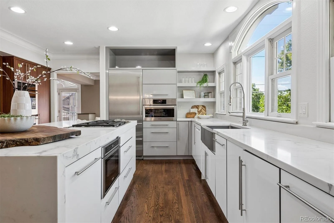
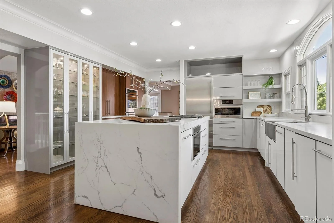
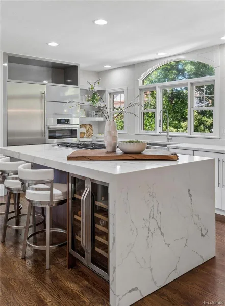
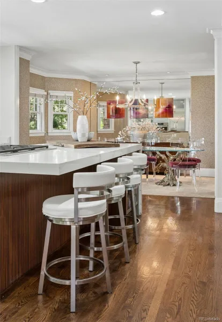
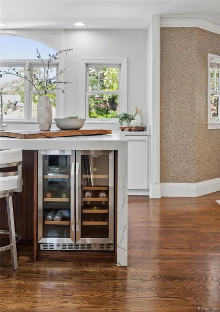
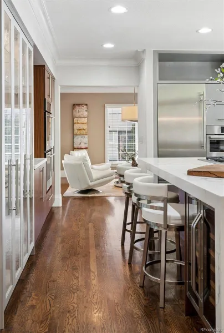
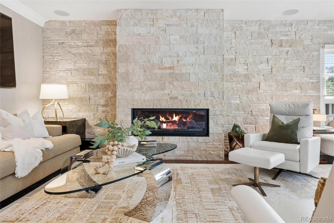
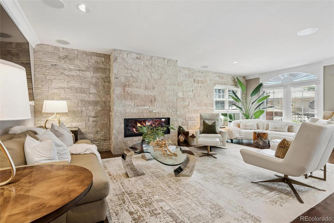
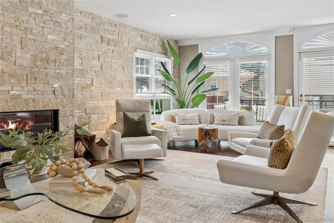
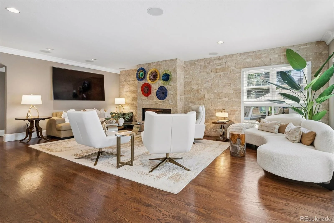
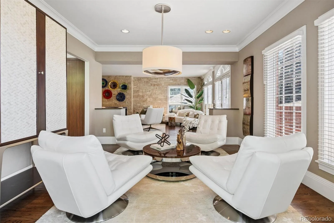
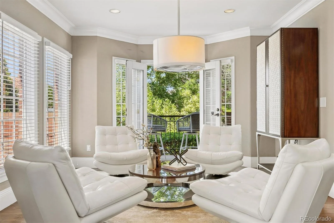
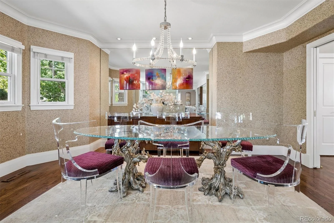
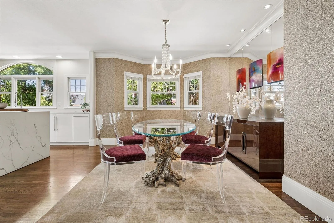
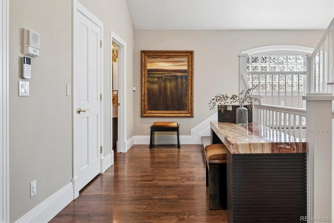
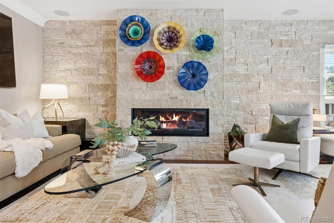
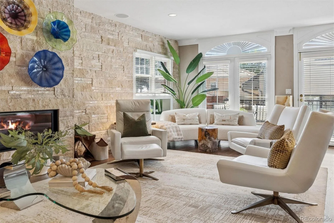
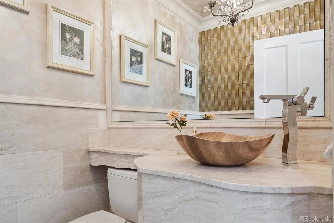
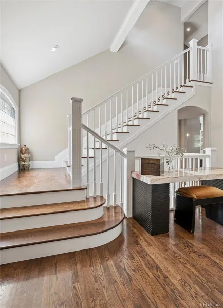
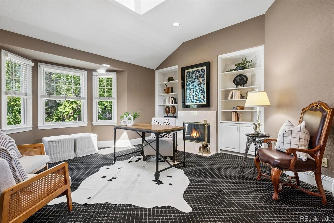
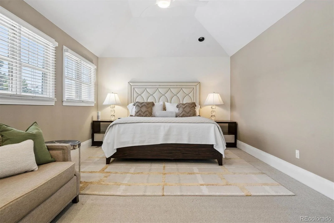
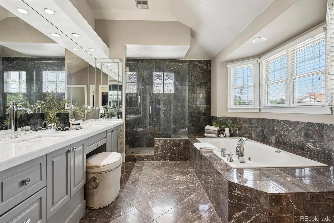
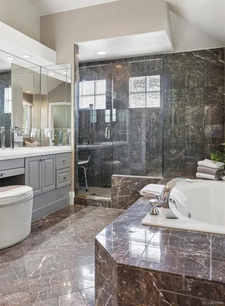
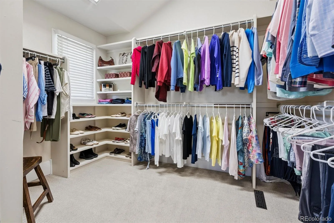
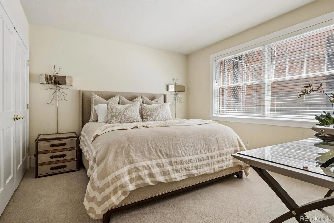
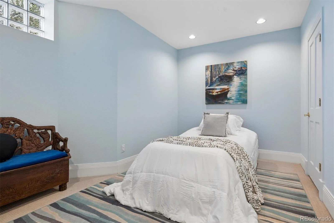
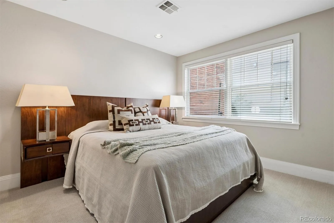
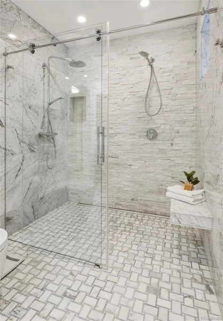
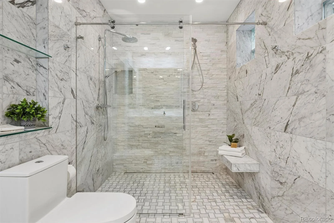
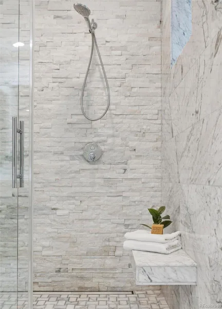
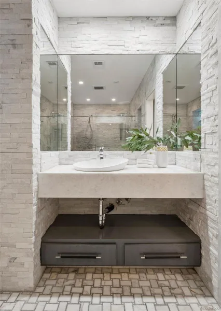
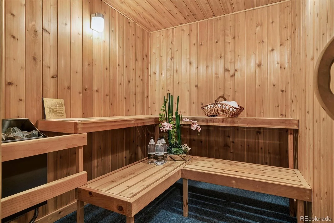
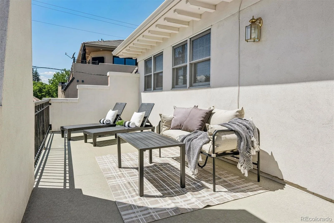
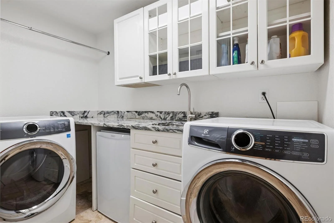
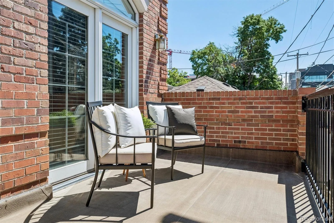
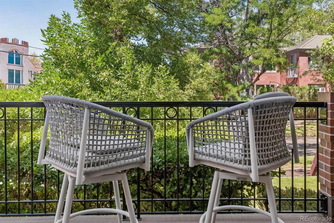
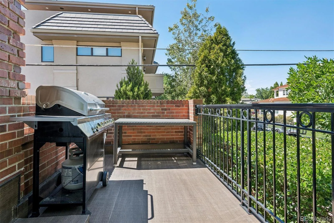
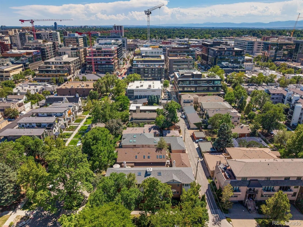
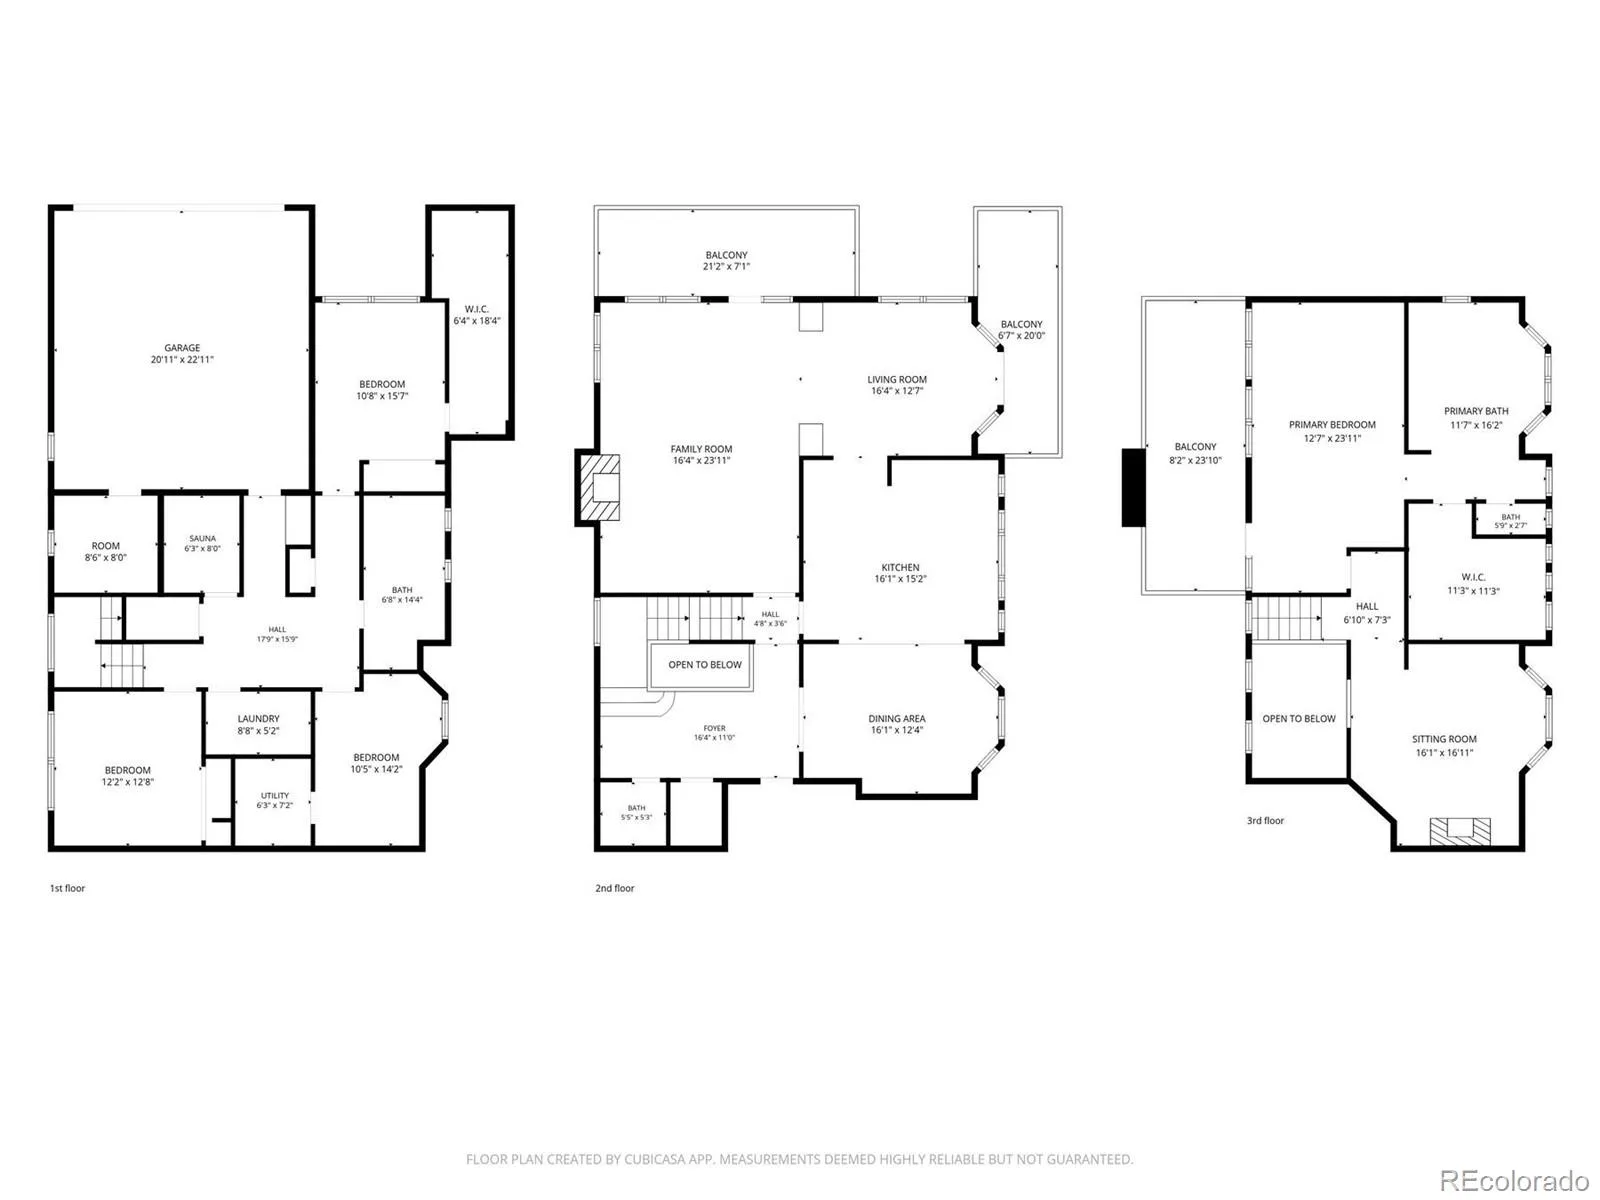
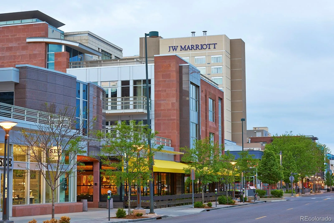
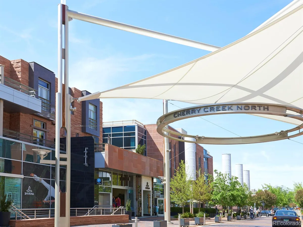
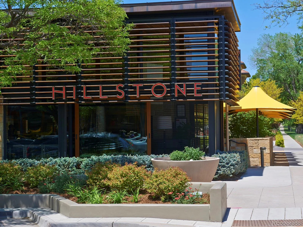
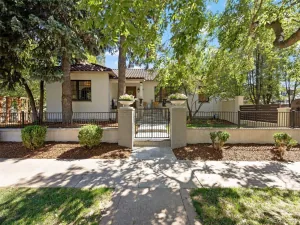
Located in the heart of Cherry Creek North, just one block from some of Denver’s best shopping and dining, this elegant half-duplex combines thoughtful updates, generous living spaces, and outstanding walkability in a rare and highly desirable setting. The kitchen underwent a comprehensive remodel, with Quartz countertops with a waterfall edge, custom cabinetry by Kabi and a carefully selected collection of premium appliances. A Liebherr refrigerator, Wolf cooktop, GE Monogram double ovens, Bosch steam oven, Bosch microwave, and Bosch dishwasher deliver both performance and a clean, cohesive aesthetic. A wine cooler adds a practical touch for entertaining. A row of windows lines the kitchen sink and countertops, flooding the room with constant natural light and tree-lined views. The spacious primary suite includes a recently updated bath with new cabinetry and marble countertops. Marble surfaces are also featured in the additional baths, including the lower-level bath, which was extensively remodeled. A generous south-facing balcony extends the primary bedroom with additional space to relax and enjoy the outdoors. A dry-stacked limestone/Quartzite wall anchors the living room, creating a high-level design aesthetic. Gas fireplaces in both the living room and office bring warmth to two of the home’s most inviting spaces. Two additional large balconies (west- and north-facing) extend the living space outdoors for three-season enjoyment, while a private sauna creates an unexpected retreat. A dedicated dog run adds convenience for four-legged residents. An oversized two-car garage accommodates vehicles comfortably while also providing valuable additional storage space, an uncommon advantage in Cherry Creek North. With substantial updates, well-proportioned spaces, and a premier location just steps from Cherry Creek North’s boutiques, restaurants and neighborhood amenities, this residence delivers an elevated urban lifestyle without trying too hard to announce it.
Property Details
Price:
$1,995,000
MLS #:
REC9082618
Status:
Active Under Contract
Beds:
4
Baths:
3
Type:
Single Family
Subtype:
Single Family Residence
Subdivision:
Cherry Creek North
Finished Sq Ft:
4,002
Total Sq Ft:
4,026
Lot Size:
2,644 sqft / 0.06 acres (approx)
Year Built:
1991
Schools
School District:
Denver 1
Elementary School:
Bromwell
Middle School:
Morey
High School:
East
Interior
Above Grade Finished Area
2793
Appliances
Cooktop, Dishwasher, Disposal, Double Oven, Dryer, Microwave, Oven, Refrigerator, Washer, Wine Cooler
Bathrooms
1 Full Bathroom, 1 Three Quarter Bathroom, 1 Half Bathroom
Below Grade Finished Area
1209
Below Grade Unfinished Area
24
Cooling
Central Air
Fireplaces Total
2
Flooring
Carpet, Tile, Wood
Heating
Forced Air
Interior Features
Built-in Features, Ceiling Fan(s), Eat-in Kitchen, Entrance Foyer, Five Piece Bath, High Ceilings, Kitchen Island, Marble Counters, Primary Suite, Quartz Counters, Sauna, Sound System, Walk-In Closet(s)
Laundry Features
In Unit
Levels
Two
Main Level Bathrooms
1
Exterior
Architectural Style
Traditional
Attached Garage YN
1
Common Walls
1 Common Wall
Construction Materials
Brick, Stucco
Direction Faces
North
Exterior Features
Balcony, Dog Run, Gas Grill
Garage Spaces
2
Lot Features
Corner Lot, Landscaped, Sprinklers In Front, Sprinklers In Rear
Parking Spots
2
Parking Total
2
Patio And Porch Features
Covered, Deck
Roof
Composition
Security Features
Carbon Monoxide Detector(s), Smoke Detector(s)
Window Features
Skylight(s)
Financial
Tax Year
2025
Taxes
$9,143
Map
Contact Us
Mortgage Calculator
Property Summary
- Located in the Cherry Creek North subdivision, 2960 E 4th Avenue Denver CO is a Single Family for sale in Denver, CO, 80206. It is listed for $1,995,000 and features 4 beds, 3 baths, and has approximately 4,026 square feet of living space, and was originally constructed in 1991. The current price per square foot is $496. The average price per square foot for Single Family listings in Denver is $369. The average listing price for Single Family in Denver is $884,678. To schedule a showing of MLS#rec9082618 at 2960 E 4th Avenue in Denver, CO, contact your Smart Sale AI agent at 3039066915.
Similar Listings Nearby

Additional Details
MLS ID : REC9082618
Listing Key : REC2056328708
Parcel Number : 5122-14-022
Zip Code : 80206
City : Denver
State : CO
Building if Condo :
Full Street: 2960 E 4th Avenue
Address : 2960
Address Prefix :
Address Suffix : Avenue
Street : 4th
Street Prefix : E
Street Suffix :
Unit if Condo :
Latitude : 39.722382
Longitude : -104.952660
Property Type : singlefamily
Property Sub Type : Single Family Residence
Stories Total if Condo :
Lot Size : 2,644 sqft / 0.06 acres (approx)
Ownership : Individual
Zoning : G-RH-3
Condition :
Renovation :
Pets Allowed :
Special Conditions : None
Possession : Closing/DOD
Original Price : 2200000
Close Price :
Close Date :
List Date : Aug 25, 2026
List Contract Date : 2026-08-25
Off Market Date : 2026-10-02
Purchase Contract Date : 2026-10-02
Days on Market : 54
Concessions Amount :
Concession Comment :
Renovation :
Company : LIV Sotheby’s International Realty

Copyright 2026. All rights reserved.
2960 E 4th Avenue
Denver, CO