
There are multiple listings for this address:
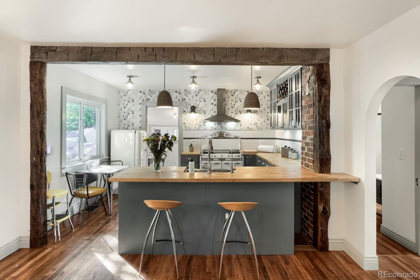
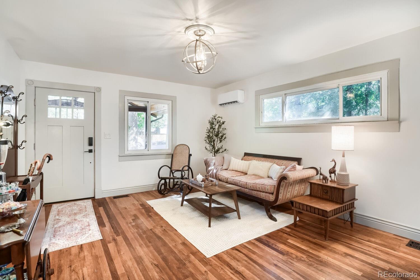
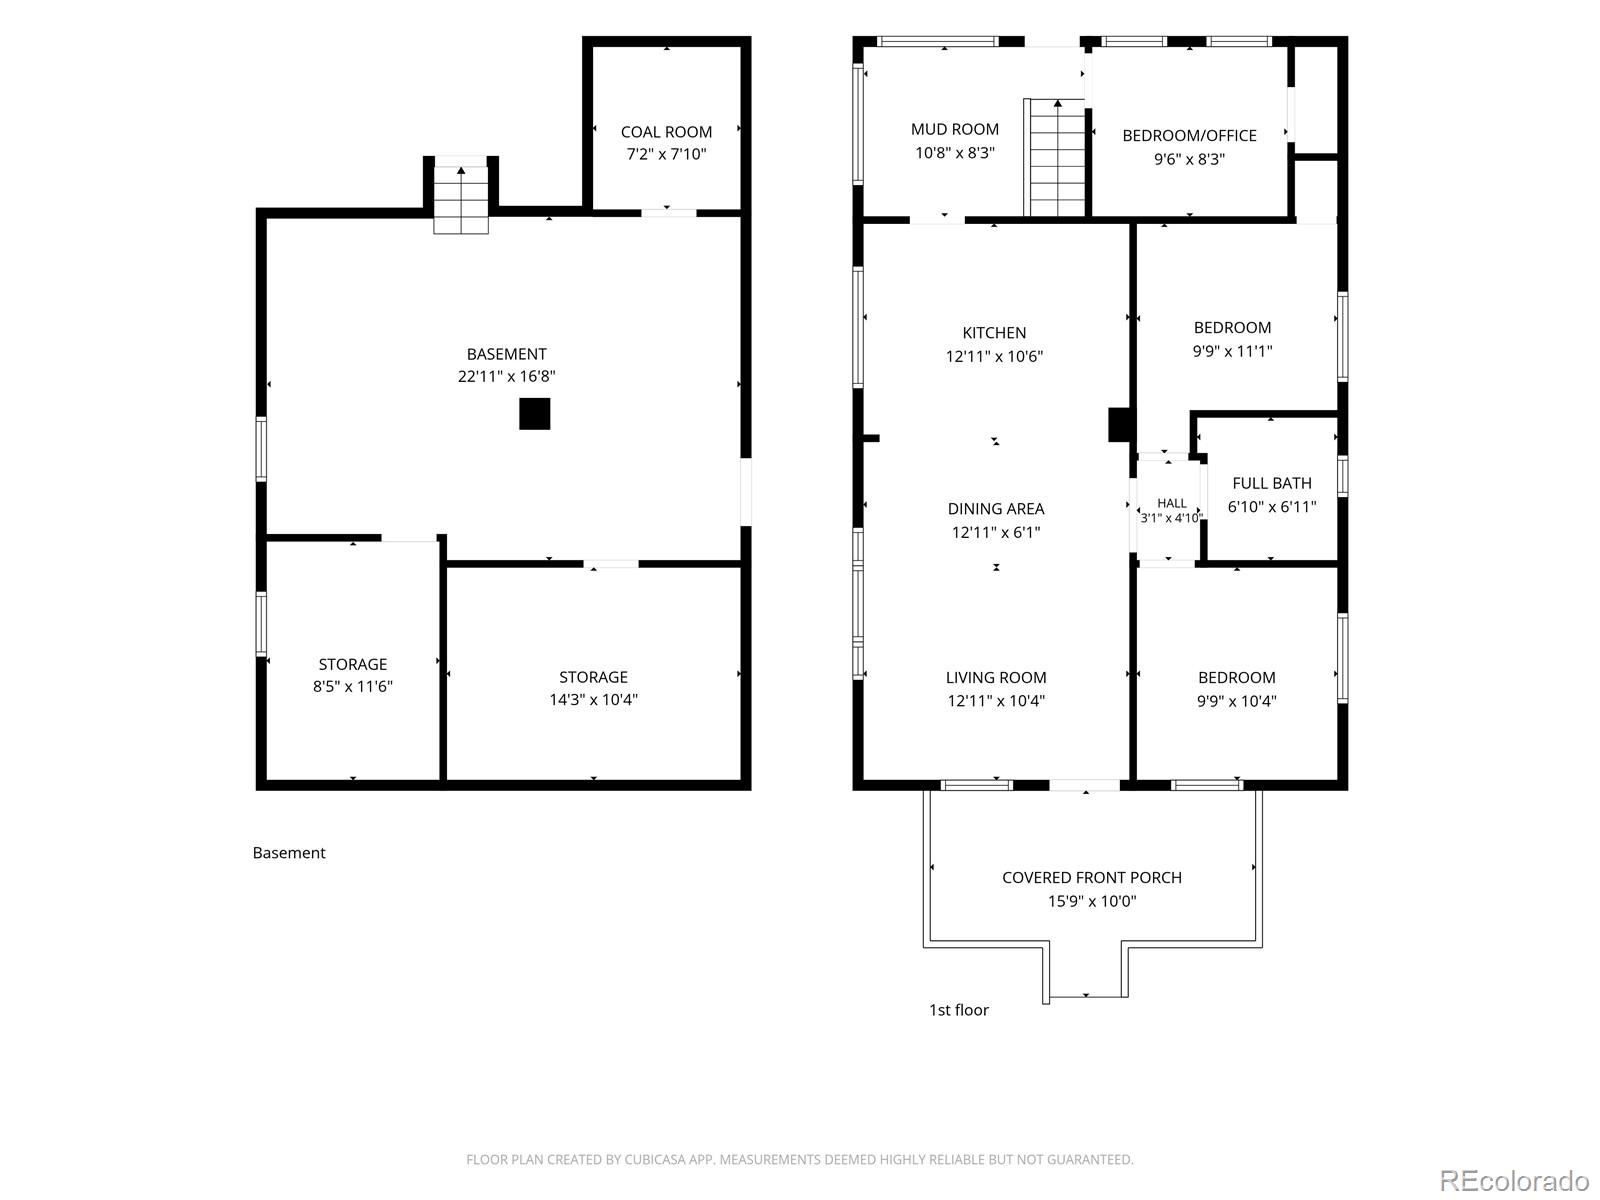
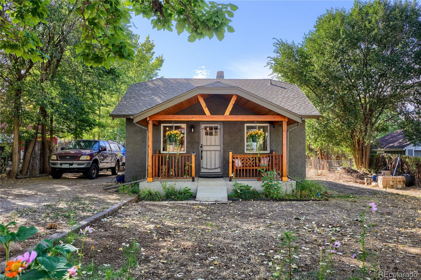
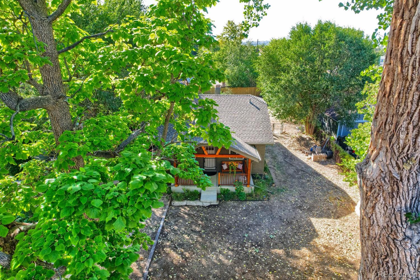
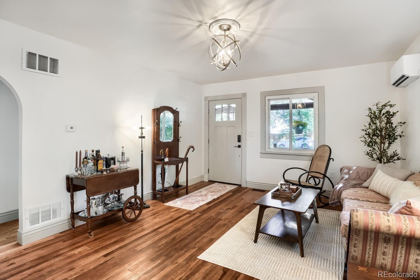
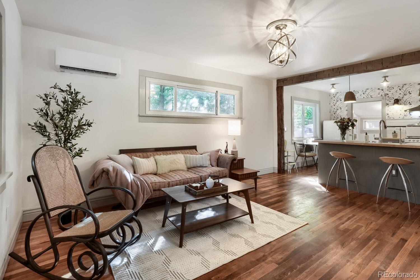
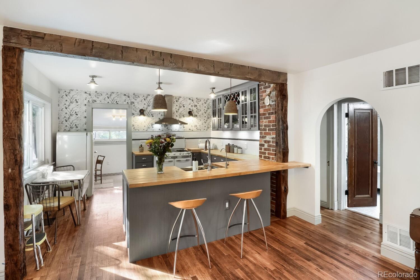
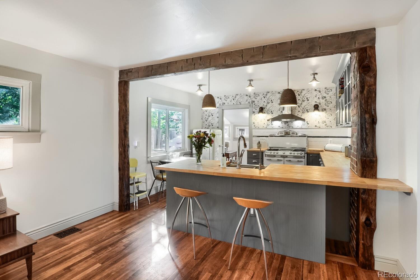
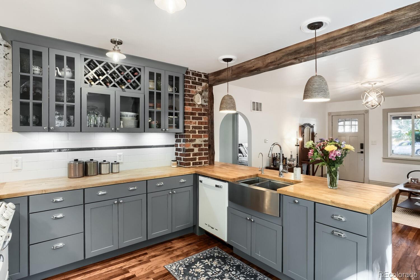
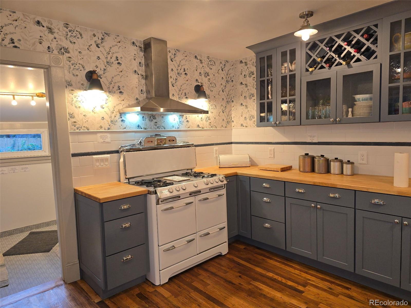
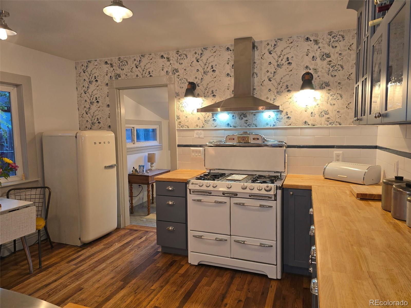
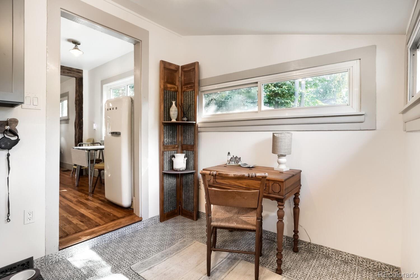
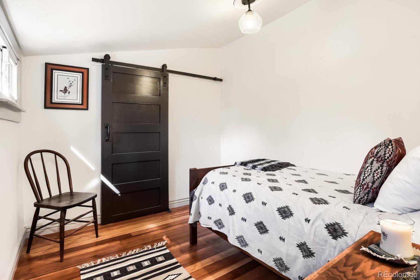
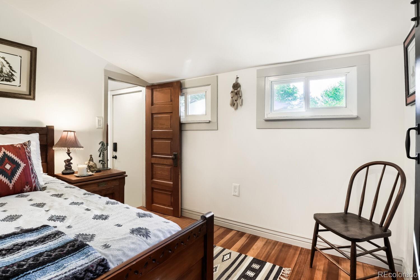
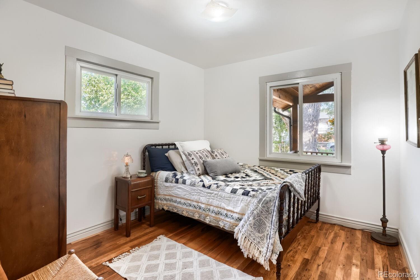
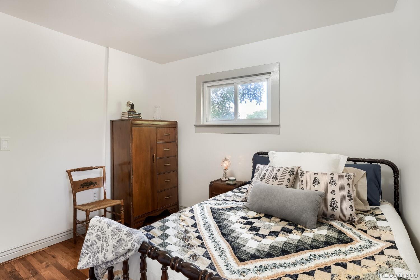
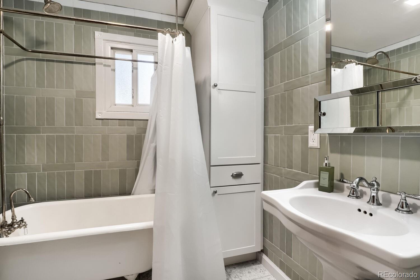
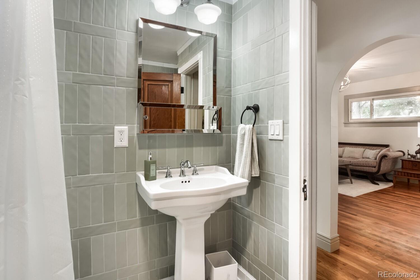
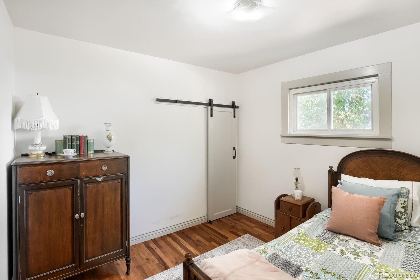
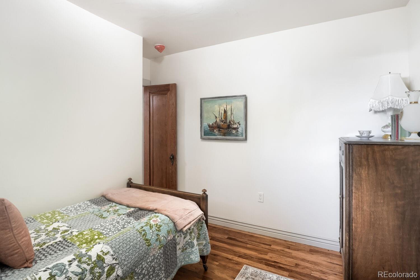
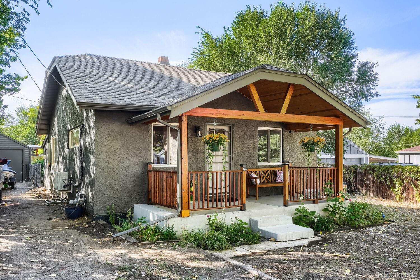
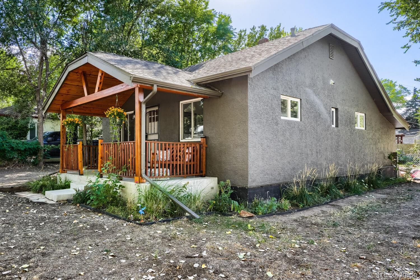
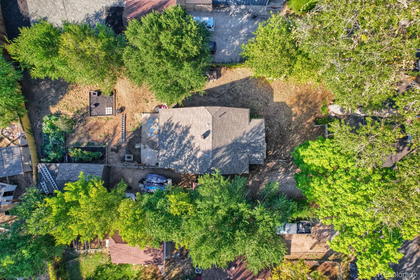
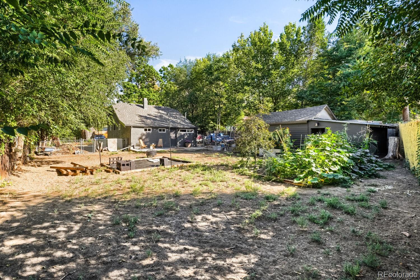
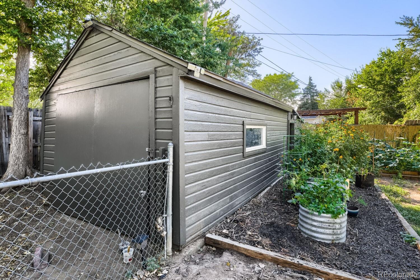
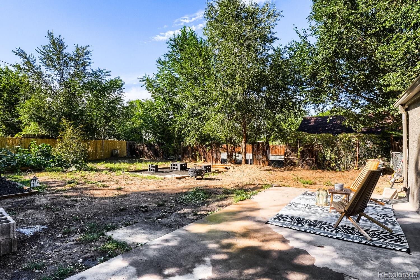
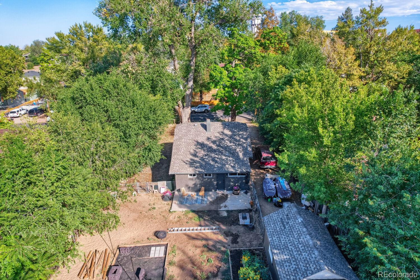
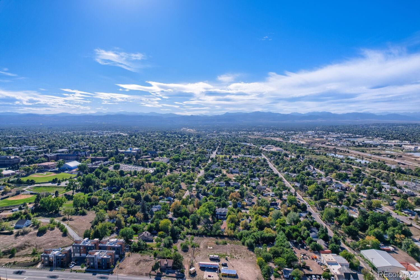
NOW $499,000! plus SPECIAL FINANCING: Qualified buyers may receive UP TO $7K LENDER CREDIT through preferred lender. Some homes are remodeled-this one has been REINVENTED. This 1917 bungalow sits on an approx. 10,000-SQ-FT LOT on a QUIET STREET near Regis University, light rail and downtown Denver.Two extraordinary MATURE SHADE TREES-a cottonless cottonwood and catalpa-create privacy and a cooler more private yard. The sunny spots have 5 RAISED GARDEN BEDS. Fully fenced yard with FIRE PIT, grilling area, garage/shed storage and ample parking for guests, boat or camper.Inside: ORIGINAL HARDWOOD FLOORS, exposed brick, reclaimed vintage doors and historic beams, plus a fabulous 1953 O’KEEFE & MERRITT GAS RANGE. The kitchen includes CUSTOM SHAKER CABINETS, designer tile, stainless farmhouse sink, glass-front uppers and built-in wine rack. Bath features a RECLAIMED CLAWFOOT TUB, designer tile and built-in cabinetry. Major investment went where it matters: NEW ELECTRICAL + PANEL, UPDATED PLUMBING, SEWER-LINE WORK TO THE STREET, NEW FURNACE + DUCTWORK, MINI-SPLIT A/C, NEW STUCCO, PORCH, LIGHTING, FRONT/REAR DOORS and SMART LOCKS.For the buyer who wants OLD-HOUSE CHARACTER without taking on an old-house project. Located in Unincorporated Adams County. RV Parking. Preferred Lender Program and borrower eligibility apply; ask for details regarding eligible closing costs, prepaids and/or a RATE BUYDOWN.
Property Details
Price:
$499,000
MLS #:
4822515
Status:
Active
Beds:
3
Baths:
1
Type:
Single Family
Subtype:
Single Family Residence
Subdivision:
Berkeley Hills
Finished Sq Ft:
888
Lot Size:
9,838 sqft / 0.23 acres (approx)
Year Built:
1917
Schools
School District:
Westminster Public Schools
Elementary School:
Josephine Hodgkins Leadership Academy
Middle School:
Colorado Sports Leadership Academy
High School:
Westminster
Interior
Appliances
Dishwasher, Disposal, Electric Water Heater, Microwave, Oven, Range, Refrigerator
Bathrooms
1 Full Bathroom
Cooling
Other
Flooring
Tile, Wood
Heating
Forced Air
Interior Features
Butcher Counters, Eat-in Kitchen, No Stairs, Open Floorplan
Levels
One
Exterior
Architectural Style
Bungalow, Cottage
Construction Materials
Frame, Stucco
Direction Faces
East
Exterior Features
Fire Pit, Garden, Lighting, Private Yard, Rain Gutters
Fencing
Full
Garage Spaces
1
Lot Features
Level, Many Trees, Secluded
Parking Features
Driveway-Dirt, Driveway-Gravel
Patio And Porch Features
Covered, Front Porch, Patio
Roof
Composition
Window Features
Double Pane Windows
Financial
Taxes
$3,261
Map
Contact Us
Mortgage Calculator
Property Summary
- Located in the Berkeley Hills subdivision, 5341 Primrose Lane Denver CO is a Single Family for sale in Denver, CO, 80221. It is listed for $499,000 and features 3 beds, 1 baths, and has approximately 888 square feet of living space, and was originally constructed in 1917. The current price per square foot is $562. The average price per square foot for Single Family listings in Denver is $393. The average listing price for Single Family in Denver is $886,283. To schedule a showing of MLS#4822515 at 5341 Primrose Lane in Denver, CO, contact your Smart Sale AI agent at 3039066915.
Similar Listings Nearby


Additional Details
MLS ID : 4822515
Listing Key : 9bb797171278abaaf0b197cf067109b5
Parcel Number : R0104832
Zip Code : 80221
City : Denver
State : CO
Building if Condo :
Full Street: 5341 Primrose Lane
Address : 5341
Address Prefix :
Address Suffix : Lane
Street : Primrose
Street Prefix :
Street Suffix :
Unit if Condo :
Latitude : 39.794109
Longitude : -105.023247
Property Type : singlefamily
Property Sub Type : Single Family Residence
Stories Total if Condo :
Lot Size : 9,838 sqft / 0.23 acres (approx)
Ownership :
Zoning : R-2
Condition :
Renovation :
Pets Allowed :
Special Conditions : None Known
Possession :
Original Price :
Close Price :
Close Date :
List Date : Sep 11, 2026
List Contract Date : 2026-09-11
Off Market Date :
Purchase Contract Date :
Days on Market : 40
Concessions Amount :
Concession Comment :
Company : RE/MAX of Boulder

Copyright 2026. All rights reserved.
5341 Primrose Lane
Denver, CO
NOW $499,000! plus SPECIAL FINANCING: Qualified buyers may receive UP TO $7K LENDER CREDIT through preferred lender. Some homes are remodeled-this one has been REINVENTED. This 1917 bungalow sits on an approx. 10,000-SQ-FT LOT on a QUIET STREET near Regis University, light rail and downtown Denver.Two extraordinary MATURE SHADE TREES-a cottonless cottonwood and catalpa-create privacy and a cooler more private yard. The sunny spots have 5 RAISED GARDEN BEDS. Fully fenced yard with FIRE PIT, grilling area, garage/shed storage and ample parking for guests, boat or camper.Inside: ORIGINAL HARDWOOD FLOORS, exposed brick, reclaimed vintage doors and historic beams, plus a fabulous 1953 O’KEEFE & MERRITT GAS RANGE. The kitchen includes CUSTOM SHAKER CABINETS, designer tile, stainless farmhouse sink, glass-front uppers and built-in wine rack. Bath features a RECLAIMED CLAWFOOT TUB, designer tile and built-in cabinetry. Major investment went where it matters: NEW ELECTRICAL + PANEL, UPDATED PLUMBING, SEWER-LINE WORK TO THE STREET, NEW FURNACE + DUCTWORK, MINI-SPLIT A/C, NEW STUCCO, PORCH, LIGHTING, FRONT/REAR DOORS and SMART LOCKS.For the buyer who wants OLD-HOUSE CHARACTER without taking on an old-house project. Located in Unincorporated Adams County. RV Parking. Preferred Lender Program and borrower eligibility apply; ask for details regarding eligible closing costs, prepaids and/or a RATE BUYDOWN.
Property Details
Price:
$499,000
MLS #:
IR1068213
Status:
Active
Beds:
3
Baths:
1
Type:
Single Family
Subtype:
Single Family Residence
Subdivision:
Berkeley Hills
Finished Sq Ft:
888
Lot Size:
9,838 sqft / 0.23 acres (approx)
Year Built:
1917
Schools
School District:
Westminster Public Schools
Elementary School:
Josephine Hodgkins Leadership Academy
Middle School:
Colorado Sports Leadership Academy
High School:
Westminster
Interior
Appliances
Dishwasher, Disposal, Electric Water Heater, Microwave, Oven, Range, Refrigerator
Bathrooms
1 Full Bathroom
Cooling
Other
Flooring
Tile, Wood
Heating
Forced Air
Interior Features
Butcher Counters, Eat-in Kitchen, No Stairs, Open Floorplan
Levels
One
Exterior
Architectural Style
Bungalow, Cottage
Construction Materials
Frame, Stucco
Direction Faces
East
Exterior Features
Fire Pit, Garden, Lighting, Private Yard, Rain Gutters
Fencing
Full
Garage Spaces
1
Lot Features
Level, Many Trees, Secluded
Parking Features
Driveway-Dirt, Driveway-Gravel
Patio And Porch Features
Covered, Front Porch, Patio
Roof
Composition
Window Features
Double Pane Windows
Financial
Taxes
$3,261
Map
Contact Us
Mortgage Calculator
Property Summary
- Located in the Berkeley Hills subdivision, 5341 Primrose Lane Denver CO is a Single Family for sale in Denver, CO, 80221. It is listed for $499,000 and features 3 beds, 1 baths, and has approximately 888 square feet of living space, and was originally constructed in 1917. The current price per square foot is $562. The average price per square foot for Single Family listings in Denver is $393. The average listing price for Single Family in Denver is $886,283. To schedule a showing of MLS#ir1068213 at 5341 Primrose Lane in Denver, CO, contact your Smart Sale AI agent at 3039066915.
Similar Listings Nearby
Additional Details
MLS ID : IR1068213
Listing Key : 269db7cc4513d5de4db3751eb5956612
Parcel Number : R0104832
Zip Code : 80221
City : Denver
State : CO
Building if Condo :
Full Street: 5341 Primrose Lane
Address : 5341
Address Prefix :
Address Suffix : Lane
Street : Primrose
Street Prefix :
Street Suffix :
Unit if Condo :
Latitude : 39.794109
Longitude : -105.023247
Property Type : singlefamily
Property Sub Type : Single Family Residence
Stories Total if Condo :
Lot Size : 9,838 sqft / 0.23 acres (approx)
Ownership :
Zoning : R-2
Condition :
Renovation :
Pets Allowed :
Special Conditions : None Known
Possession :
Original Price :
Close Price :
Close Date :
List Date : Sep 8, 2026
List Contract Date : 2026-09-11
Off Market Date :
Purchase Contract Date :
Days on Market : 43
Concessions Amount :
Concession Comment :
Company : RE/MAX of Boulder