
3126 W 46th Avenue
Denver, CO, 80211
$1,050,000
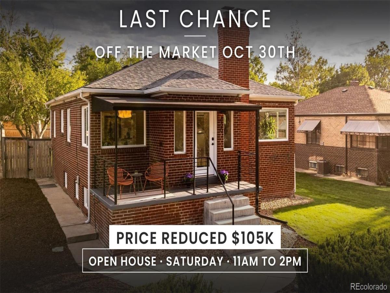
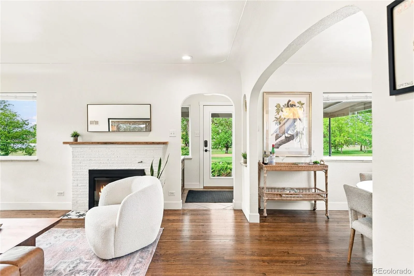
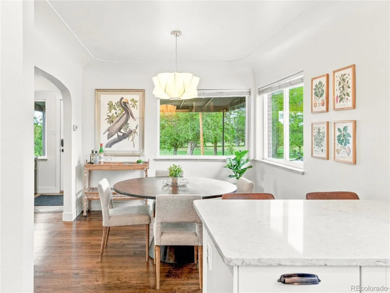
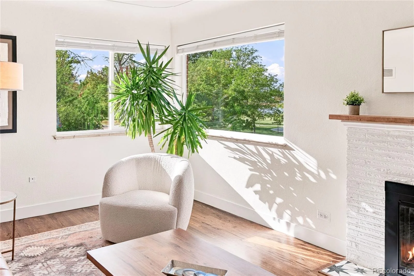
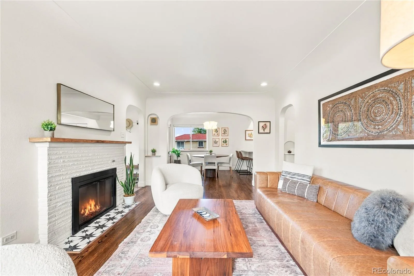
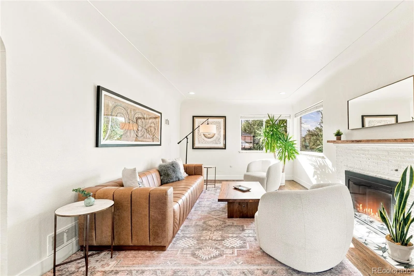
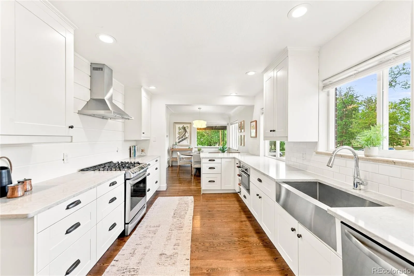
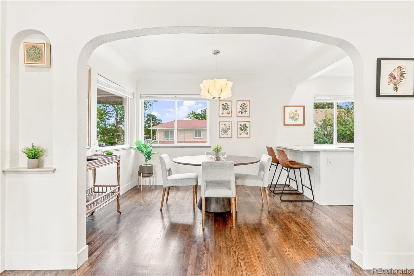
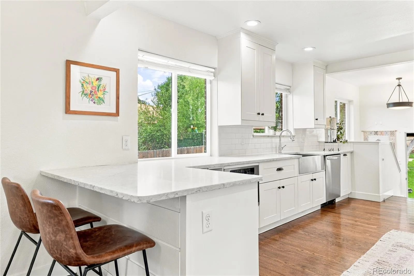
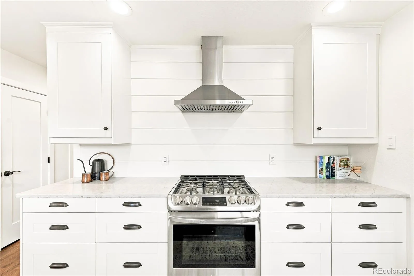
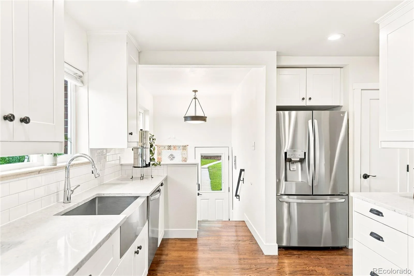
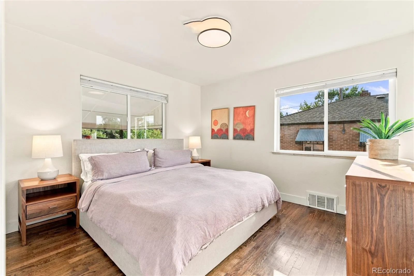
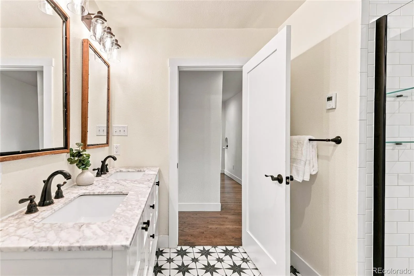
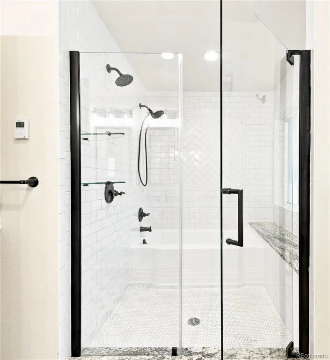
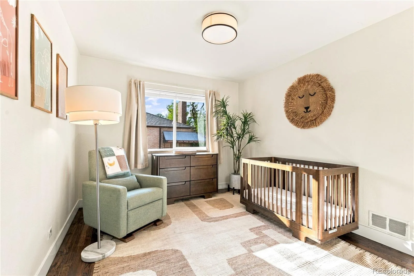
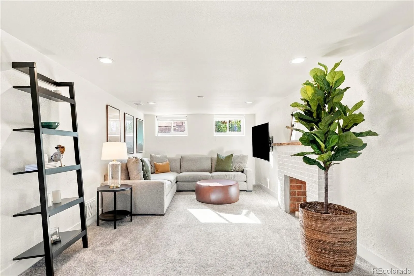
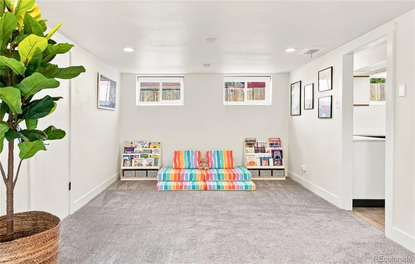
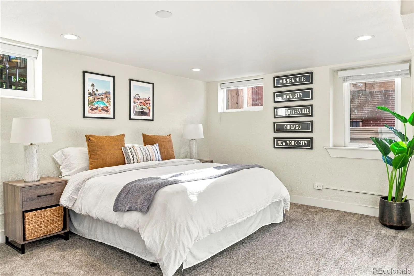
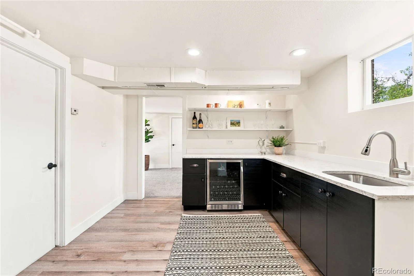
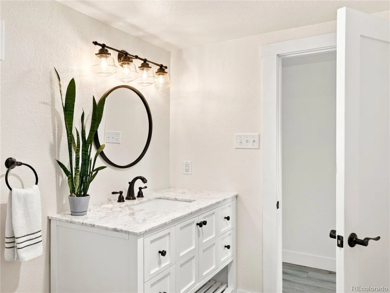
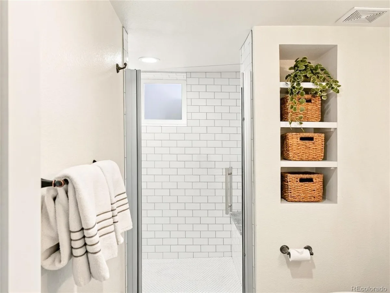
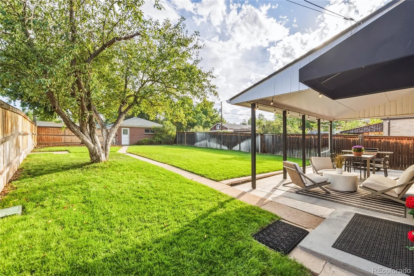
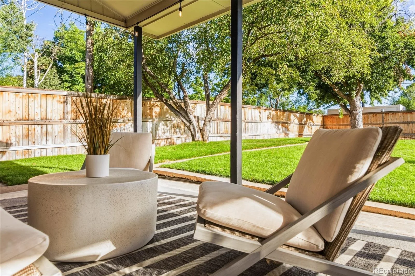
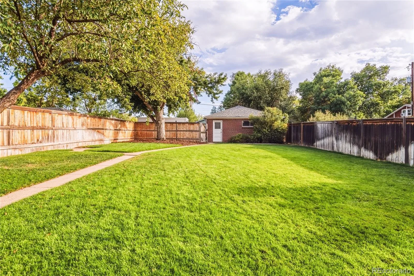
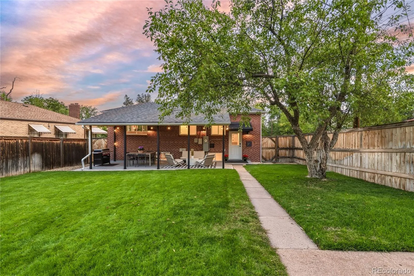
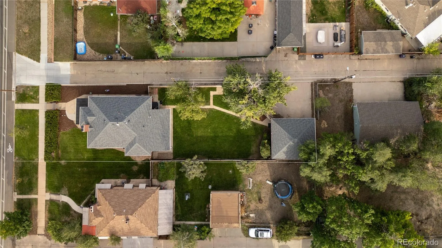
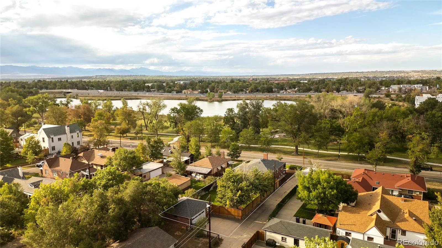
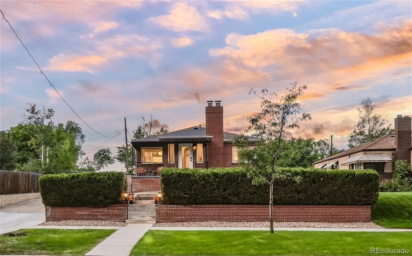
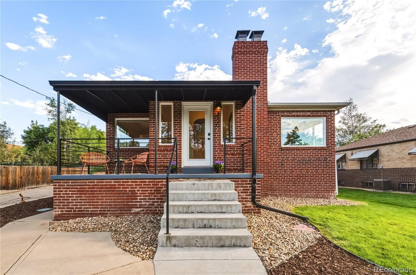
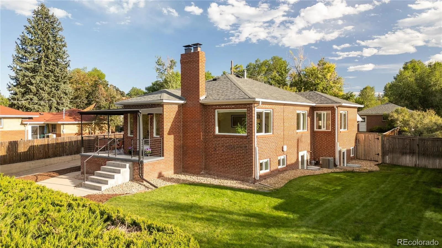
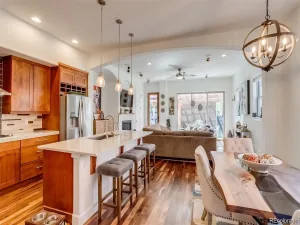
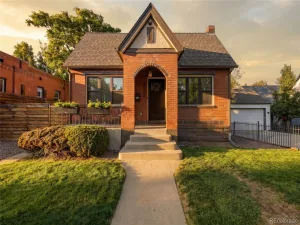
// **PRICE REDUCED $105K** | LAST CHANCE, COMING OFF THE MARKET OCT 30TH | OPEN HOUSE SAT 10/17, 11-2 // PARK-SIDE MODERN FARMHOUSE LIVING IN BERKELEY // Set next to Rocky Mountain Lake Park, this modern farmhouse remodel stands apart with an elevated setting, unobstructed lake and park views, on an a HUGE 7,820 sq/ft raised lot. True park-facing homes like this rarely come to market in Berkeley. A solid brick exterior and covered front porch open into interiors filled with natural light, newly refinished hardwood floors and a neutral palette. The gourmet kitchen features custom off-white cabinetry, quartz countertops, stainless steel appliances, a breakfast bar and white subway tile backsplash. Off the kitchen, a sunlit dining area flows into the living room with a gas fireplace and the same panoramic park and lake views. Two main-level bedrooms share an oversized bath with heated floors and a walk-in shower and bathtub wet room. Because of the home’s elevated setting, every lower-level window sits at or above grade, bringing abundant natural light into the fully finished lower level with ceilings just under 7 feet. This level adds a second living room with a decorative fireplace, wet bar with kitchenette and beverage refrigerator, two additional bedrooms, a bath and a true laundry room. Outside, the fully fenced, professionally landscaped 7,820 sq/ft lot includes mature lawn, trees and a spacious covered patio. The oversized detached two-car garage comfortably fits two full-size SUV’s with storage to spare, while the extended concrete driveway adds parking for two more vehicles plus room for an RV, camper van or boat. Meticulously maintained and spotless throughout, this is a rare opportunity to own a beautifully updated, park-facing home on an exceptional lot in the heart of Berkeley, with Rocky Mountain Lake Park just outside the front door and neighborhood restaurants, shopping and recreation minutes away. Zoned U-SU-C permits buyer to build an ADU
Property Details
Price:
$1,050,000
MLS #:
REC5254986
Status:
Active
Beds:
4
Baths:
2
Type:
Single Family
Subtype:
Single Family Residence
Subdivision:
Berkeley
Finished Sq Ft:
2,472
Total Sq Ft:
2,472
Lot Size:
7,820 sqft / 0.18 acres (approx)
Year Built:
1952
Schools
School District:
Denver 1
Elementary School:
Trevista at Horace Mann
Middle School:
Skinner
High School:
North
Interior
Above Grade Finished Area
1236
Appliances
Bar Fridge, Convection Oven, Cooktop, Dishwasher, Disposal, Dryer, Freezer, Humidifier, Microwave, Oven, Range, Range Hood, Refrigerator, Washer, Wine Cooler
Bathrooms
1 Full Bathroom, 1 Three Quarter Bathroom
Below Grade Finished Area
1236
Cooling
Central Air
Fireplaces Total
2
Flooring
Carpet, Tile, Wood
Heating
Forced Air, Radiant Floor
Interior Features
Breakfast Bar, Built-in Features, Eat-in Kitchen, Entrance Foyer, Open Floorplan, Pantry, Smoke Free, Walk-In Closet(s), Wet Bar
Laundry Features
Sink, In Unit
Levels
One
Main Level Bathrooms
1
Main Level Bedrooms
2
Exterior
Construction Materials
Brick
Direction Faces
North
Exterior Features
Barbecue, Dog Run, Garden, Gas Grill, Lighting, Playground, Private Yard, Rain Gutters, Smart Irrigation
Fencing
Full
Garage Spaces
2
Lot Features
Borders Public Land, Level
Parking Features
Concrete, Guest, Lighted, Oversized, Oversized Door
Parking Spots
4
Parking Total
4
Patio And Porch Features
Covered, Deck, Front Porch, Patio
Roof
Composition
Security Features
Carbon Monoxide Detector(s), Smart Locks
View
Lake
Waterfront Features
Lake Front
Window Features
Double Pane Windows, Egress Windows, Window Coverings
Financial
Tax Year
2025
Taxes
$5,907
Map
Contact Us
Mortgage Calculator
Property Summary
- Located in the Berkeley subdivision, 3126 W 46th Avenue Denver CO is a Single Family for sale in Denver, CO, 80211. It is listed for $1,050,000 and features 4 beds, 2 baths, and has approximately 2,472 square feet of living space, and was originally constructed in 1952. The current price per square foot is $425. The average price per square foot for Single Family listings in Denver is $369. The average listing price for Single Family in Denver is $884,639. To schedule a showing of MLS#rec5254986 at 3126 W 46th Avenue in Denver, CO, contact your Smart Sale AI agent at 3039066915.
Similar Listings Nearby

Additional Details
MLS ID : REC5254986
Listing Key : REC2056851577
Parcel Number : 2202-07-017
Zip Code : 80211
City : Denver
State : CO
Building if Condo :
Full Street: 3126 W 46th Avenue
Address : 3126
Address Prefix :
Address Suffix : Avenue
Street : 46th
Street Prefix : W
Street Suffix :
Unit if Condo :
Latitude : 39.780022
Longitude : -105.027473
Property Type : singlefamily
Property Sub Type : Single Family Residence
Stories Total if Condo :
Lot Size : 7,820 sqft / 0.18 acres (approx)
Ownership : Individual
Zoning : U-SU-C
Condition : Updated/Remodeled
Renovation :
Pets Allowed :
Special Conditions : None
Possession : Closing/DOD
Original Price : 1155000
Close Price :
Close Date :
List Date : Sep 18, 2026
List Contract Date : 2026-09-18
Off Market Date :
Purchase Contract Date :
Days on Market : 30
Concessions Amount :
Concession Comment :
Renovation :
Company : Milehimodern

Copyright 2026. All rights reserved.
3126 W 46th Avenue
Denver, CO