
3423 W 36th Avenue
Denver, CO, 80211
$1,075,000
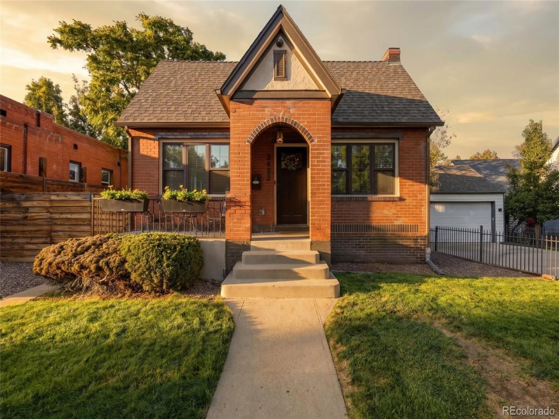
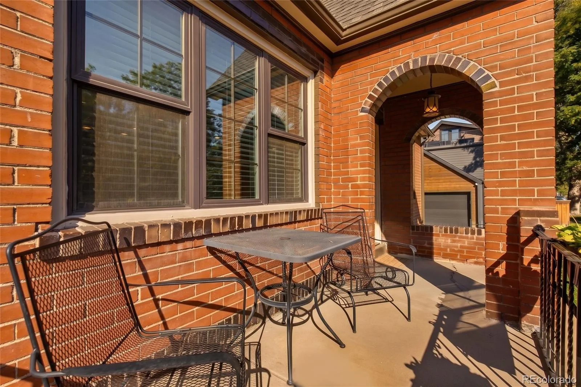
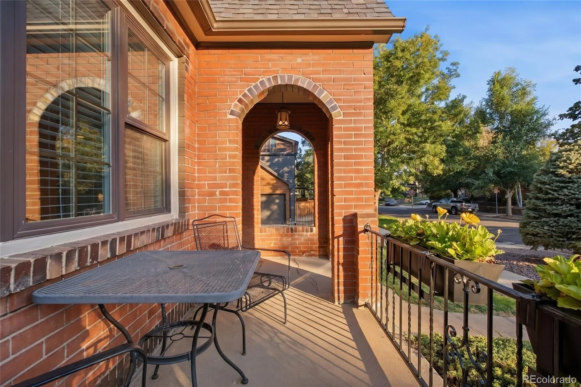
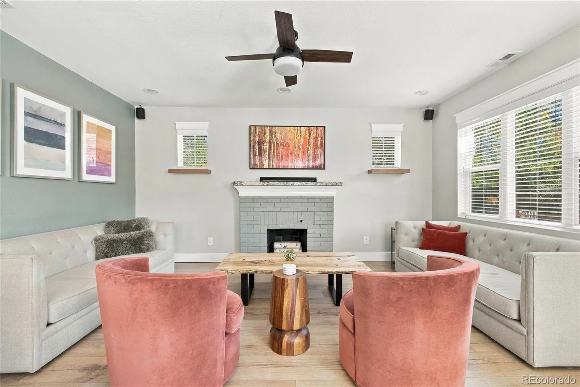
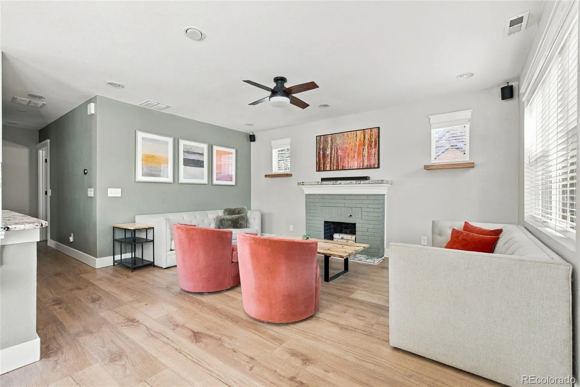
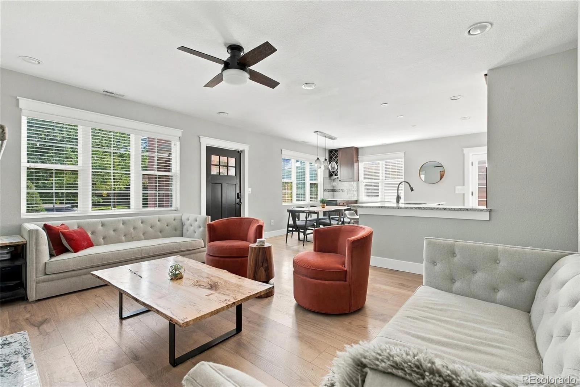

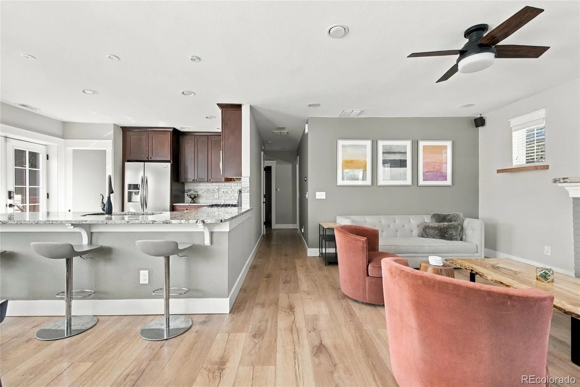
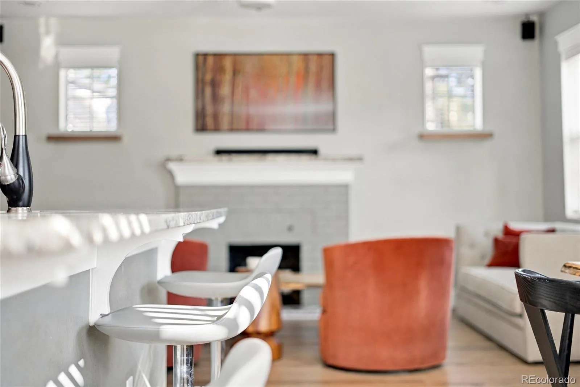
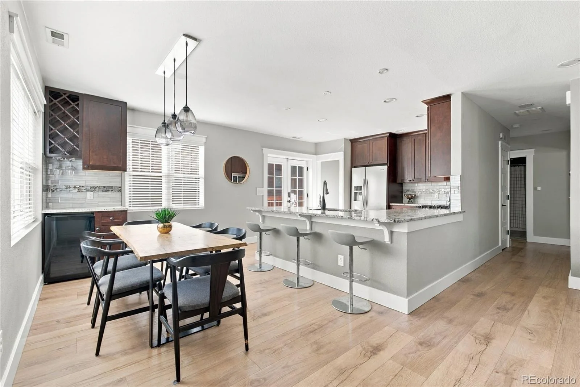
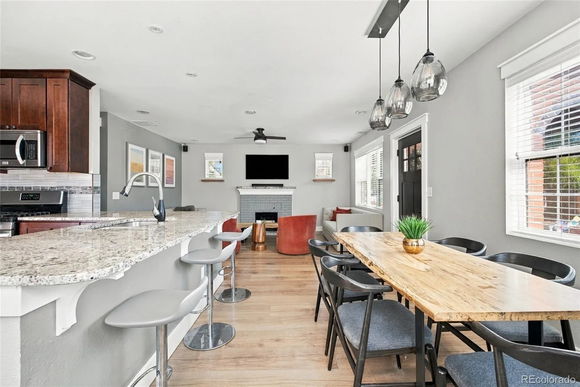
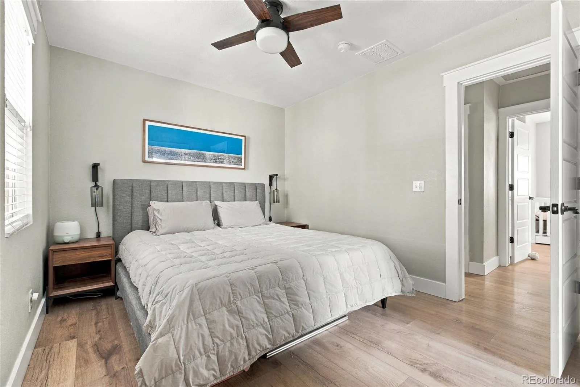
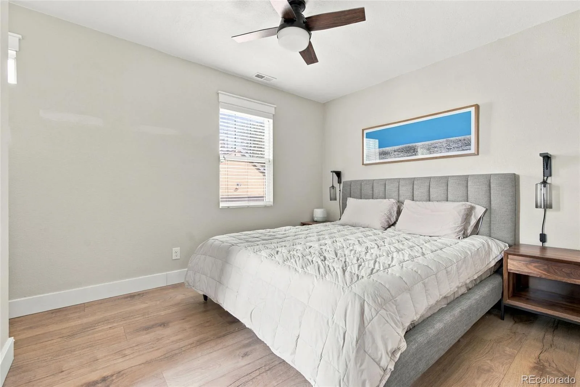
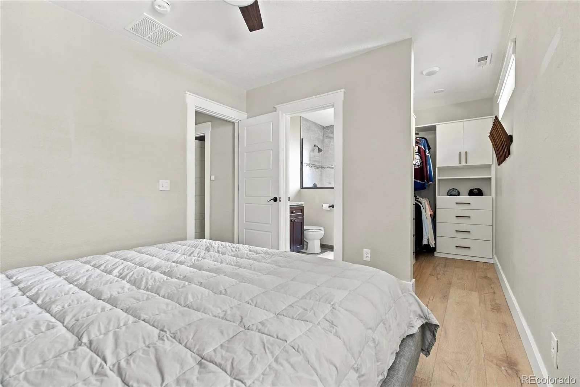
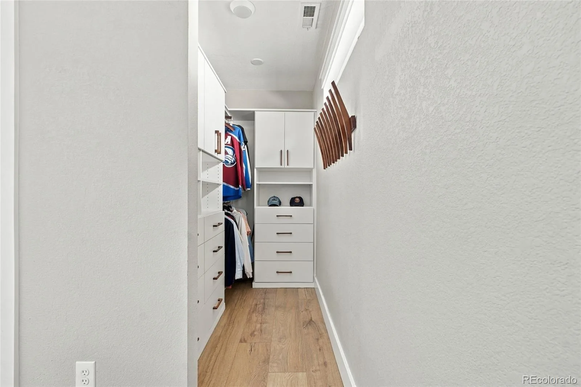
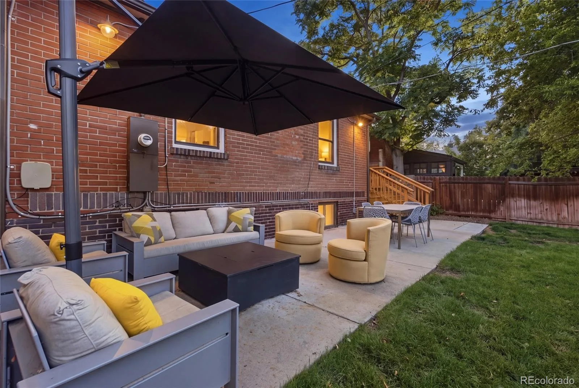
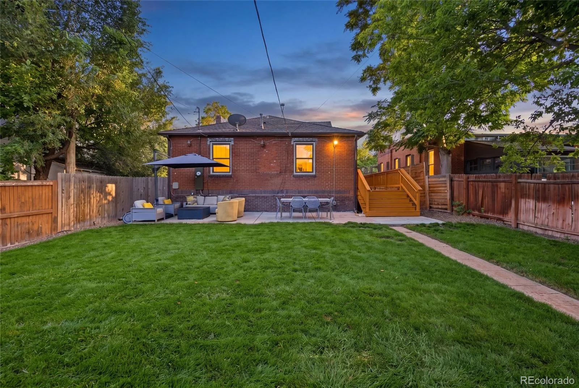
Set on a quiet, non-through street, this beautiful brick Tudor bungalow immediately stands out with its generous lot, spacious layout, and thoughtful updates. Offering 4 bedrooms and 3 bathrooms on an exceptionally large 6,250 sq ft lot, this south-facing property offers an uncommon amount of space for the area, along with plenty of parking.
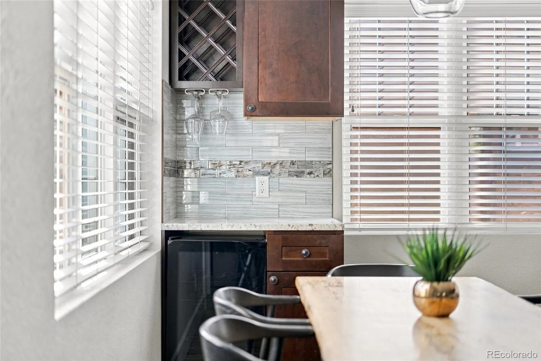
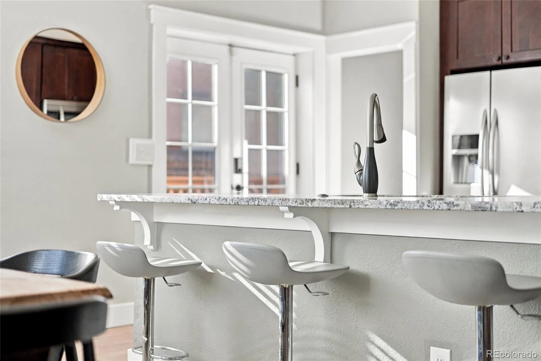
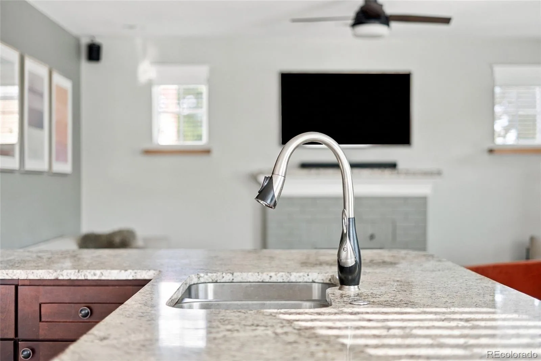
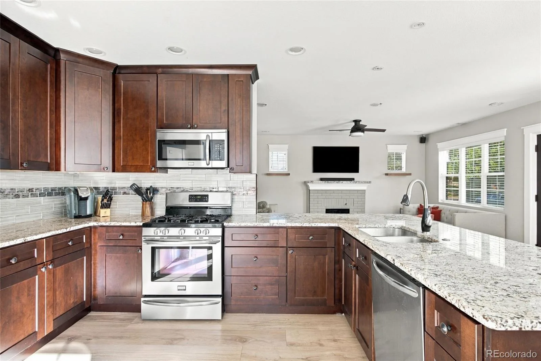
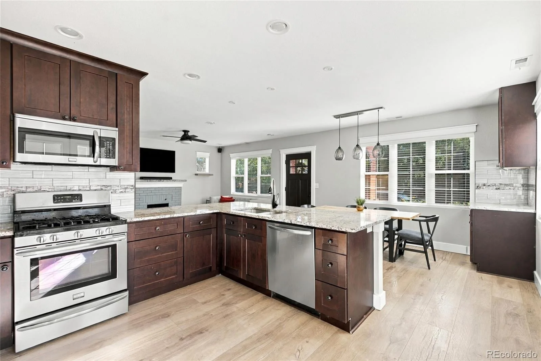
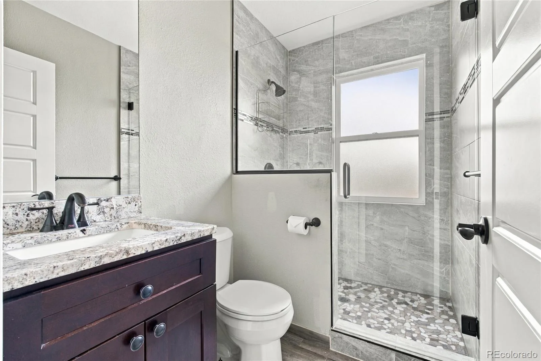
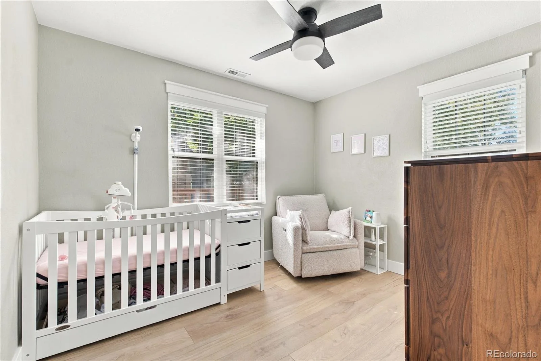
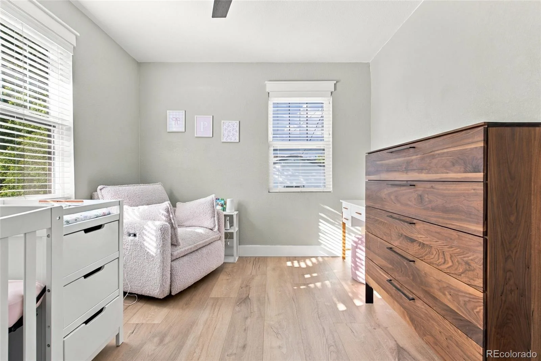
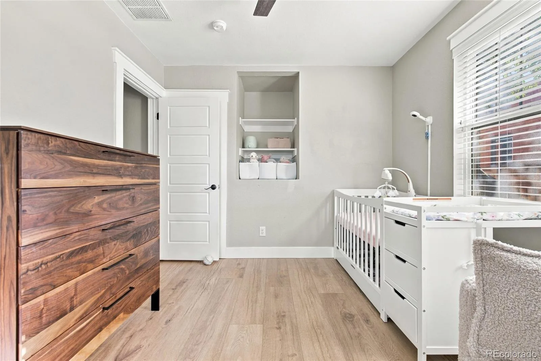
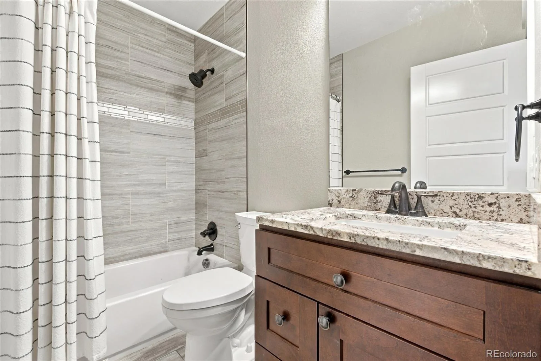
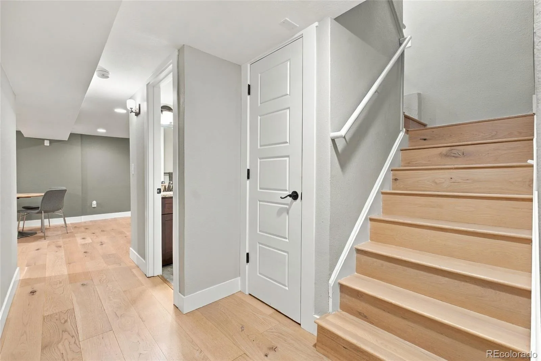
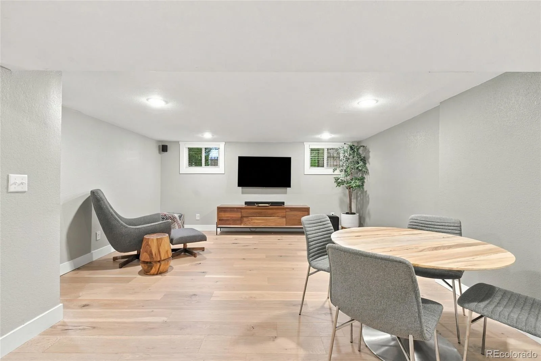
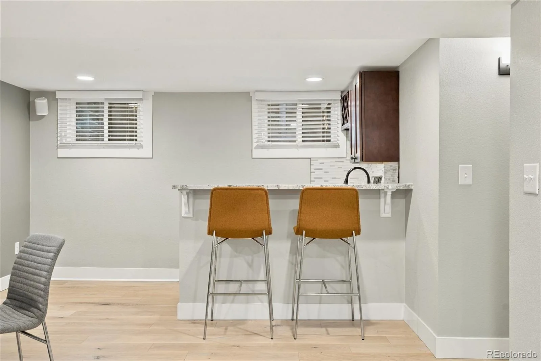
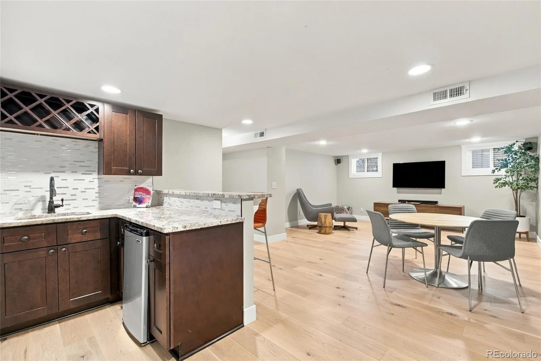
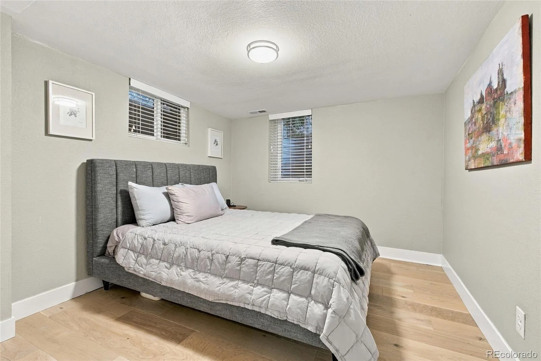
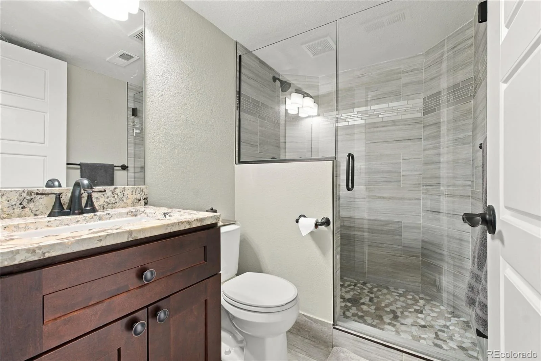
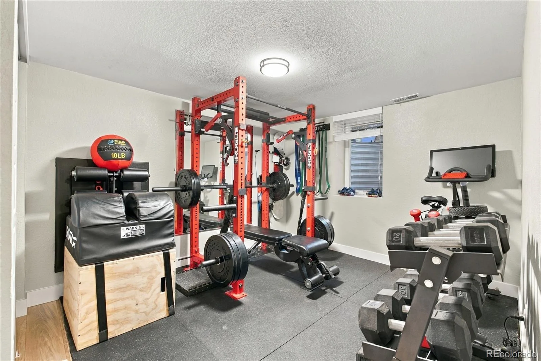
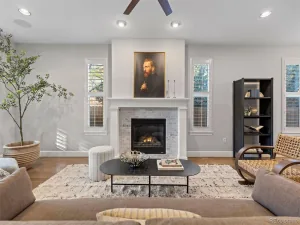
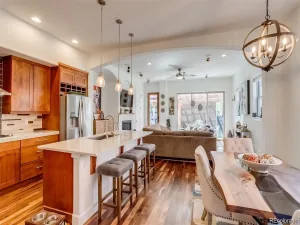
Not long ago, this home was extensively renovated to the studs with new hardware, flooring, plumbing, electrical, sewer line, kitchen, bathrooms, and a lead-free water main. The main level offers an open floorplan with a fireplace, entertaining space, a massive kitchen, and a main-floor primary, while the fully finished basement adds even more versatility with additional bedrooms, a bathroom, living space, and a wet bar.
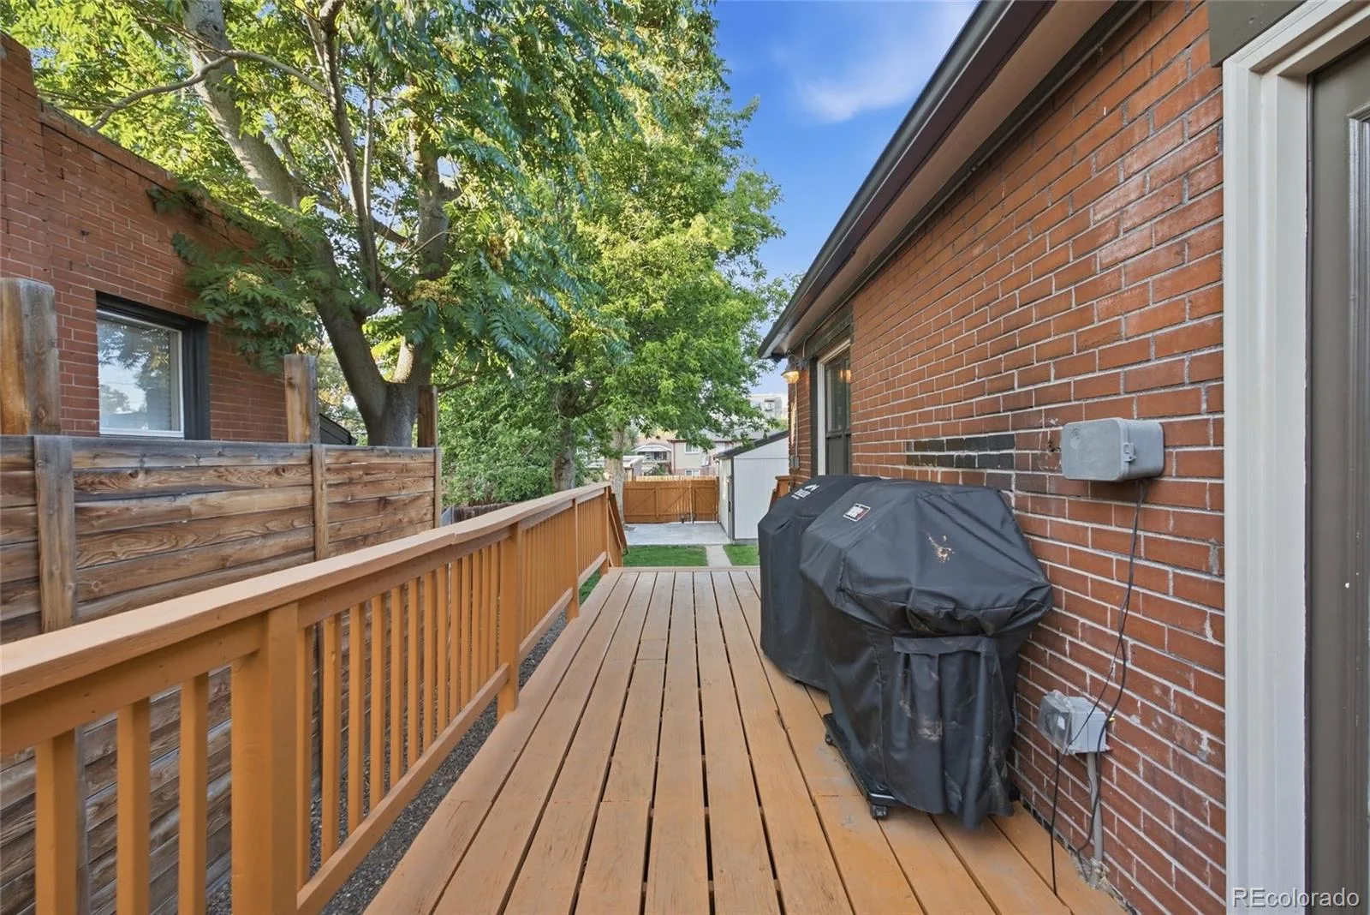
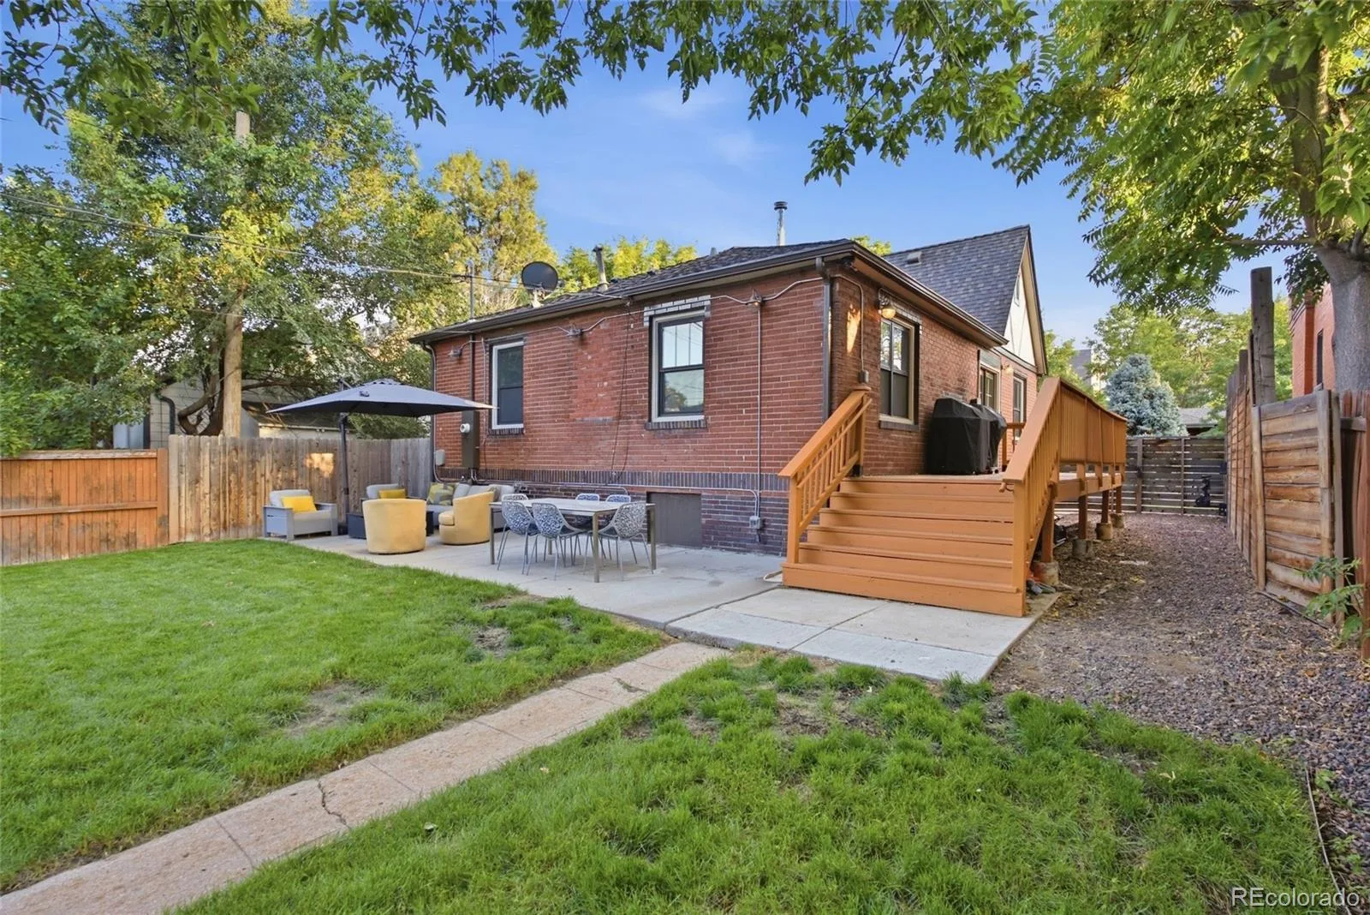
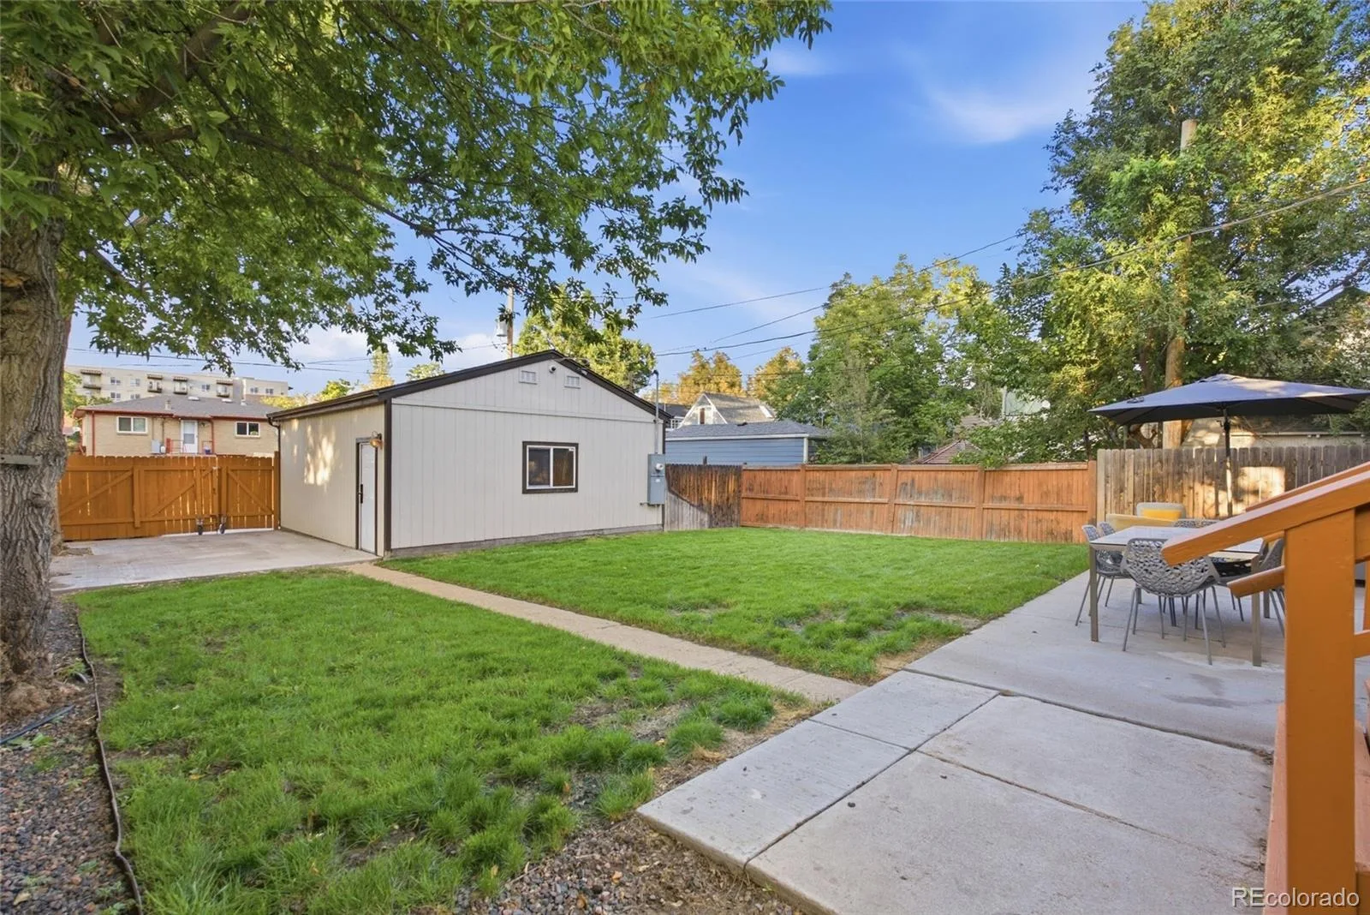
Out back, the expansive lot provides plenty of room to relax and entertain, along with a fully irrigated yard featuring a drip line and smart home integration. The property is zoned for an ADU, which can be easily added above or next to the garage for additional living space, a guest suite, or rental income.
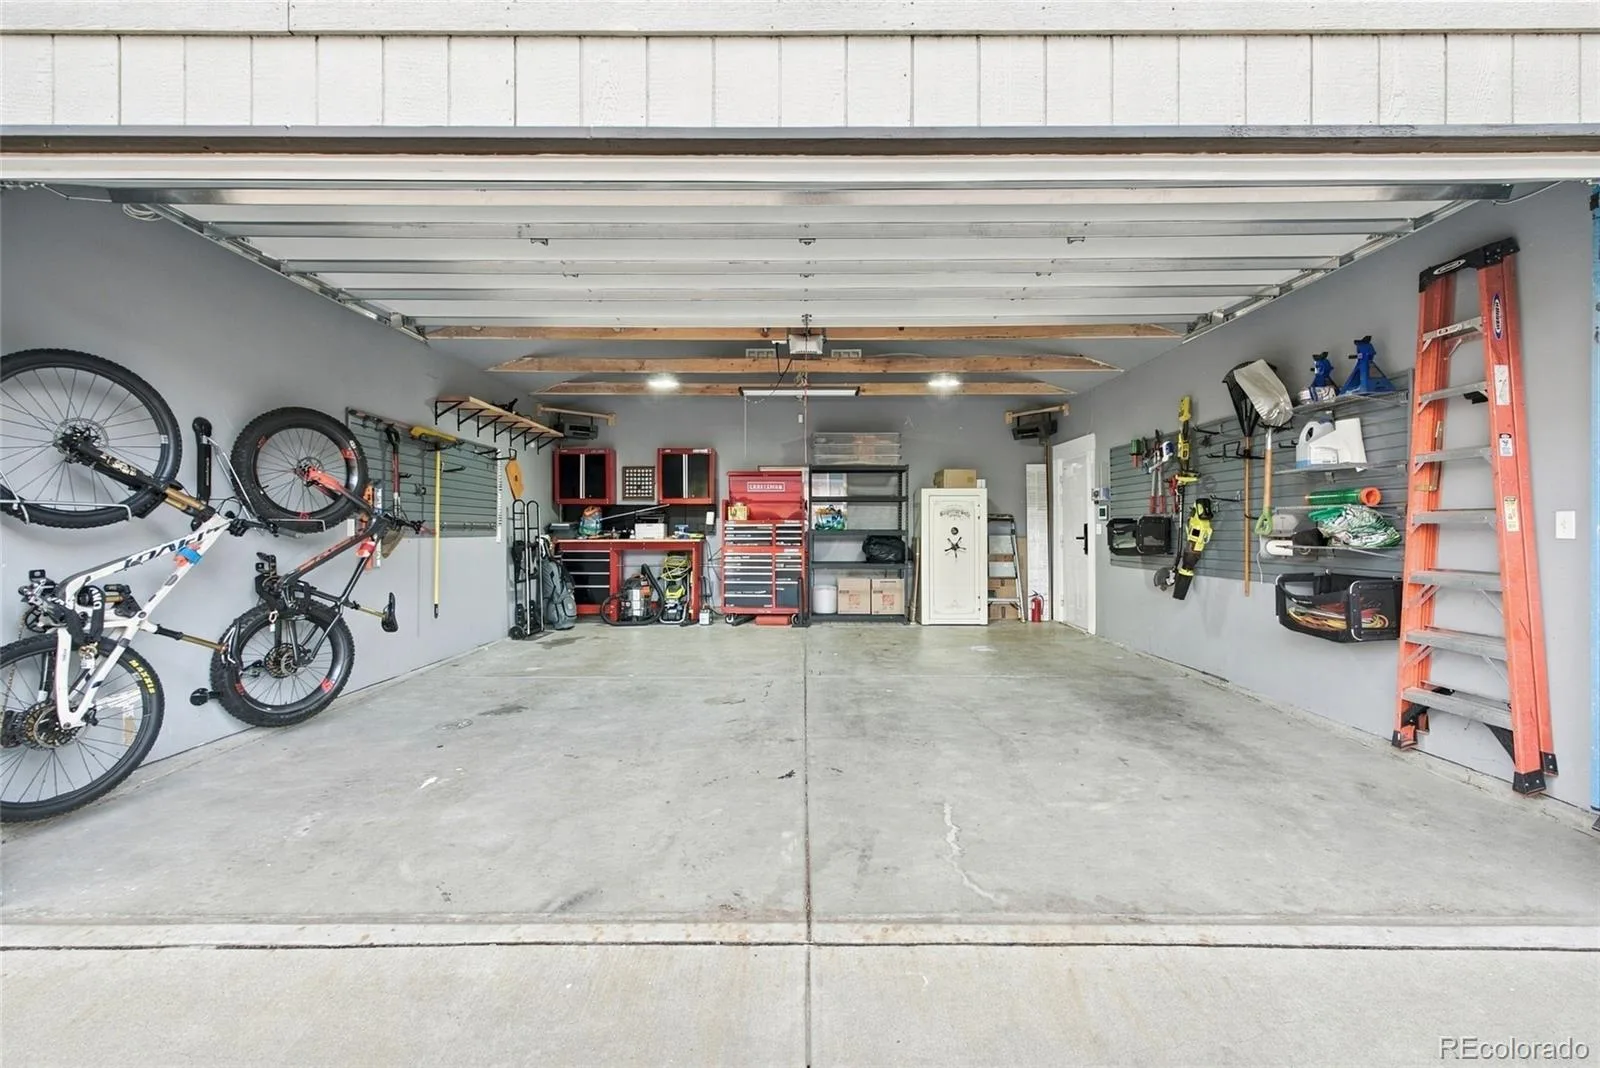
The oversized 22×24 detached 2-car garage is fully insulated and features its own electrical service, two hard-wired infrared heaters, an alarm system, and a vault-style door, making it an exceptional space for vehicles, storage, hobbies, or a workshop.
The location is hard to beat. Just four blocks from Highlands Square, you can easily walk to the farmers market while being far enough away that market parking and traffic don’t spill onto this quiet street. With easy access to West Highlands, LoHi, downtown, I-25, and I-70 to the mountains, this home offers an exceptional combination of space, quality, and convenience in one of Denver’s most desirable areas.
Not long ago, this home was extensively renovated to the studs with new hardware, flooring, plumbing, electrical, sewer line, kitchen, bathrooms, and a lead-free water main. The main level offers an open floorplan with a fireplace, entertaining space, a massive kitchen, and a main-floor primary, while the fully finished basement adds even more versatility with additional bedrooms, a bathroom, living space, and a wet bar.
Out back, the expansive lot provides plenty of room to relax and entertain, along with a fully irrigated yard featuring a drip line and smart home integration. The property is zoned for an ADU, which can be easily added above or next to the garage for additional living space, a guest suite, or rental income.
The oversized 22×24 detached 2-car garage is fully insulated and features its own electrical service, two hard-wired infrared heaters, an alarm system, and a vault-style door, making it an exceptional space for vehicles, storage, hobbies, or a workshop.
The location is hard to beat. Just four blocks from Highlands Square, you can easily walk to the farmers market while being far enough away that market parking and traffic don’t spill onto this quiet street. With easy access to West Highlands, LoHi, downtown, I-25, and I-70 to the mountains, this home offers an exceptional combination of space, quality, and convenience in one of Denver’s most desirable areas.
Property Details
Price:
$1,075,000
MLS #:
REC8182680
Status:
Active
Beds:
4
Baths:
3
Type:
Single Family
Subtype:
Single Family Residence
Subdivision:
Highland Park
Finished Sq Ft:
2,120
Total Sq Ft:
2,120
Lot Size:
6,250 sqft / 0.14 acres (approx)
Year Built:
1920
Schools
School District:
Denver 1
Elementary School:
Edison
Middle School:
Skinner
High School:
North
Interior
Above Grade Finished Area
1060
Appliances
Bar Fridge, Dishwasher, Disposal, Dryer, Freezer, Microwave, Range, Refrigerator, Washer
Bathrooms
1 Full Bathroom, 2 Three Quarter Bathrooms
Below Grade Finished Area
1060
Cooling
Central Air
Fireplaces Total
1
Flooring
Vinyl, Wood
Heating
Forced Air
Interior Features
Ceiling Fan(s), Open Floorplan, Primary Suite, Smart Thermostat, Smoke Free, Walk-In Closet(s)
Laundry Features
In Unit
Levels
One
Main Level Bathrooms
2
Main Level Bedrooms
2
Exterior
Architectural Style
Bungalow, Tudor
Construction Materials
Brick
Direction Faces
South
Exterior Features
Lighting, Private Yard, Rain Gutters
Fencing
Full
Garage Spaces
2
Lot Features
Level, Sprinklers In Rear
Parking Features
Concrete, Heated Garage, Insulated Garage, Lighted, Oversized, Oversized Door
Parking Spots
4
Parking Total
4
Patio And Porch Features
Deck, Front Porch
Roof
Unknown
Security Features
Carbon Monoxide Detector(s), Smoke Detector(s)
Window Features
Double Pane Windows, Egress Windows
Financial
Tax Year
2024
Taxes
$4,932
Map
Contact Us
Mortgage Calculator
Property Summary
- Located in the Highland Park subdivision, 3423 W 36th Avenue Denver CO is a Single Family for sale in Denver, CO, 80211. It is listed for $1,075,000 and features 4 beds, 3 baths, and has approximately 2,120 square feet of living space, and was originally constructed in 1920. The current price per square foot is $507. The average price per square foot for Single Family listings in Denver is $369. The average listing price for Single Family in Denver is $884,639. To schedule a showing of MLS#rec8182680 at 3423 W 36th Avenue in Denver, CO, contact your Smart Sale AI agent at 3039066915.
Similar Listings Nearby

Additional Details
MLS ID : REC8182680
Listing Key : REC2057003244
Parcel Number : 2292-12-030
Zip Code : 80211
City : Denver
State : CO
Building if Condo :
Full Street: 3423 W 36th Avenue
Address : 3423
Address Prefix :
Address Suffix : Avenue
Street : 36th
Street Prefix : W
Street Suffix :
Unit if Condo :
Latitude : 39.766659
Longitude : -105.032837
Property Type : singlefamily
Property Sub Type : Single Family Residence
Stories Total if Condo :
Lot Size : 6,250 sqft / 0.14 acres (approx)
Ownership : Individual
Zoning : U-SU-B
Condition : Updated/Remodeled
Renovation :
Pets Allowed :
Special Conditions : None
Possession : Closing/DOD
Original Price : 1075000
Close Price :
Close Date :
List Date : Oct 1, 2026
List Contract Date : 2026-10-01
Off Market Date :
Purchase Contract Date :
Days on Market : 17
Concessions Amount :
Concession Comment :
Renovation :
Company : Real Broker, LLC DBA Real

Copyright 2026. All rights reserved.
3423 W 36th Avenue
Denver, CO