
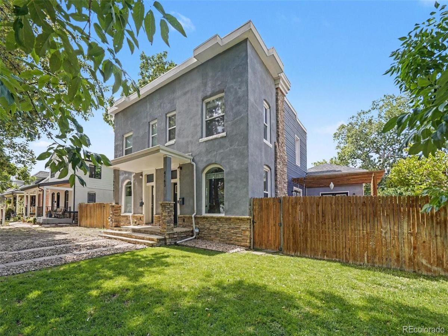
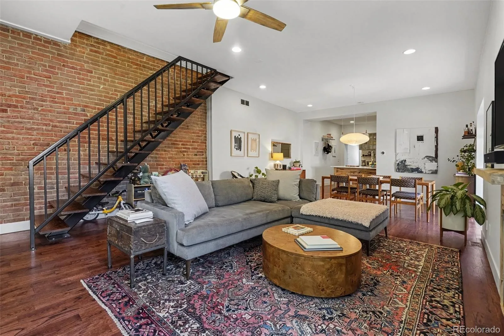
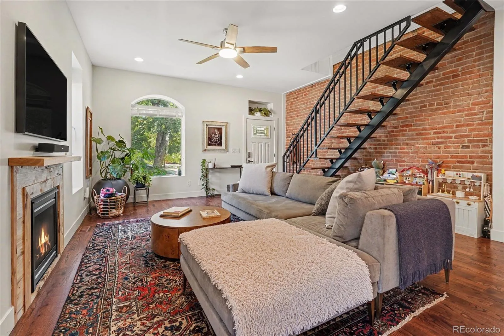
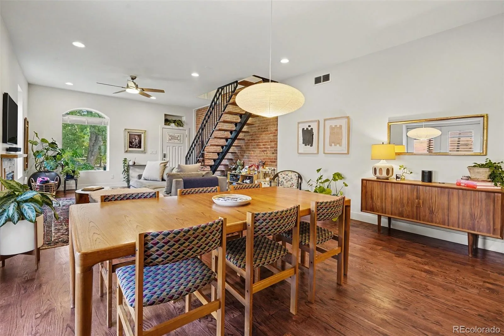
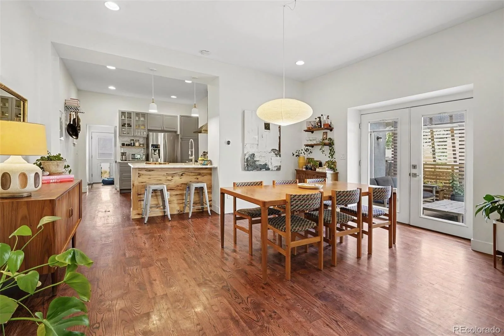
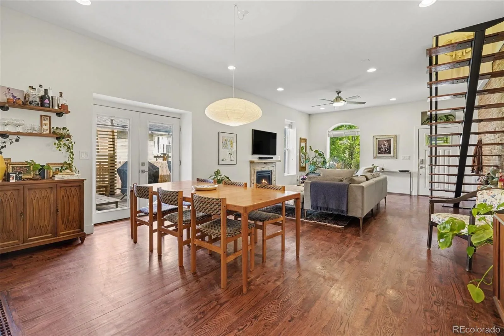
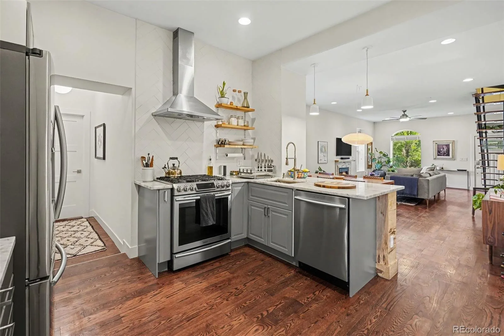
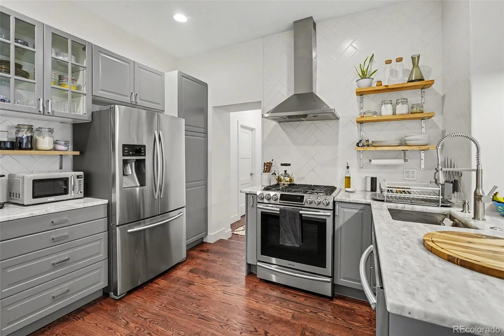
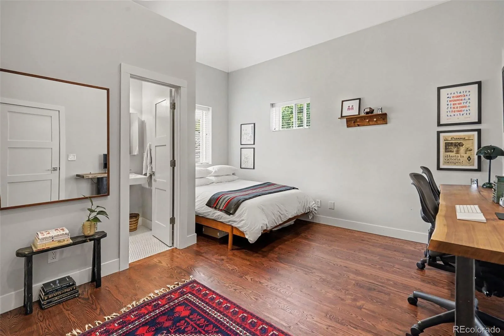
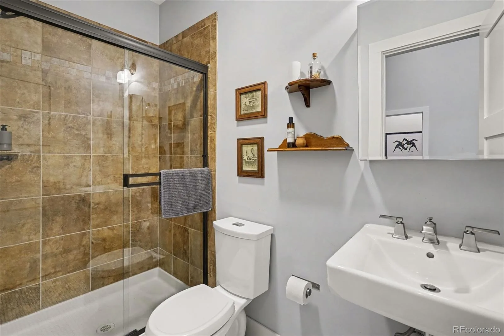
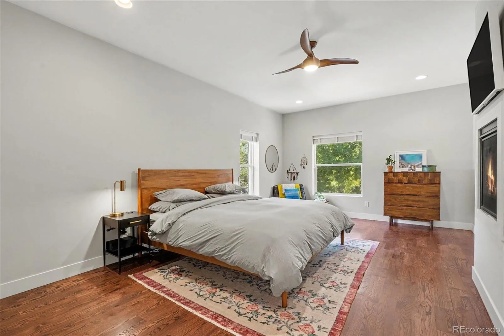
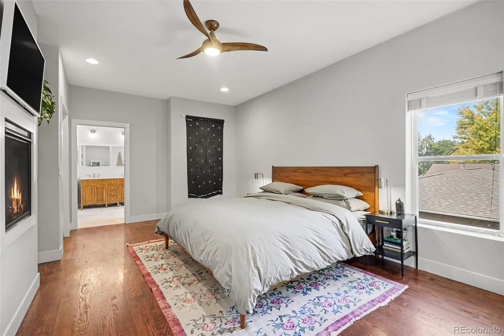
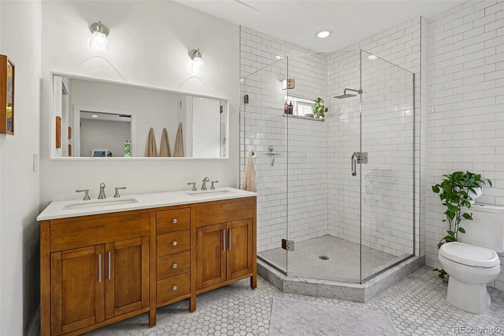
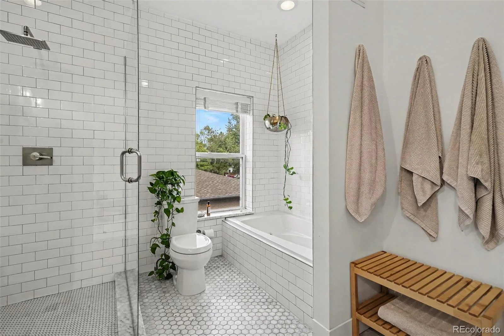
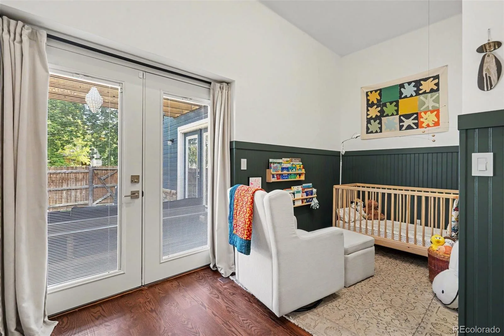
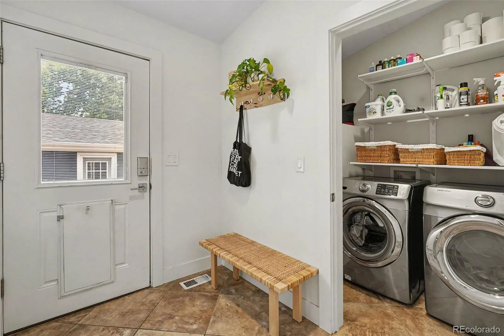
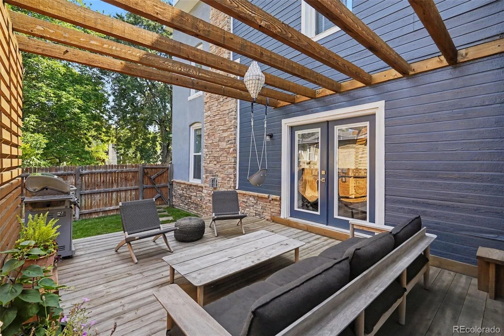
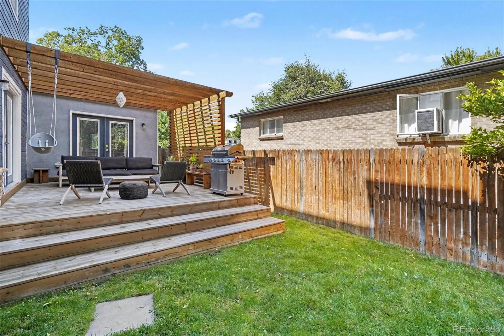
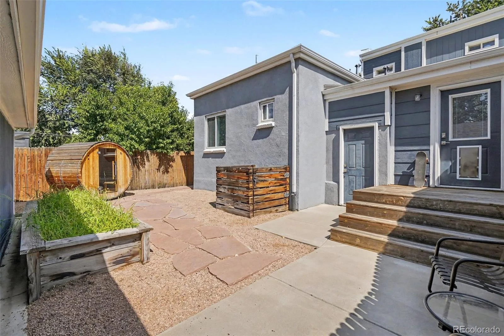
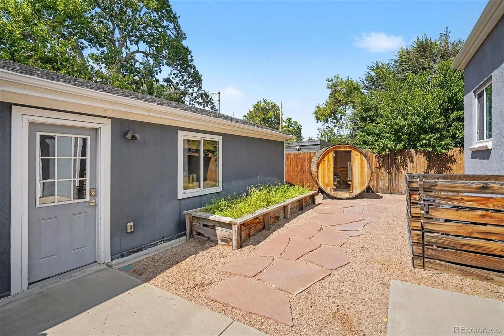
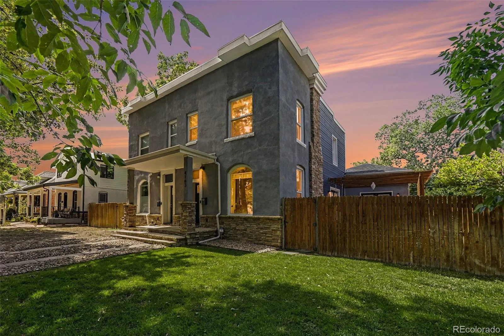
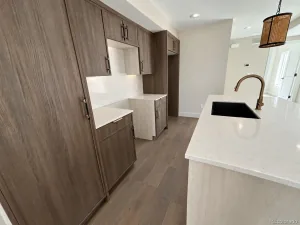
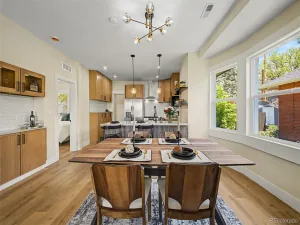
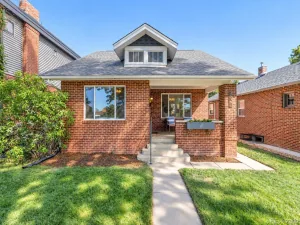
Welcome to this completely remodeled Berkeley stunner that perfectly blends classic Denver character with modern, high-end updates. Step inside to a bright, open-concept main level featuring updated flooring, contemporary finishes, and an effortless flow for everyday living and entertaining. The fully updated kitchen is a standout, equipped with sleek quartz countertops, custom cabinetry, and stainless steel appliances. Upstairs, you will find beautifully refreshed bedrooms and spa-inspired bathrooms designed for comfort and style.
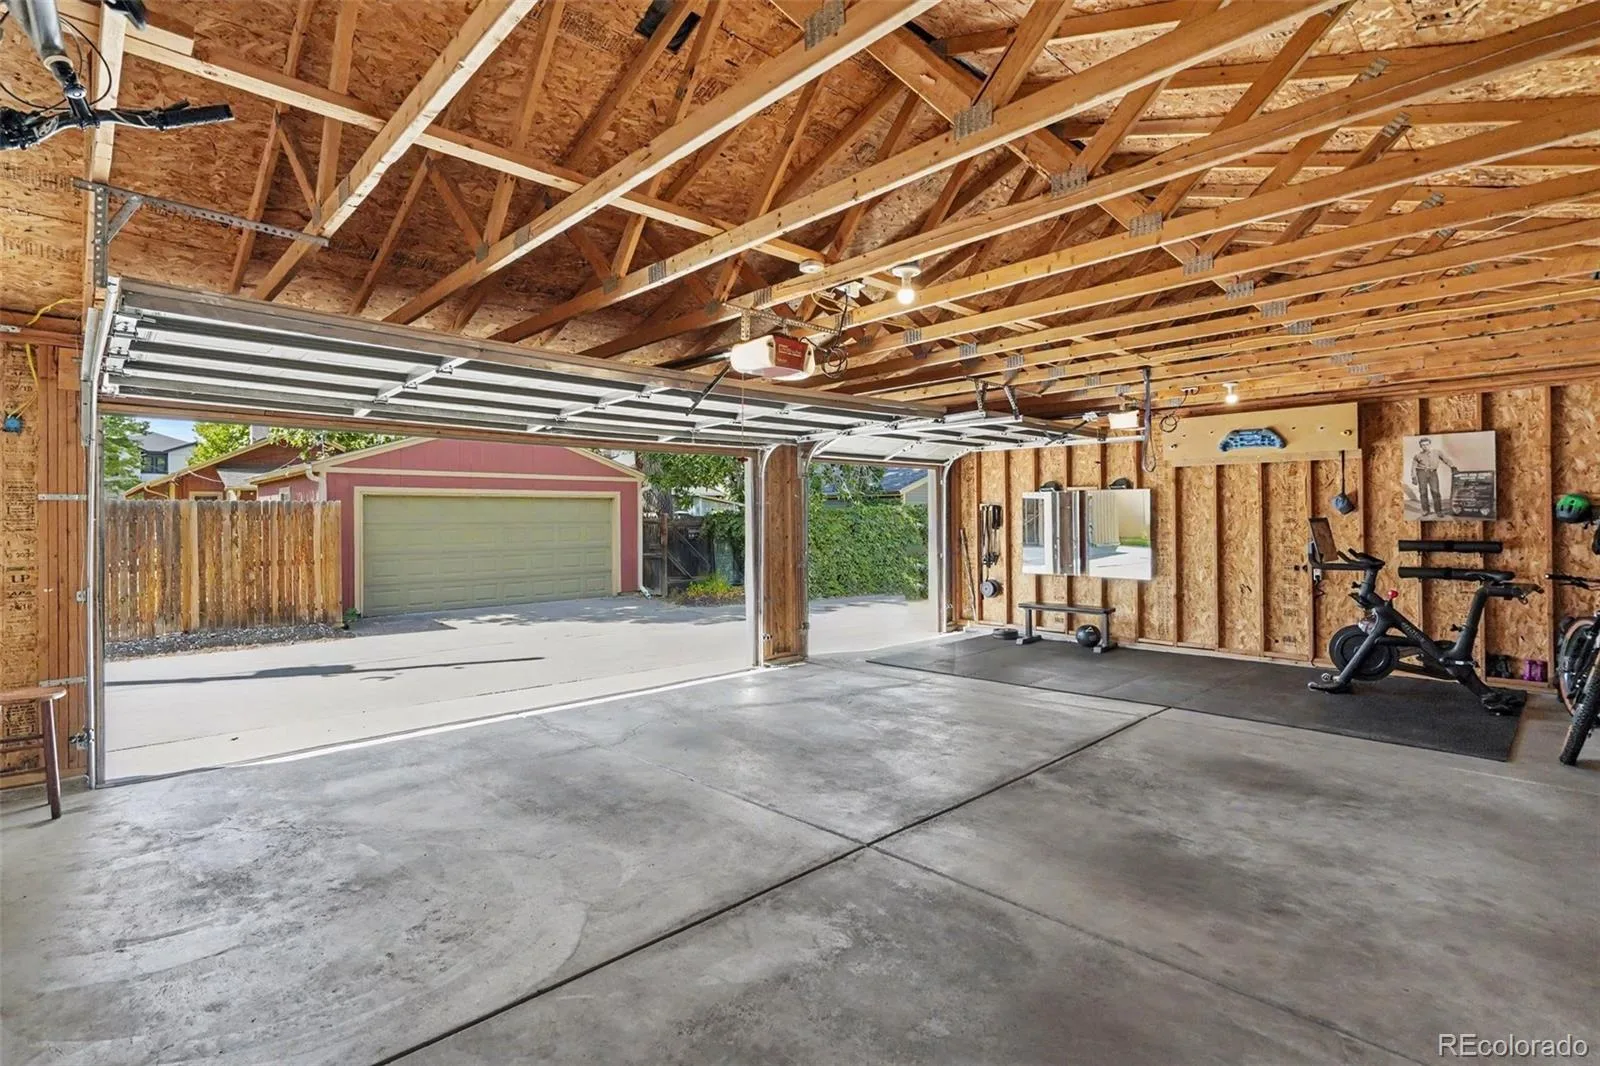
As a rare bonus in this vibrant neighborhood, the property features a brand new garage—providing secure parking, storage, or workspace solutions.Located just blocks away from Tennyson Street’s popular shops, dining, and parks, this home offers an incredible Northwest Denver lifestyle. Move-in ready and waiting for its next chapter.
As a rare bonus in this vibrant neighborhood, the property features a brand new garage—providing secure parking, storage, or workspace solutions.Located just blocks away from Tennyson Street’s popular shops, dining, and parks, this home offers an incredible Northwest Denver lifestyle. Move-in ready and waiting for its next chapter.
Property Details
Price:
$949,000
MLS #:
REC5753484
Status:
Active
Beds:
3
Baths:
2
Type:
Single Family
Subtype:
Single Family Residence
Subdivision:
Berkeley
Finished Sq Ft:
1,784
Total Sq Ft:
1,784
Lot Size:
4,725 sqft / 0.11 acres (approx)
Year Built:
1891
Schools
School District:
Denver 1
Elementary School:
Centennial
Middle School:
Skinner
High School:
North
Interior
Above Grade Finished Area
1784
Appliances
Cooktop, Dishwasher, Disposal, Dryer, Freezer, Microwave, Oven, Range, Refrigerator, Washer
Bathrooms
2 Full Bathrooms
Cooling
Central Air
Flooring
Wood
Heating
Forced Air
Interior Features
High Ceilings, Open Floorplan, Pantry, Primary Suite, Smoke Free, Walk-In Closet(s)
Levels
Two
Main Level Bathrooms
1
Main Level Bedrooms
2
Exterior
Common Walls
End Unit, 1 Common Wall
Construction Materials
Other, Stucco
Direction Faces
West
Exterior Features
Dog Run, Rain Gutters
Fencing
Full
Garage Spaces
3
Lot Features
Level, Sprinklers In Front, Sprinklers In Rear
Parking Features
Heated Garage
Parking Spots
3
Parking Total
3
Patio And Porch Features
Front Porch
Roof
Membrane
Window Features
Double Pane Windows
Financial
Tax Year
2025
Taxes
$5,130
Map
Contact Us
Mortgage Calculator
Property Summary
- Located in the Berkeley subdivision, 4163 Wolff Street Denver CO is a Single Family for sale in Denver, CO, 80212. It is listed for $949,000 and features 3 beds, 2 baths, and has approximately 1,784 square feet of living space, and was originally constructed in 1891. The current price per square foot is $532. The average price per square foot for Single Family listings in Denver is $370. The average listing price for Single Family in Denver is $884,745. To schedule a showing of MLS#rec5753484 at 4163 Wolff Street in Denver, CO, contact your Smart Sale AI agent at 3039066915.
Similar Listings Nearby


Additional Details
MLS ID : REC5753484
Listing Key : REC2057433582
Parcel Number : 2193-12-029
Zip Code : 80212
City : Denver
State : CO
Building if Condo :
Full Street: 4163 Wolff Street
Address : 4163
Address Prefix :
Address Suffix : Street
Street : Wolff
Street Prefix :
Street Suffix :
Unit if Condo :
Latitude : 39.774055
Longitude : -105.048782
Property Type : singlefamily
Property Sub Type : Single Family Residence
Stories Total if Condo :
Lot Size : 4,725 sqft / 0.11 acres (approx)
Ownership : Individual
Zoning : U-SU-C1
Condition : Updated/Remodeled
Renovation :
Pets Allowed :
Special Conditions : None
Possession : Closing/DOD
Original Price : 949000
Close Price :
Close Date :
List Date : Oct 15, 2026
List Contract Date : 2026-10-15
Off Market Date :
Purchase Contract Date :
Days on Market : 4
Concessions Amount :
Concession Comment :
Renovation :
Company : Your Castle Realty LLC

Copyright 2026. All rights reserved.
4163 Wolff Street
Denver, CO