
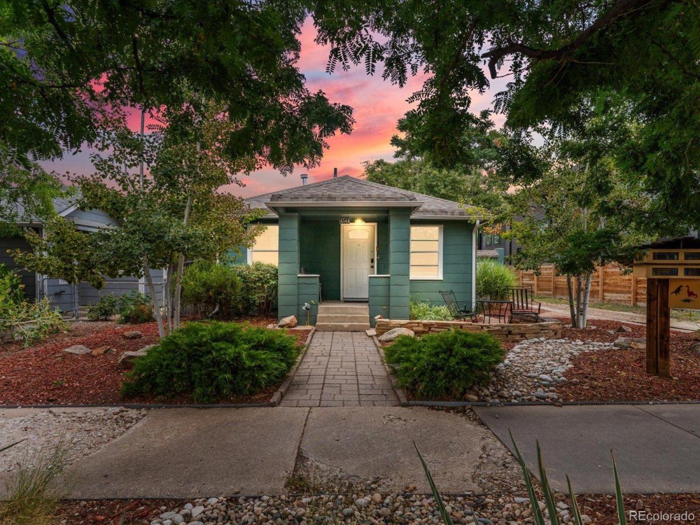
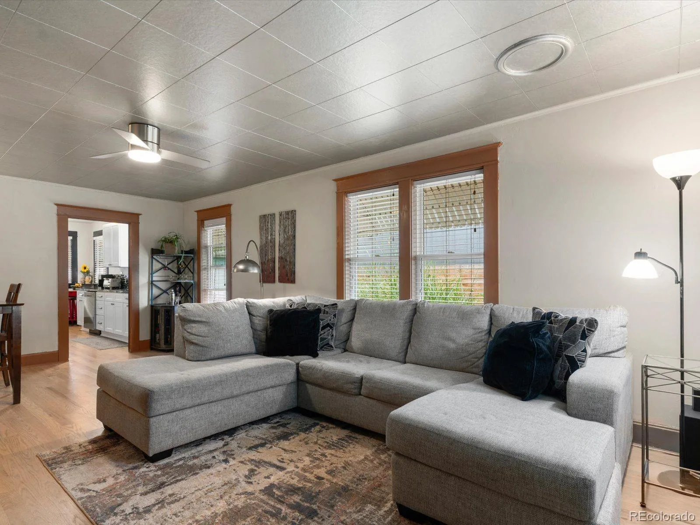
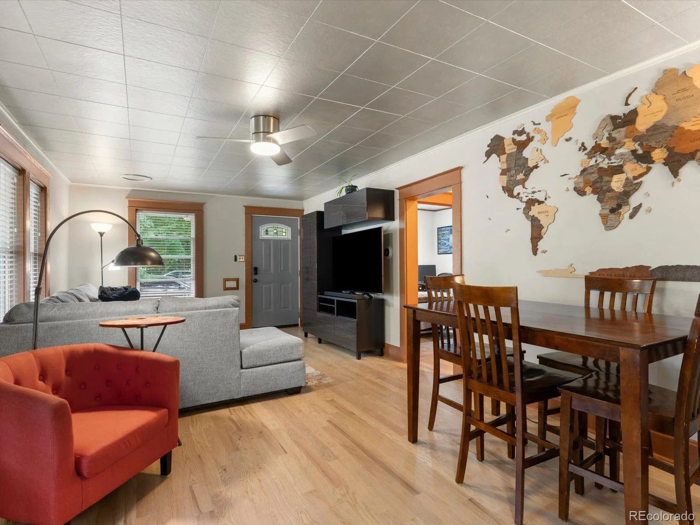
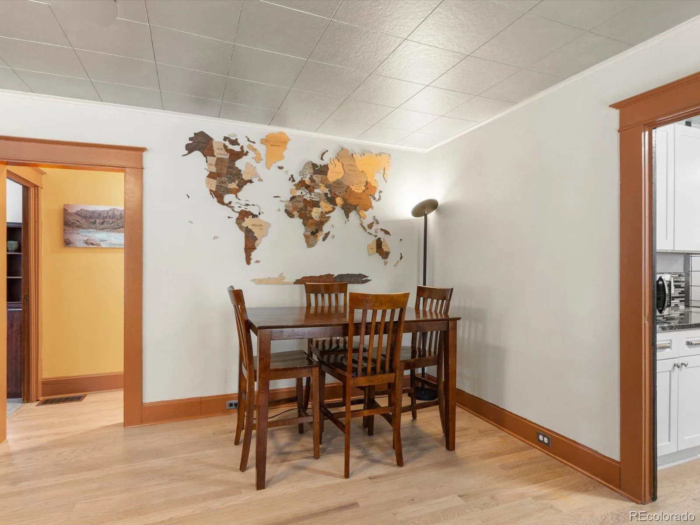
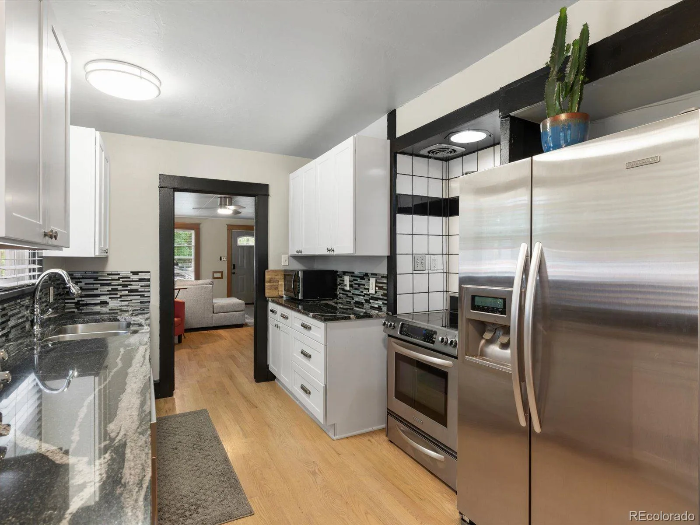
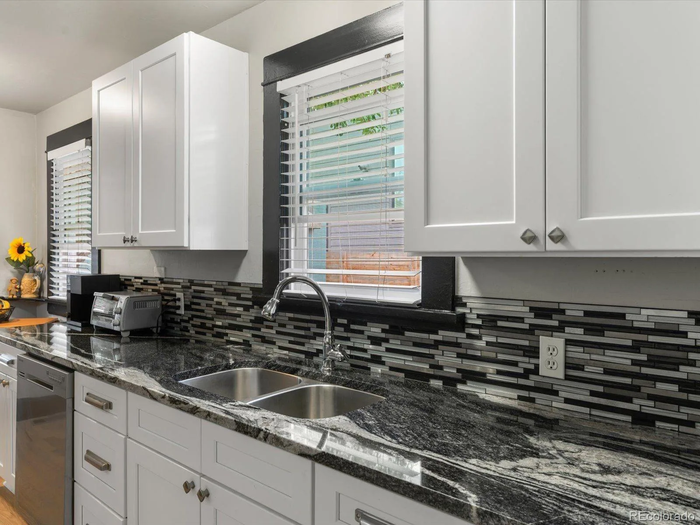
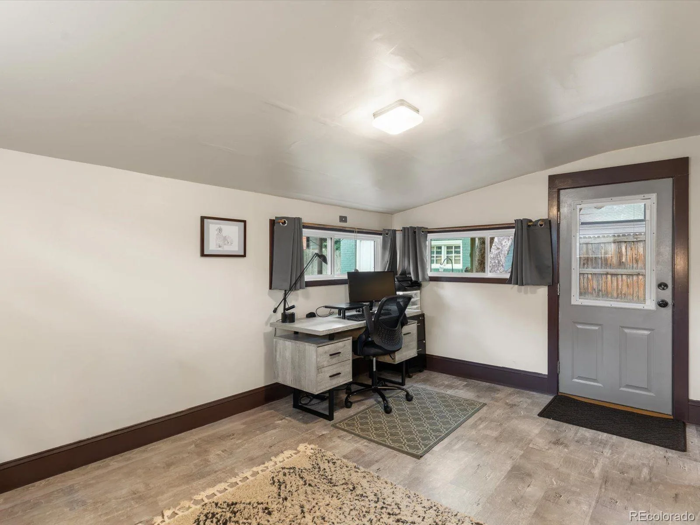
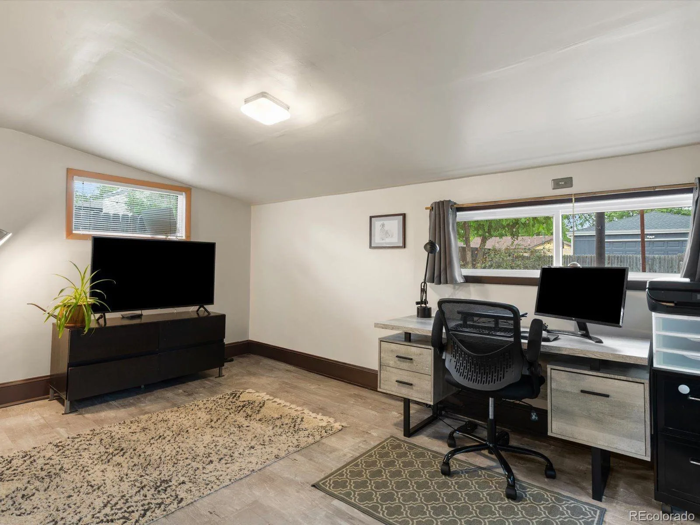
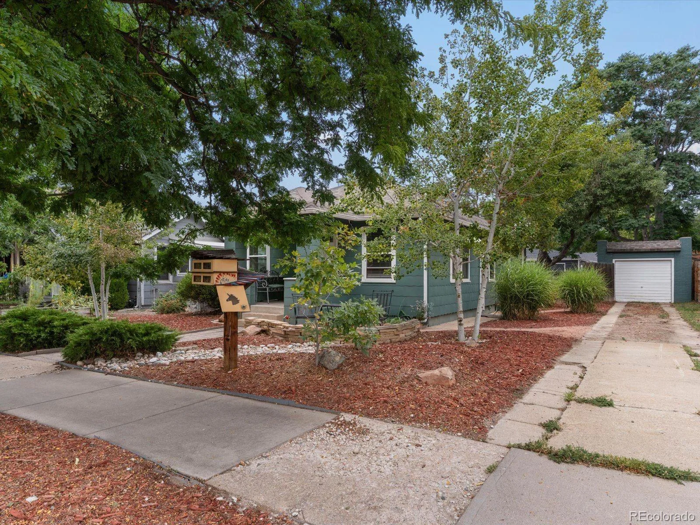
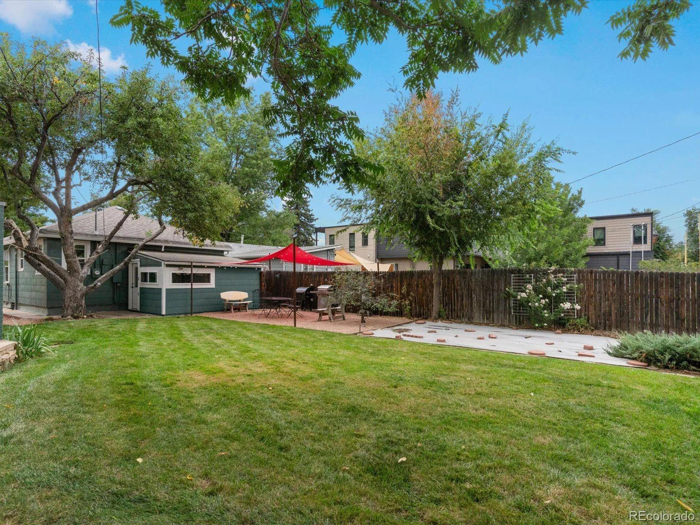
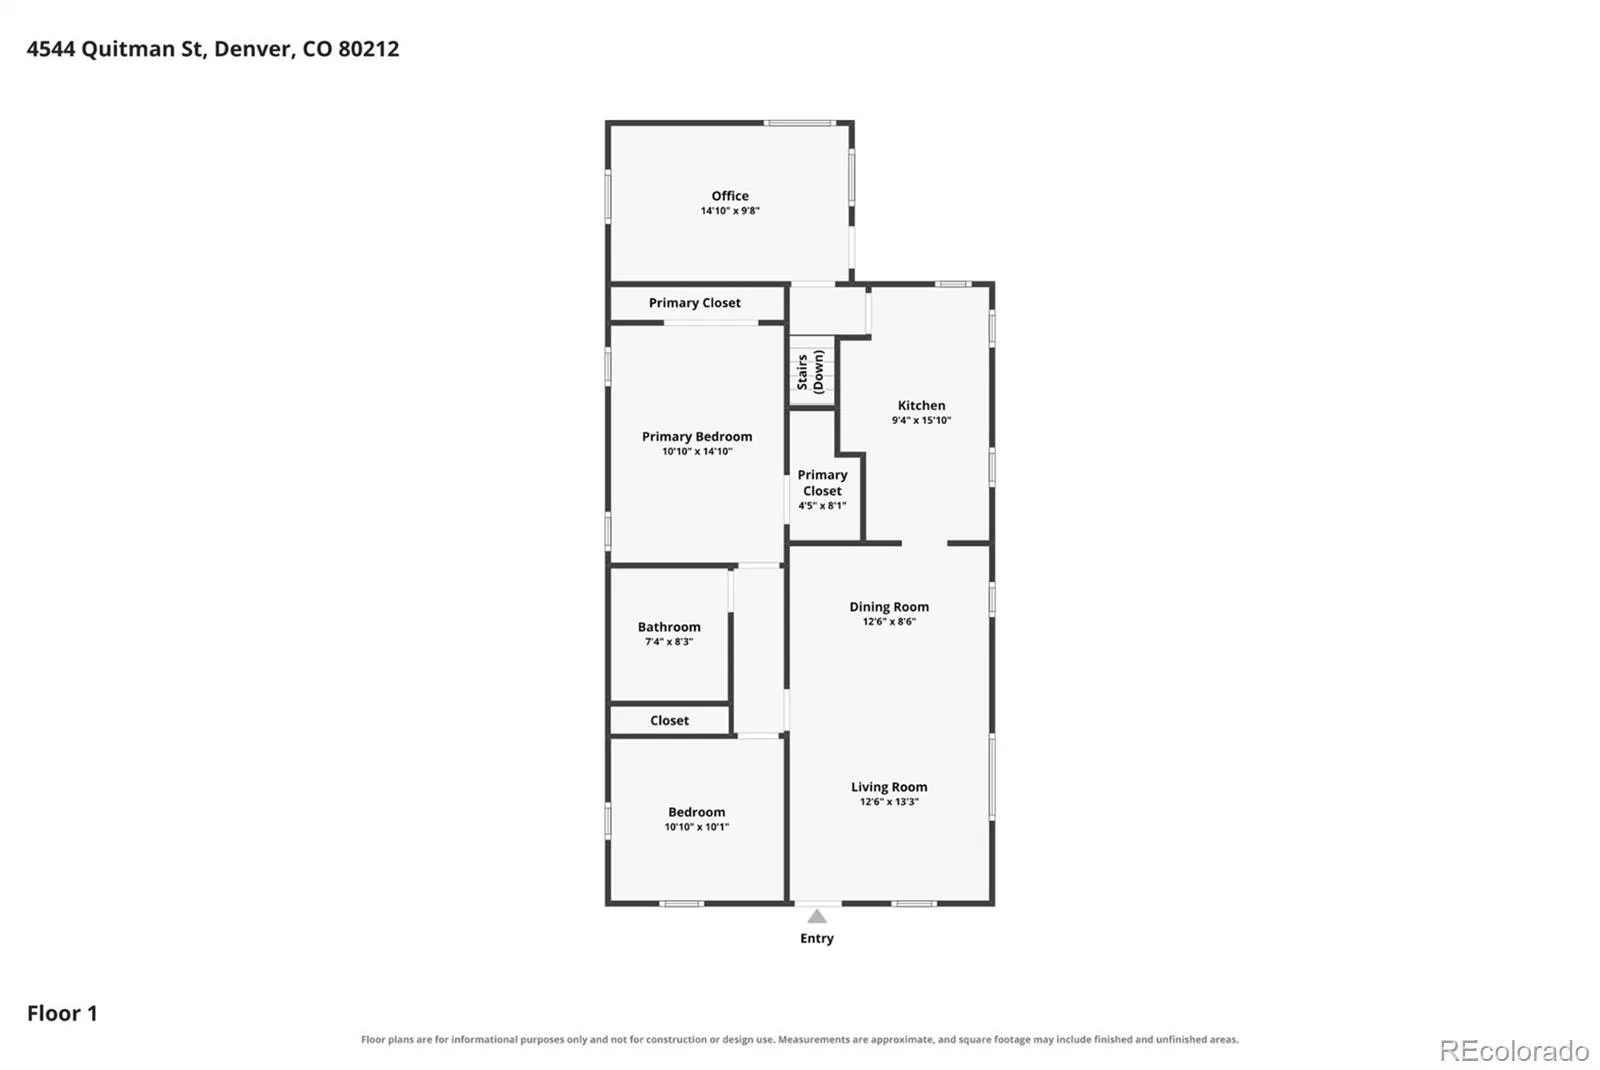
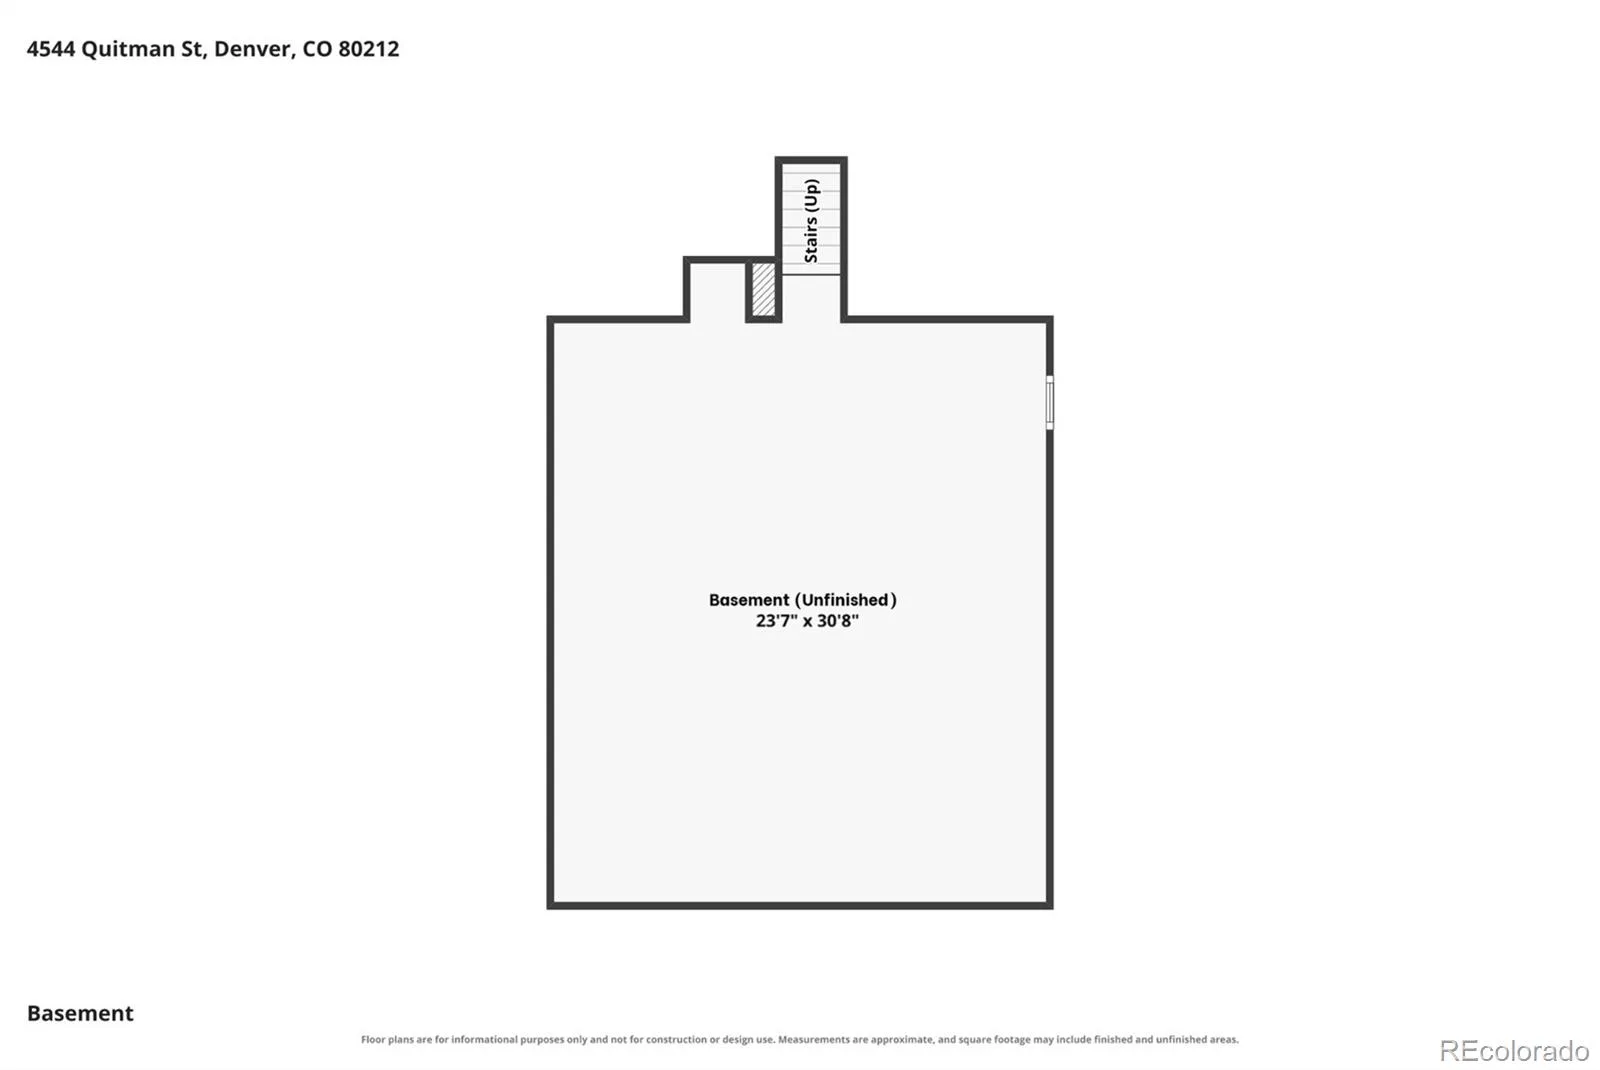
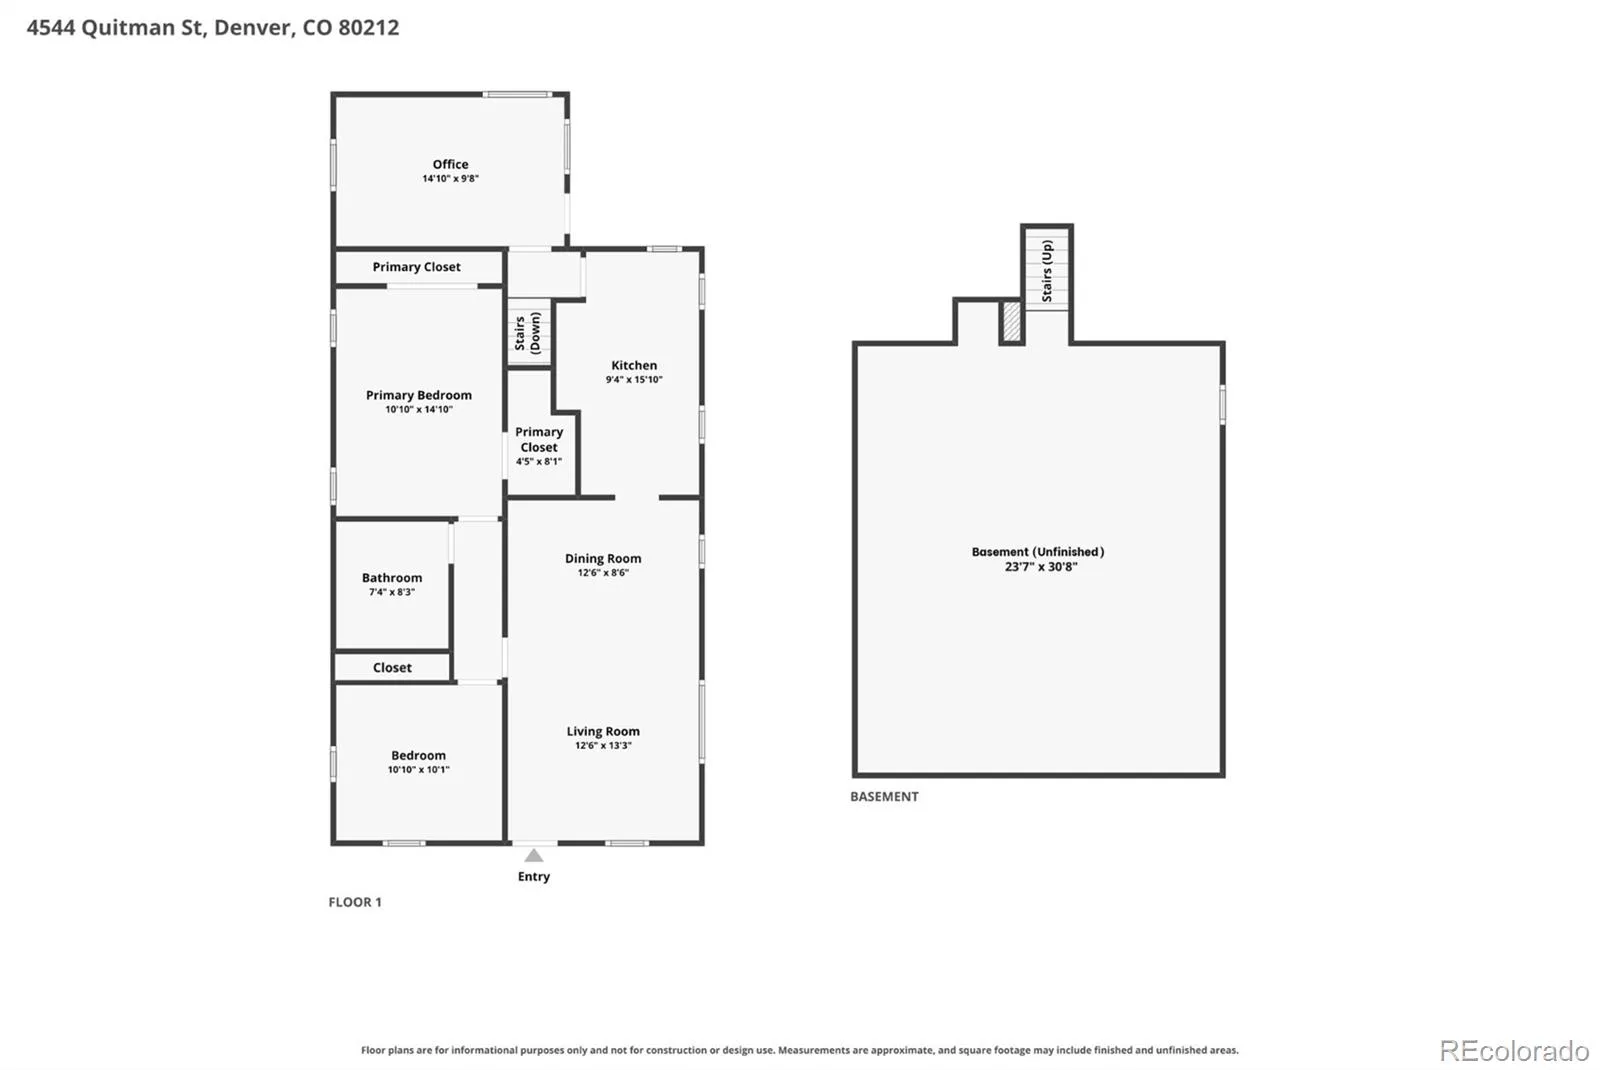
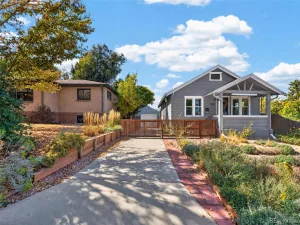
Welcome to 4544 Quitman Street, where classic Denver charm meets thoughtful updates, great natural light, and room to grow. Step inside to tall ceilings, gorgeous 3/4-inch real hardwood floors, and huge newer windows that provide good natural light. The beautifully updated kitchen features 42-inch cabinetry, 3cm granite countertops, soft-close drawers, abundant storage, and a dedicated coffee nook/bar area.
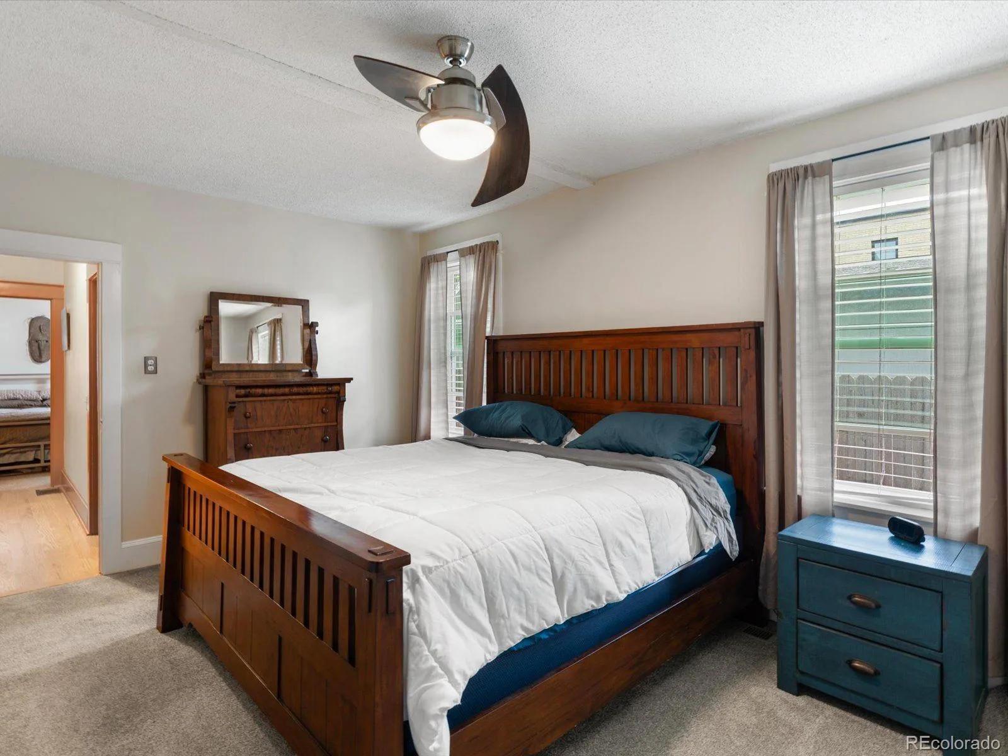
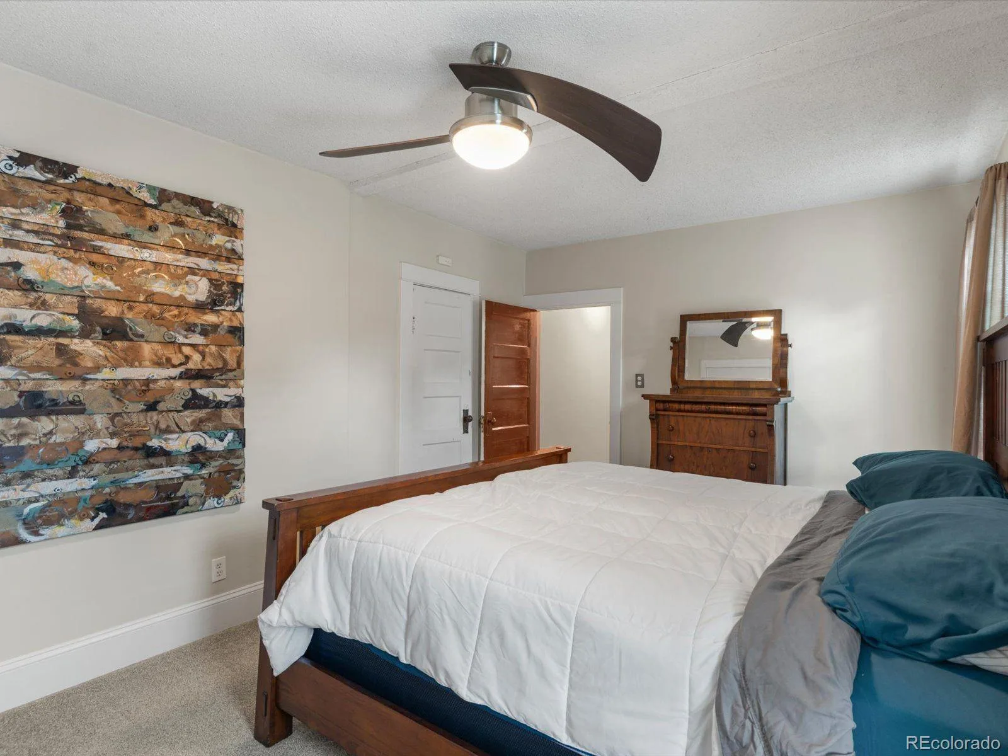
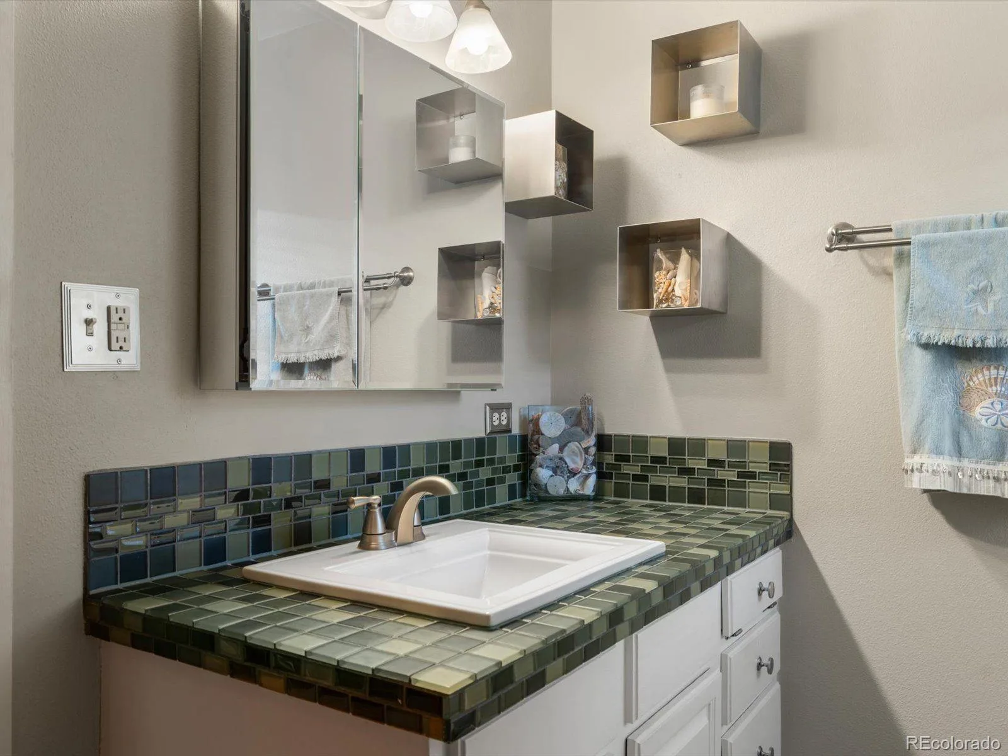
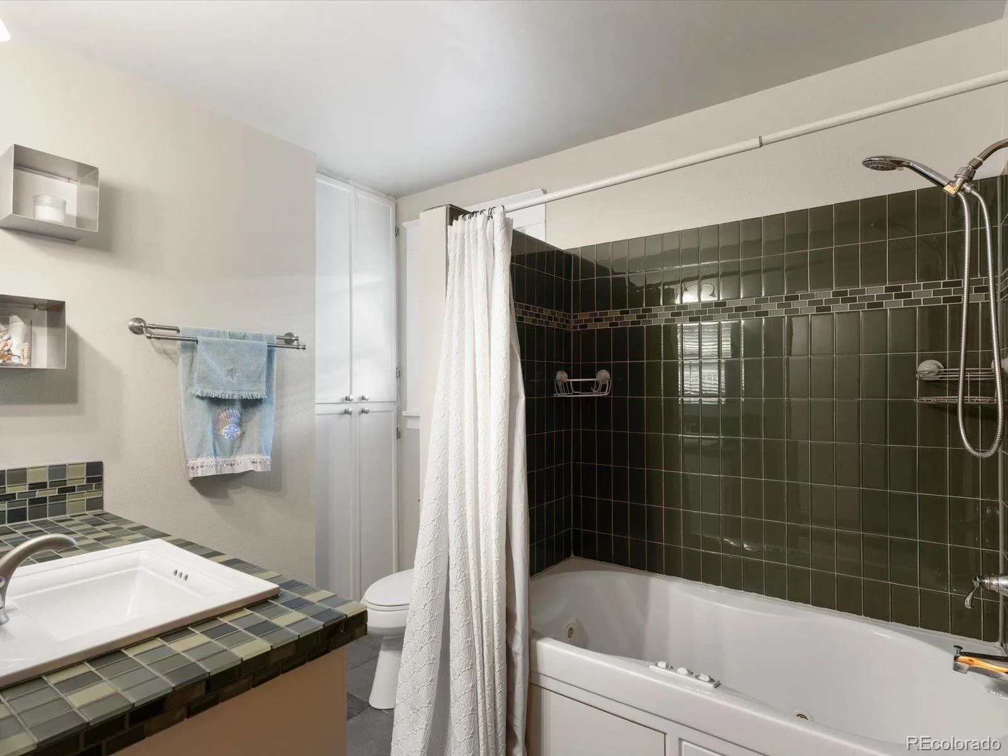
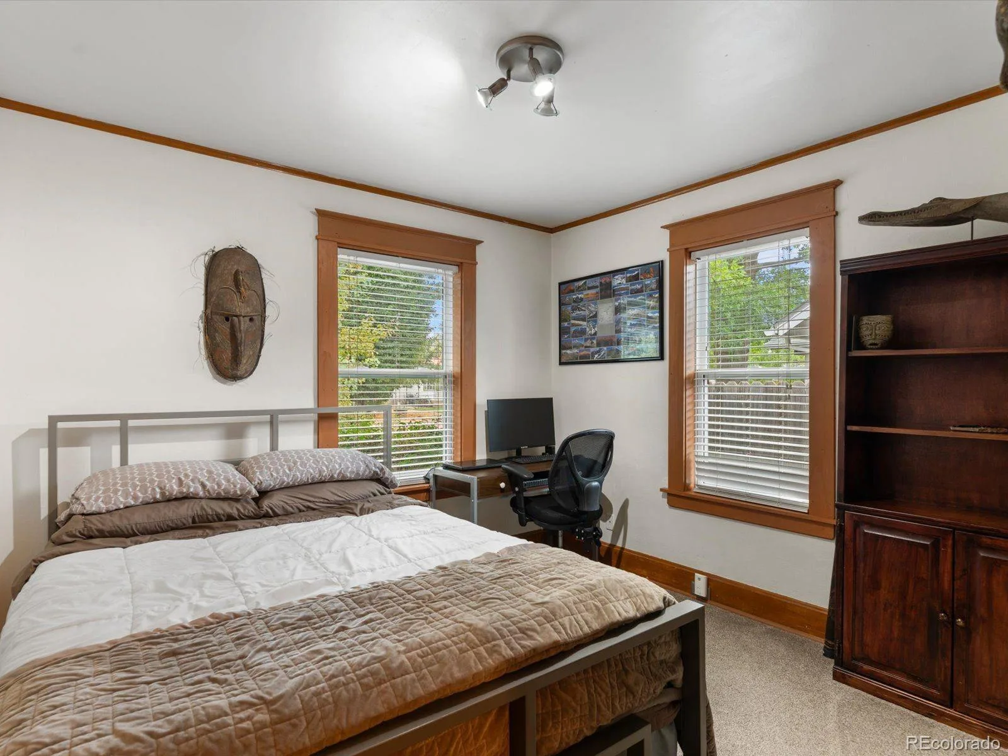
The spacious primary bedroom offers the convenience of two separate closets, while the stylish full bathroom adds a fresh, modern touch. The second bedroom is large enough to be used as a full time bedroom, or an office with a murphy bed when guests come over. A bonus-room addition creates the perfect flex space for a home office, rec room, gym, playroom, or man-cave. Downstairs, the lower level provides excellent storage and surprisingly good ceiling height. Washer and dryer are included.
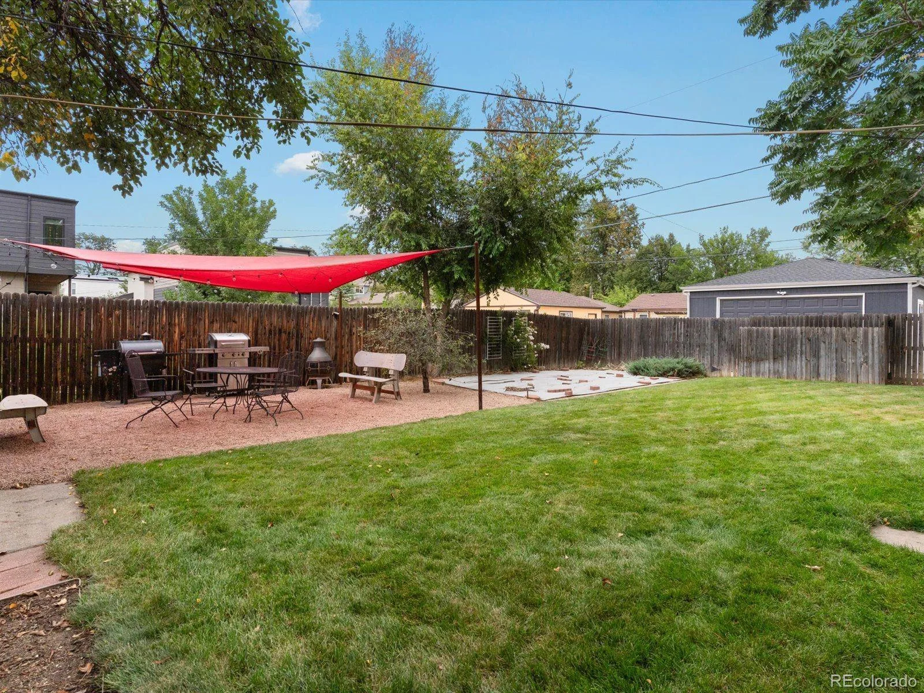
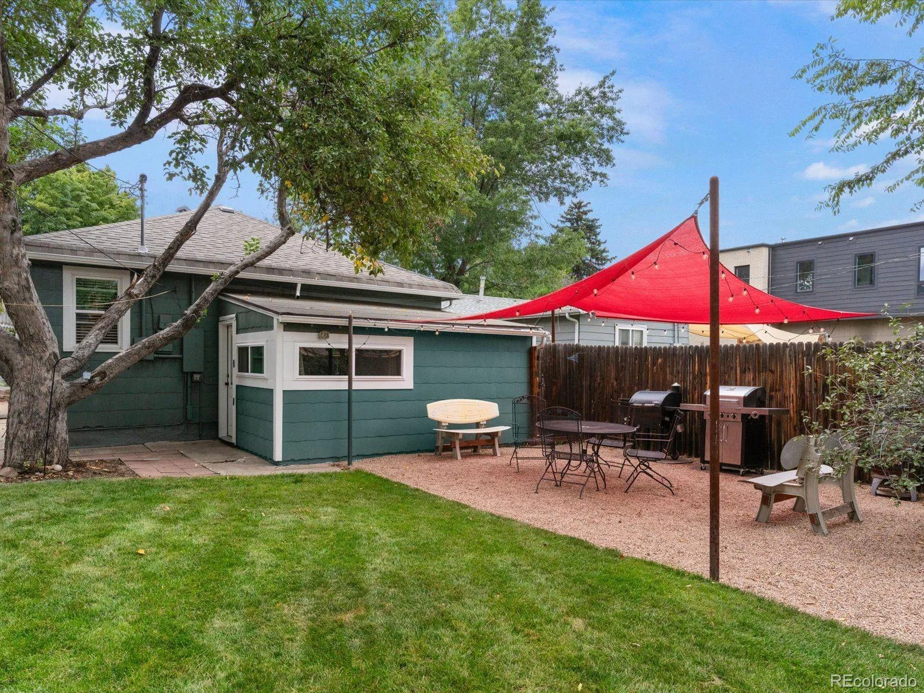
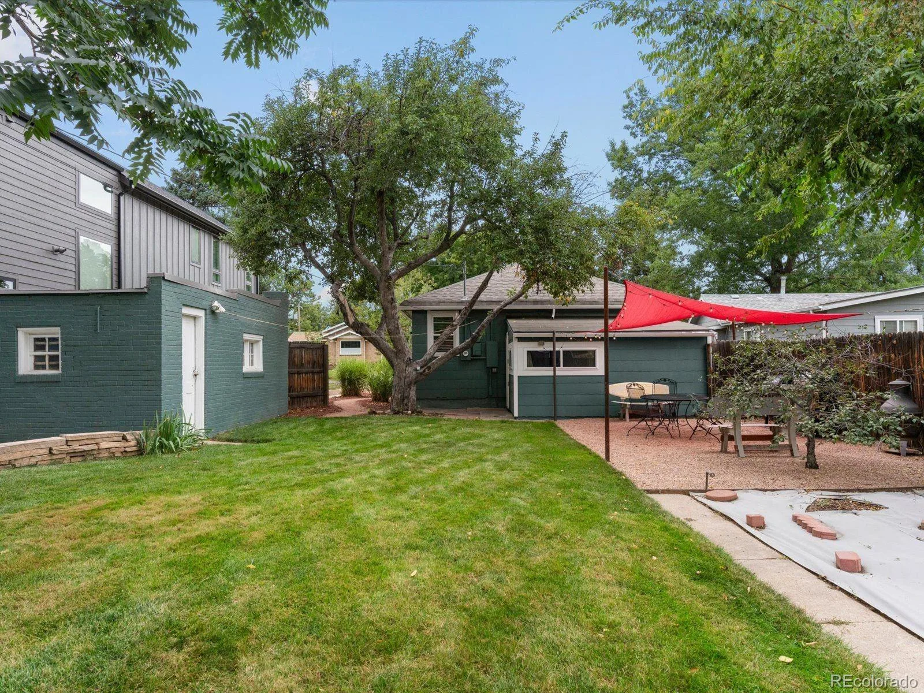
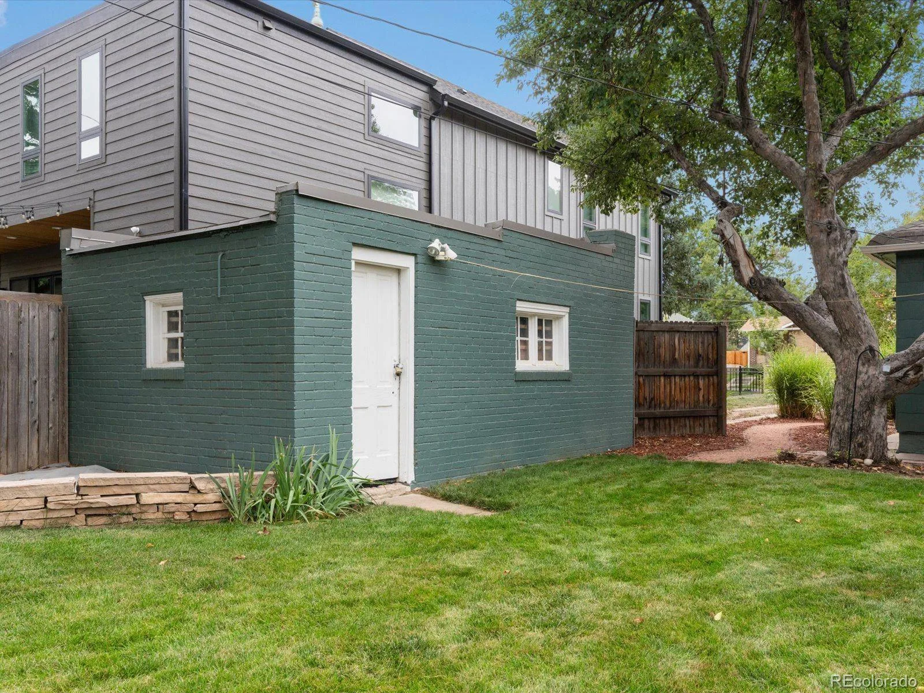
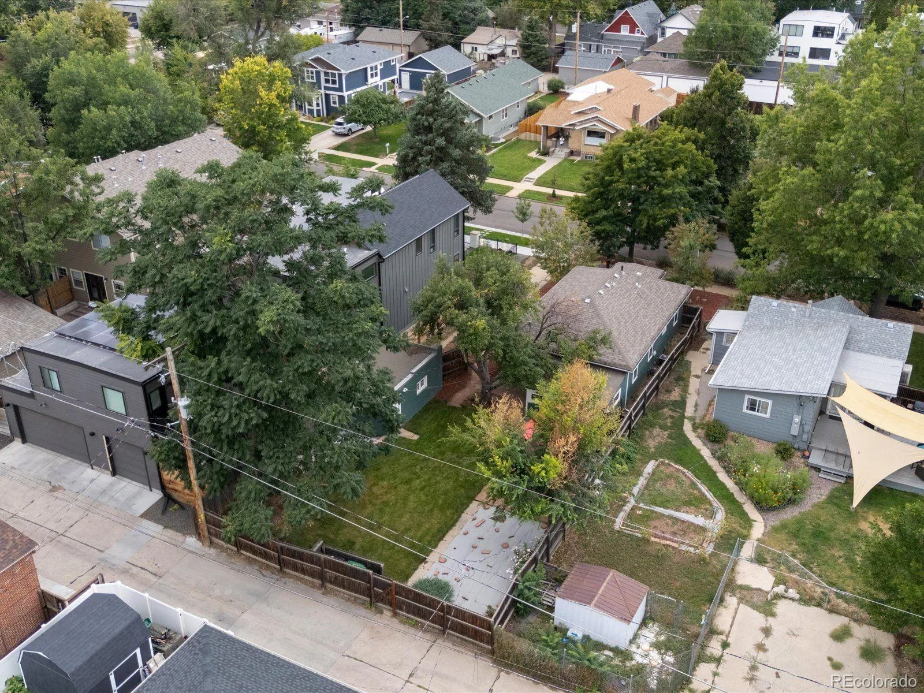
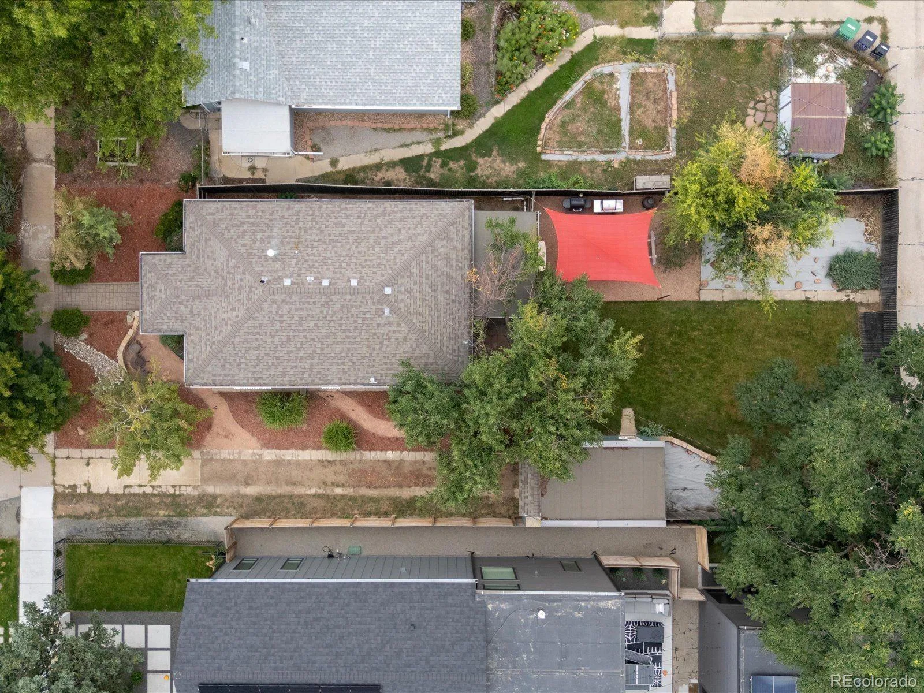
Outside, enjoy a patio shaded by mature old-growth trees, established landscaping with a sprinkler system, and a vegetable garden with the potential to connect a drip system to existing water. A detached one-car garage is complemented by a driveway with room for three additional vehicles including an RV/camper.
Major improvements include a new kitchen, 3/4-inch real hardwood floors, landscaping and sprinkler system, furnace/AC, and water heater in 2022; new windows in 2024; and fresh exterior paint in 2025. The roof was replaced in 2018, offering peace of mind for years to come.
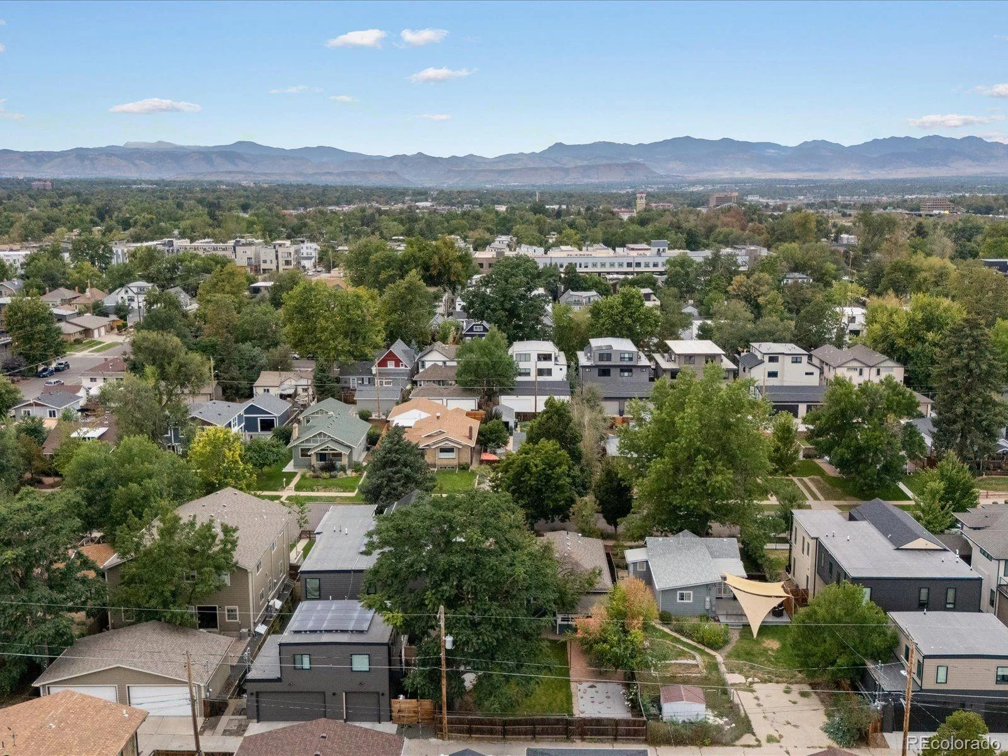
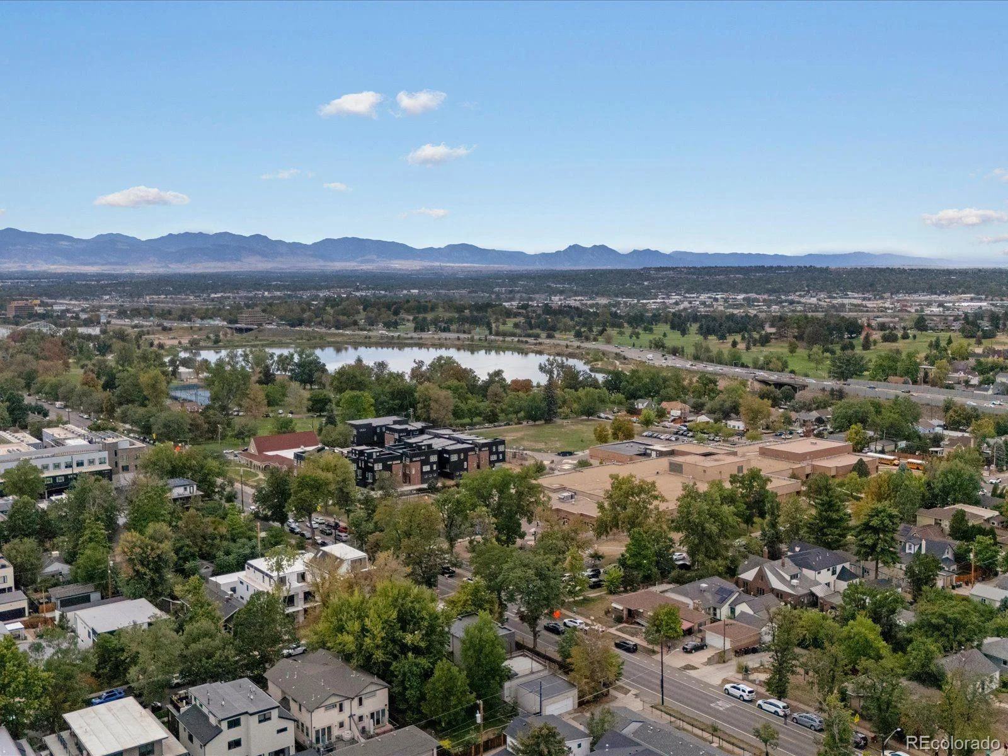
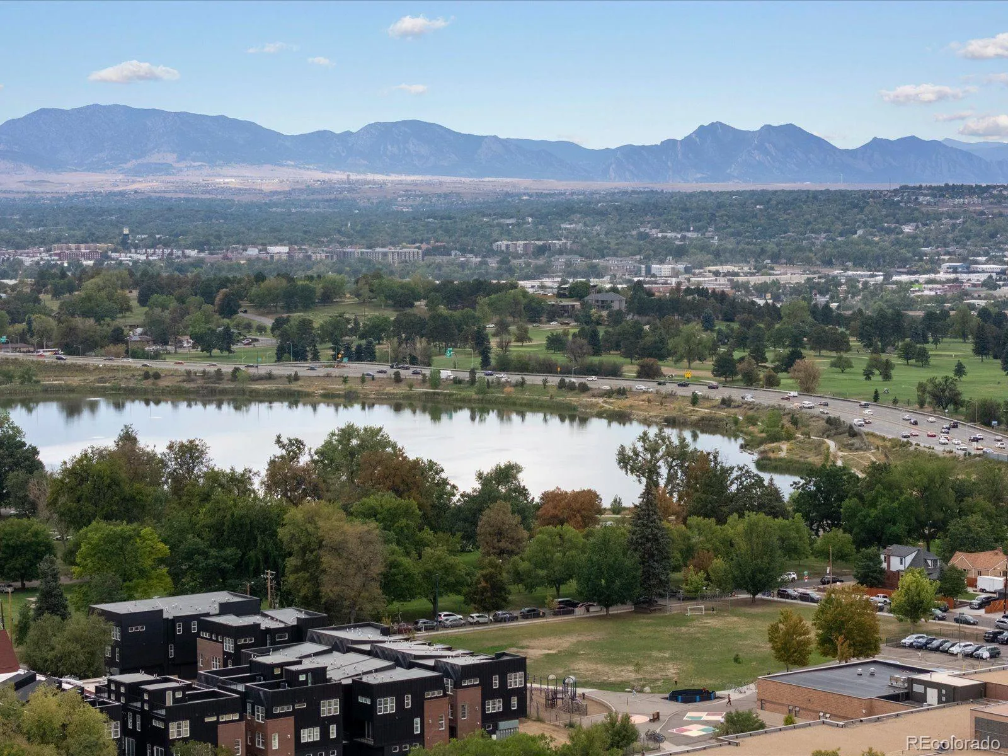
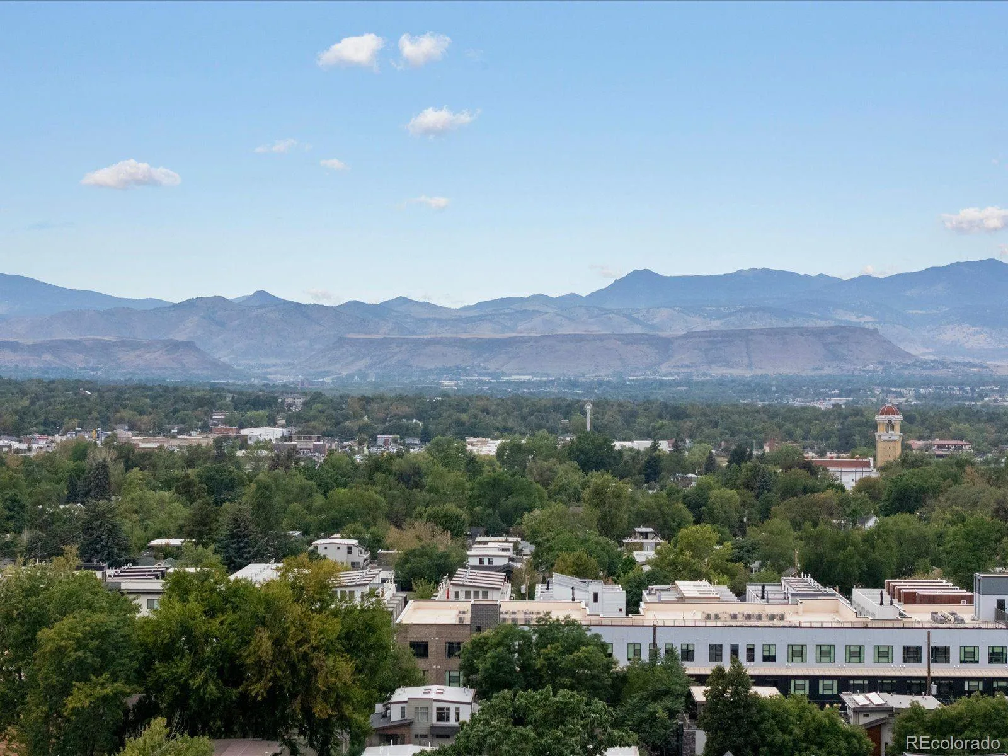
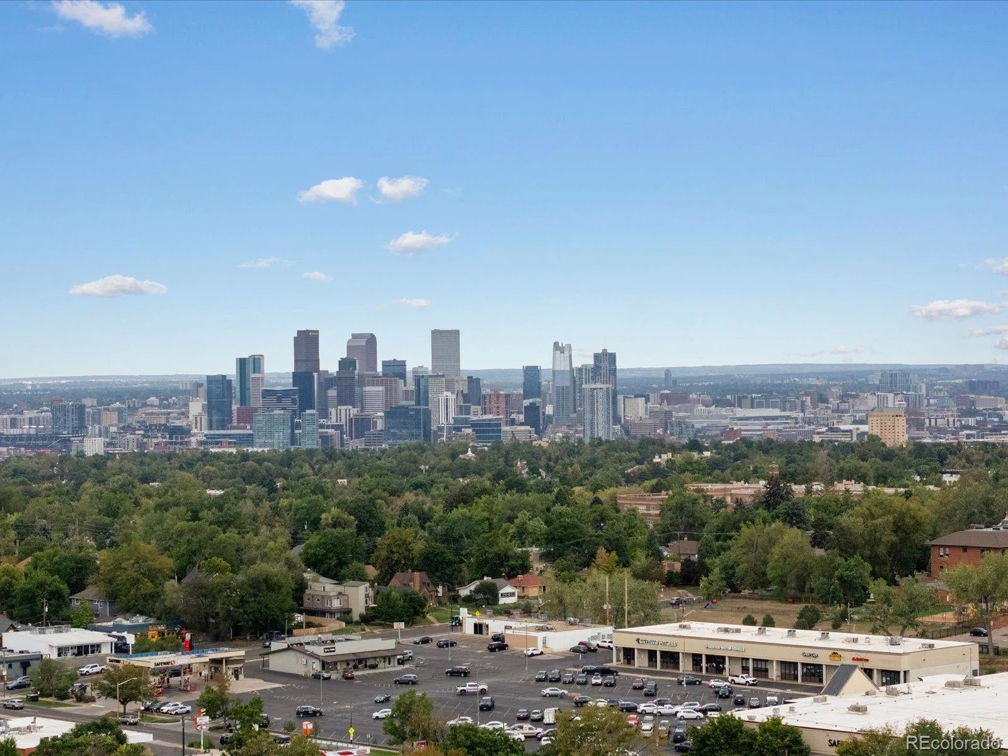
Looking for future possibilities? Denver’s U-SU-C1 zoning allows for an accessory dwelling unit, creating exciting potential to expand. Best of all, you’re within walking distance of two beautiful parks and the incredible restaurants, cafes, bars, boutiques, and energy of Tennyson Street—one of Denver’s most loved destinations. On a quiet street with very little traffic (and ample parking), the neighborhood walkability is off the charts, making this your perfect Denver home!
Property Details
Price:
$625,000
MLS #:
REC9711995
Status:
Active Under Contract
Beds:
2
Baths:
1
Type:
Single Family
Subtype:
Single Family Residence
Subdivision:
Berkeley
Finished Sq Ft:
1,120
Total Sq Ft:
1,322
Lot Size:
6,250 sqft / 0.14 acres (approx)
Year Built:
1924
Schools
School District:
Denver 1
Elementary School:
Centennial
Middle School:
Skinner
High School:
North
Interior
Above Grade Finished Area
1120
Appliances
Convection Oven, Dishwasher, Dryer, Gas Water Heater, Microwave, Oven, Refrigerator, Washer
Bathrooms
1 Full Bathroom
Below Grade Unfinished Area
202
Cooling
Central Air
Flooring
Carpet, Wood
Heating
Forced Air, Natural Gas
Interior Features
Ceiling Fan(s), Granite Counters, Smart Thermostat
Levels
One
Main Level Bathrooms
1
Main Level Bedrooms
2
Exterior
Construction Materials
Frame
Exterior Features
Garden, Lighting, Private Yard
Garage Spaces
1
Lot Features
Level
Parking Features
Concrete, Exterior Access Door
Parking Spots
4
Parking Total
4
Patio And Porch Features
Front Porch, Patio
Roof
Shingle
Security Features
Carbon Monoxide Detector(s), Smart Locks, Smoke Detector(s), Video Doorbell
Spa Features
Bath
Financial
Tax Year
2025
Taxes
$3,326
Map
Contact Us
Mortgage Calculator
Property Summary
- Located in the Berkeley subdivision, 4544 Quitman Street Denver CO is a Single Family for sale in Denver, CO, 80212. It is listed for $625,000 and features 2 beds, 1 baths, and has approximately 1,322 square feet of living space, and was originally constructed in 1924. The current price per square foot is $473. The average price per square foot for Single Family listings in Denver is $370. The average listing price for Single Family in Denver is $884,724. To schedule a showing of MLS#rec9711995 at 4544 Quitman Street in Denver, CO, contact your Smart Sale AI agent at 3039066915.
Similar Listings Nearby


Additional Details
MLS ID : REC9711995
Listing Key : REC2056917713
Parcel Number : 2191-19-007
Zip Code : 80212
City : Denver
State : CO
Building if Condo :
Full Street: 4544 Quitman Street
Address : 4544
Address Prefix :
Address Suffix : Street
Street : Quitman
Street Prefix :
Street Suffix :
Unit if Condo :
Latitude : 39.779232
Longitude : -105.040192
Property Type : singlefamily
Property Sub Type : Single Family Residence
Stories Total if Condo :
Lot Size : 6,250 sqft / 0.14 acres (approx)
Ownership : Individual
Zoning : U-SU-C1
Condition :
Renovation :
Pets Allowed :
Special Conditions : None
Possession :
Original Price : 625000
Close Price :
Close Date :
List Date : Sep 30, 2026
List Contract Date : 2026-09-30
Off Market Date : 2026-10-03
Purchase Contract Date : 2026-10-03
Days on Market : 19
Concessions Amount :
Concession Comment :
Renovation :
Company : Thrive Real Estate Group

Copyright 2026. All rights reserved.
4544 Quitman Street
Denver, CO