


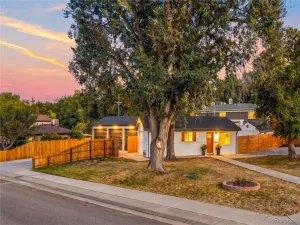
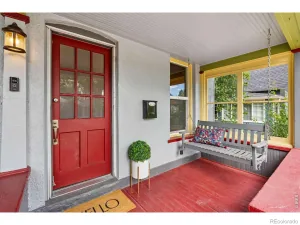
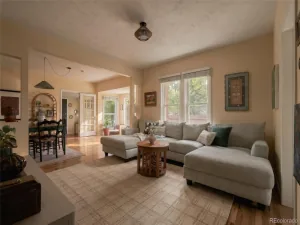
Welcome to this charming Berkeley bungalow where classic character, thoughtful updates and an unbeatable location come together. Beautiful hardwood floors, comfortable living spaces and two wood burning fireplaces give this home the warmth and character that make this bungalow feel like home. Upon entering from the east facing front porch, you’ll be greeted by an inviting living room that flows into the updated kitchen featuring granite countertops, stainless steel appliances and abundant cabinetry. Just off the kitchen is the huge dining area that has many windows that bring in a ton of natural light. Two spacious bedrooms and a beautifully updated full bathroom complete the main level. Downstairs, the cozy family room is anchored by one of the home’s wood burning fireplace that features a stylish brick wall. The primary suite includes an updated 3/4 bathroom with heated floors, along with a spacious flex room currently used as an oversized closet with a center island. This versatile space could easily be transformed into a home office, workout space, hobby room or additional living area. Two additional closets provide plenty of storage. Step outside to the fully fenced, oversized backyard retreat that is perfect for entertaining or simply relaxing. Mature trees and thoughtful landscaping create a secluded feel, while garden boxes and a large patio with a hot tub provide plenty of space to enjoy the outdoors. Two large storage sheds offer abundant room for bikes, tools, outdoor equipment and more. The location is hard to beat. The reimagined Inspiration Point Park is at the end of the block, while the shops, restaurants and energy of Tennyson are less than a mile away. Convenient access to I-70 makes it easy to go downtown, DIA or head west to the mountains. Charming, comfortable, updated and surrounded by some of Berkeley’s best amenities, this is a home you won’t want to miss.
Property Details
Price:
$685,000
MLS #:
REC4802138
Status:
Active
Beds:
3
Baths:
2
Type:
Single Family
Subtype:
Single Family Residence
Subdivision:
Berkeley
Finished Sq Ft:
1,809
Total Sq Ft:
1,918
Lot Size:
6,650 sqft / 0.15 acres (approx)
Year Built:
1949
Schools
School District:
Denver 1
Elementary School:
Centennial
Middle School:
Skinner
High School:
North
Interior
Above Grade Finished Area
959
Appliances
Dishwasher, Disposal, Dryer, Gas Water Heater, Microwave, Oven, Refrigerator, Washer
Bathrooms
1 Full Bathroom, 1 Three Quarter Bathroom
Below Grade Finished Area
850
Below Grade Unfinished Area
109
Cooling
Central Air
Fireplaces Total
2
Flooring
Carpet, Wood
Heating
Forced Air, Natural Gas
Interior Features
Breakfast Bar, Ceiling Fan(s), Granite Counters, Primary Suite, Smoke Free, Walk-In Closet(s)
Laundry Features
In Unit
Levels
One
Main Level Bathrooms
1
Main Level Bedrooms
2
Exterior
Architectural Style
Bungalow
Construction Materials
Stucco
Direction Faces
East
Exterior Features
Garden, Private Yard, Spa/Hot Tub
Fencing
Full
Lot Features
Level
Parking Features
Concrete
Parking Spots
4
Parking Total
4
Patio And Porch Features
Front Porch, Patio
Roof
Shingle
Security Features
Carbon Monoxide Detector(s)
Financial
Tax Year
2025
Taxes
$3,152
Map
Contact Us
Mortgage Calculator
Property Summary
- Located in the Berkeley subdivision, 4845 Chase Street Denver CO is a Single Family for sale in Denver, CO, 80212. It is listed for $685,000 and features 3 beds, 2 baths, and has approximately 1,918 square feet of living space, and was originally constructed in 1949. The current price per square foot is $357. The average price per square foot for Single Family listings in Denver is $369. The average listing price for Single Family in Denver is $884,549. To schedule a showing of MLS#rec4802138 at 4845 Chase Street in Denver, CO, contact your Smart Sale AI agent at 3039066915.
Similar Listings Nearby

Additional Details
MLS ID : REC4802138
Listing Key : REC2057332206
Parcel Number : 3134-10-013
Zip Code : 80212
City : Denver
State : CO
Building if Condo :
Full Street: 4845 Chase Street
Address : 4845
Address Prefix :
Address Suffix : Street
Street : Chase
Street Prefix :
Street Suffix :
Unit if Condo :
Latitude : 39.784824
Longitude : -105.057053
Property Type : singlefamily
Property Sub Type : Single Family Residence
Stories Total if Condo :
Lot Size : 6,650 sqft / 0.15 acres (approx)
Ownership : Individual
Zoning : E-SU-DX
Condition : Updated/Remodeled
Renovation :
Pets Allowed :
Special Conditions : None
Possession : Closing/DOD
Original Price : 685000
Close Price :
Close Date :
List Date : Oct 8, 2026
List Contract Date : 2026-10-08
Off Market Date :
Purchase Contract Date :
Days on Market : 11
Concessions Amount :
Concession Comment :
Renovation :
Company : Madison & Company Properties

Copyright 2026. All rights reserved.
4845 Chase Street
Denver, CO