
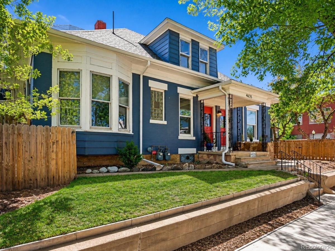
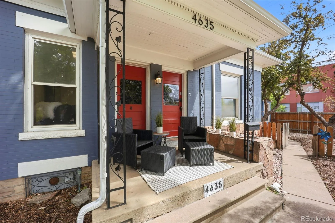
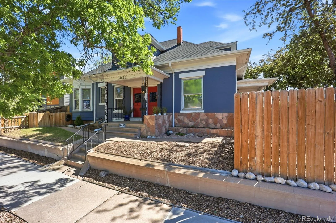
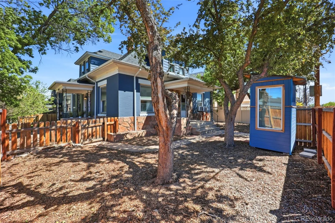
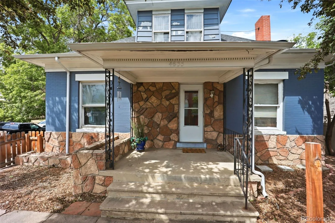
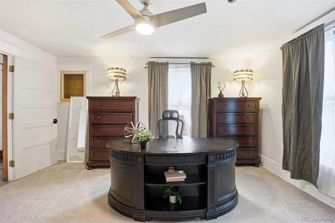
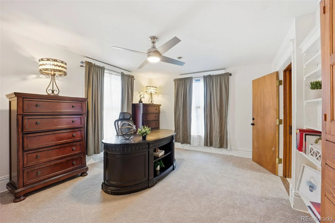
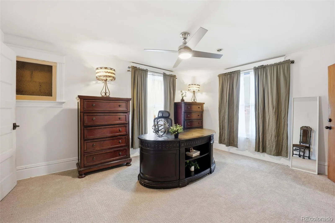
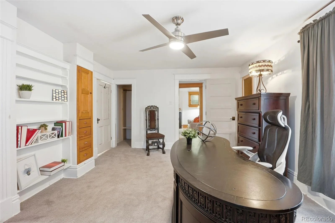
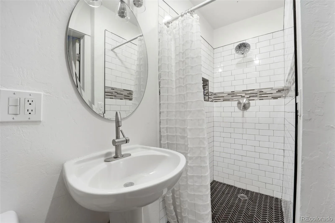
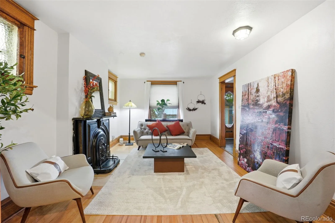
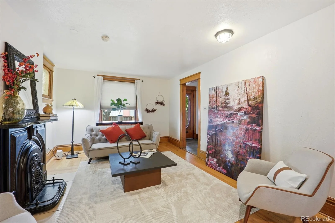
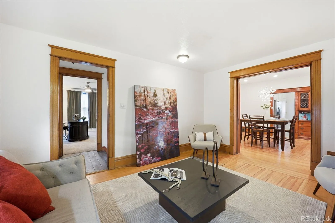
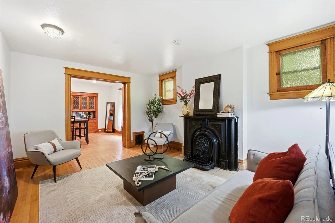
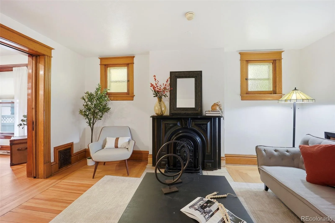
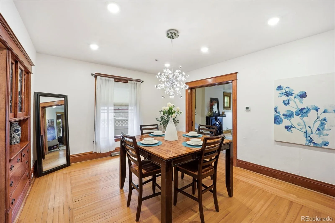
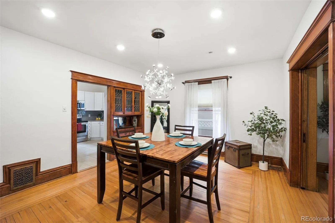
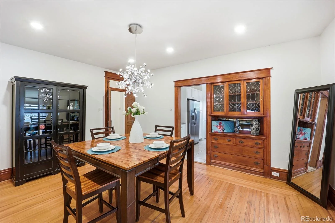
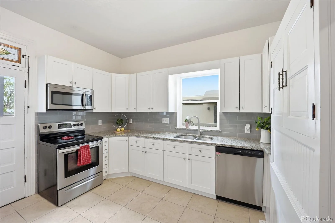
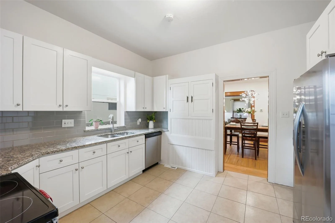
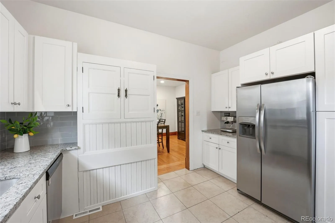
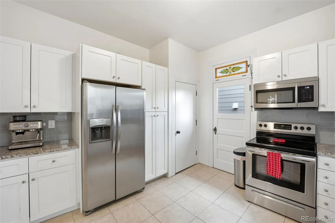
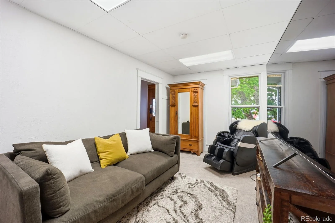
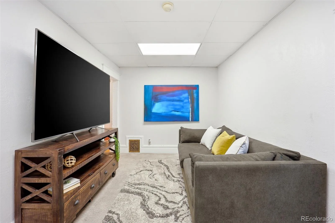
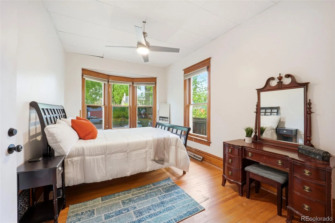
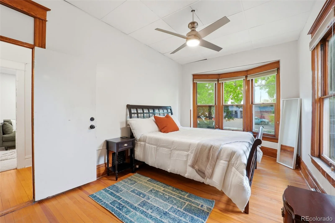
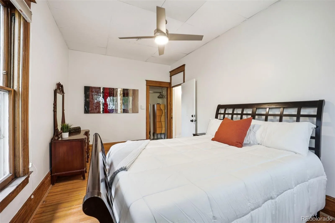
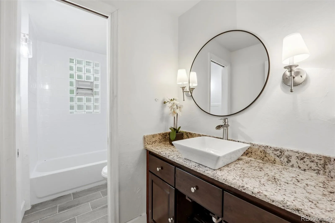
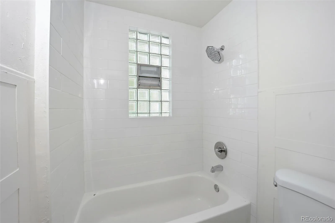
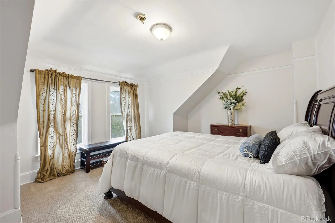
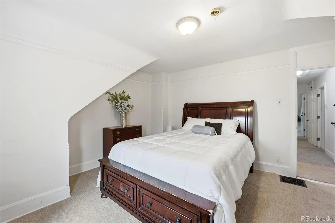
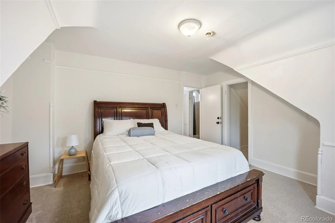
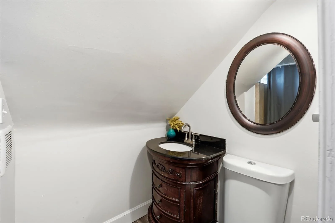
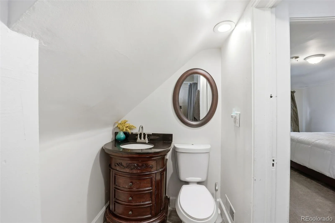
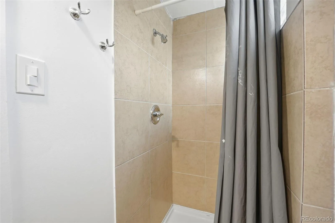
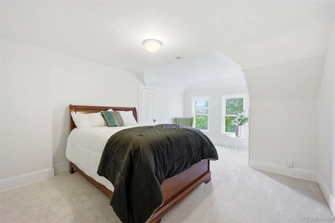
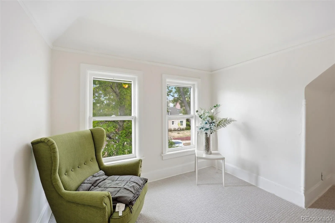
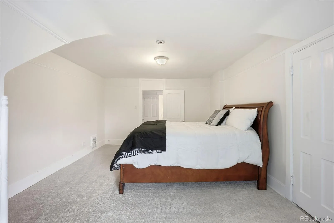
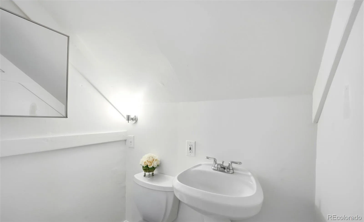
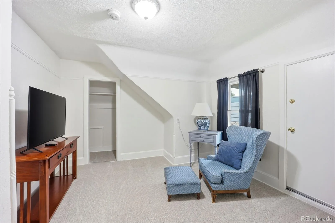
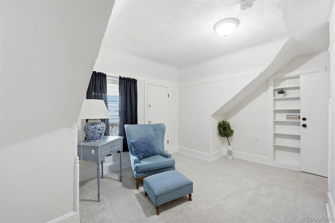
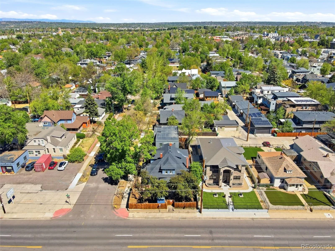
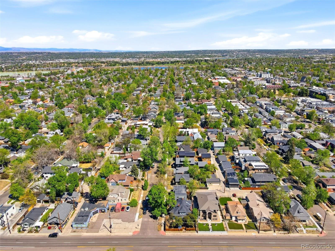
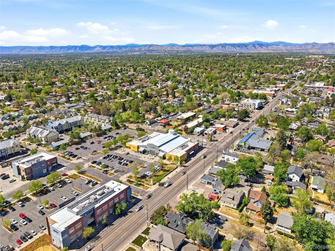
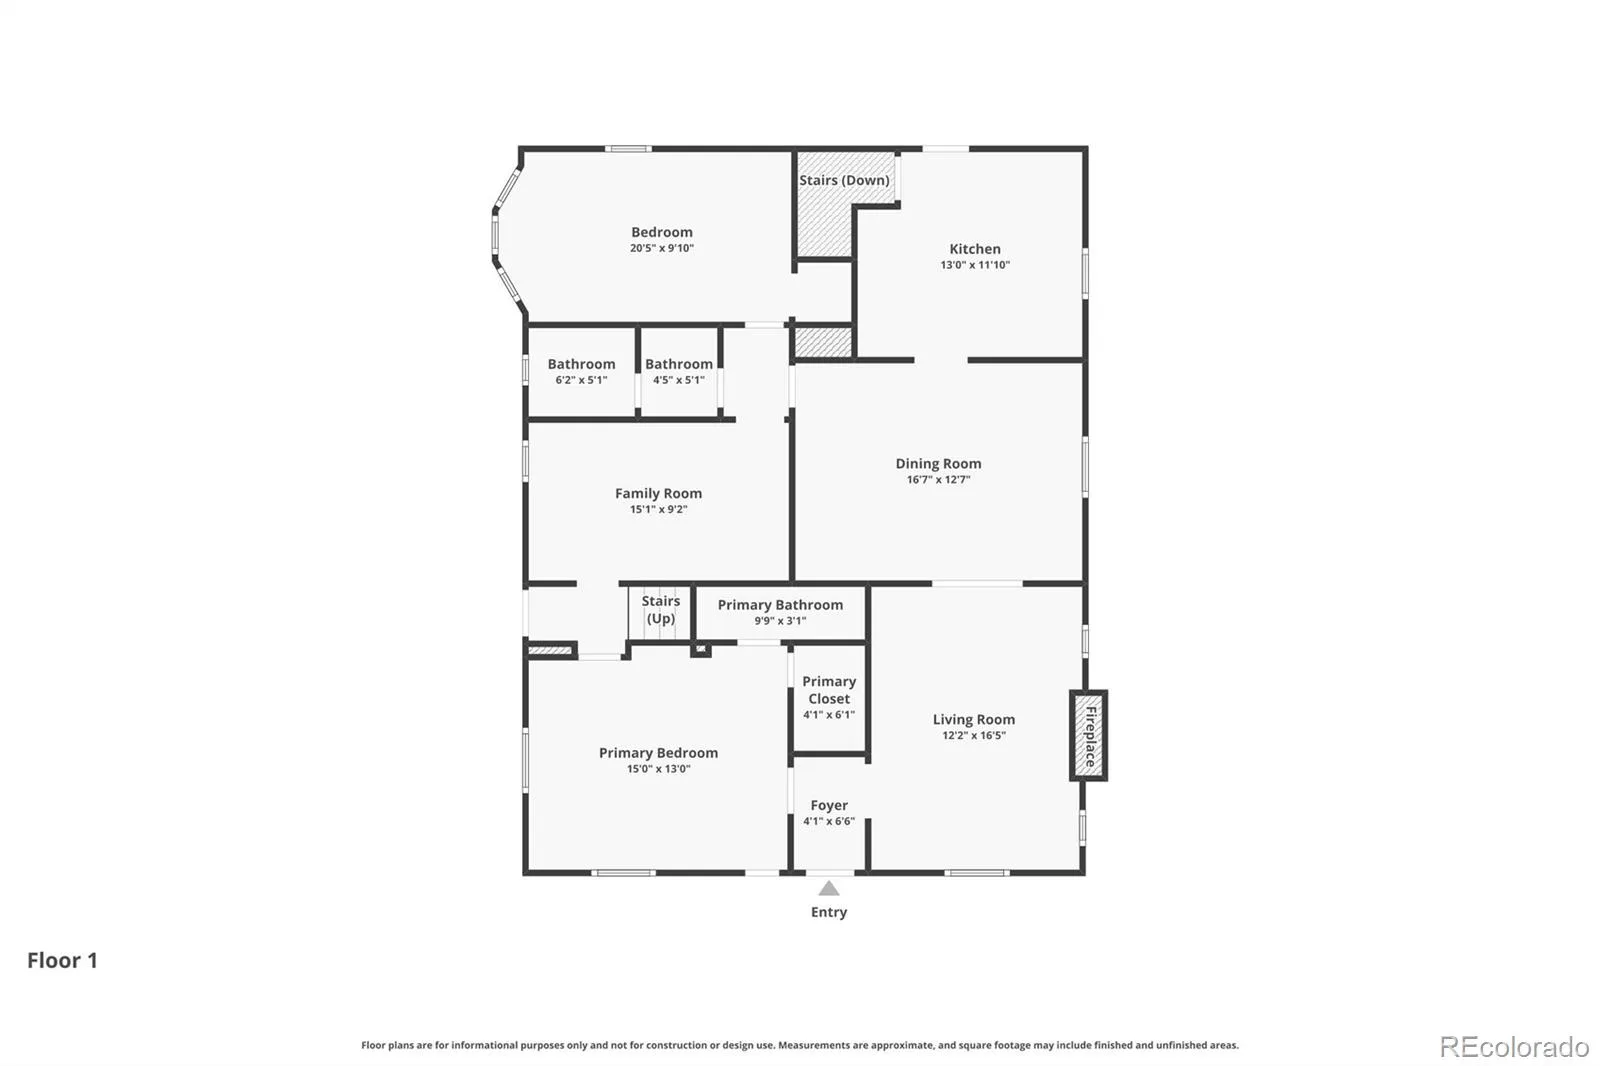
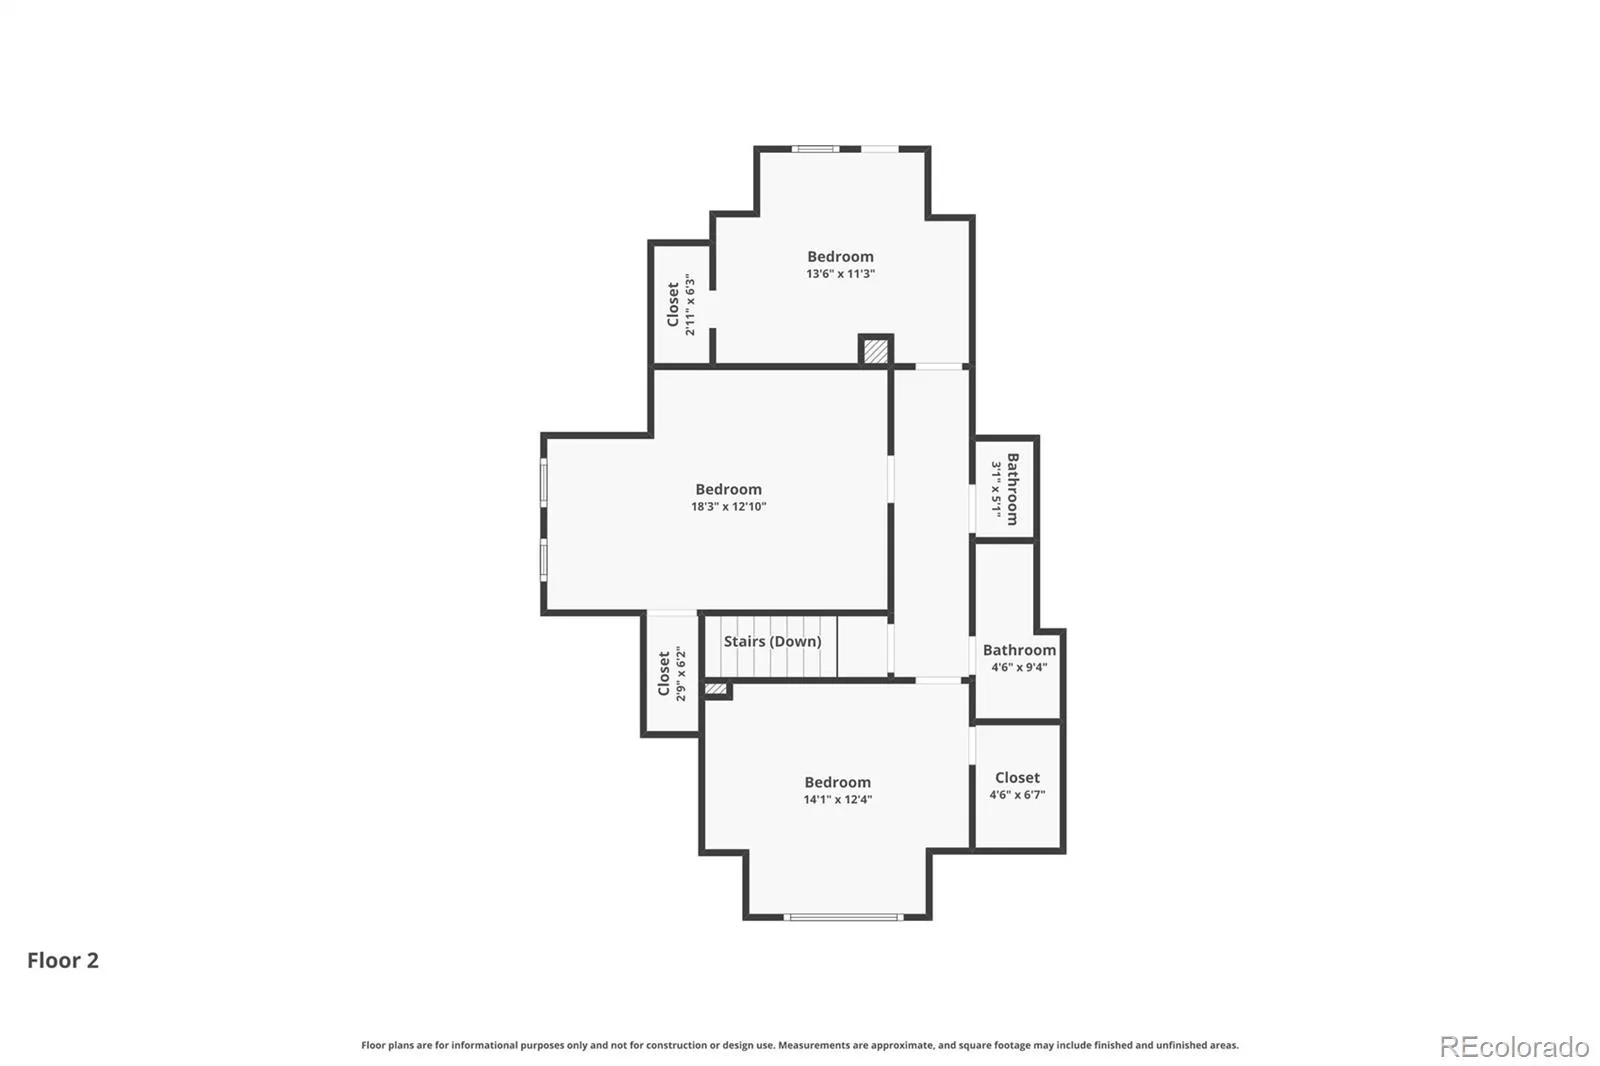
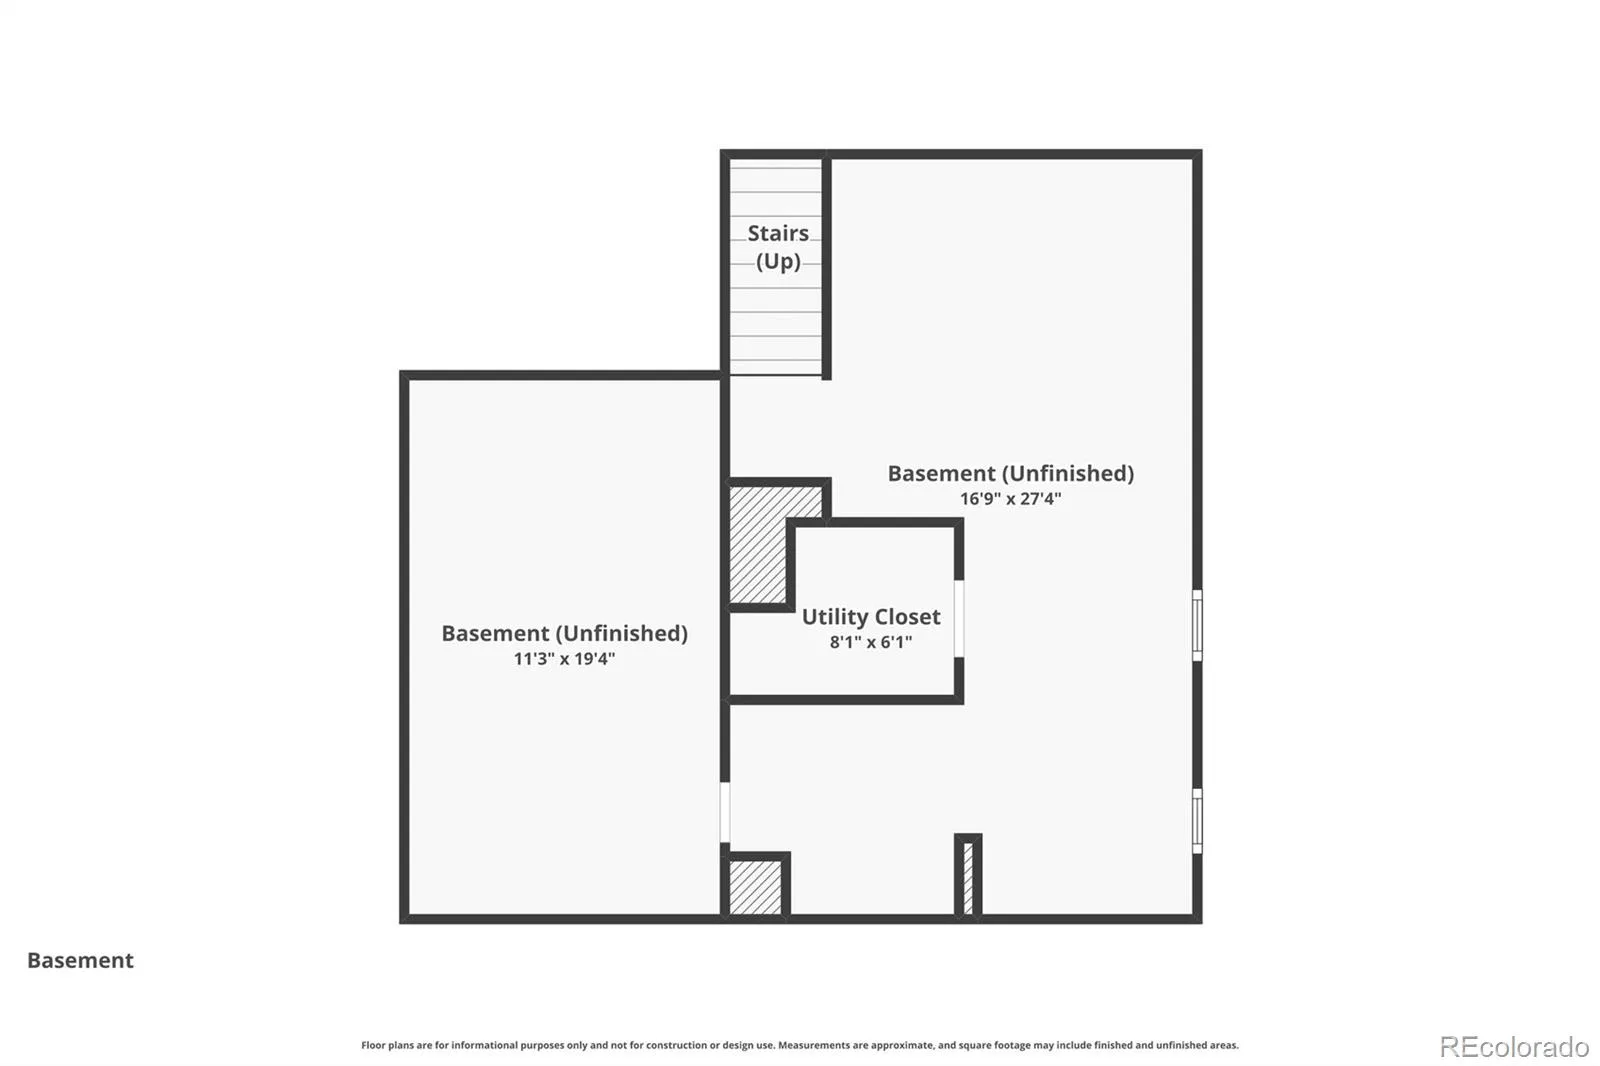
A TRUE BERKELEY ORIGINAL—CHARACTER, FLEXIBILITY & EXCEPTIONAL URBAN LOCATION. Some homes are discovered. Others are understood. This is one of the latter. Set along Denver’s historic 38th Ave, this Berkeley original is urban: a main corridor and one of the neighborhood’s most connected addresses. With 5 Bed/4 Bath, 2,800+ SF & a rare main-floor primary suite, it offers uncommon space, character and flexibility. With a Walk Score of 94, restaurants, coffee, breweries, grocery and a gym are steps from your door. Inside, the street falls away: solid brick, a thoughtful floor plan and a quiet Winona Ct entrance. Original character meets modern updates with hardwoods, high ceilings, built-ins, bay windows and a wood-burning fireplace. The bright, updated kitchen features granite, newer Stainless Steel appliances & pantry storage. The main-floor suite stands on its own; a second main-floor bedroom flexes as an office, studio or guest retreat. Upstairs are 3 bedrooms & 2 refreshed baths. The unfinished 685 SF basement offers space for a gym, media, studio, workshop or future living area. The fenced, level lot offers room to entertain, garden and relax. Owner-occupy and put the address to work. Originally a duplex, the home was later converted to single-family. With U-TU-C zoning and generous scale, it offers possibilities for co-ownership, house hacking, co-living or a live-work lifestyle. Seller reports recent furnished short-term rental revenue of ~$5,600–$6,000/mo, showing potential to offset ownership costs while the home functions beautifully as a private residence. Its visible 38th Ave frontage does double duty—ideal for a remote professional (atty, CPA, broker, lender, agent or business owner) who wants a live-work address on a visible Denver corridor. A BERKELEY ORIGINAL, FULLY REALIZED: character, history, income potential and room to evolve. Tennyson Street restaurants and shops, Sloan’s Lake, the Highlands, and downtown Denver are within easy reach.
Property Details
Price:
$899,000
MLS #:
REC9146755
Status:
Active
Beds:
5
Baths:
4
Type:
Single Family
Subtype:
Single Family Residence
Subdivision:
Berkeley
Finished Sq Ft:
2,125
Total Sq Ft:
2,810
Lot Size:
4,113 sqft / 0.09 acres (approx)
Year Built:
1903
Schools
School District:
Denver 1
Elementary School:
Centennial
Middle School:
Skinner
High School:
North
Interior
Above Grade Finished Area
2125
Appliances
Dishwasher, Microwave, Range, Refrigerator
Bathrooms
1 Full Bathroom, 2 Three Quarter Bathrooms, 1 Half Bathroom
Below Grade Unfinished Area
685
Cooling
Central Air
Fireplaces Total
1
Flooring
Carpet, Tile, Wood
Heating
Forced Air, Natural Gas
Interior Features
Built-in Features, Ceiling Fan(s), Entrance Foyer, Granite Counters, High Ceilings, Pantry, Primary Suite
Levels
Two
Main Level Bathrooms
2
Main Level Bedrooms
2
Exterior
Construction Materials
Brick, Frame, Stone, Wood Siding
Direction Faces
West
Fencing
Full
Lot Features
Level
Parking Spots
2
Parking Total
2
Patio And Porch Features
Covered, Front Porch
Roof
Composition
Window Features
Bay Window(s)
Financial
Tax Year
2024
Taxes
$2,538
Map
Contact Us
Mortgage Calculator
Property Summary
- Located in the Berkeley subdivision, 4635 W 38th Avenue Denver CO is a Single Family for sale in Denver, CO, 80212. It is listed for $899,000 and features 5 beds, 4 baths, and has approximately 2,810 square feet of living space, and was originally constructed in 1903. The current price per square foot is $320. The average price per square foot for Single Family listings in Denver is $370. The average listing price for Single Family in Denver is $884,745. To schedule a showing of MLS#rec9146755 at 4635 W 38th Avenue in Denver, CO, contact your Smart Sale AI agent at 3039066915.
Similar Listings Nearby

Additional Details
MLS ID : REC9146755
Listing Key : REC2053601154
Parcel Number : 2193-30-028
Zip Code : 80212
City : Denver
State : CO
Building if Condo :
Full Street: 4635 W 38th Avenue
Address : 4635
Address Prefix :
Address Suffix : Avenue
Street : 38th
Street Prefix : W
Street Suffix :
Unit if Condo :
Latitude : 39.769535
Longitude : -105.047256
Property Type : singlefamily
Property Sub Type : Single Family Residence
Stories Total if Condo :
Lot Size : 4,113 sqft / 0.09 acres (approx)
Ownership : Individual
Zoning : U-TU-C
Condition :
Renovation :
Pets Allowed :
Special Conditions : None
Possession : Negotiable
Original Price : 950000
Close Price :
Close Date :
List Date : May 1, 2026
List Contract Date : 2026-05-01
Off Market Date :
Purchase Contract Date :
Days on Market : 171
Concessions Amount :
Concession Comment :
Renovation :
Company : Keller Williams DTC

Copyright 2026. All rights reserved.
4635 W 38th Avenue
Denver, CO