
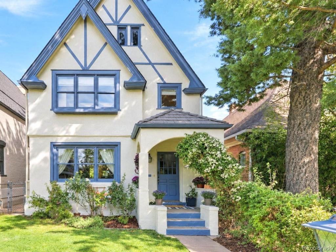
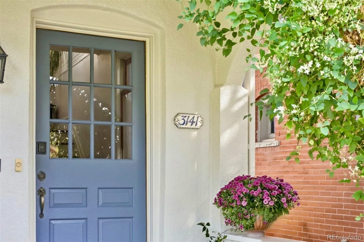
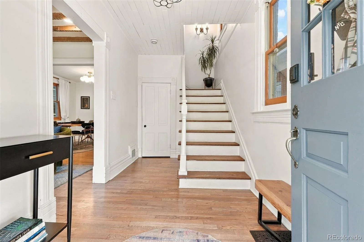
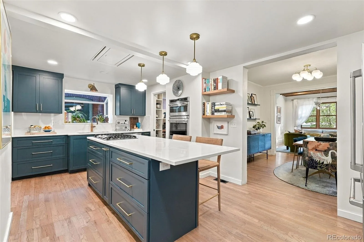
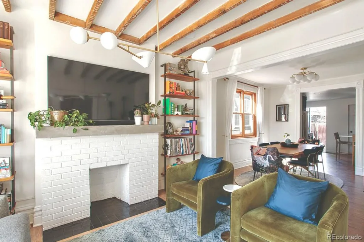
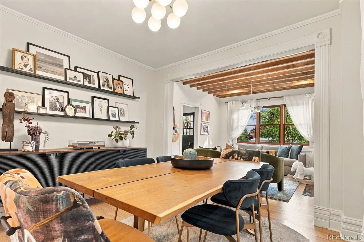
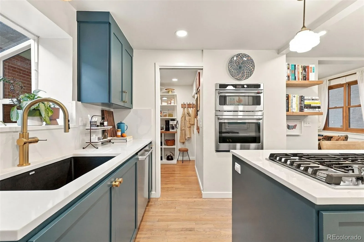
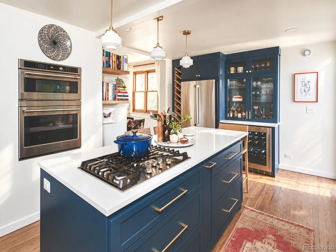
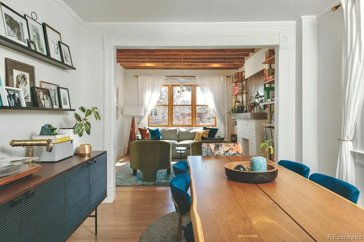
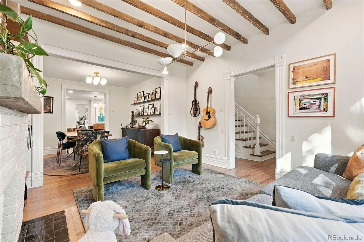
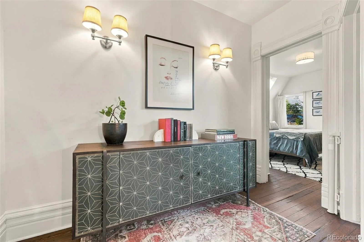
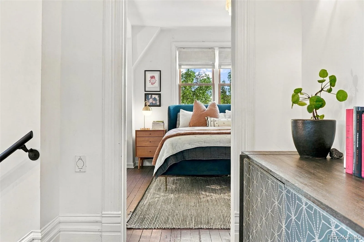
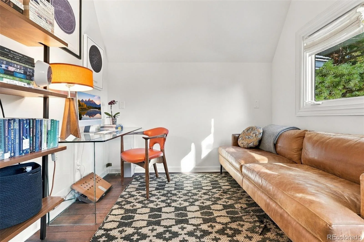
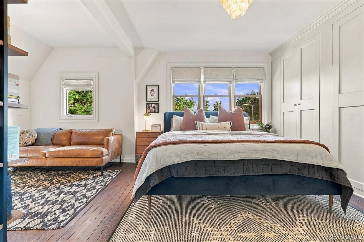
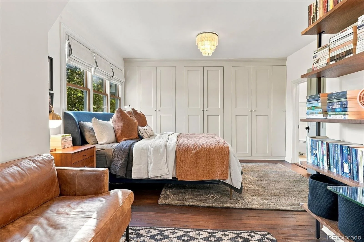
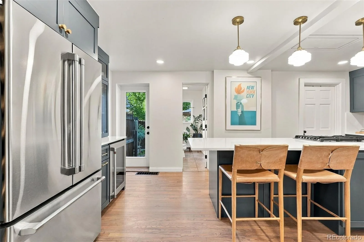
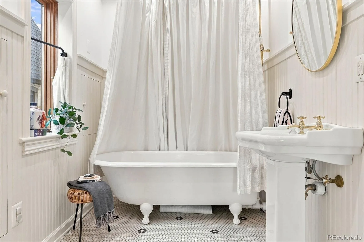
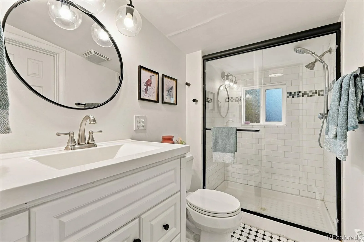
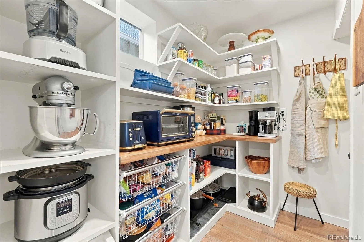
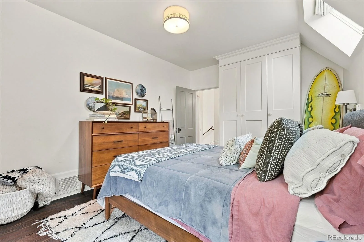
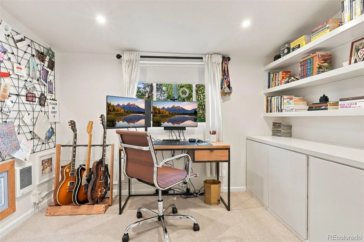
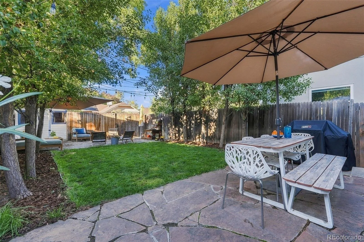
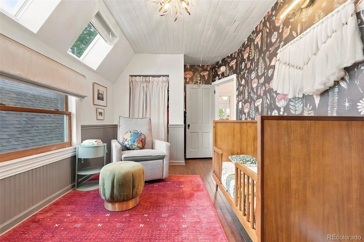
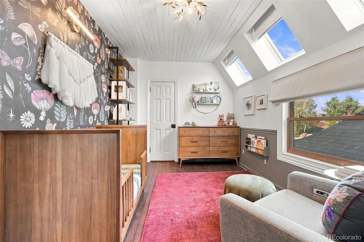
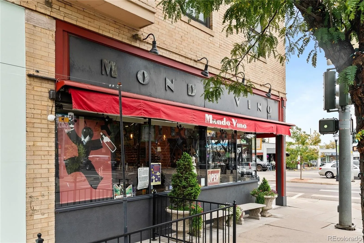
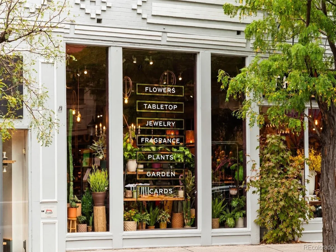
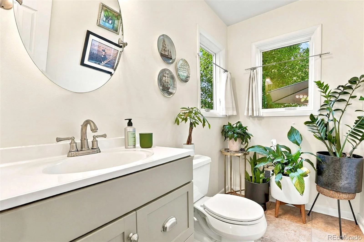
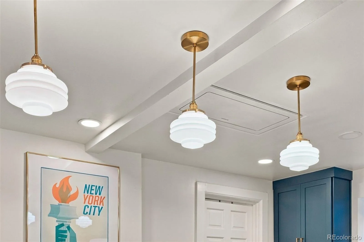
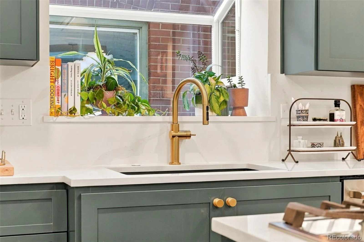
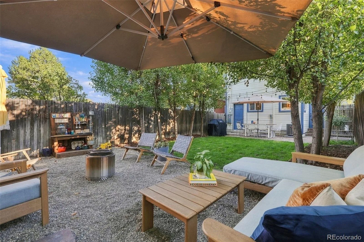
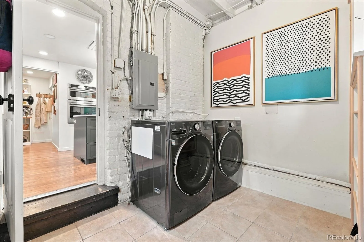
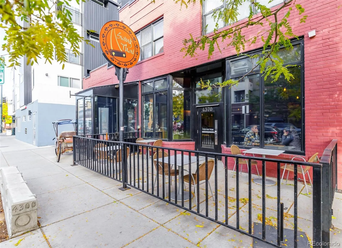

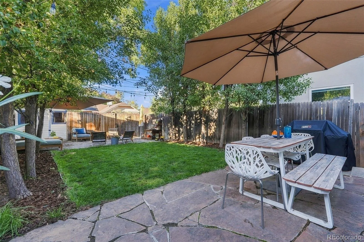
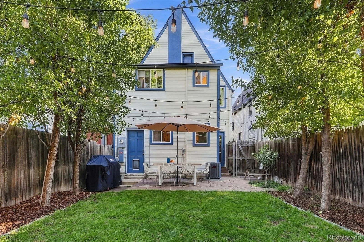
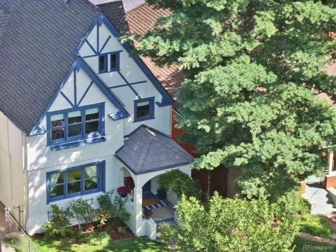
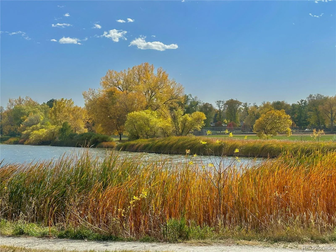

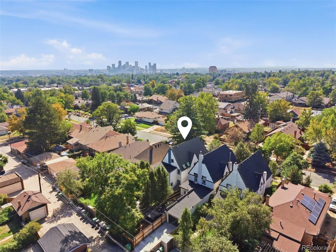

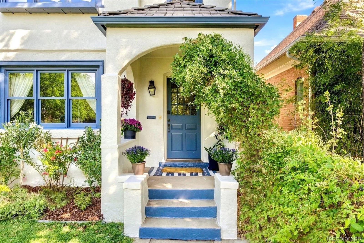
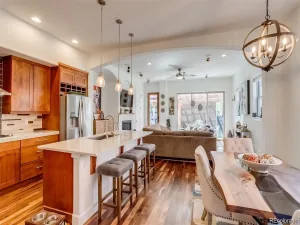
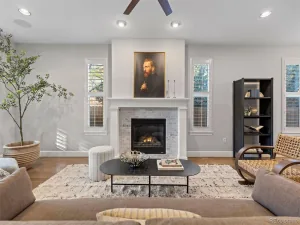
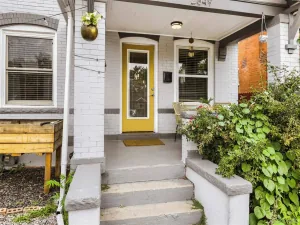
Still available + still loved by everyone who walks through the door! Ready to hand this expertly + artfully updated home to the new owners now. A striking late-19th-century beauty, fortified + beautified! Full of vintage soul + stylish top-quality modern upgrades, this is one of the soaring “3 Sisters” of West Denver Place, situated perfectly between Tennyson Street and Highlands Square. The essentials have been rebuilt, planned with expert care and review. All new electrical + designer lighting, Central AC, heated tiles, custom closets, a new main water service line. A prime floor plan with 3 bedrooms upstairs, a primary en suite, an office, plus additional bonus spaces. Upstairs, the true primary bedroom features an elegant en suite bathroom with dreamy custom closets on one side and a large office or workout area on the other. A shared upstairs guest bath in addition to the primary en suite, plus a main floor bathroom, and a dedicated laundry/mudroom with its own back entry door for muddy shoes and paws. In the 3rd magical bedroom, you’ll find a hidden door above that leads to the prettiest unfinished attic with cathedral style beams, that run from front to back in the tallest section of the home (see top windows in photos!), just waiting for your artistic vision. Against a backdrop of original elegance, with fluted casings, rosette corners, a hearth with old world wood beams above combined with a refined modern chic style, this home’s charm is distinct. Denver provides so many options for the back yard, ADUs, garage, studios, patio/covered parking, greenhouses – just verify site plans with the city. The very private outdoor space is lined on both sides with tall trees and fencing, ready for relaxing, play, pups, and BBQ dreams come true. Walk out your front door to the many nearby parks, restaurants, cafes, festivals, farmers’ markets, and music venues, or just to a neighbor’s porch. You will not find another home quite like this one.
Property Details
Price:
$997,500
MLS #:
REC4839441
Status:
Active
Beds:
3
Baths:
3
Type:
Single Family
Subtype:
Single Family Residence
Subdivision:
Berkeley Highlands
Finished Sq Ft:
1,852
Total Sq Ft:
2,209
Lot Size:
3,120 sqft / 0.07 acres (approx)
Year Built:
1889
Schools
School District:
Denver 1
Elementary School:
Columbian
Middle School:
Skinner
High School:
North
Interior
Above Grade Finished Area
1852
Appliances
Cooktop, Dishwasher, Disposal, Gas Water Heater, Microwave, Oven, Range, Refrigerator, Washer, Wine Cooler
Bathrooms
2 Full Bathrooms, 1 Half Bathroom
Below Grade Unfinished Area
357
Cooling
Central Air
Flooring
Wood
Heating
Forced Air
Interior Features
Entrance Foyer, Pantry, Primary Suite, Quartz Counters
Laundry Features
In Unit
Levels
Two
Main Level Bathrooms
1
Exterior
Architectural Style
Victorian
Construction Materials
Brick, Stucco
Direction Faces
South
Exterior Features
Private Yard
Fencing
Full
Lot Features
Level
Parking Features
Gravel
Parking Spots
1
Parking Total
1
Patio And Porch Features
Covered, Front Porch
Roof
Shingle
Security Features
Carbon Monoxide Detector(s), Smoke Detector(s)
Financial
Tax Year
2025
Taxes
$4,648
Map
Contact Us
Mortgage Calculator
Property Summary
- Located in the Berkeley Highlands subdivision, 3141 W Denver Place Denver CO is a Single Family for sale in Denver, CO, 80211. It is listed for $997,500 and features 3 beds, 3 baths, and has approximately 2,209 square feet of living space, and was originally constructed in 1889. The current price per square foot is $452. The average price per square foot for Single Family listings in Denver is $370. The average listing price for Single Family in Denver is $884,628. To schedule a showing of MLS#rec4839441 at 3141 W Denver Place in Denver, CO, contact your Smart Sale AI agent at 3039066915.
Similar Listings Nearby

Additional Details
MLS ID : REC4839441
Listing Key : REC2057169423
Parcel Number : 2203-28-019
Zip Code : 80211
City : Denver
State : CO
Building if Condo :
Full Street: 3141 W Denver Place
Address : 3141
Address Prefix :
Address Suffix : Place
Street : Denver
Street Prefix : W
Street Suffix :
Unit if Condo :
Latitude : 39.770458
Longitude : -105.028542
Property Type : singlefamily
Property Sub Type : Single Family Residence
Stories Total if Condo :
Lot Size : 3,120 sqft / 0.07 acres (approx)
Ownership : Individual
Zoning : U-SU-B1
Condition : Updated/Remodeled
Renovation :
Pets Allowed :
Special Conditions : None
Possession : Immediate,Negotiable,See Remarks
Original Price : 1000000
Close Price :
Close Date :
List Date : Oct 2, 2026
List Contract Date : 2026-10-02
Off Market Date :
Purchase Contract Date :
Days on Market : 16
Concessions Amount :
Concession Comment :
Renovation :
Company : West and Main Homes Inc

Copyright 2026. All rights reserved.
3141 W Denver Place
Denver, CO