
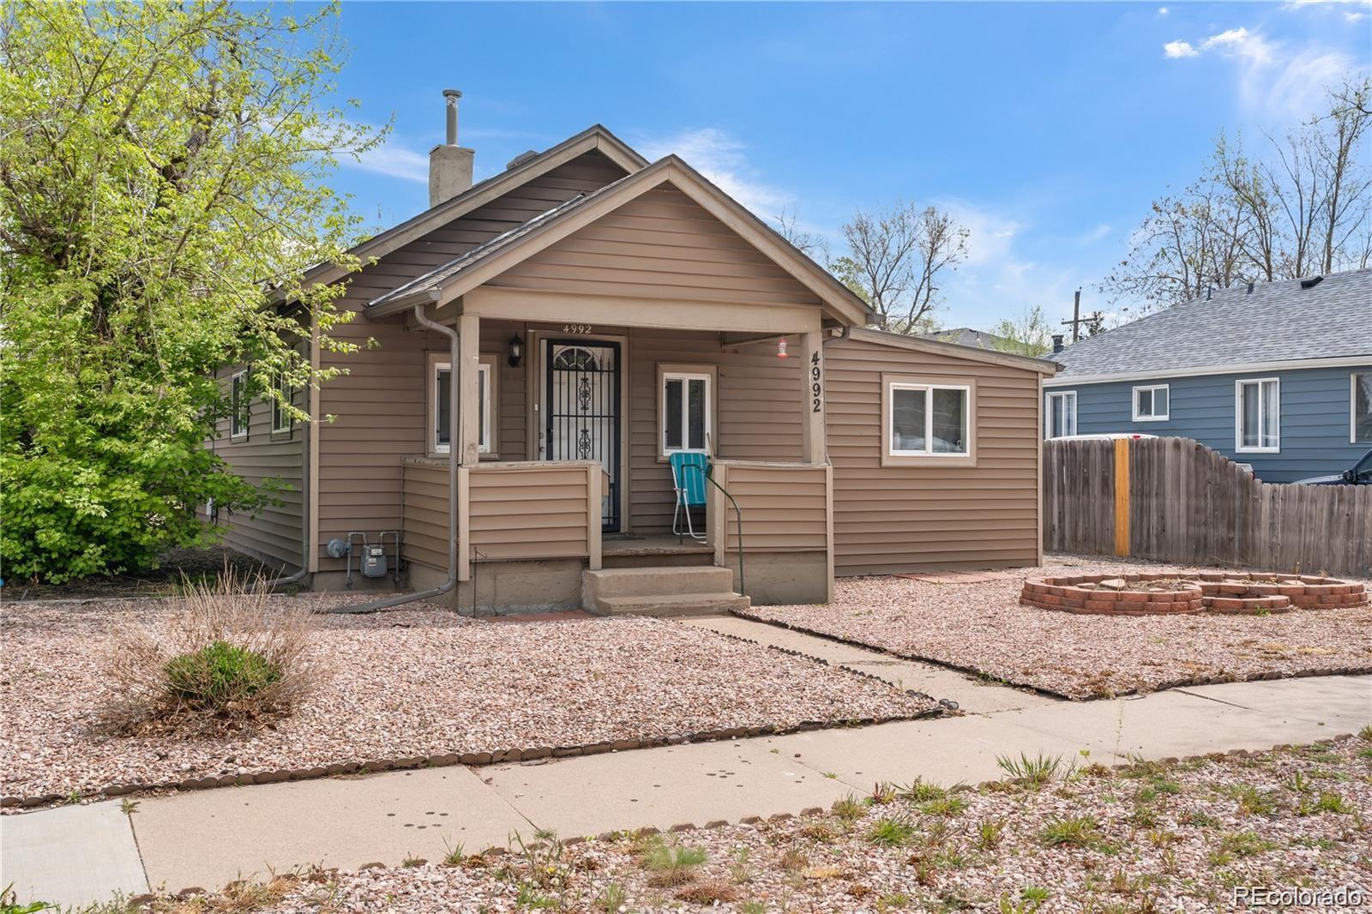
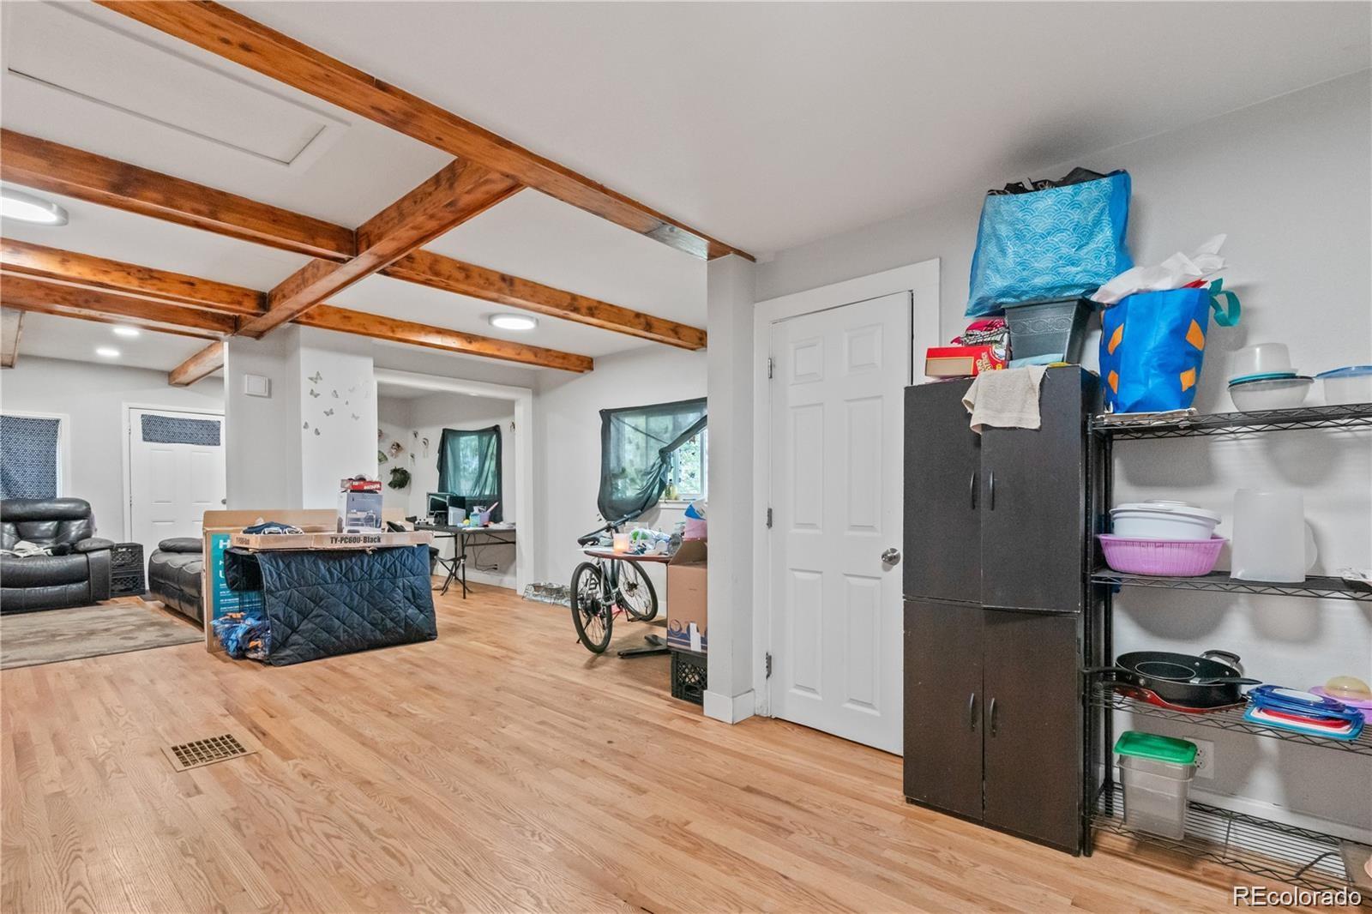
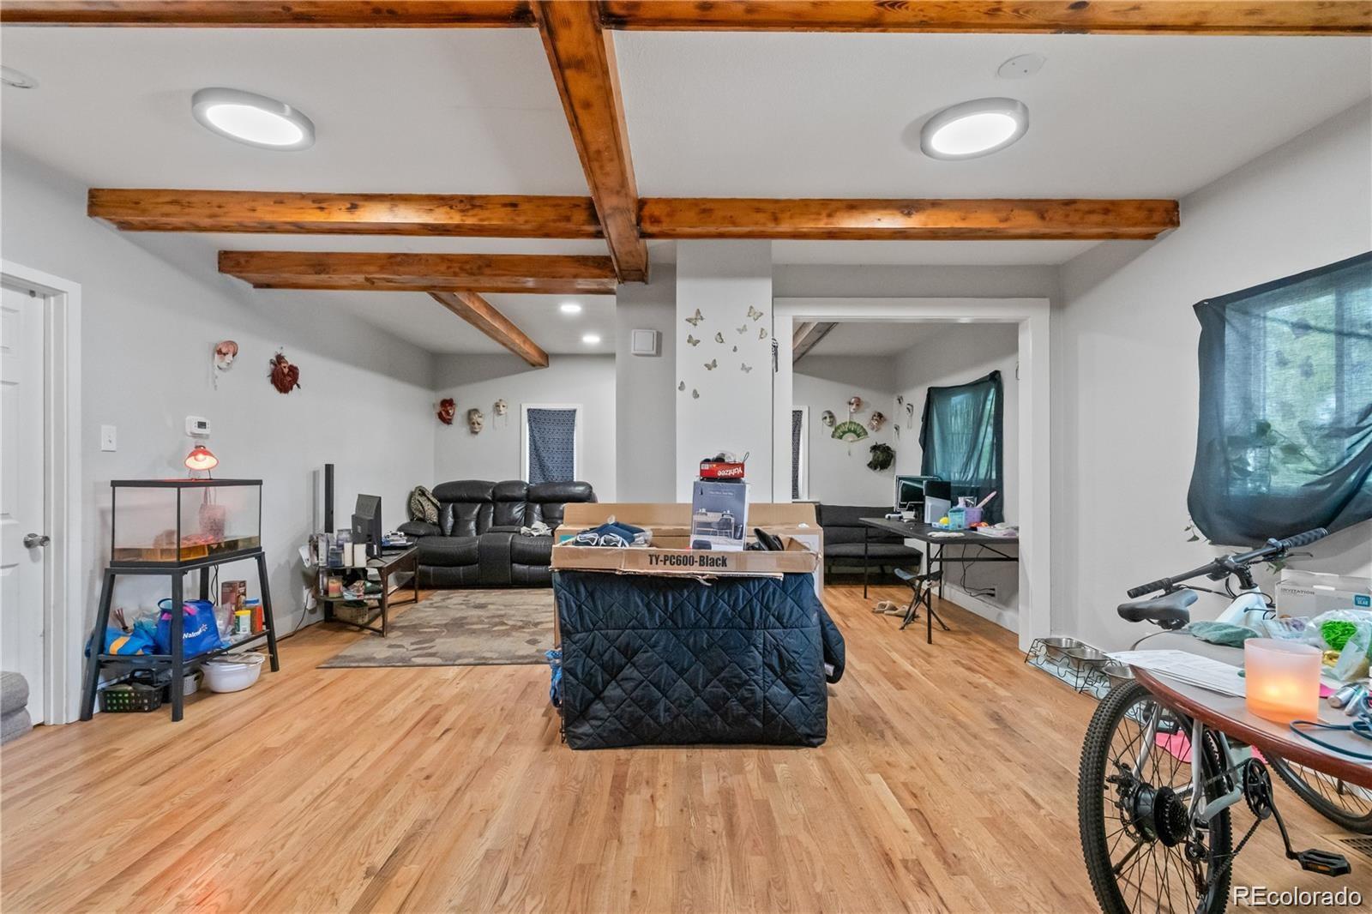
Located in Denver’s Berkeley neighborhood, this charming ranch offers a wonderful combination of original character, modern finishes, and comfortable living spaces. The bright and inviting living room features warm luxury vinyl plank flooring and plenty of natural light, creating a welcoming feel throughout the home. The floor plan flows into a cozy additional sitting area and formal dining space, offering plenty of flexibility for entertaining or everyday living.
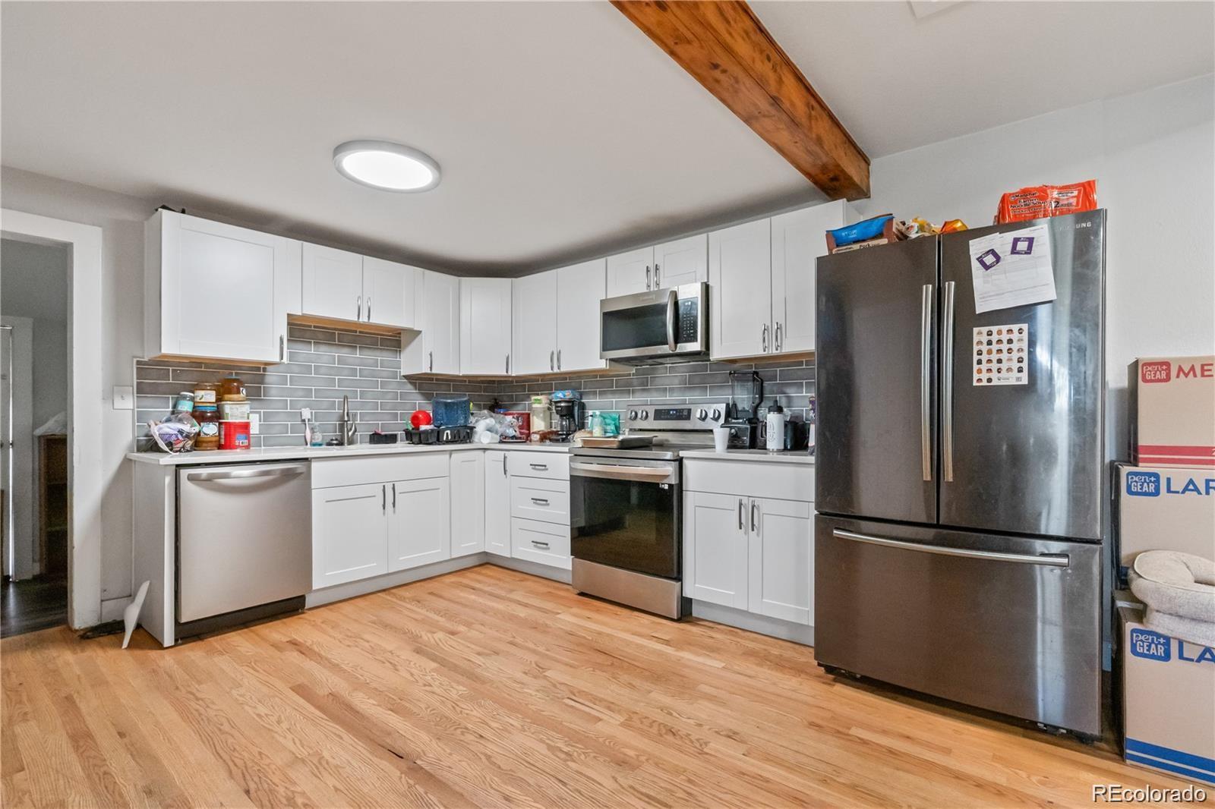
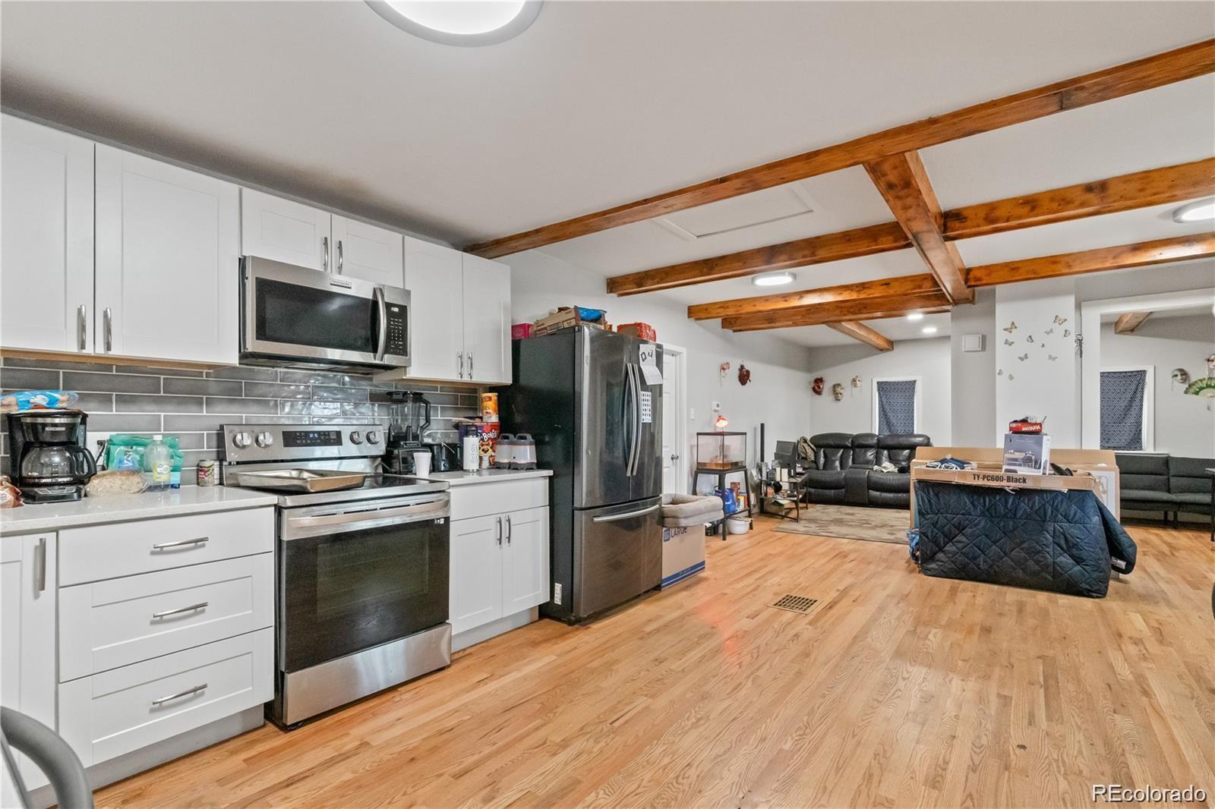
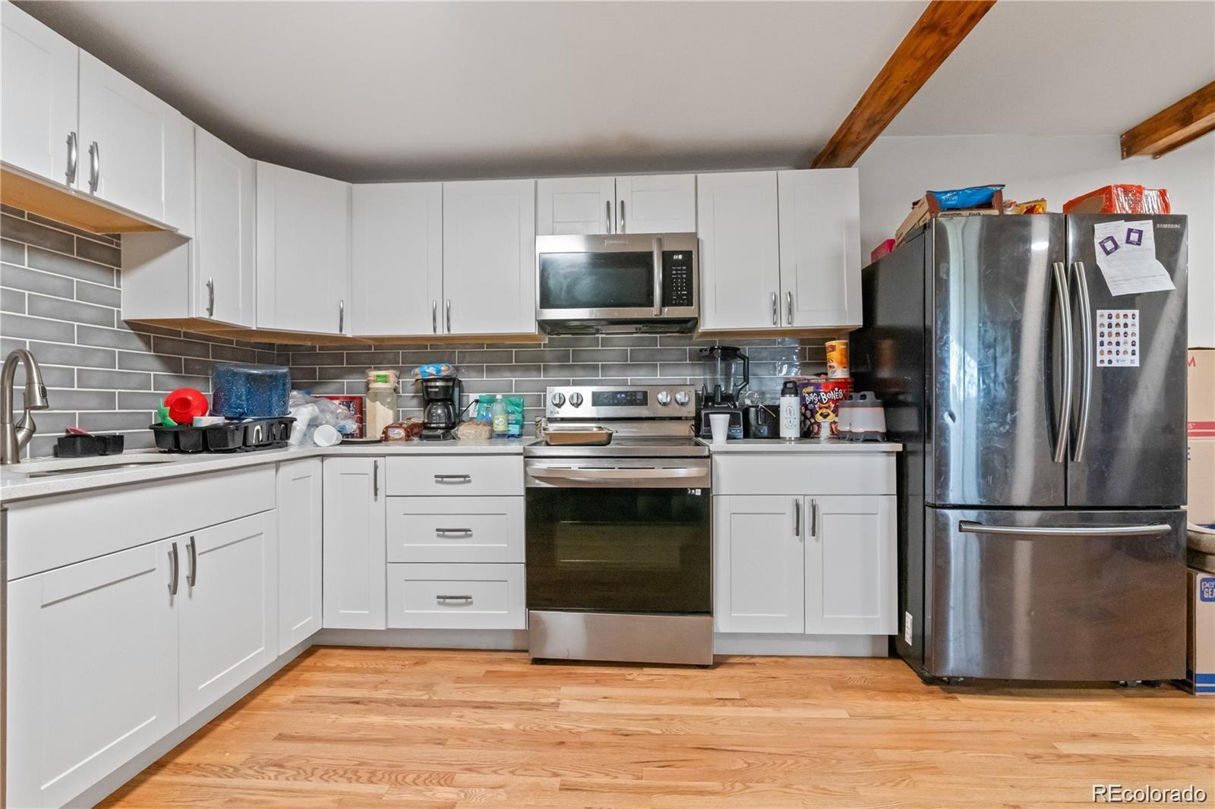
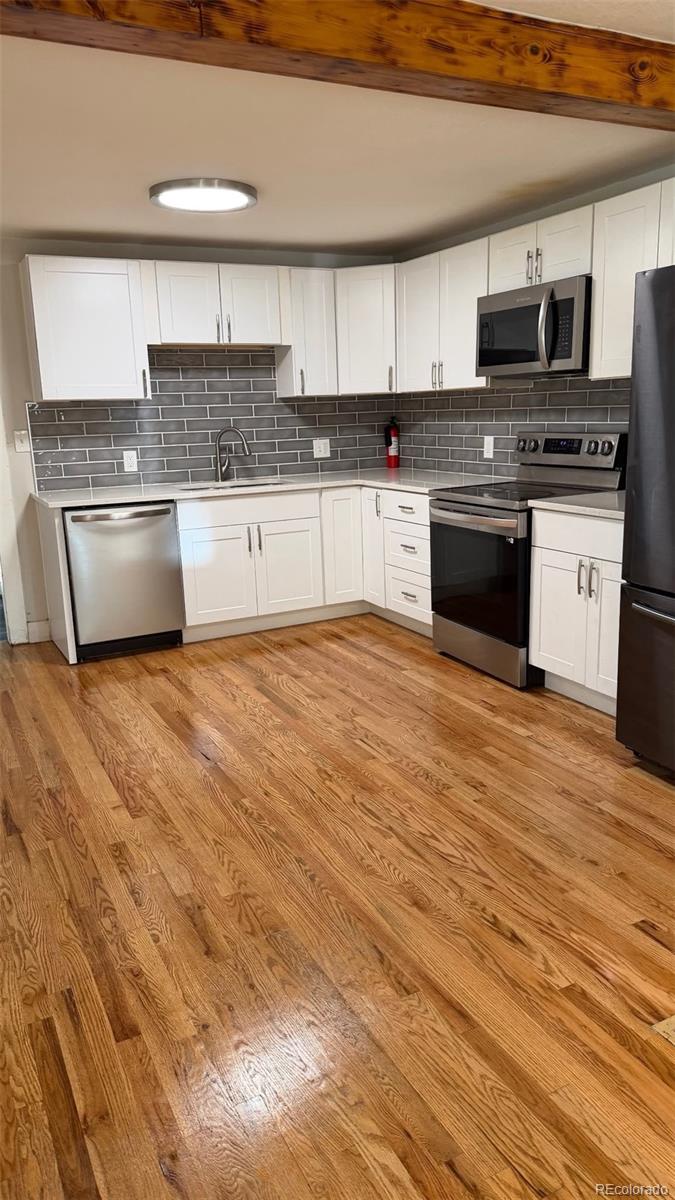
The kitchen has been tastefully updated with beautiful quartz countertops, shaker-style cabinetry with soft-close doors and full-extension drawers, newer appliances, and a stylish tile backsplash. The open layout connects the kitchen to the surrounding living spaces, making it both functional and inviting. The home also features a primary bedroom, an additional bedroom, and a versatile flex space that would make a great home office, workout area, or reading room. Original wood doors and thoughtful architectural details add warmth and personality that set this home apart.
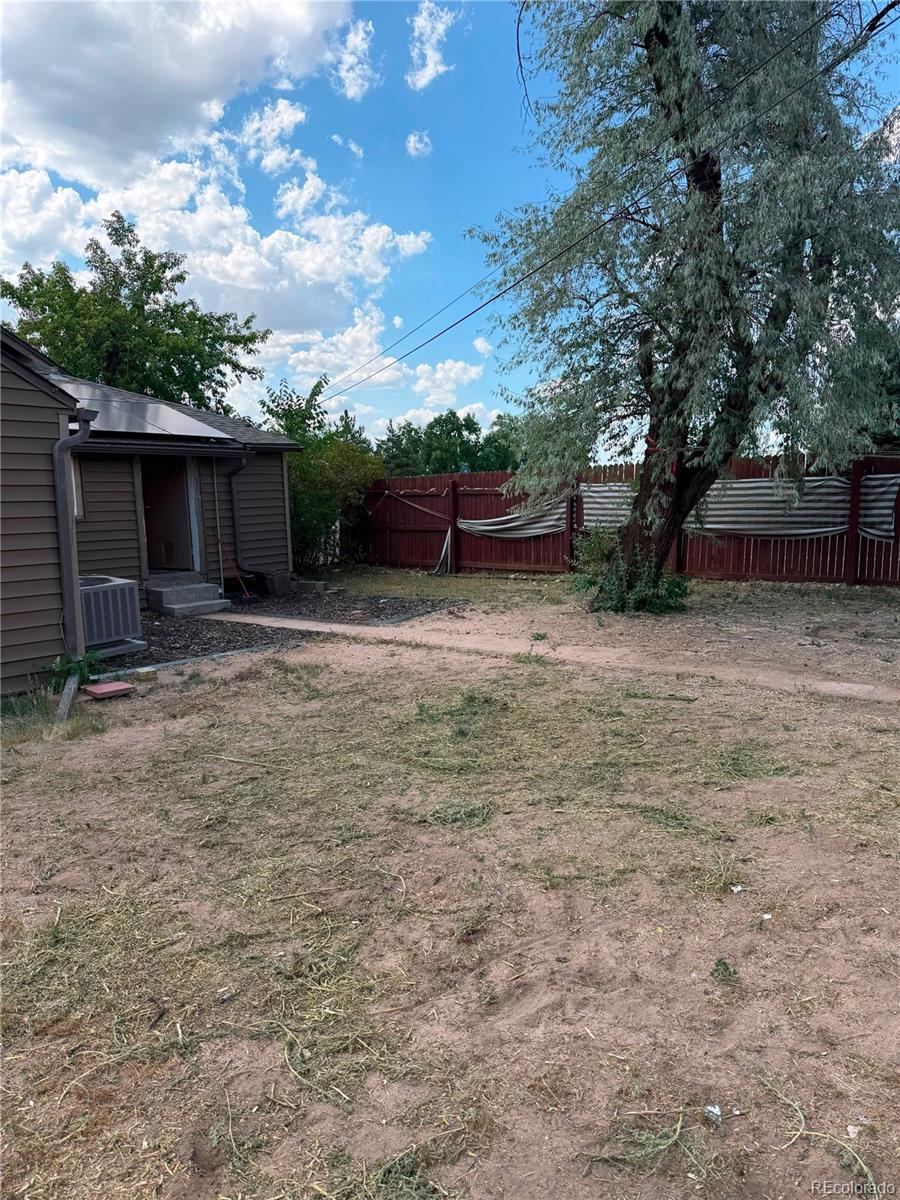
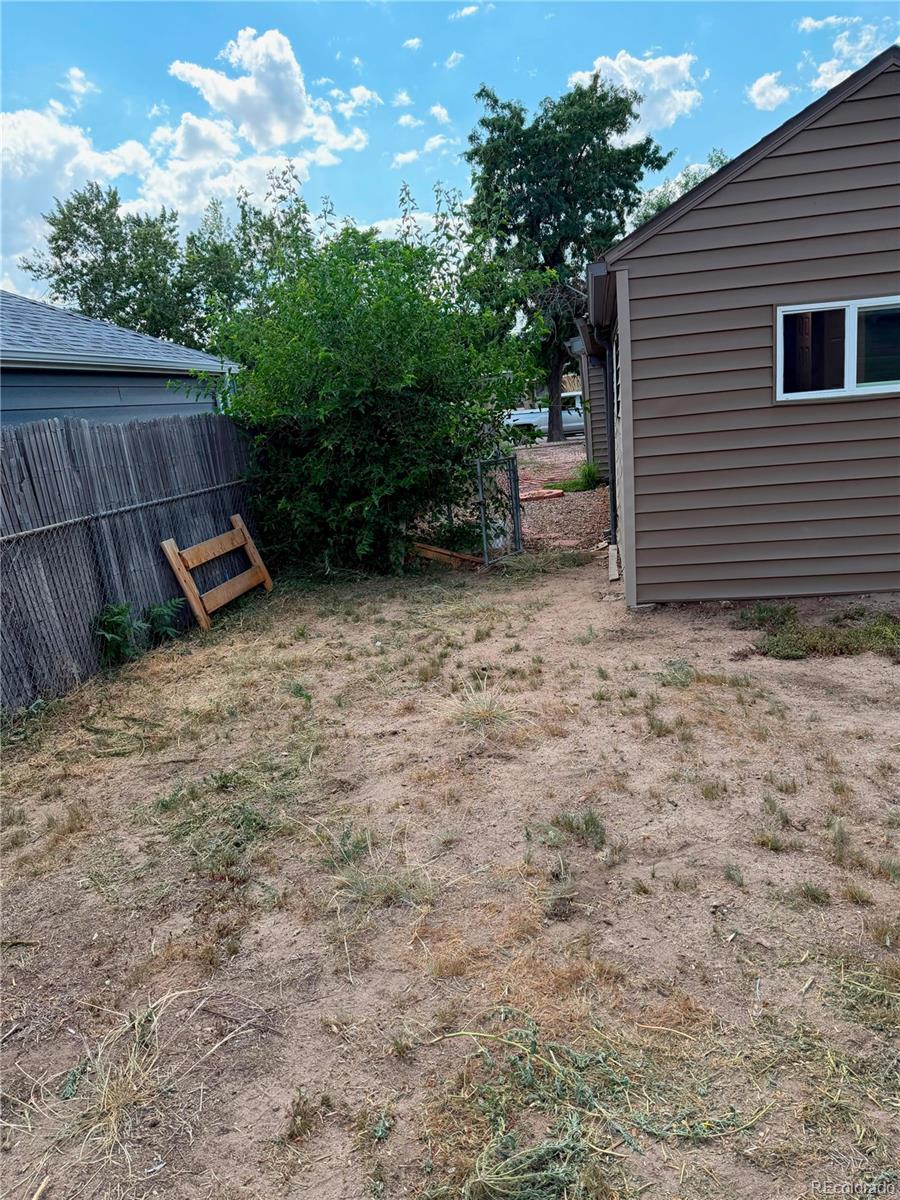
Situated on a corner lot, the property offers a fenced backyard with room for outdoor entertaining, gardening, or relaxing. A detached garage provides additional convenience, while improvements including a newer furnace, updated plumbing, and a refreshed kitchen add to the home’s appeal.
The location is another major highlight! Enjoy everything the Berkeley neighborhood has to offer, including the popular shops, restaurants, breweries, and coffee spots along Tennyson Street. Berkeley Lake Park, nearby trails, and outdoor recreation are all within easy reach. With convenient access to I-70, downtown Denver, and the mountains, this location makes it easy to enjoy the best of Colorado living.
Full of charm, thoughtfully improved, and located in one of Denver’s most sought-after neighborhoods, this Berkeley ranch is a wonderful place to call home.
The kitchen has been tastefully updated with beautiful quartz countertops, shaker-style cabinetry with soft-close doors and full-extension drawers, newer appliances, and a stylish tile backsplash. The open layout connects the kitchen to the surrounding living spaces, making it both functional and inviting. The home also features a primary bedroom, an additional bedroom, and a versatile flex space that would make a great home office, workout area, or reading room. Original wood doors and thoughtful architectural details add warmth and personality that set this home apart.
Situated on a corner lot, the property offers a fenced backyard with room for outdoor entertaining, gardening, or relaxing. A detached garage provides additional convenience, while improvements including a newer furnace, updated plumbing, and a refreshed kitchen add to the home’s appeal.
The location is another major highlight! Enjoy everything the Berkeley neighborhood has to offer, including the popular shops, restaurants, breweries, and coffee spots along Tennyson Street. Berkeley Lake Park, nearby trails, and outdoor recreation are all within easy reach. With convenient access to I-70, downtown Denver, and the mountains, this location makes it easy to enjoy the best of Colorado living.
Full of charm, thoughtfully improved, and located in one of Denver’s most sought-after neighborhoods, this Berkeley ranch is a wonderful place to call home.
Property Details
Price:
$409,900
MLS #:
2229636
Status:
Active
Beds:
3
Baths:
1
Type:
Single Family
Subtype:
Single Family Residence
Subdivision:
Berkeley
Finished Sq Ft:
839
Lot Size:
6,240 sqft / 0.14 acres (approx)
Year Built:
1919
Schools
School District:
Denver 1
Elementary School:
Beach Court
Middle School:
Skinner
High School:
North
Interior
Appliances
Cooktop, Dishwasher, Disposal, Microwave, Refrigerator, Self Cleaning Oven
Bathrooms
1 Full Bathroom
Cooling
None
Flooring
Carpet, Vinyl, Wood
Heating
Forced Air, Natural Gas
Interior Features
No Stairs, Open Floorplan
Levels
One
Exterior
Construction Materials
Wood Siding
Exterior Features
Private Yard
Fencing
Full
Garage Spaces
1
Lot Features
Level
Patio And Porch Features
Covered, Front Porch
Roof
Composition
Financial
Taxes
$2,542
Map
Contact Us
Mortgage Calculator
Property Summary
- Located in the Berkeley subdivision, 4992 Grove Street Denver CO is a Single Family for sale in Denver, CO, 80221. It is listed for $409,900 and features 3 beds, 1 baths, and has approximately 839 square feet of living space, and was originally constructed in 1919. The current price per square foot is $489. The average price per square foot for Single Family listings in Denver is $393. The average listing price for Single Family in Denver is $886,557. To schedule a showing of MLS#2229636 at 4992 Grove Street in Denver, CO, contact your Smart Sale AI agent at 3039066915.
Similar Listings Nearby




Additional Details
MLS ID : 2229636
Listing Key : d22e34f241ce6f3cc6343bee296260b0
Parcel Number : 2173-02-001
Zip Code : 80221
City : Denver
State : CO
Building if Condo :
Full Street: 4992 Grove Street
Address : 4992
Address Prefix :
Address Suffix : Street
Street : Grove
Street Prefix :
Street Suffix :
Unit if Condo :
Latitude : 39.787277
Longitude : -105.027313
Property Type : singlefamily
Property Sub Type : Single Family Residence
Stories Total if Condo :
Lot Size : 6,240 sqft / 0.14 acres (approx)
Ownership :
Zoning : U-SU-C
Condition :
Renovation :
Pets Allowed :
Special Conditions : None Known
Possession :
Original Price :
Close Price :
Close Date :
List Date : Oct 13, 2026
List Contract Date : 2026-10-13
Off Market Date :
Purchase Contract Date :
Days on Market : 8
Concessions Amount :
Concession Comment :
Company : Resident Realty South Metro

Copyright 2026. All rights reserved.
4992 Grove Street
Denver, CO