
5044 Vrain Street Denver CO 80212 MLS #REC7184203
5044 Vrain Street
Denver, CO, 80212
$1,650,000

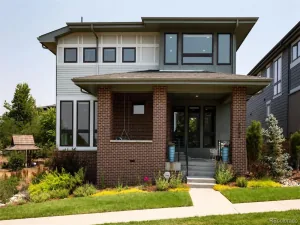
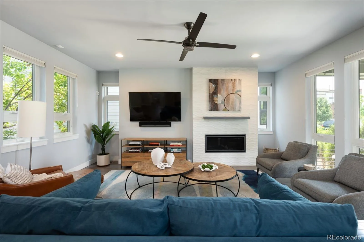
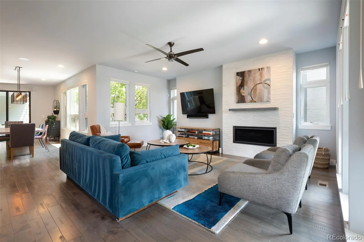
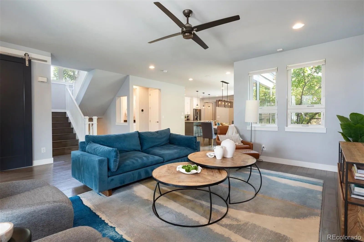
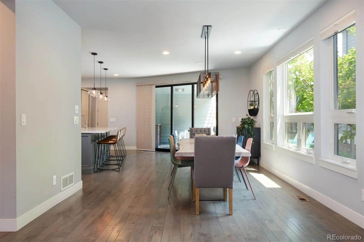
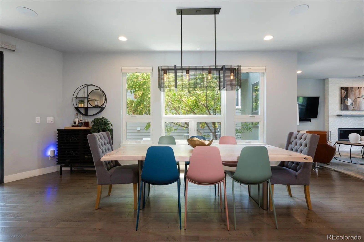
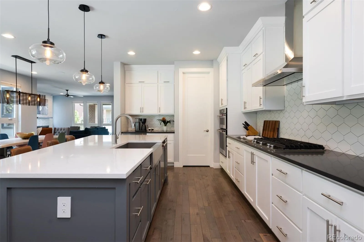
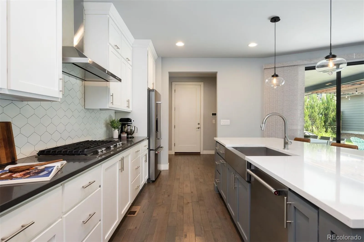
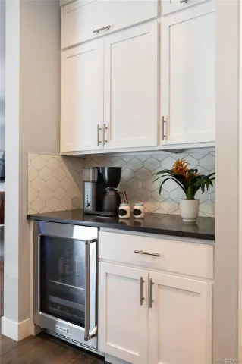
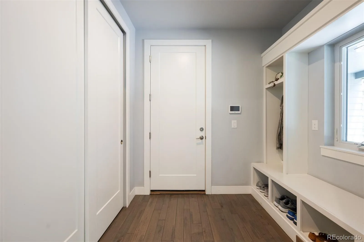
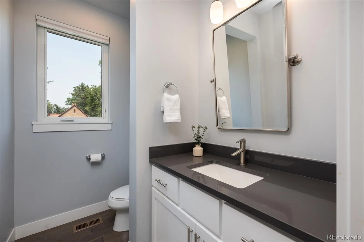
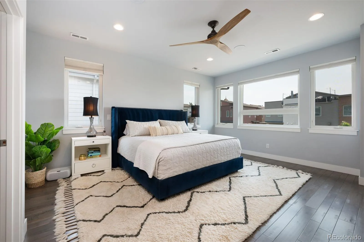
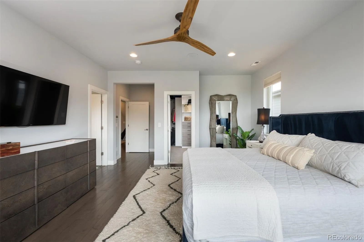
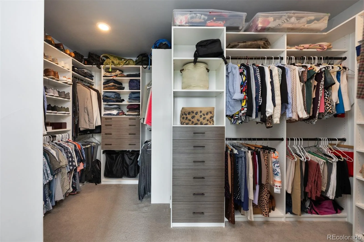
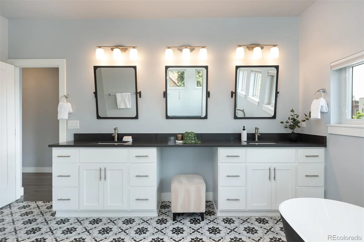
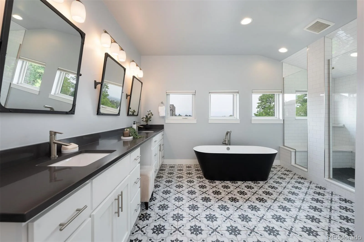
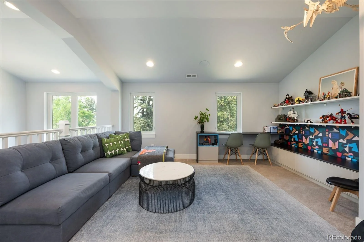
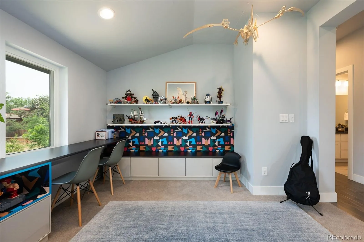
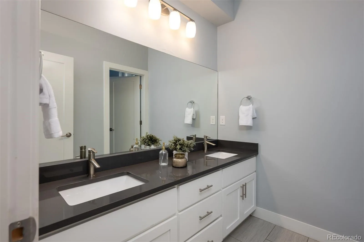
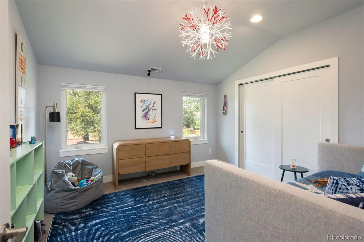
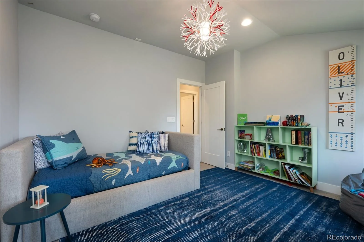
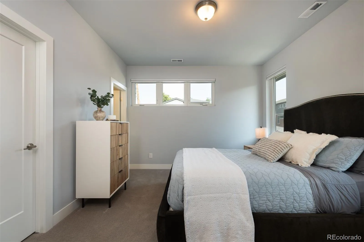
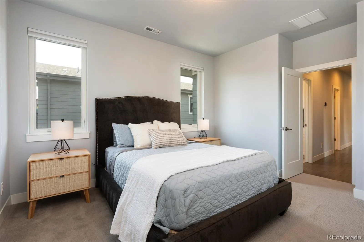
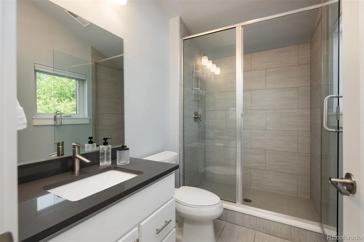
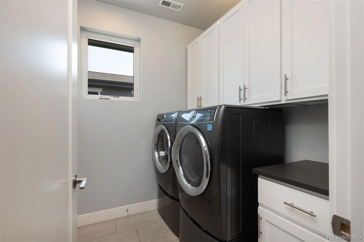
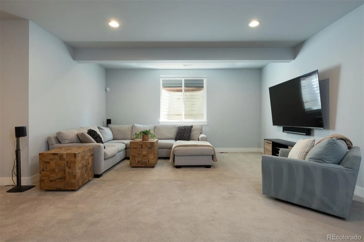
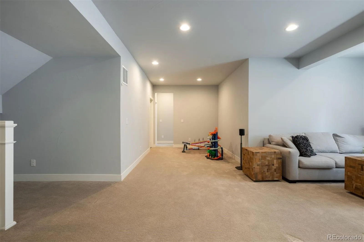
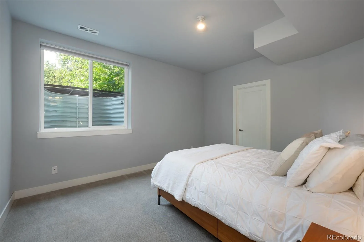
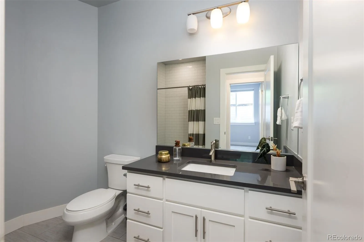
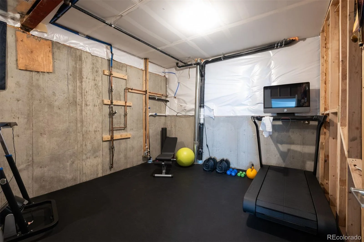
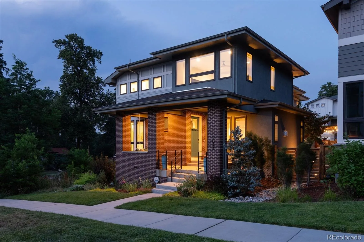
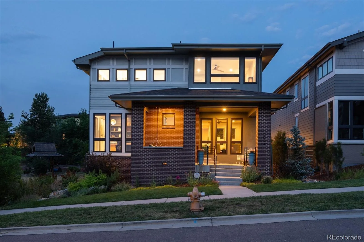
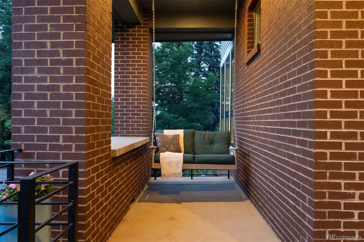
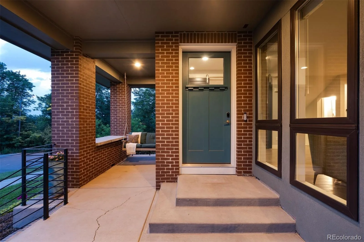
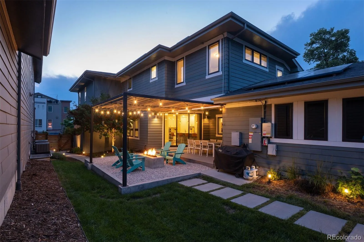
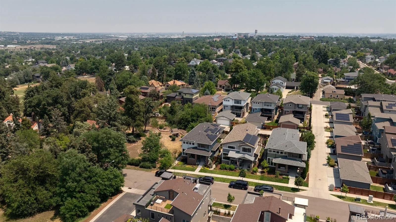
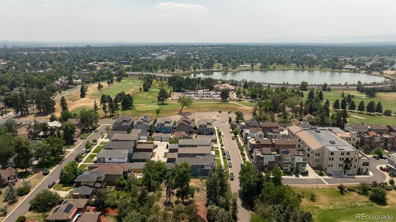
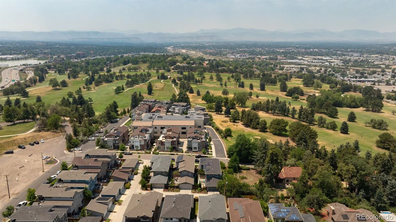

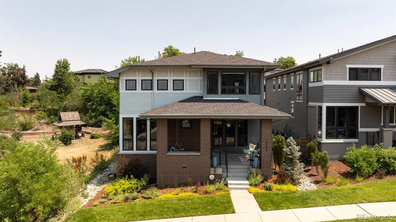
Welcome to this exceptional Berkeley residence where luxury, location, and breathtaking views come together in one unforgettable home. Built in 2017 and thoughtfully designed for modern living, this stunning 4-bedroom, 5-bathroom home offers sophisticated finishes, generous living spaces, and a seamless connection to the beauty of Colorado.
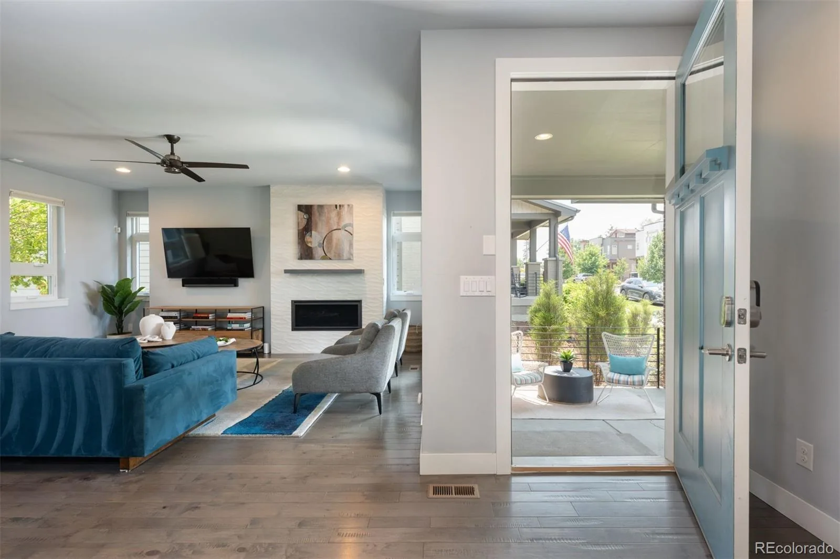
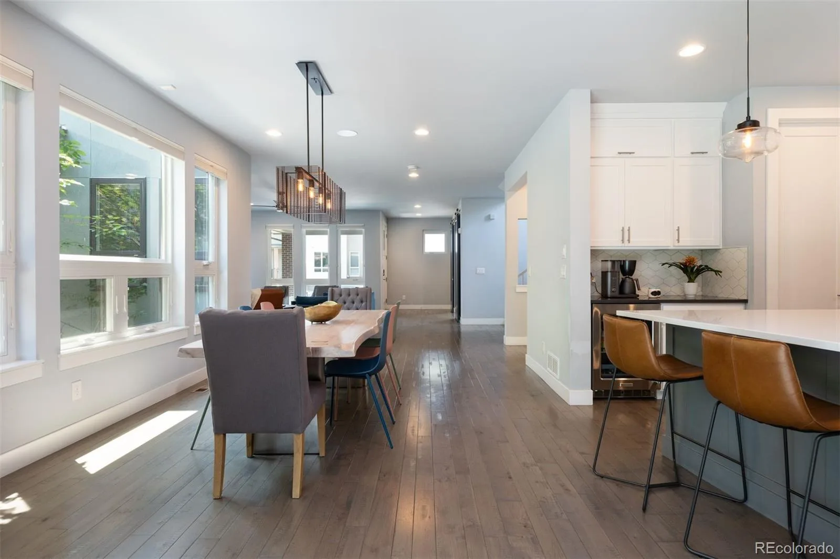
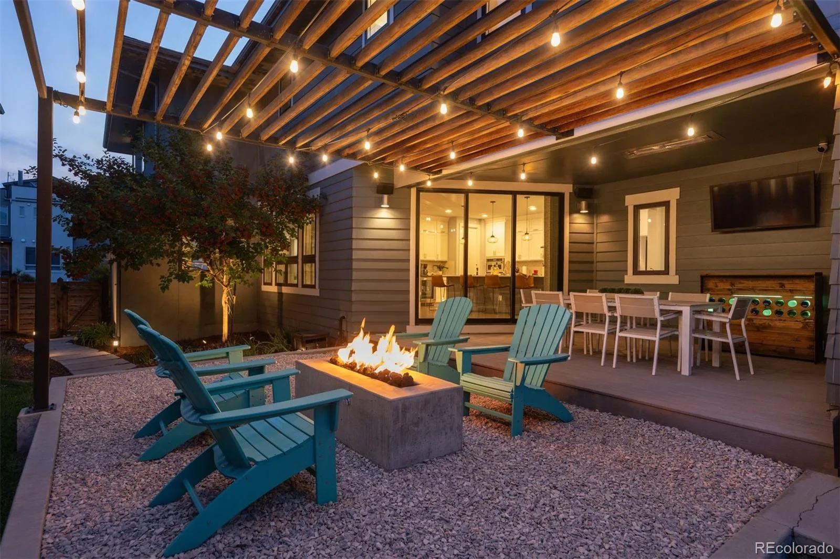
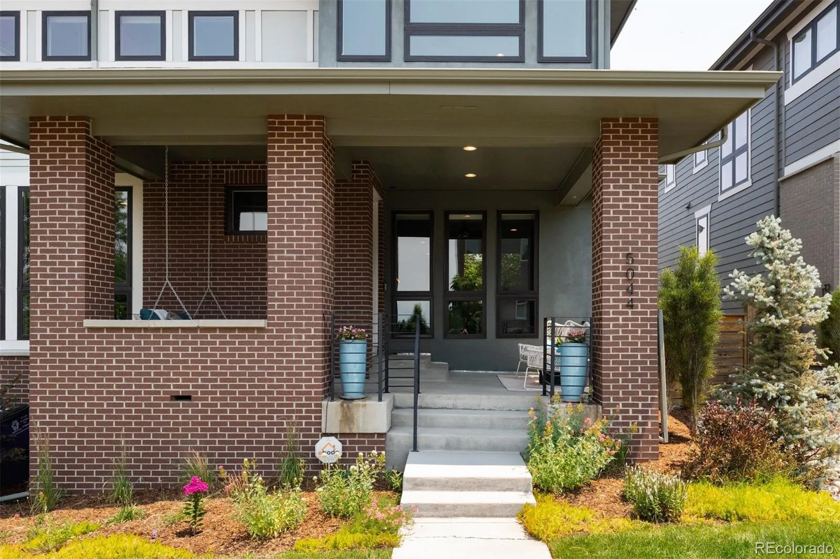
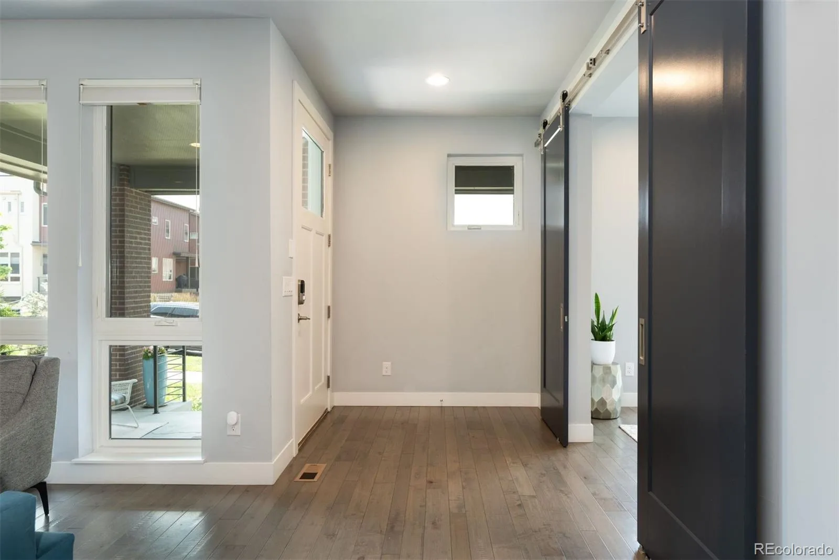
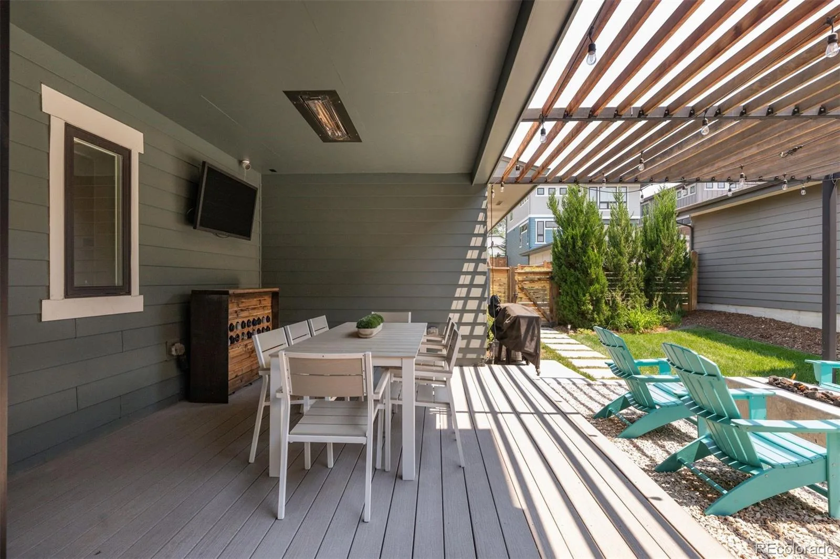
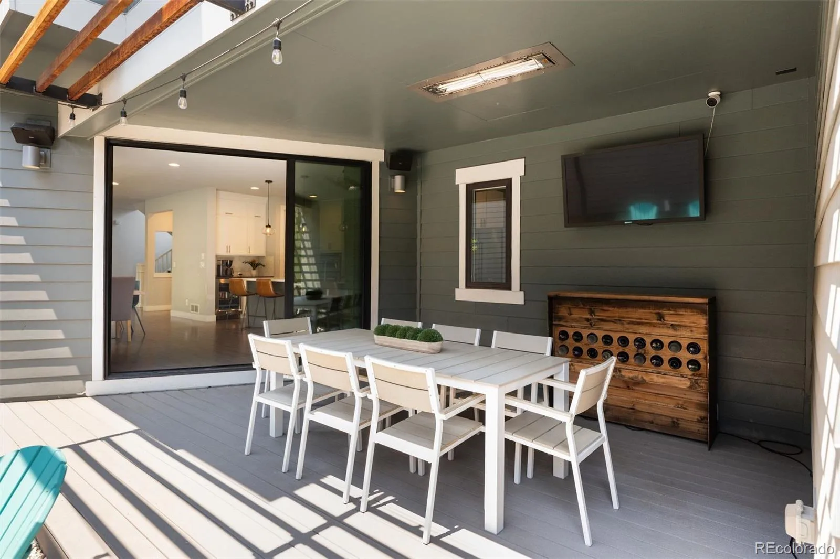
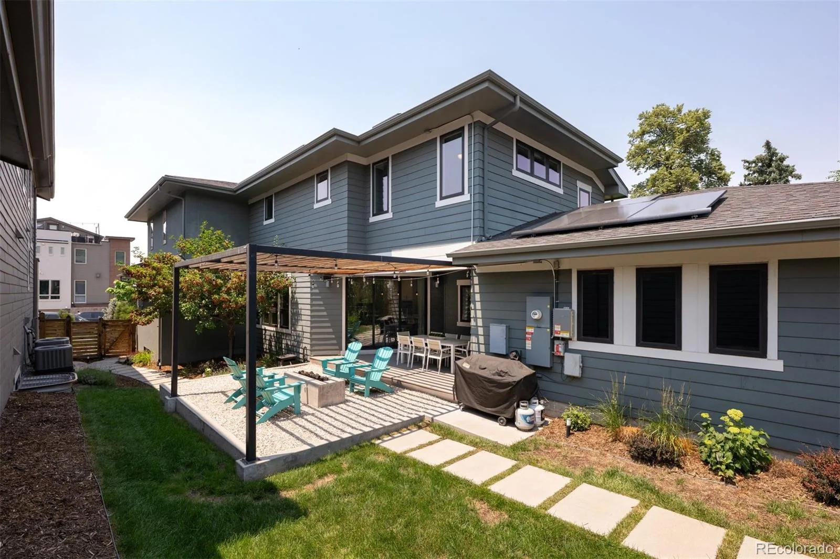
From the moment you arrive, you’ll be captivated by the home’s striking presence and incredible setting. Inside, light-filled interiors and an open-concept floor plan create an inviting atmosphere perfect for both everyday living and entertaining. Expansive windows frame picturesque mountain and golf course views, while oversized sliding glass doors create a seamless transition between the main living area and the landscaped backyard, making indoor-outdoor entertaining effortless.
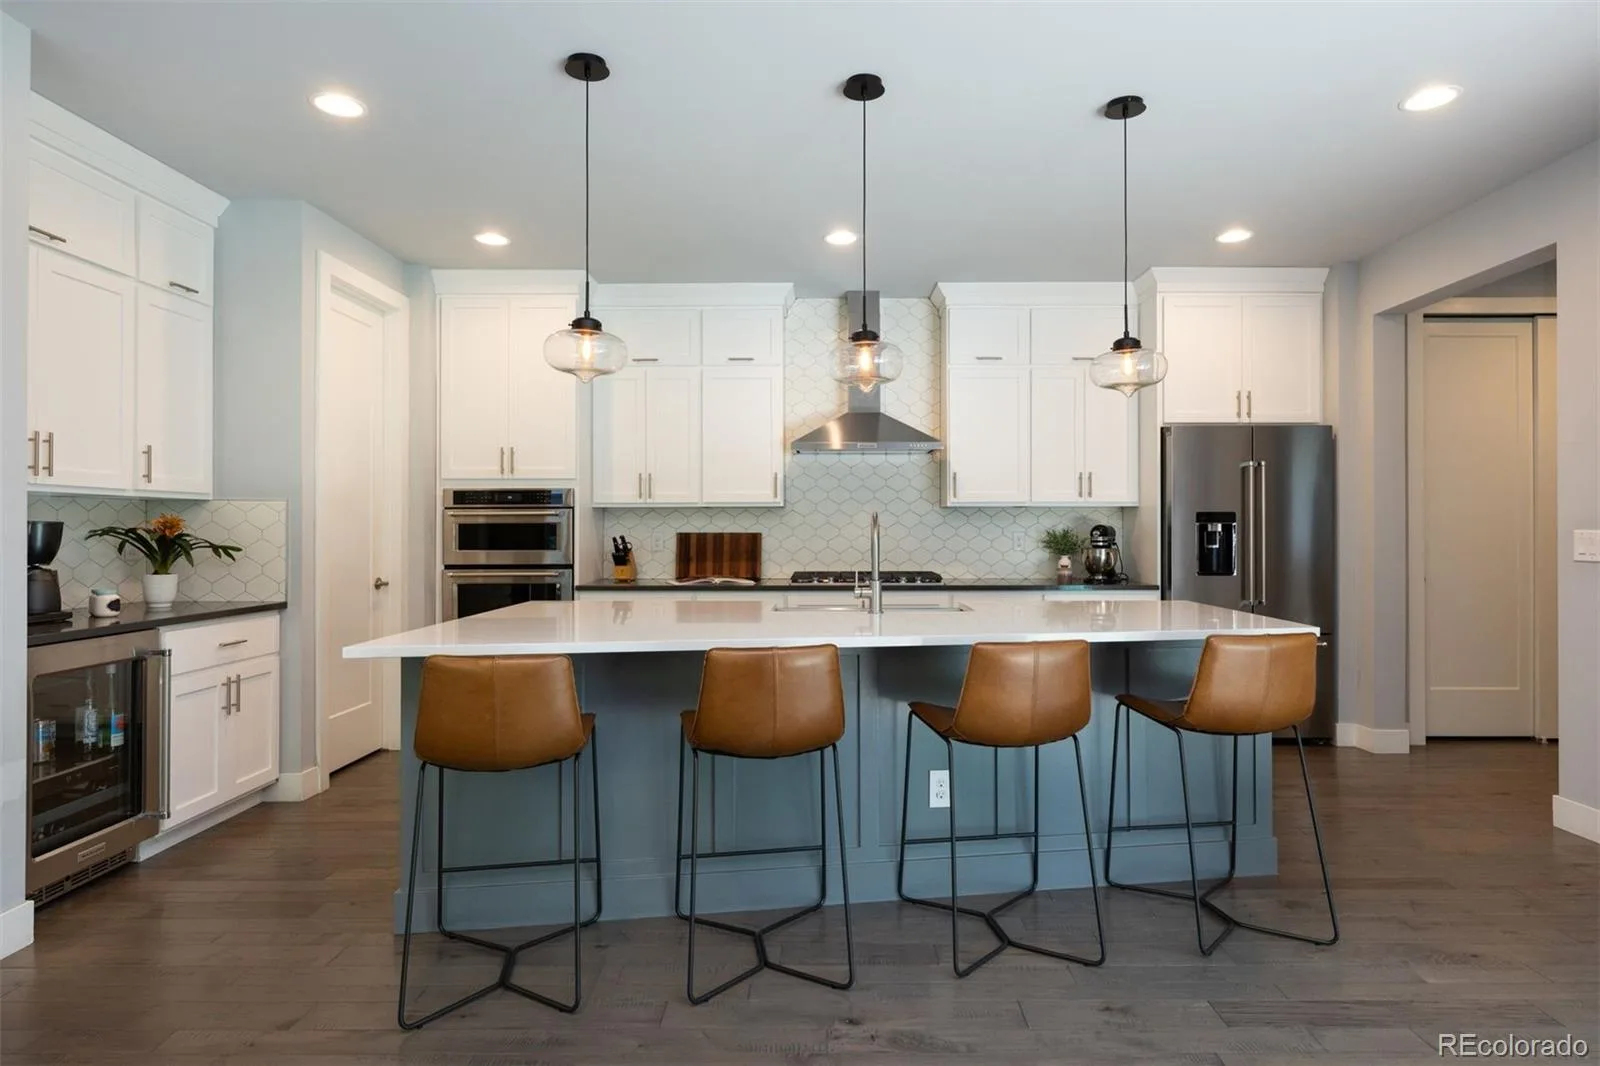
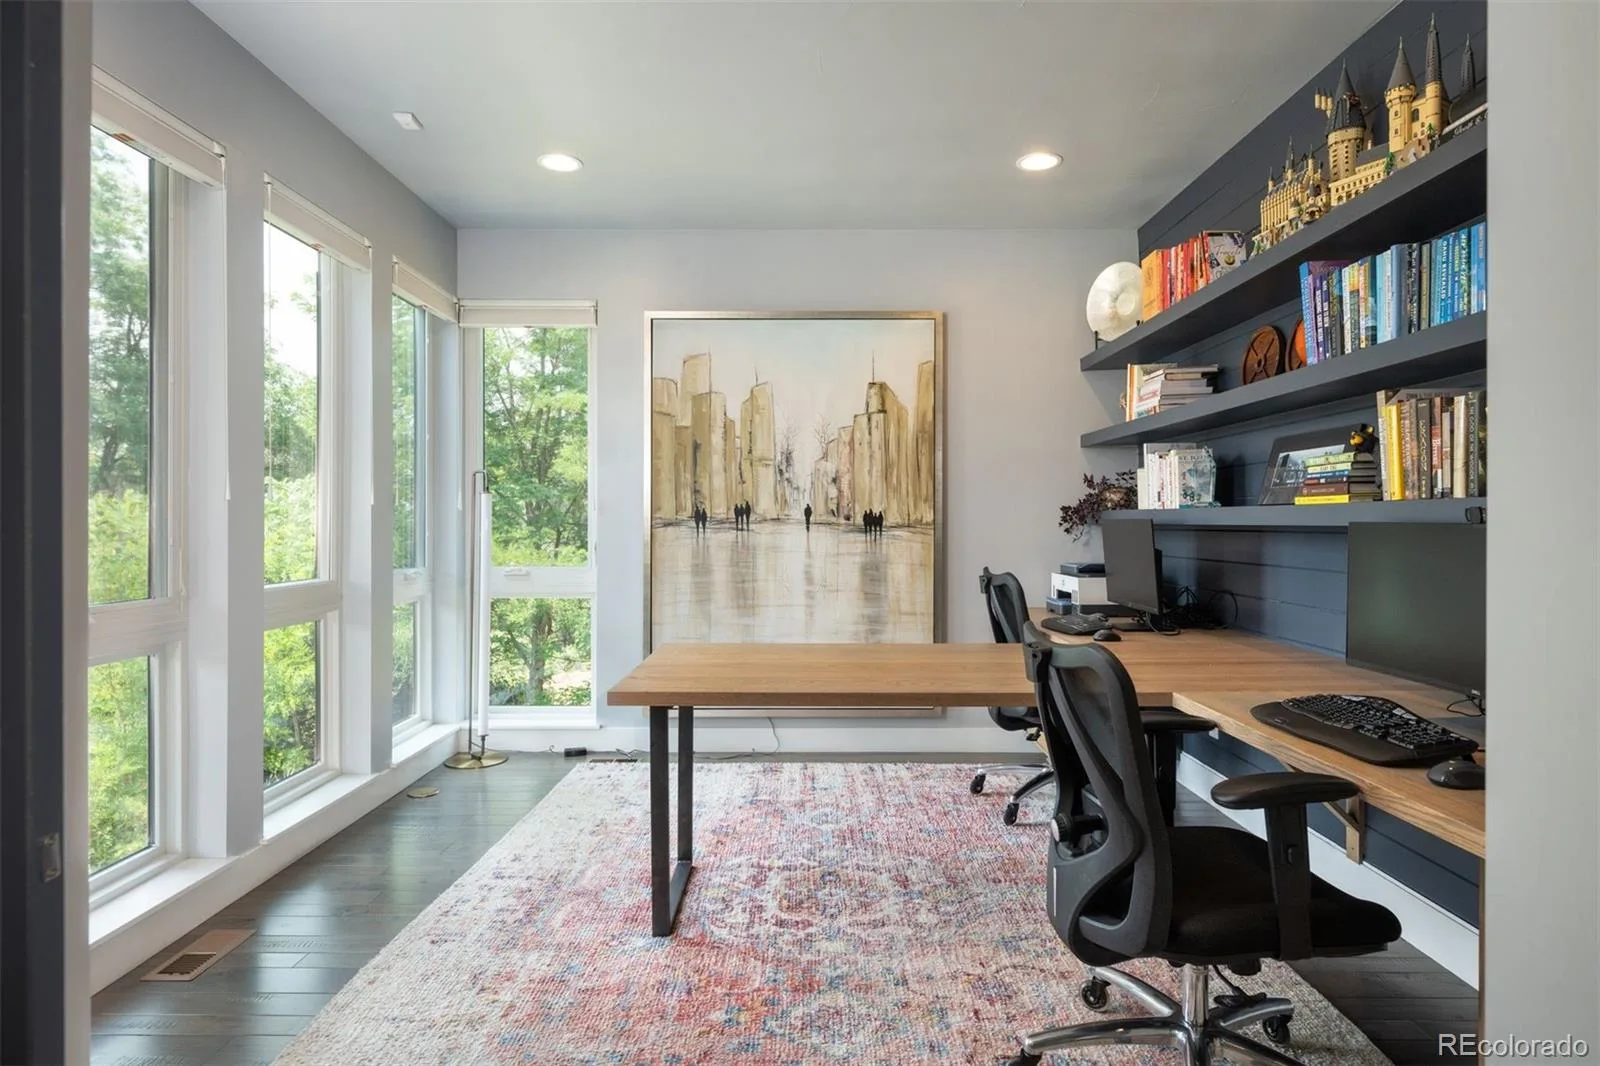
The open-concept living, dining, and kitchen spaces flow seamlessly together, while a dedicated home office provides the perfect work-from-home setup. An oversized garage and abundant storage offer plenty of room for vehicles, outdoor gear, and everyday essentials. The primary suite is a peaceful retreat with mountain views and a spa-inspired ensuite. Outside, the beautifully landscaped, low-maintenance backyard is designed for effortless entertaining, quiet mornings, and relaxing Colorado evenings.
On a quiet dead-end street overlooking the golf course, this home offers a rare sense of privacy while remaining just moments from everything Berkeley has to offer. Walk to the vibrant shops, restaurants and coffee shops along Tennyson, enjoy nearby golf courses and parks or take advantage of quick access to I-70 for an easy drive to downtown Denver, the mountains or DIA. Surrounded by welcoming neighbors, this is a community you’ll love coming home to.
Rarely does a home combine newer construction, luxury finishes, mountain and golf course views, exceptional outdoor living, and an unbeatable Berkeley location. This is Colorado living at its finest.
From the moment you arrive, you’ll be captivated by the home’s striking presence and incredible setting. Inside, light-filled interiors and an open-concept floor plan create an inviting atmosphere perfect for both everyday living and entertaining. Expansive windows frame picturesque mountain and golf course views, while oversized sliding glass doors create a seamless transition between the main living area and the landscaped backyard, making indoor-outdoor entertaining effortless.
The open-concept living, dining, and kitchen spaces flow seamlessly together, while a dedicated home office provides the perfect work-from-home setup. An oversized garage and abundant storage offer plenty of room for vehicles, outdoor gear, and everyday essentials. The primary suite is a peaceful retreat with mountain views and a spa-inspired ensuite. Outside, the beautifully landscaped, low-maintenance backyard is designed for effortless entertaining, quiet mornings, and relaxing Colorado evenings.
On a quiet dead-end street overlooking the golf course, this home offers a rare sense of privacy while remaining just moments from everything Berkeley has to offer. Walk to the vibrant shops, restaurants and coffee shops along Tennyson, enjoy nearby golf courses and parks or take advantage of quick access to I-70 for an easy drive to downtown Denver, the mountains or DIA. Surrounded by welcoming neighbors, this is a community you’ll love coming home to.
Rarely does a home combine newer construction, luxury finishes, mountain and golf course views, exceptional outdoor living, and an unbeatable Berkeley location. This is Colorado living at its finest.
Property Details
Price:
$1,650,000
MLS #:
REC7184203
Status:
Active
Beds:
4
Baths:
5
Type:
Single Family
Subtype:
Single Family Residence
Subdivision:
Berkeley
Finished Sq Ft:
4,390
Total Sq Ft:
4,488
Lot Size:
6,029 sqft / 0.14 acres (approx)
Year Built:
2017
Schools
School District:
Denver 1
Elementary School:
Centennial
Middle School:
Skinner
High School:
North
Interior
Above Grade Finished Area
3091
Appliances
Bar Fridge, Cooktop, Dishwasher, Disposal, Humidifier, Microwave, Oven, Refrigerator, Sump Pump
Bathrooms
3 Full Bathrooms, 1 Three Quarter Bathroom, 1 Half Bathroom
Below Grade Finished Area
1299
Below Grade Unfinished Area
98
Cooling
Attic Fan, Central Air
Fireplaces Total
1
Flooring
Carpet, Tile, Wood
Heating
Forced Air
Interior Features
Ceiling Fan(s), Five Piece Bath, Radon Mitigation System
Laundry Features
In Unit
Levels
Two
Main Level Bathrooms
1
Exterior
Architectural Style
Denver Square
Attached Garage YN
1
Construction Materials
Frame
Exterior Features
Fire Pit, Garden, Private Yard, Rain Gutters
Fencing
Full
Garage Spaces
2
Lot Features
Cul-De-Sac, Irrigated, Landscaped, Level, Open Space, Sprinklers In Front, Sprinklers In Rear
Parking Features
220 Volts, Finished Garage, Floor Coating
Parking Spots
2
Parking Total
2
Patio And Porch Features
Covered, Deck, Front Porch, Patio
Roof
Shingle, Composition
Security Features
Video Doorbell
View
Golf Course, Mountain(s)
Window Features
Egress Windows
Financial
HOA Fee
$140
HOA Fee Frequency
Annually
HOA Includes
Maintenance Grounds
HOA Name
5390 Maintenance Association through Association
HOA Phone
303-232-9200
Tax Year
2025
Taxes
$7,714
Map
Contact Us
Mortgage Calculator
Property Summary
- Located in the Berkeley subdivision, 5044 Vrain Street Denver CO is a Single Family for sale in Denver, CO, 80212. It is listed for $1,650,000 and features 4 beds, 5 baths, and has approximately 4,488 square feet of living space, and was originally constructed in 2017. The current price per square foot is $368. The average price per square foot for Single Family listings in Denver is $383. The average listing price for Single Family in Denver is $931,146. To schedule a showing of MLS#rec7184203 at 5044 Vrain Street in Denver, CO, contact your Smart Sale AI agent at 3039066915.
Similar Listings Nearby

Additional Details
MLS ID : REC7184203
Listing Key : REC2055180174
Parcel Number : 2183-03-037
Zip Code : 80212
City : Denver
State : CO
Building if Condo :
Full Street: 5044 Vrain Street
Address : 5044
Address Prefix :
Address Suffix : Street
Street : Vrain
Street Prefix :
Street Suffix :
Unit if Condo :
Latitude : 39.788216
Longitude : -105.045929
Property Type : singlefamily
Property Sub Type : Single Family Residence
Stories Total if Condo :
Lot Size : 6,029 sqft / 0.14 acres (approx)
Ownership : Individual
Zoning : PUD-G
Condition :
Renovation :
Pets Allowed :
Special Conditions : None
Possession : Closing/DOD
Original Price : 1650000
Close Price :
Close Date :
List Date : Jul 8, 2026
List Contract Date : 2026-07-08
Off Market Date :
Purchase Contract Date :
Days on Market : 7
Concessions Amount :
Concession Comment :
Renovation :
Company : LIV Sotheby’s International Realty

Copyright 2026. All rights reserved.
5044 Vrain Street
Denver, CO