


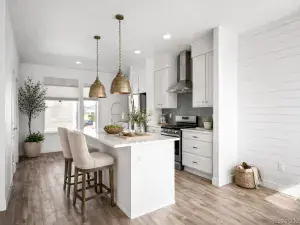
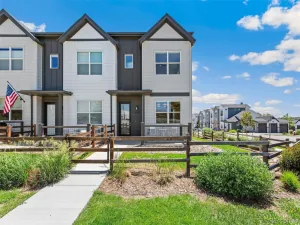
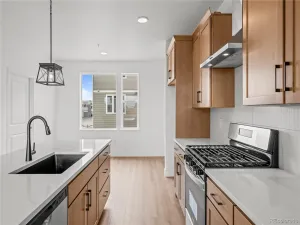
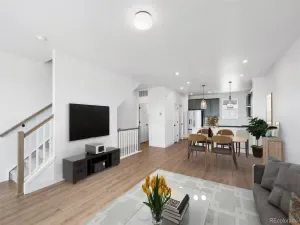
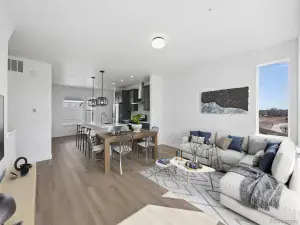
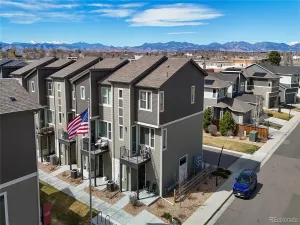
Better than new — this immaculate, move-in-ready townhome in Berkley Shores has been upgraded and maintained to a standard you won’t find elsewhere in the neighborhood. The open-concept main floor showcases a true showstopper kitchen with a stunning aluminum backsplash, quartz counters and sleek appliances throughout — plus a flexible main-floor office/gym. Every major system has been cared for: the furnace was recently serviced, carpets professionally cleaned, and touch-up paint applied throughout, so all you have to do is move in. Upstairs, the spacious primary suite features a Euro-glass shower upgrade and deep closet space alongside a generous second bedroom with its own full bath. At 1,348 square feet, with big windows and tons of natural light, it feels warm and spacious, and mountain views and a neighborhood pond and park round out the package. The attached 1-car garage adds room for bikes and gear. NO HOA! Ideally located with quick access to I-25, I-36, and I-70, this home puts the whole metro within easy reach — just 10 minutes to the walkable shops and restaurants of Tennyson Street, and 15 minutes to Sloan’s Lake. Truly turnkey — schedule your showing today!
Property Details
Price:
$484,900
MLS #:
REC6982232
Status:
Active
Beds:
2
Baths:
3
Type:
Townhouse
Subdivision:
Berkley Shores
Finished Sq Ft:
1,348
Total Sq Ft:
1,348
Lot Size:
1,600 sqft / 0.04 acres (approx)
Year Built:
2021
Schools
School District:
Westminster Public Schools
Elementary School:
Westminster
Middle School:
Josephine Hodgkins Leadership Academy
High School:
Westminster
Interior
Above Grade Finished Area
1348
Appliances
Dishwasher, Disposal, Dryer, Gas Water Heater, Microwave, Oven, Refrigerator, Washer
Bathrooms
2 Full Bathrooms, 1 Half Bathroom
Cooling
Central Air
Flooring
Carpet, Laminate, Tile
Heating
Forced Air, Natural Gas
Interior Features
Ceiling Fan(s), Quartz Counters
Laundry Features
In Unit, Laundry Closet
Levels
Three Or More
Exterior
Architectural Style
Contemporary
Attached Garage YN
1
Common Walls
2+ Common Walls
Construction Materials
Cement Siding, Frame
Direction Faces
South
Fencing
Full
Garage Spaces
1
Parking Features
Concrete, Dry Walled, Finished Garage, Lighted
Parking Spots
2
Parking Total
2
Patio And Porch Features
Deck, Front Porch
Roof
Composition
Security Features
Carbon Monoxide Detector(s)
View
Mountain(s)
Waterfront Features
Pond
Window Features
Double Pane Windows
Financial
Tax Year
2025
Taxes
$6,488
Map
Contact Us
Mortgage Calculator
Property Summary
- Located in the Berkley Shores subdivision, 3513 W 63rd Avenue Denver CO is a Townhouse for sale in Denver, CO, 80221. It is listed for $484,900 and features 2 beds, 3 baths, and has approximately 1,348 square feet of living space, and was originally constructed in 2021. The current price per square foot is $360. The average price per square foot for Townhouse listings in Denver is $340. The average listing price for Townhouse in Denver is $571,575. To schedule a showing of MLS#rec6982232 at 3513 W 63rd Avenue in Denver, CO, contact your Smart Sale AI agent at 3039066915.
Similar Listings Nearby

Additional Details
MLS ID : REC6982232
Listing Key : REC2055558420
Parcel Number : R0202483
Zip Code : 80221
City : Denver
State : CO
Building if Condo :
Full Street: 3513 W 63rd Avenue
Address : 3513
Address Prefix :
Address Suffix : Avenue
Street : 63rd
Street Prefix : W
Street Suffix :
Unit if Condo :
Latitude : 39.810673
Longitude : -105.033607
Property Type : townhouse
Property Sub Type : Townhouse
Stories Total if Condo :
Lot Size : 1,600 sqft / 0.04 acres (approx)
Ownership : Individual
Zoning :
Condition : Model,Updated/Remodeled
Renovation :
Pets Allowed :
Special Conditions : None
Possession : Closing/DOD
Original Price : 489900
Close Price :
Close Date :
List Date : Aug 6, 2026
List Contract Date : 2026-08-06
Off Market Date :
Purchase Contract Date :
Days on Market : 23
Concessions Amount :
Concession Comment :
Renovation :
Company : HomeSmart

Copyright 2026. All rights reserved.
3513 W 63rd Avenue
Denver, CO