
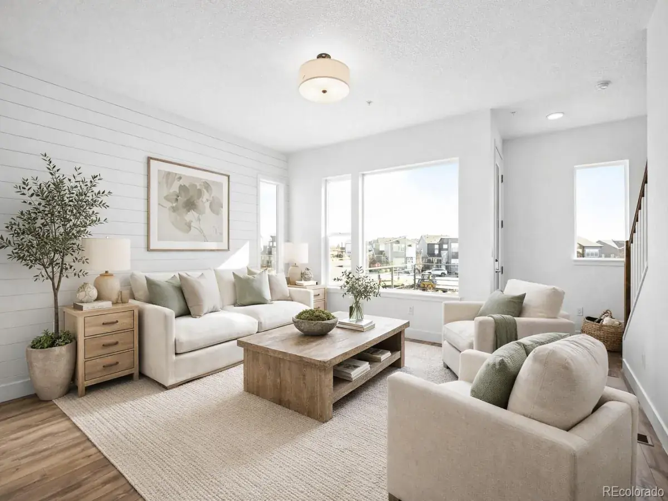
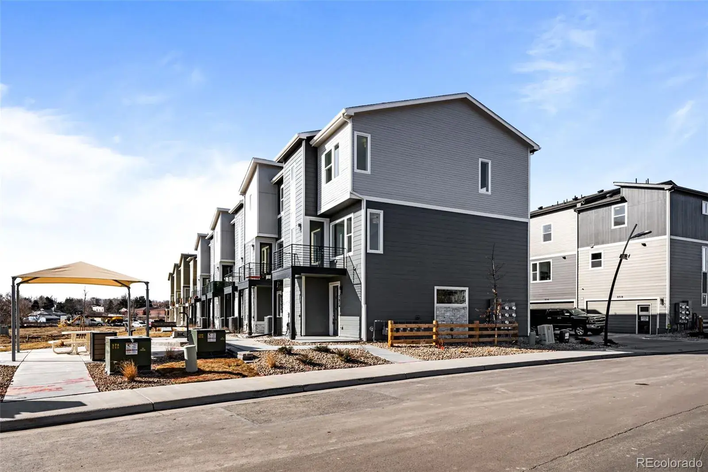
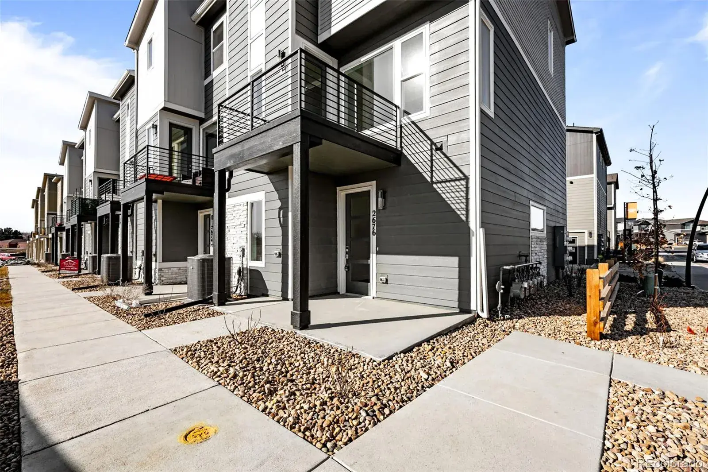
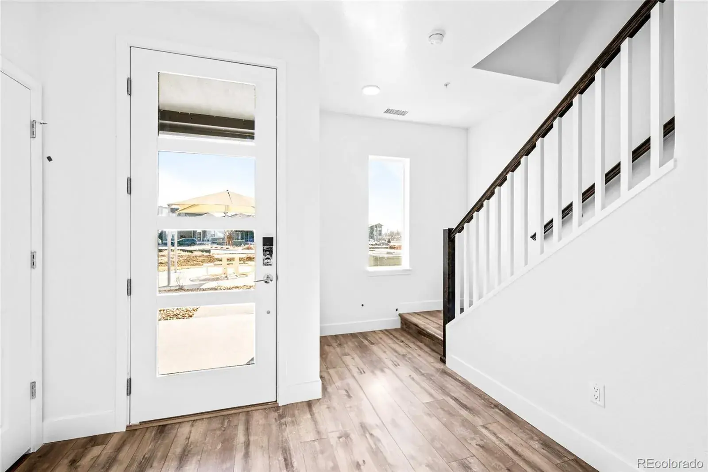
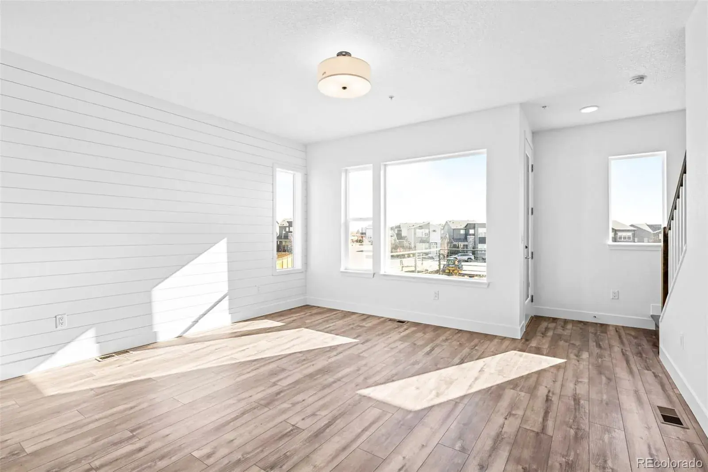
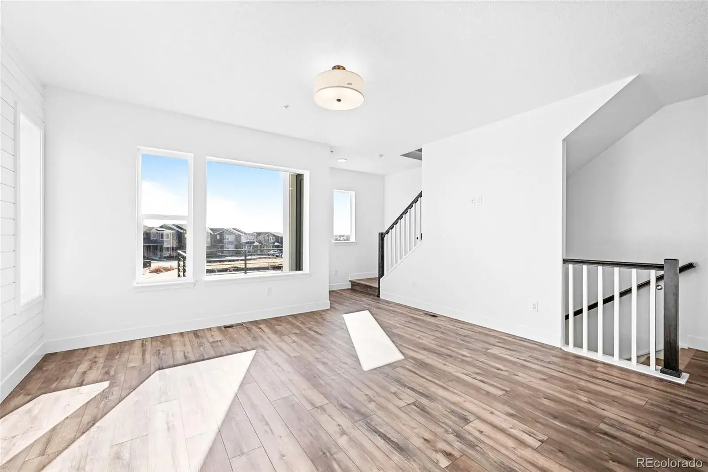
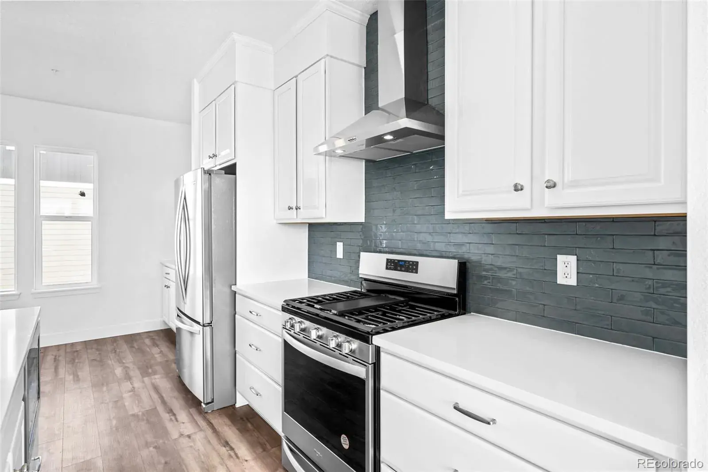
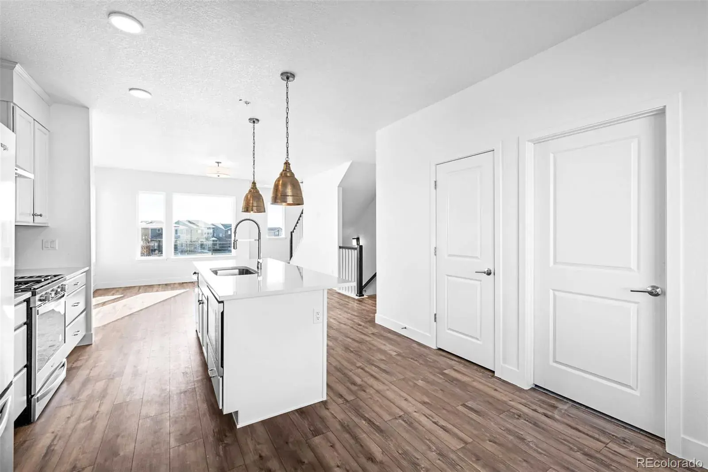
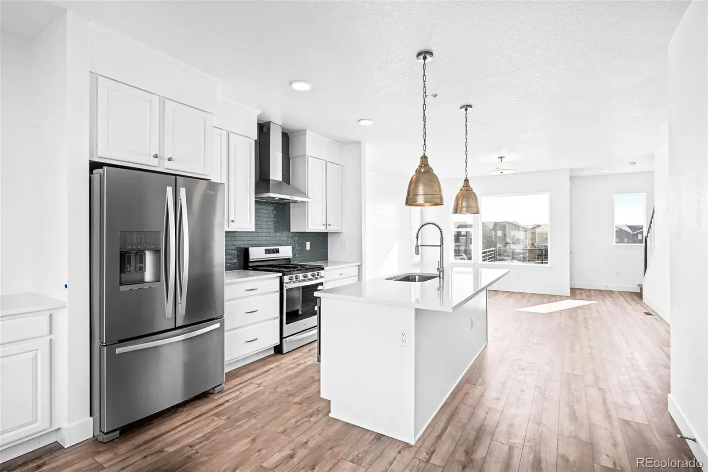
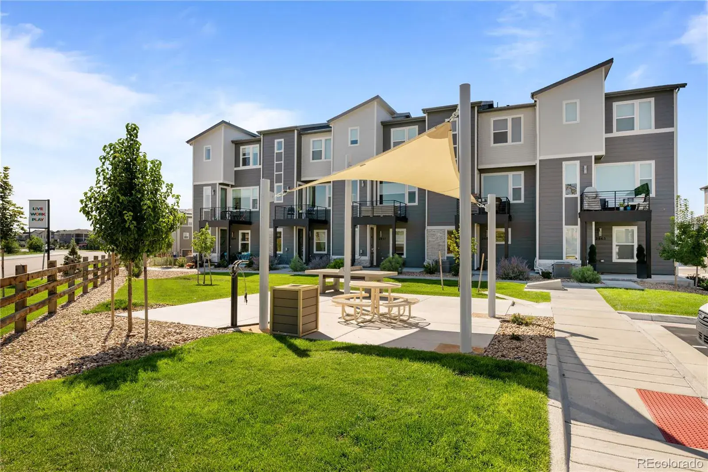
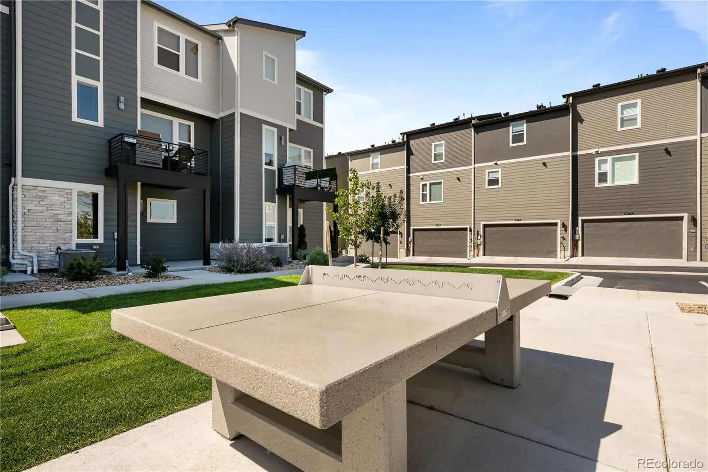
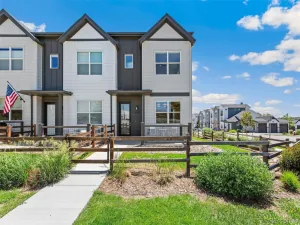
Welcome to your luxury living era at Westminster Station. Originally intended as a model home, this end-unit townhome is fully upgraded and move-in ready, offering designer finishes and exceptional natural light from numerous oversized windows and tall ceilings throughout.
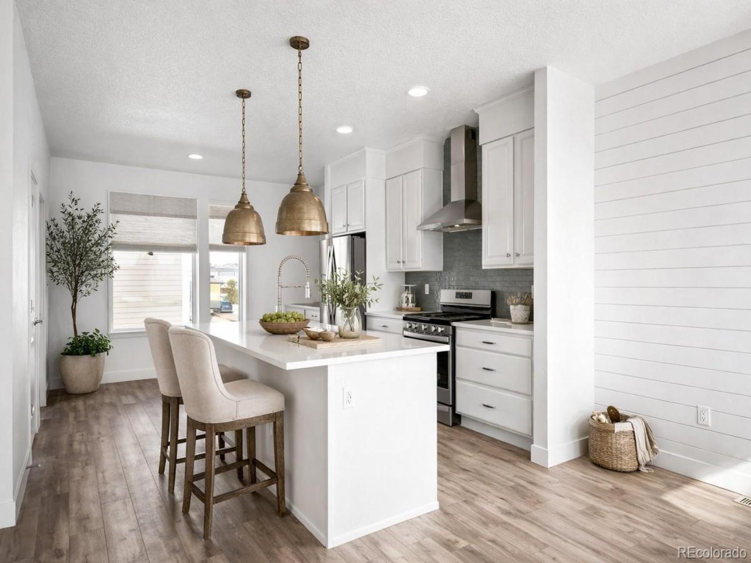
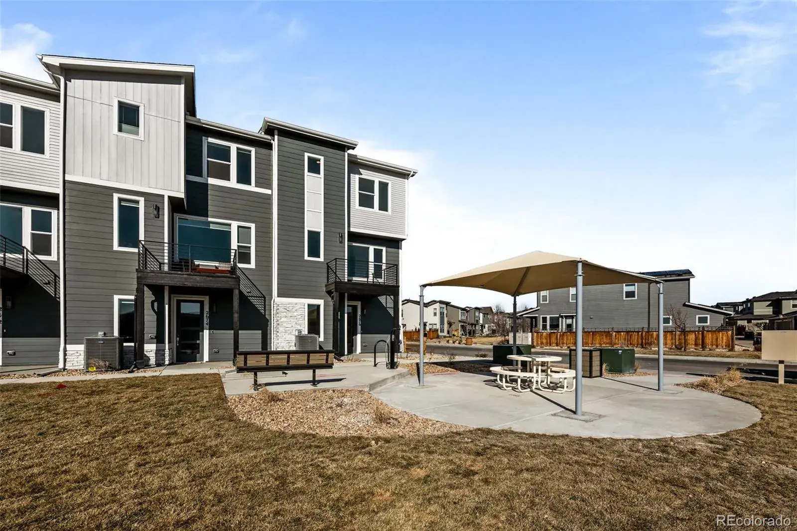
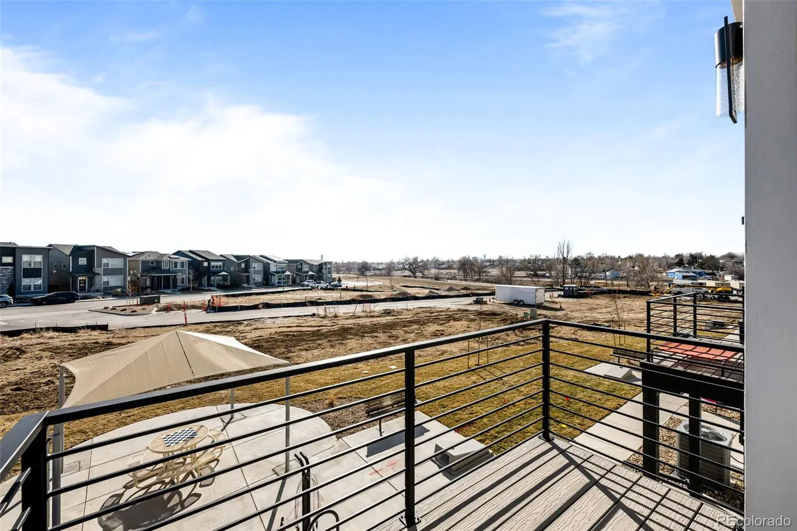
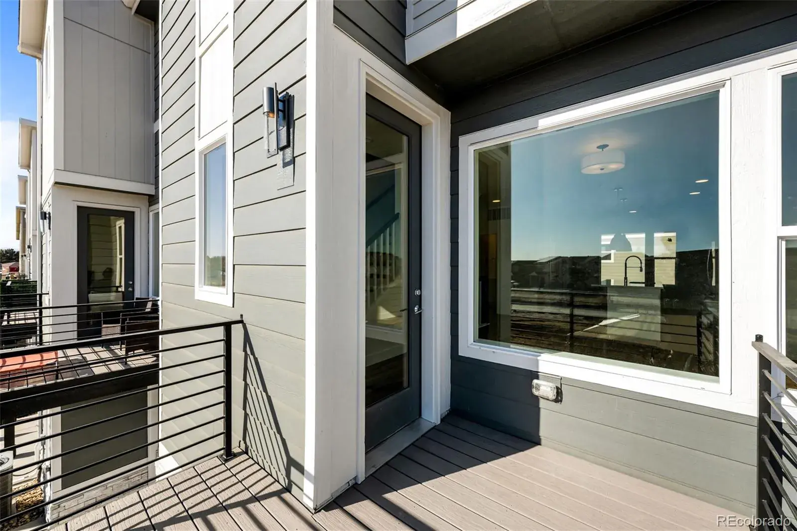
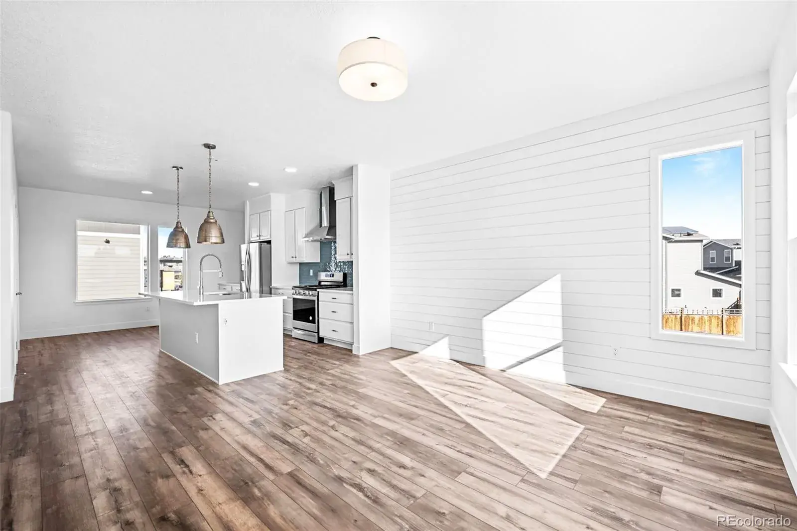
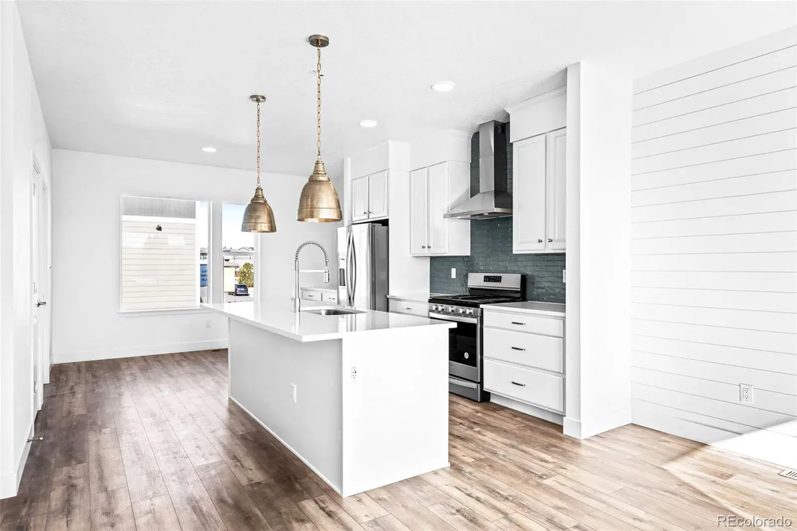
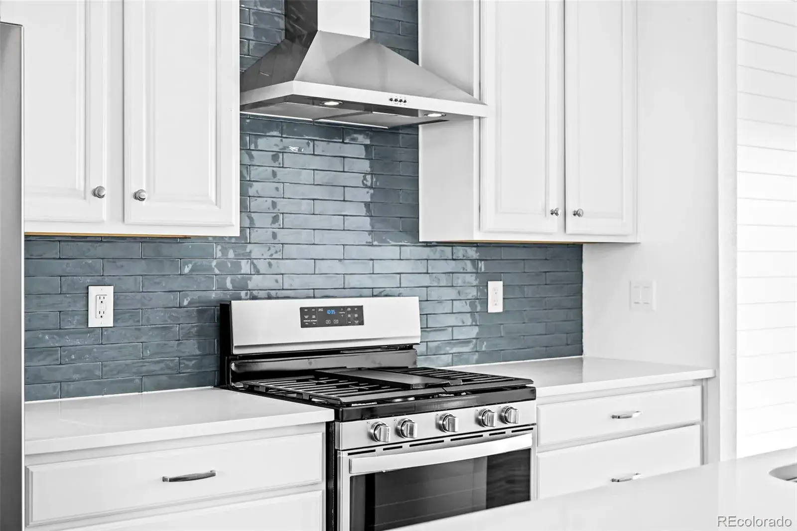
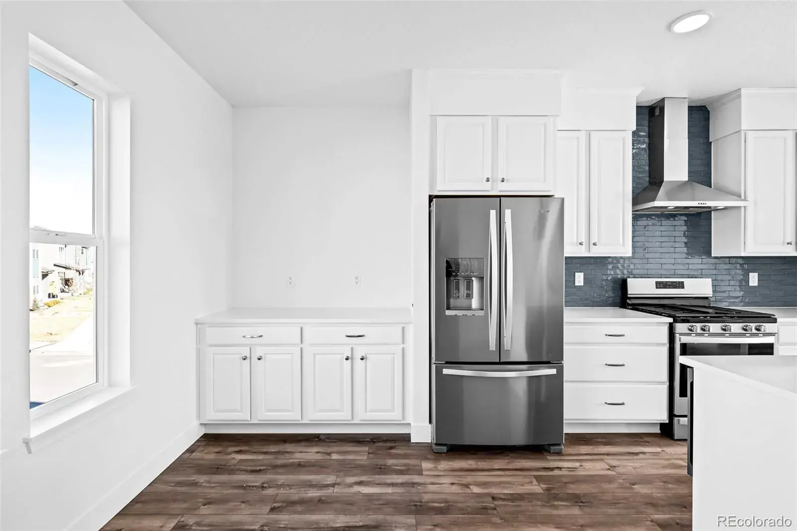
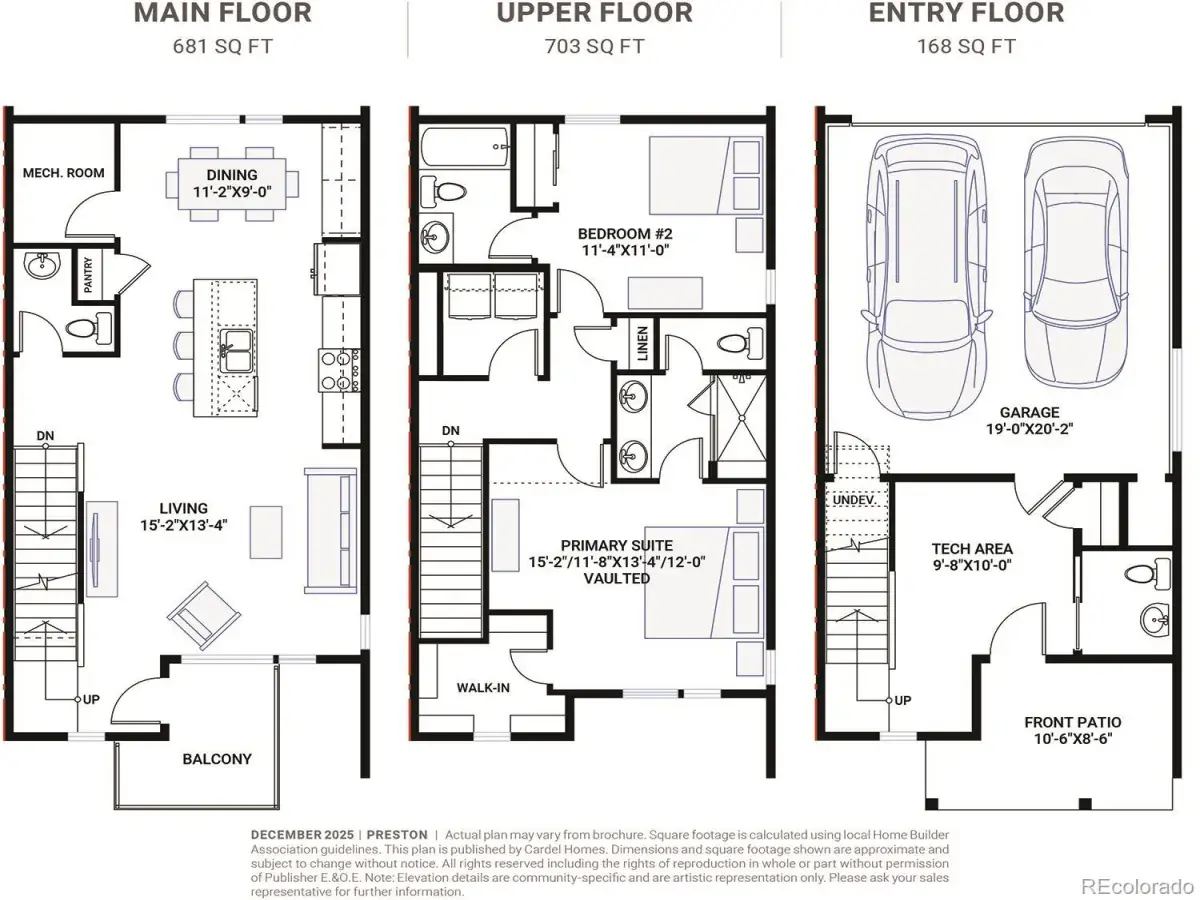
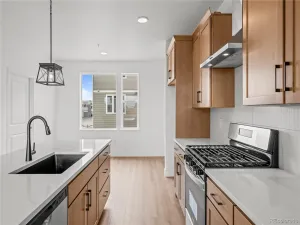
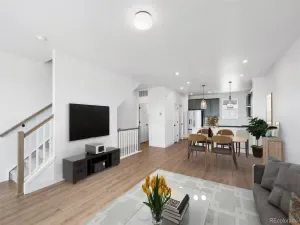
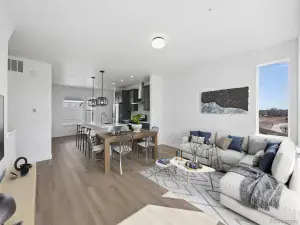
Enter from your private 2-car garage or charming front porch into a thoughtfully designed lower level with a mudroom and powder bath, perfect for active, on-the-go living. The open-concept main level features 9’ ceilings, an expansive living and dining area, and a beautifully upgraded kitchen with white Maplecrest cabinetry, Denali quartz countertops, ceiling-height backsplash, upgraded Whirlpool appliances, and additional cabinetry for enhanced storage. Step onto your east-facing balcony overlooking the extra-wide courtyard, ideal for morning coffee, container gardening, or relaxing evenings.
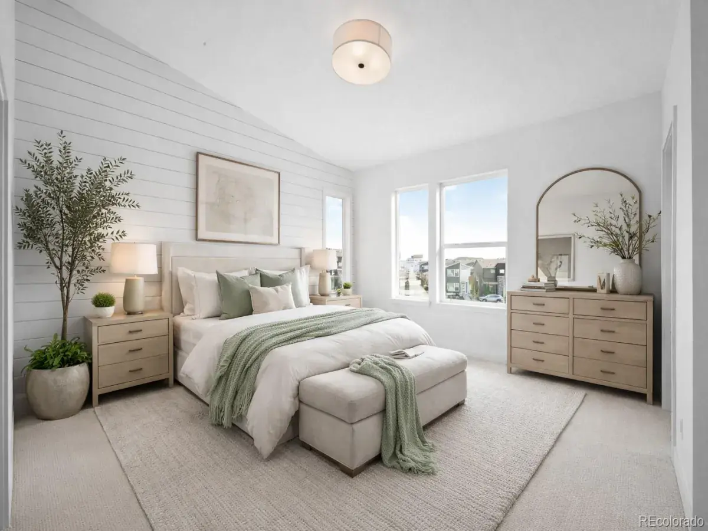
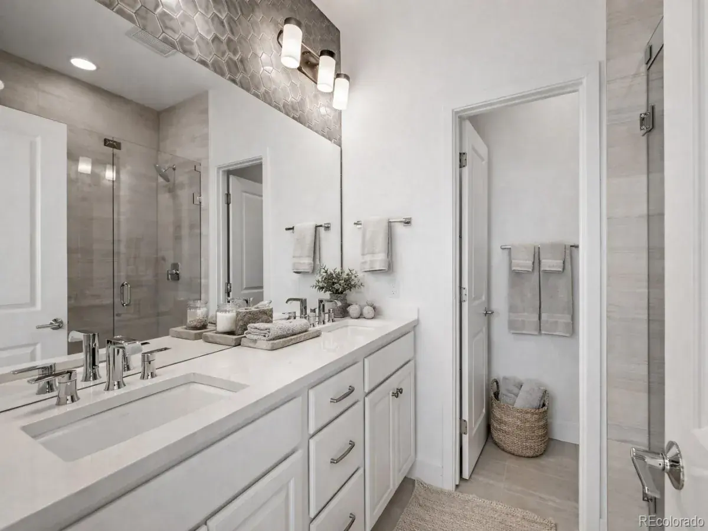
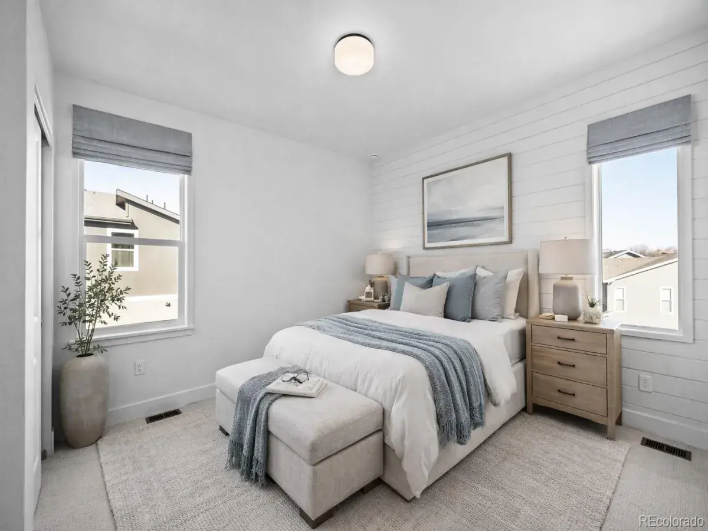
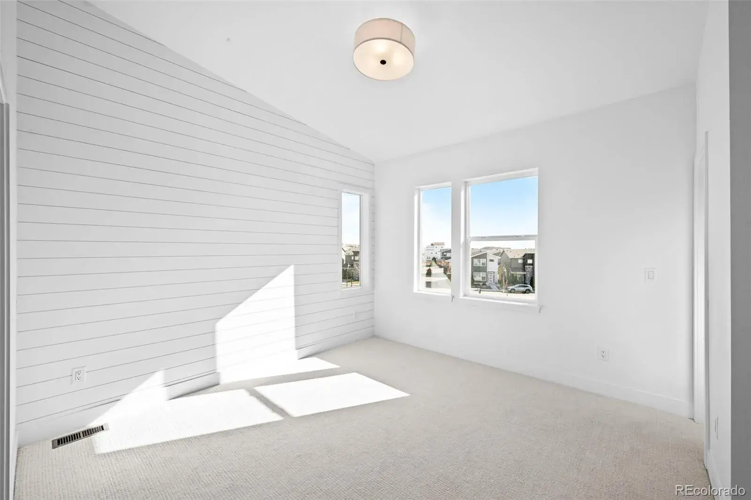
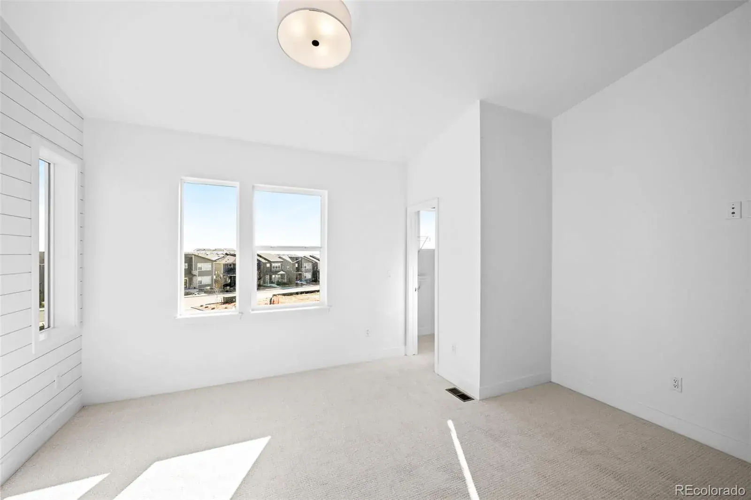
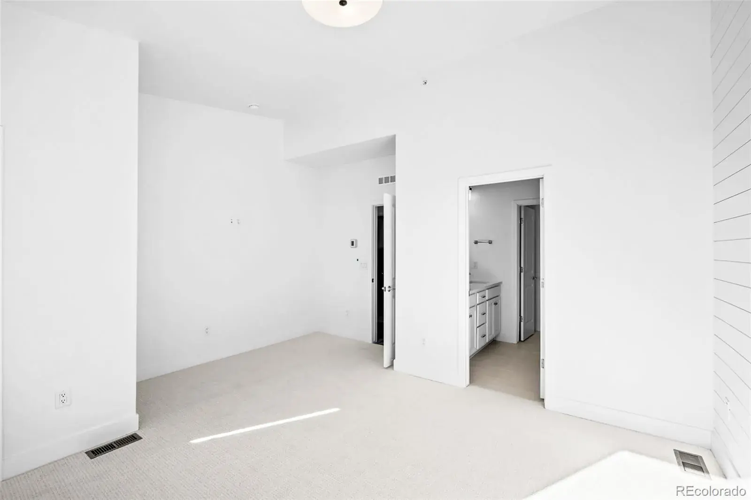
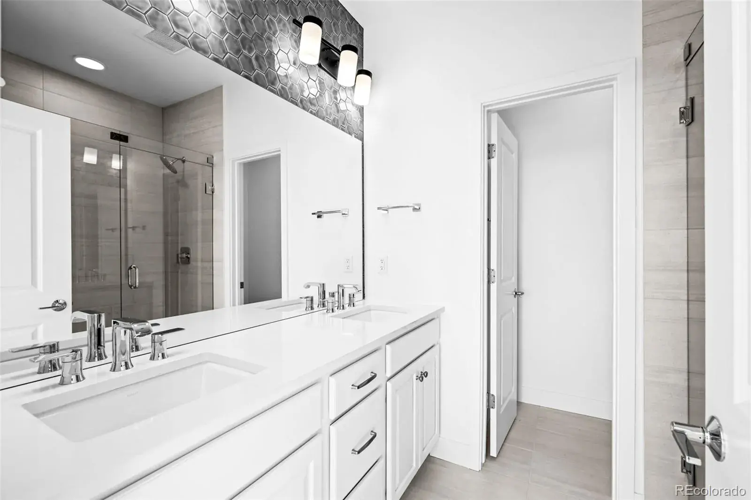
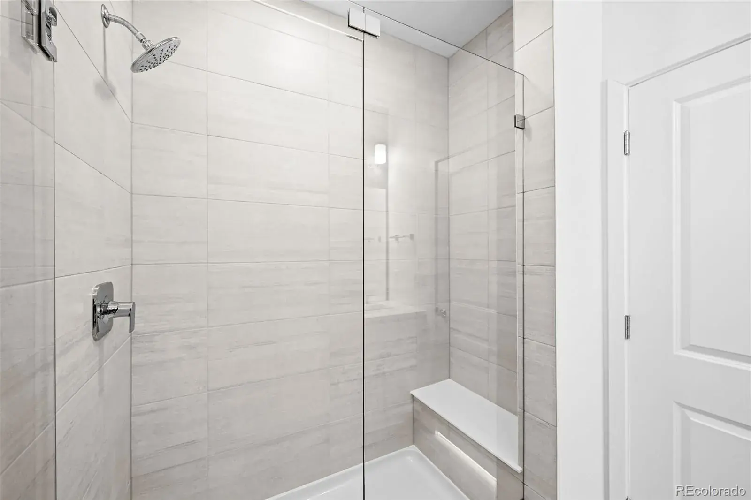
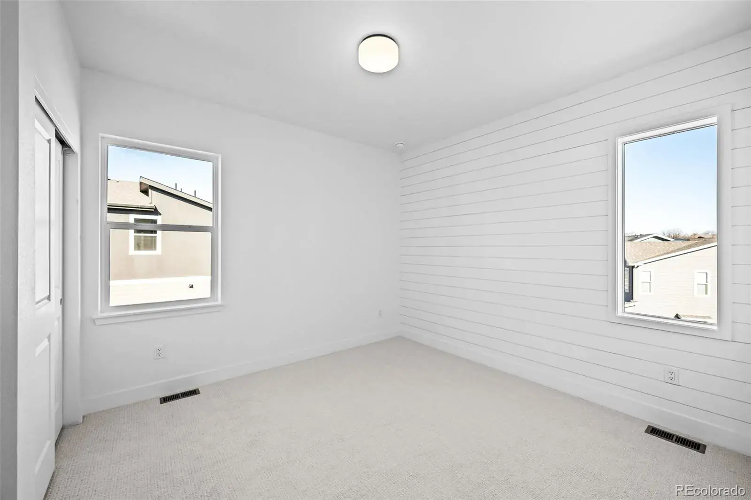
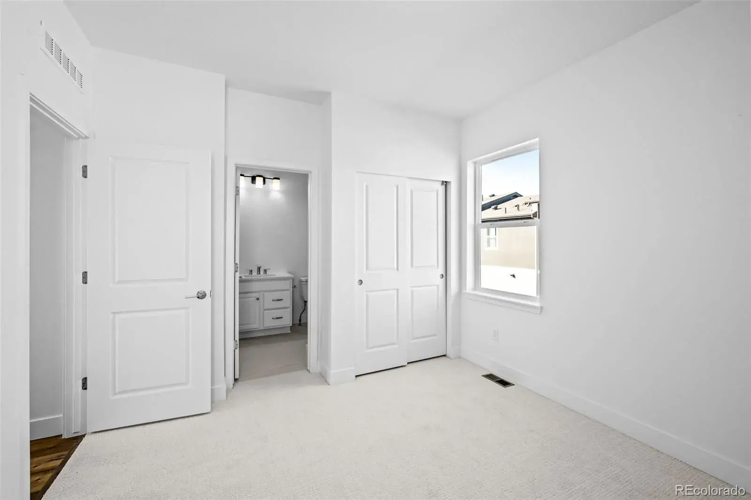
Upstairs, two generously sized bedrooms each offer luxury baths and walk-in closets. The primary suite showcases a frameless Euro shower and elevated designer finishes including ceiling-height tile, while the secondary bedroom includes a tub/shower combo with coordinating upgrades. A conveniently located upper-level laundry room with upper cabinets adds everyday ease.
High-end upgrades include Oak WPC flooring throughout, upgraded plumbing and lighting fixtures, custom tile details, added cabinetry in the powder room and laundry room, and included refrigerator and washer/dryer.
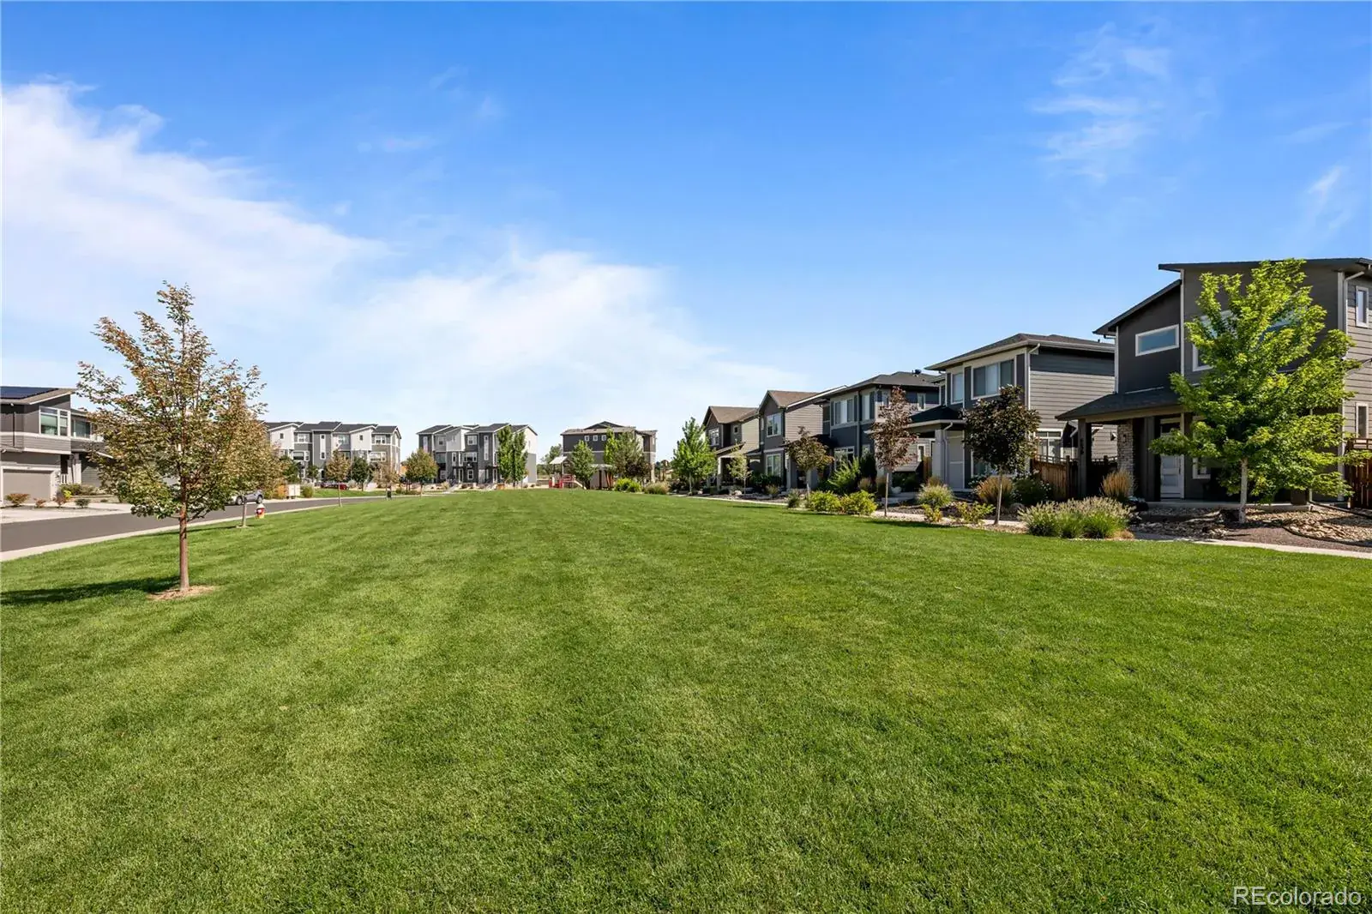
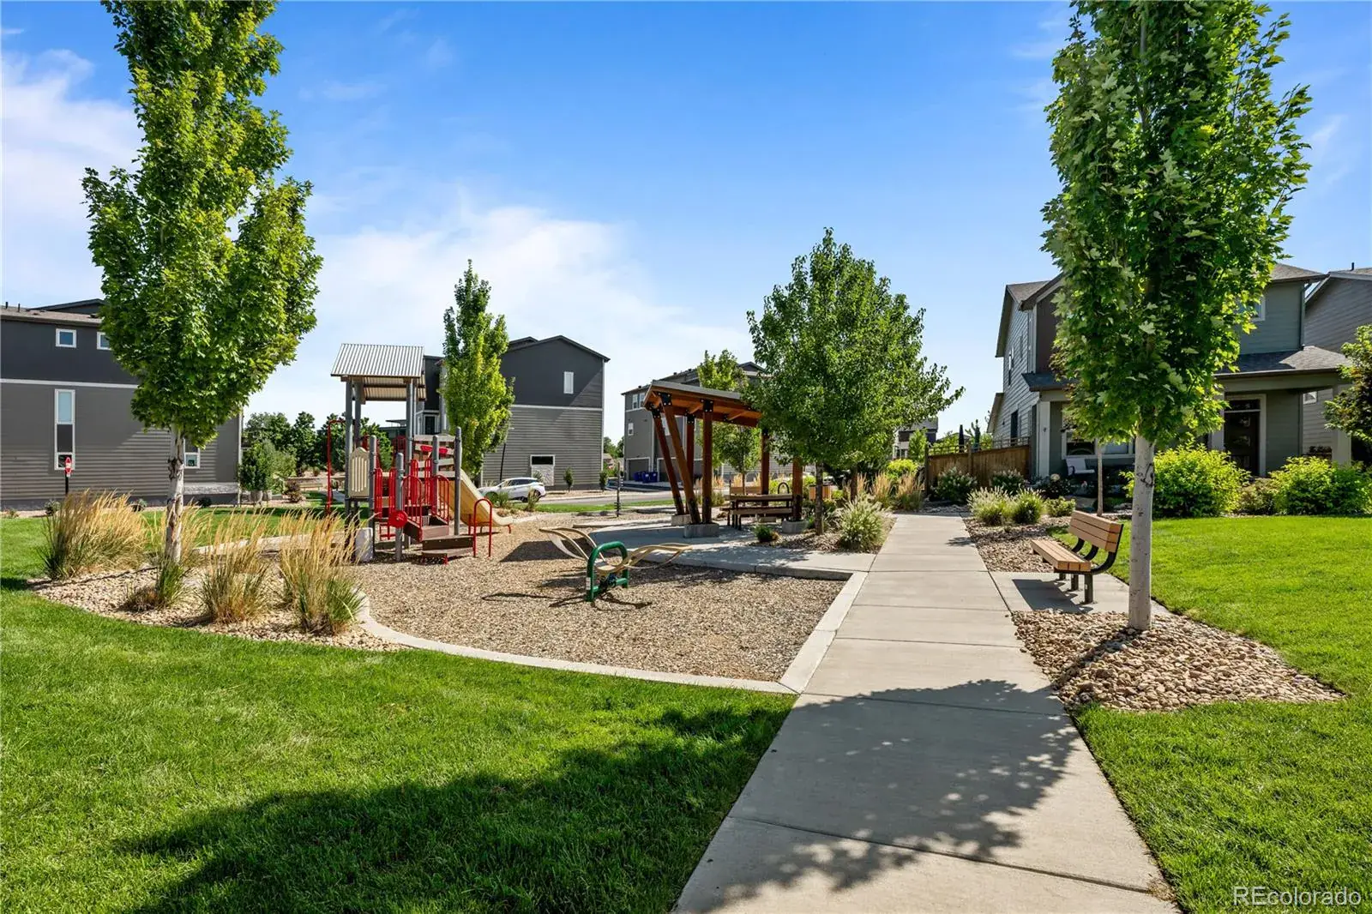
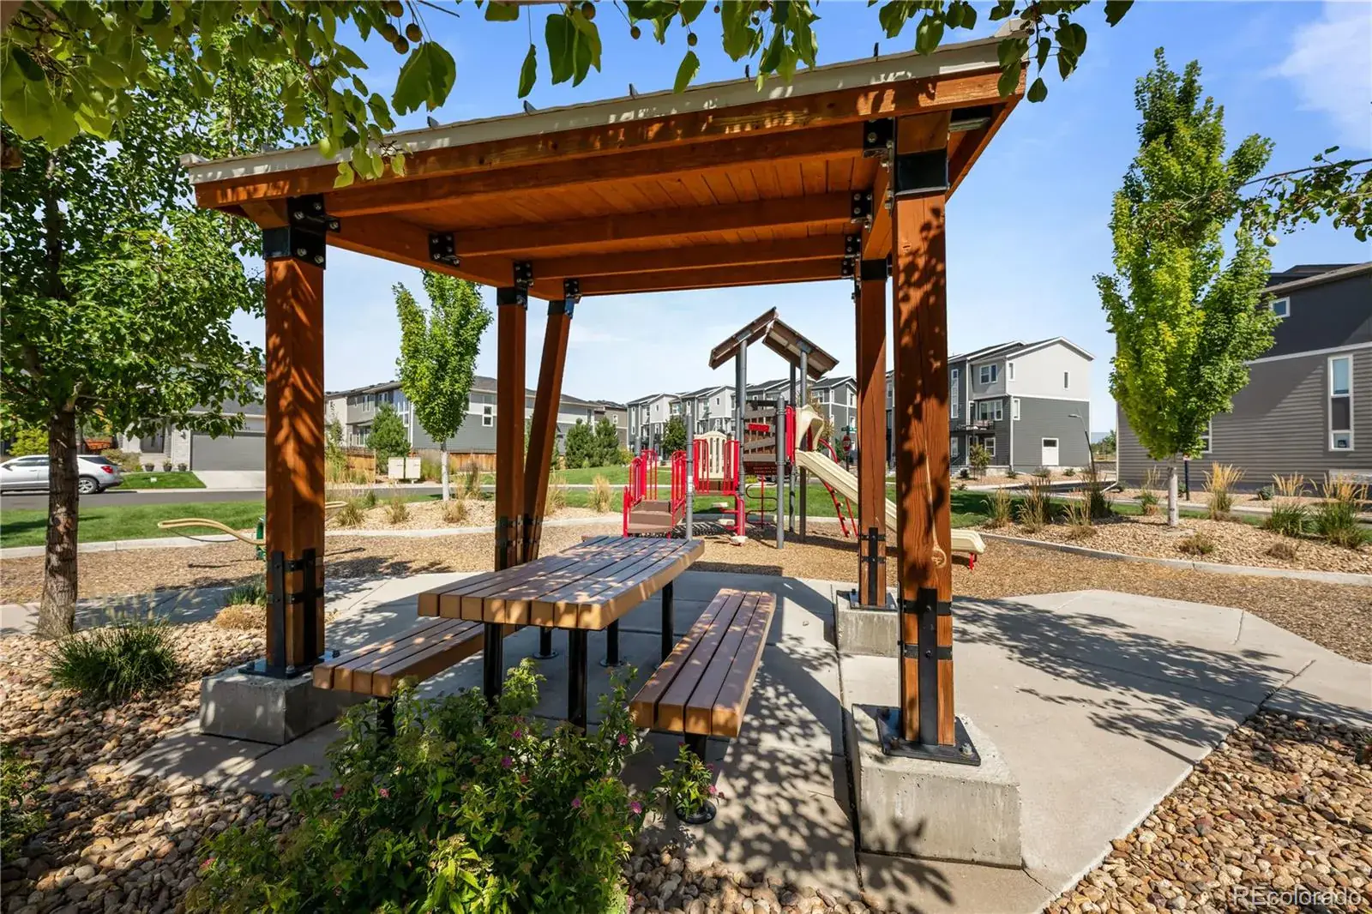
Enjoy low-maintenance living with HOA-covered exterior upkeep, snow removal, and courtyard landscaping, giving you more time to explore nearby trails, parks, coffee shops, and fitness studios. Located minutes from US-36, the Westminster Light Rail station, and the Denver-Boulder corridor, this home delivers style, connectivity, and convenience in one of the area’s most accessible communities.
Current builder incentive: let us pay for the first 6 months of your interest on select homes at Westminster Station!
Enter from your private 2-car garage or charming front porch into a thoughtfully designed lower level with a mudroom and powder bath, perfect for active, on-the-go living. The open-concept main level features 9’ ceilings, an expansive living and dining area, and a beautifully upgraded kitchen with white Maplecrest cabinetry, Denali quartz countertops, ceiling-height backsplash, upgraded Whirlpool appliances, and additional cabinetry for enhanced storage. Step onto your east-facing balcony overlooking the extra-wide courtyard, ideal for morning coffee, container gardening, or relaxing evenings.
Upstairs, two generously sized bedrooms each offer luxury baths and walk-in closets. The primary suite showcases a frameless Euro shower and elevated designer finishes including ceiling-height tile, while the secondary bedroom includes a tub/shower combo with coordinating upgrades. A conveniently located upper-level laundry room with upper cabinets adds everyday ease.
High-end upgrades include Oak WPC flooring throughout, upgraded plumbing and lighting fixtures, custom tile details, added cabinetry in the powder room and laundry room, and included refrigerator and washer/dryer.
Enjoy low-maintenance living with HOA-covered exterior upkeep, snow removal, and courtyard landscaping, giving you more time to explore nearby trails, parks, coffee shops, and fitness studios. Located minutes from US-36, the Westminster Light Rail station, and the Denver-Boulder corridor, this home delivers style, connectivity, and convenience in one of the area’s most accessible communities.
Current builder incentive: let us pay for the first 6 months of your interest on select homes at Westminster Station!
Property Details
Price:
$549,900
MLS #:
REC7943840
Status:
Active
Beds:
2
Baths:
4
Type:
Townhouse
Subdivision:
Westminster Station
Finished Sq Ft:
1,570
Total Sq Ft:
1,570
Lot Size:
1,765 sqft / 0.04 acres (approx)
Year Built:
2025
Schools
School District:
Westminster Public Schools
Elementary School:
Orchard Park Academy
Middle School:
Shaw Heights
High School:
Westminster
Interior
Above Grade Finished Area
1570
Appliances
Dishwasher, Disposal, Dryer, Microwave, Oven, Range, Refrigerator, Tankless Water Heater, Washer
Bathrooms
1 Full Bathroom, 1 Three Quarter Bathroom, 2 Half Bathrooms
Cooling
Central Air
Flooring
Carpet, Tile, Vinyl
Heating
Forced Air
Interior Features
Eat-in Kitchen, High Ceilings, Kitchen Island, Open Floorplan, Pantry, Primary Suite, Quartz Counters, Vaulted Ceiling(s), Walk-In Closet(s)
Laundry Features
In Unit
Levels
Three Or More
Main Level Bathrooms
1
Exterior
Architectural Style
Urban Contemporary
Association Amenities
Bike Storage, Park, Playground, Trail(s)
Attached Garage YN
1
Common Walls
End Unit, 1 Common Wall
Construction Materials
Cement Siding, Frame, Stone
Direction Faces
Southeast
Exterior Features
Balcony
Garage Spaces
2
Parking Features
Guest
Parking Spots
2
Parking Total
2
Patio And Porch Features
Covered, Deck, Front Porch, Patio
Roof
Composition
Security Features
Carbon Monoxide Detector(s), Smoke Detector(s)
View
Mountain(s)
Window Features
Double Pane Windows, Window Coverings
Financial
HOA Fee
$100
HOA Fee Frequency
Monthly
HOA Includes
Maintenance Grounds, Recycling, Snow Removal, Trash
HOA Name
Pomponio Terrace Metro
HOA Phone
720-648-0277
Tax Year
2024
Taxes
$2,831
Map
Contact Us
Mortgage Calculator
Property Summary
- Located in the Westminster Station subdivision, 2676 W 68th Avenue Denver CO is a Townhouse for sale in Denver, CO, 80221. It is listed for $549,900 and features 2 beds, 4 baths, and has approximately 1,570 square feet of living space, and was originally constructed in 2025. The current price per square foot is $350. The average price per square foot for Townhouse listings in Denver is $339. The average listing price for Townhouse in Denver is $573,339. To schedule a showing of MLS#rec7943840 at 2676 W 68th Avenue in Denver, CO, contact your Smart Sale AI agent at 3039066915.
Similar Listings Nearby


Additional Details
MLS ID : REC7943840
Listing Key : REC2052300772
Parcel Number : R0200390
Zip Code : 80221
City : Denver
State : CO
Building if Condo :
Full Street: 2676 W 68th Avenue
Address : 2676
Address Prefix :
Address Suffix : Avenue
Street : 68th
Street Prefix : W
Street Suffix :
Unit if Condo :
Latitude : 39.820805
Longitude : -105.021637
Property Type : townhouse
Property Sub Type : Townhouse
Stories Total if Condo :
Lot Size : 1,765 sqft / 0.04 acres (approx)
Ownership : Corporation/Trust
Zoning :
Condition : New Construction
Renovation :
Pets Allowed : Cats OK,Dogs OK,Yes
Special Conditions : None
Possession : Closing/DOD
Original Price : 559900
Close Price :
Close Date :
List Date : Feb 28, 2026
List Contract Date : 2026-02-28
Off Market Date :
Purchase Contract Date :
Days on Market : 182
Concessions Amount :
Concession Comment :
Renovation :
Company : Invalesco Real Estate

Copyright 2026. All rights reserved.
2676 W 68th Avenue
Denver, CO