
950 S Elizabeth Street Denver CO 80209 MLS #REC7611422
950 S Elizabeth Street
Denver, CO, 80209
$1,595,000

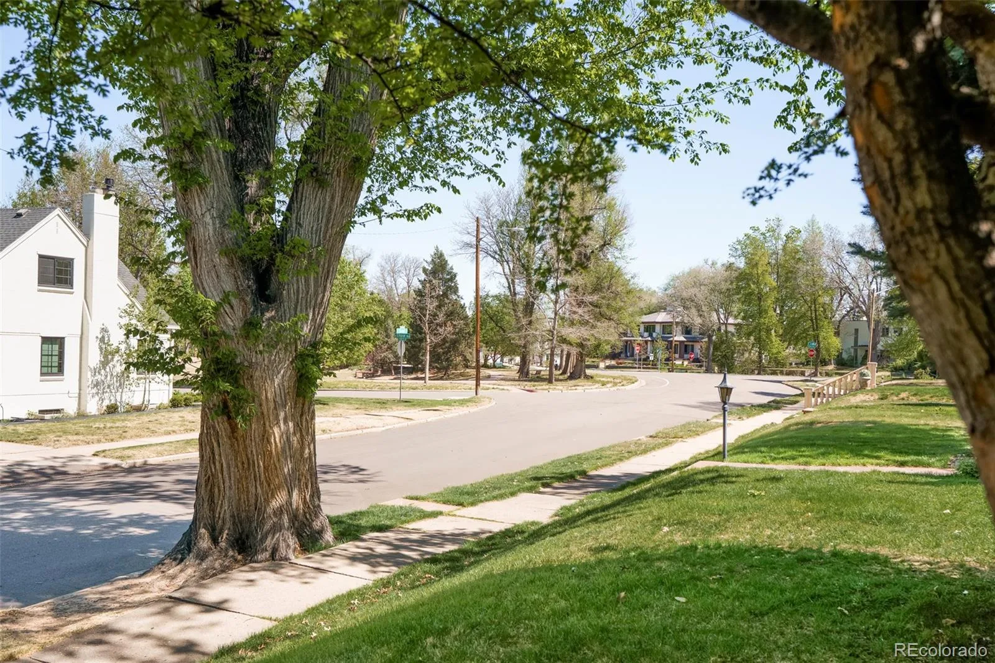
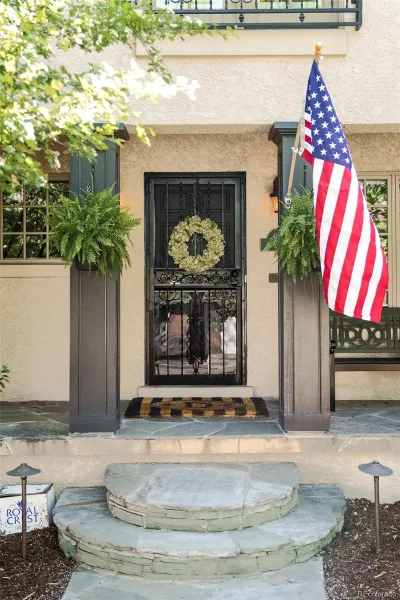
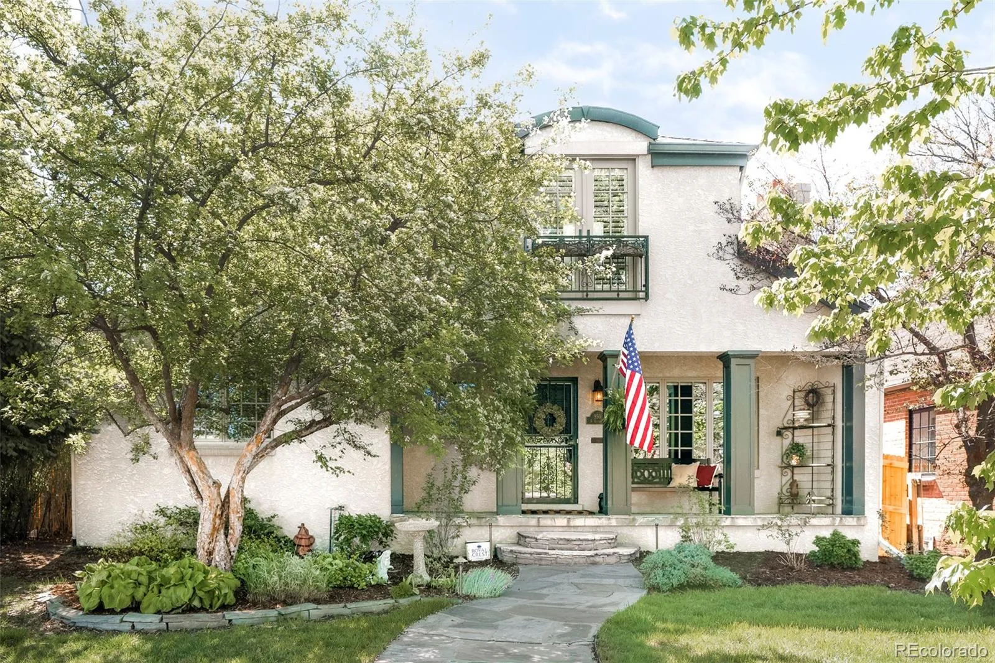
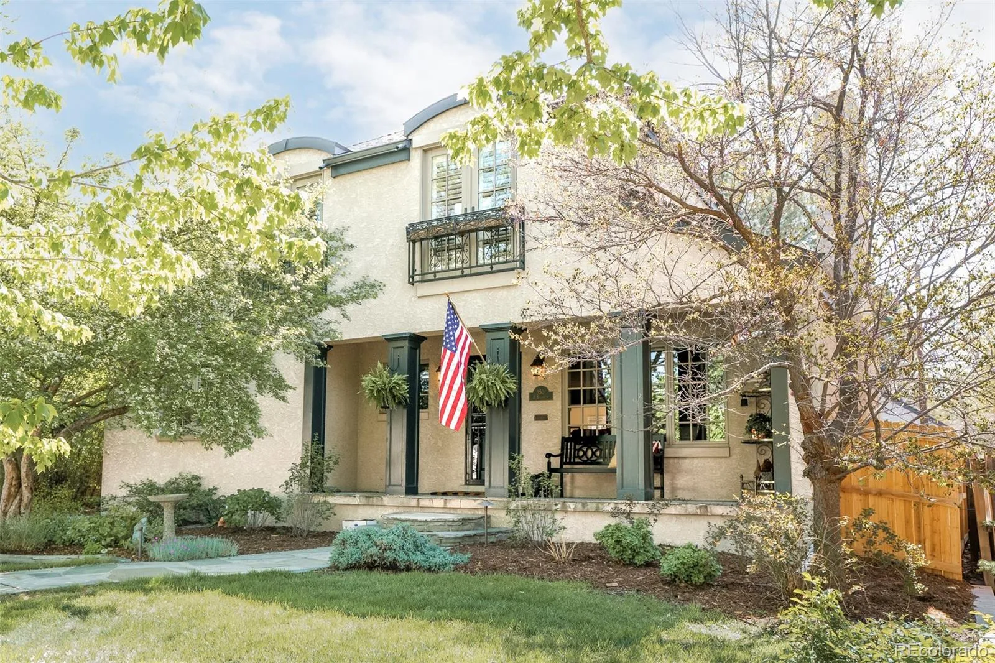
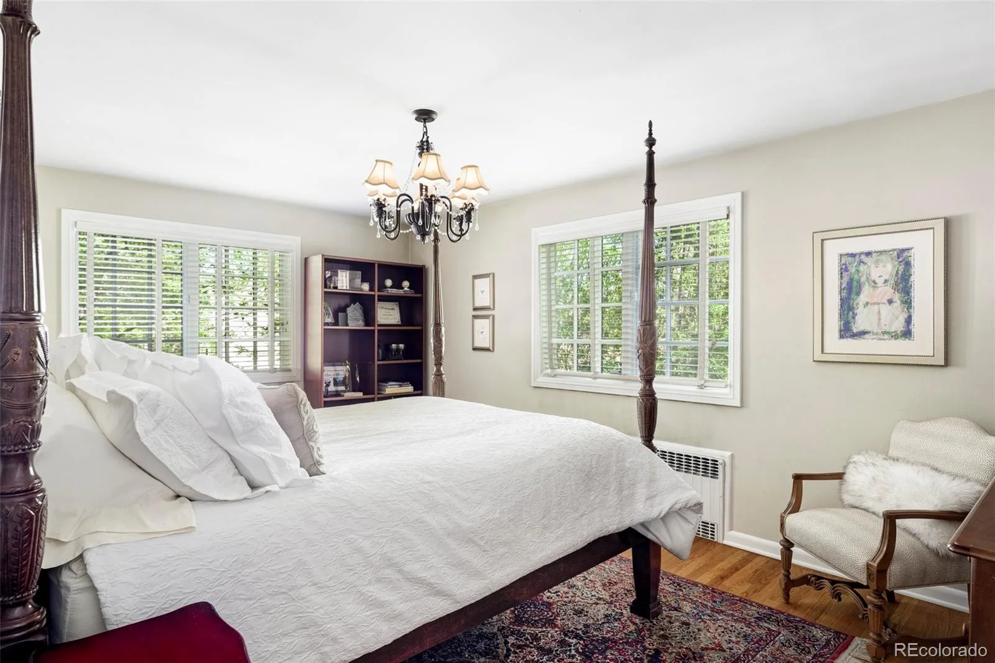
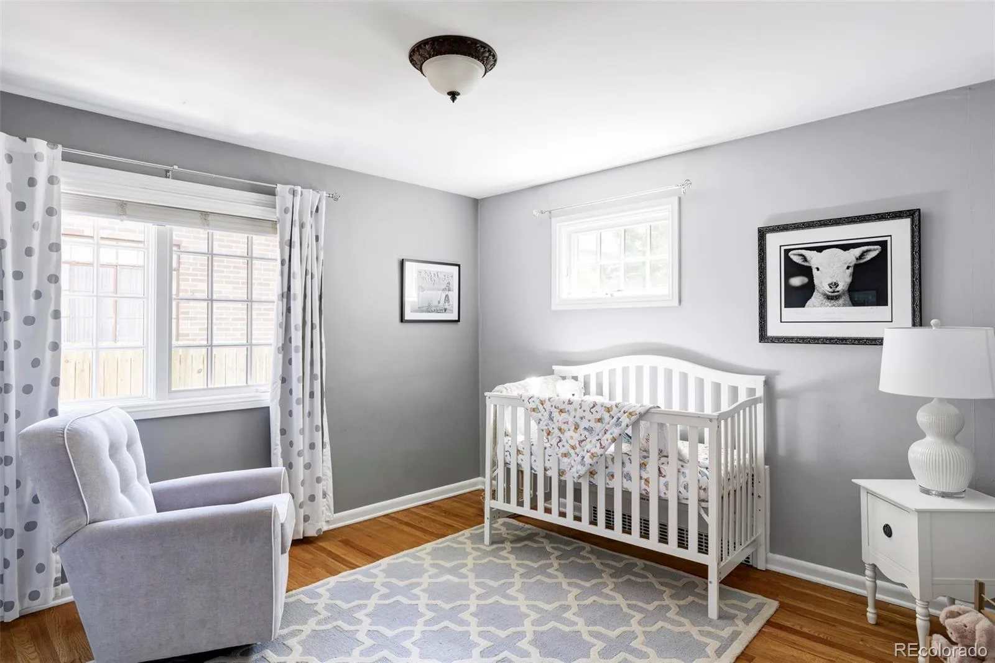
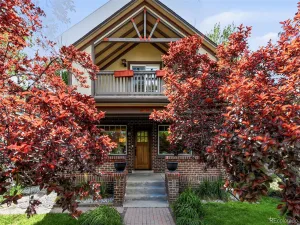
2800 sq ft above ground. Walk to Washington Park, Bonnie Brae & Gaylord Street restaurants and shops! Best price in Bonnie Brae, EPIC location, immaculate home. New roof, newer ac and furnace, quality renovation in 2003. Lives beautifully with -2- main floor bedrooms plus 4-piece bath. 2nd floor Primary suite & 4th bedroom. Views of Bonnie Brae park from the front porch and Primary! BEST IN BONNIE BRAE UNDER $2M
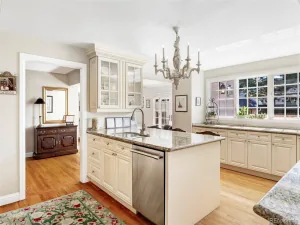
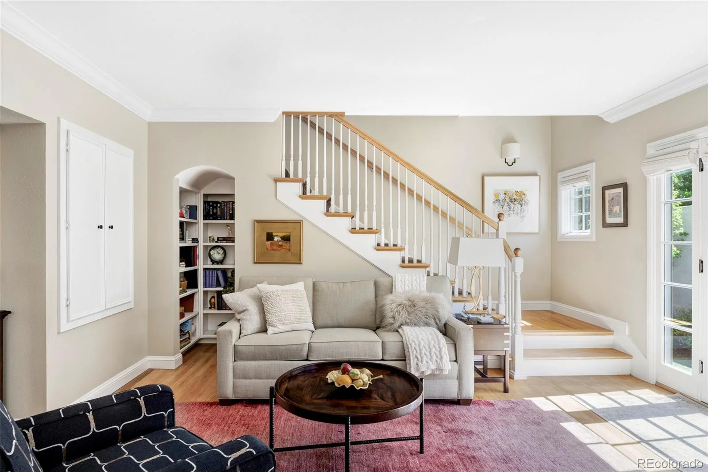
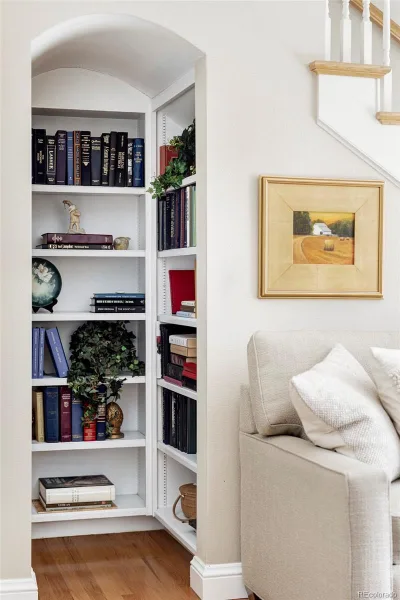
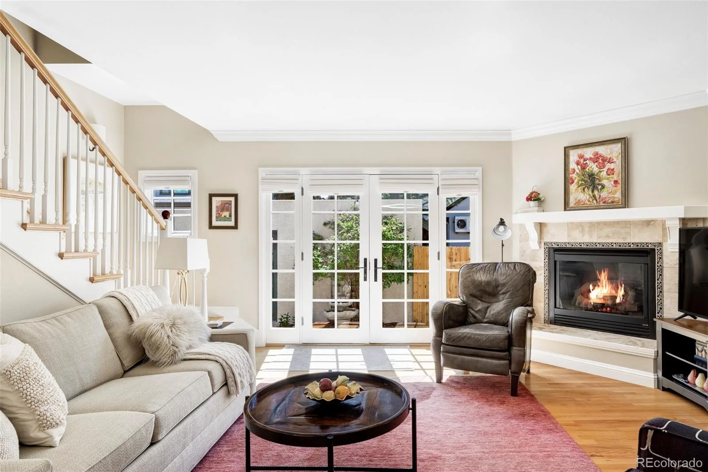
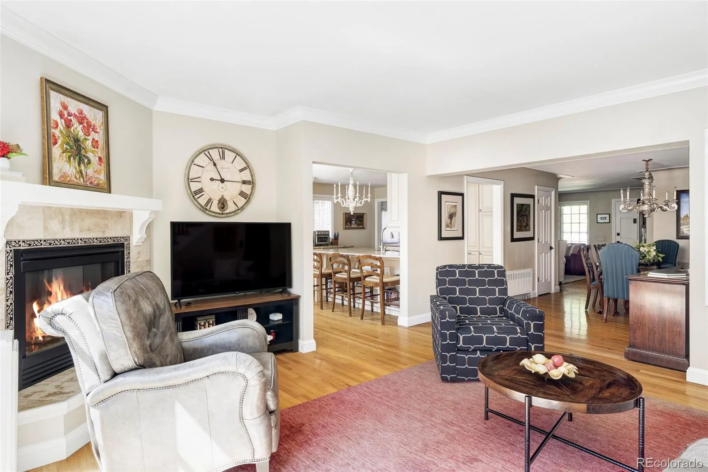
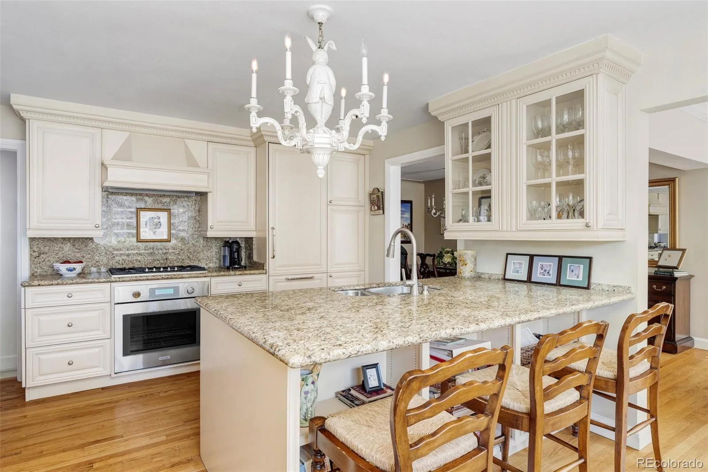
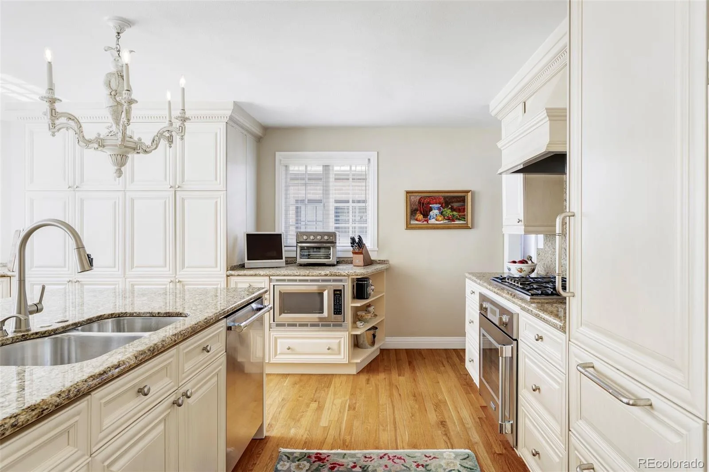
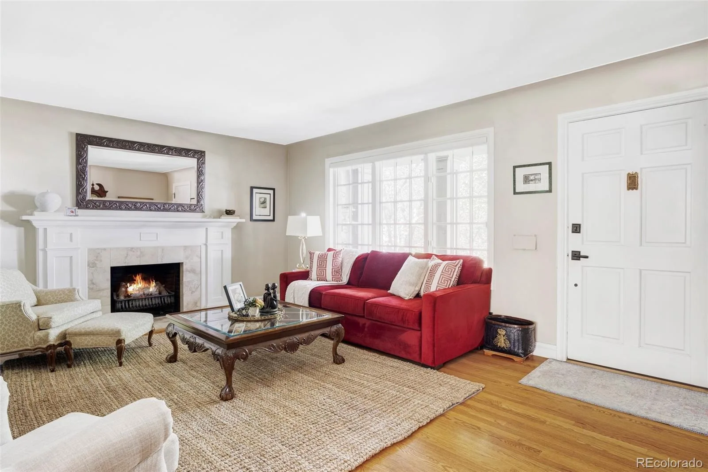
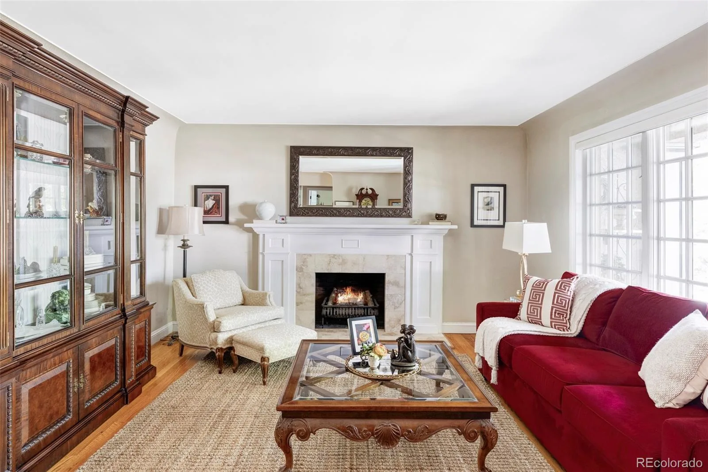
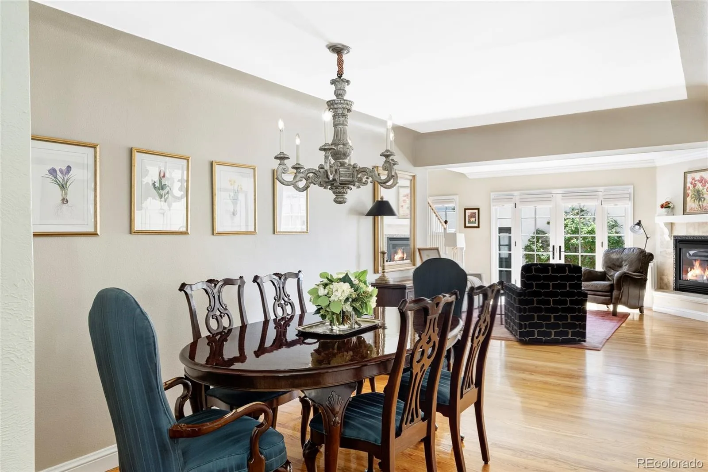
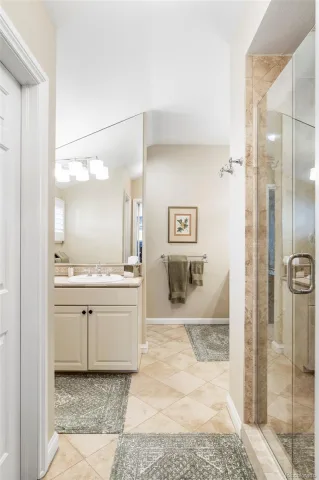
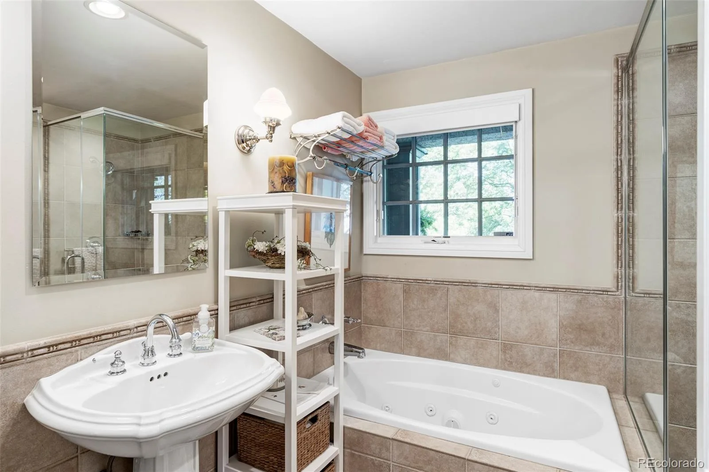
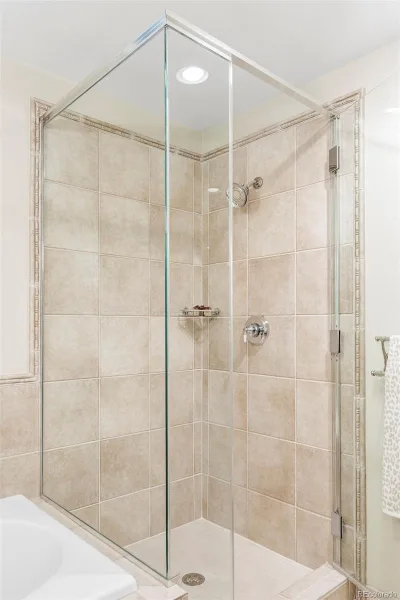
Make this home part of your story!~1953 Mid Century-reimagined into a CHARMING character filled home. Spacious living room with wood burning fireplace. Hardwood floors, cove ceilings, detailed moldings, open layout. Main floor full bath-jetted tub and separate glass shower, 2 main floor bedrooms. One could serve as a main floor primary-large! Storage and closet space. Inviting layout-open dining area, family room with gas fireplace. Charming library nook!! Sunlit-LARGE open kitchen, miles of granite counter space, abundant custom cabinetry, bar seating, upgraded appliances. Southern exposure. An exceptional gathering and cooking space!
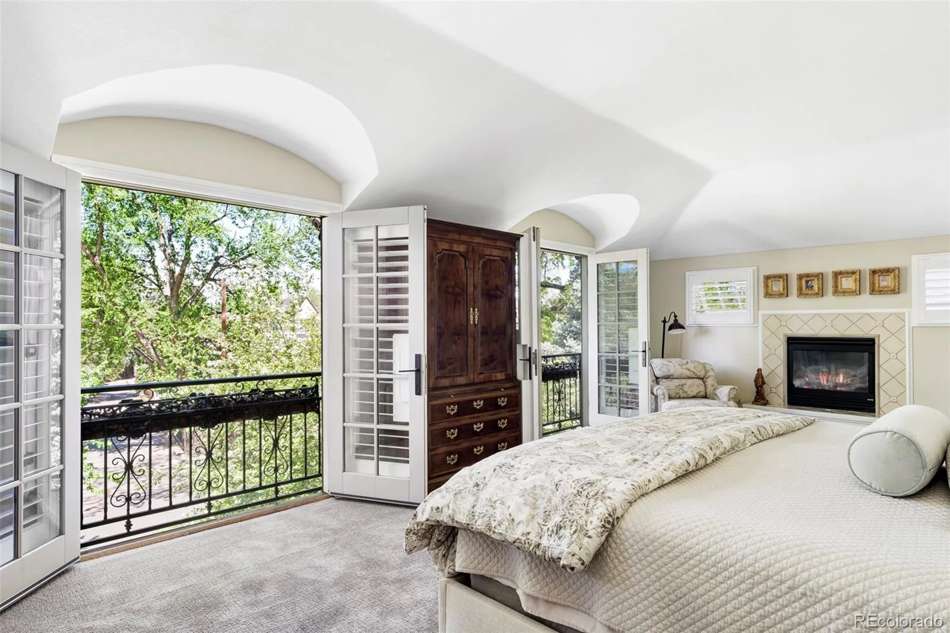
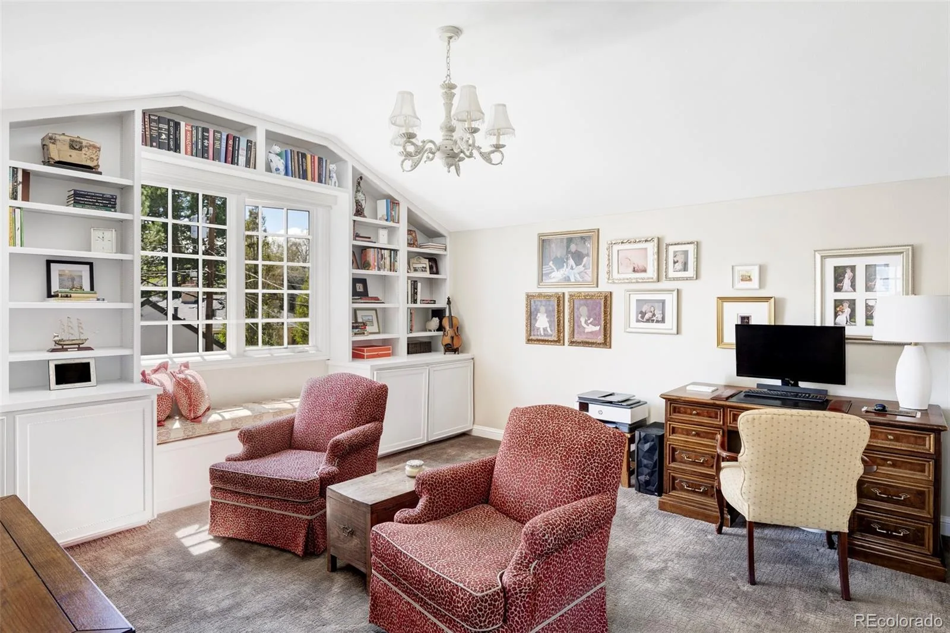
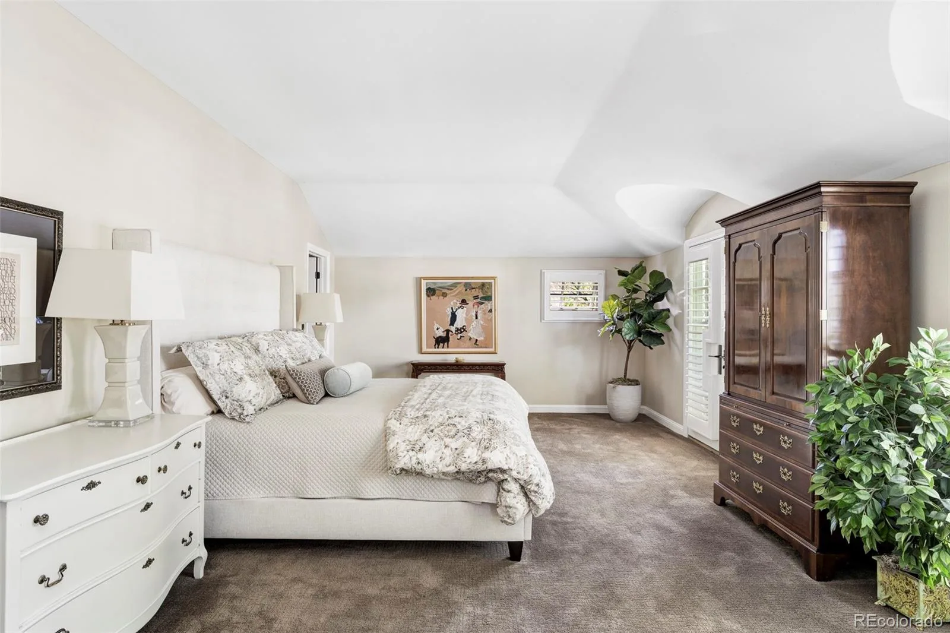
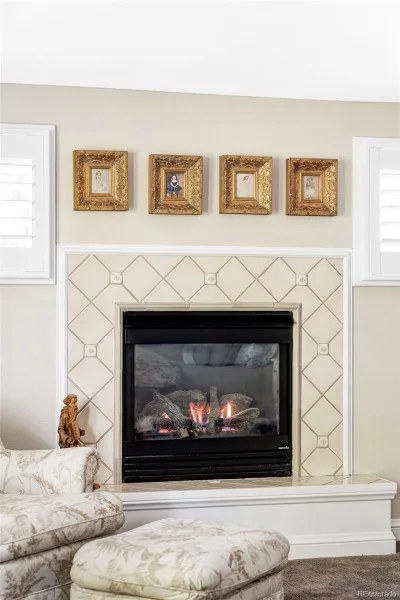
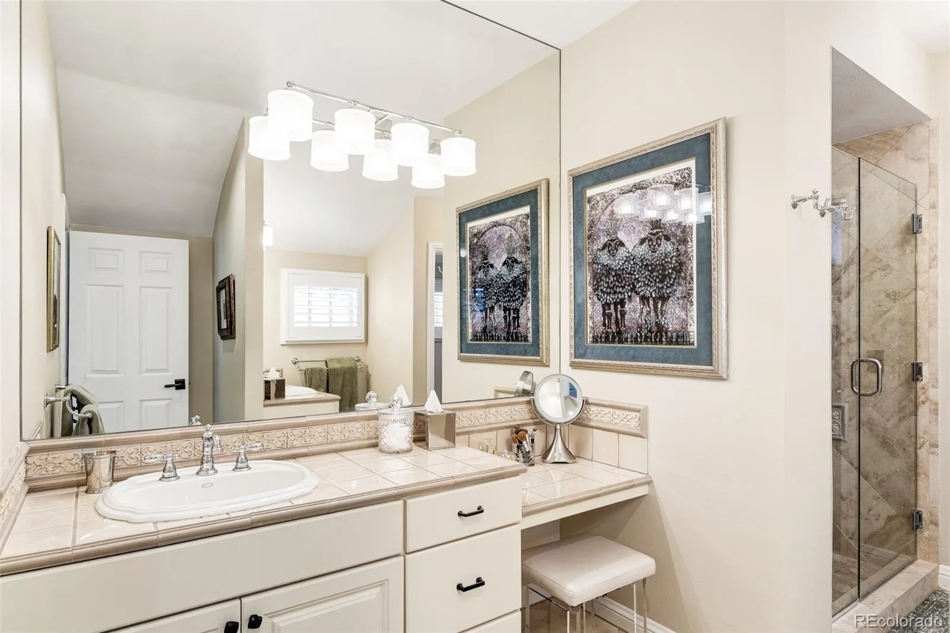
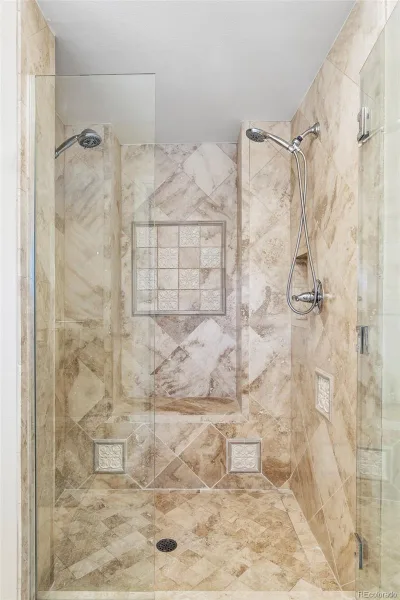
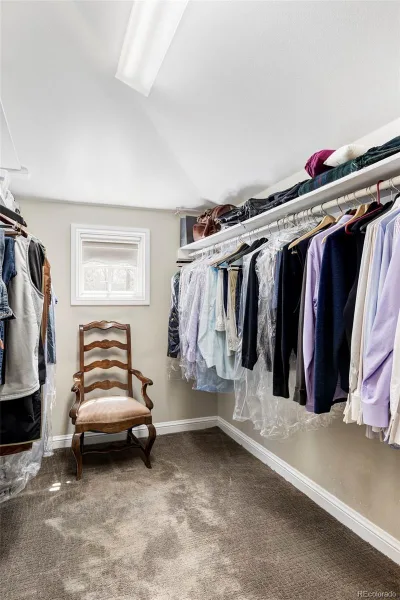
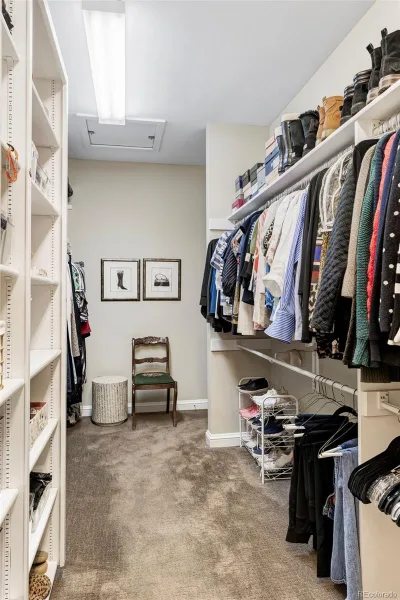
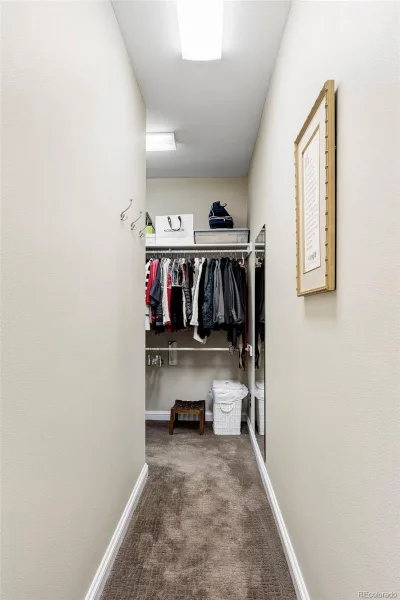
The second floor-flex space-office, den or 4th bedroom, custom floor to ceiling built-in shelving, south facing oversized window. The Primary suite-NOTHING LIKE IT in this price range. Vaulted ceilings, eyebrow dormers, views to the park from the double French doors. Read your favorite book by the gas fireplace. Ensuite bath with dual vanities, glass shower, separate water closet and two MASSIVE adjoining walk-in closets!
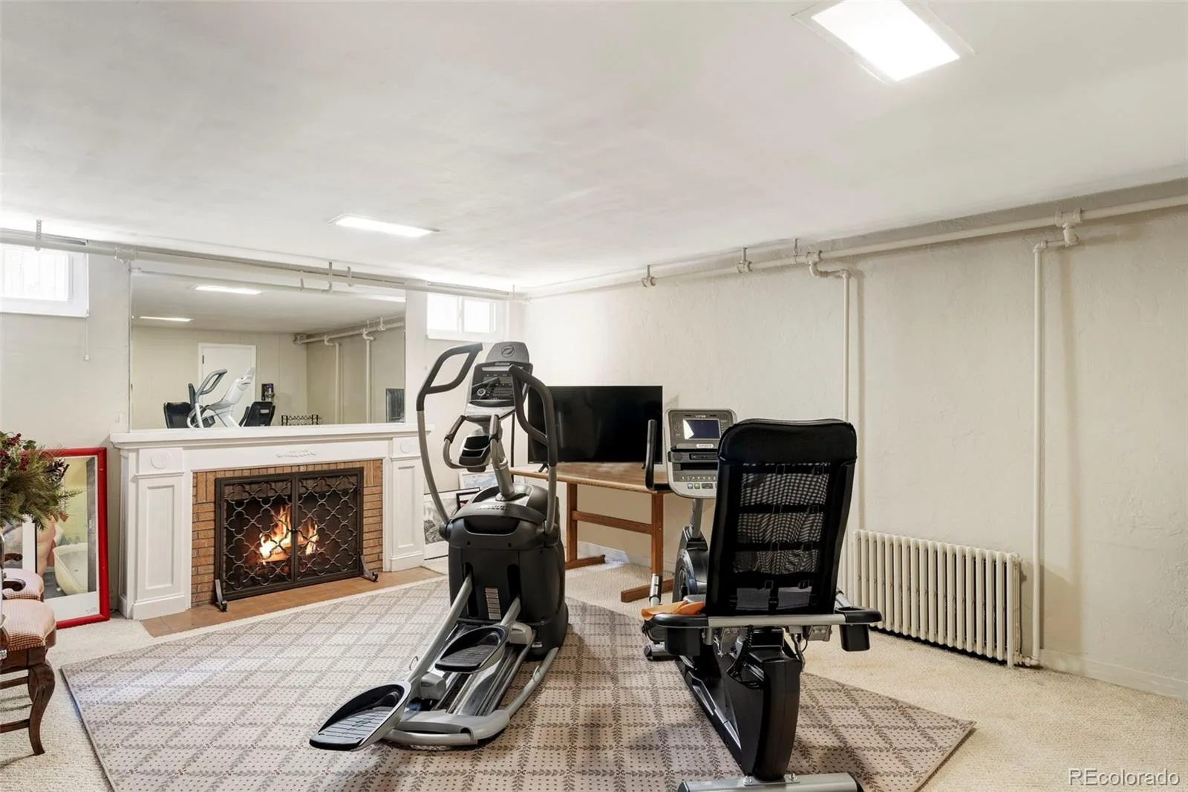
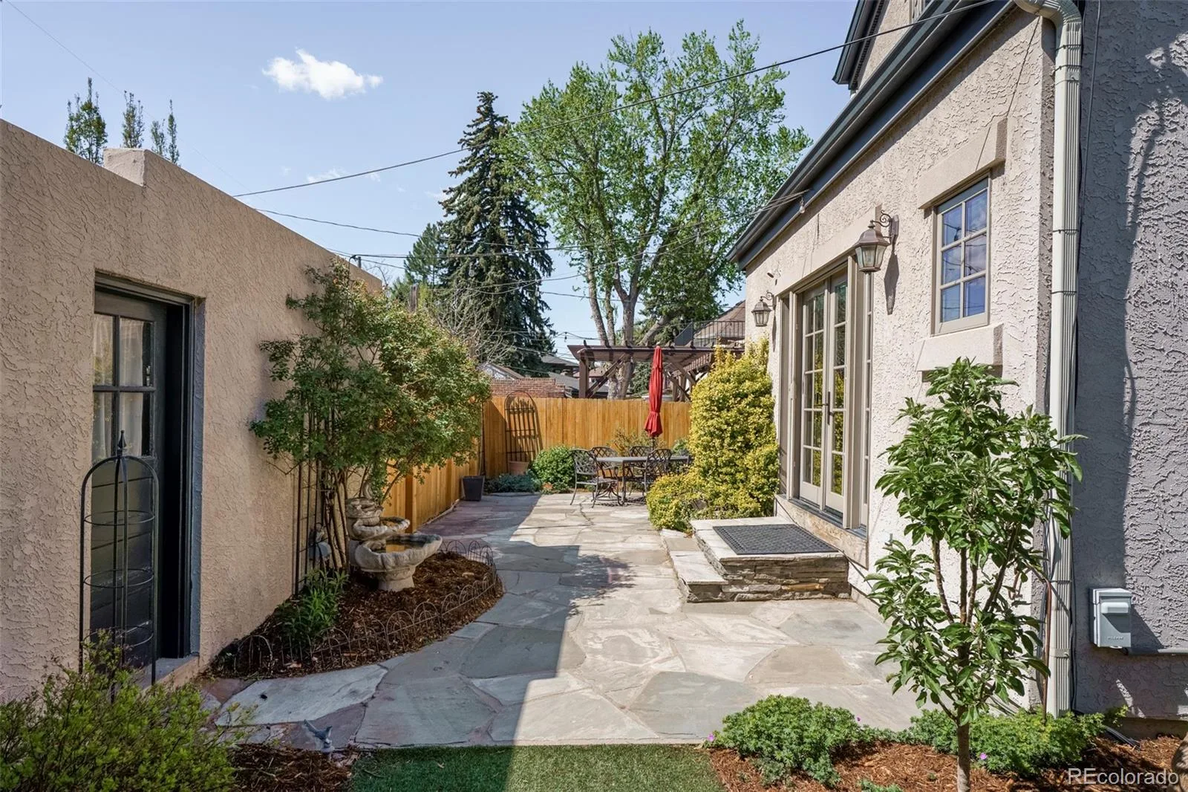
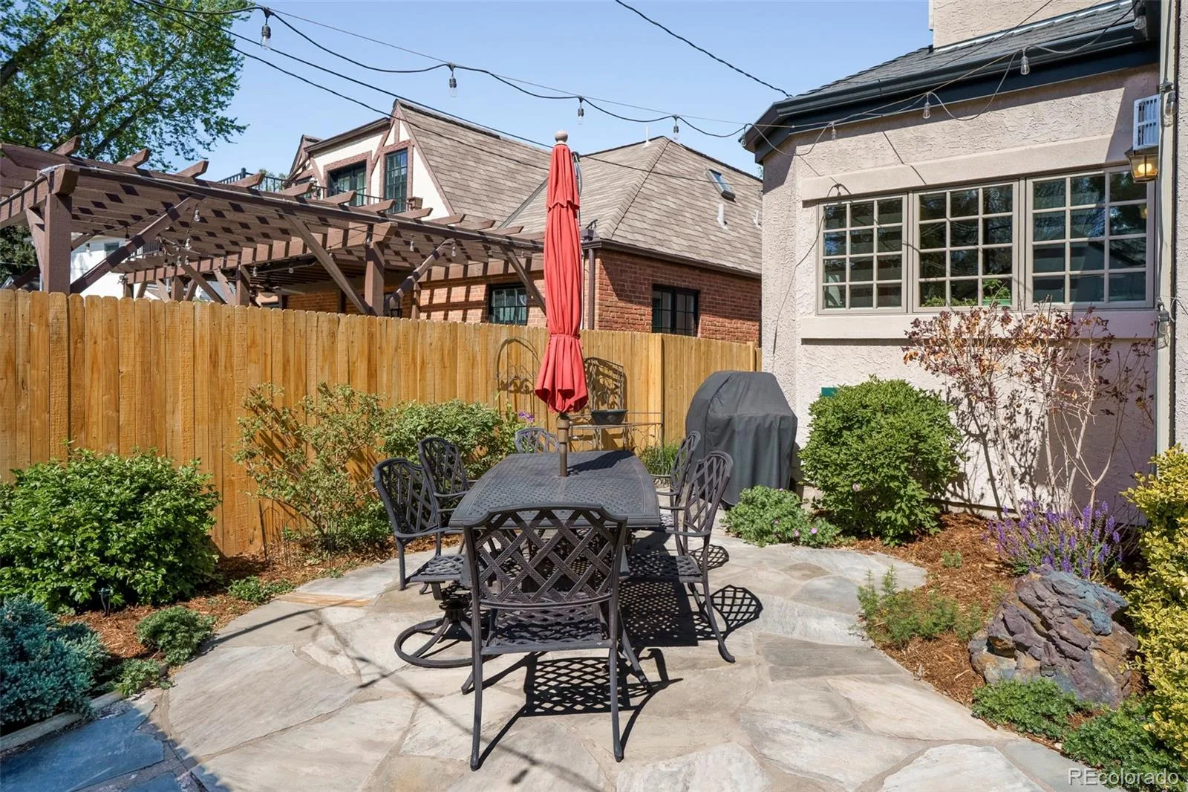
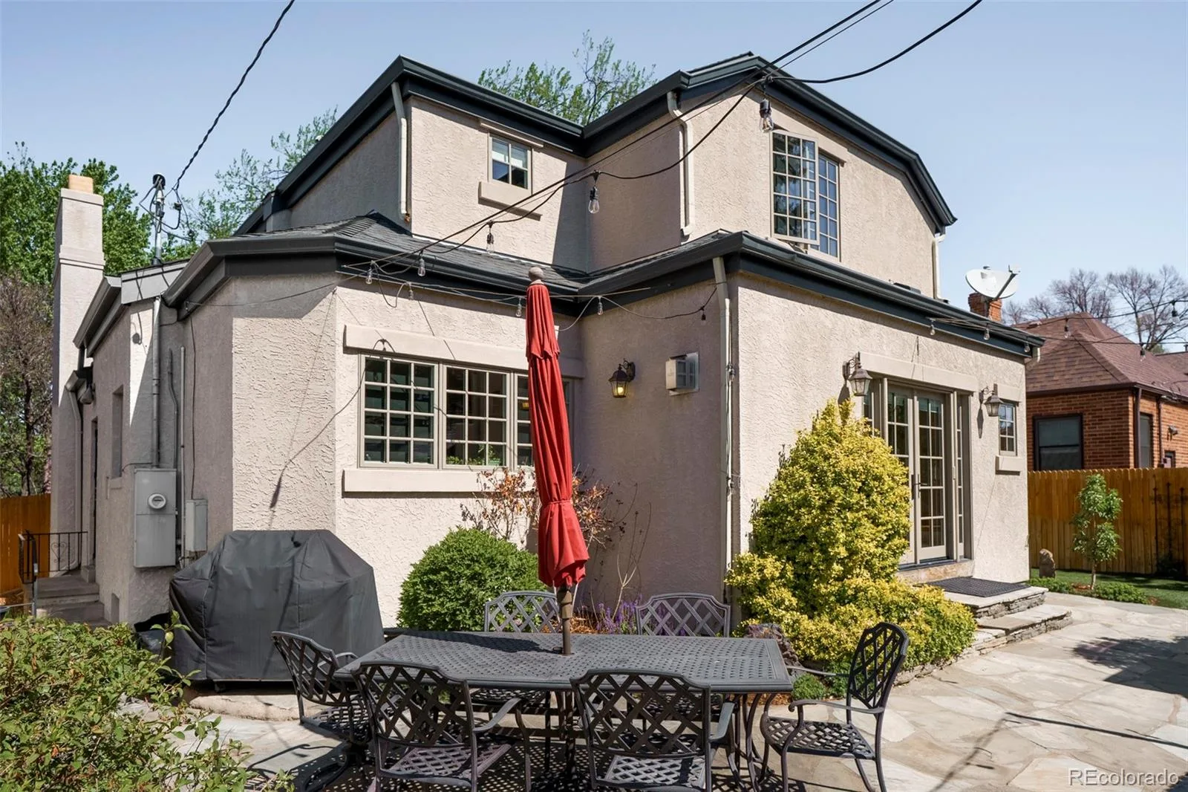
Full light French doors to the backyard-a retreat with a grey flagstone patio, plenty of room to entertain and easy maintenance artificial turf. EASY come and go in the two-car garage with extra off-street parking. The basement provides an additional 600+ square feet-recreation room with wood burning fireplace. Storage, furnace/utility room and a ¾ bath. Newer windows and systems. Best price PSF, EXCEPTIONAL! COVETED location in the HEART of secluded, yet walkable to everything-Bonnie Brae!
Make this home part of your story!~1953 Mid Century-reimagined into a CHARMING character filled home. Spacious living room with wood burning fireplace. Hardwood floors, cove ceilings, detailed moldings, open layout. Main floor full bath-jetted tub and separate glass shower, 2 main floor bedrooms. One could serve as a main floor primary-large! Storage and closet space. Inviting layout-open dining area, family room with gas fireplace. Charming library nook!! Sunlit-LARGE open kitchen, miles of granite counter space, abundant custom cabinetry, bar seating, upgraded appliances. Southern exposure. An exceptional gathering and cooking space!
The second floor-flex space-office, den or 4th bedroom, custom floor to ceiling built-in shelving, south facing oversized window. The Primary suite-NOTHING LIKE IT in this price range. Vaulted ceilings, eyebrow dormers, views to the park from the double French doors. Read your favorite book by the gas fireplace. Ensuite bath with dual vanities, glass shower, separate water closet and two MASSIVE adjoining walk-in closets!
Full light French doors to the backyard-a retreat with a grey flagstone patio, plenty of room to entertain and easy maintenance artificial turf. EASY come and go in the two-car garage with extra off-street parking. The basement provides an additional 600+ square feet-recreation room with wood burning fireplace. Storage, furnace/utility room and a ¾ bath. Newer windows and systems. Best price PSF, EXCEPTIONAL! COVETED location in the HEART of secluded, yet walkable to everything-Bonnie Brae!
Property Details
Price:
$1,595,000
MLS #:
REC7611422
Status:
Active
Beds:
4
Baths:
3
Type:
Single Family
Subtype:
Single Family Residence
Subdivision:
Bonnie Brae
Finished Sq Ft:
3,415
Total Sq Ft:
3,415
Lot Size:
5,700 sqft / 0.13 acres (approx)
Year Built:
1953
Schools
School District:
Denver 1
Elementary School:
Cory
Middle School:
Merrill
High School:
South
Interior
Above Grade Finished Area
2808
Appliances
Dishwasher, Disposal, Dryer, Gas Water Heater, Microwave, Range, Refrigerator, Washer
Bathrooms
1 Full Bathroom, 2 Three Quarter Bathrooms
Below Grade Finished Area
607
Cooling
Central Air
Fireplaces Total
4
Flooring
Carpet, Tile, Wood
Heating
Hot Water
Interior Features
Ceiling Fan(s), Eat-in Kitchen, High Ceilings, In-Law Floorplan, Kitchen Island, Open Floorplan, Pantry, Primary Suite, Smoke Free
Levels
Two
Main Level Bathrooms
1
Main Level Bedrooms
2
Exterior
Architectural Style
Cottage, Mid-Century Modern, Traditional
Attached Garage YN
1
Construction Materials
Brick, Stone, Stucco
Exterior Features
Private Yard, Rain Gutters
Fencing
Partial
Garage Spaces
2
Lot Features
Irrigated, Landscaped, Level, Many Trees, Sprinklers In Front, Sprinklers In Rear
Parking Features
Concrete
Parking Spots
3
Parking Total
3
Patio And Porch Features
Covered, Front Porch, Patio
Roof
Composition
Security Features
Carbon Monoxide Detector(s), Smoke Detector(s)
Window Features
Double Pane Windows, Window Coverings
Financial
Tax Year
2024
Taxes
$6,411
Map
Contact Us
Mortgage Calculator
Property Summary
- Located in the Bonnie Brae subdivision, 950 S Elizabeth Street Denver CO is a Single Family for sale in Denver, CO, 80209. It is listed for $1,595,000 and features 4 beds, 3 baths, and has approximately 3,415 square feet of living space, and was originally constructed in 1953. The current price per square foot is $467. The average price per square foot for Single Family listings in Denver is $382. The average listing price for Single Family in Denver is $933,168. To schedule a showing of MLS#rec7611422 at 950 S Elizabeth Street in Denver, CO, contact your Smart Sale AI agent at 3039066915.
Similar Listings Nearby

Additional Details
MLS ID : REC7611422
Listing Key : REC2052658058
Parcel Number : 5134-29-006
Zip Code : 80209
City : Denver
State : CO
Building if Condo :
Full Street: 950 S Elizabeth Street
Address : 950
Address Prefix :
Address Suffix : Street
Street : Elizabeth
Street Prefix : S
Street Suffix :
Unit if Condo :
Latitude : 39.699070
Longitude : -104.954956
Property Type : singlefamily
Property Sub Type : Single Family Residence
Stories Total if Condo :
Lot Size : 5,700 sqft / 0.13 acres (approx)
Ownership : Individual
Zoning : E-SU-DX
Condition : Updated/Remodeled
Renovation :
Pets Allowed :
Special Conditions : None
Possession : Close Plus 3 to 5 Days
Original Price : 1695000
Close Price :
Close Date :
List Date : Apr 22, 2026
List Contract Date : 2026-04-22
Off Market Date :
Purchase Contract Date :
Days on Market : 84
Concessions Amount :
Concession Comment :
Renovation :
Company : Kentwood Real Estate Cherry Creek

Copyright 2026. All rights reserved.
950 S Elizabeth Street
Denver, CO