
1108 S Steele Street Denver CO 80210 MLS #REC1878047
1108 S Steele Street
Denver, CO, 80210
$1,698,000

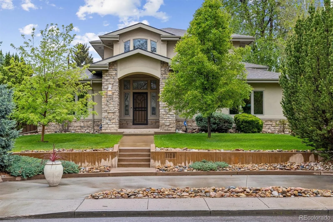
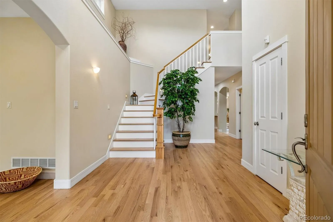
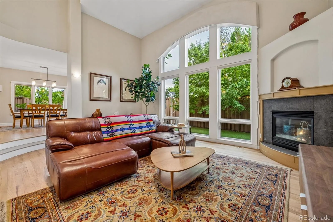
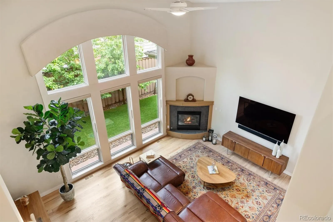
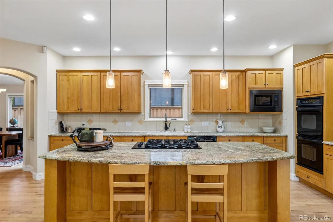
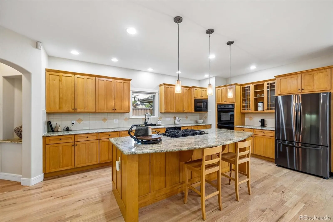
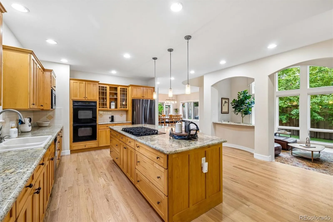
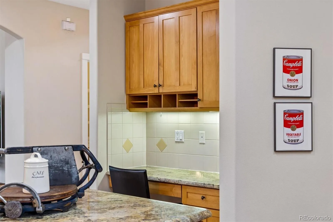
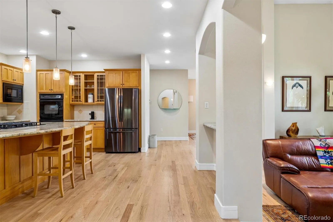
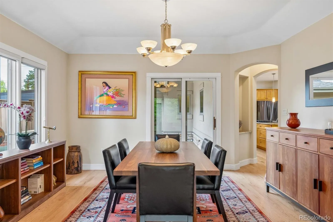
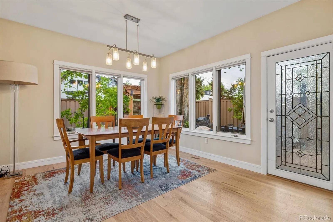
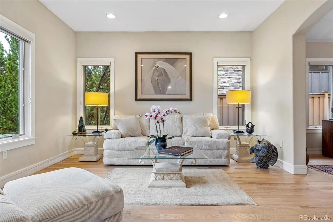
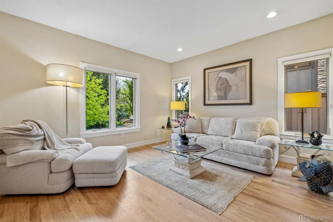
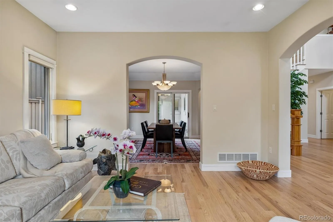
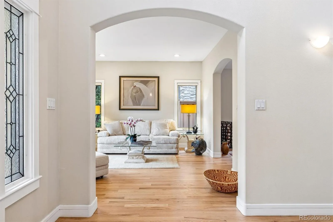
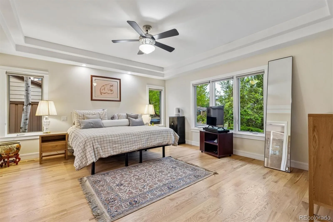
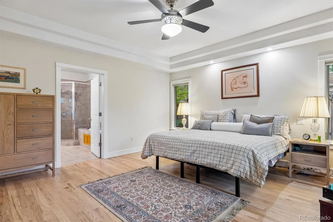
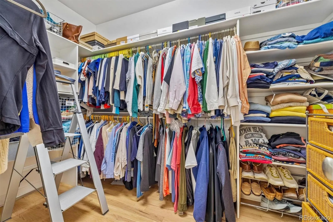
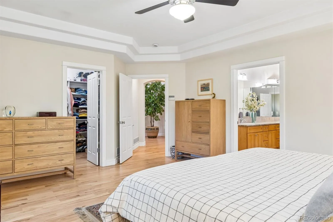
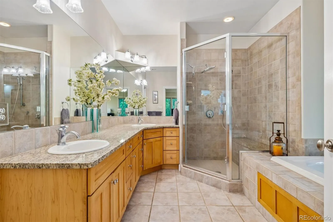
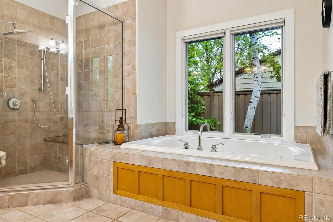
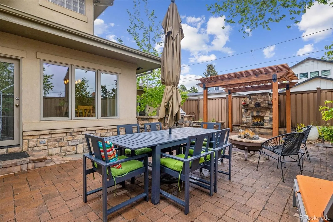
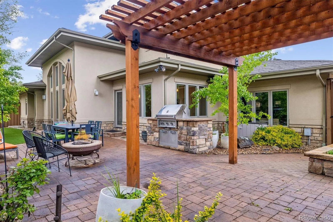
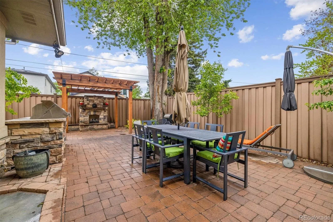
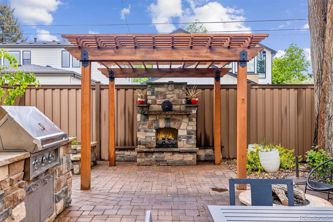
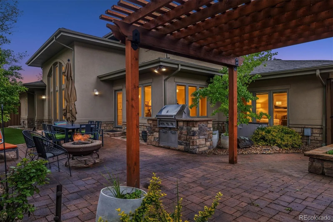
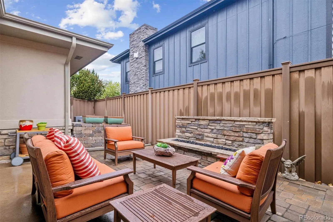
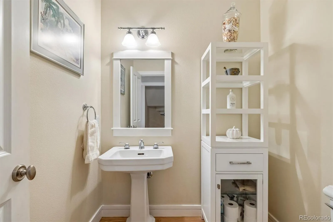
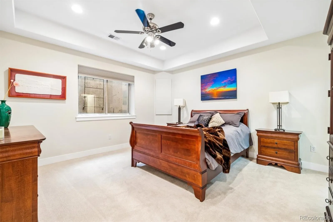
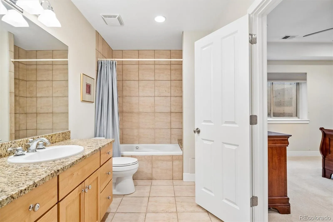
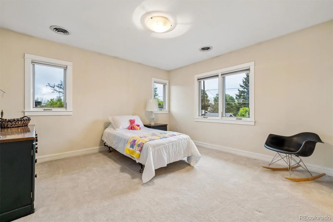
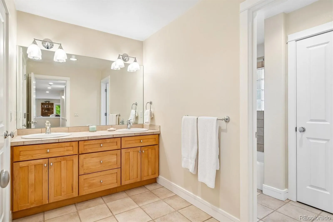
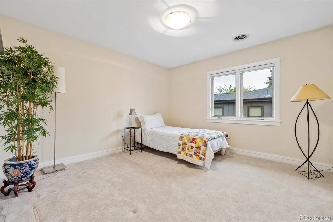
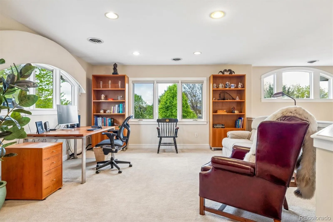
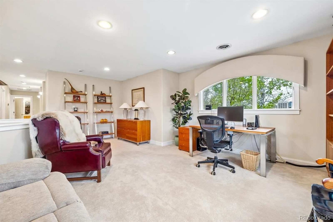
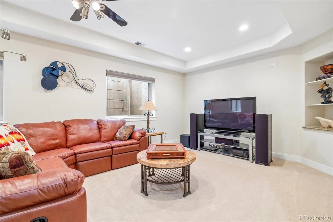
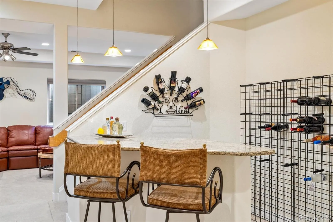
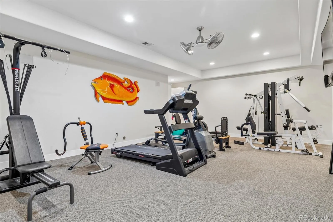
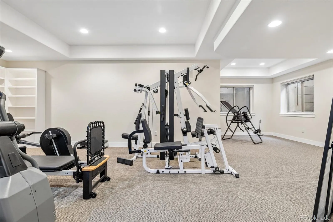
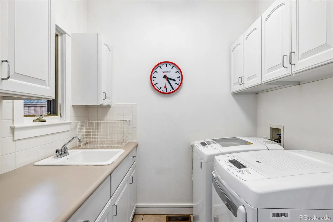
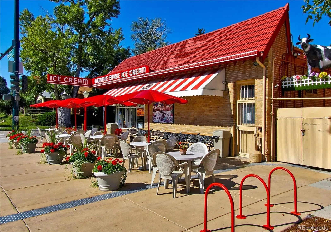
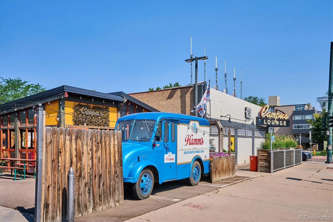
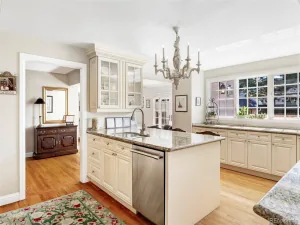
BONNIE BRAE BEAUTY-MOVE-IN READY, WALKABLE LOCATION, INCREDIBLE LIVING SPACE! Welcome to 1108 S Steele St, a beautifully maintained and updated Bonnie Brae home offering the perfect combination of charm, space, and functionality. From the moment you arrive, the curb appeal stands out with a striking front façade, fresh exterior paint, Pella windows, and a brand-new Class 4 impact resistant roof – the major updates are already done. Inside, the newly refinished floors shine, and the fresh paint makes the property feel better than new! Then the stunning great room with soaring ceilings steals the show! You might overlook the designer finishes throughout given the light, bright and open floorplan, but they really stand out in the chef’s kitchen which serves as the heart of the home! With a professional 6-burner gas range, gleaming granite countertops, ample prep space, and the seamless flow into the great room, dining area and oudoor living spaces, the kitchen is to die for and is perfected located for entertaining. The main floor primary suite is spacious with the luxury bath and massive closet this home deserves. The basement expands the living space even further with a home gym, stylish bar area, and incredible storage – this lower level delivers! Outside, two private backyard spaces create room for morning coffee, grilling, entertaining, or relaxing year-round with both an outdoor fireplace and fire pit. The Trex 8-foot privacy fence and low-maintenance landscaping make these spaces special, true sancuaries to enjoy. The oversized 3-car garage offers room for vehicles and all of your gear. The location seals the deal with quick access to Bonnie Brae shops and restaurants, Wash Park, Cherry Creek, and Downtown Denver. Finding a move-in-ready home with the kind pride of owonership on display is rare and makes this home a true gem in the city! Factor in the location, fantastic floorplan, stunning outoor spaces, and this is the one! Schedule your showing today!
Property Details
Price:
$1,698,000
MLS #:
REC1878047
Status:
Active
Beds:
4
Baths:
4
Type:
Single Family
Subtype:
Single Family Residence
Subdivision:
Coronado Heights
Finished Sq Ft:
5,100
Total Sq Ft:
5,615
Lot Size:
9,250 sqft / 0.21 acres (approx)
Year Built:
1999
Schools
School District:
Denver 1
Elementary School:
Cory
Middle School:
Merrill
High School:
South
Interior
Above Grade Finished Area
3271
Appliances
Bar Fridge, Dishwasher, Disposal, Dryer, Freezer, Gas Water Heater, Microwave, Oven, Range, Refrigerator, Washer, Wine Cooler
Bathrooms
3 Full Bathrooms, 1 Half Bathroom
Below Grade Finished Area
1829
Below Grade Unfinished Area
515
Cooling
Central Air
Fireplaces Total
1
Flooring
Carpet, Wood
Heating
Natural Gas
Interior Features
Ceiling Fan(s), Five Piece Bath, High Ceilings, Kitchen Island, Walk-In Closet(s), Wet Bar
Laundry Features
Sink
Levels
Two
Main Level Bathrooms
2
Main Level Bedrooms
1
Exterior
Architectural Style
Contemporary
Attached Garage YN
1
Construction Materials
Brick
Direction Faces
West
Exterior Features
Fire Pit, Gas Grill, Lighting, Private Yard, Rain Gutters
Fencing
Full
Garage Spaces
3
Lot Features
Level
Parking Features
Circular Driveway, Insulated Garage, Lighted, Oversized
Parking Spots
6
Parking Total
6
Patio And Porch Features
Patio
Roof
Composition
Window Features
Double Pane Windows
Financial
Tax Year
2024
Taxes
$7,215
Map
Contact Us
Mortgage Calculator
Property Summary
- Located in the Coronado Heights subdivision, 1108 S Steele Street Denver CO is a Single Family for sale in Denver, CO, 80210. It is listed for $1,698,000 and features 4 beds, 4 baths, and has approximately 5,615 square feet of living space, and was originally constructed in 1999. The current price per square foot is $302. The average price per square foot for Single Family listings in Denver is $382. The average listing price for Single Family in Denver is $933,168. To schedule a showing of MLS#rec1878047 at 1108 S Steele Street in Denver, CO, contact your Smart Sale AI agent at 3039066915.
Similar Listings Nearby

Additional Details
MLS ID : REC1878047
Listing Key : REC2053911105
Parcel Number : 5241-08-002
Zip Code : 80210
City : Denver
State : CO
Building if Condo :
Full Street: 1108 S Steele Street
Address : 1108
Address Prefix :
Address Suffix : Street
Street : Steele
Street Prefix : S
Street Suffix :
Unit if Condo :
Latitude : 39.696255
Longitude : -104.949661
Property Type : singlefamily
Property Sub Type : Single Family Residence
Stories Total if Condo :
Lot Size : 9,250 sqft / 0.21 acres (approx)
Ownership : Individual
Zoning : E-SU-DX
Condition : Updated/Remodeled
Renovation :
Pets Allowed :
Special Conditions : None
Possession : Negotiable
Original Price : 1895000
Close Price :
Close Date :
List Date : May 7, 2026
List Contract Date : 2026-05-07
Off Market Date :
Purchase Contract Date :
Days on Market : 69
Concessions Amount :
Concession Comment :
Renovation :
Company : Your Castle Real Estate Inc

Copyright 2026. All rights reserved.
1108 S Steele Street
Denver, CO