
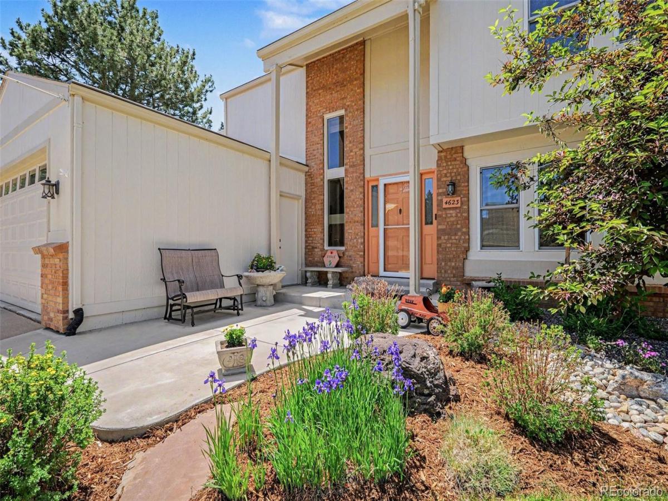
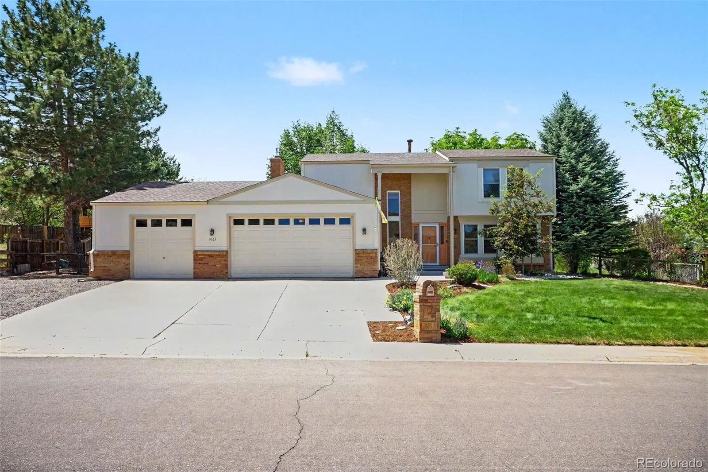
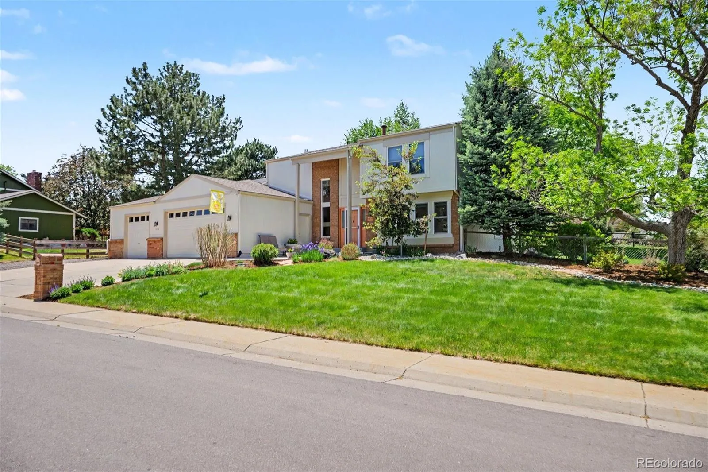
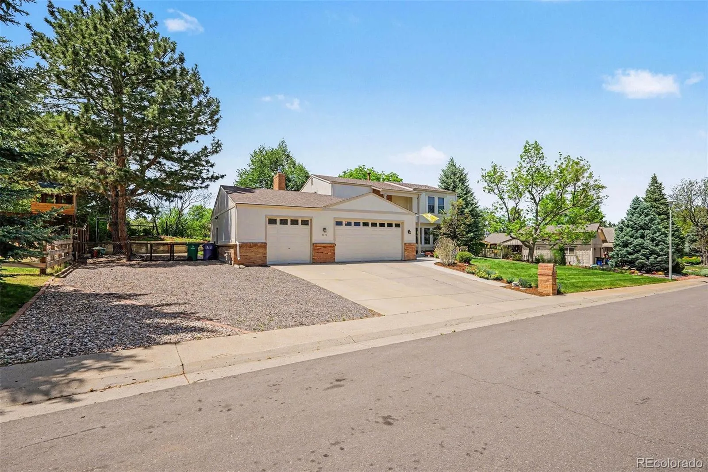
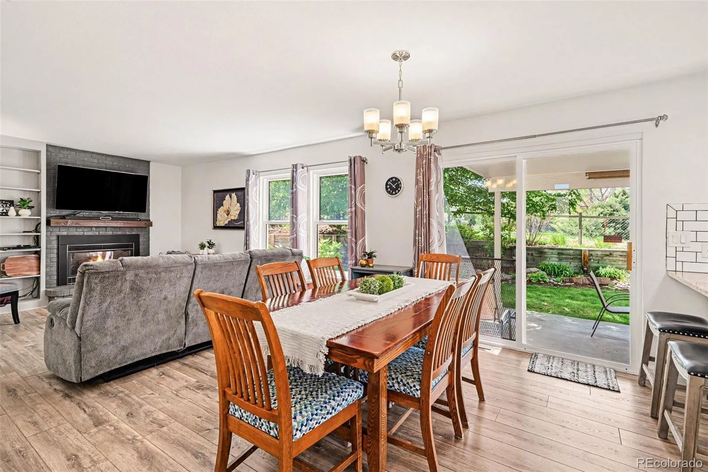
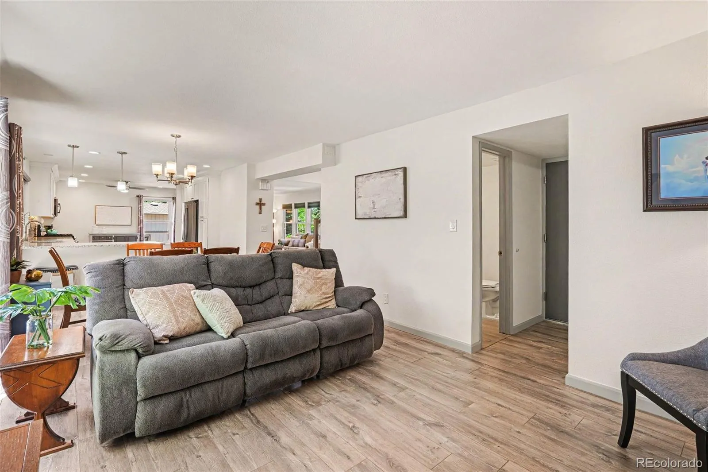
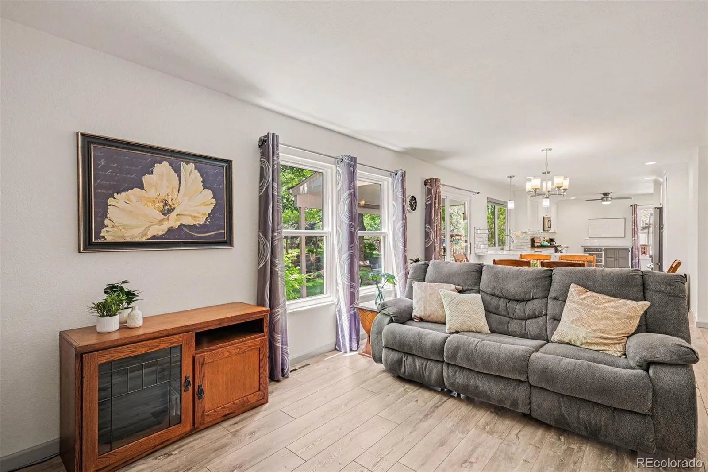
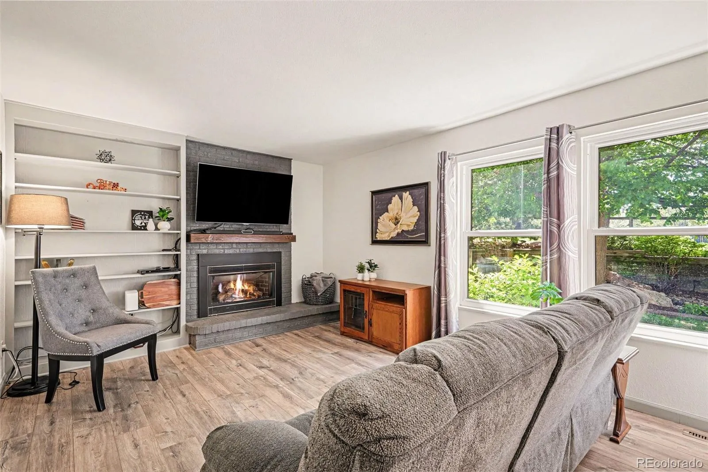
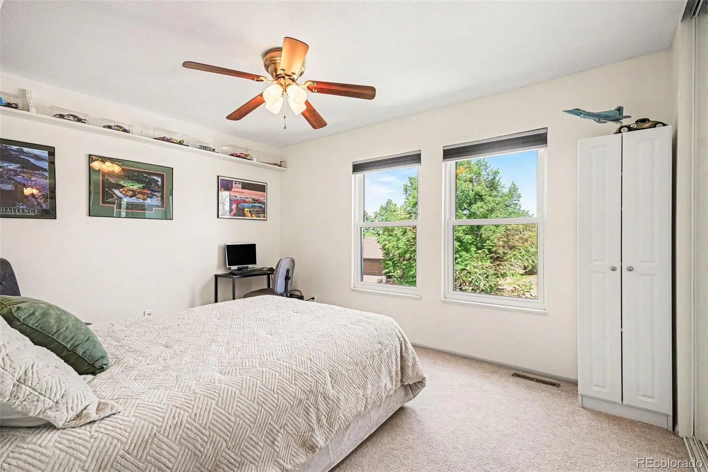
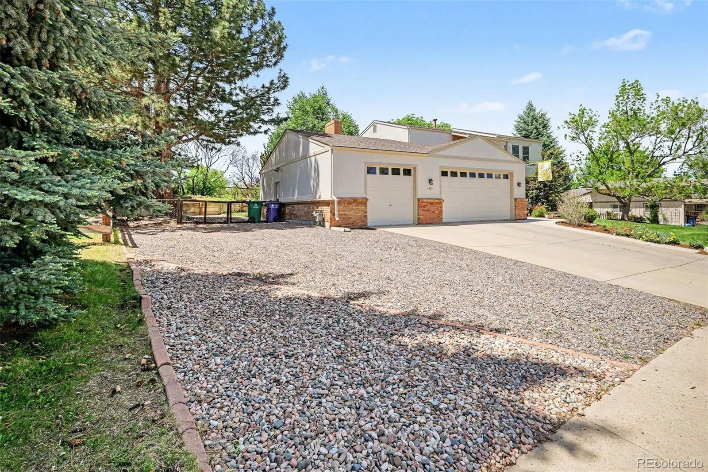
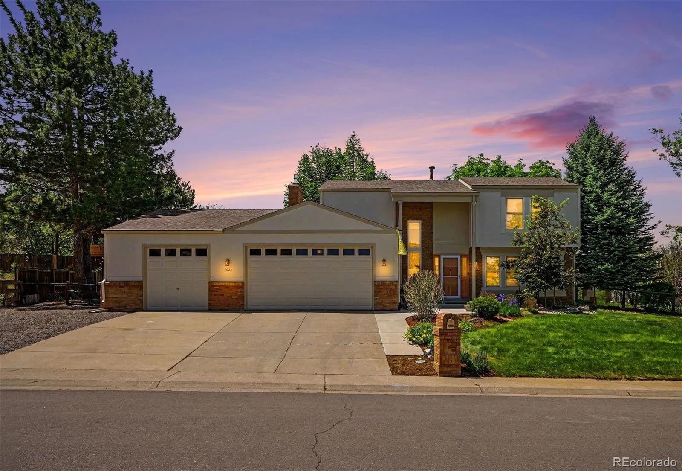
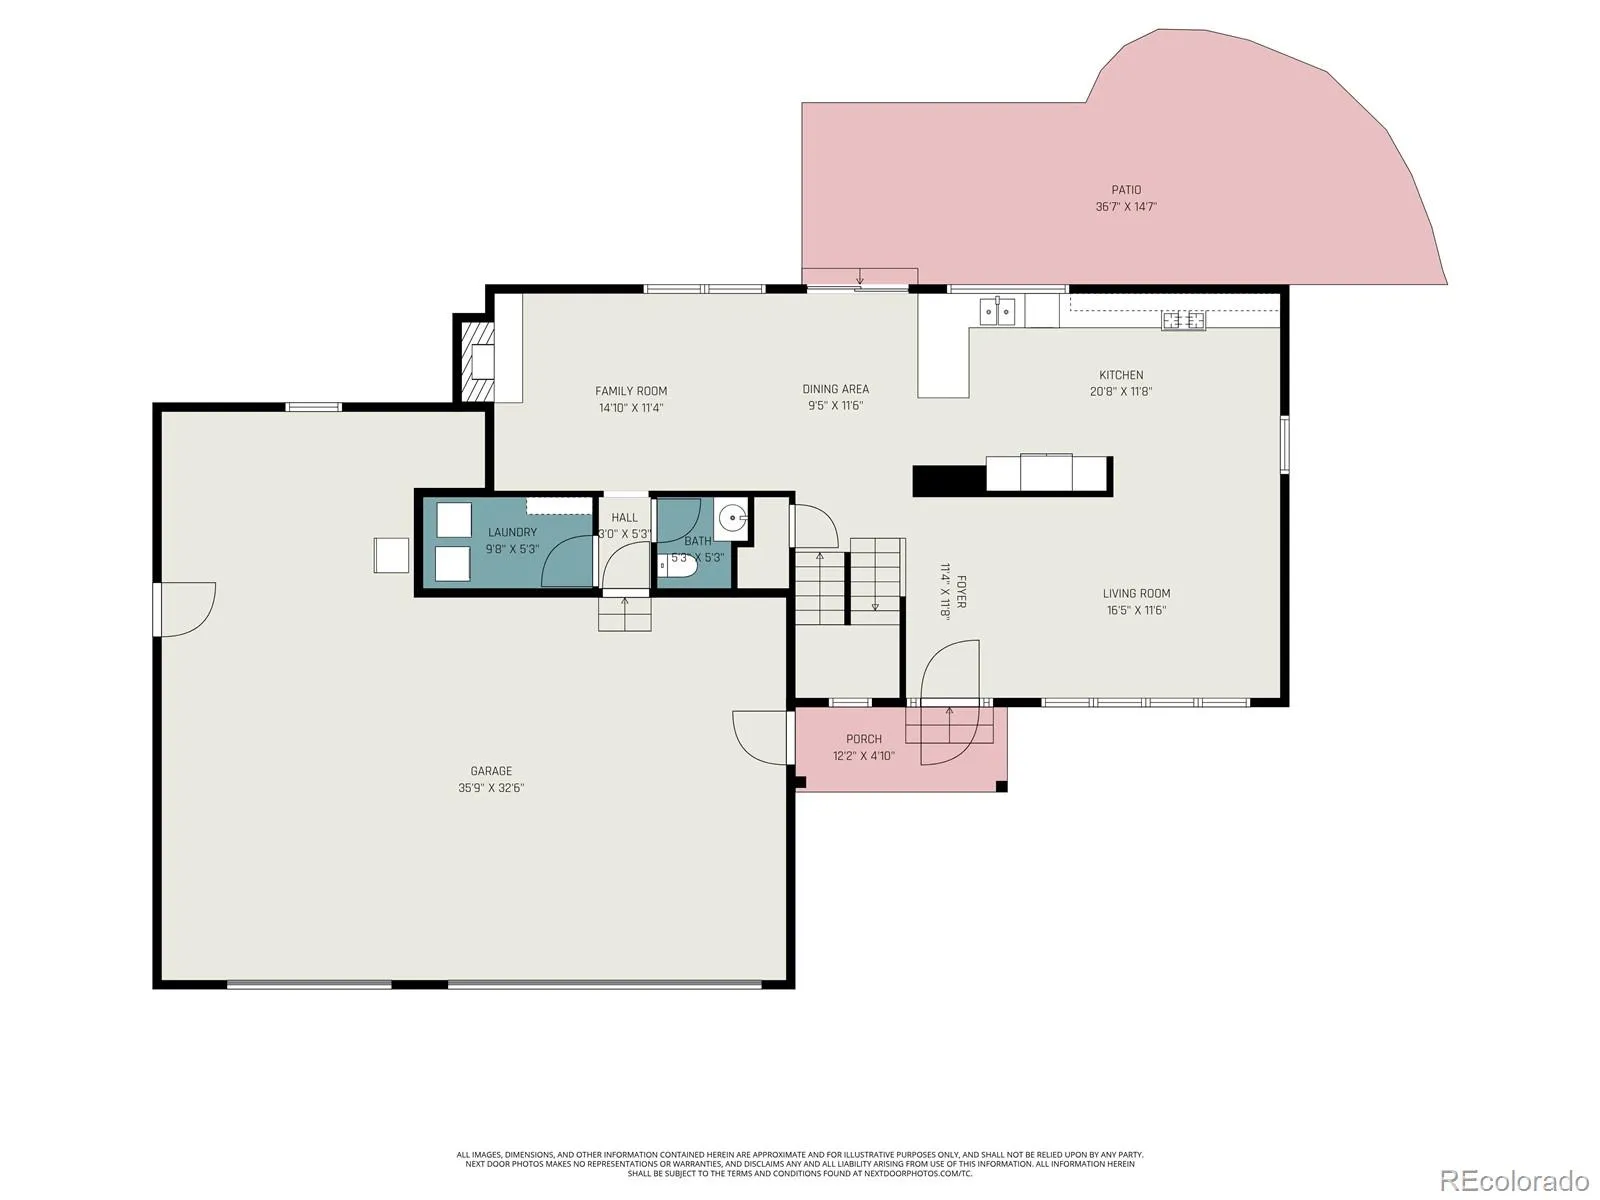
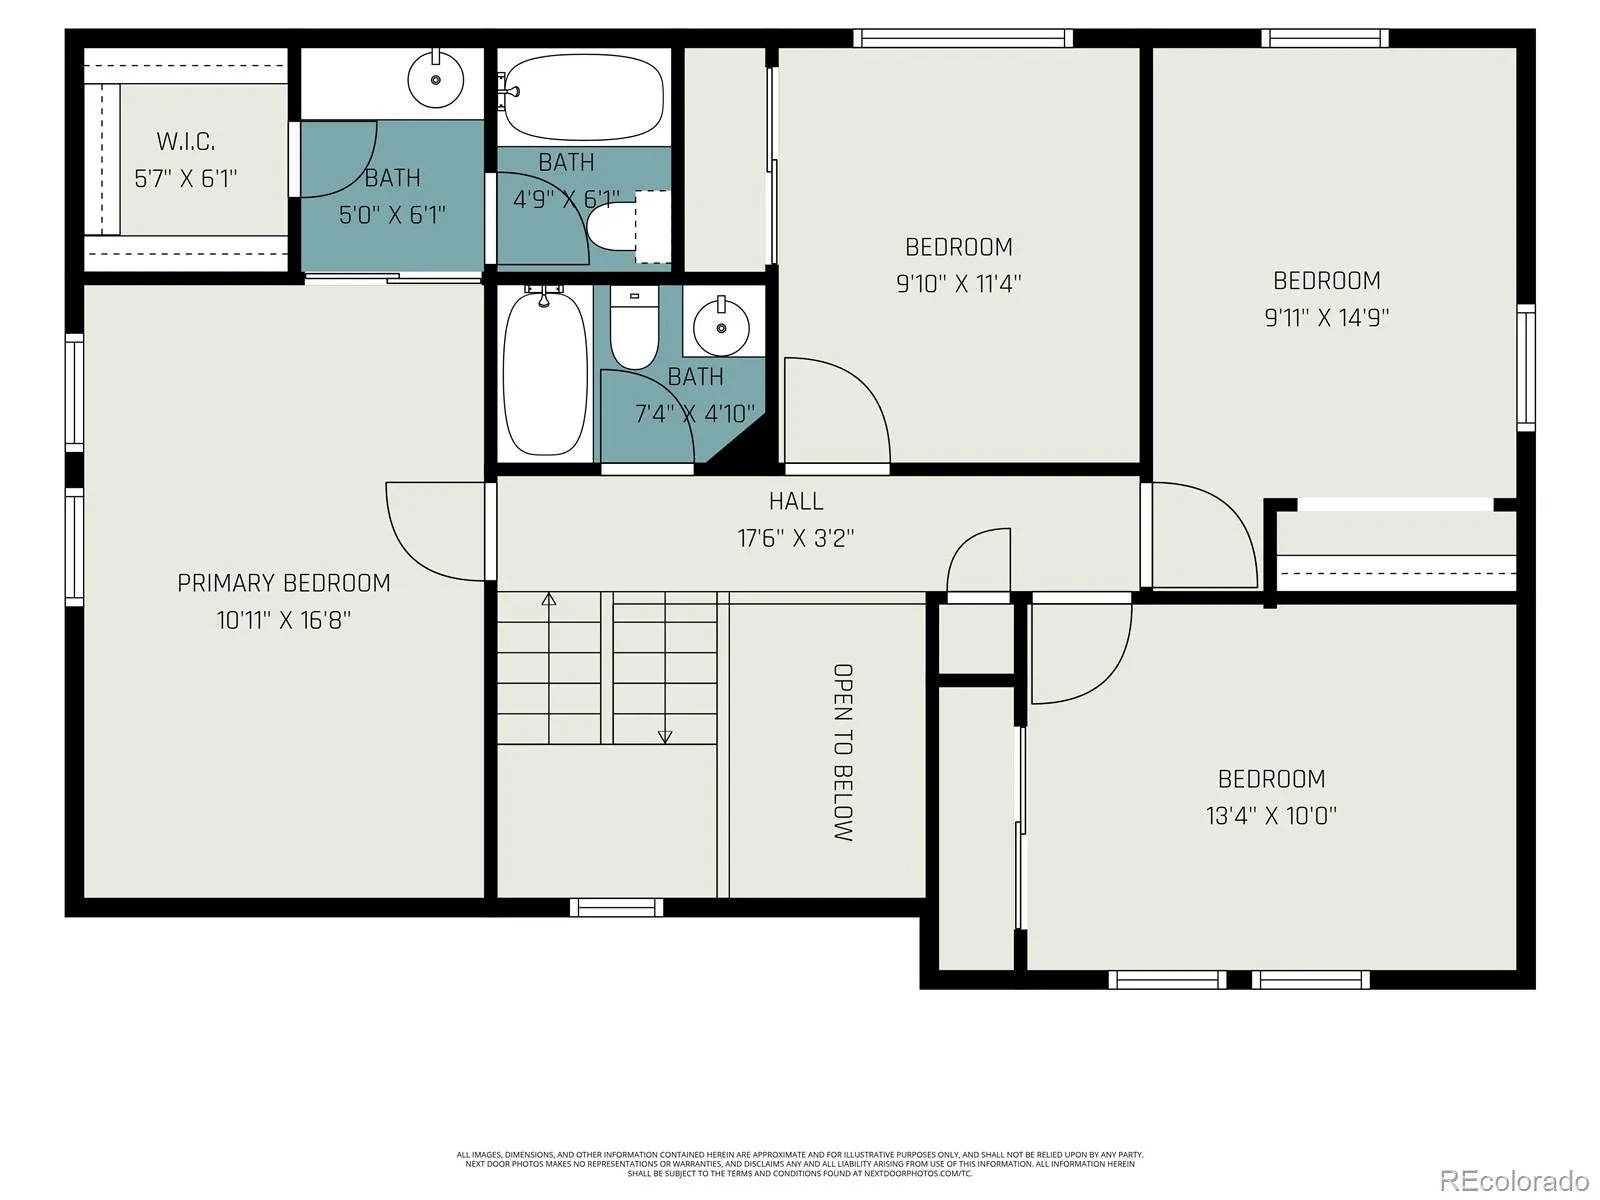
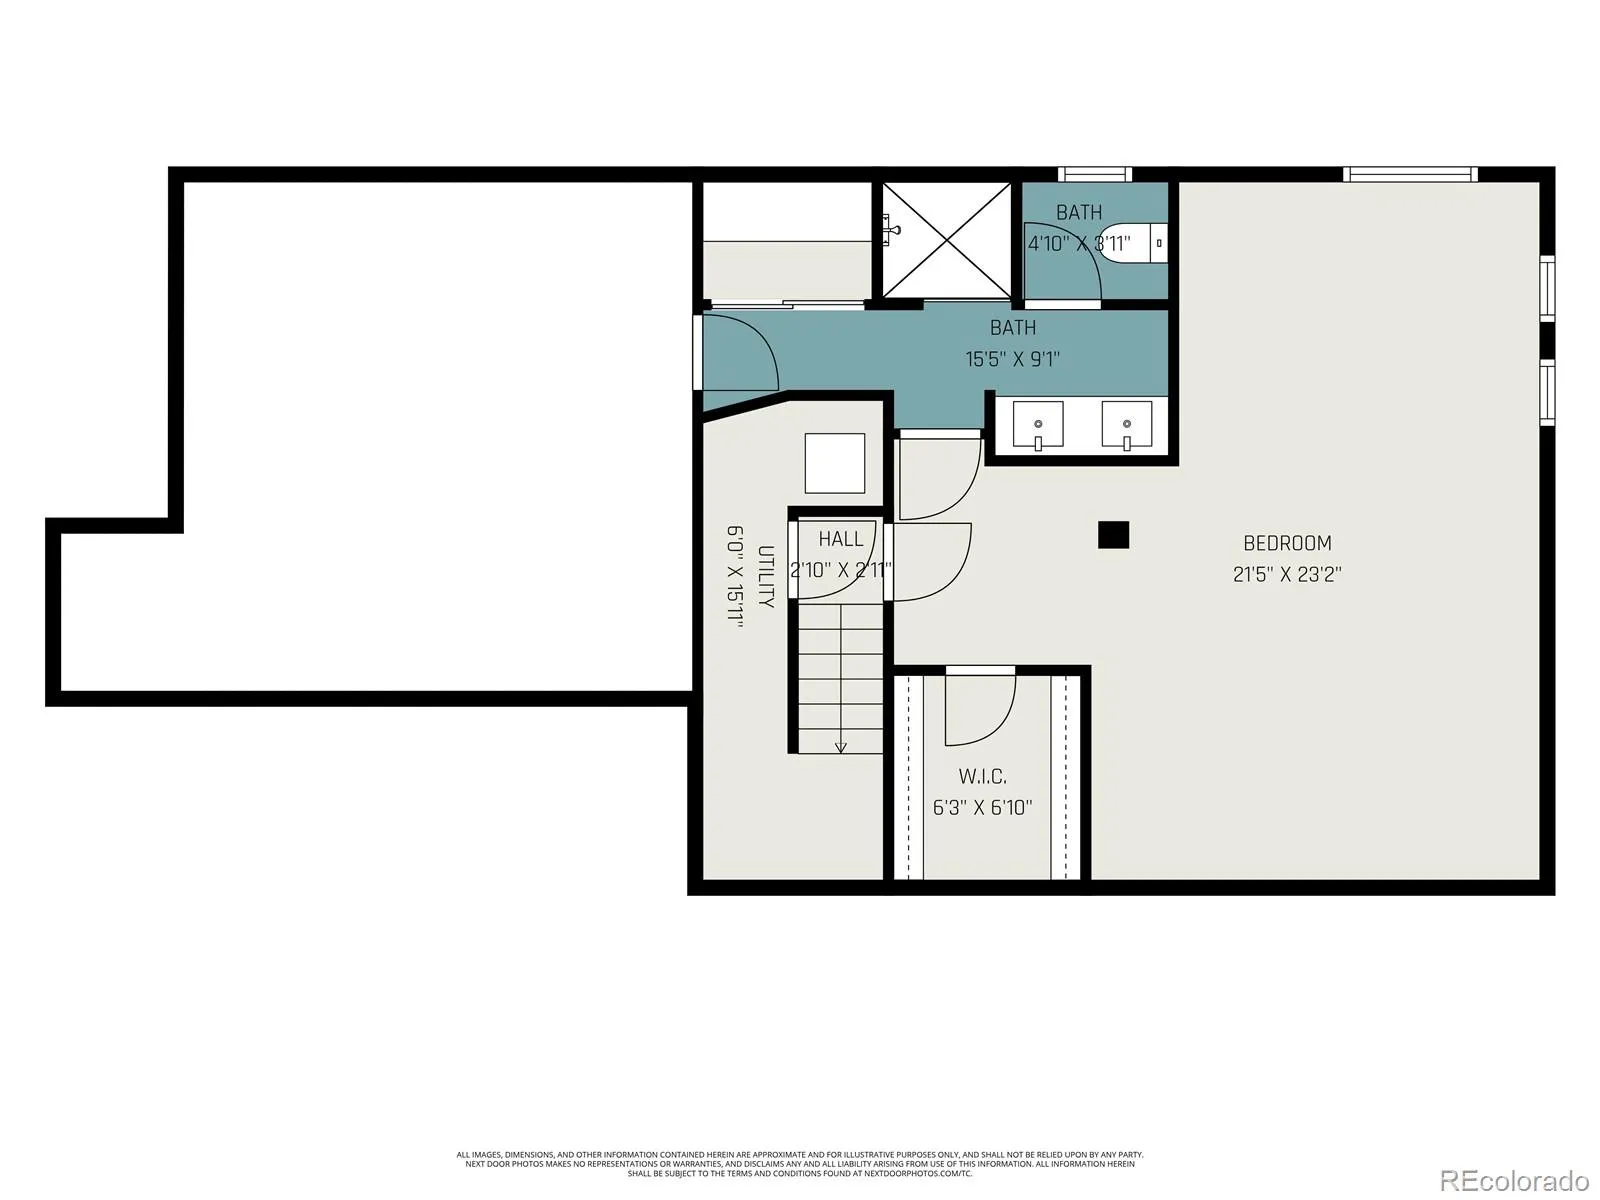
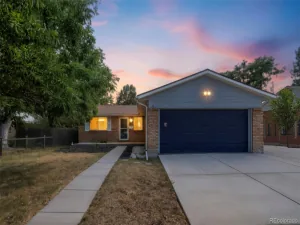
Move right into this beautifully updated 5-bedroom, 4-bath home with an oversized 3 car garage, RV parking, basketball court, basement mother-in-law guest suite, and so much more!
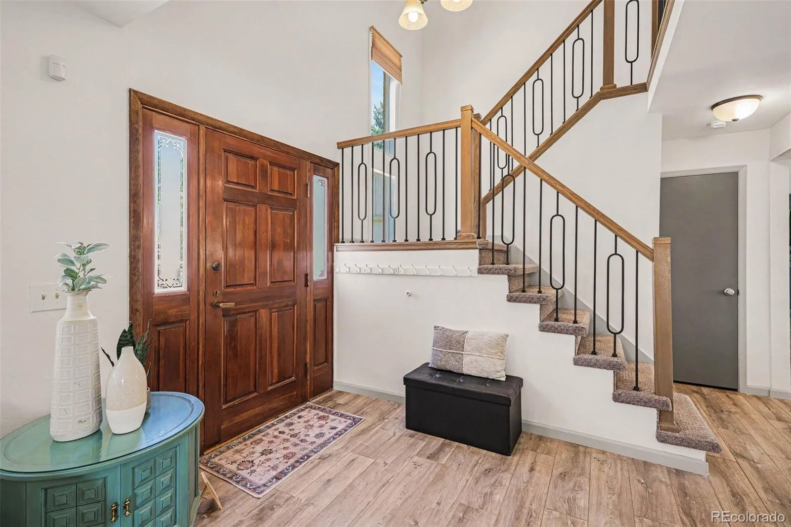
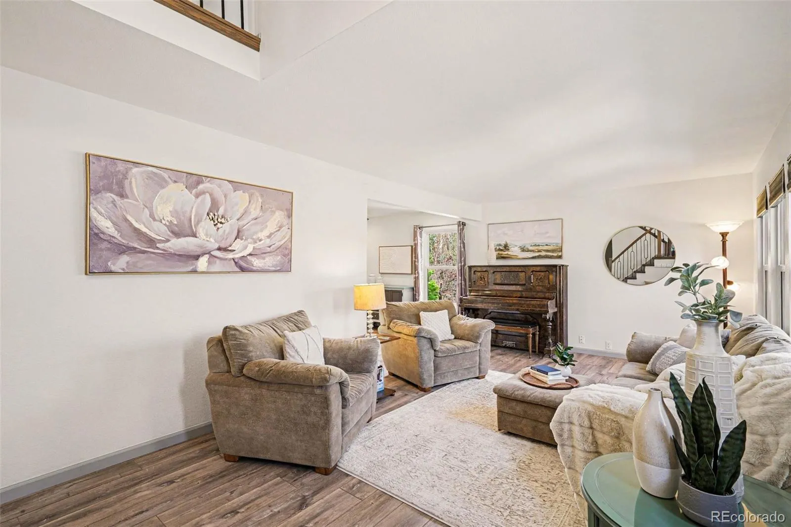
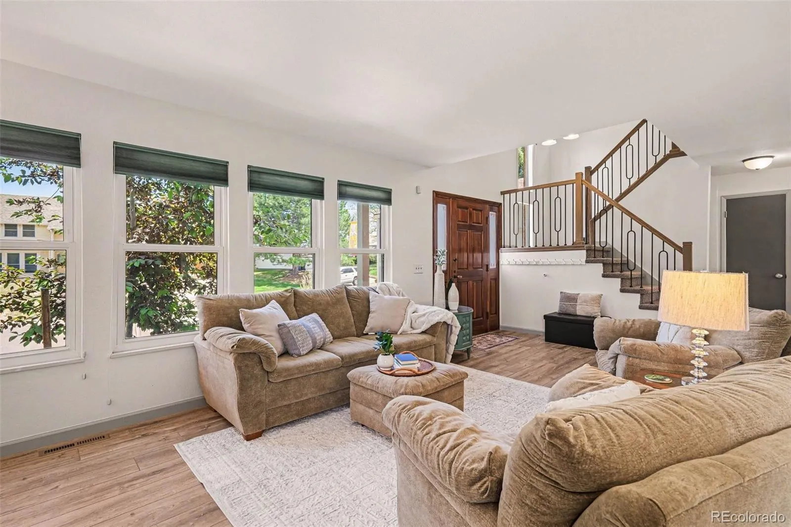
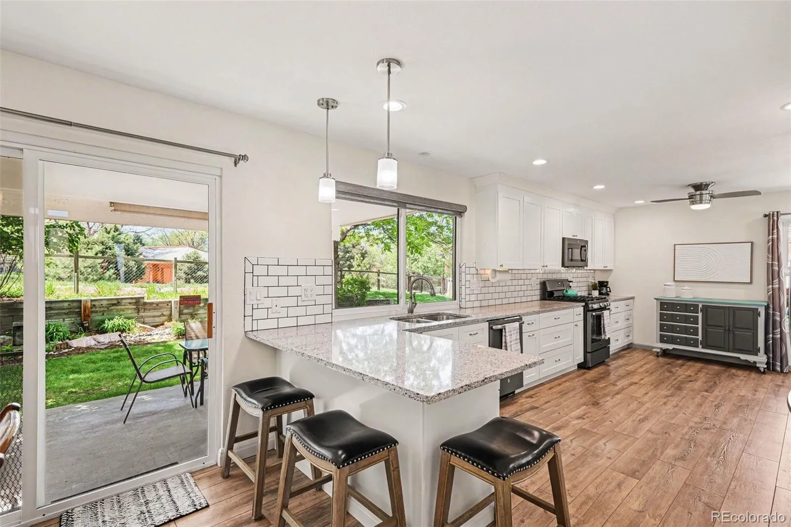
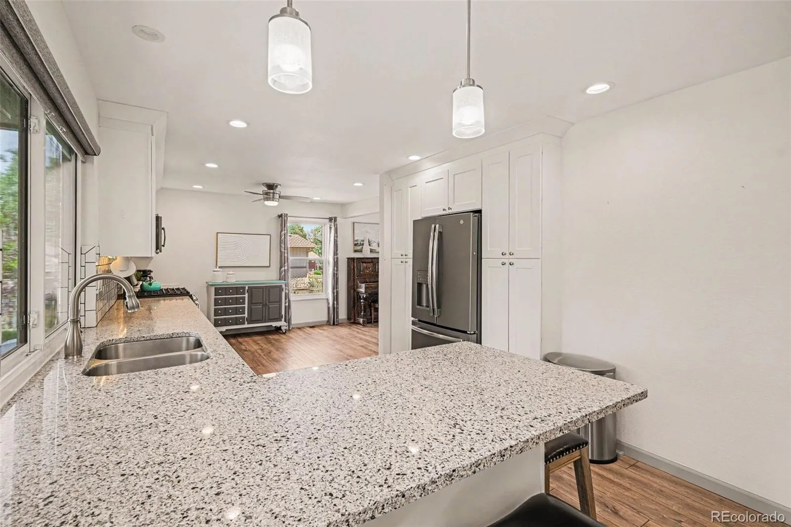
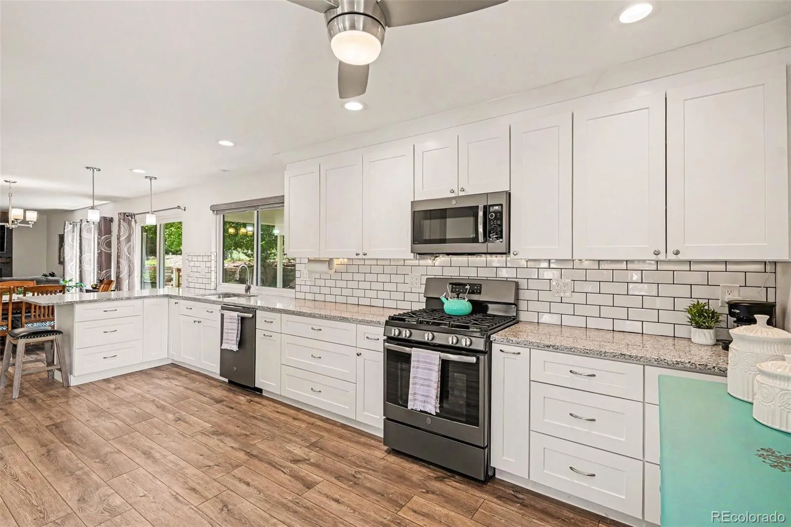
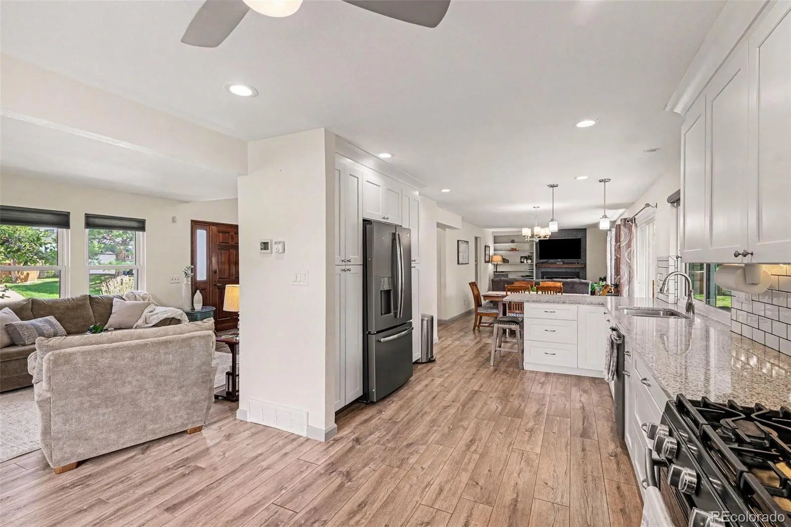
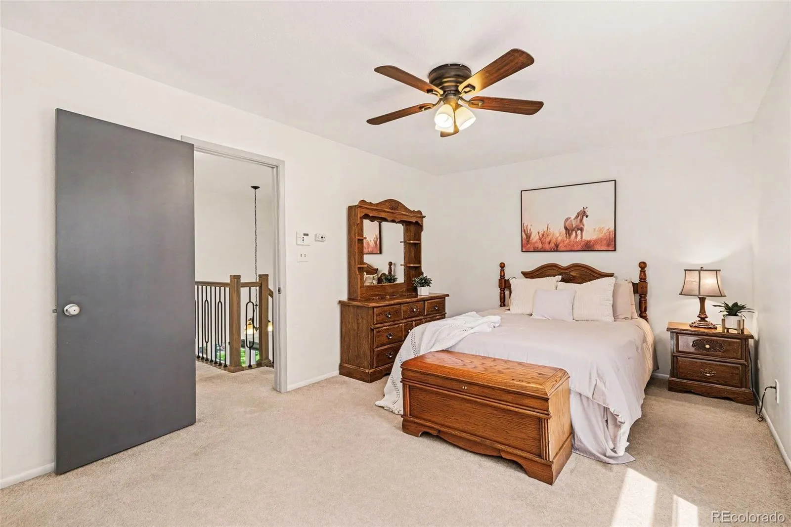
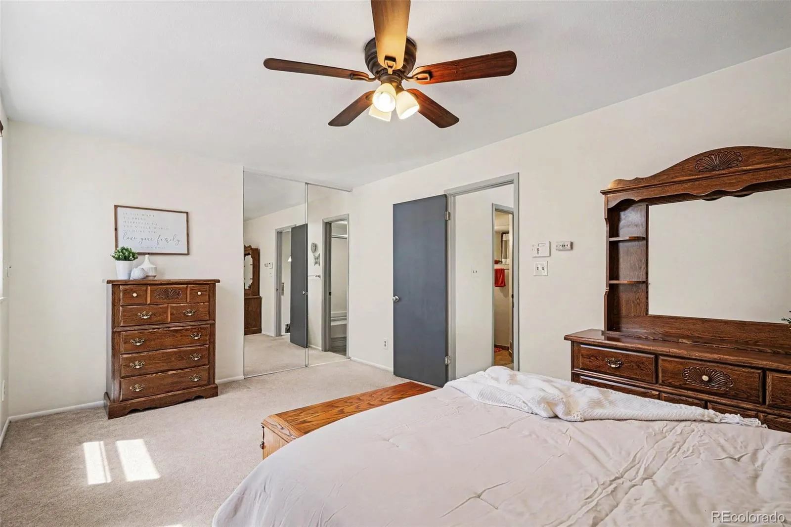
A recent remodel includes a fully new and expanded kitchen with quartz and slate finish appliances, luxury vinyl plank flooring, new carpet, stylish light fixtures and modern banister.
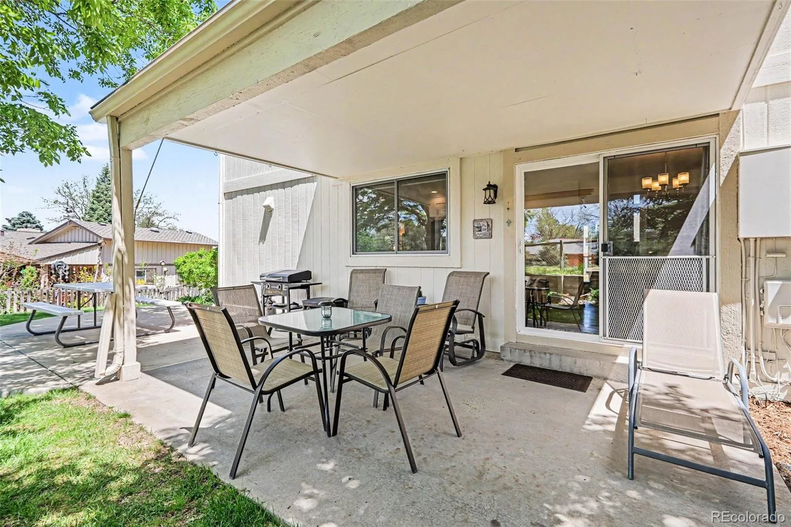
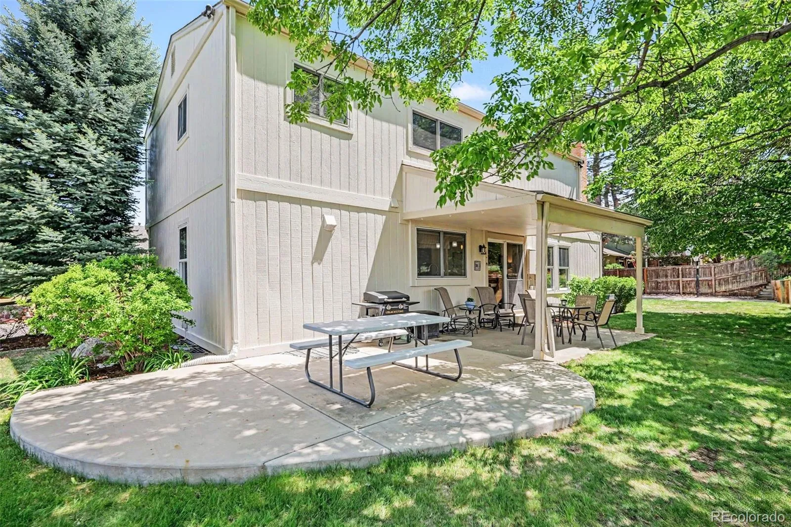
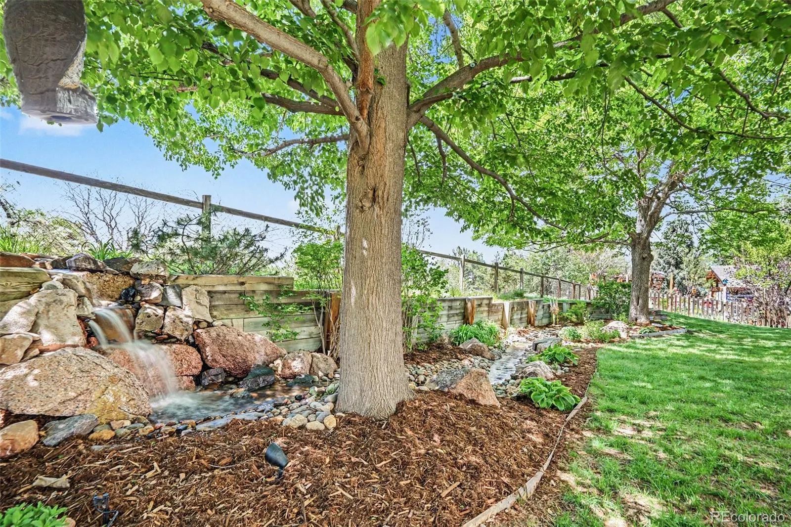
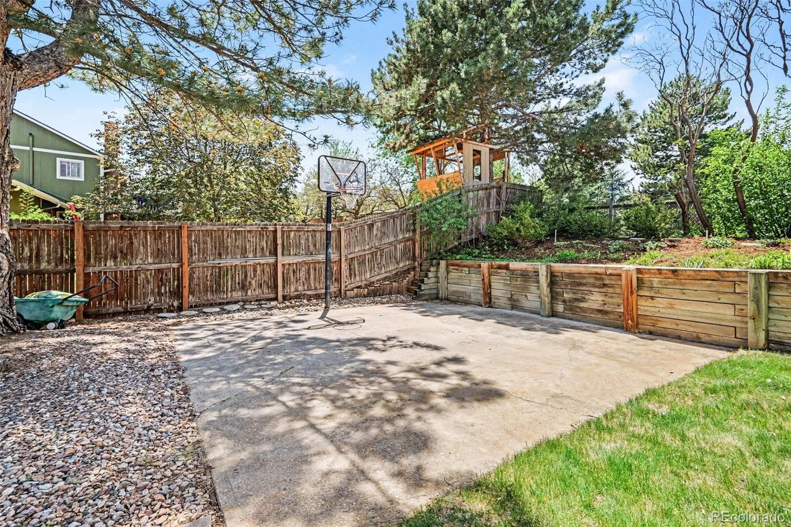
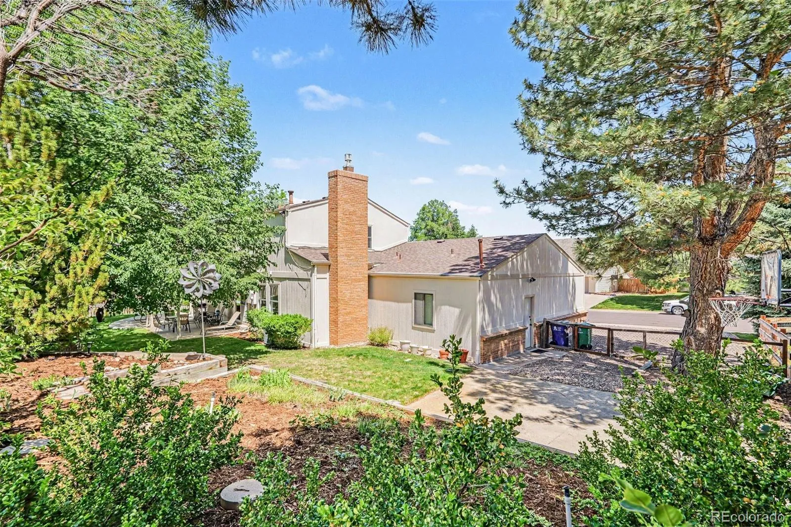
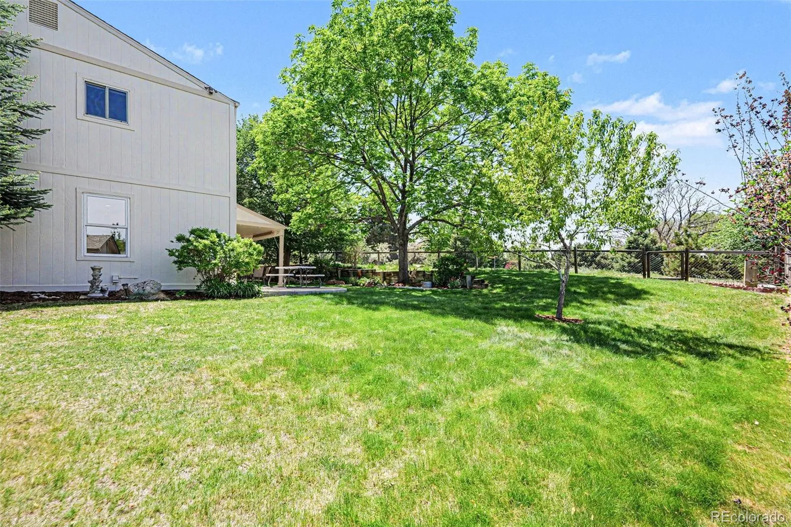
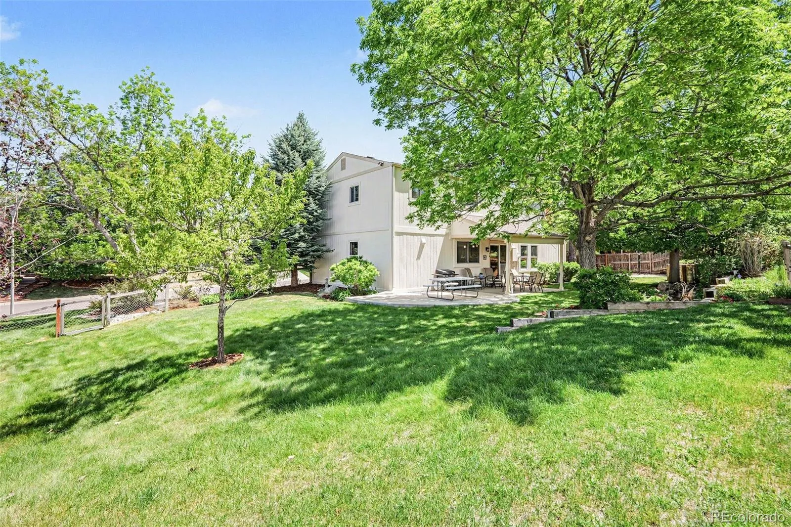
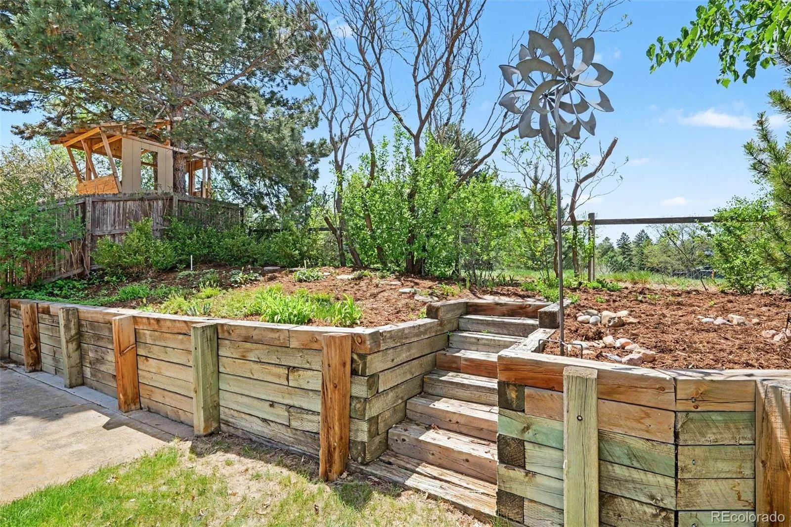
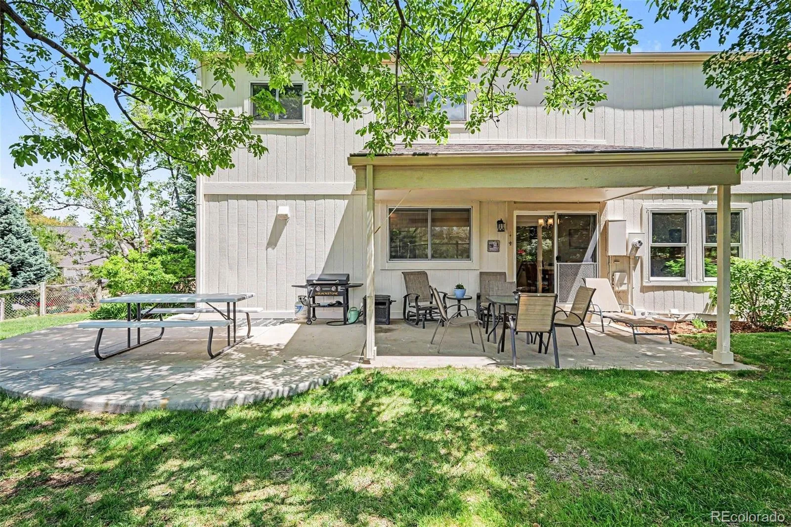
Open and bright floorplan and an entertainers-dream back yard! Two patios (one covered), a large beautiful water feature, spacious lawn, covered gutters by “Gutter Helmet”, basketball court, and a mature producing peach tree!
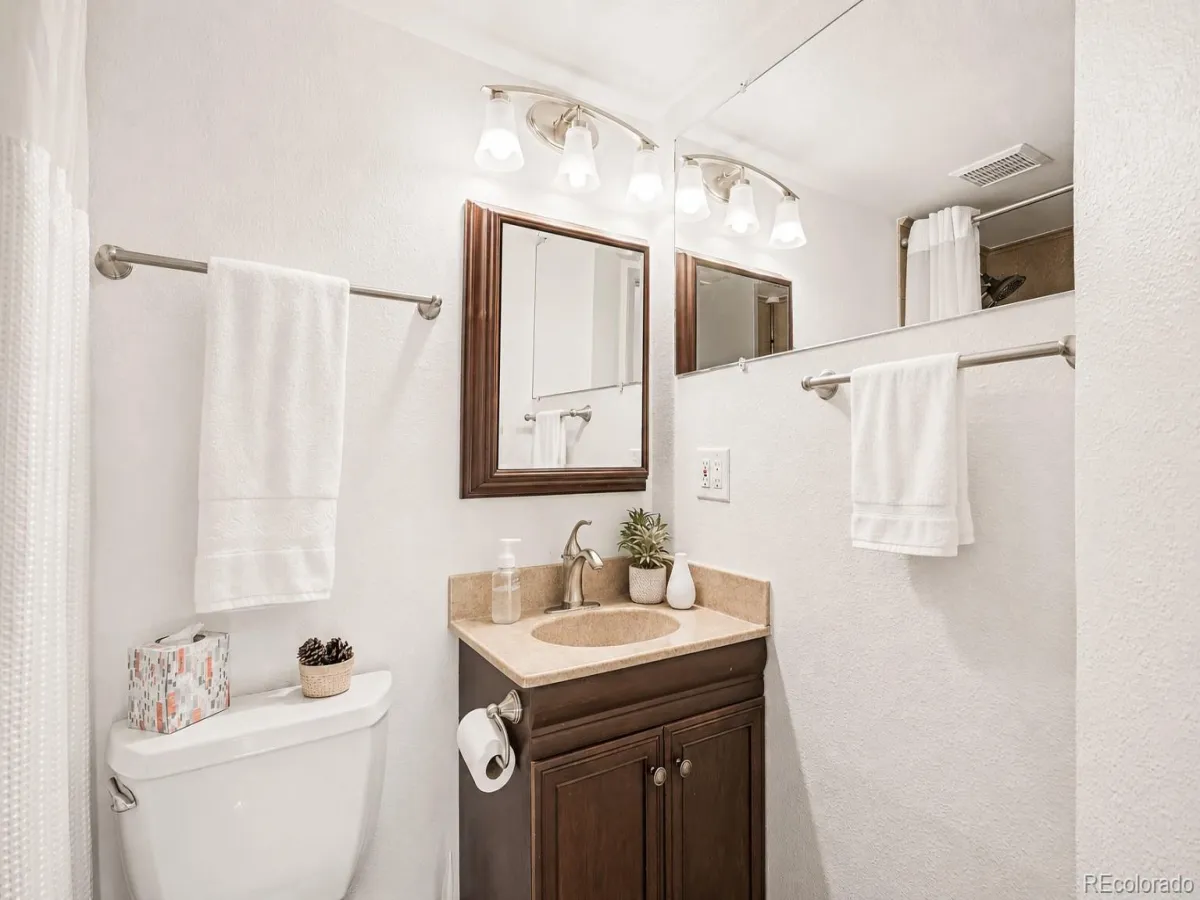
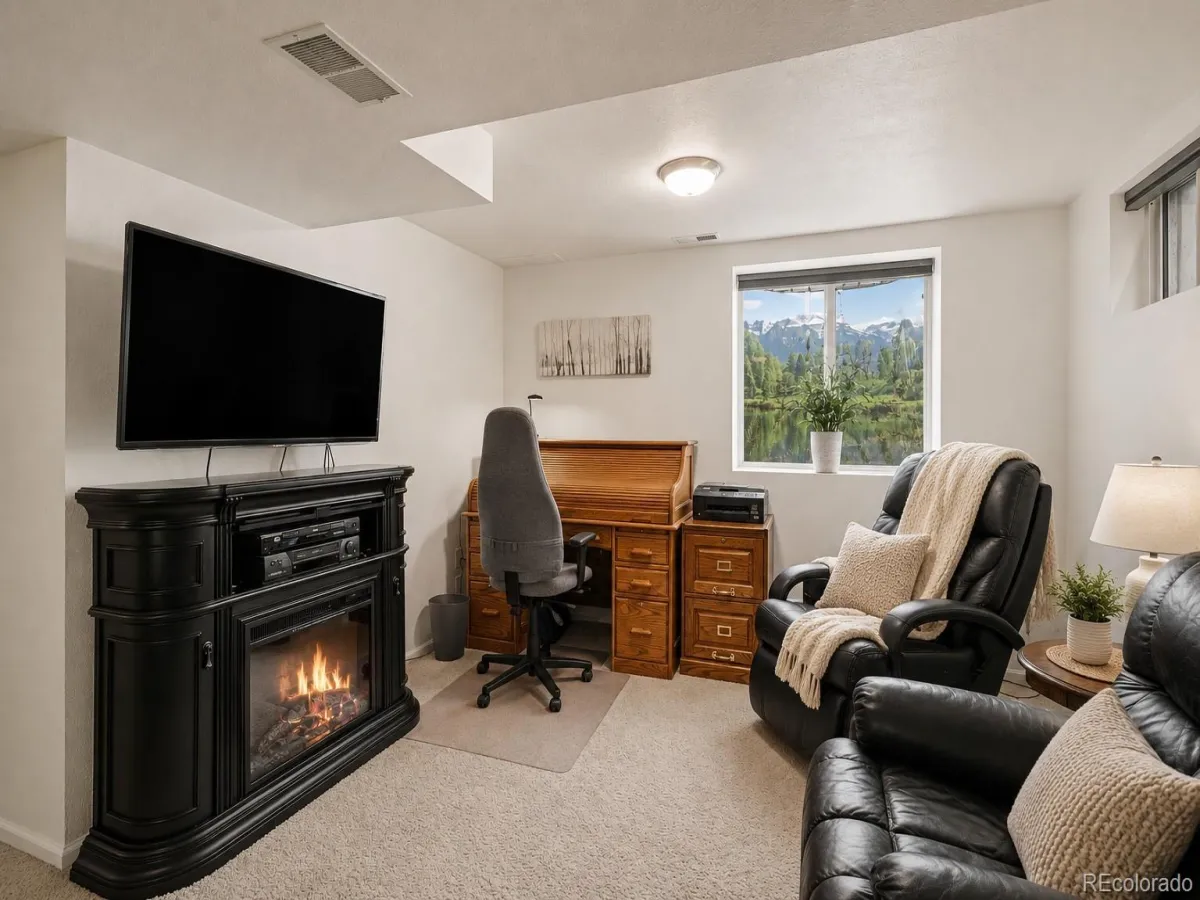
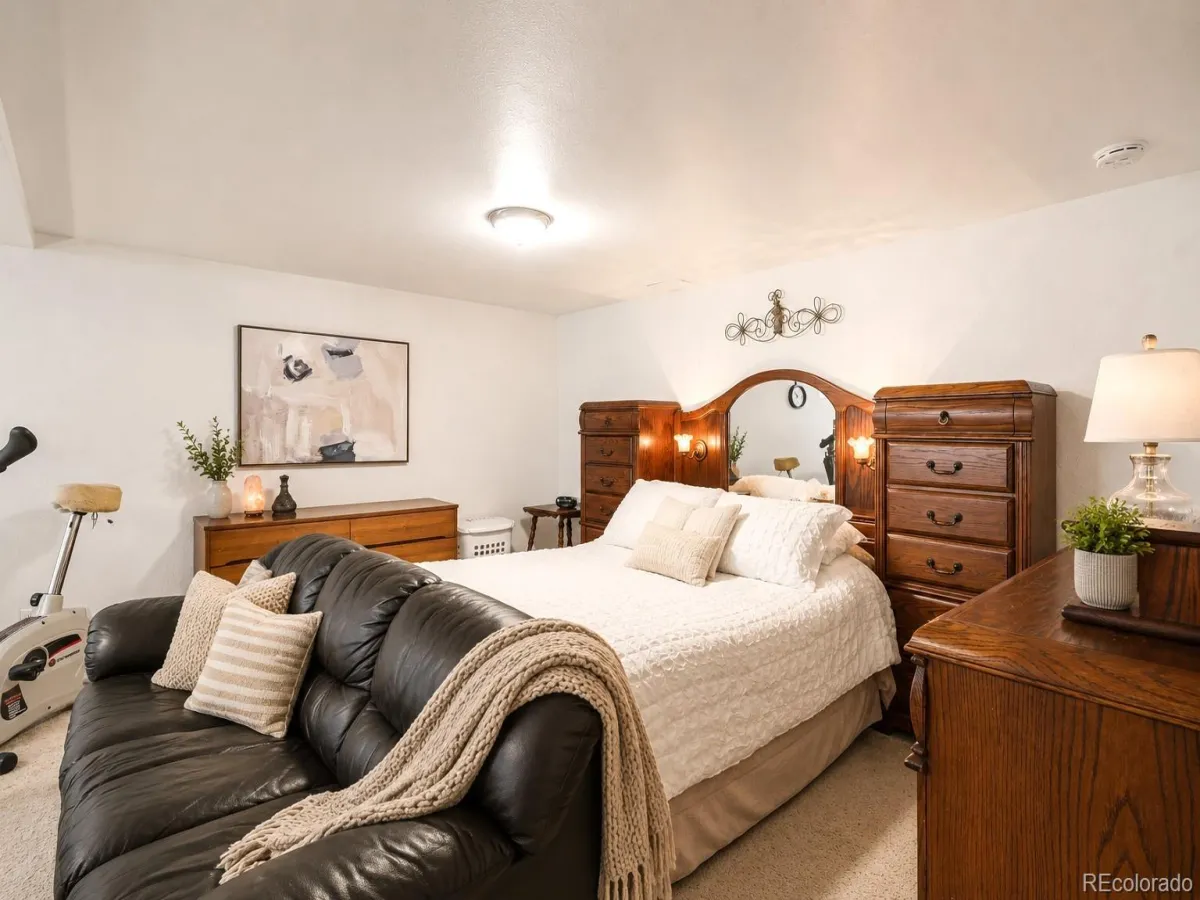
The spacious finished basement offers a private in-law studio suite complete with a living area, bedroom, walk-in closet, and a beautifully remodeled bathroom— providing excellent flexibility for guests, extended family, or multi-generational living.
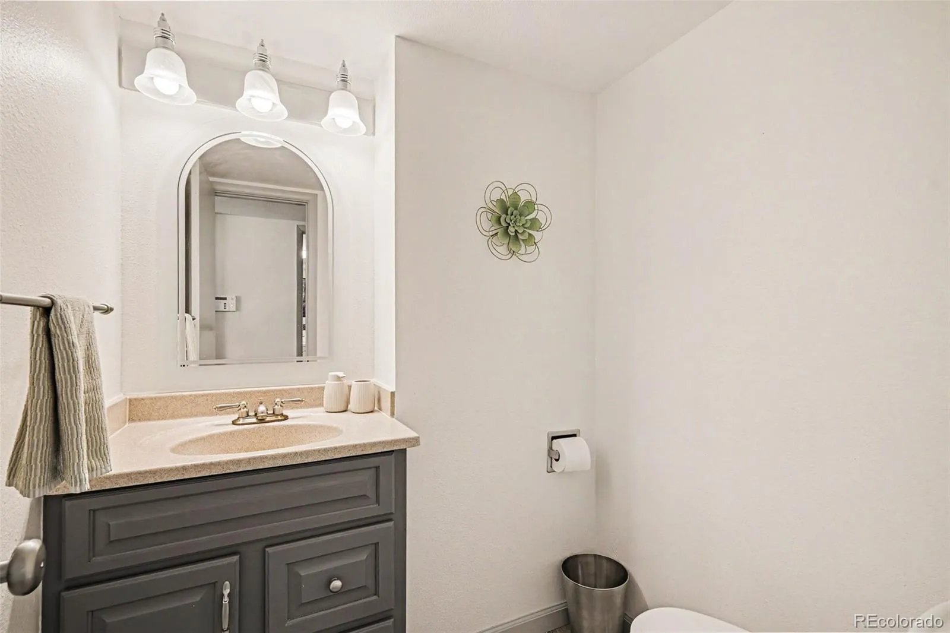
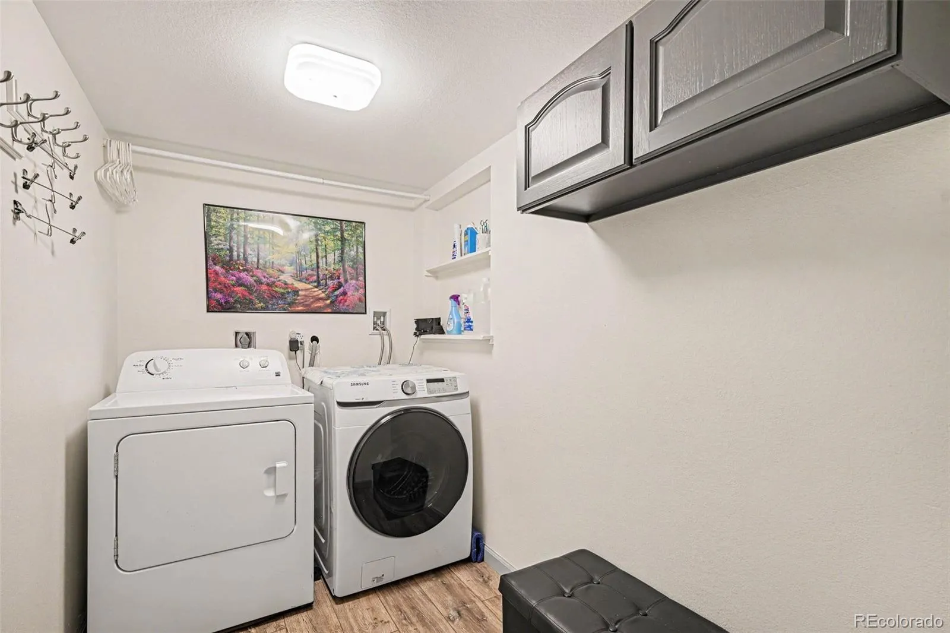
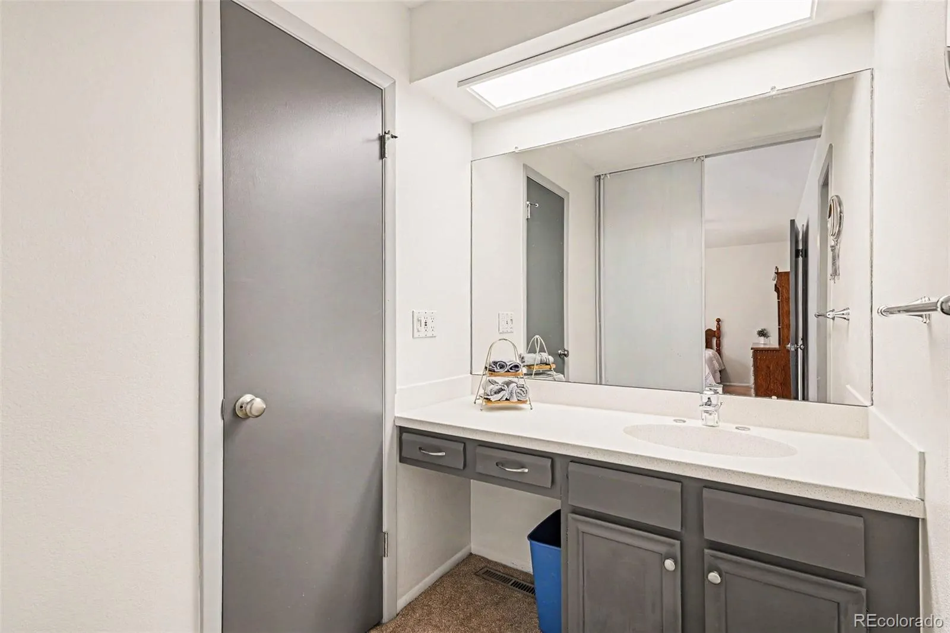
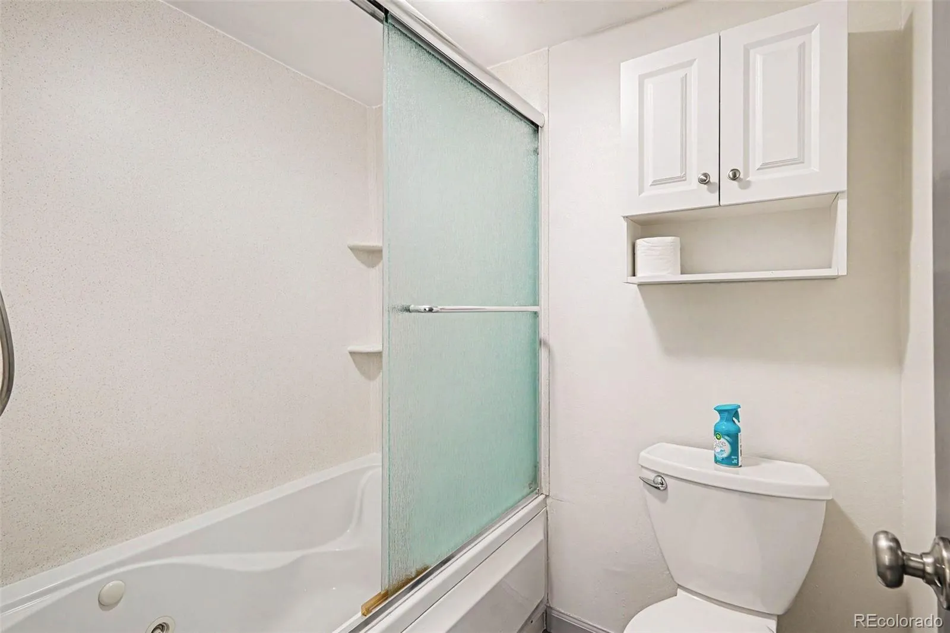
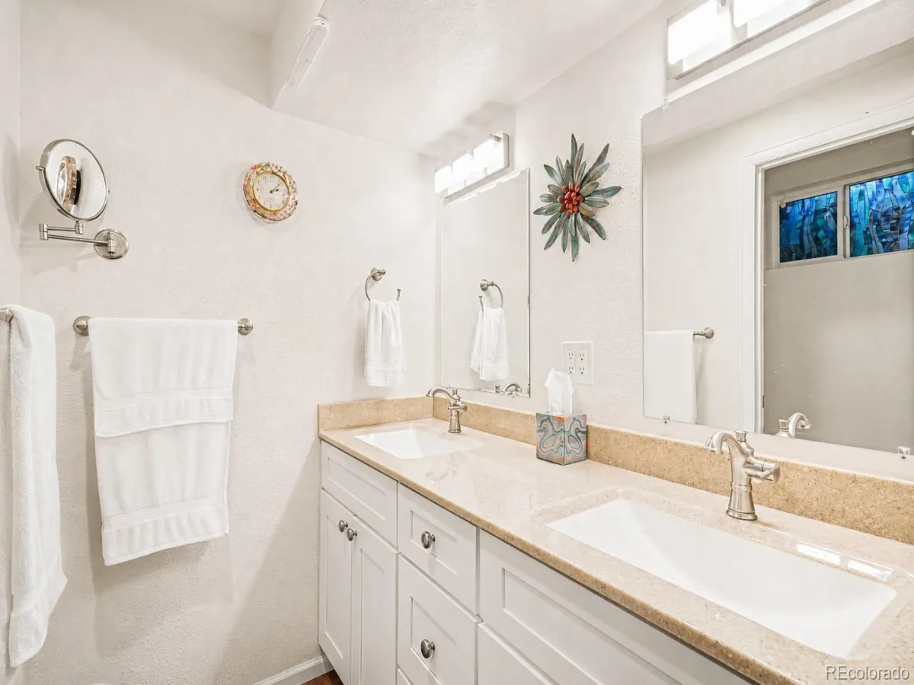
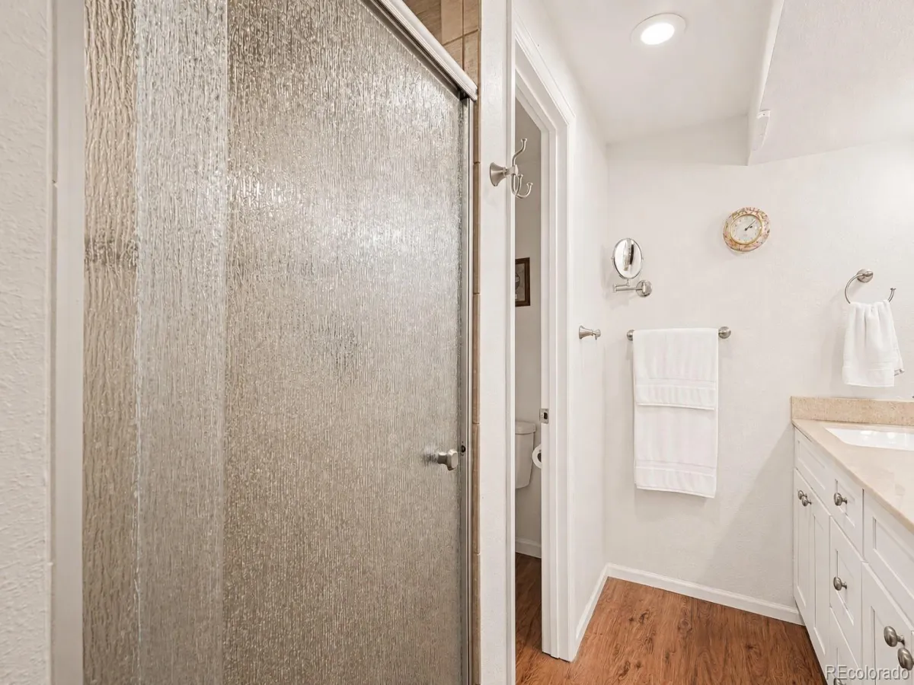
Additional highlights include newly remodeled bathrooms, a convenient main-floor laundry room, an oversized 3-car garage, and RV parking.
Major system updates provide peace of mind, including a newer furnace and air conditioning system, as well as a newer tankless water heater.
Ideally located near several neighborhood parks, including Harlow Park and Pool, this home offers easy access to outdoor recreation and community amenities, including the neighborhood’s annual Fourth of July fireworks celebration.
With extensive updates, versatile living spaces, and true move-in-ready condition, this exceptional home offers comfort, style, and everyday practicality. Schedule your private showing today!
A recent remodel includes a fully new and expanded kitchen with quartz and slate finish appliances, luxury vinyl plank flooring, new carpet, stylish light fixtures and modern banister.
Open and bright floorplan and an entertainers-dream back yard! Two patios (one covered), a large beautiful water feature, spacious lawn, covered gutters by “Gutter Helmet”, basketball court, and a mature producing peach tree!
The spacious finished basement offers a private in-law studio suite complete with a living area, bedroom, walk-in closet, and a beautifully remodeled bathroom— providing excellent flexibility for guests, extended family, or multi-generational living.
Additional highlights include newly remodeled bathrooms, a convenient main-floor laundry room, an oversized 3-car garage, and RV parking.
Major system updates provide peace of mind, including a newer furnace and air conditioning system, as well as a newer tankless water heater.
Ideally located near several neighborhood parks, including Harlow Park and Pool, this home offers easy access to outdoor recreation and community amenities, including the neighborhood’s annual Fourth of July fireworks celebration.
With extensive updates, versatile living spaces, and true move-in-ready condition, this exceptional home offers comfort, style, and everyday practicality. Schedule your private showing today!
Property Details
Price:
$774,000
MLS #:
REC4026659
Status:
Active Under Contract
Beds:
5
Baths:
4
Type:
Single Family
Subtype:
Single Family Residence
Subdivision:
Bow-Mar Heights
Finished Sq Ft:
2,740
Total Sq Ft:
2,740
Lot Size:
11,300 sqft / 0.26 acres (approx)
Year Built:
1974
Schools
School District:
Denver 1
Elementary School:
Kaiser
Middle School:
Henry
High School:
John F. Kennedy
Interior
Above Grade Finished Area
2130
Appliances
Dishwasher, Disposal, Dryer, Microwave, Oven, Refrigerator, Tankless Water Heater, Washer
Bathrooms
3 Full Bathrooms, 1 Half Bathroom
Below Grade Finished Area
610
Cooling
Central Air
Fireplaces Total
1
Flooring
Carpet, Laminate, Tile
Heating
Forced Air, Natural Gas
Interior Features
Breakfast Bar, Ceiling Fan(s), Eat-in Kitchen, High Speed Internet, In-Law Floorplan, Open Floorplan, Pantry, Quartz Counters, Radon Mitigation System, Smoke Free, Walk-In Closet(s)
Laundry Features
In Unit
Levels
Two
Main Level Bathrooms
1
Exterior
Architectural Style
Contemporary
Attached Garage YN
1
Construction Materials
Brick, Wood Siding
Direction Faces
East
Exterior Features
Garden, Playground, Private Yard, Rain Gutters
Fencing
Full
Garage Spaces
3
Parking Spots
6
Parking Total
6
Patio And Porch Features
Covered, Front Porch
Roof
Composition
Security Features
Carbon Monoxide Detector(s), Smoke Detector(s)
Spa Features
Bath
Window Features
Double Pane Windows, Egress Windows
Financial
Tax Year
2024
Taxes
$2,700
Map
Contact Us
Mortgage Calculator
Property Summary
- Located in the Bow-Mar Heights subdivision, 4623 S Zenobia Street Denver CO is a Single Family for sale in Denver, CO, 80236. It is listed for $774,000 and features 5 beds, 4 baths, and has approximately 2,740 square feet of living space, and was originally constructed in 1974. The current price per square foot is $282. The average price per square foot for Single Family listings in Denver is $370. The average listing price for Single Family in Denver is $896,520. To schedule a showing of MLS#rec4026659 at 4623 S Zenobia Street in Denver, CO, contact your Smart Sale AI agent at 3039066915.
Similar Listings Nearby

Additional Details
MLS ID : REC4026659
Listing Key : REC2054097349
Parcel Number : 8073-04-003
Zip Code : 80236
City : Denver
State : CO
Building if Condo :
Full Street: 4623 S Zenobia Street
Address : 4623
Address Prefix :
Address Suffix : Street
Street : Zenobia
Street Prefix : S
Street Suffix :
Unit if Condo :
Latitude : 39.633945
Longitude : -105.052879
Property Type : singlefamily
Property Sub Type : Single Family Residence
Stories Total if Condo :
Lot Size : 11,300 sqft / 0.26 acres (approx)
Ownership : Individual
Zoning :
Condition :
Renovation :
Pets Allowed : Yes
Special Conditions : None
Possession : Close Plus 5 to 30 Days,Immediate
Original Price : 799000
Close Price :
Close Date :
List Date : May 15, 2026
List Contract Date : 2026-05-15
Off Market Date : 2026-07-13
Purchase Contract Date : 2026-07-13
Days on Market : 106
Concessions Amount :
Concession Comment :
Renovation :
Company : Shepherd And Associates Realty

Copyright 2026. All rights reserved.
4623 S Zenobia Street
Denver, CO