
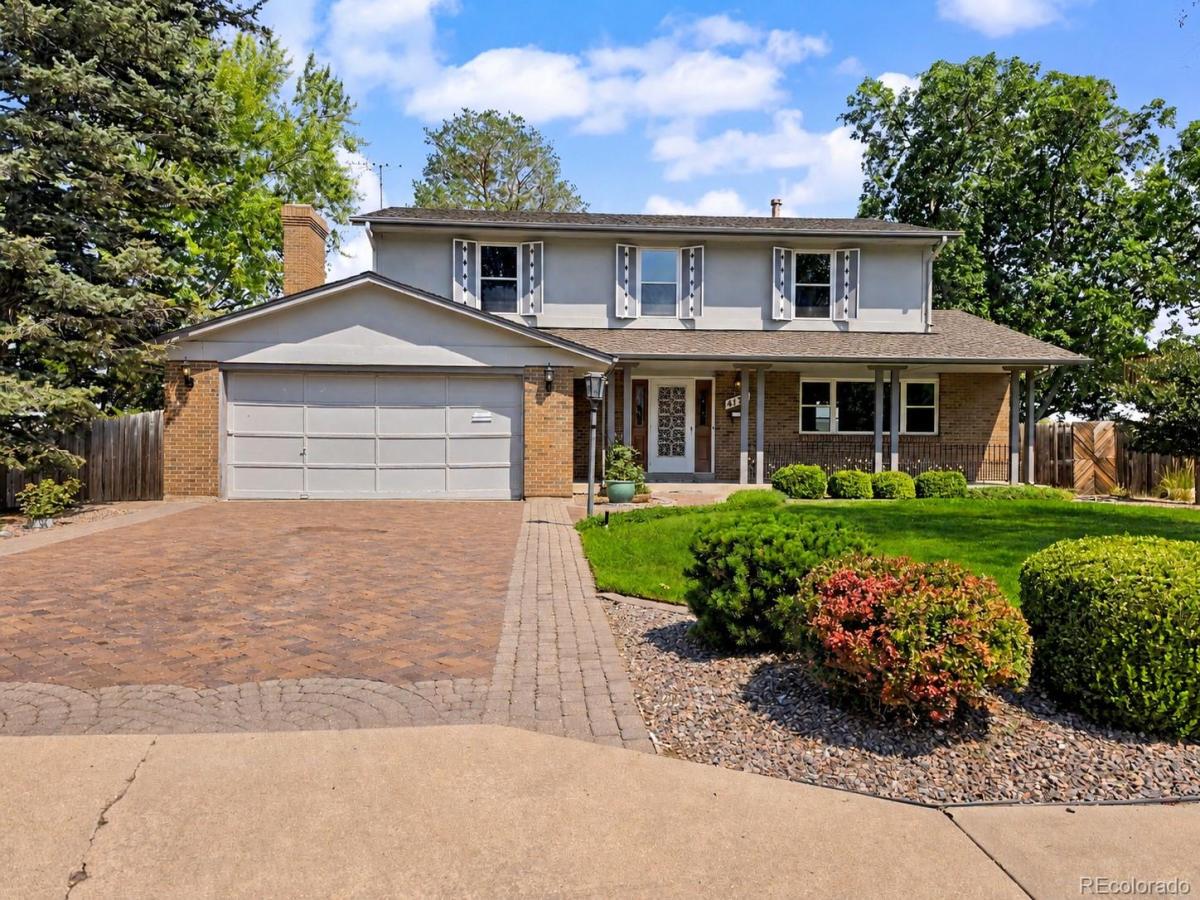
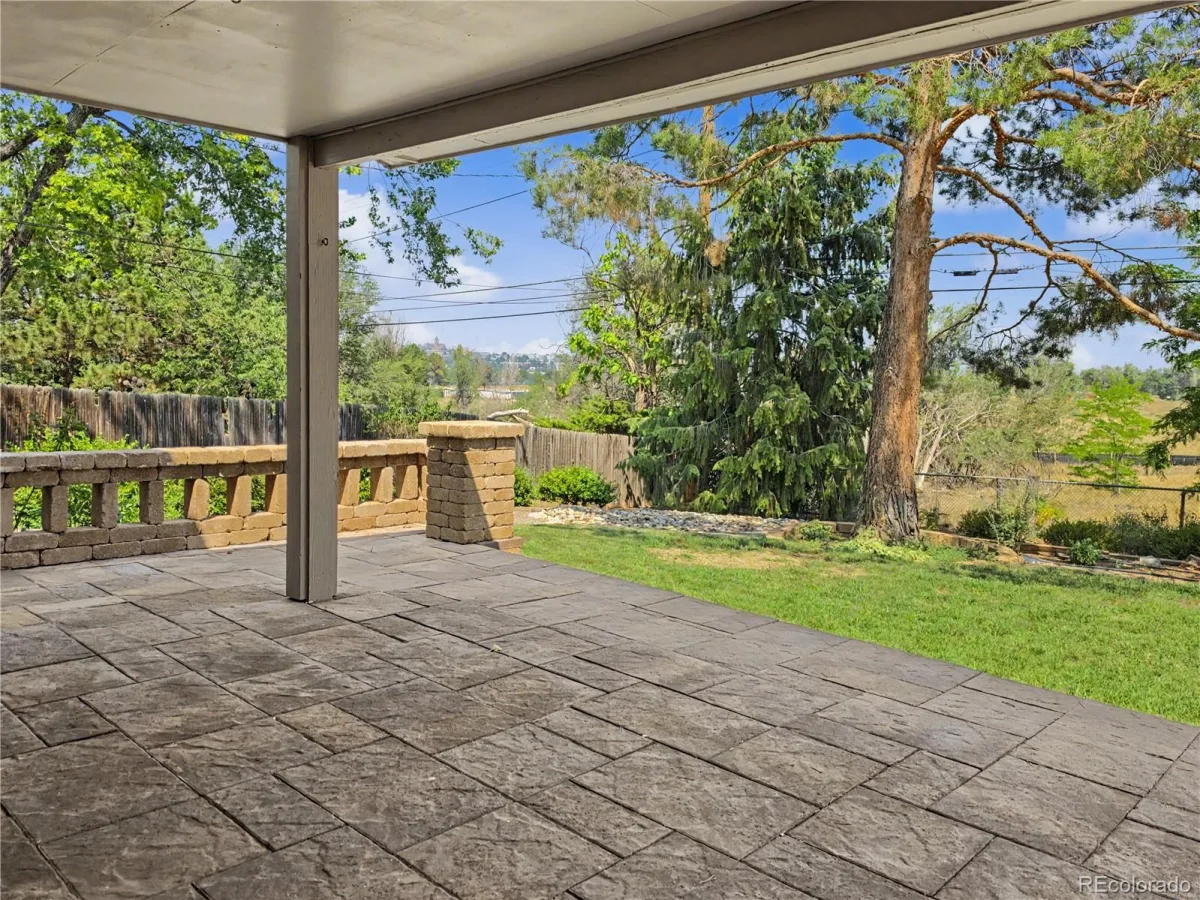
Backing to Fort Logan Open Space in sought-after Pinehurst Estates, this inviting two-story home enjoys a picturesque backdrop of mature trees and open space, along with skyline views of historic Loretto Heights Academy and twinkling Denver city lights in the evening.
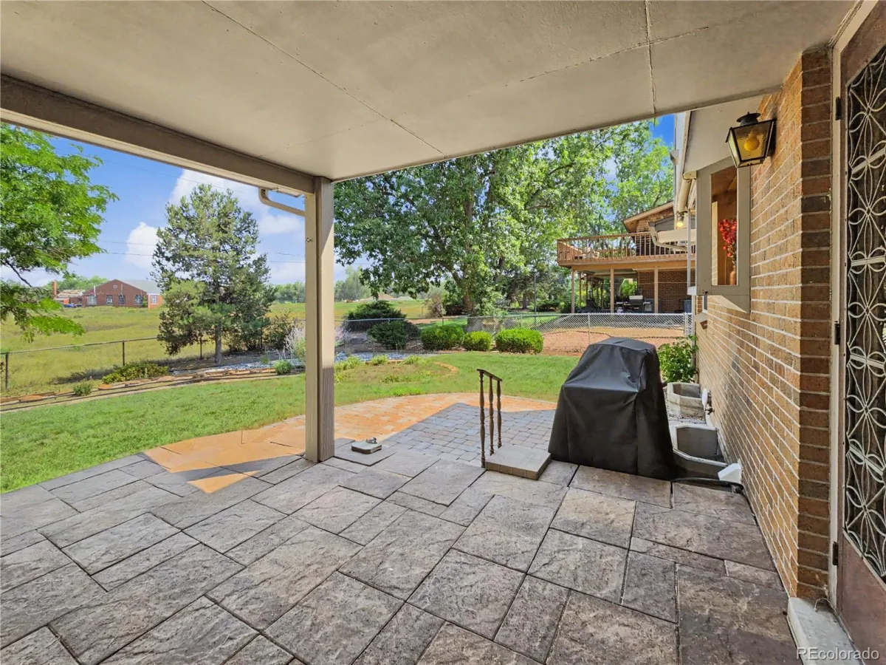
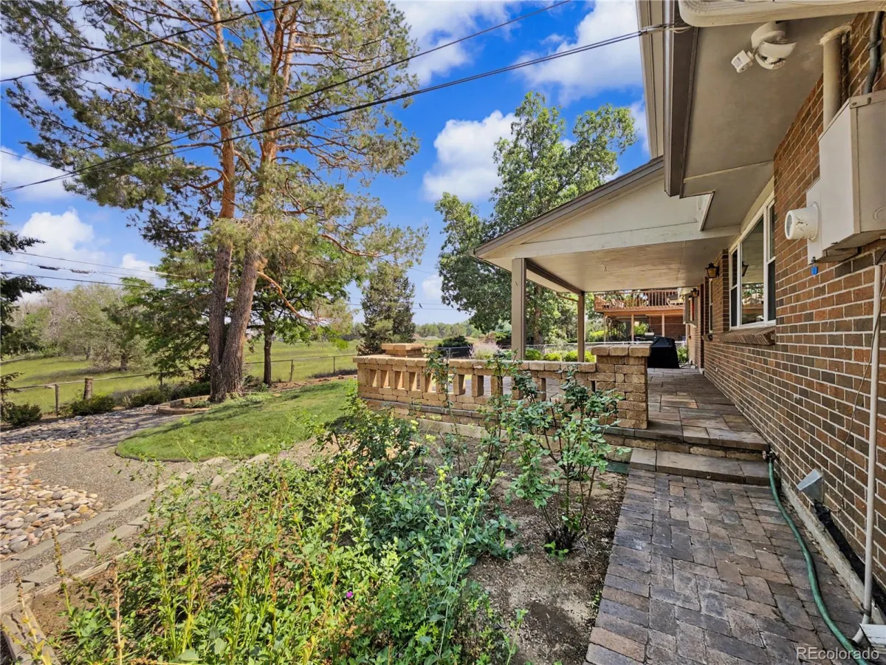
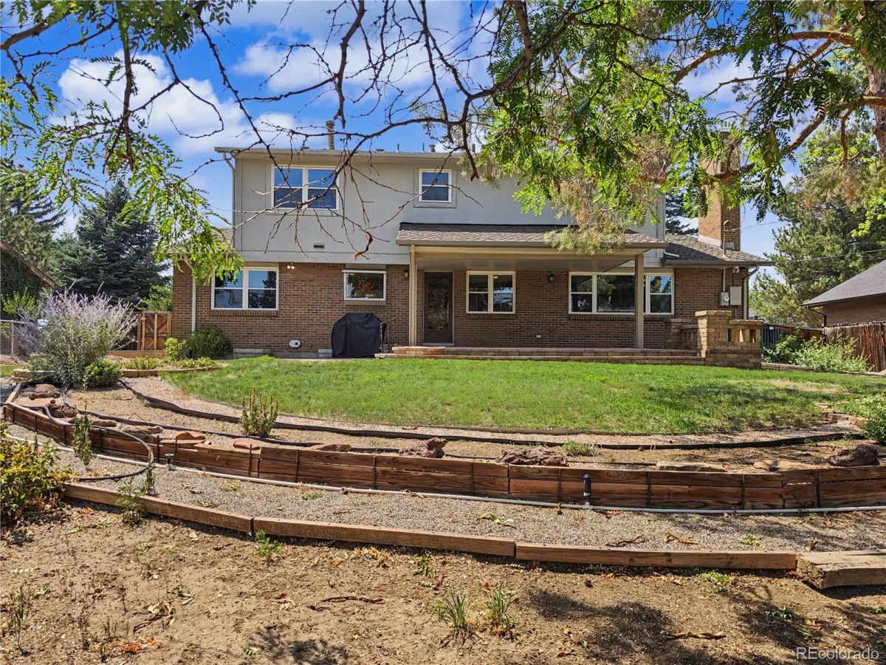
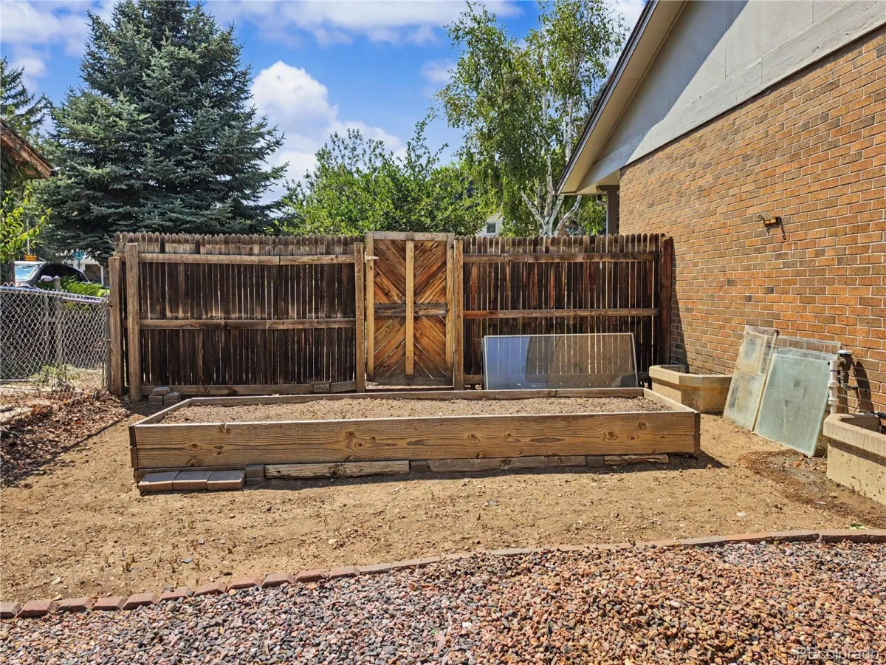
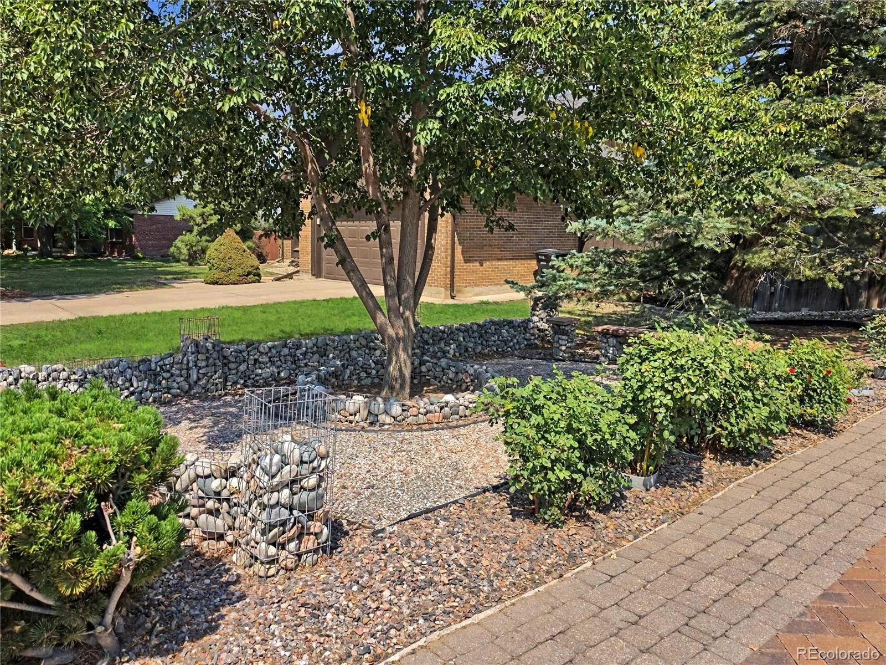
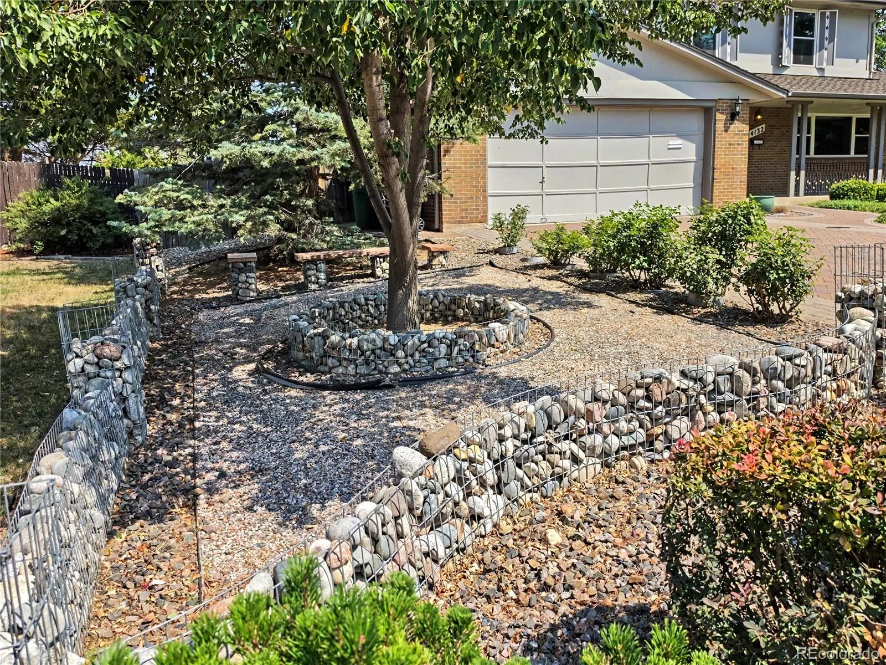
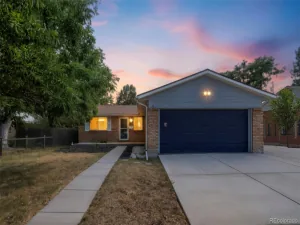
Set on a beautifully landscaped quarter-acre lot, the fenced backyard is an enjoyable retreat with mature trees, lush landscaping, and a stunning custom paver patio, perfect for relaxing or entertaining. A custom paver driveway enhances the home’s curb appeal and reflects the pride of ownership found throughout.
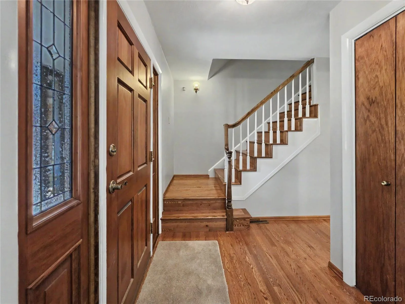
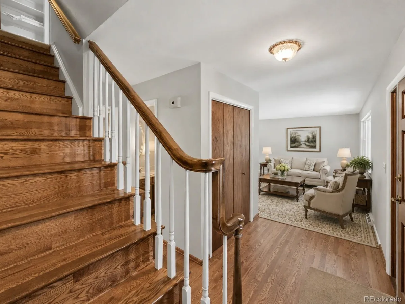
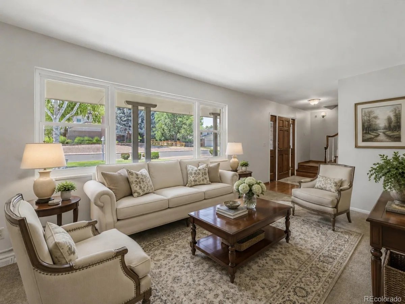
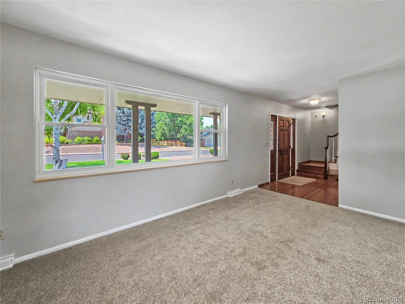
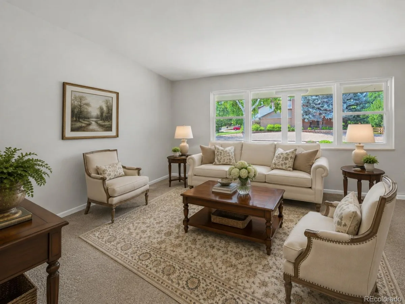
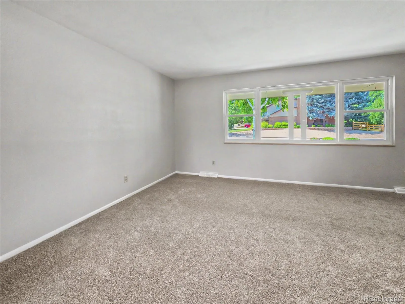
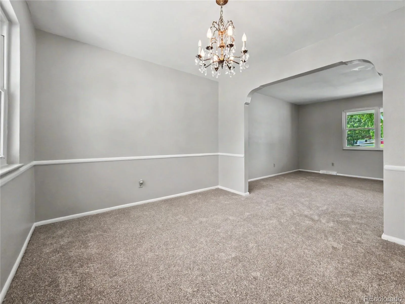
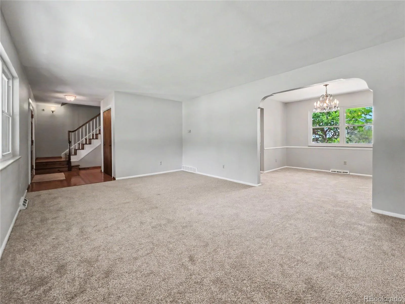
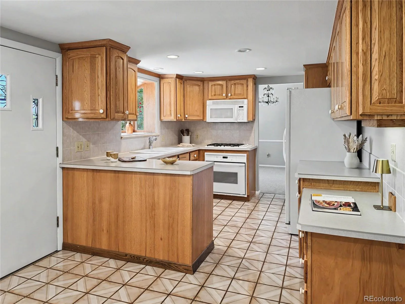
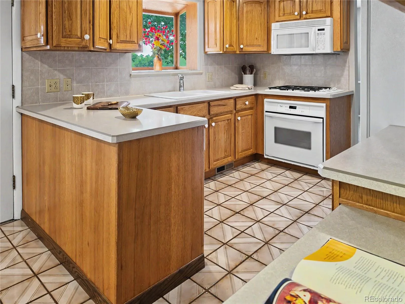
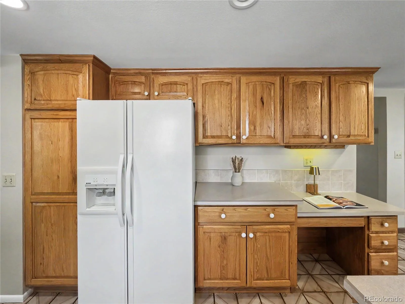
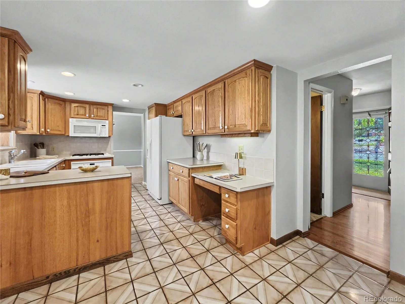
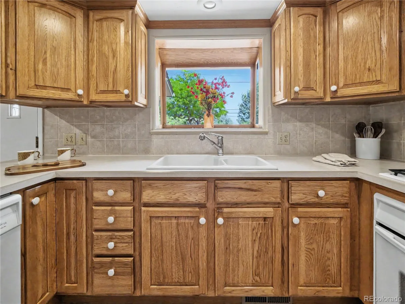
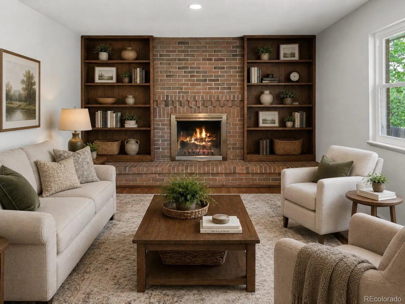
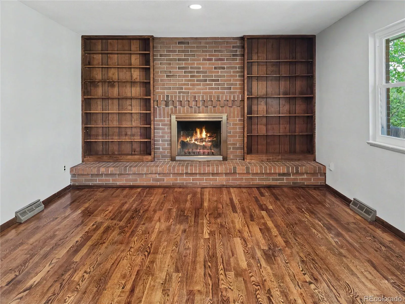
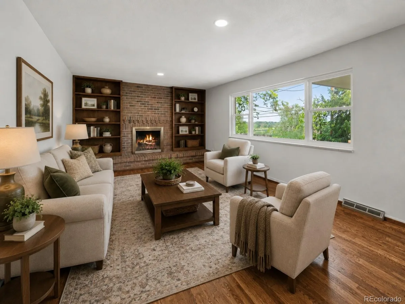
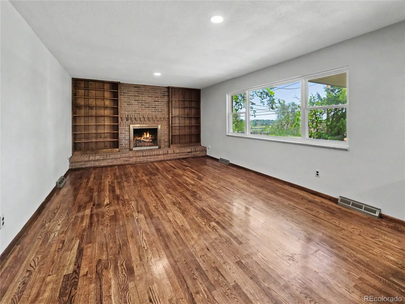
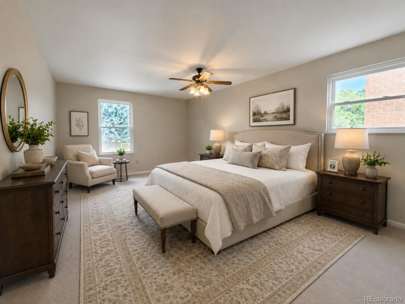
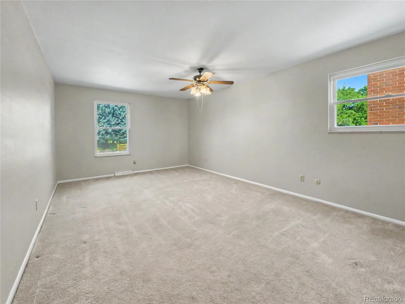
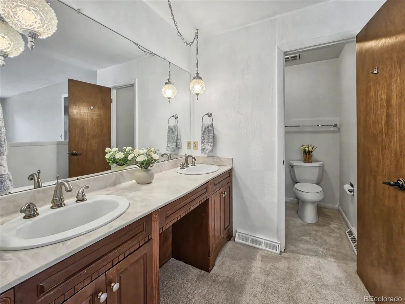
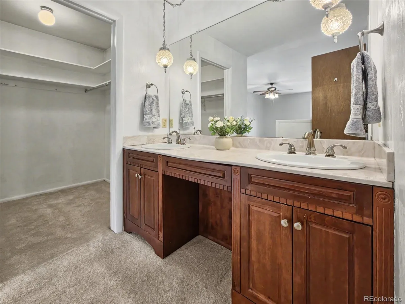
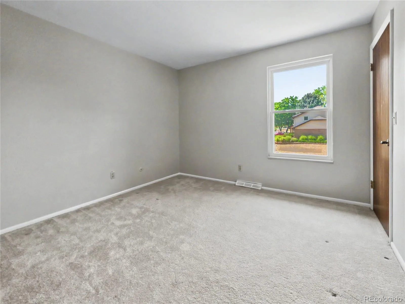
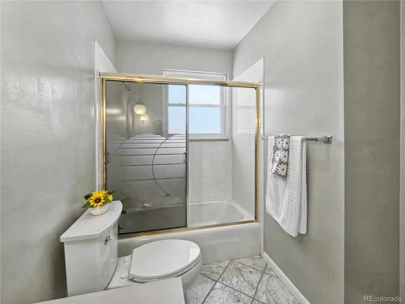
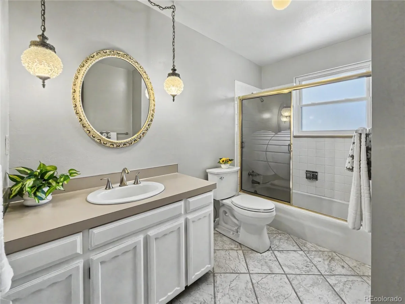
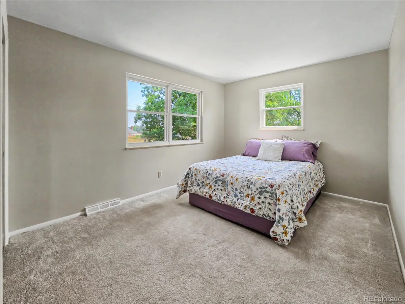
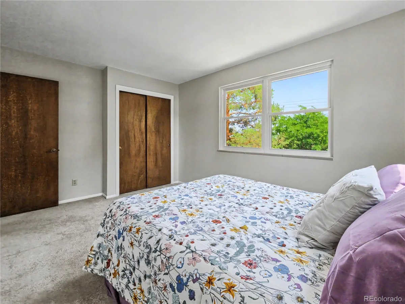
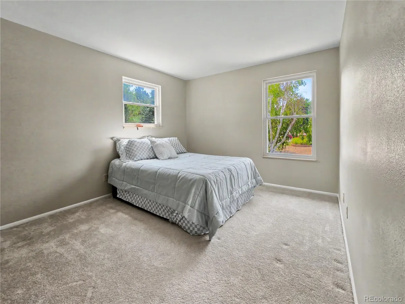
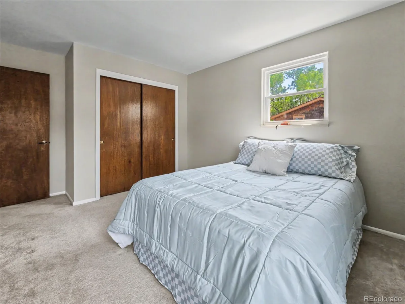
Inside, you’ll find fresh interior paint, brand-new carpet, and a home that has been meticulously cared for over the years. The well-maintained, classic kitchen and baths are ready to enjoy today while offering the opportunity to update to your own style over time.
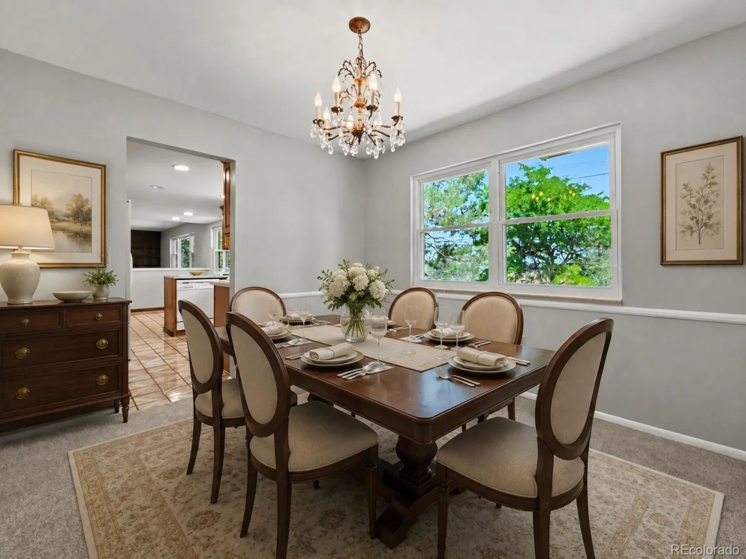
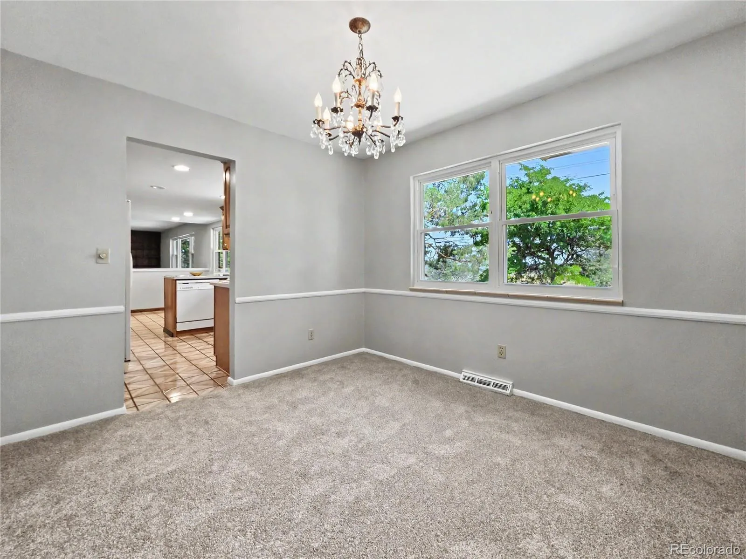
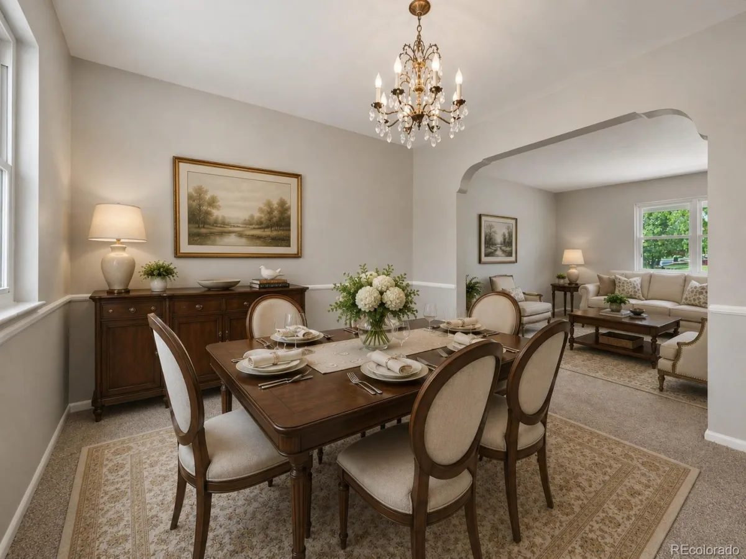
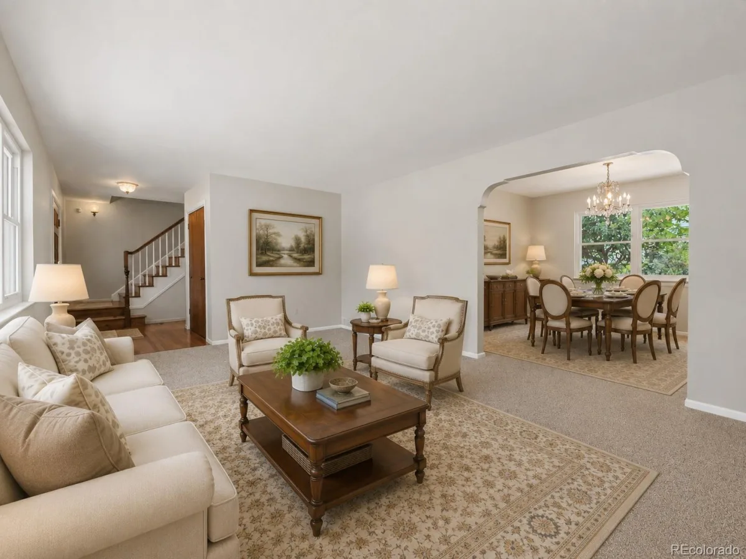
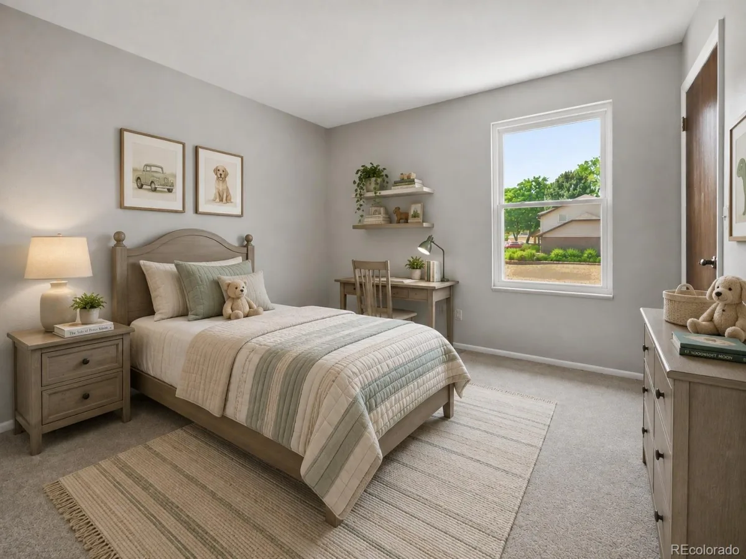
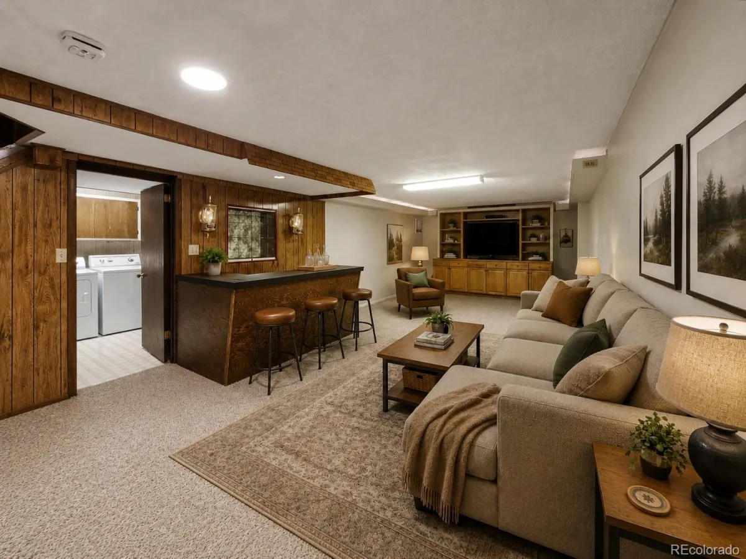
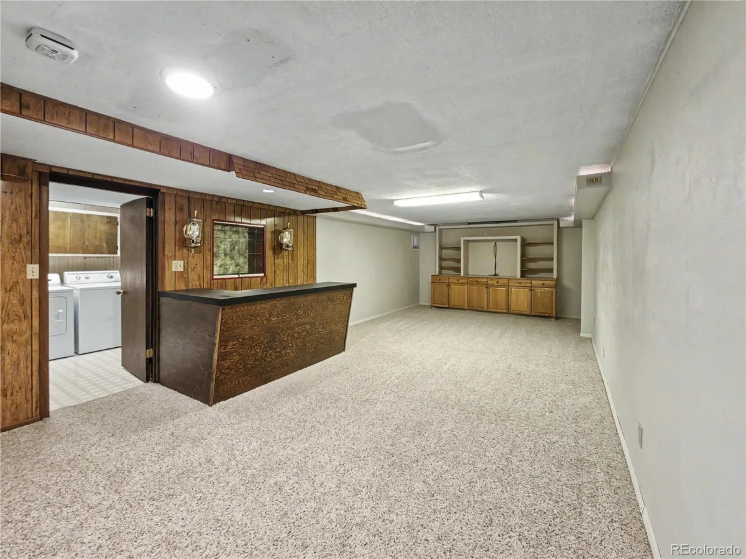
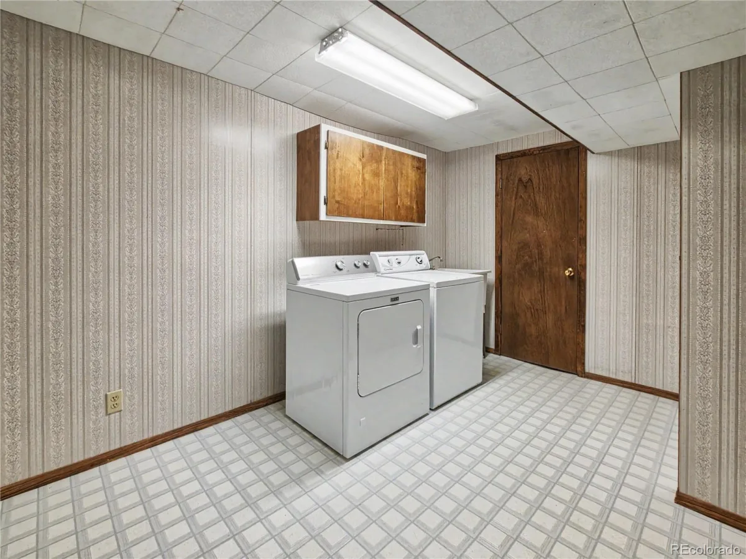
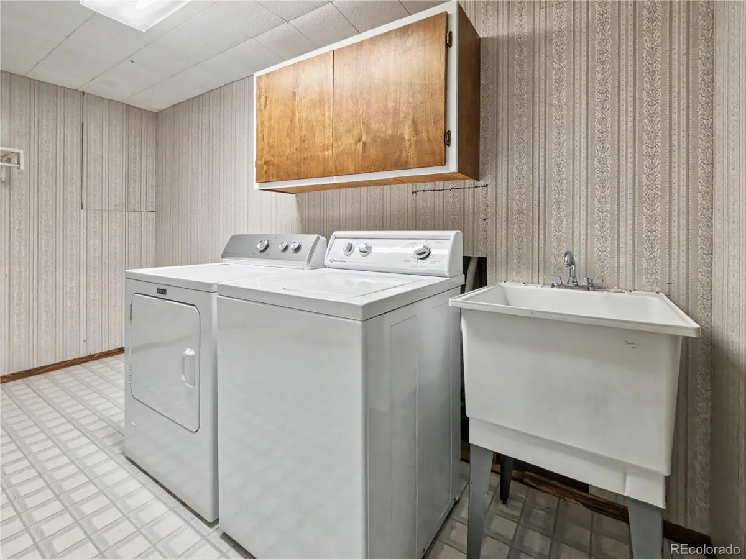
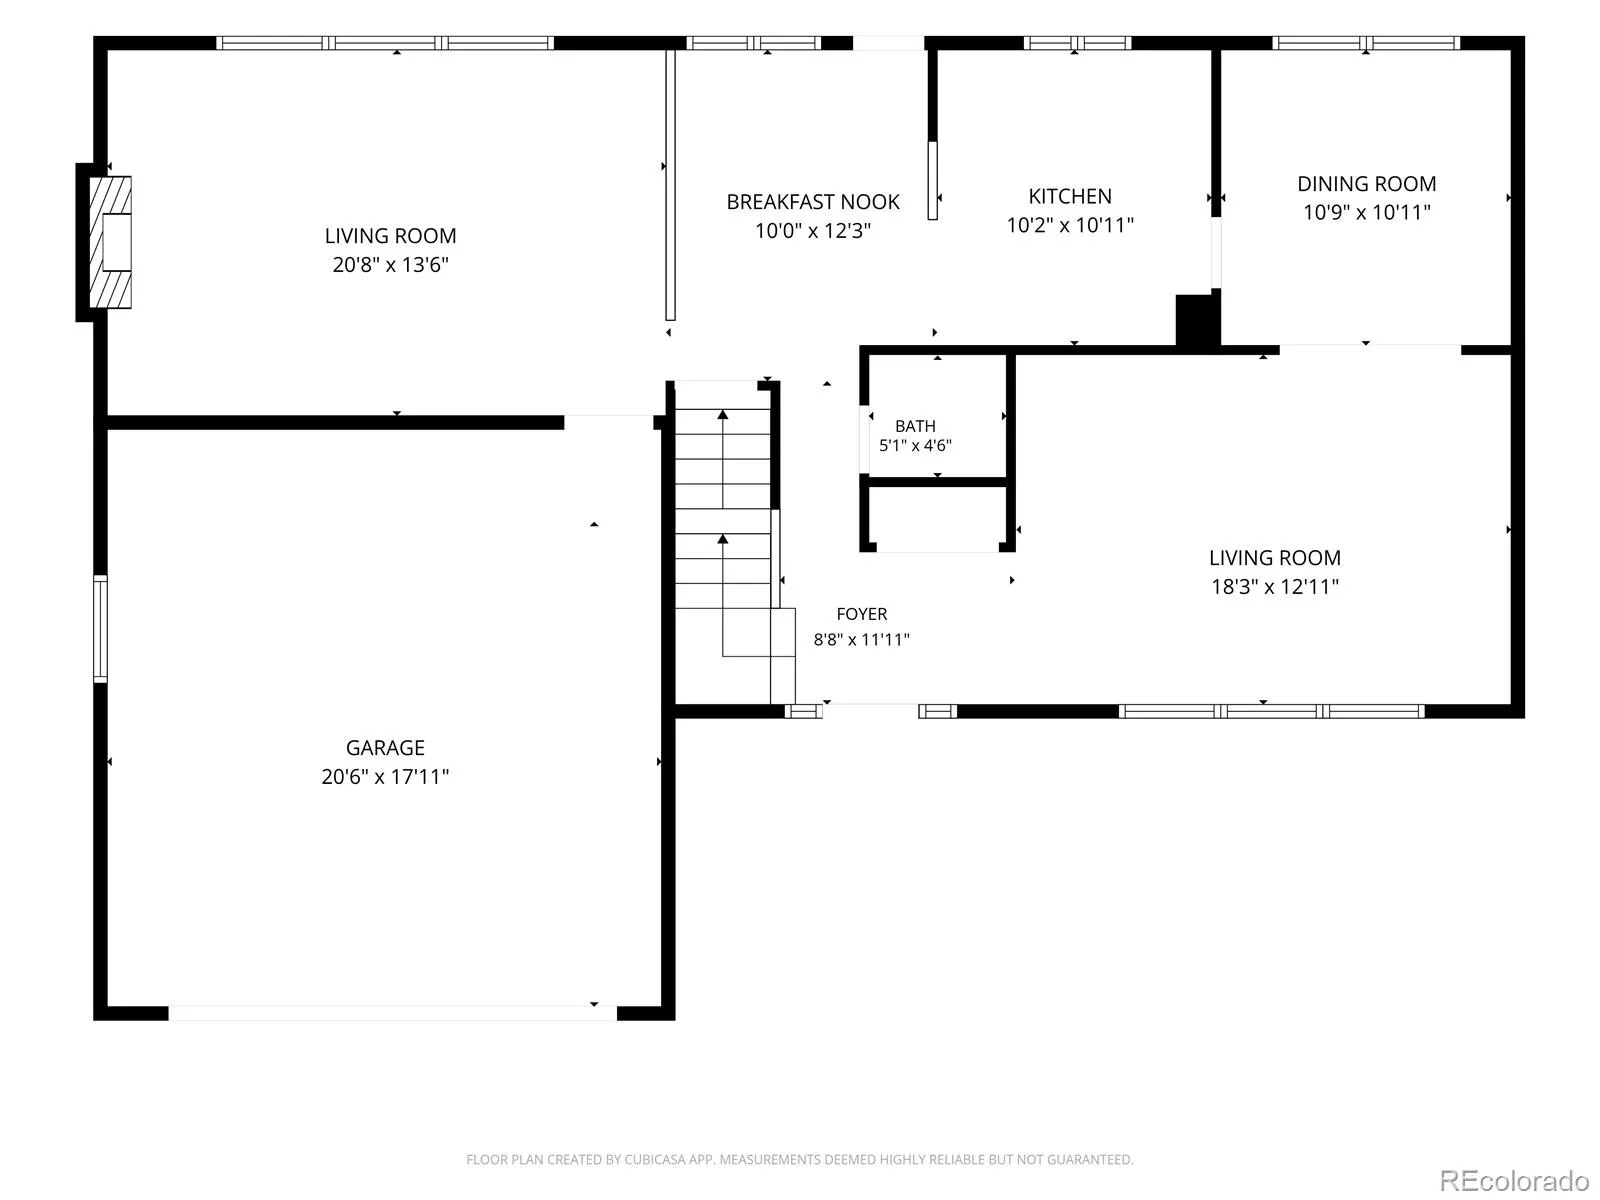
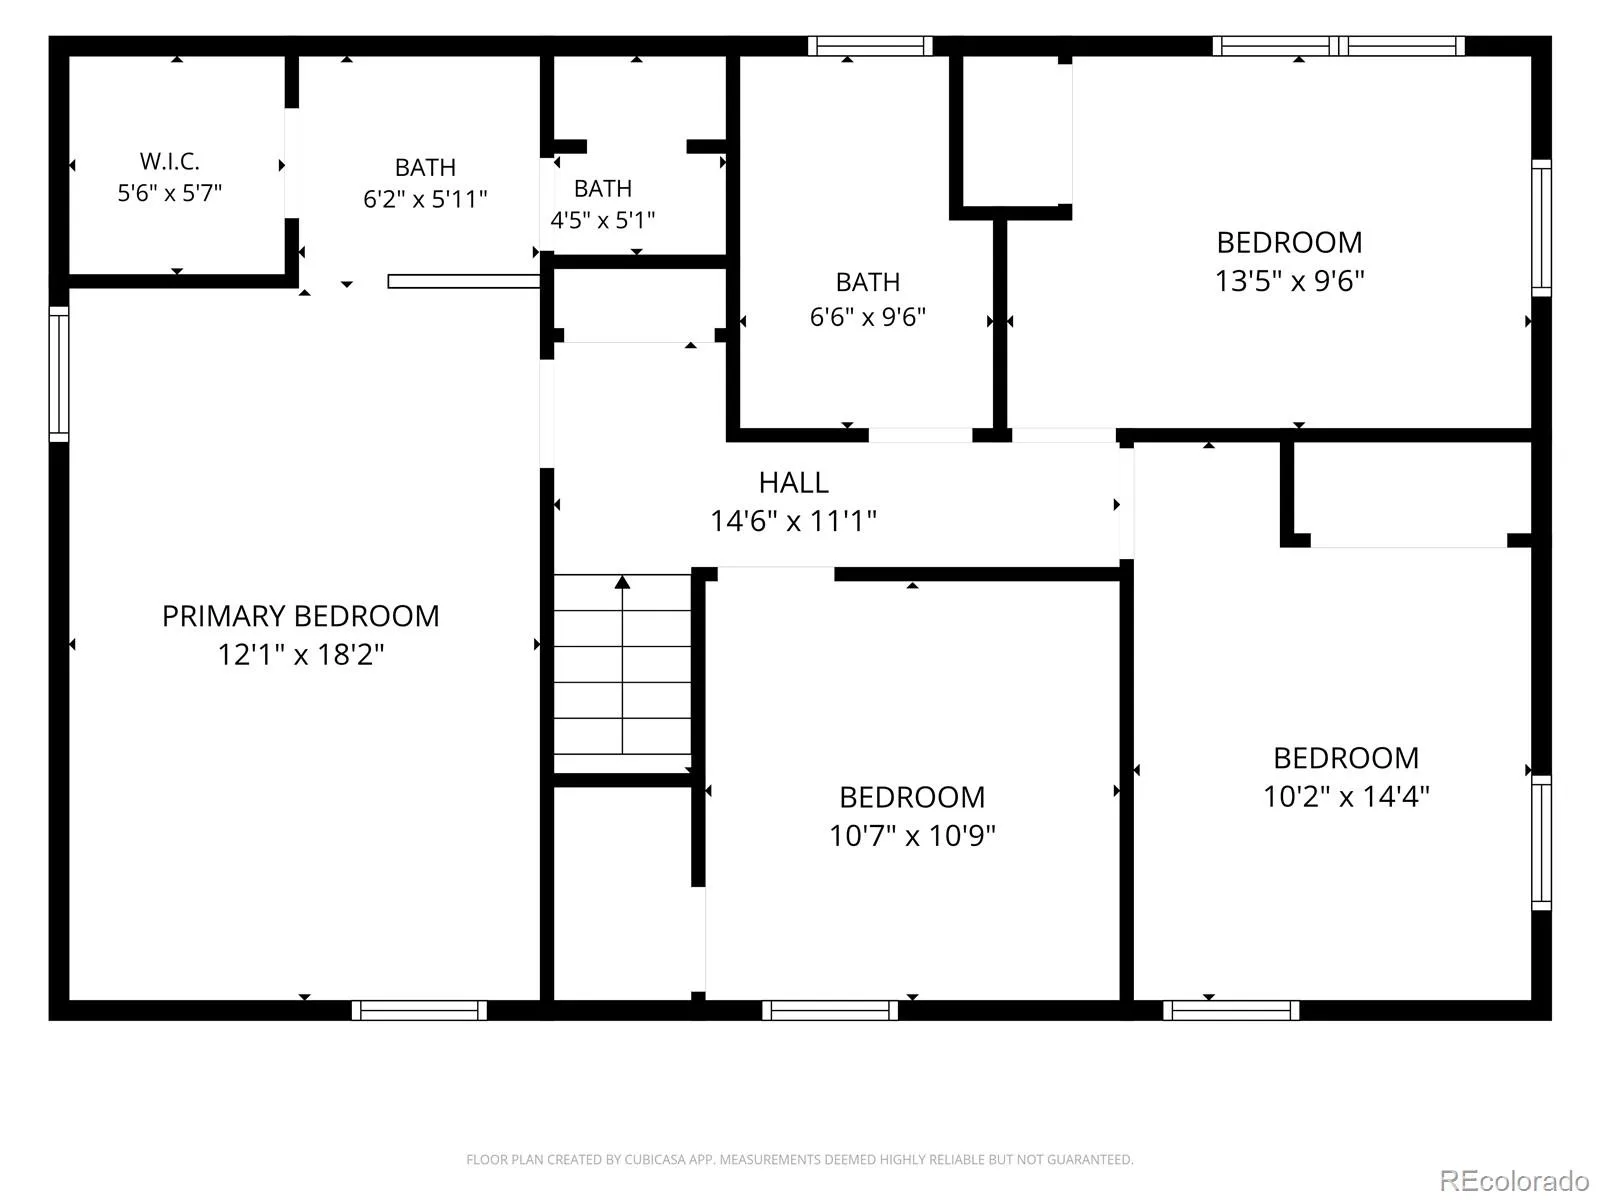
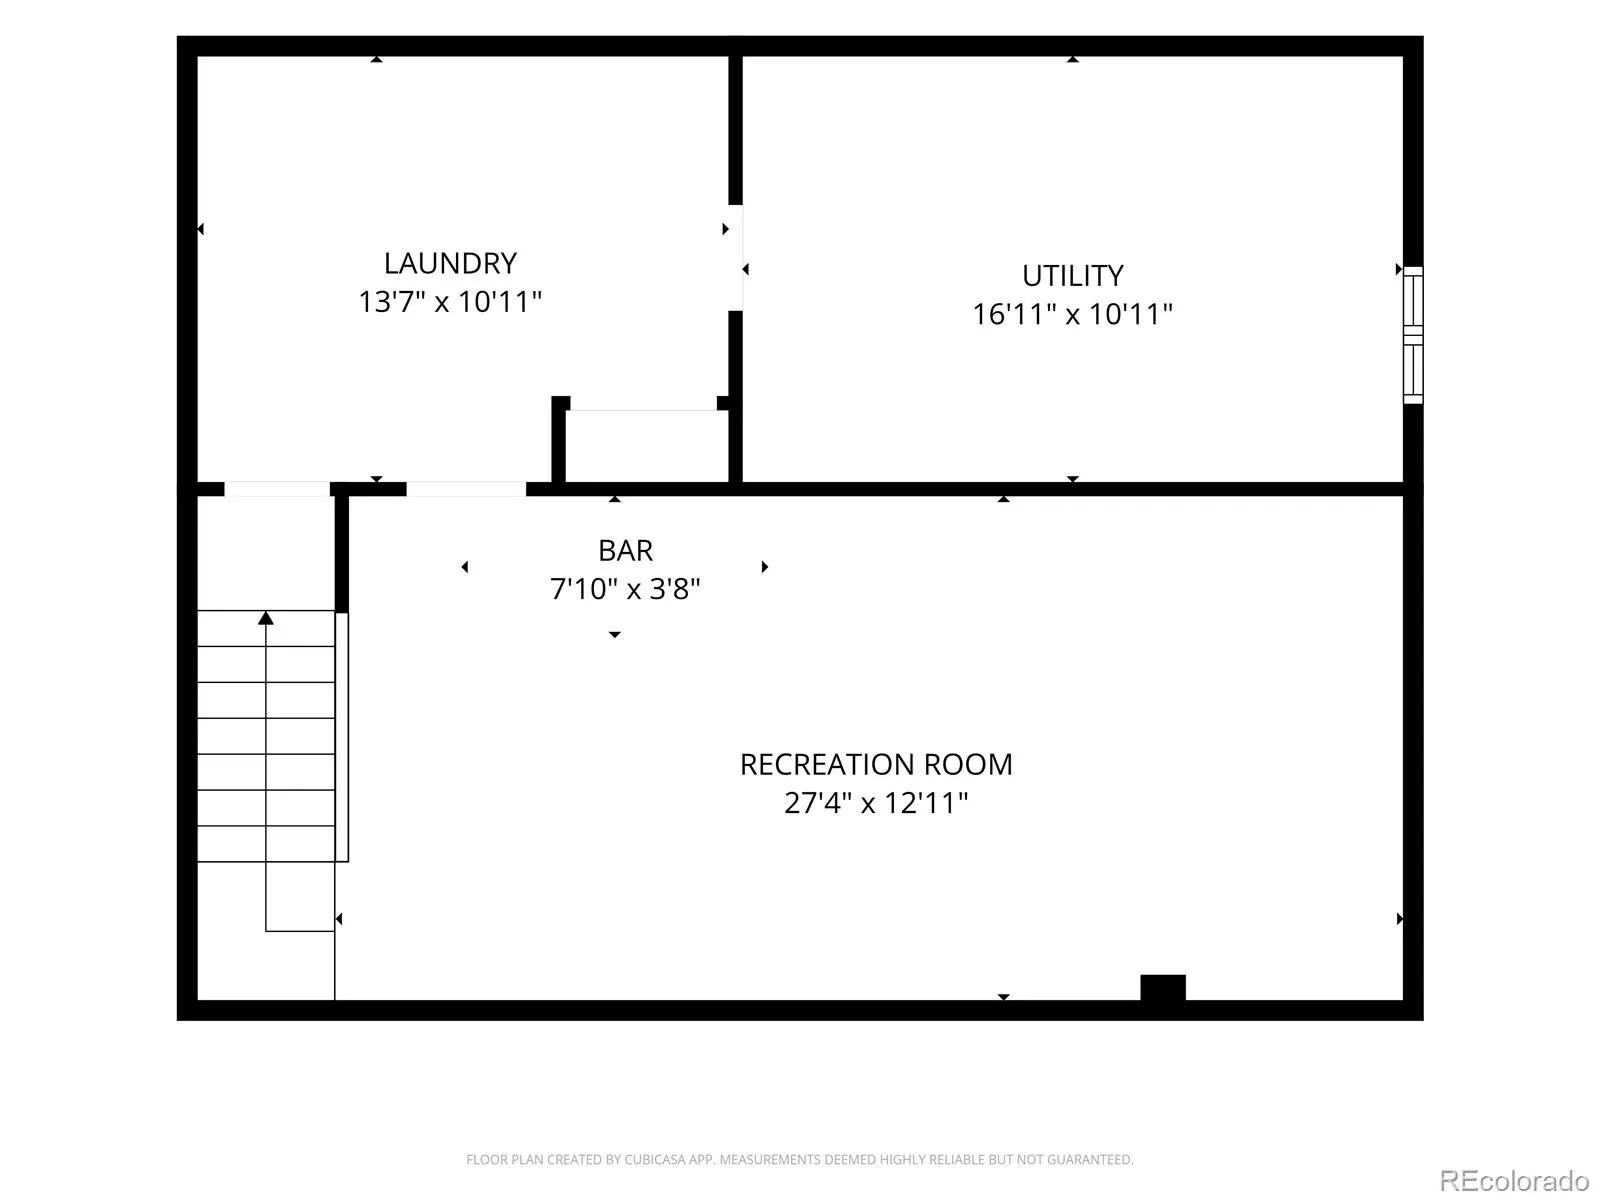
The functional floor plan features four bedrooms, 2 1/2 baths, multiple living spaces, a formal dining room, and a spacious casual dining area just off the kitchen for everyday meals and gatherings. A partially finished basement with a bonus/media room and dry bar offers additional space for entertaining, while the unfinished area provides excellent storage or future expansion potential.
Pinehurst Estates is known for its friendly, welcoming atmosphere and strong sense of community. Enjoy the perfect balance of peaceful living and convenience, with nearby shopping, dining, parks, and easy access to downtown Denver, the foothills, and Colorado’s year-round outdoor recreation.
A special opportunity to enjoy one of the area’s most welcoming neighborhoods, where open space, convenience, and community come together.
Set on a beautifully landscaped quarter-acre lot, the fenced backyard is an enjoyable retreat with mature trees, lush landscaping, and a stunning custom paver patio, perfect for relaxing or entertaining. A custom paver driveway enhances the home’s curb appeal and reflects the pride of ownership found throughout.
Inside, you’ll find fresh interior paint, brand-new carpet, and a home that has been meticulously cared for over the years. The well-maintained, classic kitchen and baths are ready to enjoy today while offering the opportunity to update to your own style over time.
The functional floor plan features four bedrooms, 2 1/2 baths, multiple living spaces, a formal dining room, and a spacious casual dining area just off the kitchen for everyday meals and gatherings. A partially finished basement with a bonus/media room and dry bar offers additional space for entertaining, while the unfinished area provides excellent storage or future expansion potential.
Pinehurst Estates is known for its friendly, welcoming atmosphere and strong sense of community. Enjoy the perfect balance of peaceful living and convenience, with nearby shopping, dining, parks, and easy access to downtown Denver, the foothills, and Colorado’s year-round outdoor recreation.
A special opportunity to enjoy one of the area’s most welcoming neighborhoods, where open space, convenience, and community come together.
Property Details
Price:
$750,000
MLS #:
REC7575729
Status:
Active Under Contract
Beds:
4
Baths:
3
Type:
Single Family
Subtype:
Single Family Residence
Subdivision:
Pinehurst Estates
Finished Sq Ft:
2,119
Total Sq Ft:
2,919
Lot Size:
11,400 sqft / 0.26 acres (approx)
Year Built:
1972
Schools
School District:
Denver 1
Elementary School:
Kaiser
Middle School:
DSST: College View
High School:
John F. Kennedy
Interior
Above Grade Finished Area
2119
Appliances
Cooktop, Dishwasher, Disposal, Dryer, Gas Water Heater, Microwave, Oven, Refrigerator, Washer
Bathrooms
1 Full Bathroom, 1 Three Quarter Bathroom, 1 Half Bathroom
Below Grade Unfinished Area
800
Cooling
Attic Fan, Central Air
Fireplaces Total
1
Flooring
Carpet, Tile, Wood
Heating
Forced Air, Hot Water
Interior Features
Built-in Features, Ceiling Fan(s), Eat-in Kitchen, Laminate Counters, Pantry, Primary Suite, Smoke Free, Walk-In Closet(s)
Laundry Features
Sink, In Unit
Levels
Two
Main Level Bathrooms
1
Exterior
Architectural Style
Traditional
Attached Garage YN
1
Construction Materials
Brick, Frame
Direction Faces
West
Exterior Features
Lighting, Private Yard
Garage Spaces
2
Lot Features
Irrigated, Landscaped, Level, Many Trees, Open Space, Sprinklers In Front, Sprinklers In Rear
Parking Spots
2
Parking Total
2
Patio And Porch Features
Covered, Front Porch, Patio
Roof
Composition
Window Features
Double Pane Windows
Financial
HOA Fee
$50
HOA Fee Frequency
Annually
HOA Name
Pinehurst Estates East HOA
HOA Phone
000-000-0000
Tax Year
2024
Taxes
$2,903
Map
Contact Us
Mortgage Calculator
Property Summary
- Located in the Pinehurst Estates subdivision, 4132 S Vrain Street Denver CO is a Single Family for sale in Denver, CO, 80236. It is listed for $750,000 and features 4 beds, 3 baths, and has approximately 2,919 square feet of living space, and was originally constructed in 1972. The current price per square foot is $257. The average price per square foot for Single Family listings in Denver is $370. The average listing price for Single Family in Denver is $895,462. To schedule a showing of MLS#rec7575729 at 4132 S Vrain Street in Denver, CO, contact your Smart Sale AI agent at 3039066915.
Similar Listings Nearby

Additional Details
MLS ID : REC7575729
Listing Key : REC2055953650
Parcel Number : 8063-01-022
Zip Code : 80236
City : Denver
State : CO
Building if Condo :
Full Street: 4132 S Vrain Street
Address : 4132
Address Prefix :
Address Suffix : Street
Street : Vrain
Street Prefix : S
Street Suffix :
Unit if Condo :
Latitude : 39.642441
Longitude : -105.046143
Property Type : singlefamily
Property Sub Type : Single Family Residence
Stories Total if Condo :
Lot Size : 11,400 sqft / 0.26 acres (approx)
Ownership : Corporation/Trust
Zoning : S-SU-FX
Condition :
Renovation :
Pets Allowed : Yes
Special Conditions : None
Possession : Closing/DOD
Original Price : 750000
Close Price :
Close Date :
List Date : Aug 6, 2026
List Contract Date : 2026-08-06
Off Market Date : 2026-08-21
Purchase Contract Date : 2026-08-21
Days on Market : 23
Concessions Amount :
Concession Comment :
Renovation :
Company : Coldwell Banker Realty 44

Copyright 2026. All rights reserved.
4132 S Vrain Street
Denver, CO