
1011 S Valentia Street #143 Denver CO 80247 MLS #REC9430519

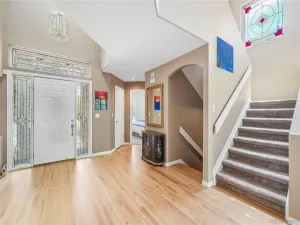
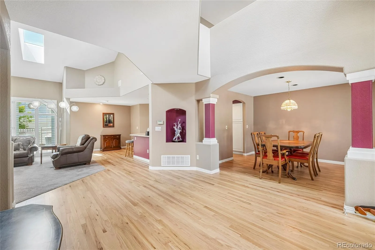
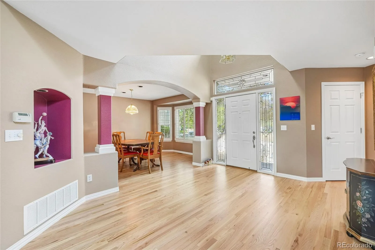
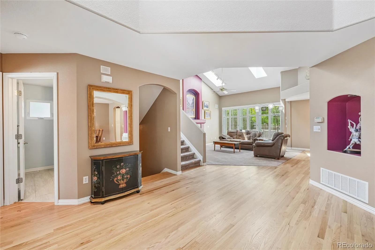
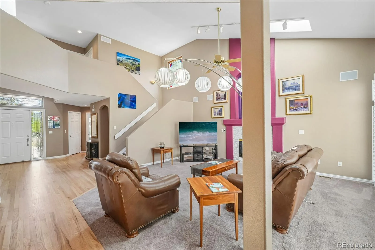
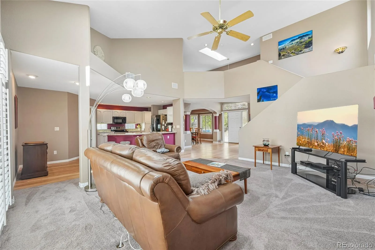
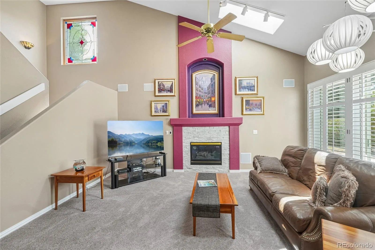
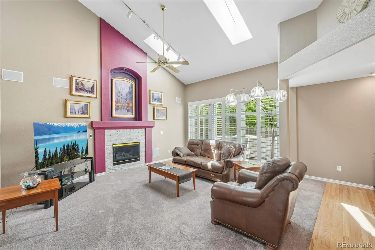
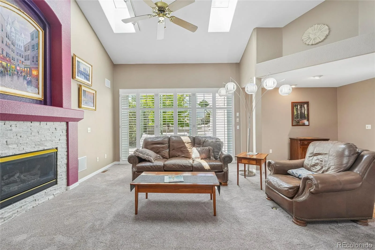
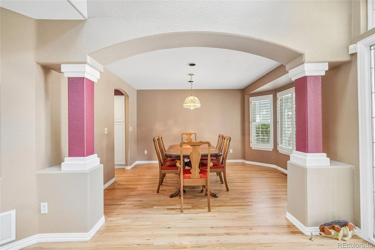
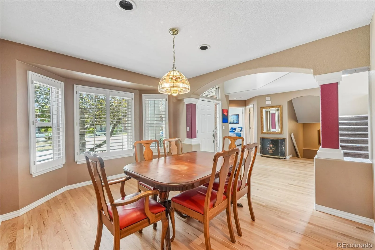
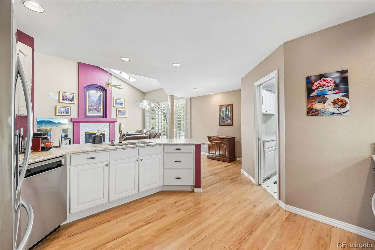
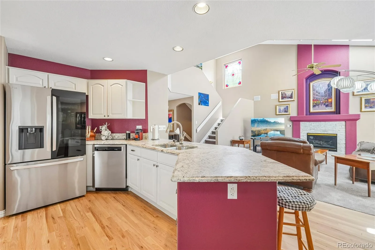
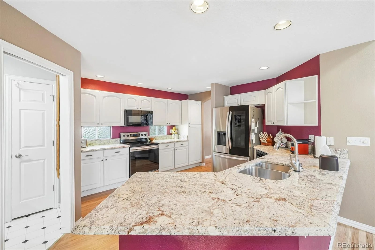
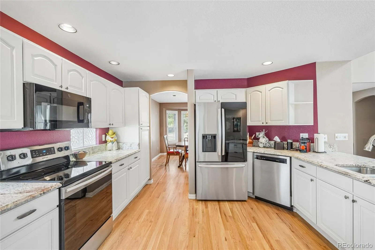
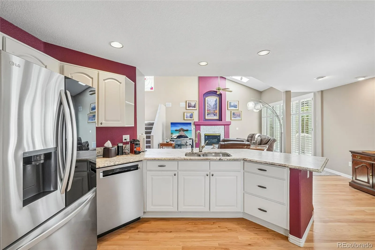
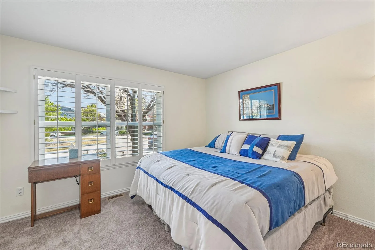
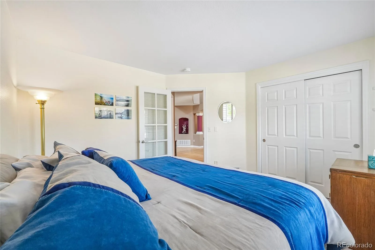
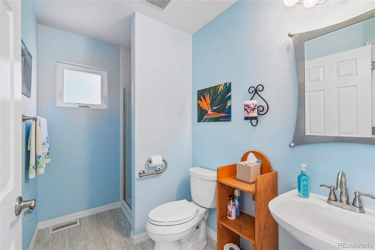
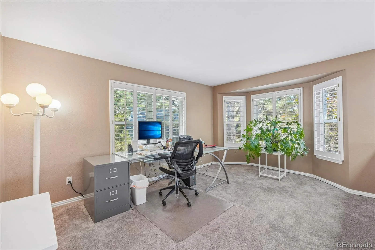
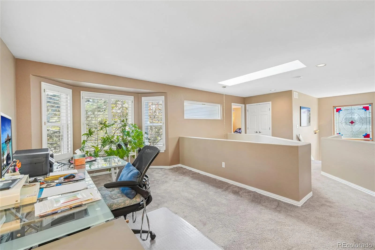
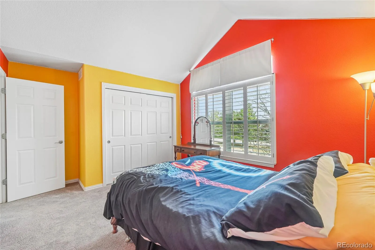
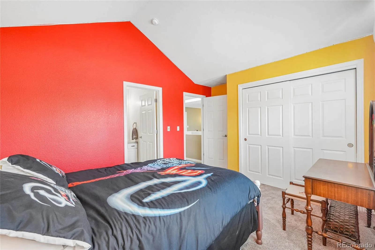
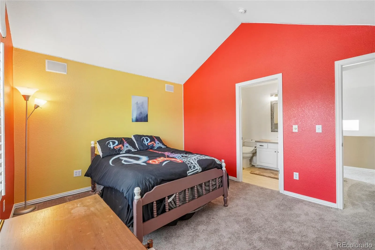
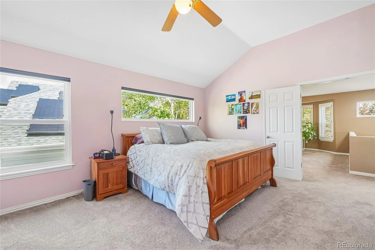
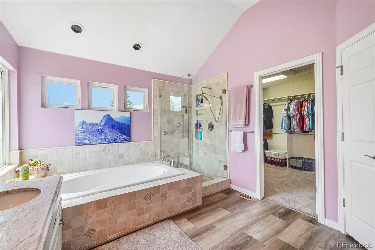
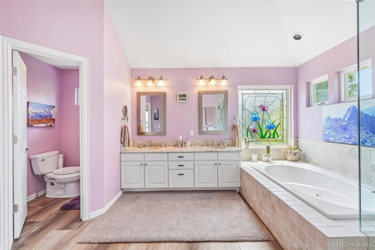
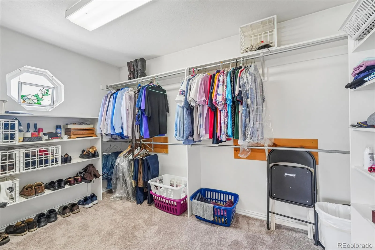
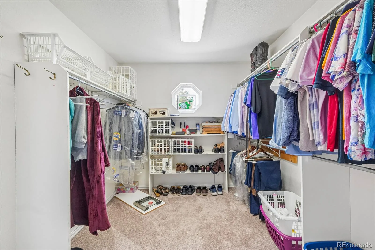
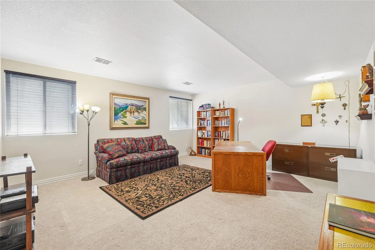
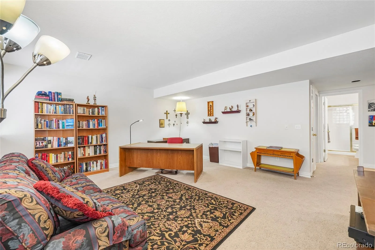
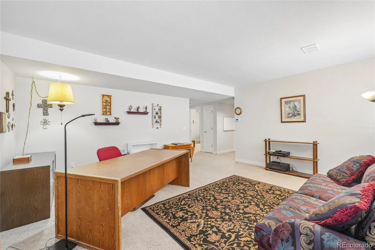
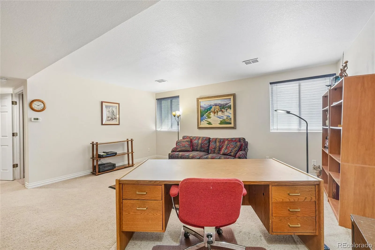
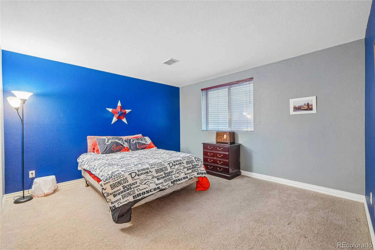
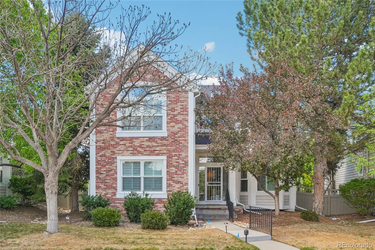
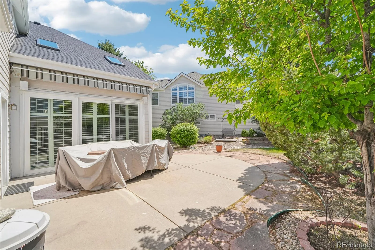
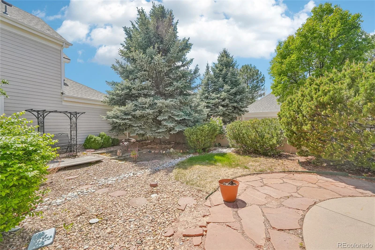
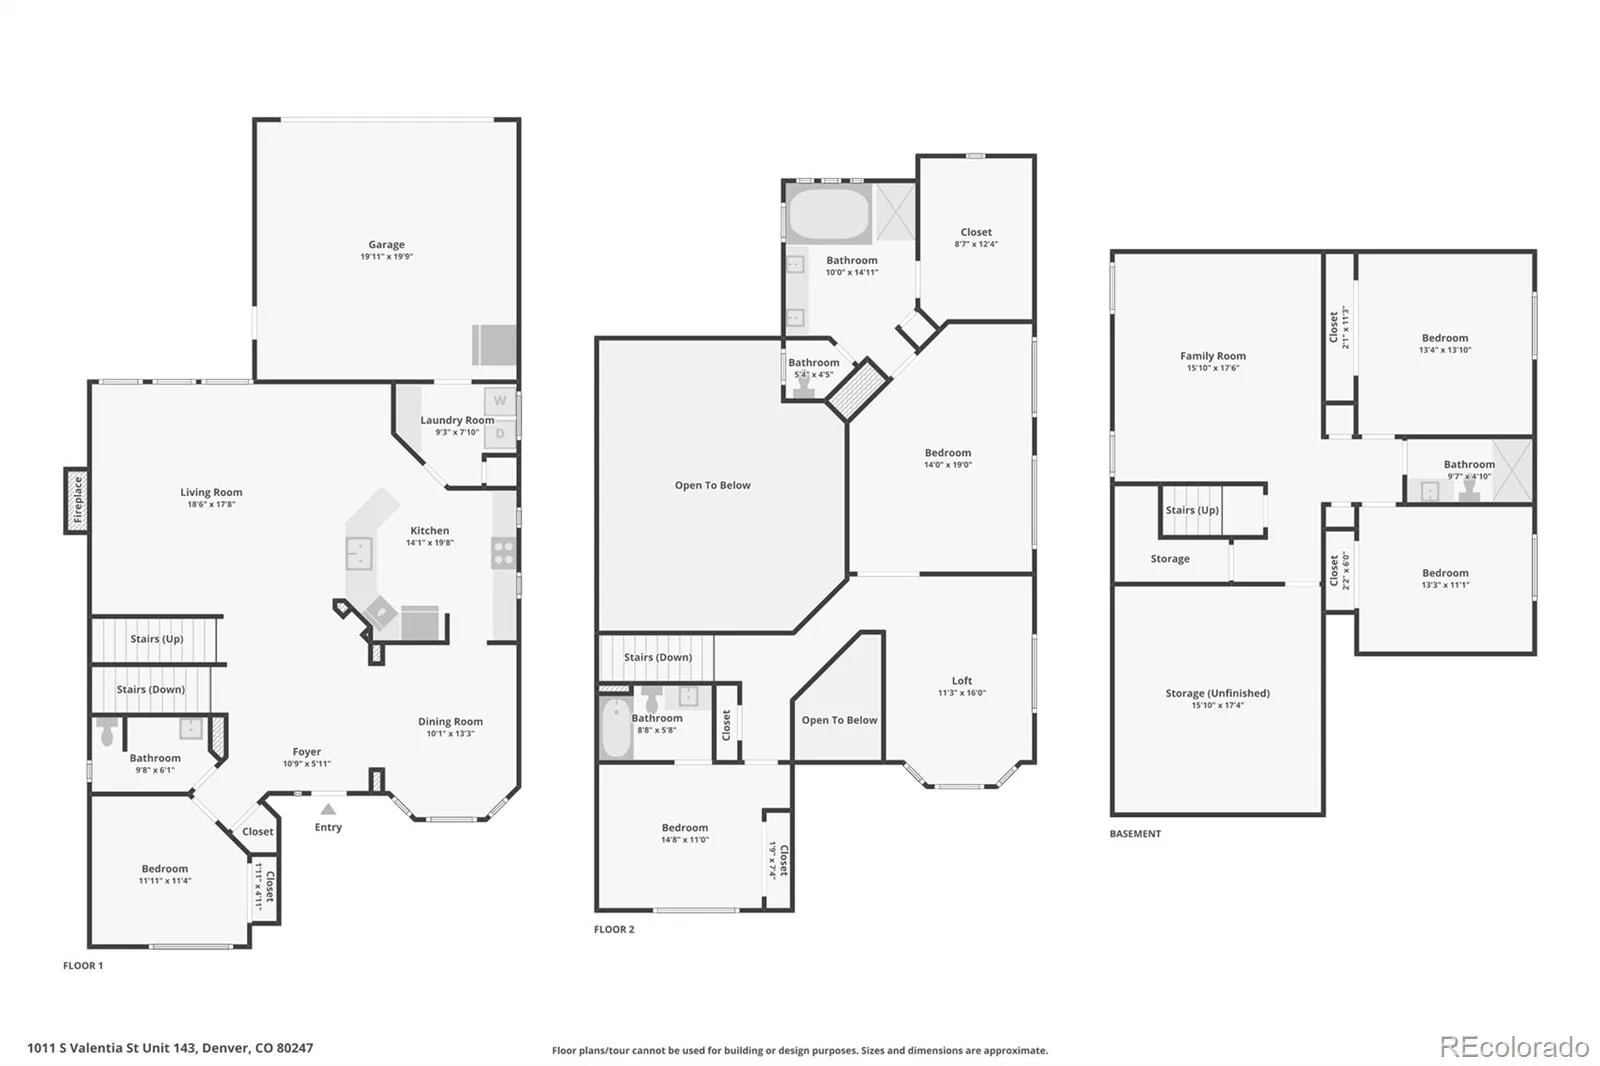
With artist inspired bold color accents and stained glass windows, this 5-bedroom, 4-bathroom home offers 2,866 square feet of flexible living space. Perfectly positioned in Denver’s desirable 80247 area, this turnkey property in a gated community combines generous square footage, multiple living areas, and an exceptional location near Cherry Creek, Anschutz Medical Campus, Lowry, and the Denver Tech Center.
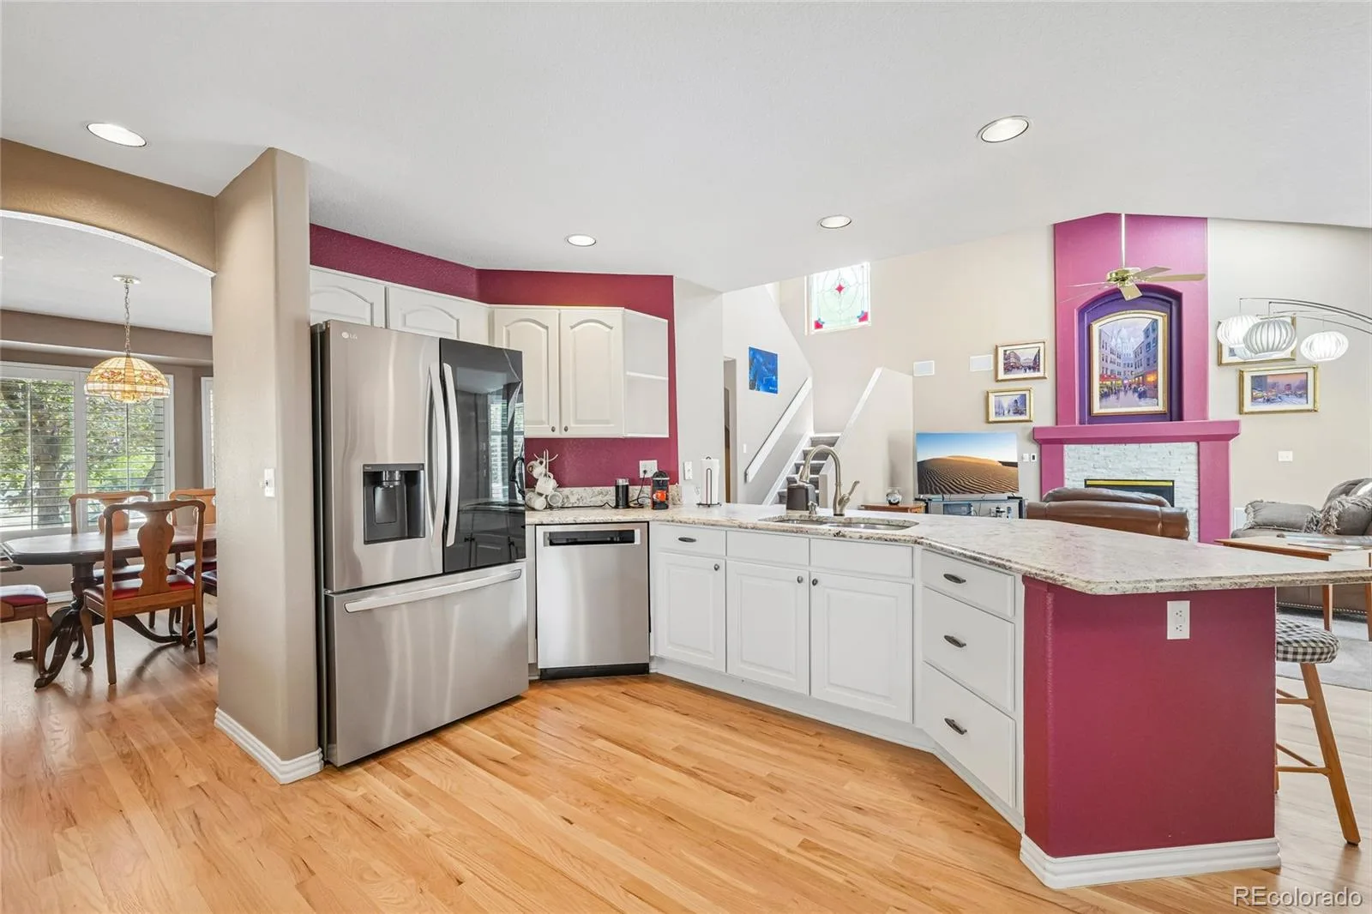
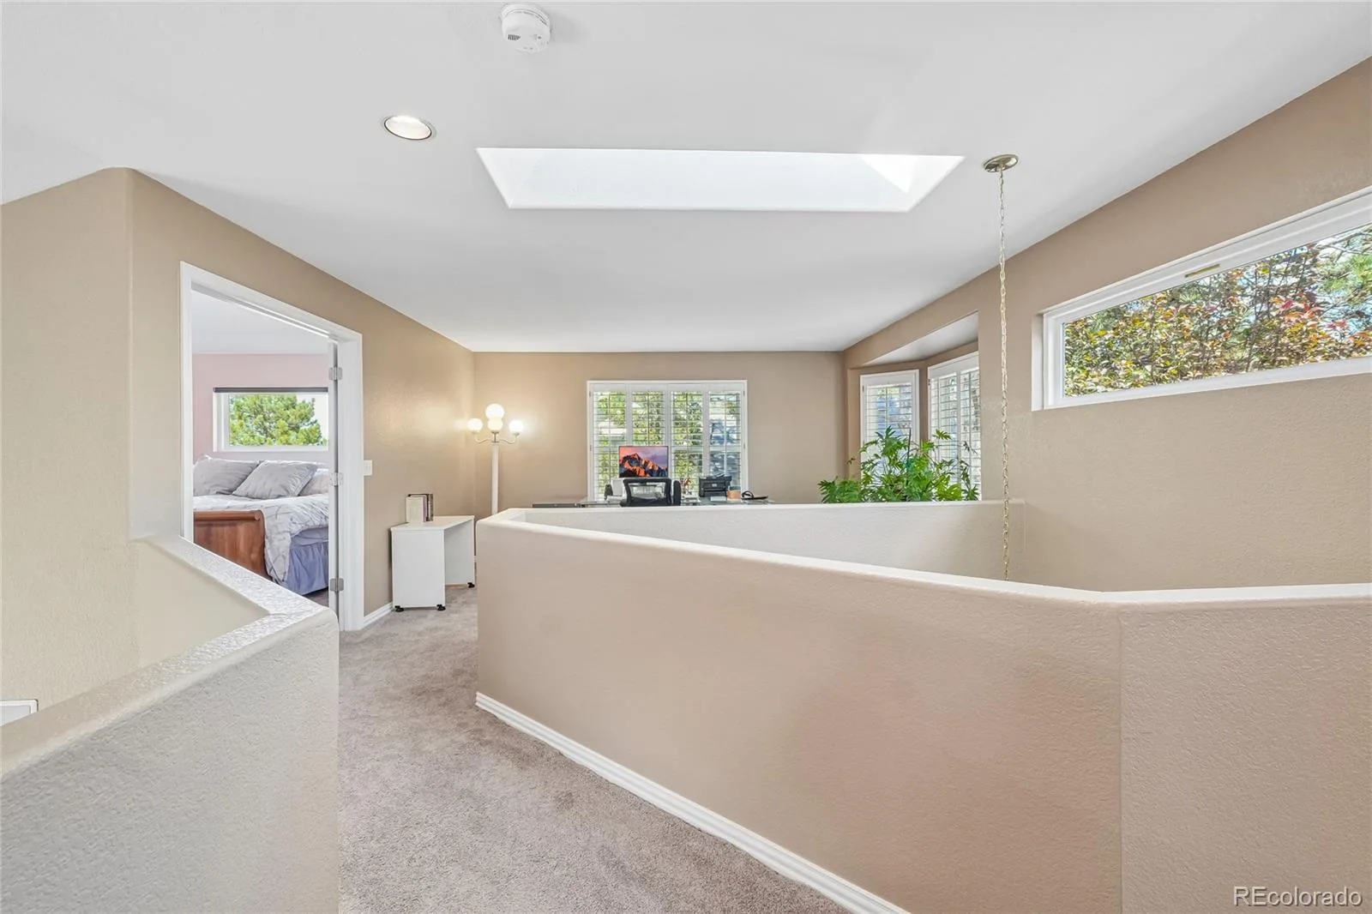
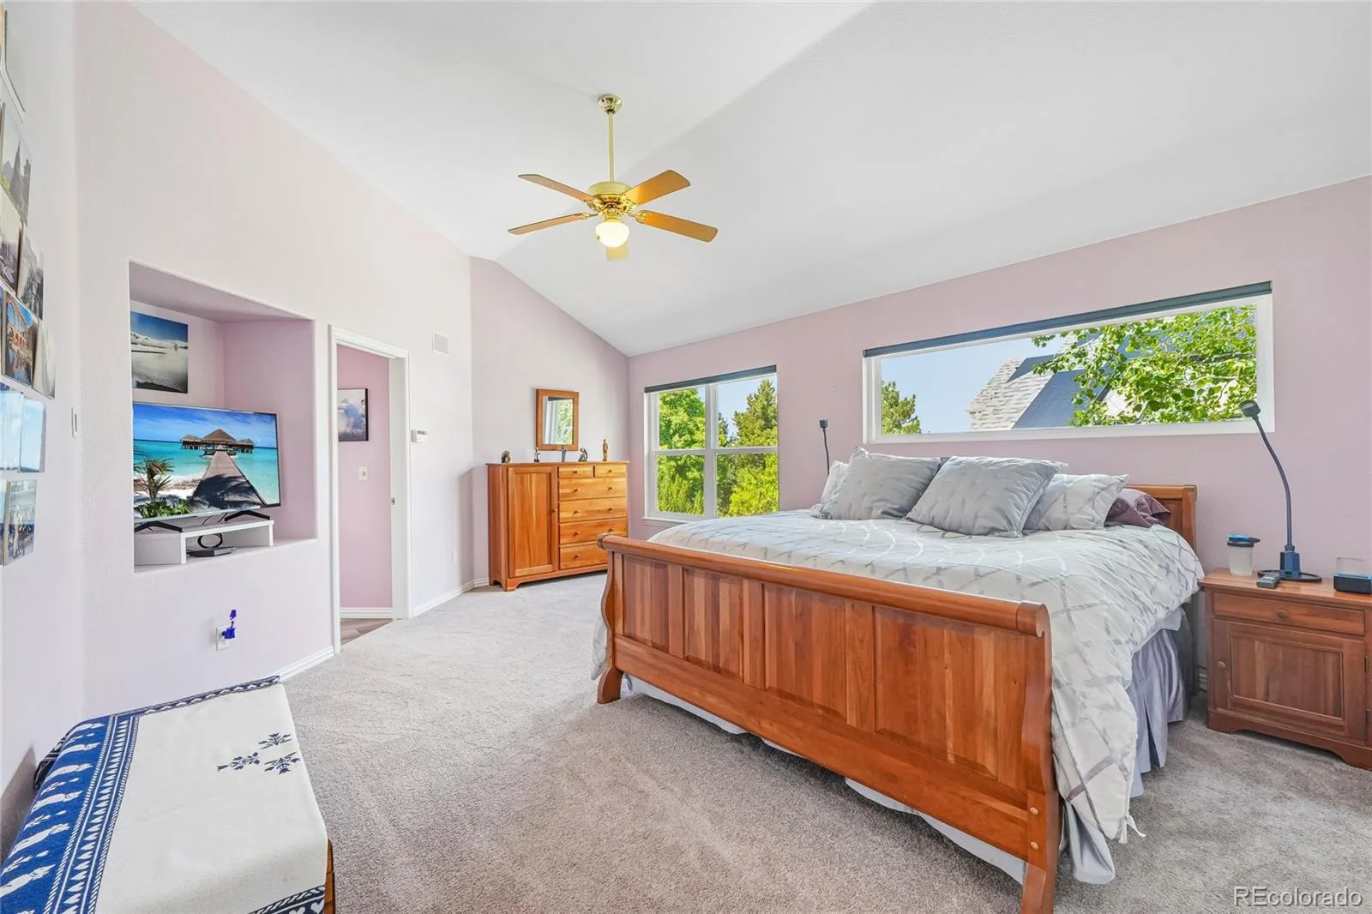
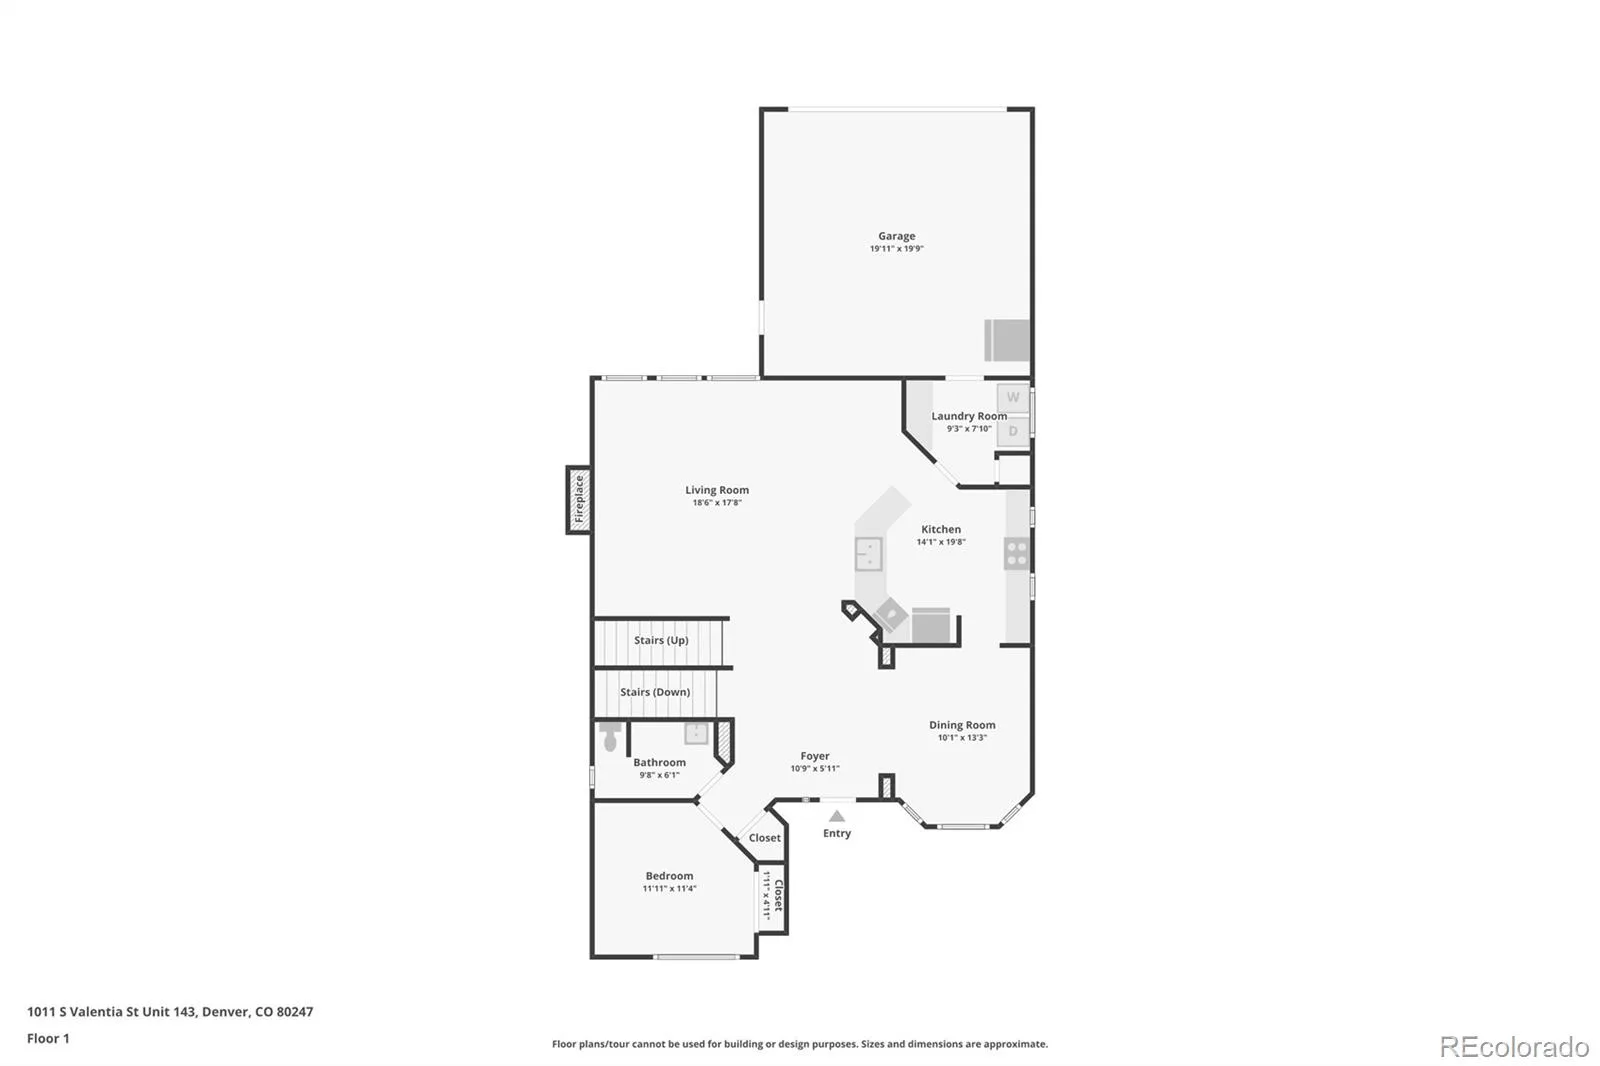
Step inside to discover a bright, open floor plan with abundant natural light through the skylights in the vaulted ceilings and plentiful windows in the living room with seamless flow between the main living, dining, and kitchen areas. Windows throughout feature plantation shutters
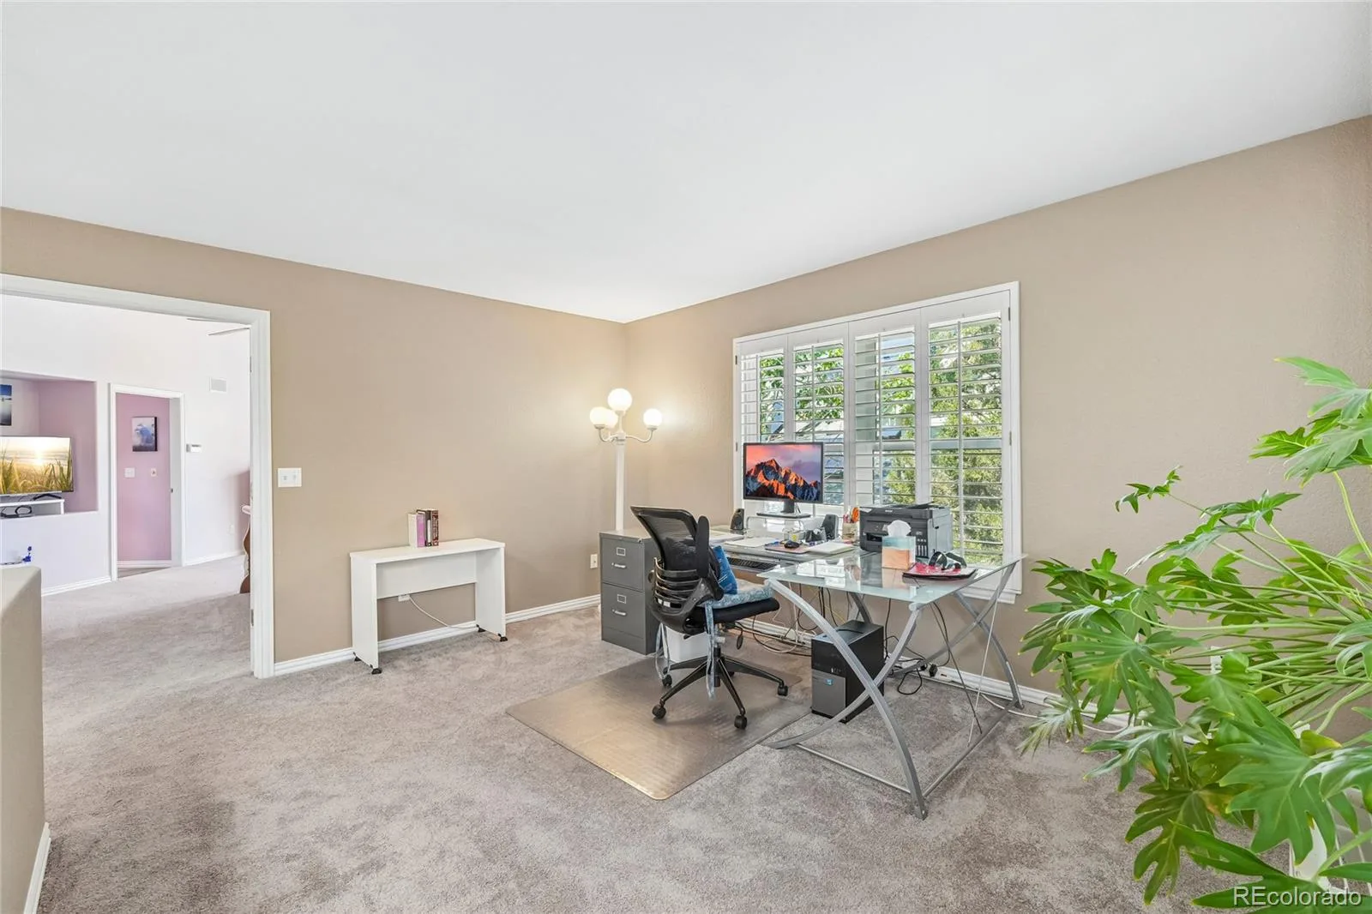
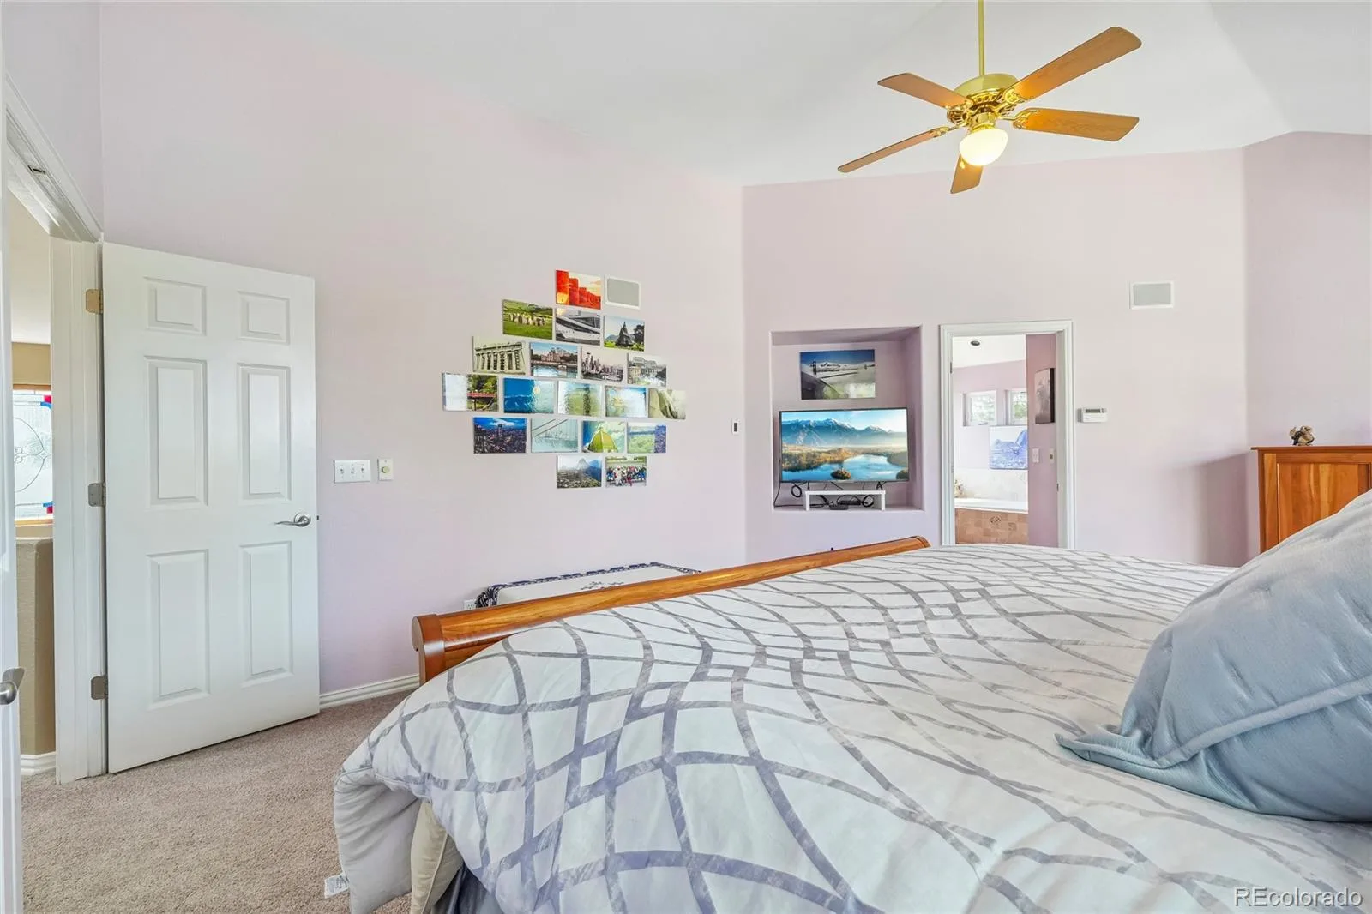
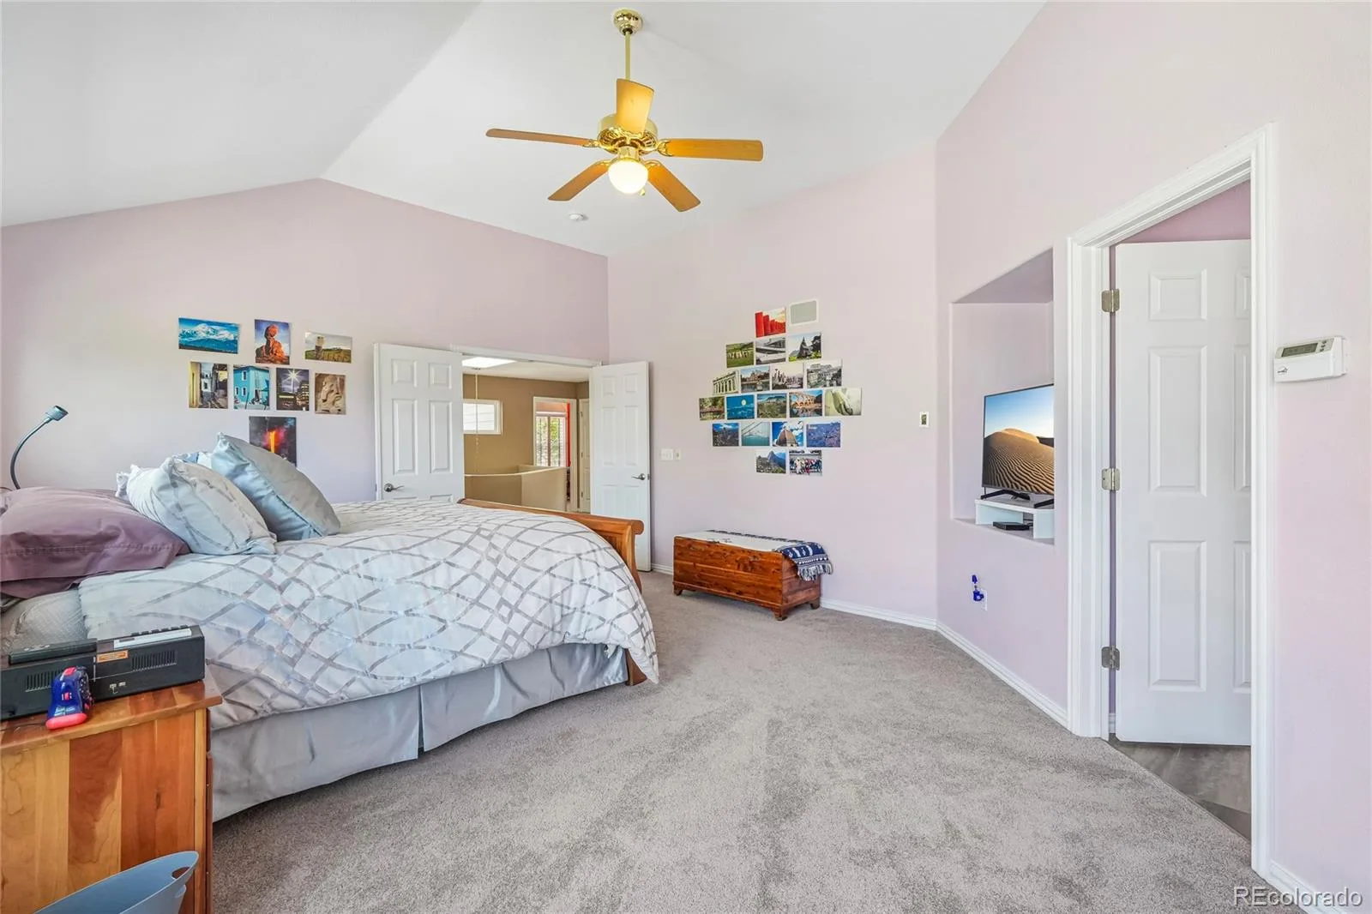
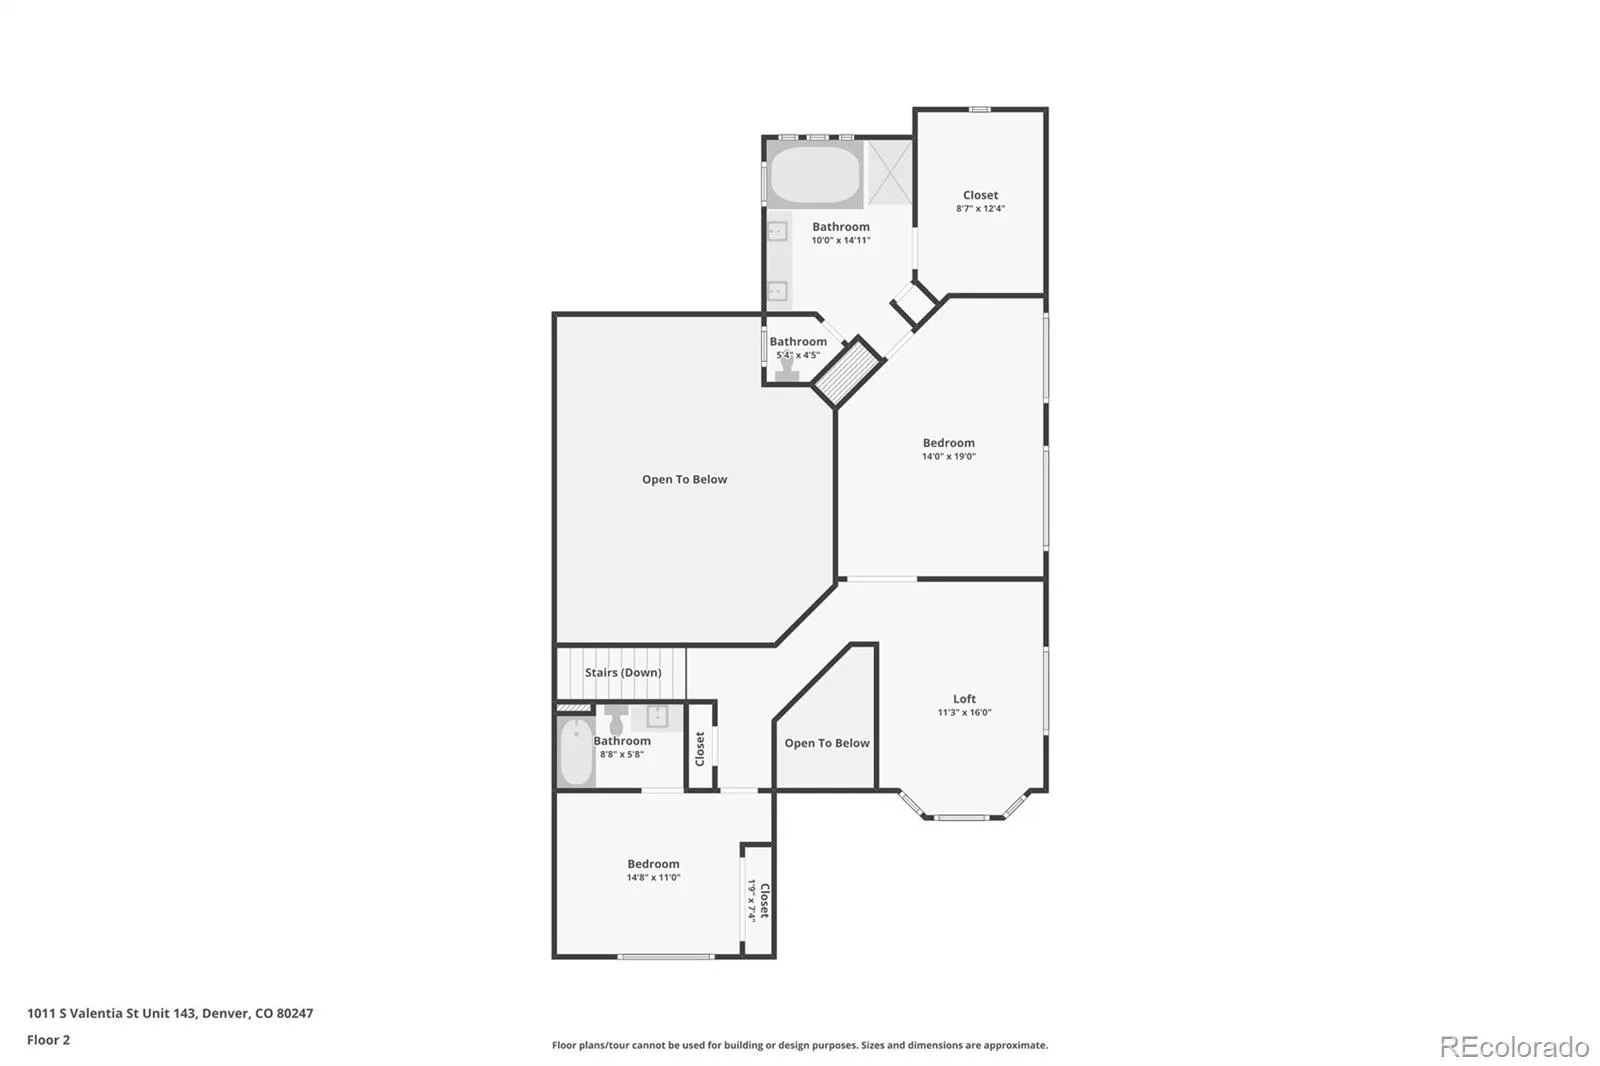
The primary suite provides a private retreat, while four additional bedrooms offer incredible versatility for remote work, guest accommodations, multigenerational living, fitness space, or hobby rooms. With four bathrooms and multiple living spaces, this home delivers the flexibility that today’s buyers demand. The upstairs loft is perfect for a home office
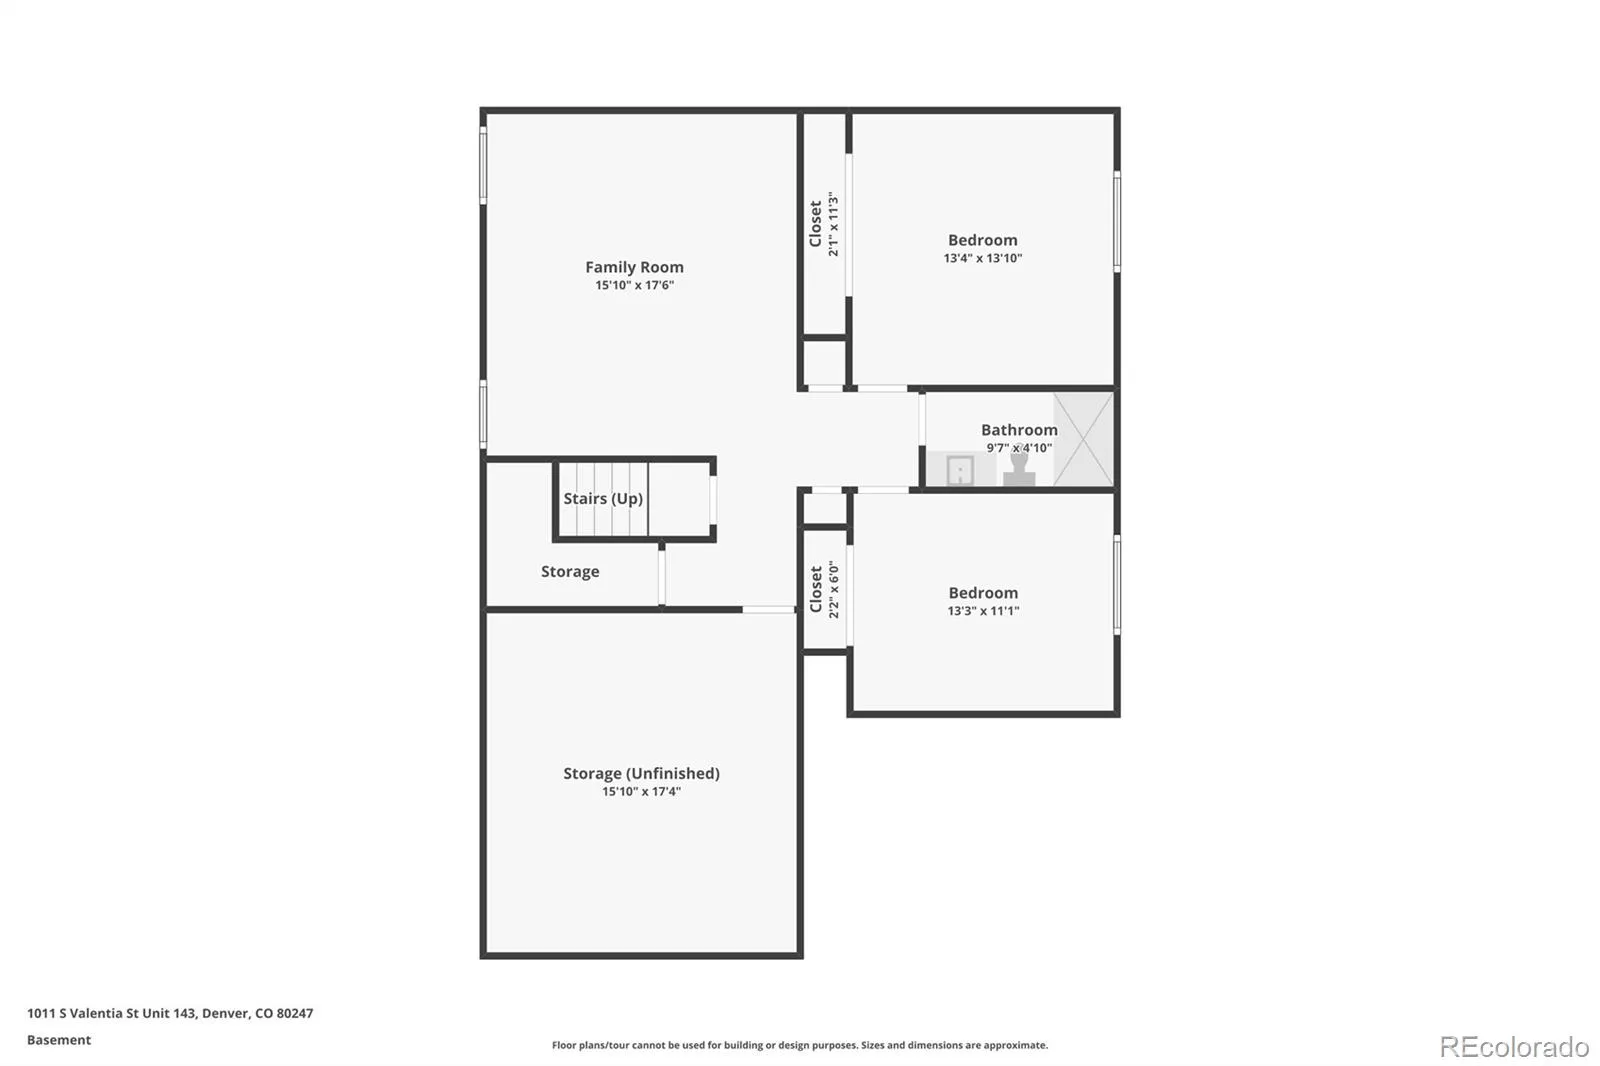
The finished lower level expands the home’s functionality and creates the perfect space for a media room, recreation area, home office, guest suite, or secondary living area. Ample storage throughout enhances convenience and organization.
Conveniently located near neighborhood parks, walking trails, shopping, dining, golf, and major commuter routes, this home provides quick access to Downtown Denver, Cherry Creek North, the Denver Tech Center, and Anschutz Medical Campus. Buyers seeking space, flexibility, and location will appreciate everything this home has to offer.
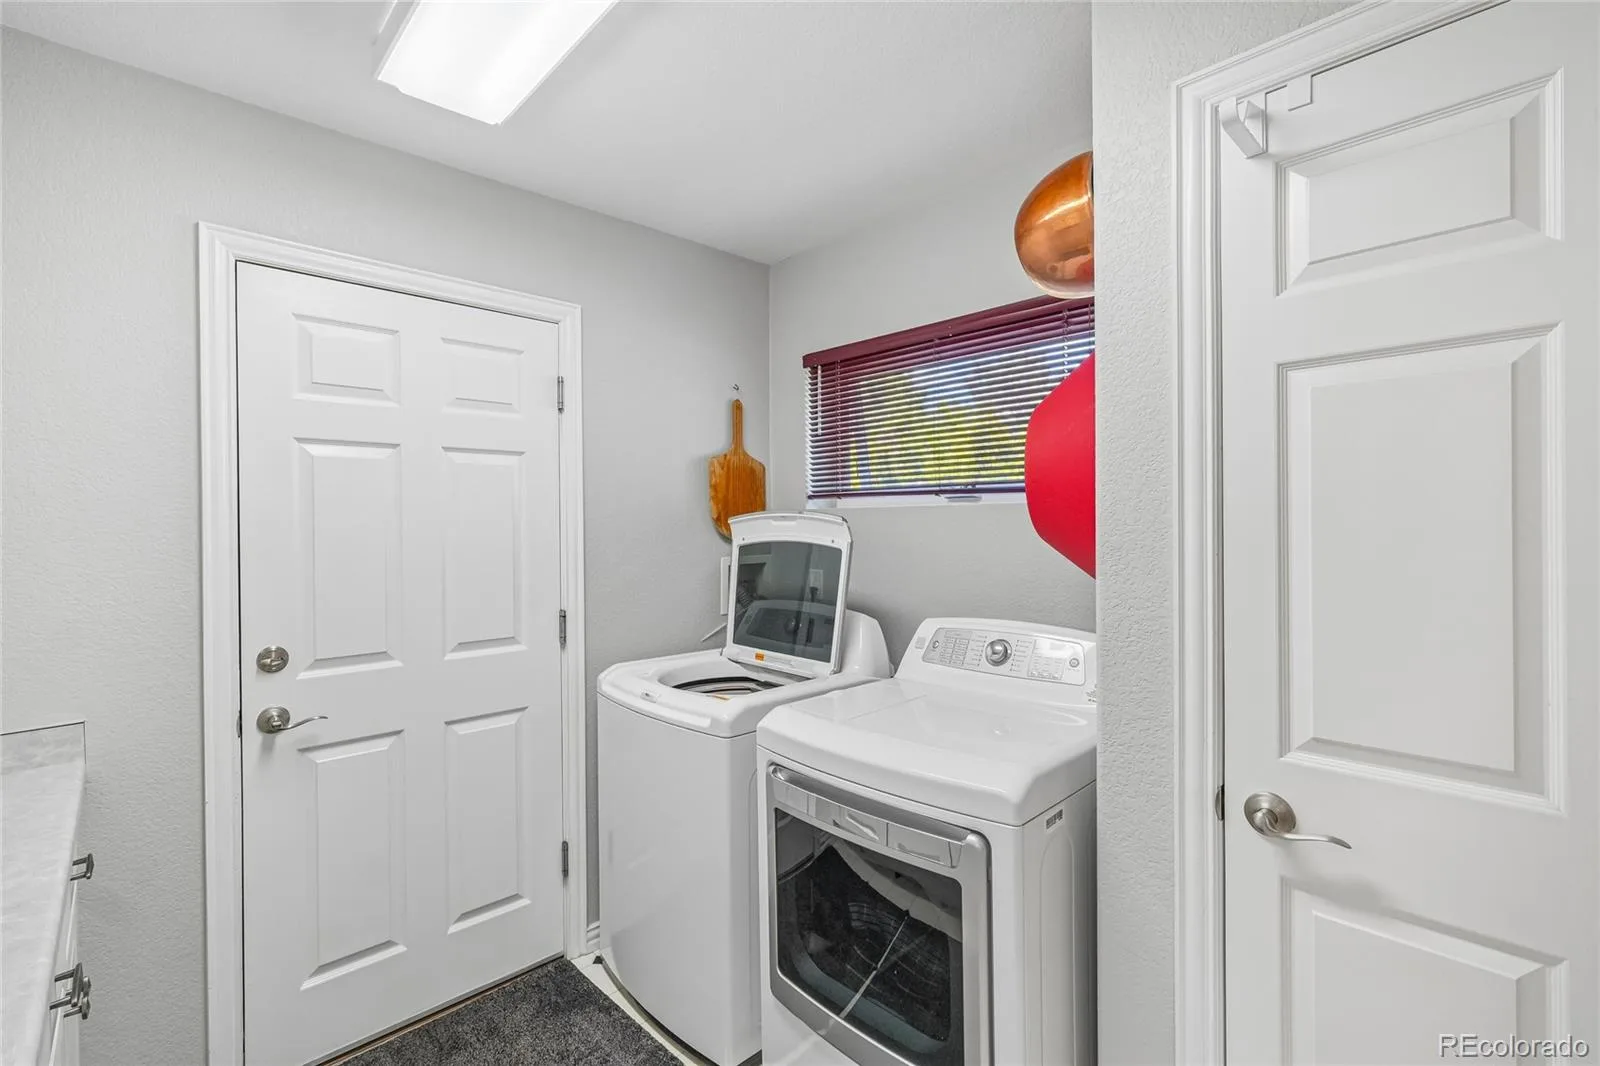
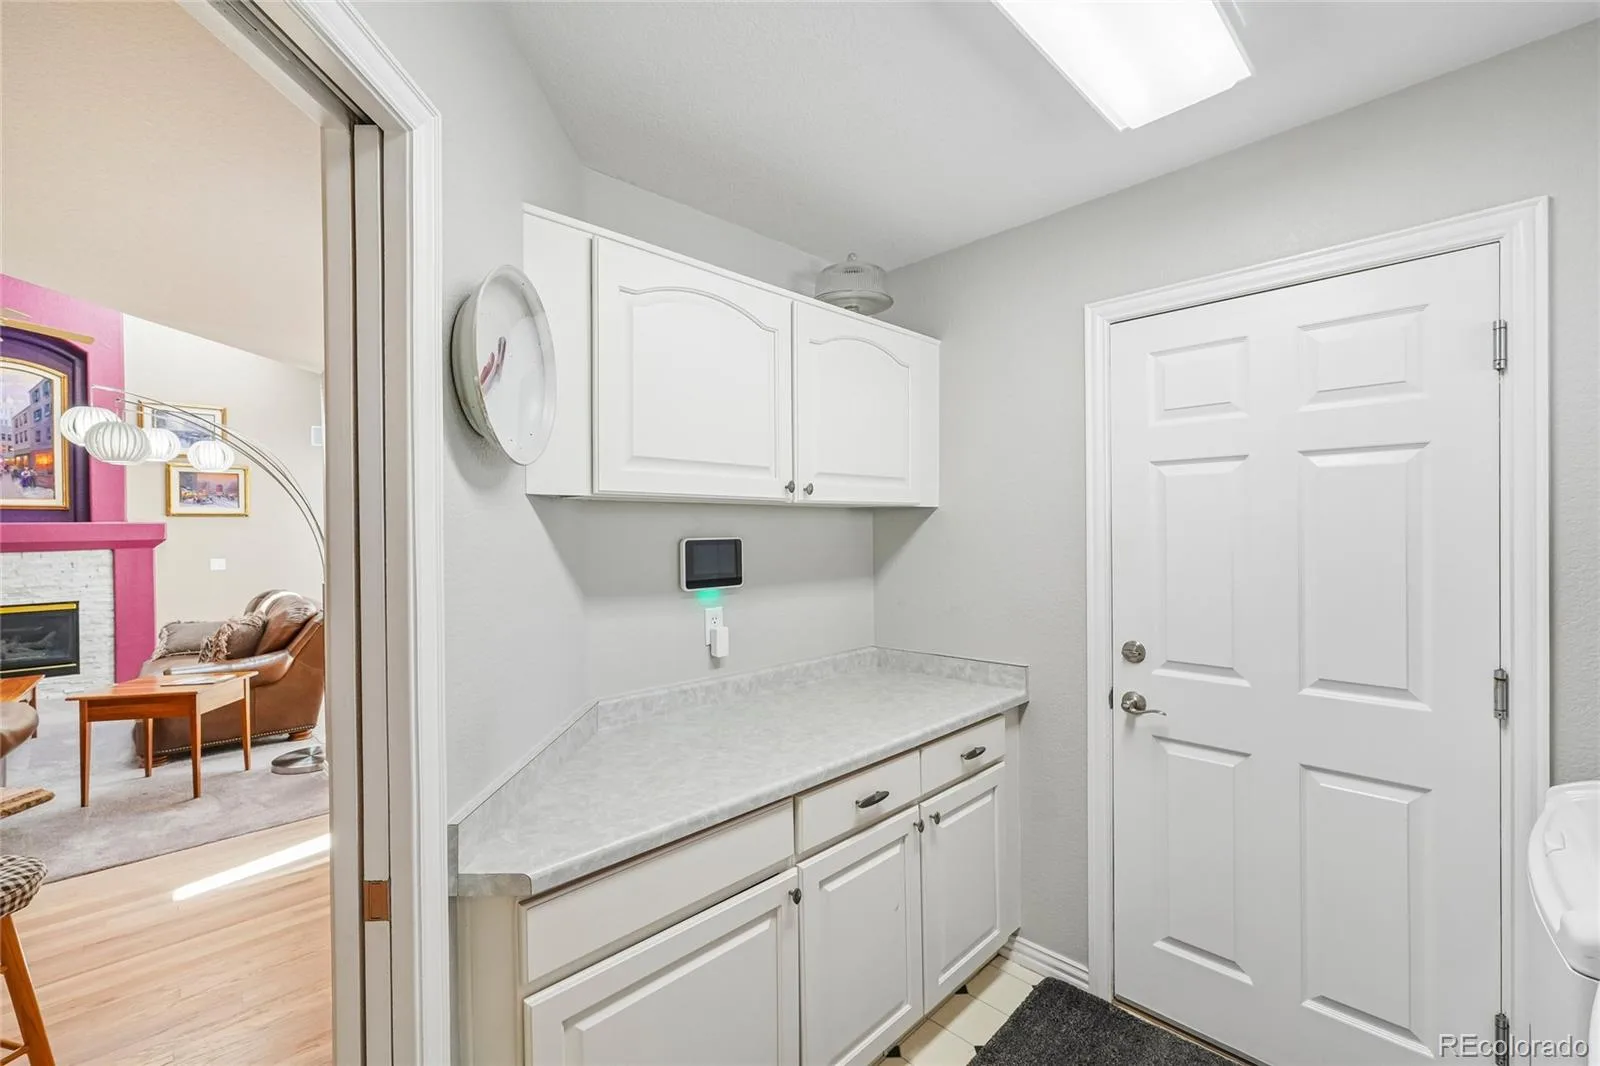
Rarely does a home in this price range offer five bedrooms, four bathrooms, 2,866 square feet, and such a convenient central location. All kitchen appliances are included as well as the washer and dryer in the spacious laundry room
Property website is: https://media.zillowmediaexperts.com/sites/1011-s-valentia-st-143-denver-co-80231-24306030/branded
Step inside to discover a bright, open floor plan with abundant natural light through the skylights in the vaulted ceilings and plentiful windows in the living room with seamless flow between the main living, dining, and kitchen areas. Windows throughout feature plantation shutters
The primary suite provides a private retreat, while four additional bedrooms offer incredible versatility for remote work, guest accommodations, multigenerational living, fitness space, or hobby rooms. With four bathrooms and multiple living spaces, this home delivers the flexibility that today’s buyers demand. The upstairs loft is perfect for a home office
The finished lower level expands the home’s functionality and creates the perfect space for a media room, recreation area, home office, guest suite, or secondary living area. Ample storage throughout enhances convenience and organization.
Conveniently located near neighborhood parks, walking trails, shopping, dining, golf, and major commuter routes, this home provides quick access to Downtown Denver, Cherry Creek North, the Denver Tech Center, and Anschutz Medical Campus. Buyers seeking space, flexibility, and location will appreciate everything this home has to offer.
Rarely does a home in this price range offer five bedrooms, four bathrooms, 2,866 square feet, and such a convenient central location. All kitchen appliances are included as well as the washer and dryer in the spacious laundry room
Property website is: https://media.zillowmediaexperts.com/sites/1011-s-valentia-st-143-denver-co-80231-24306030/branded
Property Details
Price:
$699,900
MLS #:
REC9430519
Status:
Active Under Contract
Beds:
5
Baths:
4
Type:
Single Family
Subtype:
Single Family Residence
Subdivision:
Breakers
Finished Sq Ft:
2,405
Total Sq Ft:
2,866
Lot Size:
5,465 sqft / 0.13 acres (approx)
Year Built:
1995
Schools
School District:
Denver 1
Elementary School:
Denver Green
Middle School:
Denver Green
High School:
George Washington
Interior
Above Grade Finished Area
1630
Appliances
Dishwasher, Disposal, Dryer, Gas Water Heater, Microwave, Range, Refrigerator, Washer
Bathrooms
2 Full Bathrooms, 1 Three Quarter Bathroom, 1 Half Bathroom
Below Grade Finished Area
775
Below Grade Unfinished Area
461
Cooling
Central Air
Fireplaces Total
1
Flooring
Carpet, Wood
Heating
Forced Air
Interior Features
Audio/Video Controls, Breakfast Bar, Built-in Features, Ceiling Fan(s), Five Piece Bath, Granite Counters, High Ceilings, High Speed Internet, Kitchen Island, Open Floorplan, Pantry, Primary Suite, Smoke Free, Sound System, Vaulted Ceiling(s), Walk-In Closet(s), Wired for Data
Levels
Two
Main Level Bathrooms
1
Main Level Bedrooms
1
Exterior
Architectural Style
Contemporary
Attached Garage YN
1
Construction Materials
Brick, Frame, Wood Siding
Direction Faces
East
Exterior Features
Gas Valve
Fencing
Partial
Garage Spaces
2
Lot Features
Irrigated, Level, Sprinklers In Front
Parking Features
Exterior Access Door, Lighted
Parking Spots
2
Parking Total
2
Patio And Porch Features
Patio
Roof
Composition
Security Features
Carbon Monoxide Detector(s), Security System, Smoke Detector(s), Video Doorbell
Window Features
Double Pane Windows, Skylight(s), Window Coverings, Window Treatments
Financial
HOA Fee
$485
HOA Fee Frequency
Monthly
HOA Includes
Maintenance Grounds
HOA Name
Advanced HOA Management Inc
HOA Phone
303-337-8320
Tax Year
2024
Taxes
$3,025
Map
Contact Us
Mortgage Calculator
Property Summary
- Located in the Breakers subdivision, 1011 S Valentia Street #143 Denver CO is a Single Family for sale in Denver, CO, 80247. It is listed for $699,900 and features 5 beds, 4 baths, and has approximately 2,866 square feet of living space, and was originally constructed in 1995. The current price per square foot is $244. The average price per square foot for Single Family listings in Denver is $382. The average listing price for Single Family in Denver is $934,125. To schedule a showing of MLS#rec9430519 at 1011 S Valentia Street #143 in Denver, CO, contact your Smart Sale AI agent at 3039066915.
Similar Listings Nearby


Additional Details
MLS ID : REC9430519
Listing Key : REC2053851148
Parcel Number : 6163-07-056
Zip Code : 80247
City : Denver
State : CO
Building if Condo : Lighthouse Villas
Full Street: 1011 S Valentia Street #143
Address : 1011
Address Prefix :
Address Suffix : Street
Street : Valentia
Street Prefix : S
Street Suffix :
Unit if Condo : 143
Latitude : 39.699356
Longitude : -104.895767
Property Type : singlefamily
Property Sub Type : Single Family Residence
Stories Total if Condo :
Lot Size : 5,465 sqft / 0.13 acres (approx)
Ownership : Individual
Zoning : R-2-A
Condition : Updated/Remodeled
Renovation :
Pets Allowed : Cats OK,Dogs OK
Special Conditions : None
Possession : Negotiable
Original Price : 735000
Close Price :
Close Date :
List Date : May 2, 2026
List Contract Date : 2026-05-02
Off Market Date : 2026-06-30
Purchase Contract Date : 2026-06-30
Days on Market : 73
Concessions Amount :
Concession Comment :
Renovation :
Company : RE/MAX Leaders

Copyright 2026. All rights reserved.
1011 S Valentia Street #143
Denver, CO