
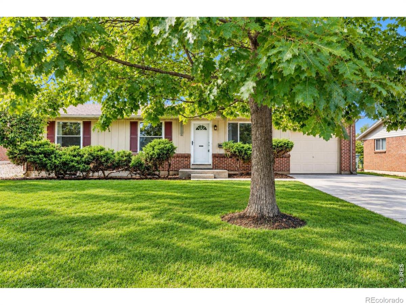
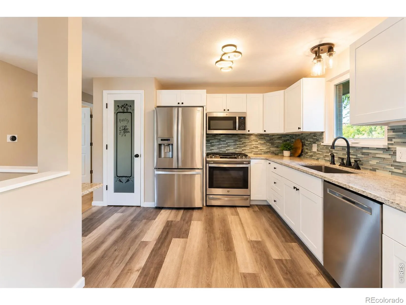
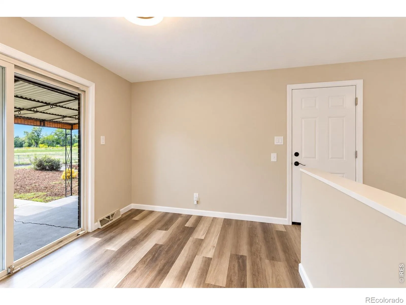
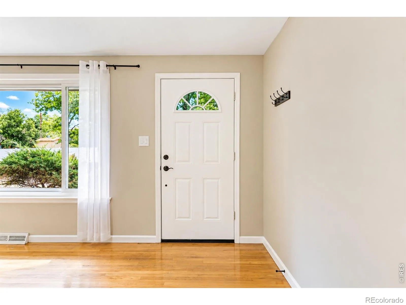
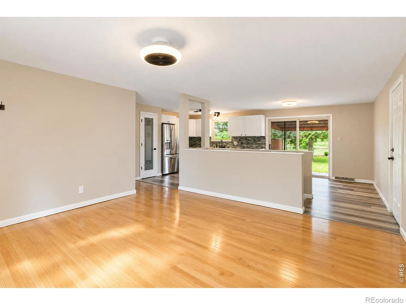
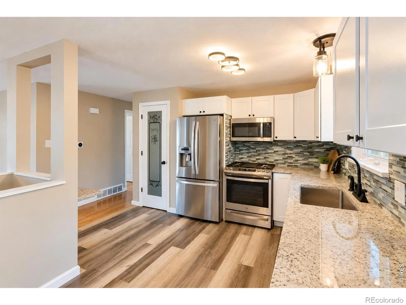
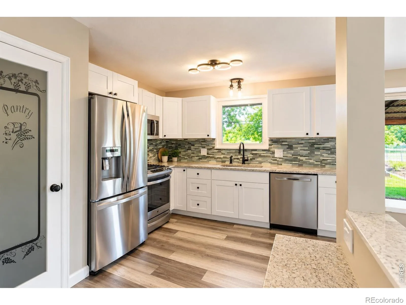
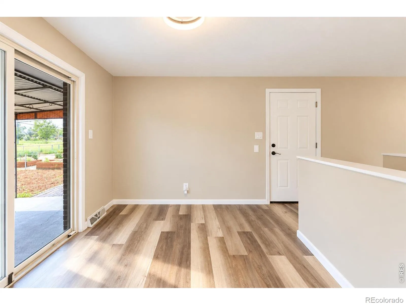
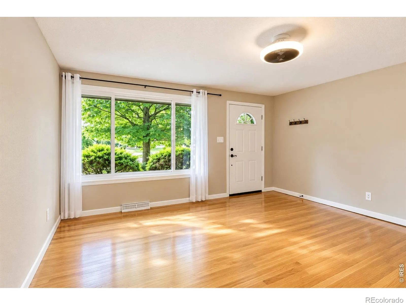
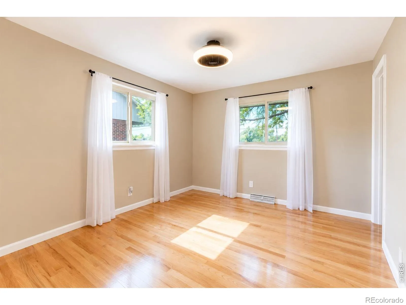
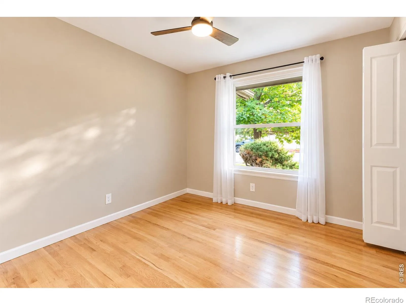
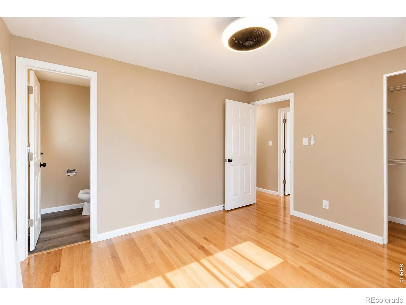
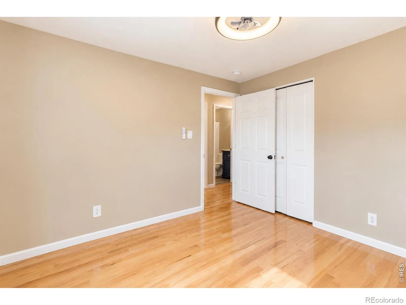
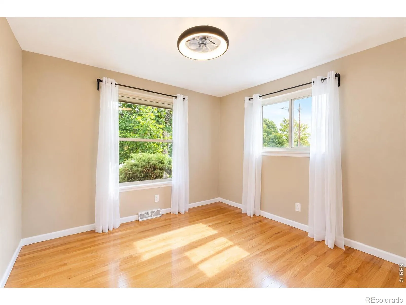
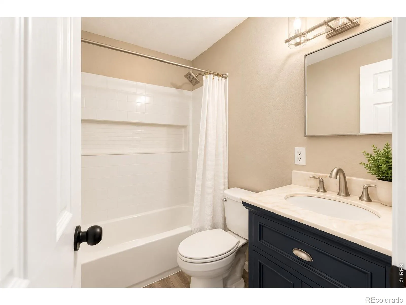
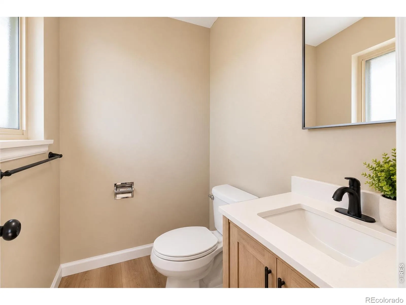
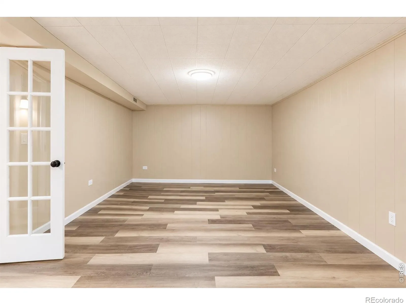
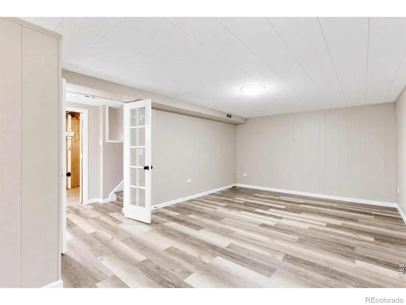
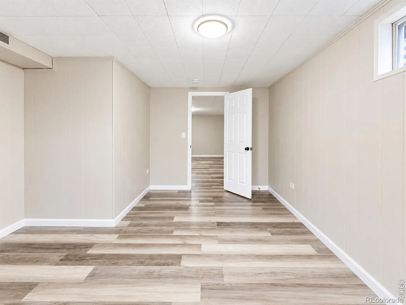
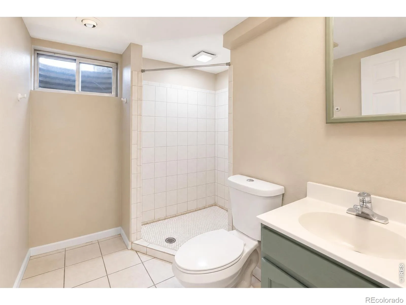
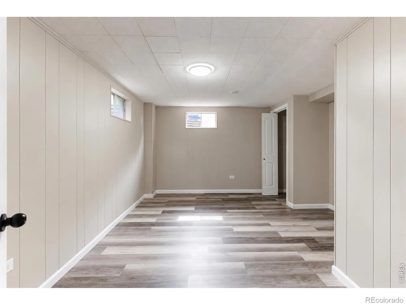
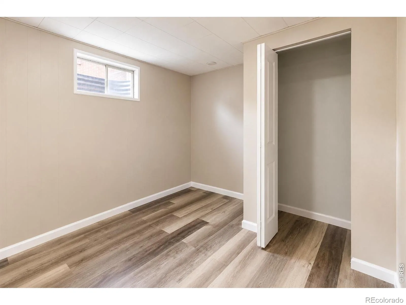
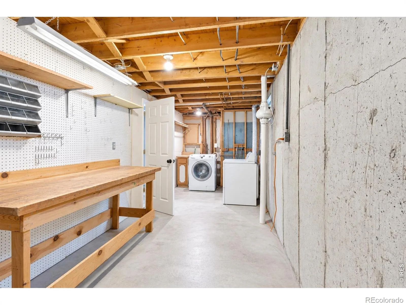
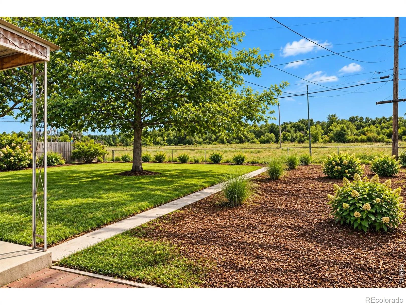
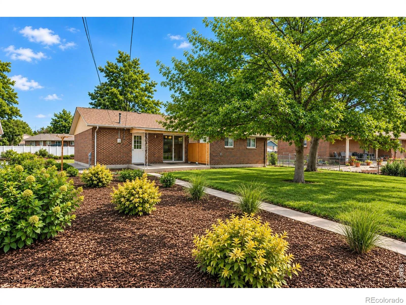
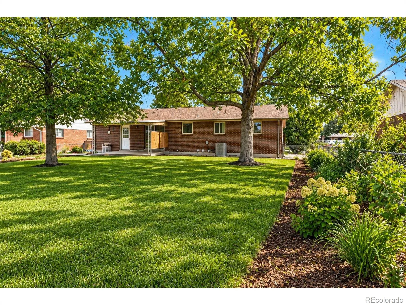
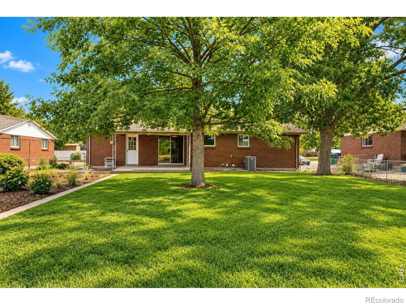
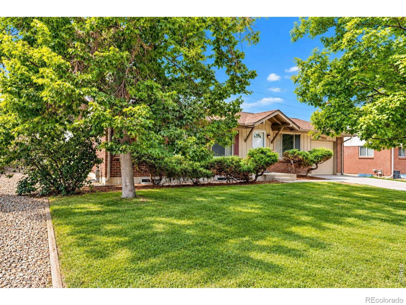
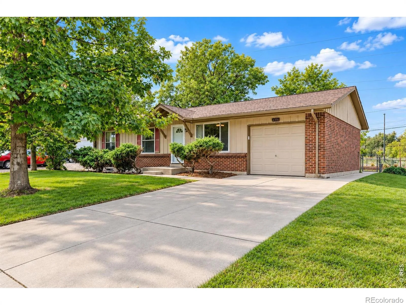
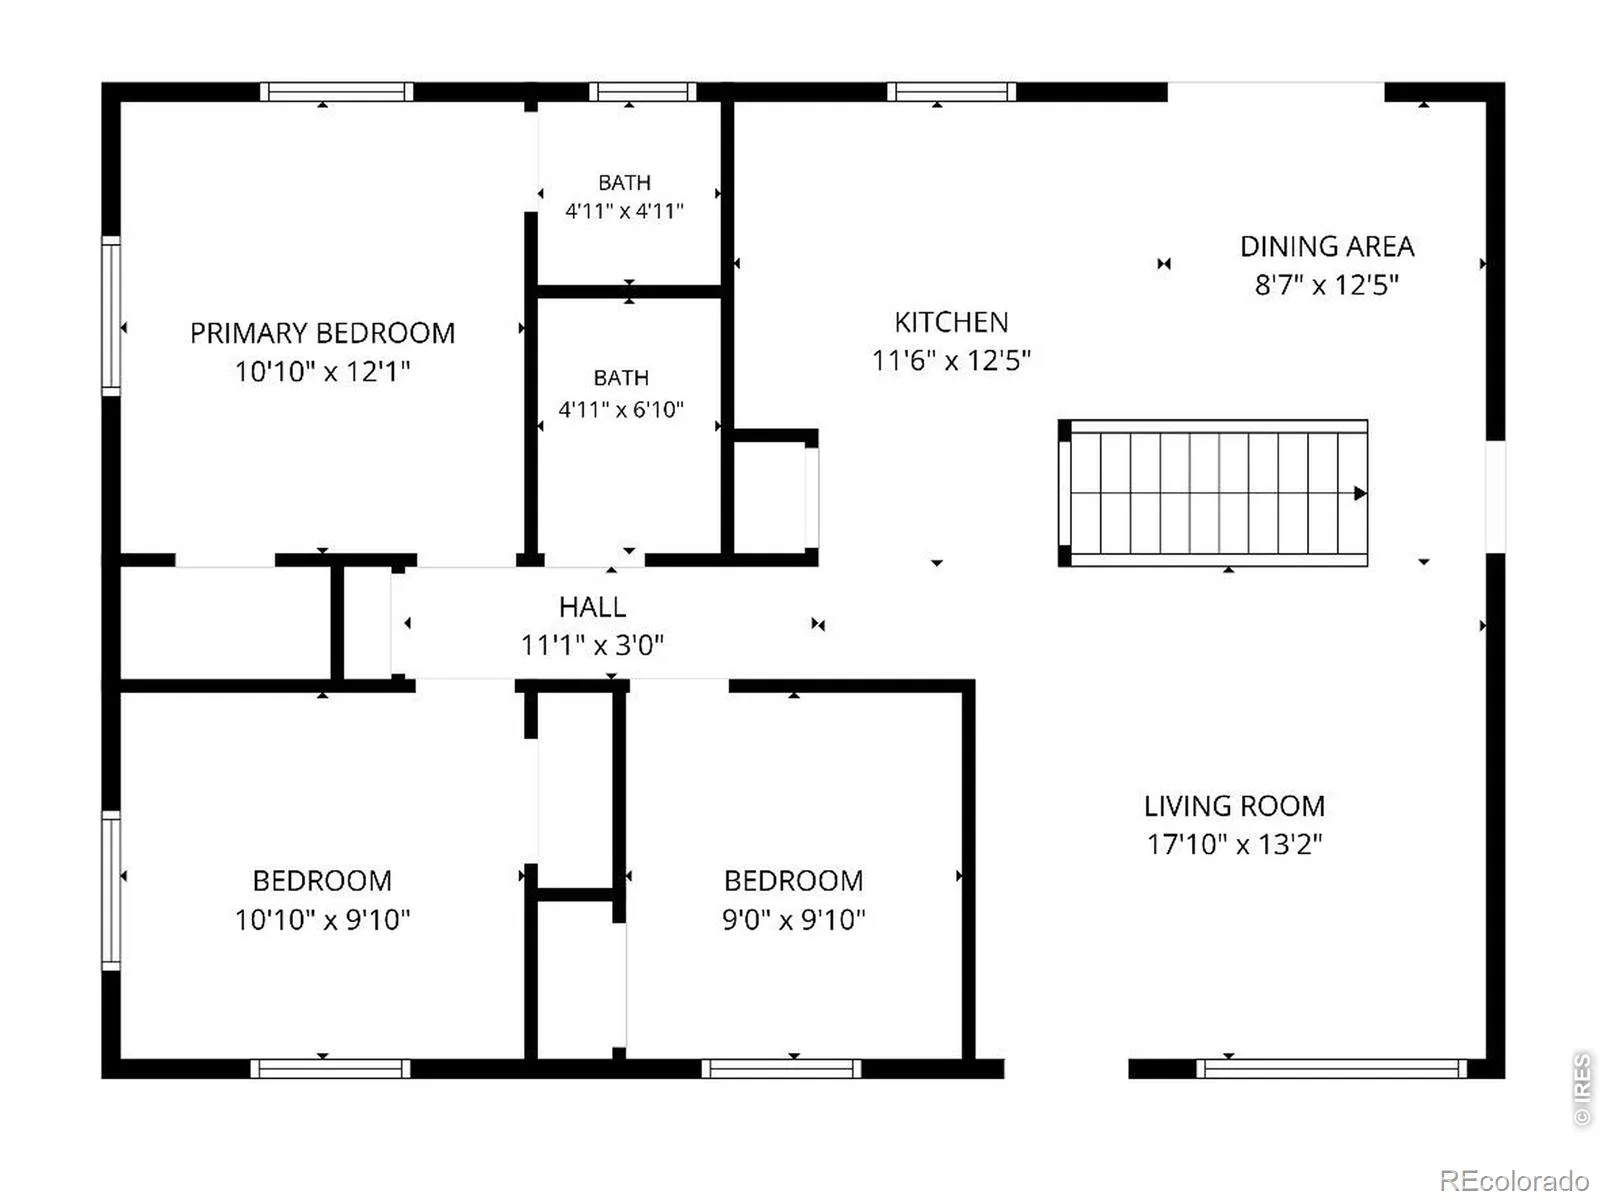
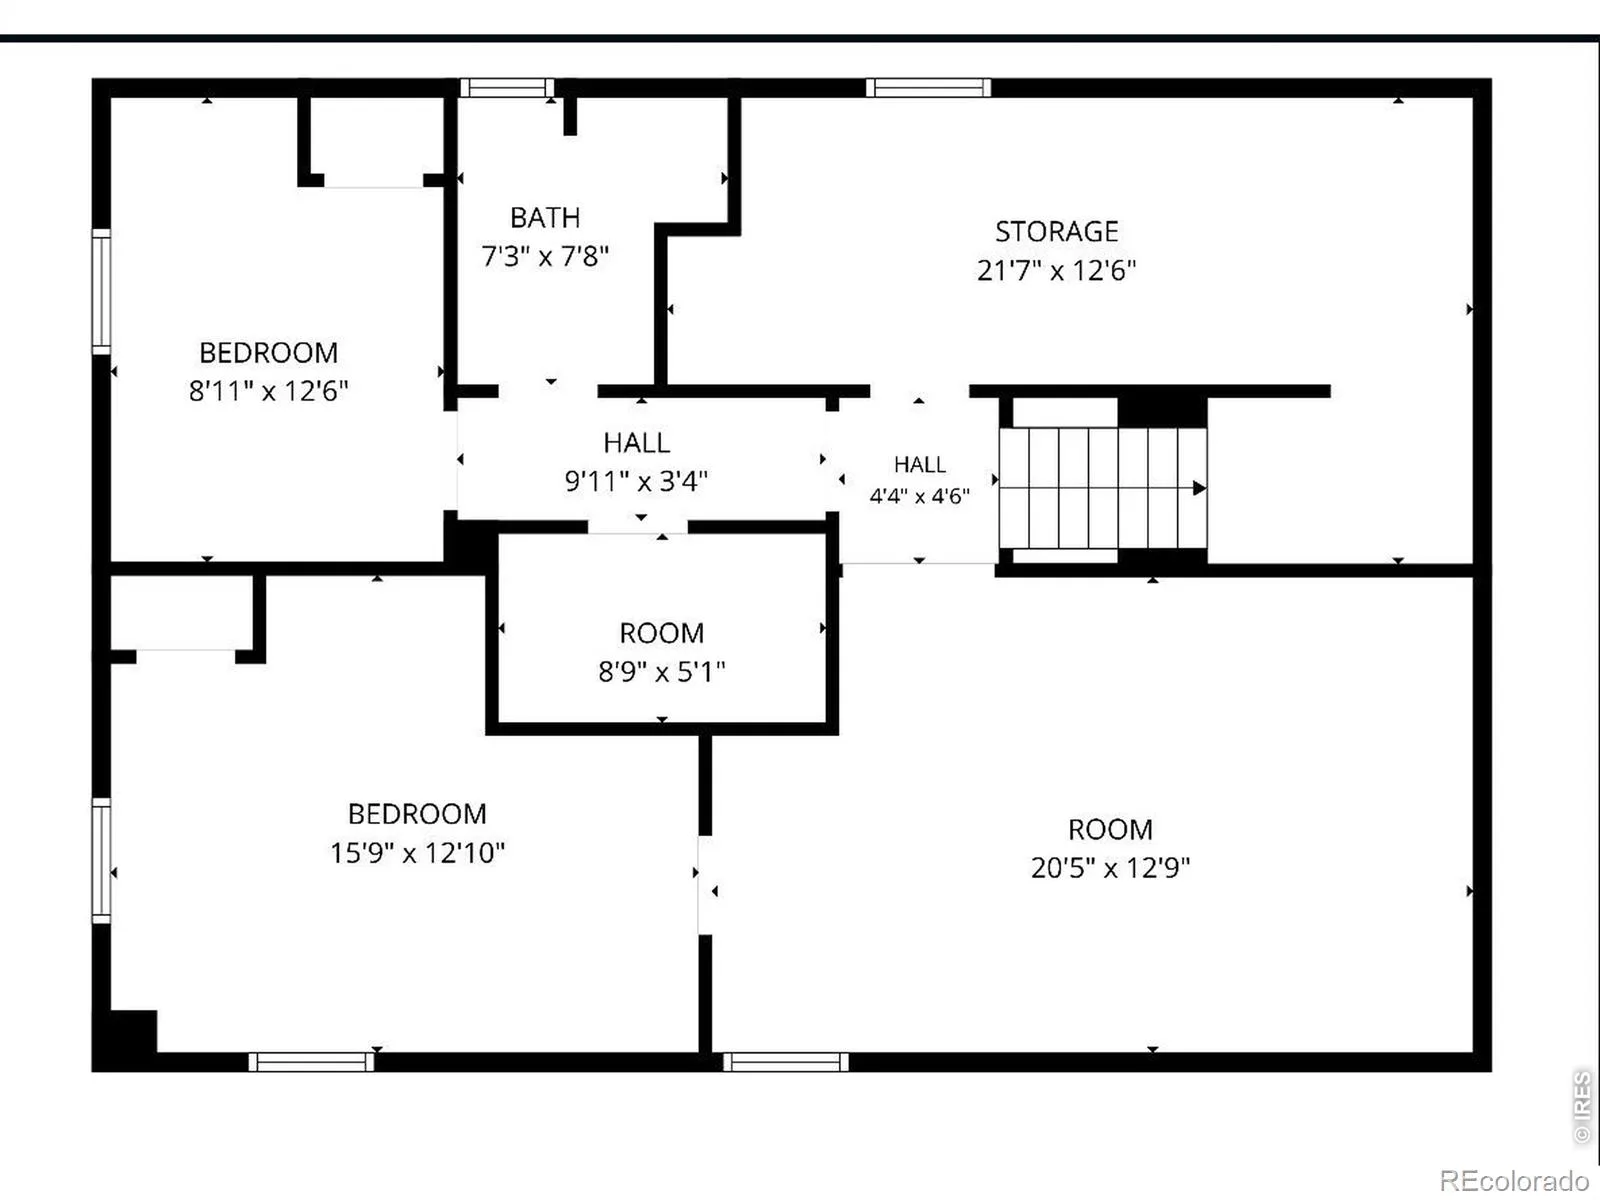
If you’ve been searching for a home with a little more space, a little more privacy, and a backyard you’ll actually want to spend time in, 1431 S Magnolia Way might be just what you’ve been looking for! Tucked into an established Denver neighborhood, this five-bedroom, three-bathroom brick ranch has been loved by the same family for over 40 years. With approximately $60,000 invested in improvements, including landscaping, it’s looking forward to its next chapter. Inside, you’ll find beautiful hardwood floors, updated lighting, and a welcoming layout that feels comfortable from the moment you walk in. The kitchen has a fresh, classic look with white cabinetry, granite countertops, and stainless steel appliances. Downstairs, the finished basement gives you the freedom to create whatever you need most, whether that’s a cozy spot for movie nights, a home office, or a place for visiting friends and family. But step outside, and you’ll discover what really makes this home stand out. The spacious backyard backs to open space with no direct rear neighbors, giving you something that’s not always easy to find in Denver: a little extra peace and quiet. Mature trees, a beautiful lawn, and plenty of room to gather make it easy to imagine summer evenings on the patio, weekend barbecues, or just relaxing outside after a long day. And while you’ll love spending time at home, you’re also conveniently located near Cherry Creek, parks, trails, shopping, and restaurants. Add in central air conditioning and an attached garage, and the everyday conveniences are covered, too. There’s something to be said for a home that’s been part of one family’s story for more than four decades. Now there’s an opportunity for someone new to enjoy everything it has to offer. 1431 S Magnolia Way is offered at $574,900. Come see what makes this one special!
Property Details
Price:
$574,900
MLS #:
RECIR1070704
Status:
Active
Beds:
5
Baths:
3
Type:
Single Family
Subtype:
Single Family Residence
Subdivision:
Lynwood 7
Finished Sq Ft:
1,027
Total Sq Ft:
2,054
Lot Size:
8,400 sqft / 0.19 acres (approx)
Year Built:
1964
Schools
School District:
Denver 1
Elementary School:
McMeen
Middle School:
Hill
High School:
Other
Interior
Above Grade Finished Area
1027
Appliances
Dishwasher, Dryer, Microwave, Oven, Refrigerator, Washer
Bathrooms
1 Full Bathroom, 1 Three Quarter Bathroom, 1 Half Bathroom
Below Grade Unfinished Area
1027
Cooling
Central Air
Heating
Forced Air
Levels
One
Main Level Bathrooms
2
Main Level Bedrooms
3
Exterior
Attached Garage YN
1
Construction Materials
Brick
Garage Spaces
1
Parking Spots
1
Parking Total
1
Patio And Porch Features
Patio
Roof
Composition
Window Features
Window Coverings
Financial
Tax Year
2025
Taxes
$3,011
Map
Contact Us
Mortgage Calculator
Property Summary
- Located in the Lynwood 7 subdivision, 1431 S Magnolia Way Denver CO is a Single Family for sale in Denver, CO, 80224. It is listed for $574,900 and features 5 beds, 3 baths, and has approximately 2,054 square feet of living space, and was originally constructed in 1964. The current price per square foot is $280. The average price per square foot for Single Family listings in Denver is $370. The average listing price for Single Family in Denver is $884,626. To schedule a showing of MLS#recir1070704 at 1431 S Magnolia Way in Denver, CO, contact your Smart Sale AI agent at 3039066915.
Similar Listings Nearby

Additional Details
MLS ID : RECIR1070704
Listing Key : REC2057492804
Parcel Number : 6201-06-005
Zip Code : 80224
City : Denver
State : CO
Building if Condo :
Full Street: 1431 S Magnolia Way
Address : 1431
Address Prefix :
Address Suffix : Way
Street : Magnolia
Street Prefix : S
Street Suffix :
Unit if Condo :
Latitude : 39.690296
Longitude : -104.909821
Property Type : singlefamily
Property Sub Type : Single Family Residence
Stories Total if Condo :
Lot Size : 8,400 sqft / 0.19 acres (approx)
Ownership : Individual
Zoning : S-SU-D
Condition :
Renovation :
Pets Allowed :
Special Conditions :
Possession : Closing/DOD
Original Price : 574900
Close Price :
Close Date :
List Date : Oct 14, 2026
List Contract Date : 2026-10-14
Off Market Date :
Purchase Contract Date :
Days on Market : 4
Concessions Amount :
Concession Comment :
Renovation :
Company : Coldwell Banker Realty-NOCO

Copyright 2026. All rights reserved.
1431 S Magnolia Way
Denver, CO