
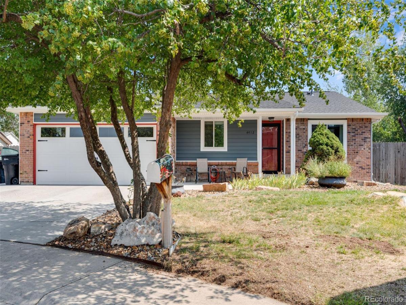
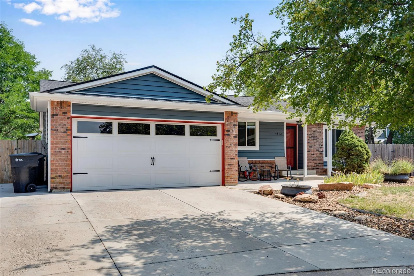
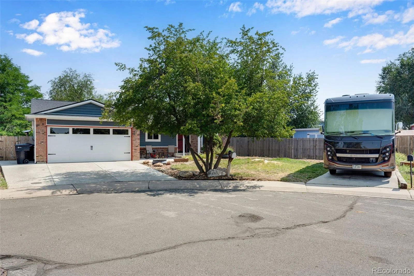
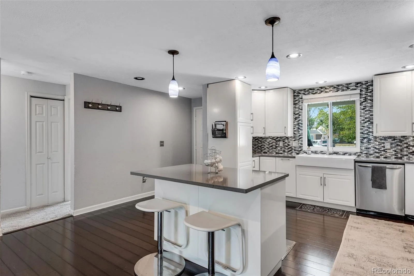
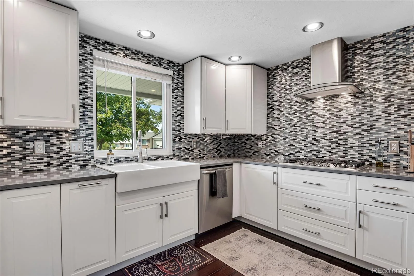
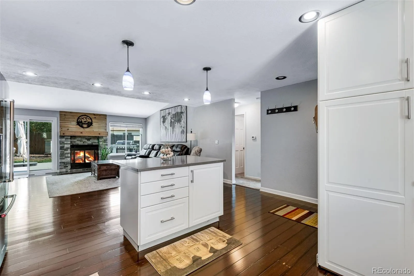
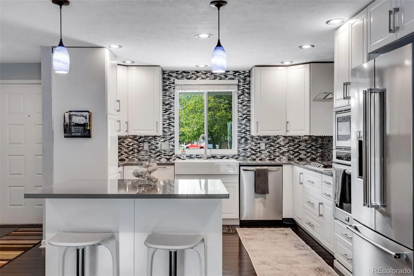
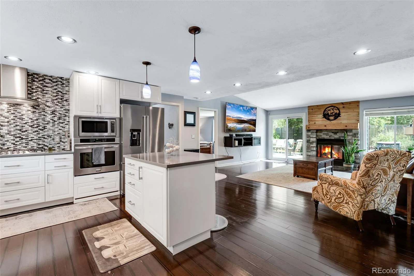
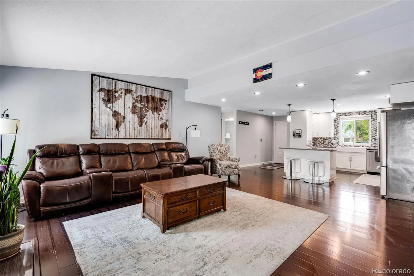
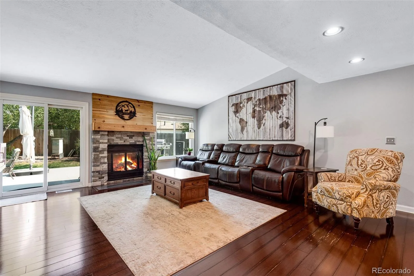
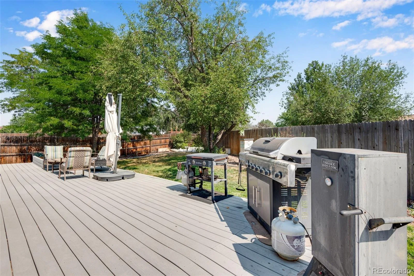
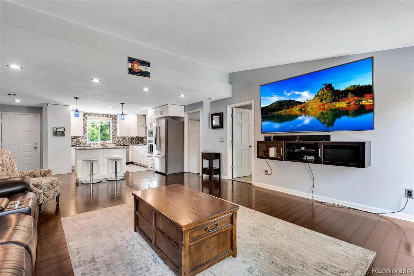
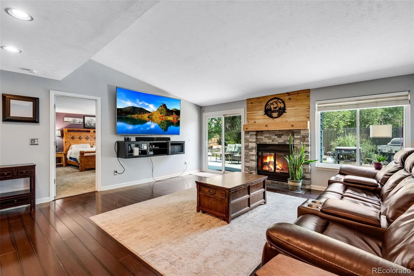
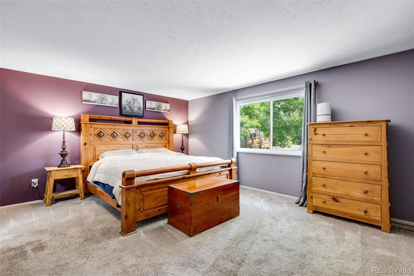
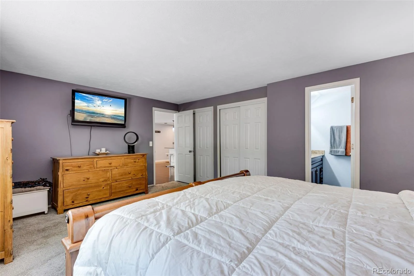
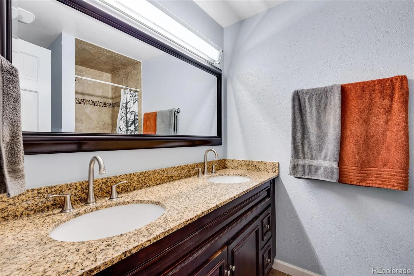
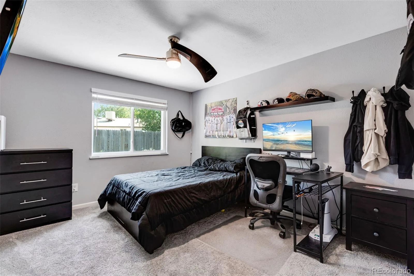
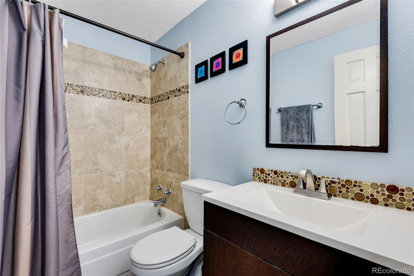
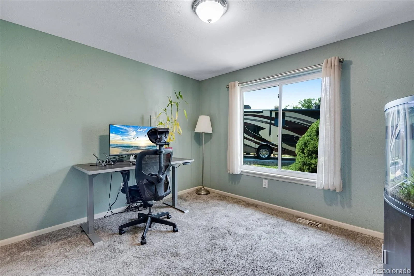
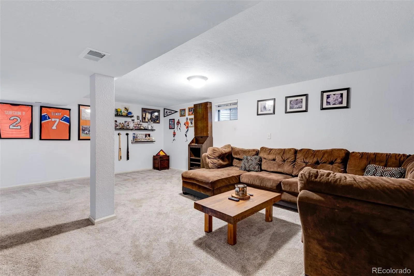
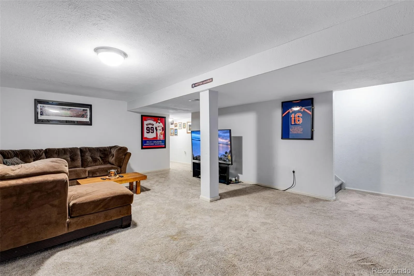
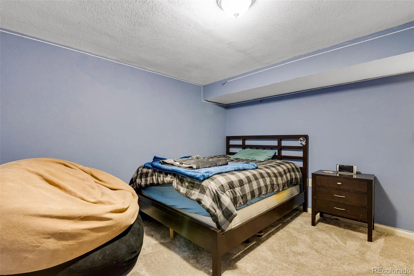
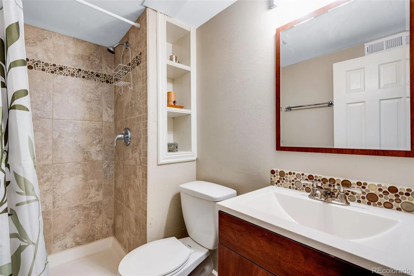
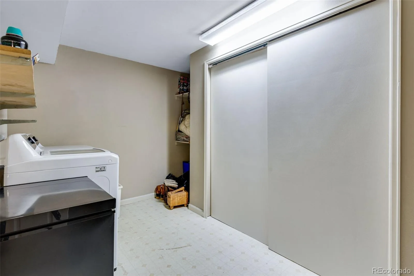
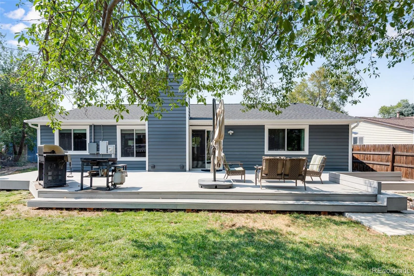
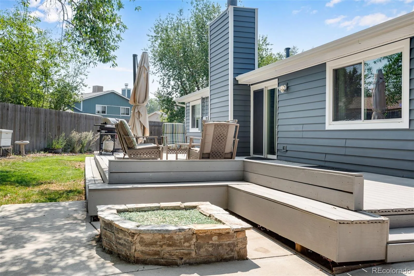
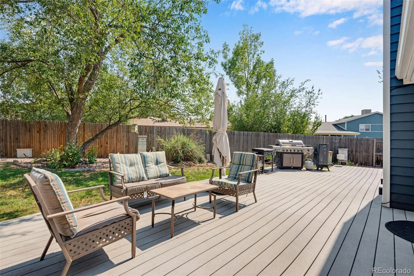
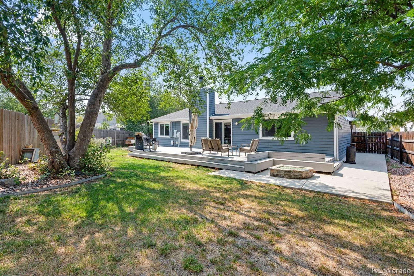
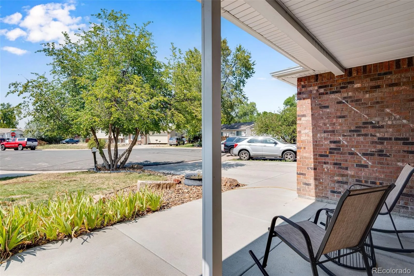
Welcome home to this beautifully renovated ranch-style home tucked away on a quiet cul-de-sac. From the moment you arrive, you’ll appreciate the exceptional curb appeal, mature landscaping, and spacious lot. Step inside to an open-concept floor plan featuring a stunning, remodeled kitchen, with versatile movable kitchen island and inviting family room. Bamboo flooring, upgraded cabinetry, designer lighting, quartz countertops, and newer stainless steel appliances create a stylish and functional space that’s perfect for everyday living and entertaining. The fully finished basement offers even more living space with a large recreation room, a non-conforming fourth bedroom, a 3/4 bathroom, abundant storage, and a spacious laundry room with an additional closet. Outside, enjoy the oversized deck overlooking the beautifully landscaped backyard, perfect for summer barbecues and gatherings. The oversized RV parking pad provides plenty of room for your RV, boat, or other toys, and the garage is equipped with an 220v EV charging outlet. Additional updates include a newer roof, siding, and windows (all less than 10 years old), along with a newer water heater. Best of all, there’s no HOA, giving you the freedom to store your recreational vehicles and enjoy your property without additional restrictions. Priced below market value based on recent comparable sales in the area, this home presents an exceptional opportunity for buyers looking for space, updates, and value. This move-in-ready home offers the perfect combination of modern updates, generous living space, and thoughtful upgrades throughout. THIS PROPERTY QUALIFIES FOR A SPECIAL FINANCING INCENTIVE, THROUGH THE PREFERRED LENDER, INCLUDING A 1-0 TEMPORARY BUYDOWN, PROVIDING A 1% INTEREST RATE REDUCTION FOR THE FIRST YEAR OF THE LOAN. IN ADDITION BUYERS WILL RECEIVE FREE REFINANCING IN THE FUTURE THROUGH THE PREFERED LENDER. Contact listing agent for details.
Property Details
Price:
$519,000
MLS #:
REC2559426
Status:
Active Under Contract
Beds:
4
Baths:
3
Type:
Single Family
Subtype:
Single Family Residence
Subdivision:
Briar Ridge
Finished Sq Ft:
2,419
Total Sq Ft:
2,688
Lot Size:
7,220 sqft / 0.17 acres (approx)
Year Built:
1980
Schools
School District:
Adams 12 5 Star Schl
Elementary School:
Cherry Drive
Middle School:
Shadow Ridge
High School:
Mountain Range
Interior
Above Grade Finished Area
1344
Appliances
Cooktop, Disposal, Dryer, Gas Water Heater, Microwave, Oven, Range Hood, Washer
Bathrooms
1 Full Bathroom, 2 Three Quarter Bathrooms
Below Grade Finished Area
1075
Below Grade Unfinished Area
269
Cooling
Central Air
Fireplaces Total
1
Flooring
Bamboo, Carpet, Tile, Wood
Heating
Forced Air, Natural Gas
Interior Features
Ceiling Fan(s), Kitchen Island, Primary Suite, Quartz Counters, Vaulted Ceiling(s)
Laundry Features
In Unit
Levels
One
Main Level Bathrooms
2
Main Level Bedrooms
3
Exterior
Attached Garage YN
1
Construction Materials
Frame, Vinyl Siding
Direction Faces
West
Exterior Features
Fire Pit, Private Yard
Garage Spaces
2
Lot Features
Cul-De-Sac
Parking Features
220 Volts
Parking Spots
7
Parking Total
7
Patio And Porch Features
Deck, Patio
Roof
Composition
Security Features
Smoke Detector(s)
Financial
Tax Year
2025
Taxes
$3,643
Map
Contact Us
Mortgage Calculator
Property Summary
- Located in the Briar Ridge subdivision, 4412 E 117th Court Denver CO is a Single Family for sale in Denver, CO, 80233. It is listed for $519,000 and features 4 beds, 3 baths, and has approximately 2,688 square feet of living space, and was originally constructed in 1980. The current price per square foot is $193. The average price per square foot for Single Family listings in Denver is $370. The average listing price for Single Family in Denver is $896,271. To schedule a showing of MLS#rec2559426 at 4412 E 117th Court in Denver, CO, contact your Smart Sale AI agent at 3039066915.
Similar Listings Nearby

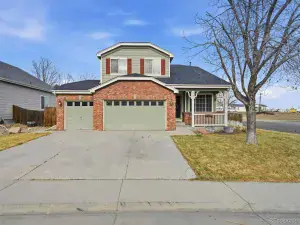
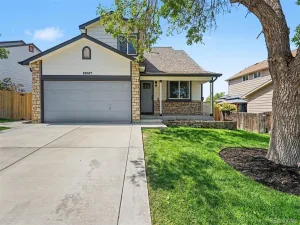
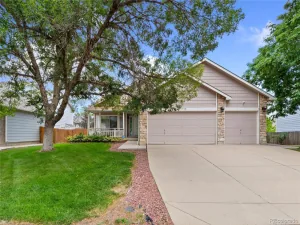
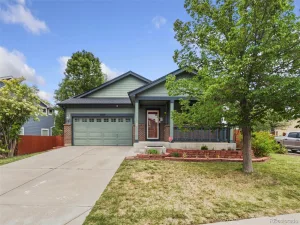
Additional Details
MLS ID : REC2559426
Listing Key : REC2056053380
Parcel Number : R0072217
Zip Code : 80233
City : Denver
State : CO
Building if Condo :
Full Street: 4412 E 117th Court
Address : 4412
Address Prefix :
Address Suffix : Court
Street : 117th
Street Prefix : E
Street Suffix :
Unit if Condo :
Latitude : 39.908966
Longitude : -104.933571
Property Type : singlefamily
Property Sub Type : Single Family Residence
Stories Total if Condo :
Lot Size : 7,220 sqft / 0.17 acres (approx)
Ownership : Individual
Zoning :
Condition : Updated/Remodeled
Renovation :
Pets Allowed :
Special Conditions : None
Possession : Negotiable
Original Price : 519000
Close Price :
Close Date :
List Date : Aug 7, 2026
List Contract Date : 2026-08-07
Off Market Date : 2026-08-26
Purchase Contract Date : 2026-08-26
Days on Market : 23
Concessions Amount :
Concession Comment :
Renovation :
Company : EXIT Realty DTC, Cherry Creek, Pikes Peak.

Copyright 2026. All rights reserved.
4412 E 117th Court
Denver, CO