
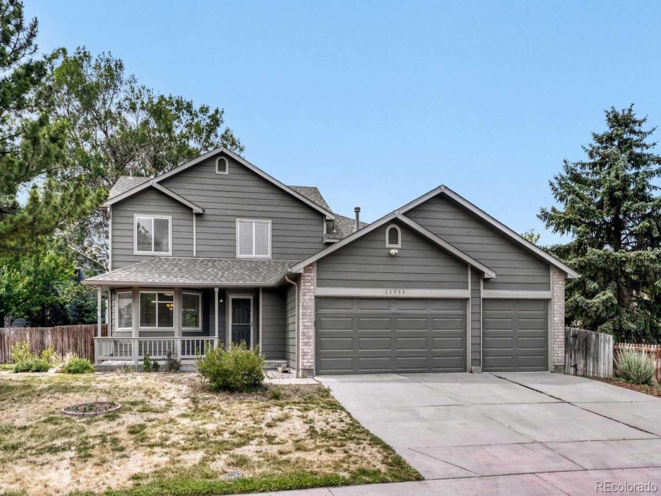
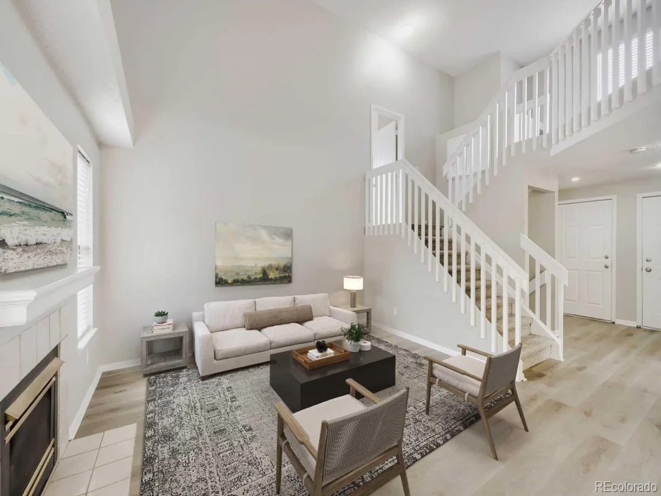
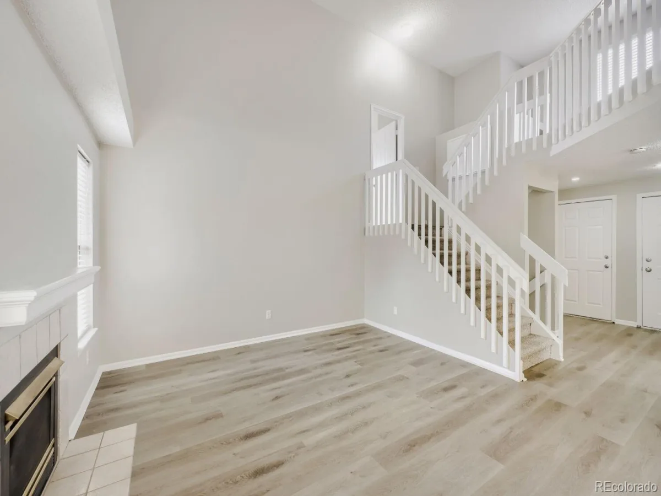
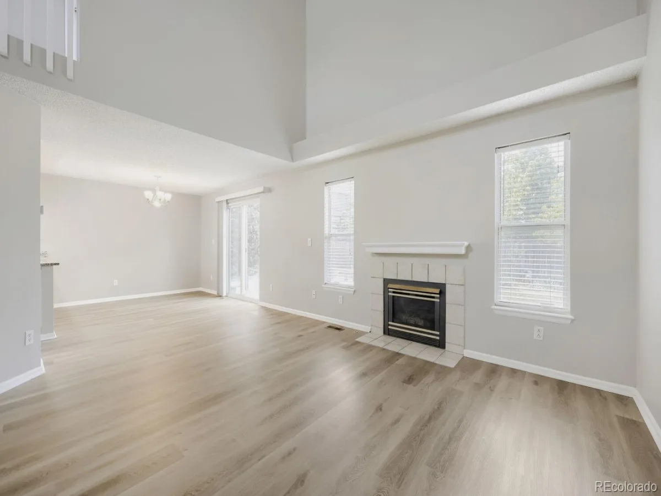
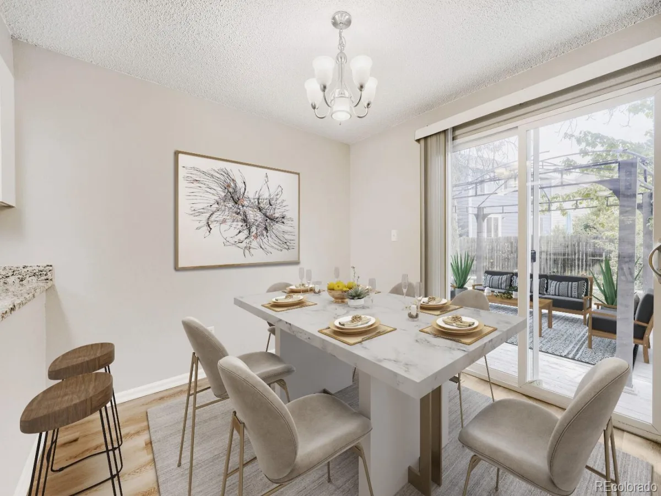
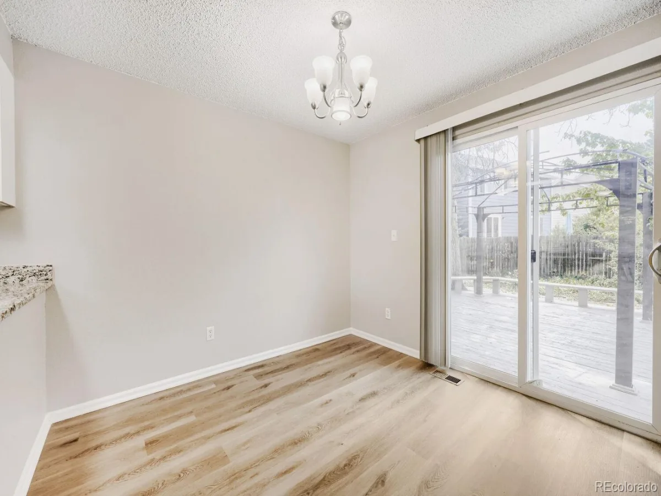
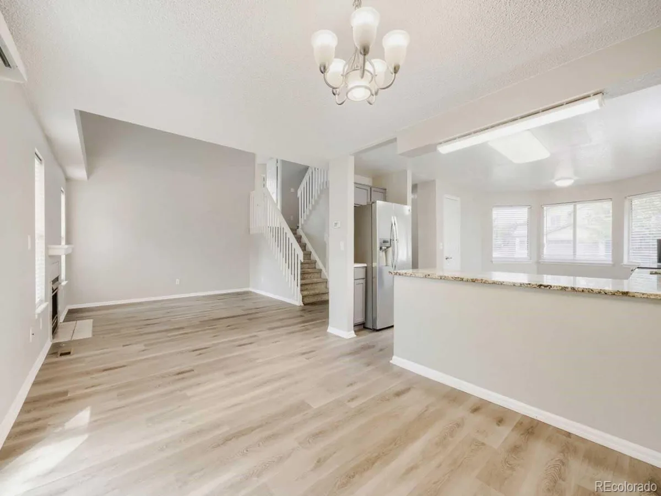
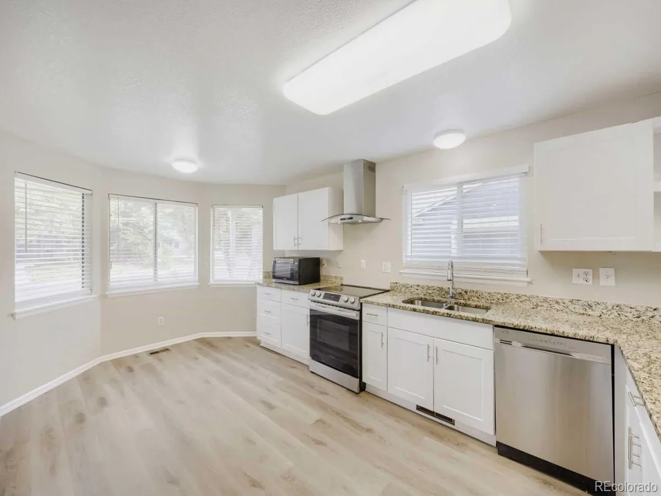
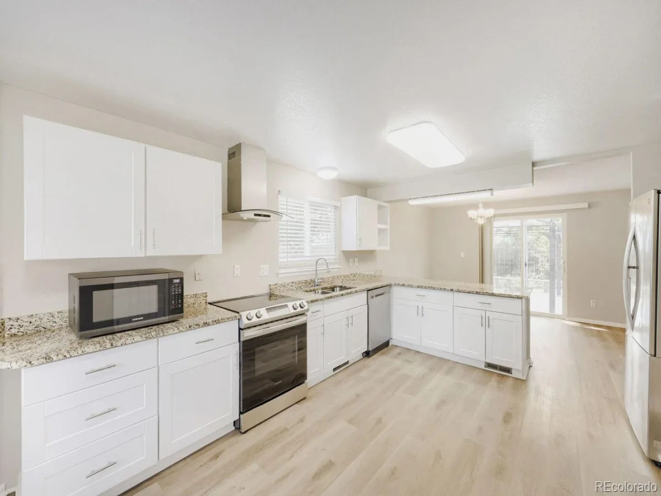
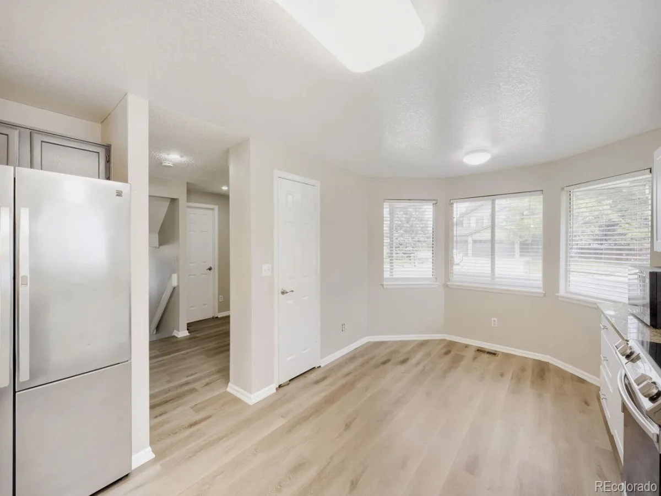
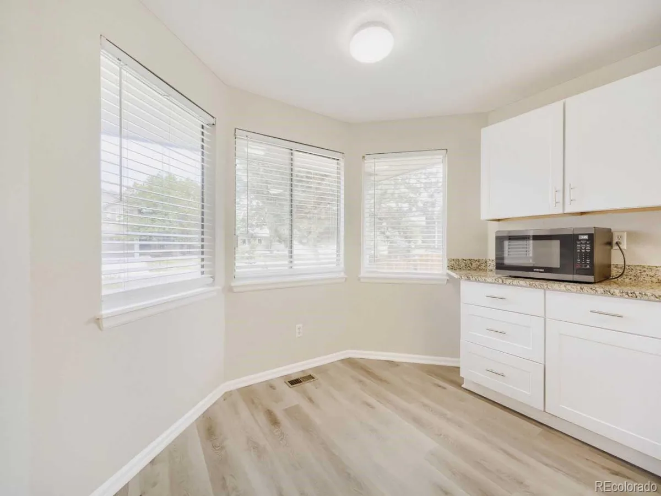
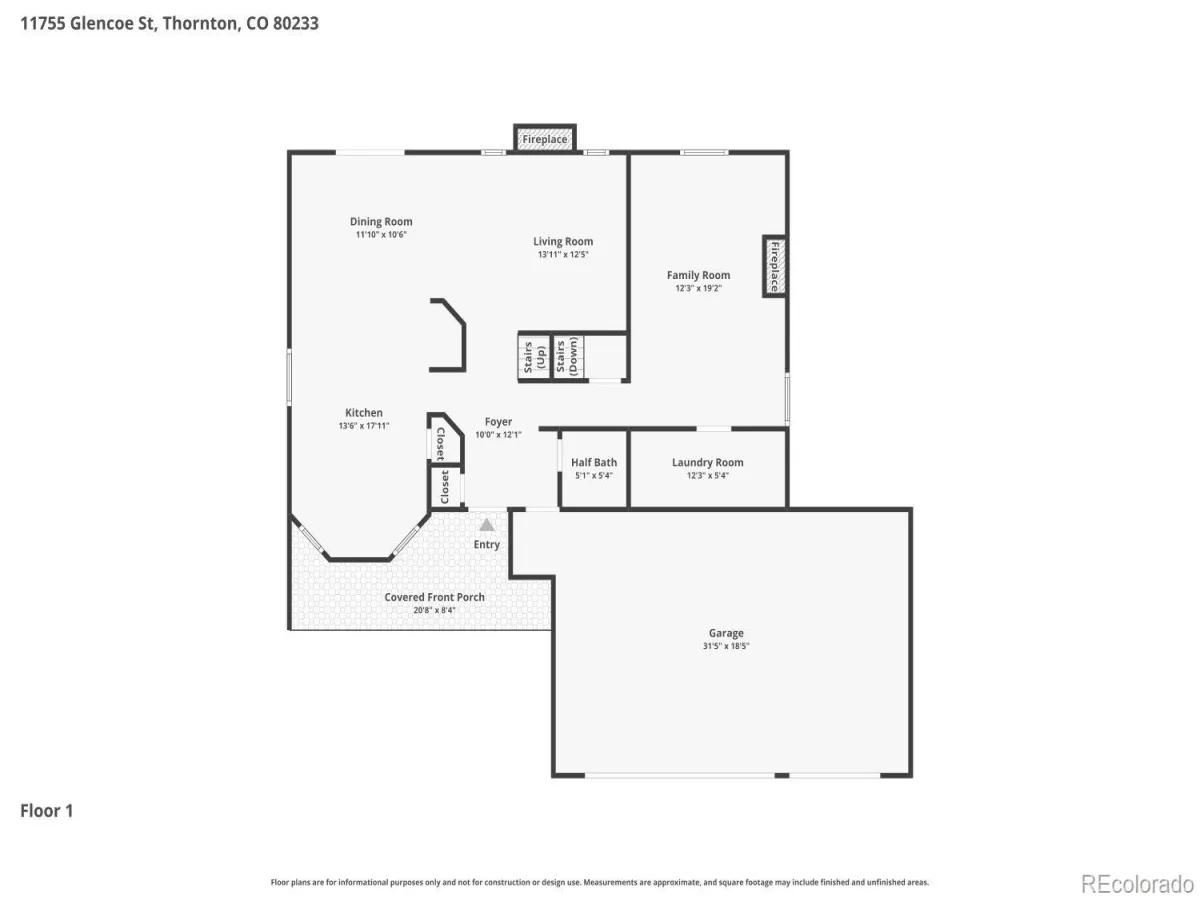
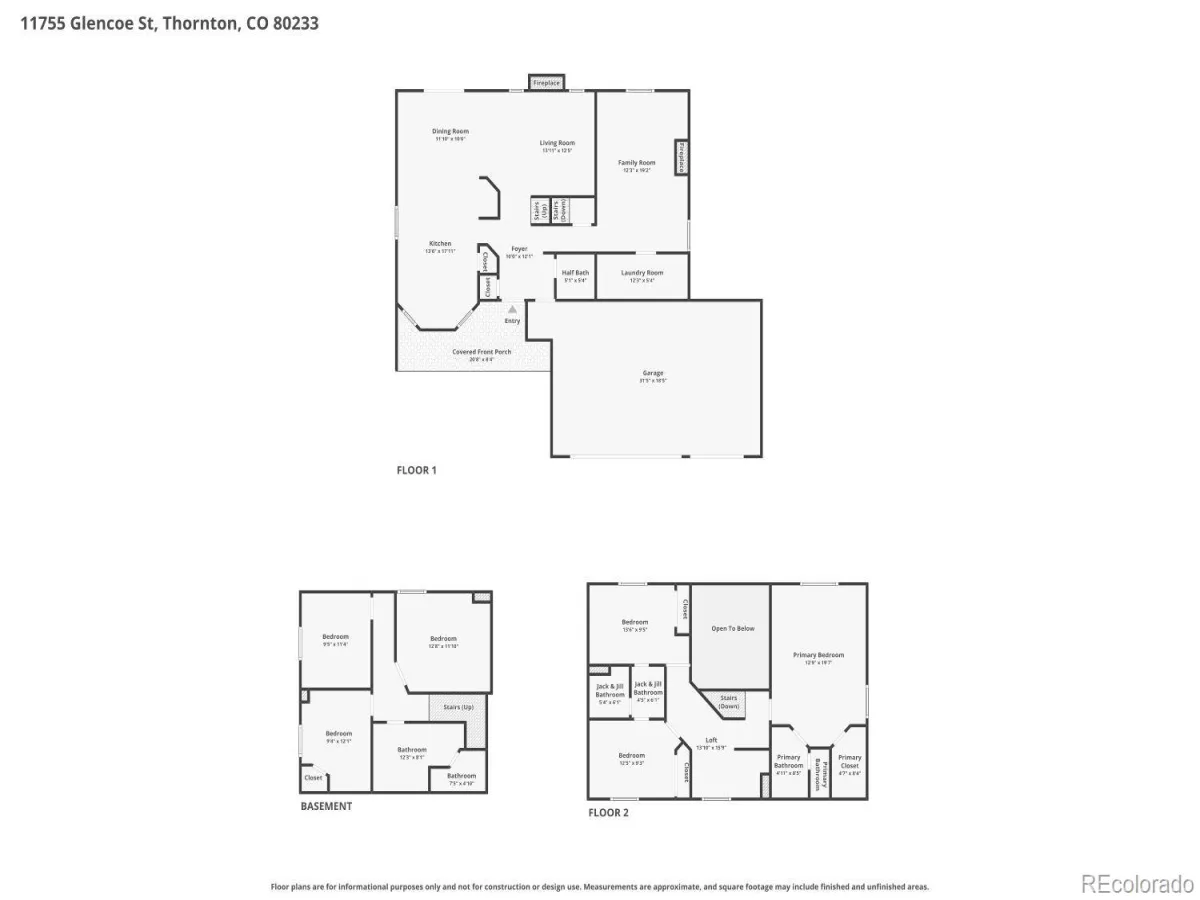
Welcome to this beautiful multi-level home in Holly Point! The main level offers a spacious kitchen with ample cabinetry, generous counter space, stainless steel appliances, and room for a breakfast nook. A formal dining area and inviting living room with a gas fireplace create the perfect setting for both everyday living and entertaining. The open layout and abundant natural light make the home feel bright and welcoming.
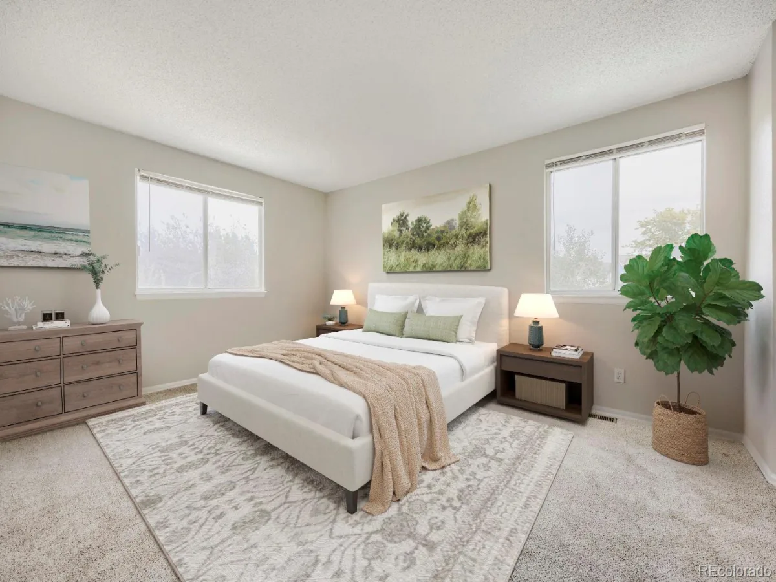
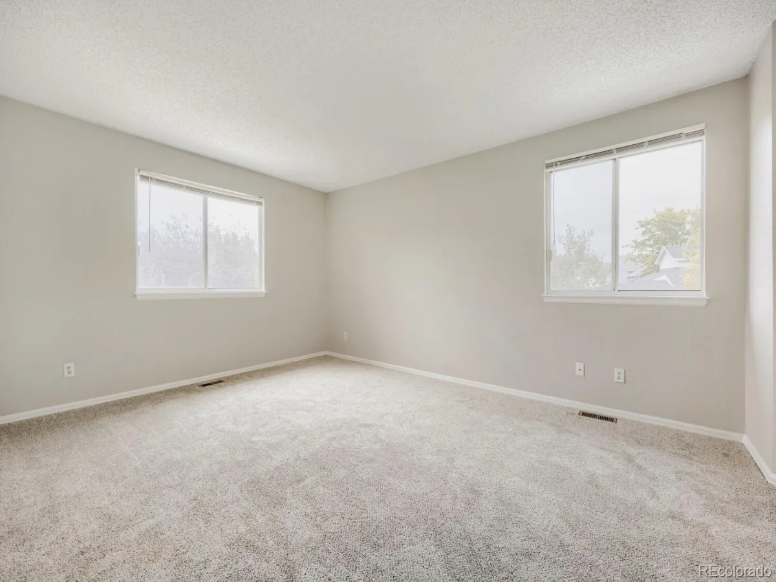
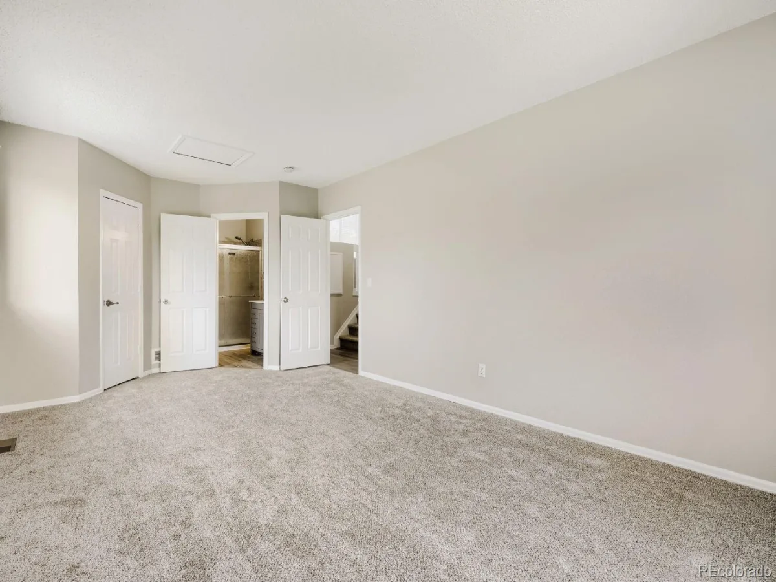
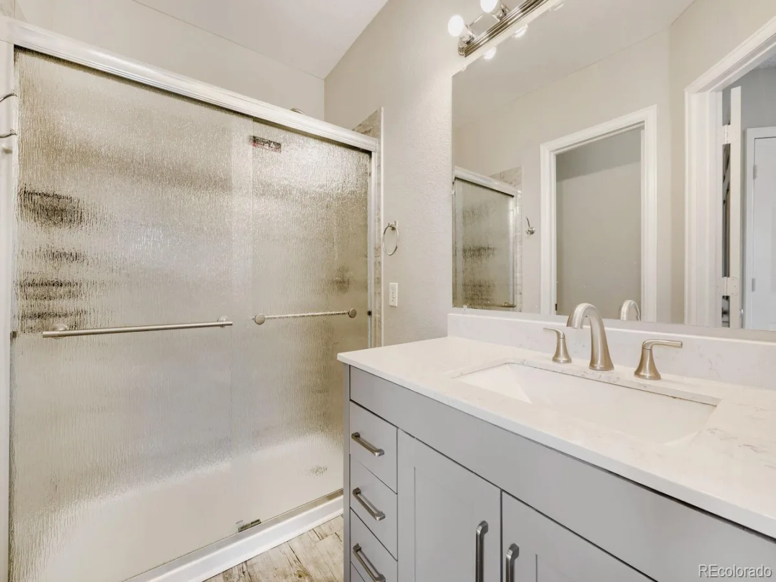
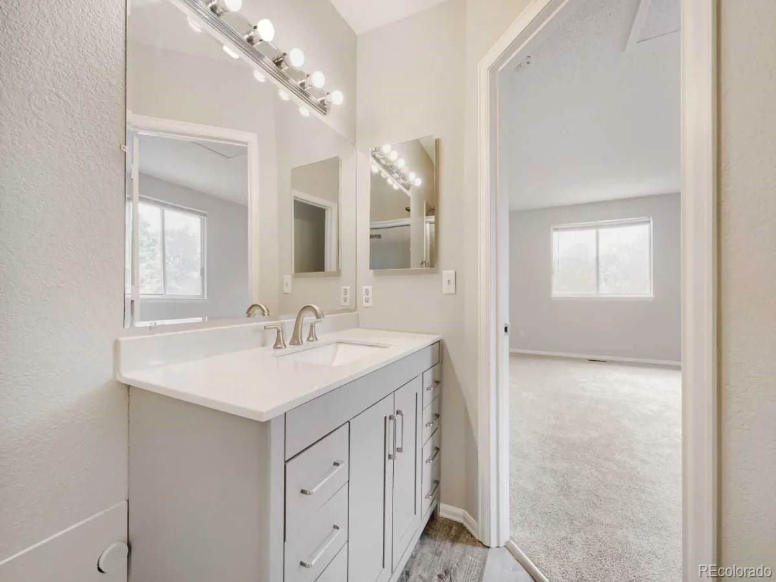
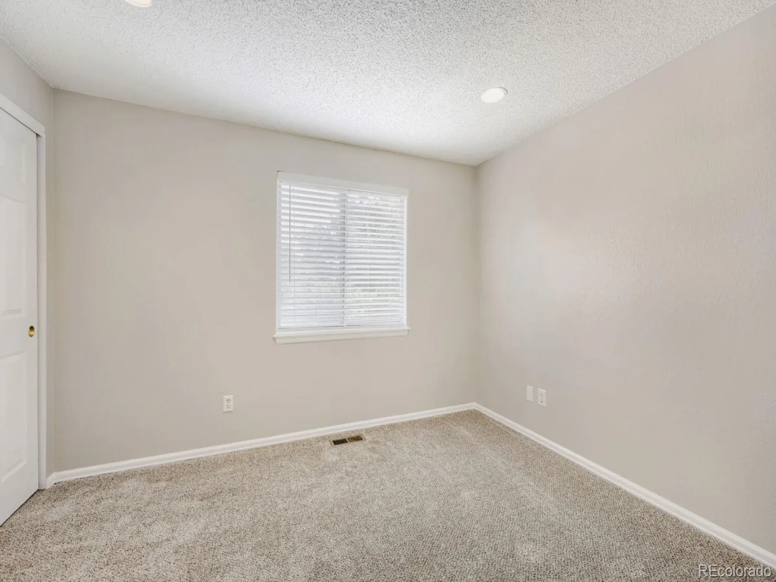
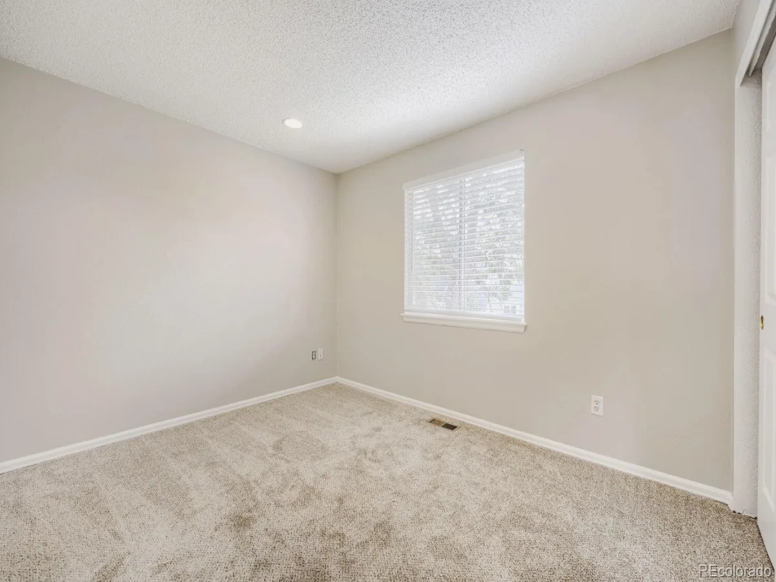
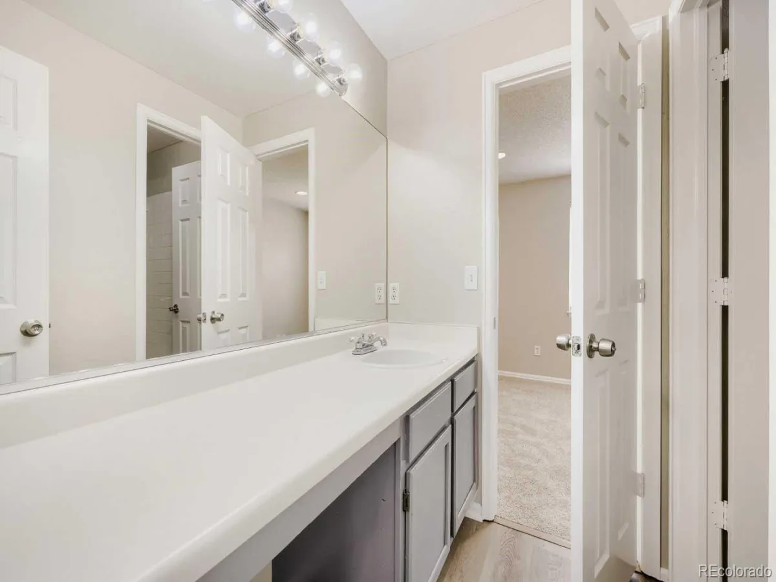
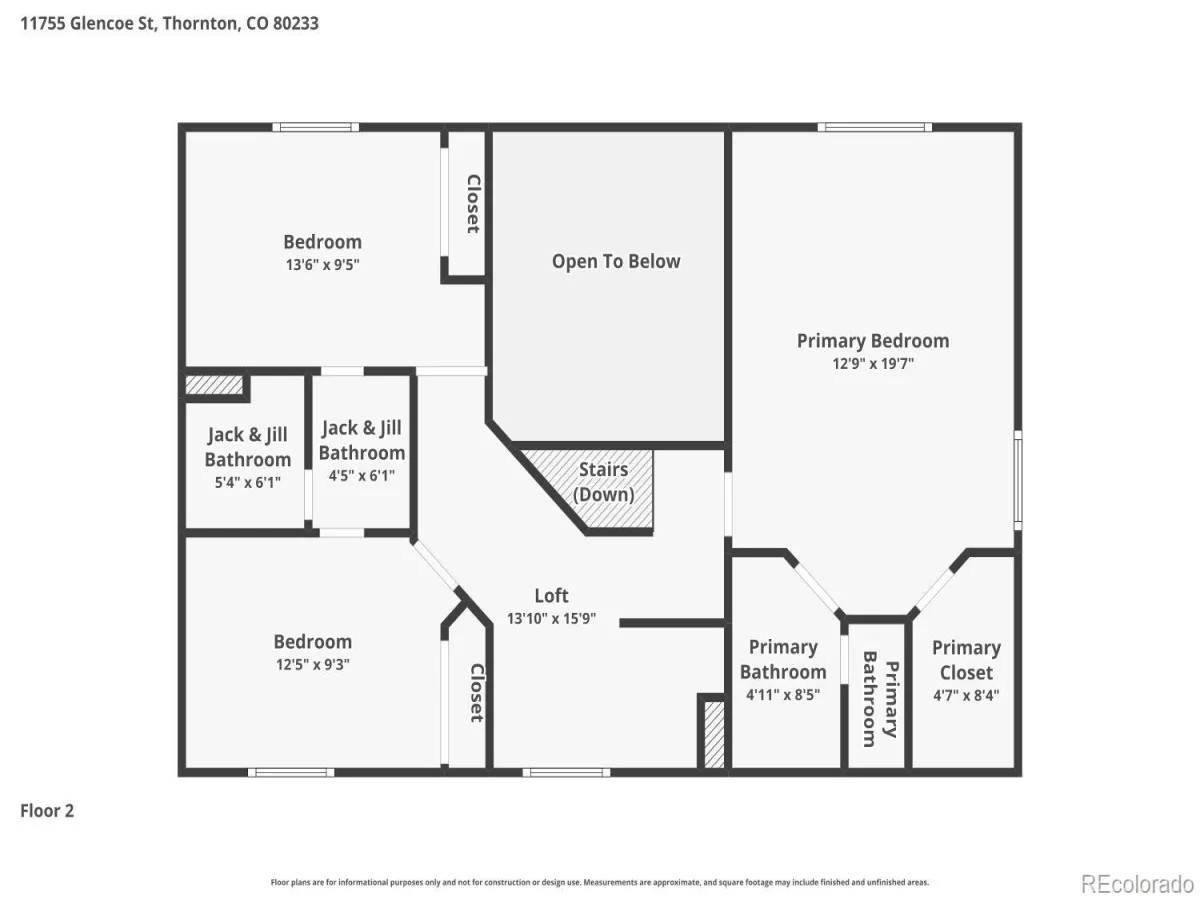
The private owner’s suite occupies its own level and features a walk-in closet and a four-piece bath. The upper level includes an open loft area ideal for a home office, study, or flex space, along with two additional bedrooms connected by a Jack-and-Jill bathroom.
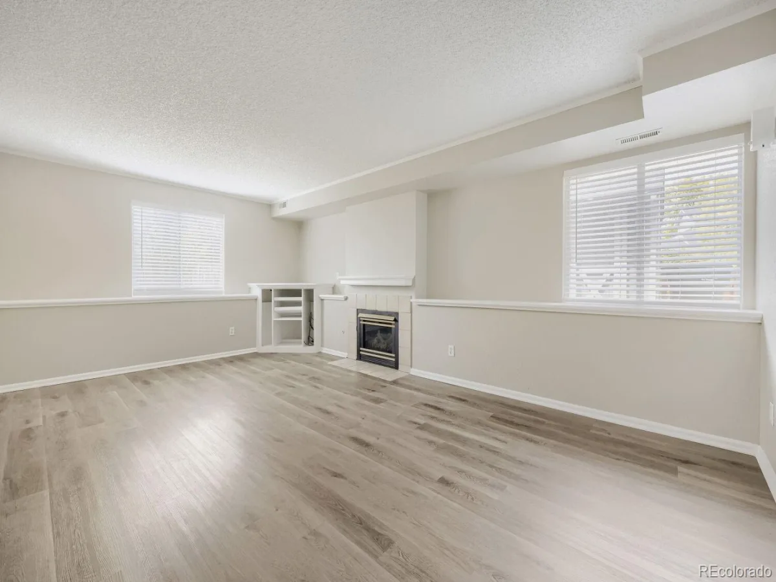
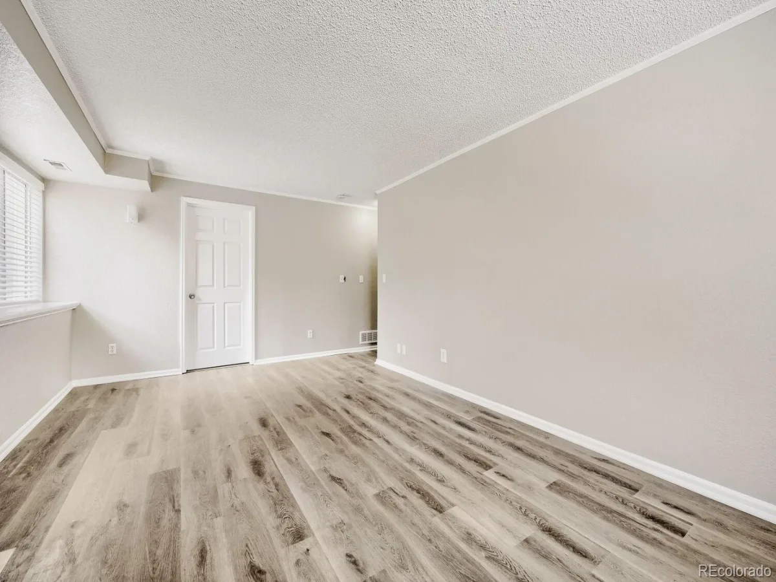
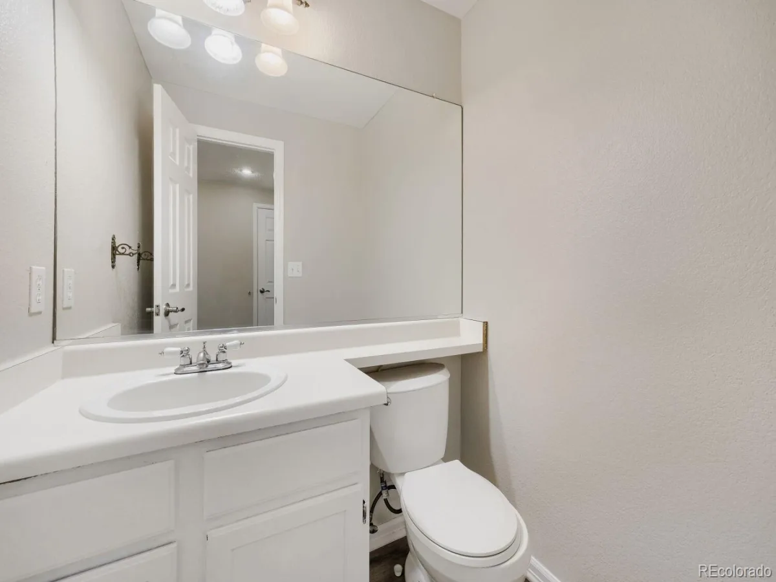
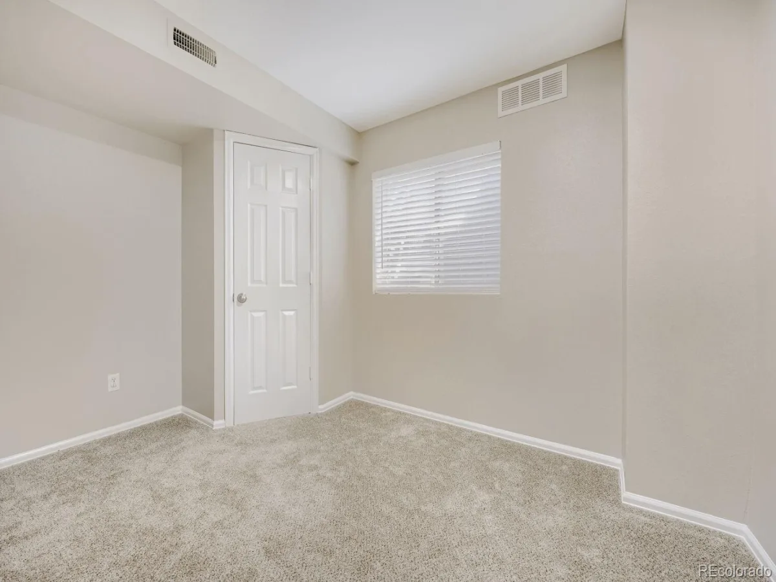
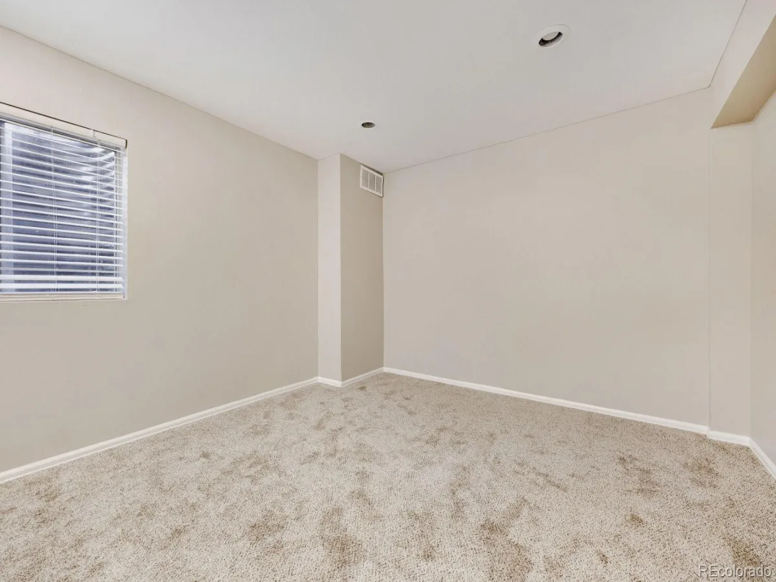
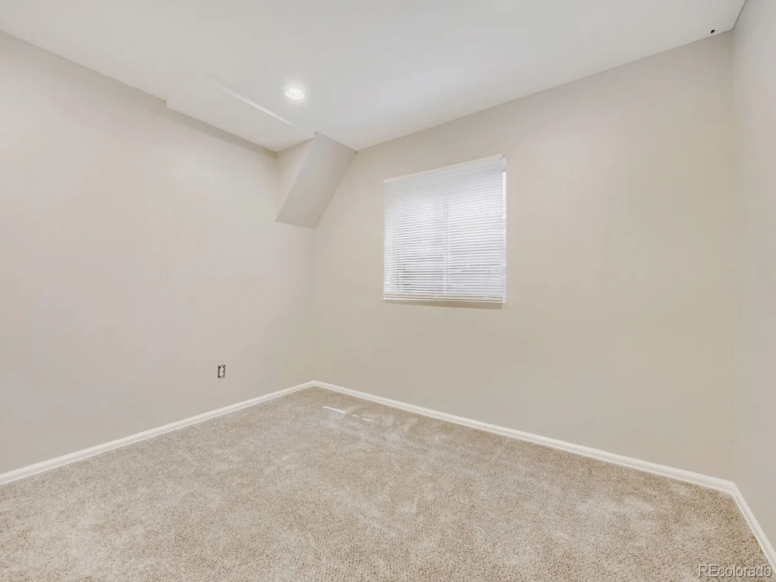
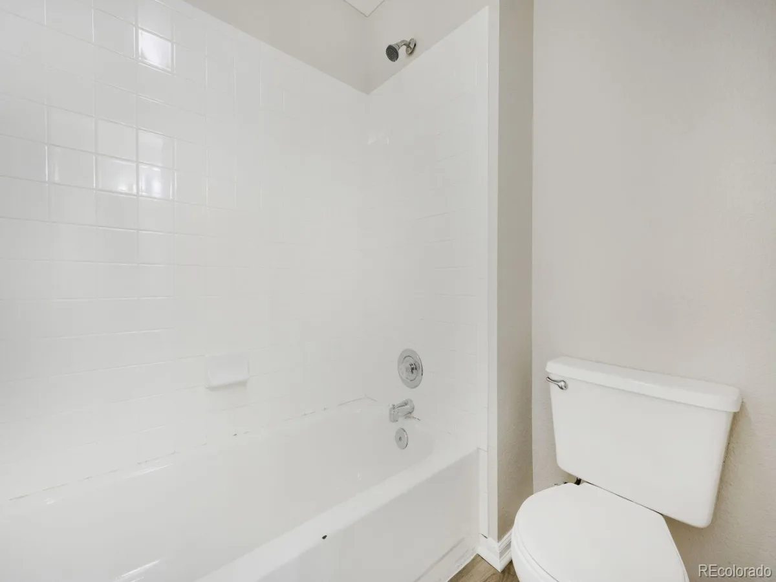
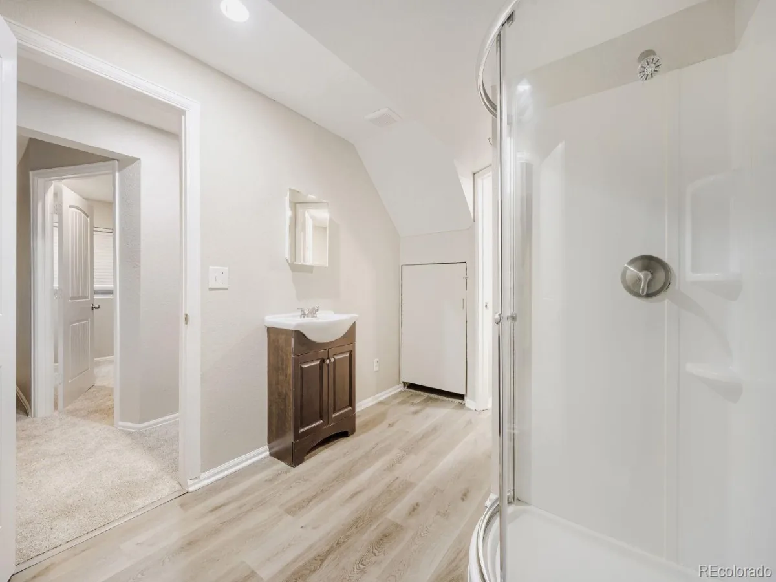
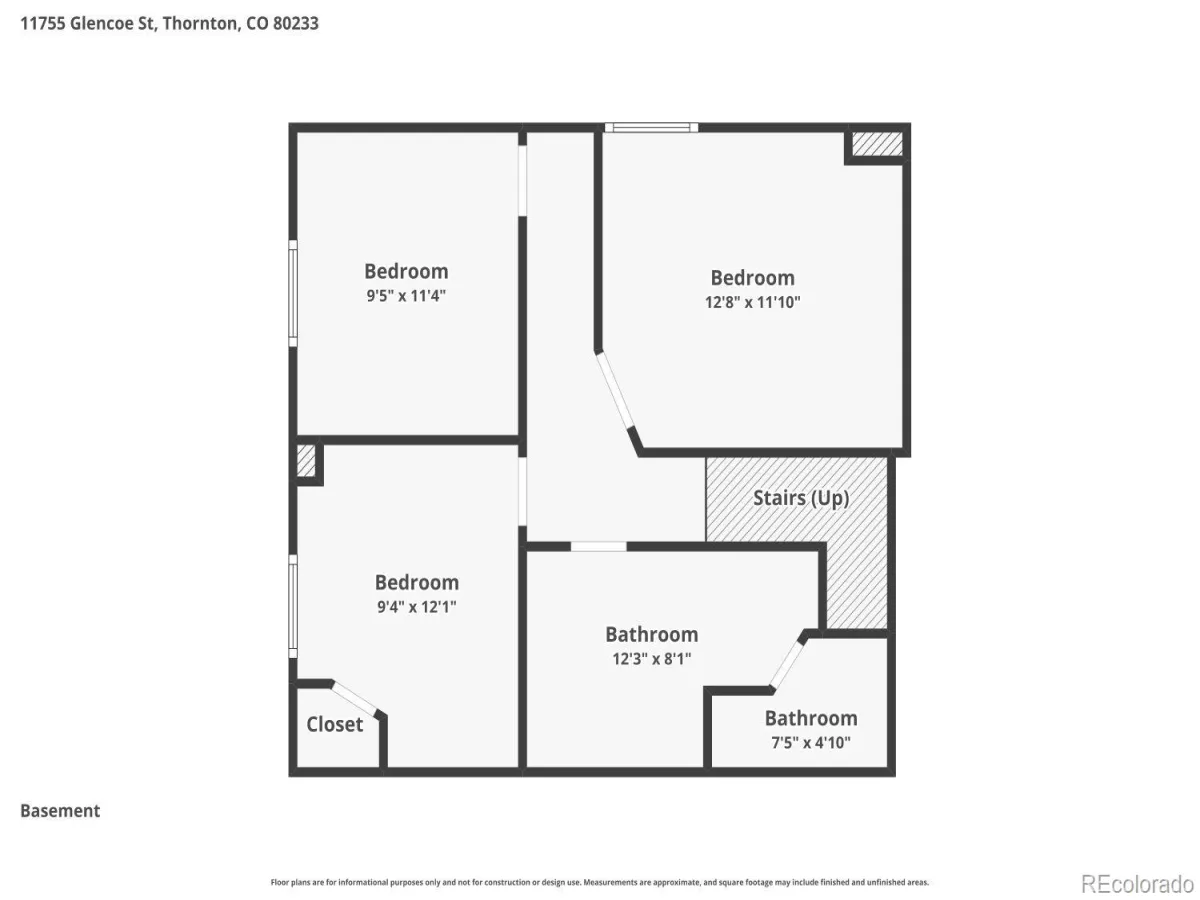
The garden-level family room features a fireplace and large windows that provide excellent natural light and views of the backyard. The finished basement offers a full bathroom and three additional rooms that can be utilized as bedrooms, a recreation area, home gym, hobby space, or office.
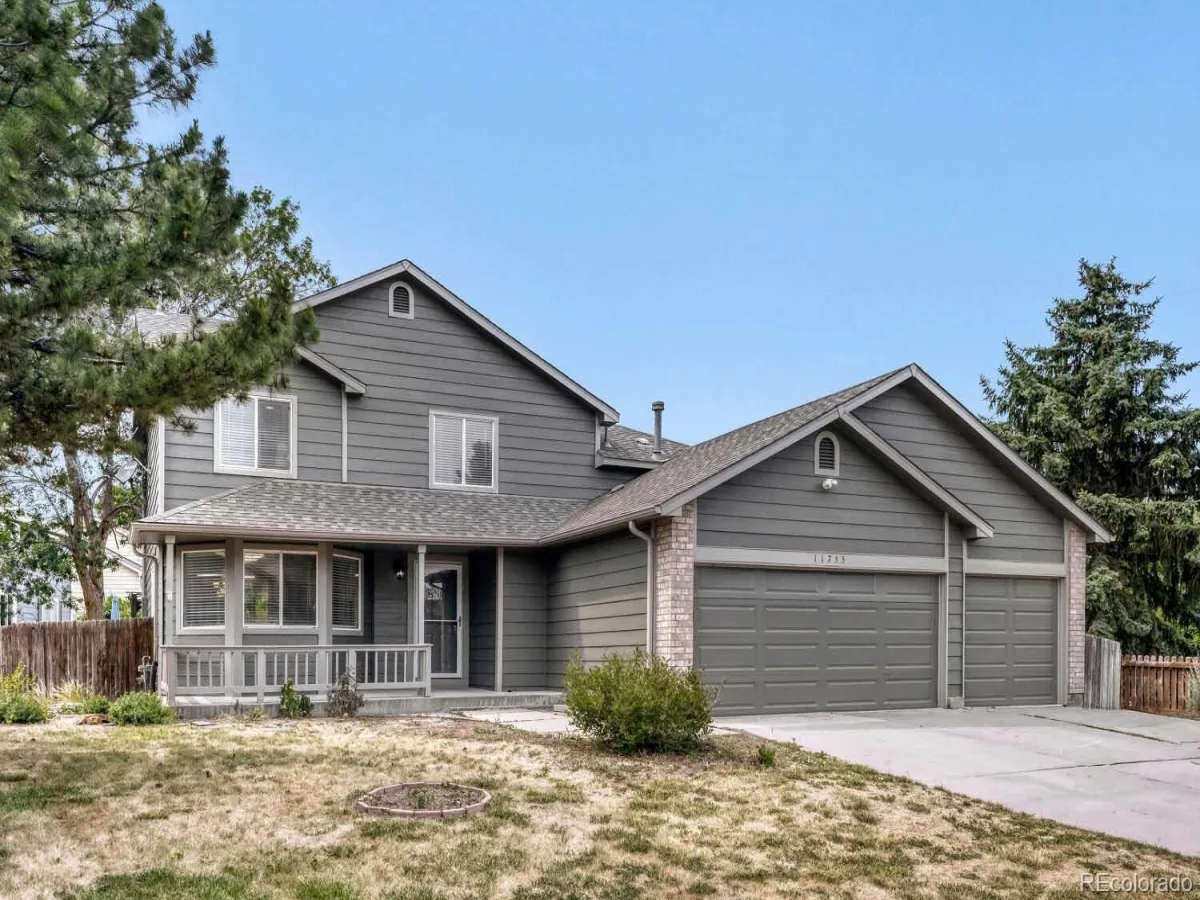
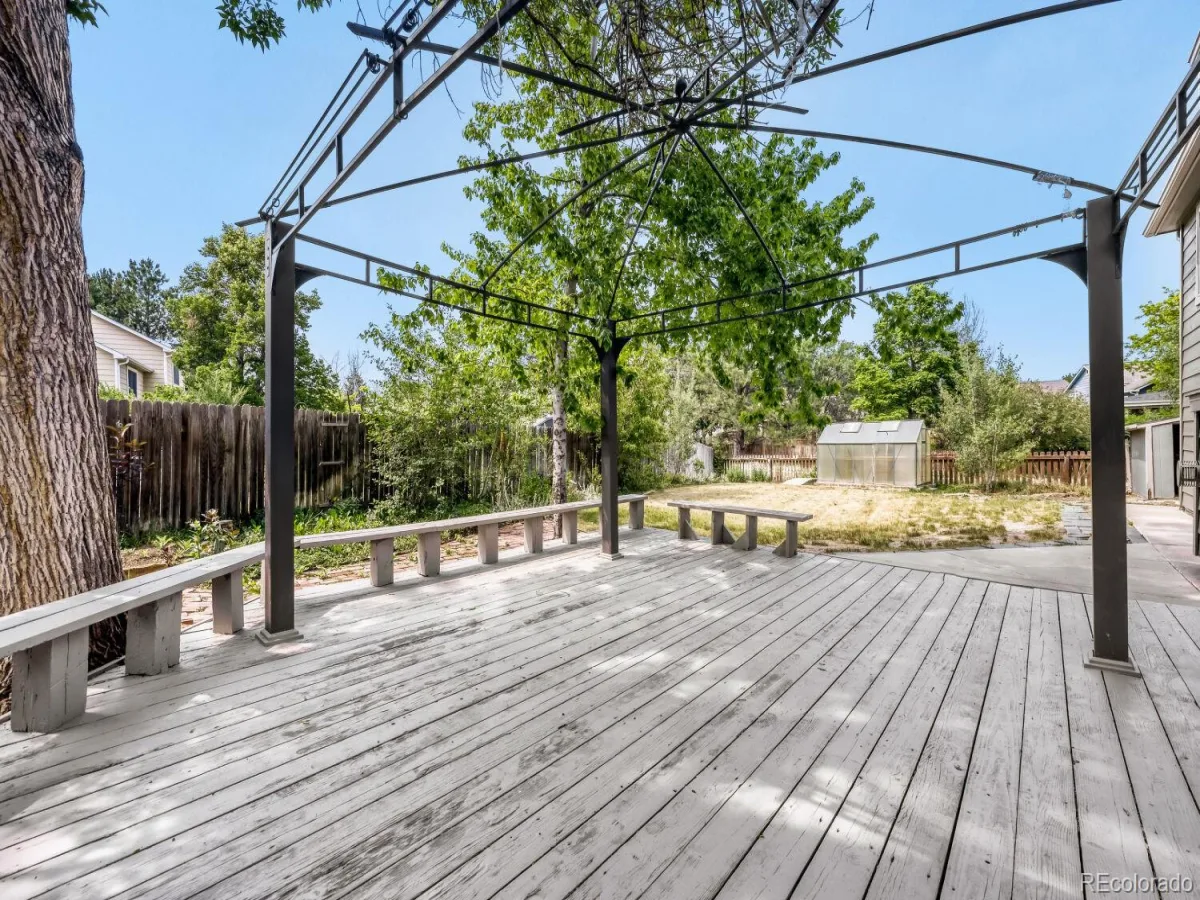
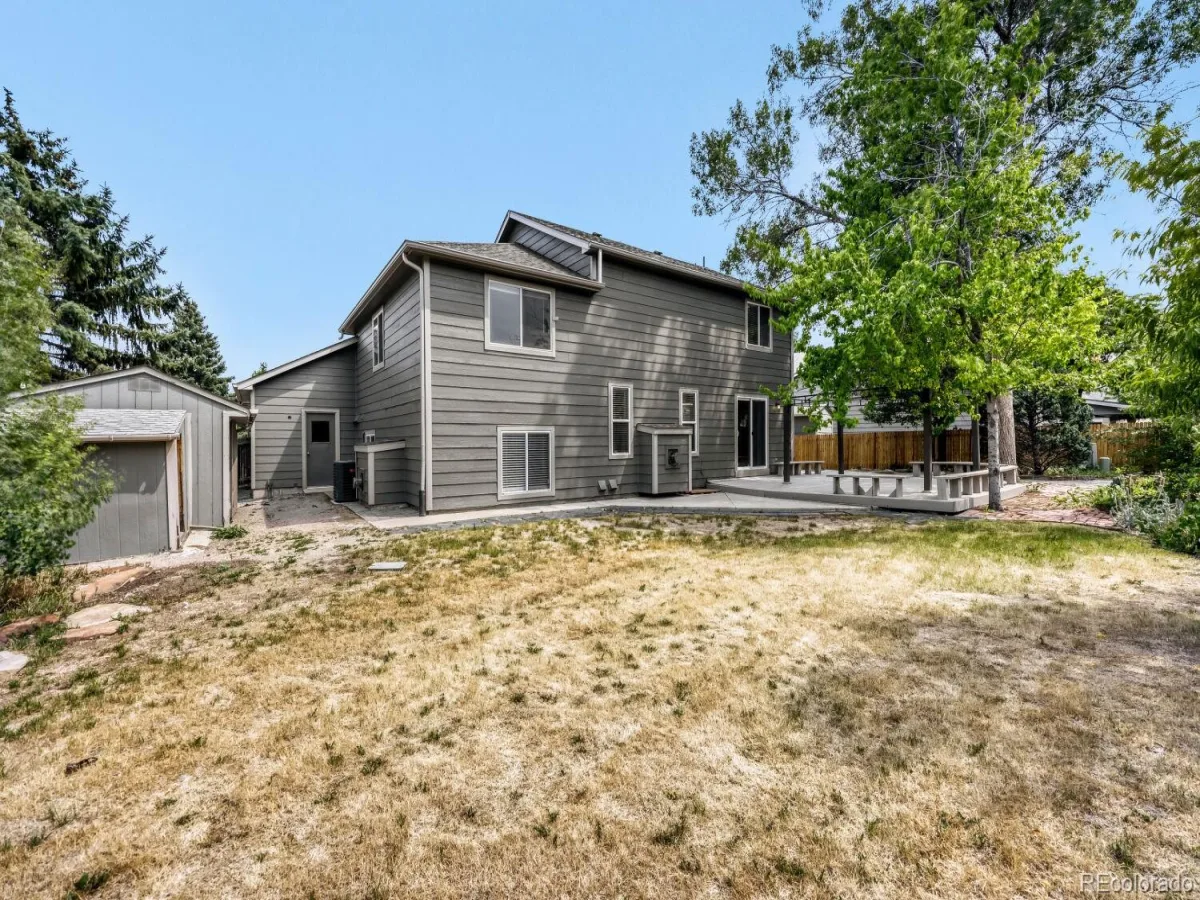
Outside, you’ll find plenty of parking with a three-car garage and an extended concrete driveway that continues behind the fence into the backyard. A large storage shed provides additional space for tools, equipment, and outdoor gear. This versatile home offers plenty of room to live, work, and play both inside and out.
The private owner’s suite occupies its own level and features a walk-in closet and a four-piece bath. The upper level includes an open loft area ideal for a home office, study, or flex space, along with two additional bedrooms connected by a Jack-and-Jill bathroom.
The garden-level family room features a fireplace and large windows that provide excellent natural light and views of the backyard. The finished basement offers a full bathroom and three additional rooms that can be utilized as bedrooms, a recreation area, home gym, hobby space, or office.
Outside, you’ll find plenty of parking with a three-car garage and an extended concrete driveway that continues behind the fence into the backyard. A large storage shed provides additional space for tools, equipment, and outdoor gear. This versatile home offers plenty of room to live, work, and play both inside and out.
Property Details
Price:
$544,900
MLS #:
REC4355097
Status:
Active
Beds:
6
Baths:
4
Type:
Single Family
Subtype:
Single Family Residence
Subdivision:
Holly Point
Finished Sq Ft:
2,408
Total Sq Ft:
2,510
Lot Size:
9,027 sqft / 0.21 acres (approx)
Year Built:
1994
Schools
School District:
Adams 12 5 Star Schl
Elementary School:
Cherry Drive
Middle School:
Shadow Ridge
High School:
Mountain Range
Interior
Above Grade Finished Area
1808
Bathrooms
3 Full Bathrooms, 1 Half Bathroom
Below Grade Finished Area
600
Below Grade Unfinished Area
102
Cooling
Central Air
Heating
Forced Air
Levels
Multi/Split
Main Level Bathrooms
1
Exterior
Attached Garage YN
1
Construction Materials
Frame
Fencing
Partial
Garage Spaces
3
Parking Spots
3
Parking Total
3
Patio And Porch Features
Covered, Deck, Front Porch
Roof
Composition
Financial
HOA Fee
$225
HOA Fee Frequency
Annually
HOA Name
Holly Point HOA
HOA Phone
303-457-1444
Tax Year
2025
Taxes
$4,431
Map
Contact Us
Mortgage Calculator
Property Summary
- Located in the Holly Point subdivision, 11755 Glencoe Street Denver CO is a Single Family for sale in Denver, CO, 80233. It is listed for $544,900 and features 6 beds, 4 baths, and has approximately 2,510 square feet of living space, and was originally constructed in 1994. The current price per square foot is $217. The average price per square foot for Single Family listings in Denver is $370. The average listing price for Single Family in Denver is $895,462. To schedule a showing of MLS#rec4355097 at 11755 Glencoe Street in Denver, CO, contact your Smart Sale AI agent at 3039066915.
Similar Listings Nearby

Additional Details
MLS ID : REC4355097
Listing Key : REC2055181321
Parcel Number : R0071602
Zip Code : 80233
City : Denver
State : CO
Building if Condo :
Full Street: 11755 Glencoe Street
Address : 11755
Address Prefix :
Address Suffix : Street
Street : Glencoe
Street Prefix :
Street Suffix :
Unit if Condo :
Latitude : 39.909245
Longitude : -104.926147
Property Type : singlefamily
Property Sub Type : Single Family Residence
Stories Total if Condo :
Lot Size : 9,027 sqft / 0.21 acres (approx)
Ownership : Corporation/Trust
Zoning :
Condition :
Renovation :
Pets Allowed :
Special Conditions : None
Possession :
Original Price : 588000
Close Price :
Close Date :
List Date : Jun 25, 2026
List Contract Date : 2026-06-25
Off Market Date :
Purchase Contract Date :
Days on Market : 65
Concessions Amount :
Concession Comment :
Renovation :
Company : Waypoint Realty

Copyright 2026. All rights reserved.
11755 Glencoe Street
Denver, CO