
2050 N Gaylord Street Denver CO 80205 MLS #REC6858254
2050 N Gaylord Street
Denver, CO, 80205
$1,349,000

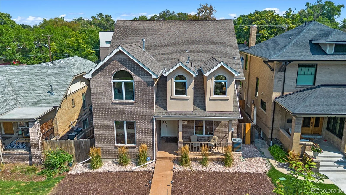
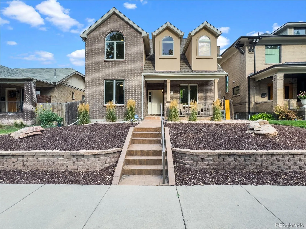
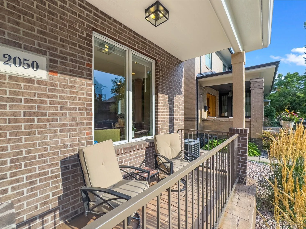
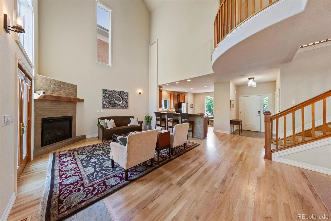
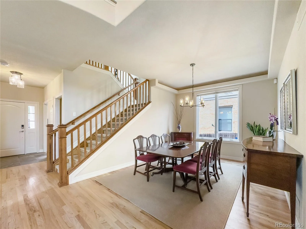
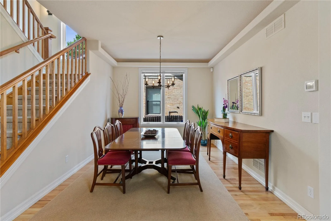
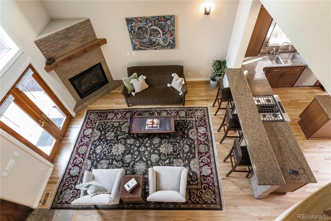
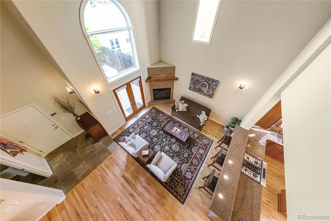
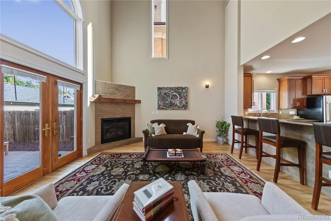
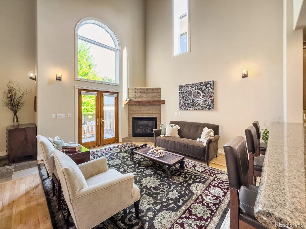
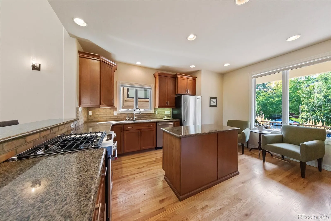
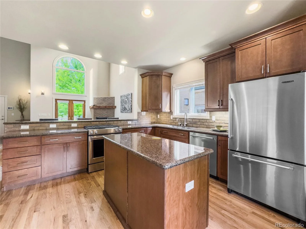
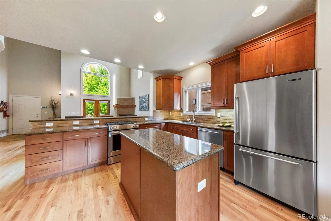
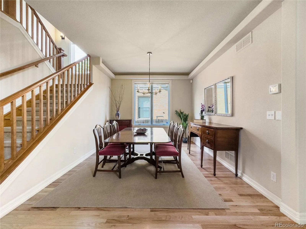
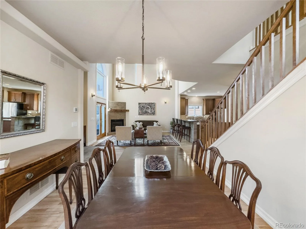
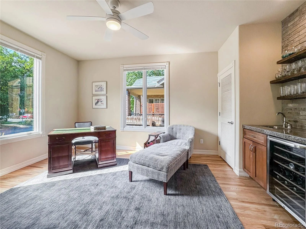
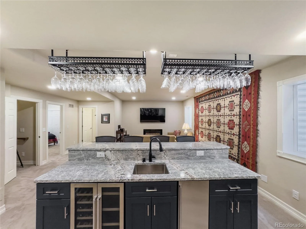
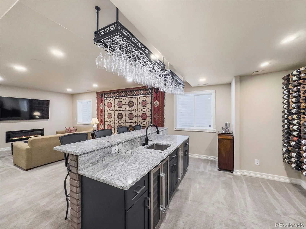
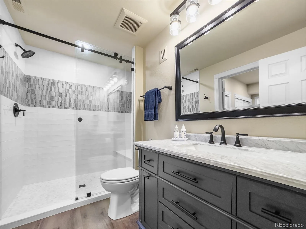
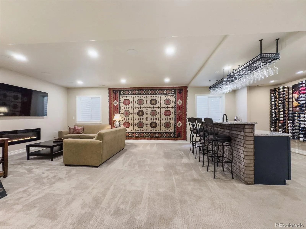
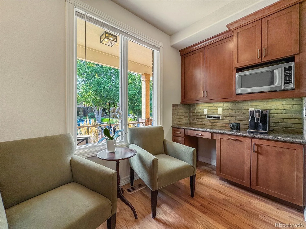
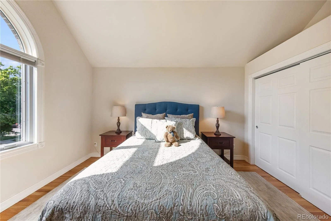
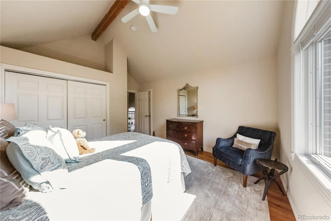
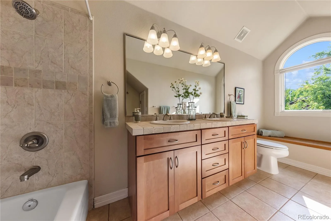
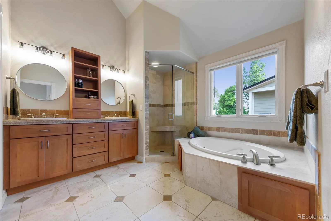
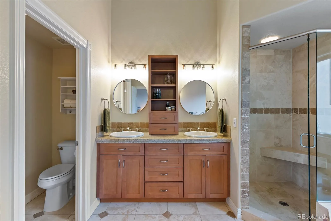
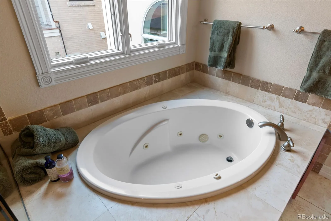
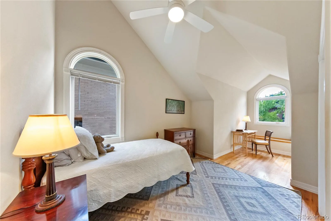
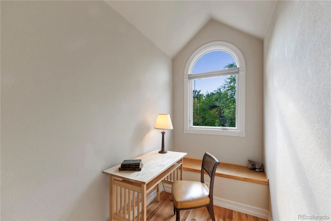
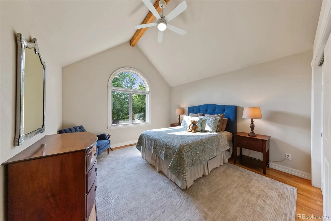
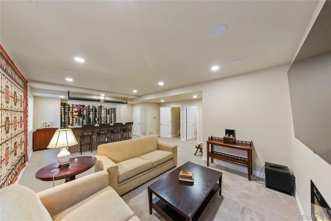
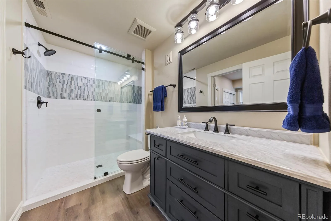
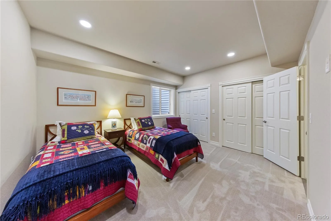
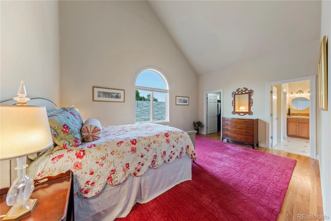
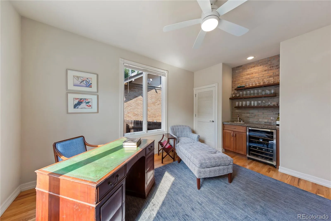
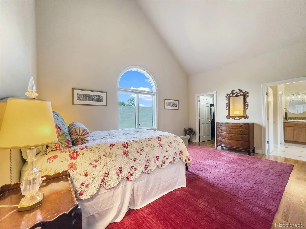
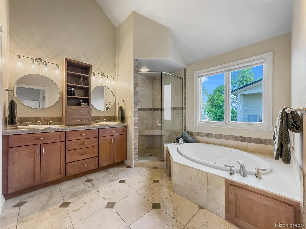
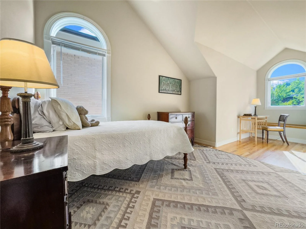
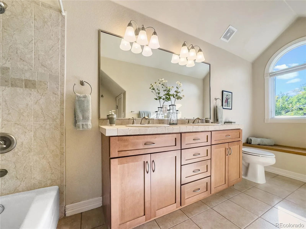
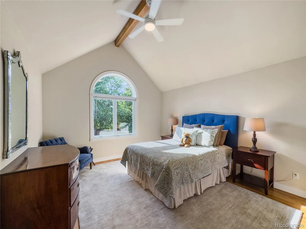
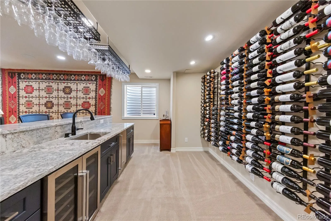
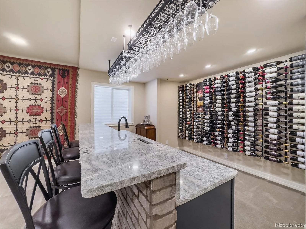
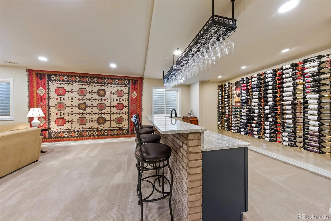
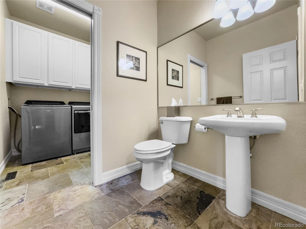
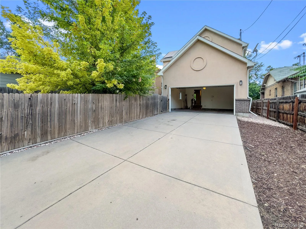
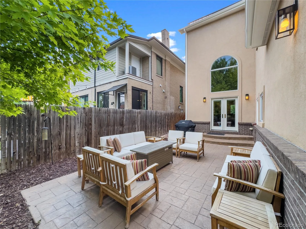
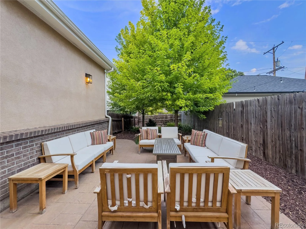
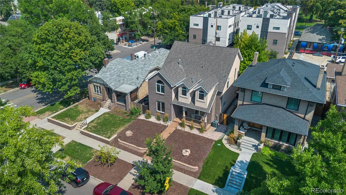
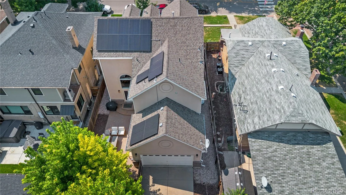
Set on a quiet, tree-lined block minutes from downtown Denver & East High School, this home offers the space, flow, & energy today’s buyer is searching for, standing out among new builds. Imagine being steps from City Park or coffee at a nearby café, then returning home to a light-filled open floorplan designed for modern living. Spanning 3,733 square feet across three levels, this home was built with flexibility in mind.Main floor features an inviting living room w/gas fireplace, soaring ceilings, & oversized windows that make entertaining effortless. A large kitchen w/counter seating and island, pantry, & stainless appliances connects seamlessly to dining & living areas. A main floor office which includes a wet bar and wine fridge supports hybrid or work-from-home needs w/out compromising your living space. Upstairs, 3bedrooms offer options for every stage of life. The primary suite is a retreat w/generous proportions& an en-suite bath, while secondary bedrooms accommodate guests, kids, or studio use. The open-to-below design adds architectural character & an airy feel. The finished lower level with high ceilings extends your lifestyle w/a full family room & second wet bar which includes a wine fridge&ice maker and fantastic wine display wall—perfect for entertaining friends.additional bedroom&bath make the basement ideal for guests or multigenerational living. Step outside to a private fenced yard and patio, where outdoor dining & summer evenings come naturally. 2car attached garage w/driveway that accommodates four extra cars is great for Jazz in the Park on Sunday evenings in the summer, adds convenience in a walkable neighborhood. The location places you near City Park golf course, Denver Zoo, Museum of Nature and Science, & top restaurants. Built in 2003&well maintained, this home balances timeless design w/modern function. 18owned solar panels convey so your electric bill will rarely exceed $20/month even in the height of summer.
Property Details
Price:
$1,349,000
MLS #:
REC6858254
Status:
Active Under Contract
Beds:
4
Baths:
4
Type:
Single Family
Subtype:
Single Family Residence
Subdivision:
Browns Park
Finished Sq Ft:
3,560
Total Sq Ft:
3,560
Lot Size:
5,500 sqft / 0.13 acres (approx)
Year Built:
2003
Schools
School District:
Denver 1
Elementary School:
Cole Arts And Science Academy
Middle School:
Bruce Randolph
High School:
East
Interior
Above Grade Finished Area
2432
Appliances
Bar Fridge, Dishwasher, Dryer, Microwave, Refrigerator, Self Cleaning Oven, Washer
Bathrooms
2 Full Bathrooms, 1 Three Quarter Bathroom, 1 Half Bathroom
Below Grade Finished Area
1128
Cooling
Central Air
Fireplaces Total
1
Flooring
Carpet, Tile, Wood
Heating
Forced Air
Interior Features
Granite Counters, High Ceilings, Kitchen Island, Open Floorplan, Pantry, Smoke Free, Wet Bar
Laundry Features
In Unit
Levels
Two
Main Level Bathrooms
1
Exterior
Attached Garage YN
1
Common Walls
No Common Walls
Construction Materials
Frame
Exterior Features
Private Yard, Rain Gutters
Fencing
Full
Garage Spaces
2
Lot Features
Level
Parking Spots
2
Parking Total
2
Patio And Porch Features
Front Porch
Roof
Composition
Security Features
Carbon Monoxide Detector(s), Smoke Detector(s)
Window Features
Double Pane Windows, Egress Windows
Financial
Tax Year
2024
Taxes
$5,708
Map
Contact Us
Mortgage Calculator
Property Summary
- Located in the Browns Park subdivision, 2050 N Gaylord Street Denver CO is a Single Family for sale in Denver, CO, 80205. It is listed for $1,349,000 and features 4 beds, 4 baths, and has approximately 3,560 square feet of living space, and was originally constructed in 2003. The current price per square foot is $379. The average price per square foot for Single Family listings in Denver is $393. The average listing price for Single Family in Denver is $974,738. To schedule a showing of MLS#rec6858254 at 2050 N Gaylord Street in Denver, CO, contact your Smart Sale AI agent at 3039066915.
Similar Listings Nearby

Additional Details
MLS ID : REC6858254
Listing Key : REC2052717959
Parcel Number : 2355-01-020
Zip Code : 80205
City : Denver
State : CO
Building if Condo :
Full Street: 2050 N Gaylord Street
Address : 2050
Address Prefix :
Address Suffix : Street
Street : Gaylord
Street Prefix : N
Street Suffix :
Unit if Condo :
Latitude : 39.747944
Longitude : -104.960701
Property Type : singlefamily
Property Sub Type : Single Family Residence
Stories Total if Condo :
Lot Size : 5,500 sqft / 0.13 acres (approx)
Ownership : Individual
Zoning : U-TU-B
Condition :
Renovation :
Pets Allowed :
Special Conditions : None
Possession : Closing/DOD
Original Price : 1449000
Close Price :
Close Date :
List Date : Mar 26, 2026
List Contract Date : 2026-03-26
Off Market Date : 2026-05-18
Purchase Contract Date : 2026-05-18
Days on Market : 83
Concessions Amount :
Concession Comment :
Renovation :
Company : Compass – Denver

Copyright 2026. All rights reserved.
2050 N Gaylord Street
Denver, CO