
66 S Jackson Street Denver CO 80209 MLS #REC1711981
66 S Jackson Street
Denver, CO, 80209
$1,750,000


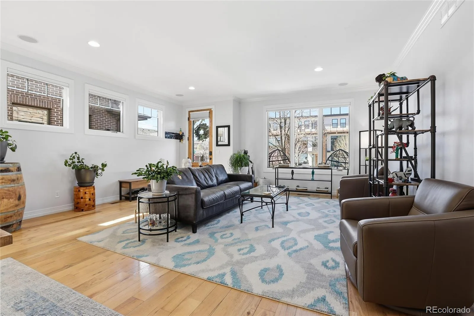
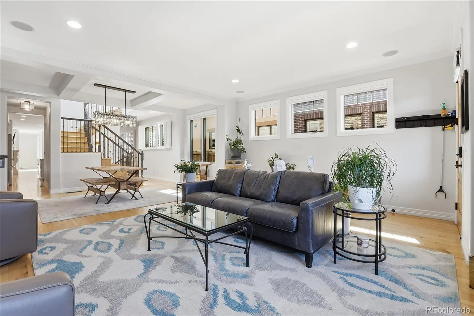
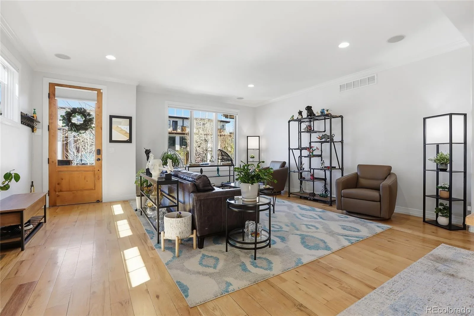
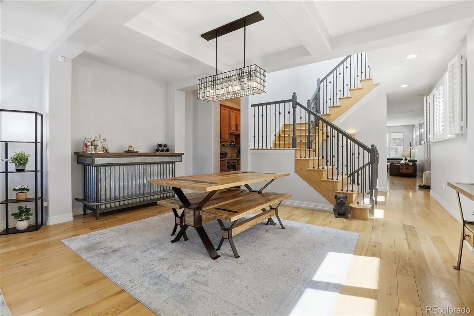
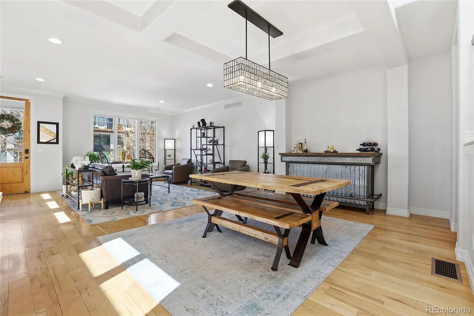
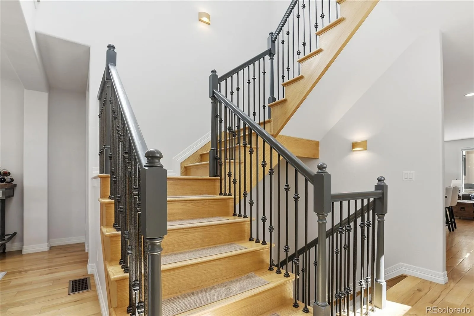
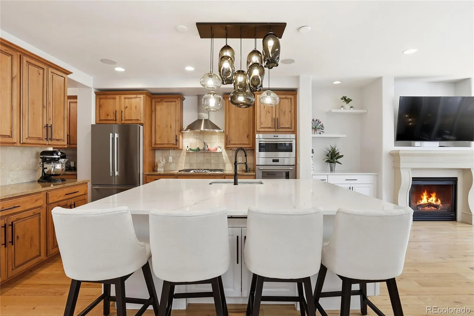


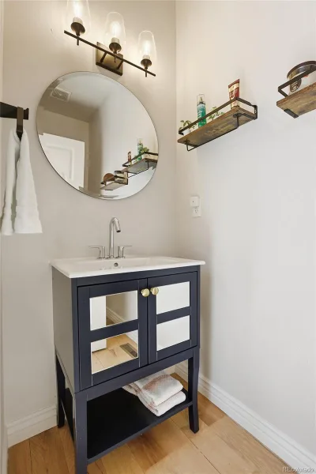


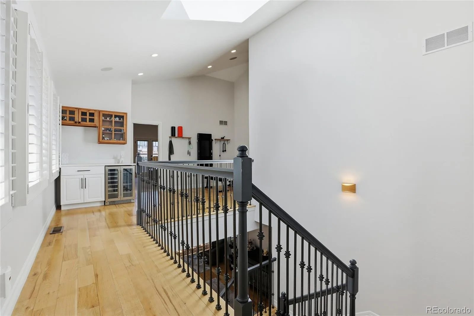
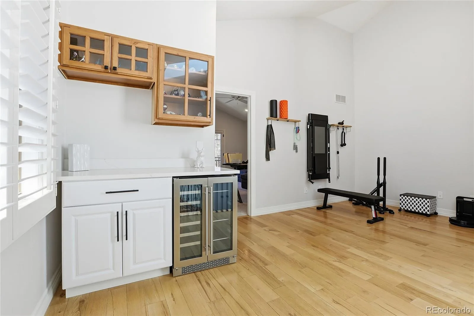


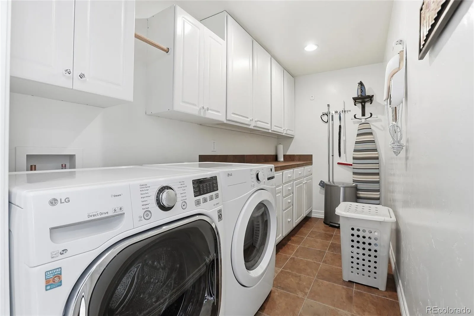

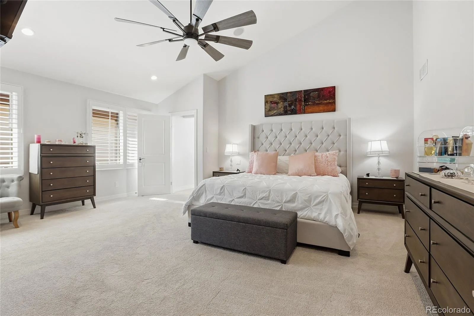


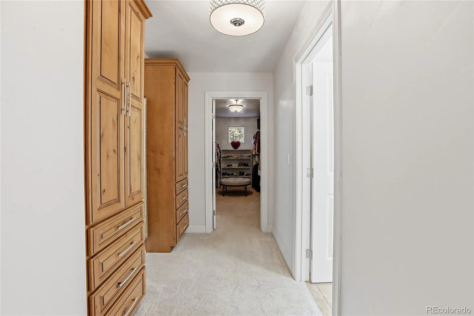
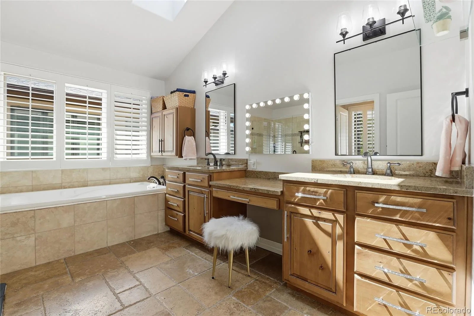
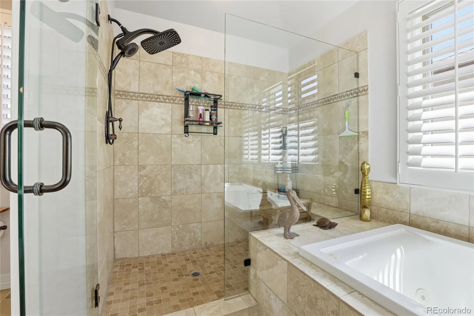

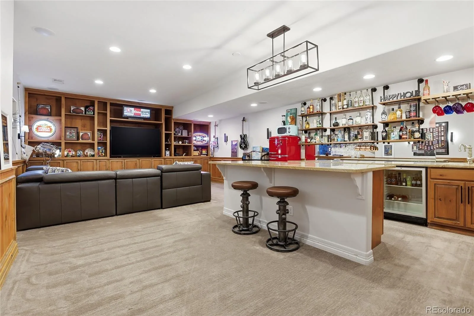


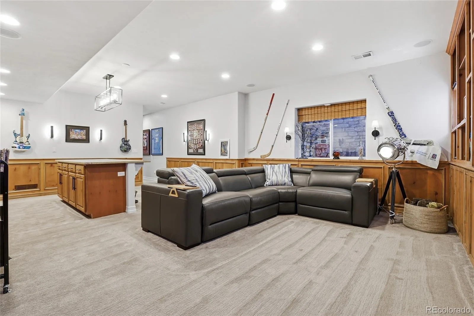
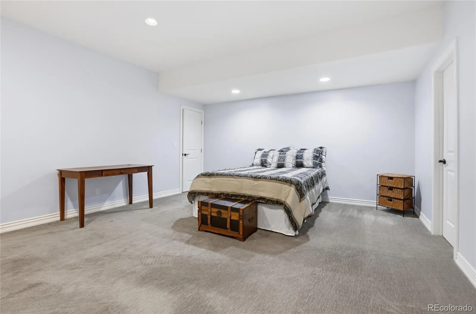
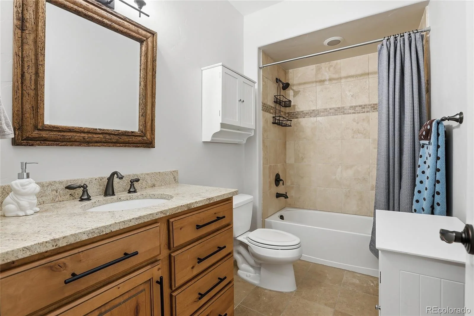
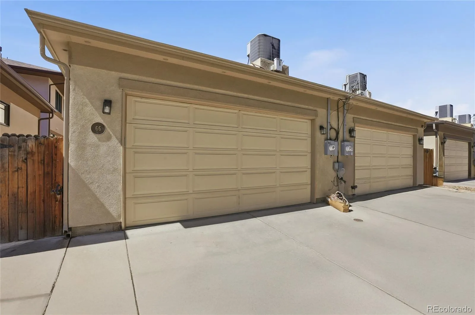
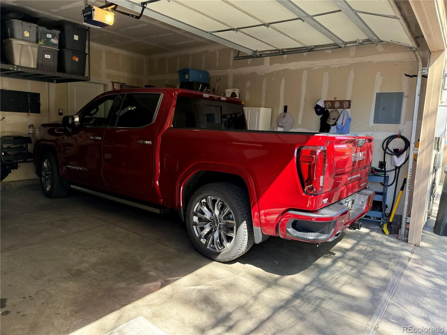
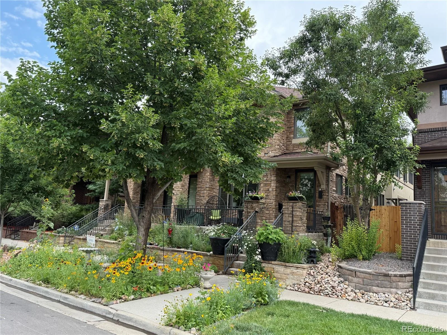
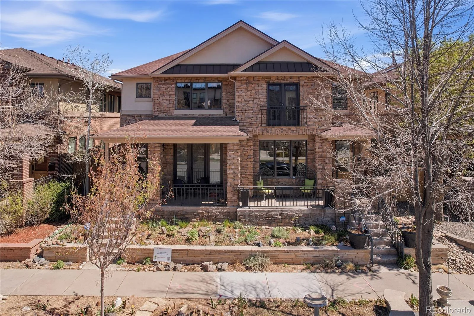
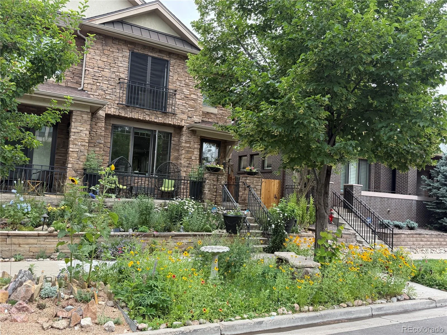
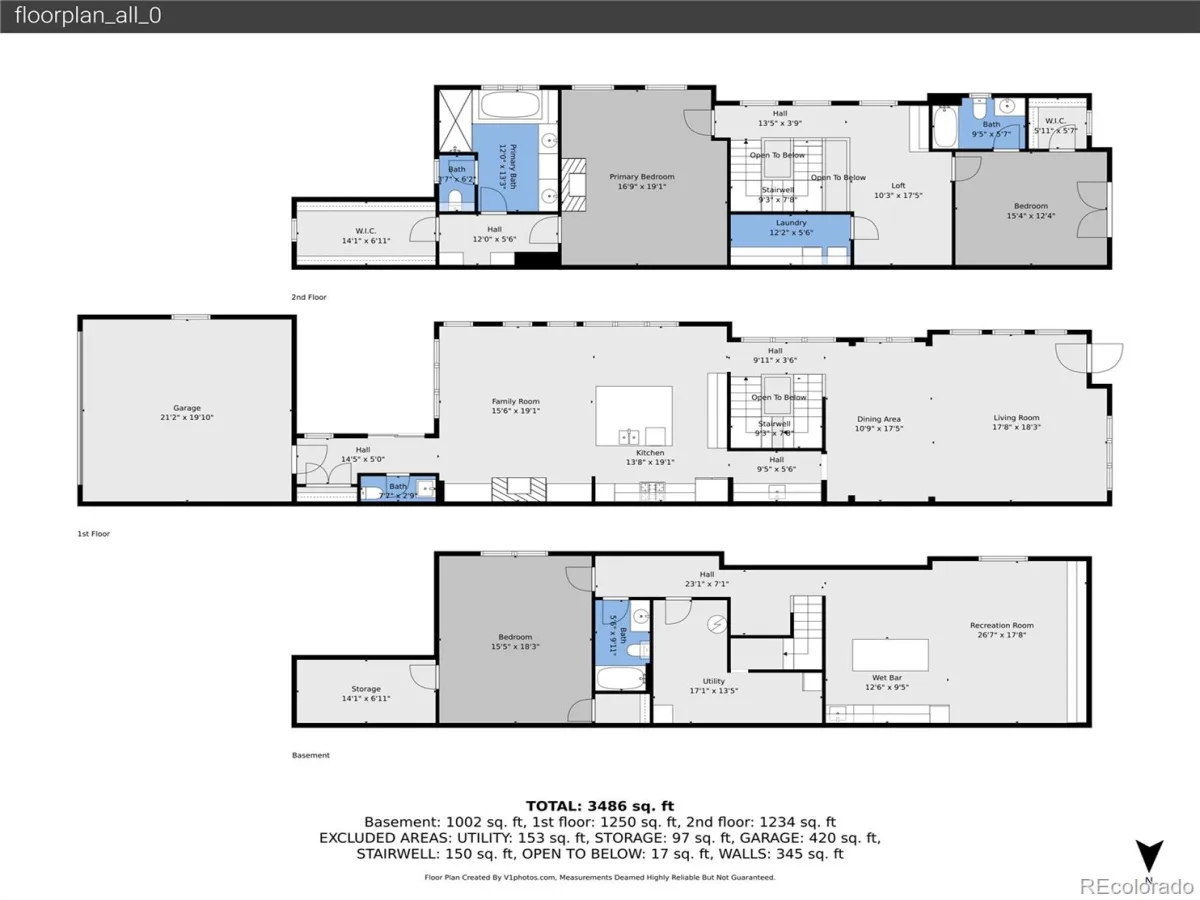
Situated across from brand new construction priced $2M++ this home presents an incredible opportunity for the discerning buyer seeking turnkey luxury. Meticulously updated residence offers a seamless blend of sophisticated design & high-tech functionality. Luxury, Light & Location, this home has such an amazing floor plan. Bathed in natural light from western & southern exposure & multiple skylights, this open-concept masterpiece features all-new designer paint & premium finishes throughout. Elevated from the street level with a porch to enjoy sitting, coffee or drinks. Main floor flows effortlessly from the formal living & dining rooms into the gourmet kitchen that is a chef’s dream with a Butlers Pantry. Newly equipped with Wolf & Thermador appliances, custom quartz island, open shelving, cozy gas fireplace. Retreat to the upper level where the expansive primary suite serves as a true sanctuary, with a cozy gas fireplace, sitting area, private dressing room, large walk-in closet & a 5-piece spa-like bath, warm water for bidet. 2nd bedroom suite features vaulted ceilings, French doors & attached full bath. This level is completed with added cabinets quartz counter beverage fridge a dedicated workout space or home office & an amazing laundry room. Finished basement is an entertainer’s paradise, featuring a professional-grade built-in bar open shelving, a private guest suite with a full bath. Outdoor living is equally impressive with 4 pollinator gardens on a new drip system (ideal for drought) cozy private back patio dual gas lines for a BBQ & firepit. Attached oversized 2-car garage finished, storage 220v for electric car, automated lighting, motorized window coverings with blackout shades, Smart Appliances, Ring security system door bell, lighting keyless entry, dog door, solar lights. Lock & leave minus the congestion always ample parking wide streets, easy walk to shopping & dining in Cherry Creek. No HOA! All Updates completed in 2024-2026 see MLS Supplements
Property Details
Price:
$1,750,000
MLS #:
REC1711981
Status:
Active
Beds:
3
Baths:
4
Type:
Single Family
Subtype:
Single Family Residence
Subdivision:
Burlington Capitol Hill Add
Finished Sq Ft:
4,283
Total Sq Ft:
4,356
Lot Size:
3,125 sqft / 0.07 acres (approx)
Year Built:
2006
Schools
School District:
Denver 1
Elementary School:
Steck
Middle School:
Hill
High School:
George Washington
Interior
Above Grade Finished Area
2904
Appliances
Bar Fridge, Convection Oven, Cooktop, Dishwasher, Disposal, Double Oven, Dryer, Gas Water Heater, Humidifier, Microwave, Oven, Range Hood, Refrigerator, Self Cleaning Oven, Smart Appliance(s), Washer, Wine Cooler
Bathrooms
3 Full Bathrooms, 1 Half Bathroom
Below Grade Finished Area
1379
Below Grade Unfinished Area
73
Cooling
Central Air
Fireplaces Total
2
Flooring
Carpet, Stone, Wood
Heating
Forced Air, Natural Gas
Interior Features
Audio/Video Controls, Breakfast Bar, Built-in Features, Ceiling Fan(s), Eat-in Kitchen, Five Piece Bath, Granite Counters, High Ceilings, High Speed Internet, Kitchen Island, Open Floorplan, Primary Suite, Quartz Counters, Smart Ceiling Fan, Smart Light(s), Smart Thermostat, Smart Window Coverings, Smoke Free, Sound System, Vaulted Ceiling(s), Walk-In Closet(s), Wet Bar
Laundry Features
In Unit
Levels
Two
Main Level Bathrooms
1
Exterior
Architectural Style
Contemporary
Attached Garage YN
1
Common Walls
End Unit, 1 Common Wall
Construction Materials
Stone, Stucco
Direction Faces
West
Exterior Features
Garden, Lighting, Private Yard, Smart Irrigation
Fencing
Full
Garage Spaces
2
Green Energy Efficient
Appliances, Thermostat
Lot Features
Level
Parking Features
220 Volts, Concrete, Dry Walled, Electric Vehicle Charging Station(s), Finished Garage, Insulated Garage, Lighted, Oversized, Oversized Door, Smart Garage Door, Storage
Parking Spots
2
Parking Total
2
Patio And Porch Features
Front Porch, Patio
Roof
Composition
Security Features
Carbon Monoxide Detector(s), Security Entrance, Security System, Smart Cameras, Smart Locks, Smart Security System, Smoke Detector(s), Video Doorbell
Spa Features
Bath
Window Features
Skylight(s), Storm Window(s), Window Treatments
Financial
Tax Year
2024
Taxes
$6,604
Map
Contact Us
Mortgage Calculator
Property Summary
- Located in the Burlington Capitol Hill Add subdivision, 66 S Jackson Street Denver CO is a Single Family for sale in Denver, CO, 80209. It is listed for $1,750,000 and features 3 beds, 4 baths, and has approximately 4,356 square feet of living space, and was originally constructed in 2006. The current price per square foot is $402. The average price per square foot for Single Family listings in Denver is $382. The average listing price for Single Family in Denver is $933,141. To schedule a showing of MLS#rec1711981 at 66 S Jackson Street in Denver, CO, contact your Smart Sale AI agent at 3039066915.
Similar Listings Nearby

Additional Details
MLS ID : REC1711981
Listing Key : REC2055134910
Parcel Number : 5125-15-063
Zip Code : 80209
City : Denver
State : CO
Building if Condo :
Full Street: 66 S Jackson Street
Address : 66
Address Prefix :
Address Suffix : Street
Street : Jackson
Street Prefix : S
Street Suffix :
Unit if Condo :
Latitude : 39.714935
Longitude : -104.942184
Property Type : singlefamily
Property Sub Type : Single Family Residence
Stories Total if Condo :
Lot Size : 3,125 sqft / 0.07 acres (approx)
Ownership : Agent Owner
Zoning : PUD
Condition : Updated/Remodeled
Renovation :
Pets Allowed :
Special Conditions : None
Possession : Closing/DOD,Negotiable
Original Price : 1750000
Close Price :
Close Date :
List Date : Jun 27, 2026
List Contract Date : 2026-06-27
Off Market Date :
Purchase Contract Date :
Days on Market : 18
Concessions Amount :
Concession Comment :
Renovation :
Company : TBK Real Estate Solutions, LLC

Copyright 2026. All rights reserved.
66 S Jackson Street
Denver, CO