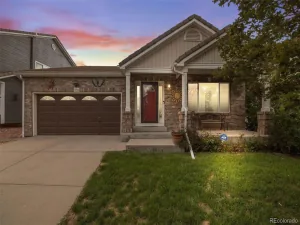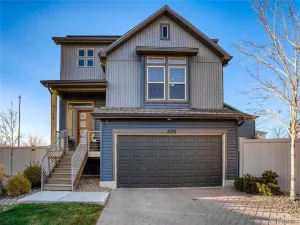
4741 Ventura Street Denver CO 80249 MLS #REC4558881
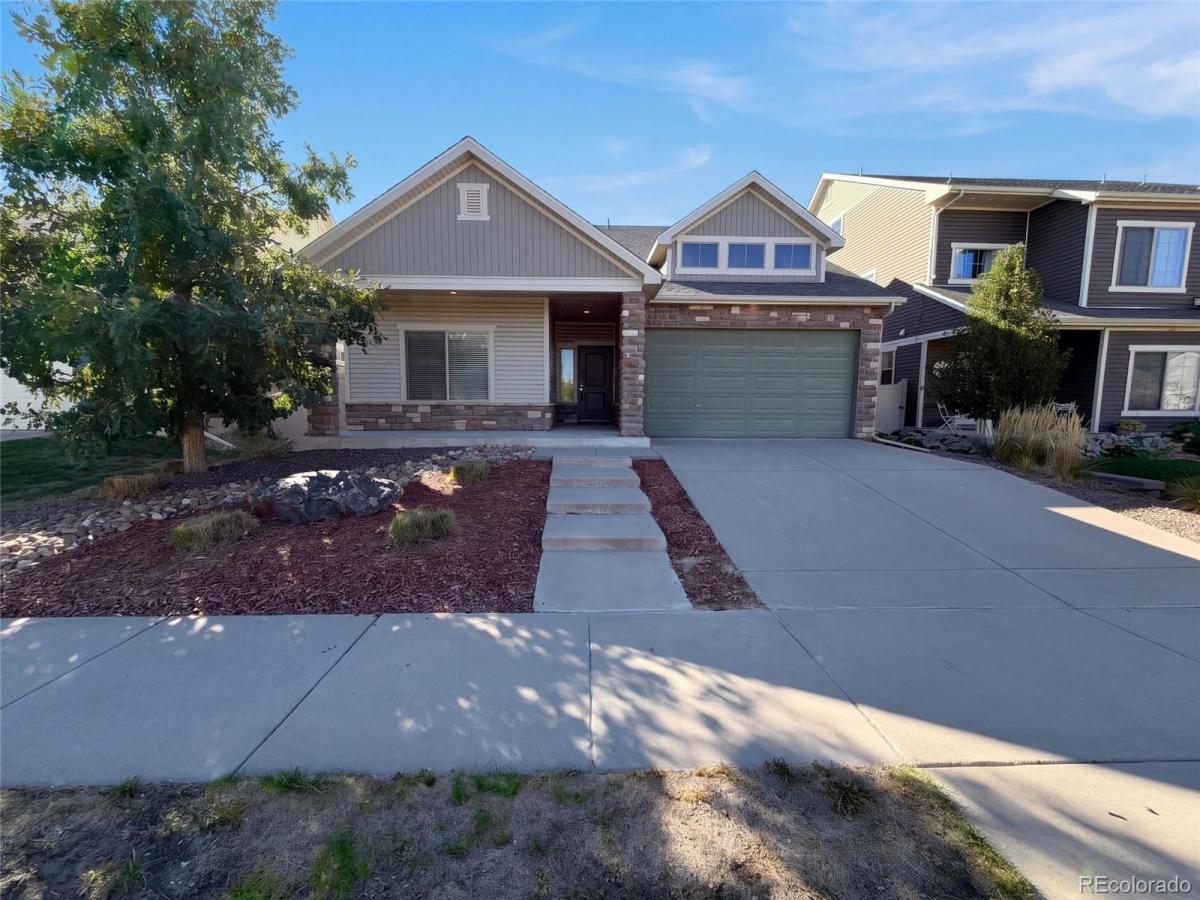
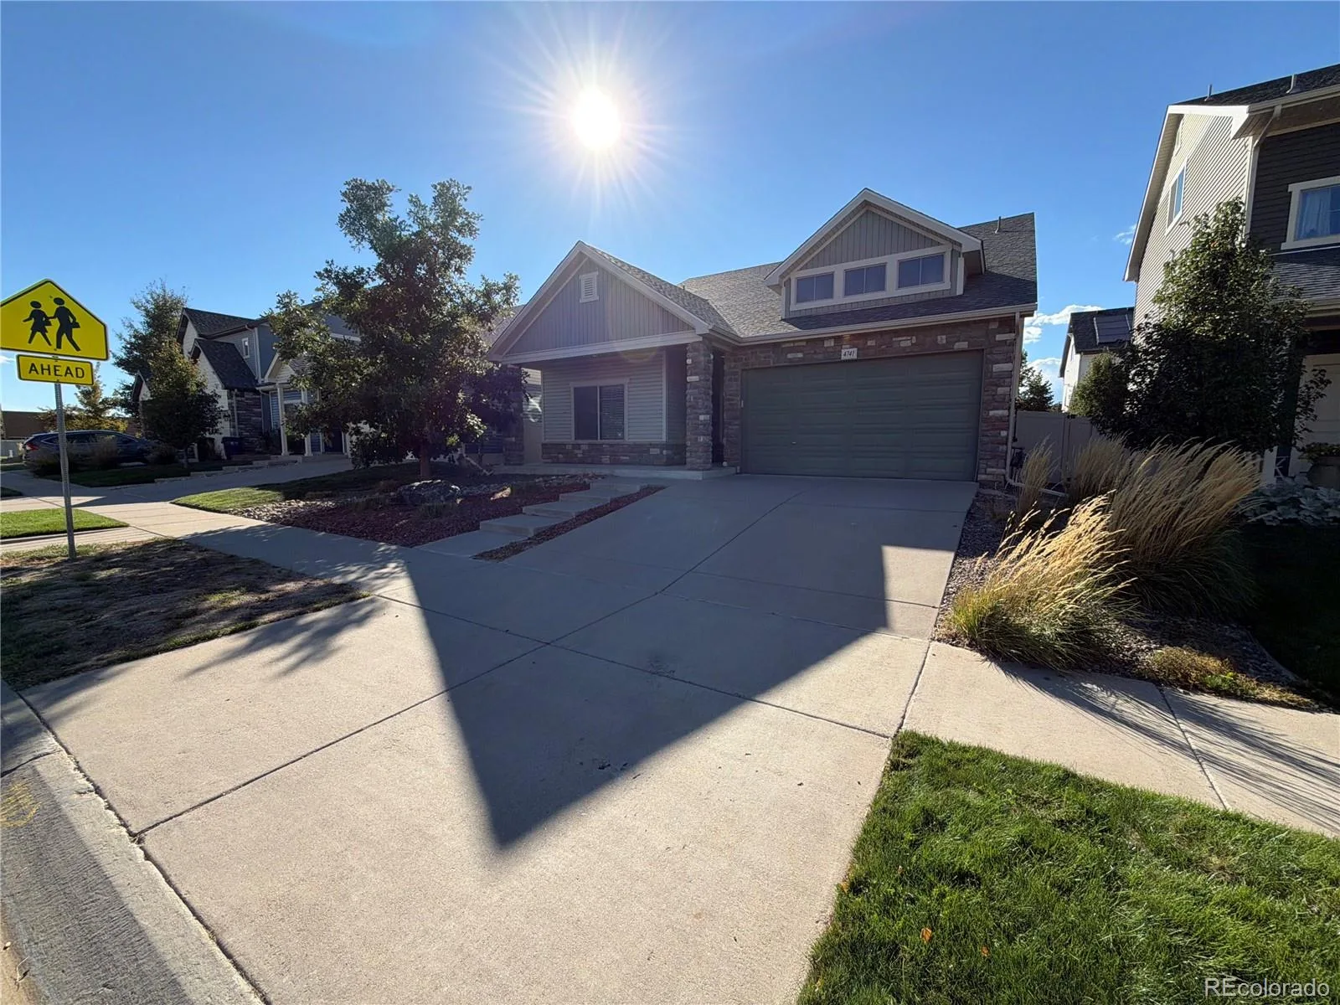
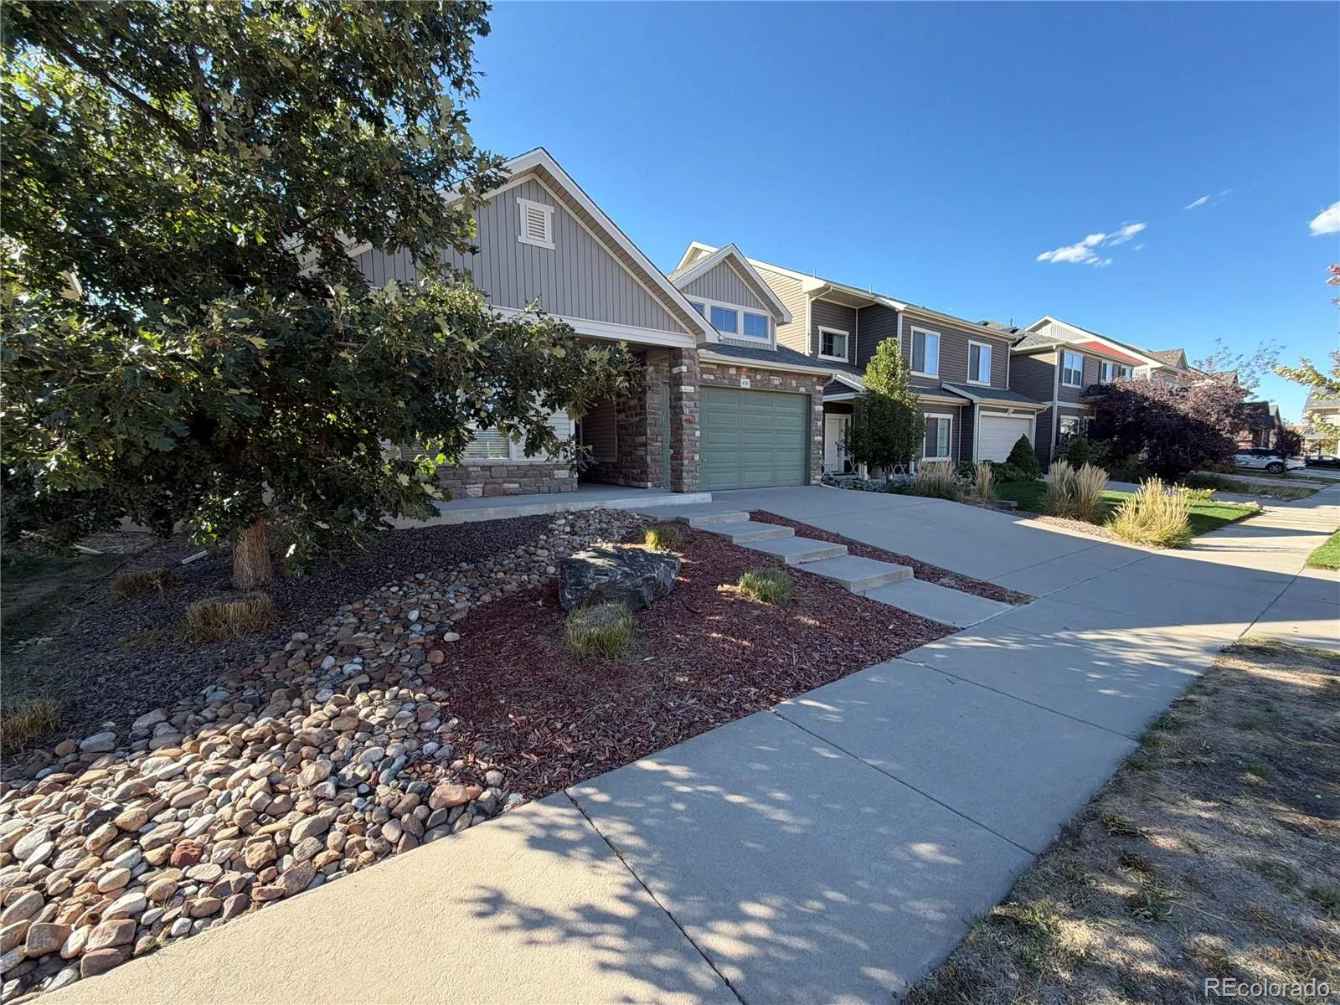
This exceptional single-family residence is situated in the sought-after Green Valley Ranch community. Offering 2,693 square feet of thoughtfully designed living space, this residence blends comfort, functionality, and modern convenience throughout.
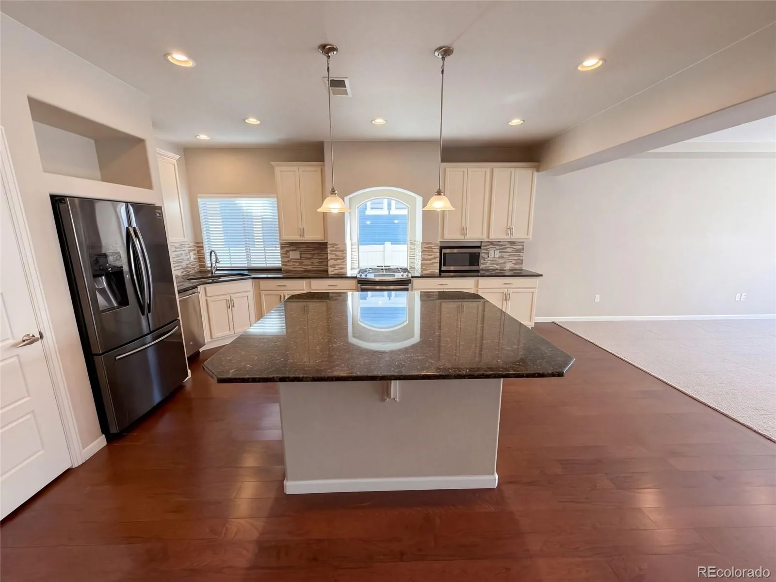
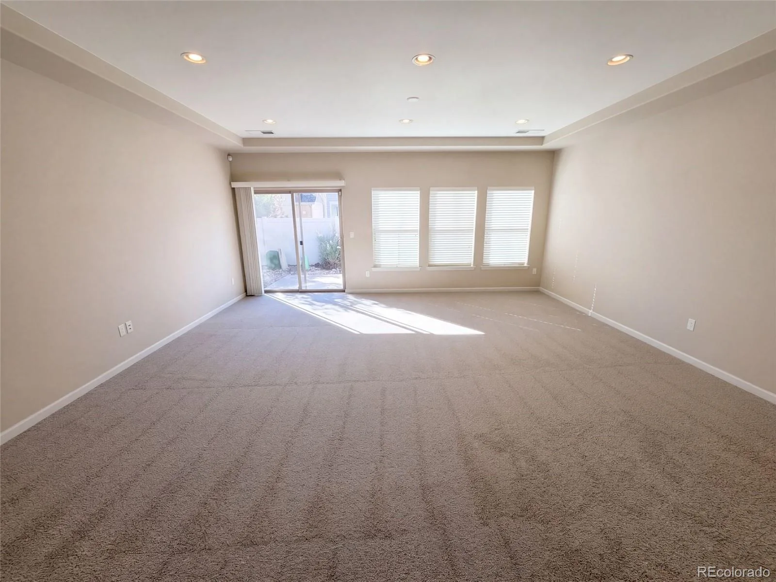
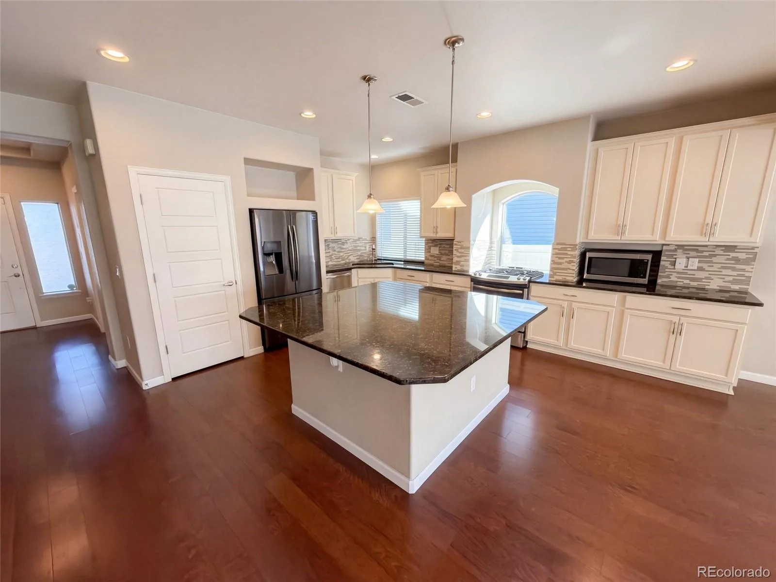
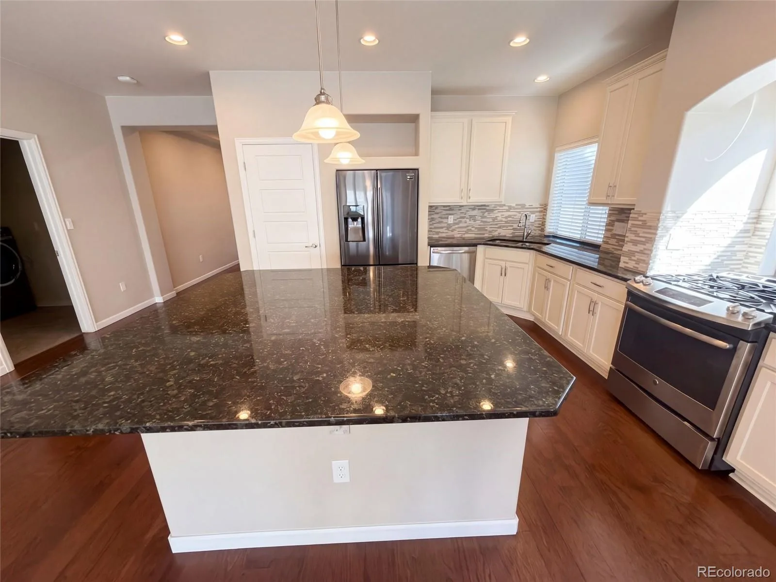
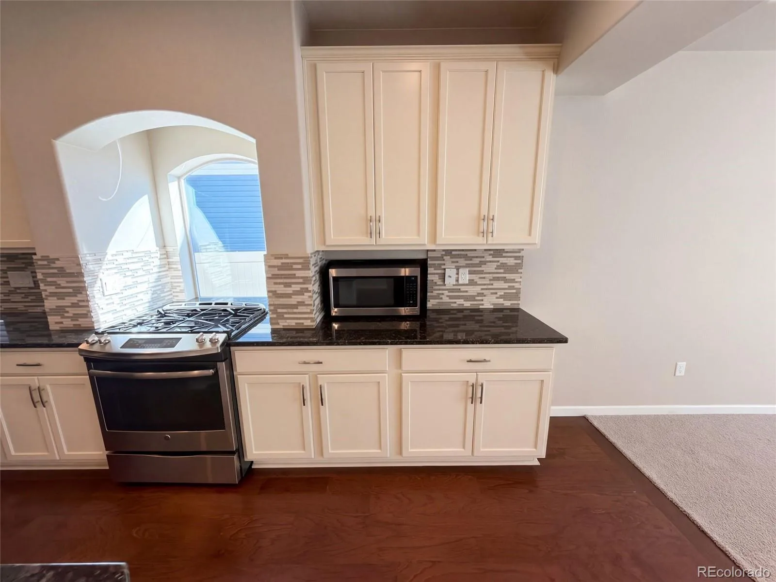
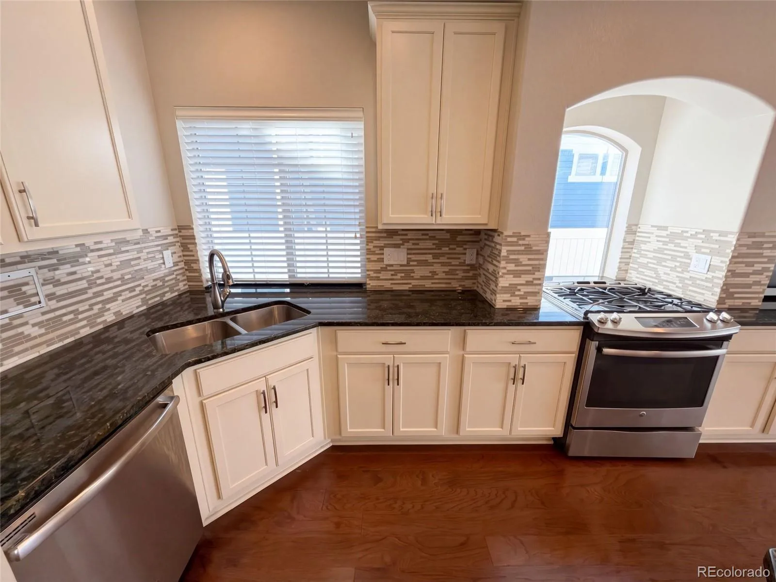
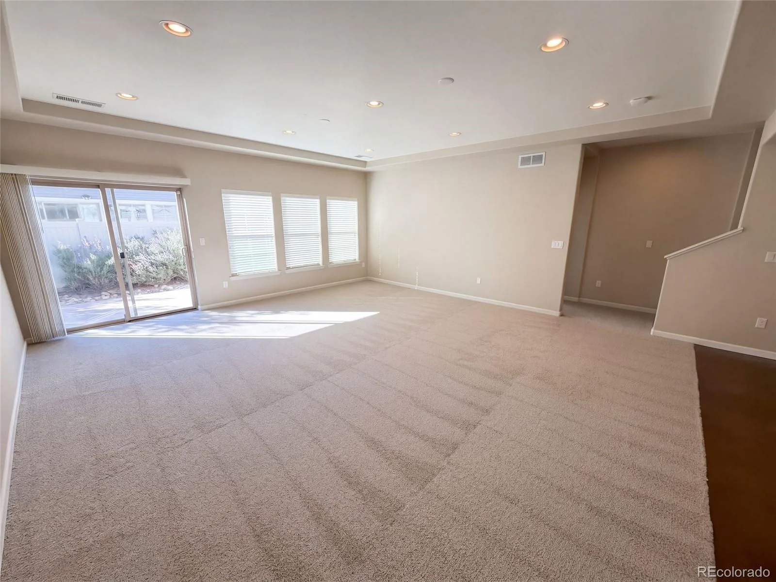
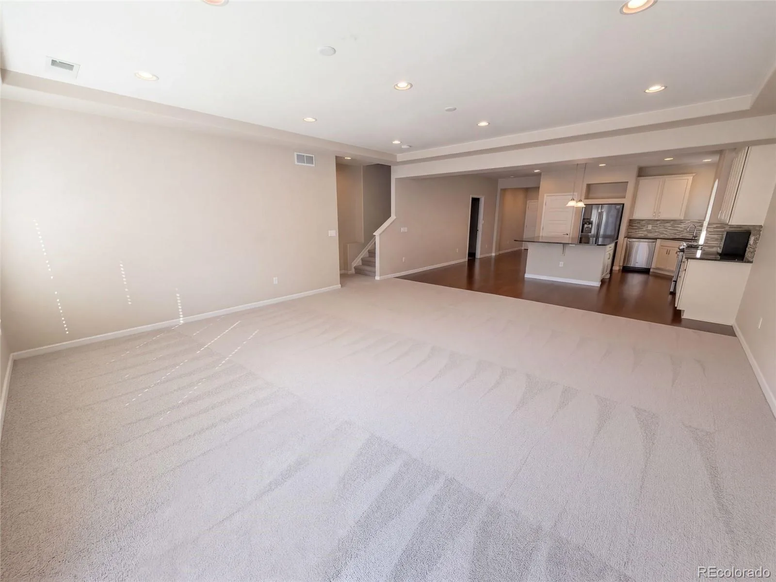
Step inside to an open-concept layout featuring expansive living areas, tray ceilings, recessed lighting, and abundant natural light that creates a warm and inviting atmosphere. The spacious kitchen is designed for both everyday living and entertaining, complete with stainless steel appliances, ample cabinetry, stylish backsplash, and a large center island with seating.
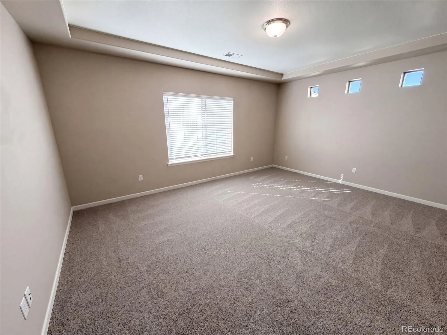
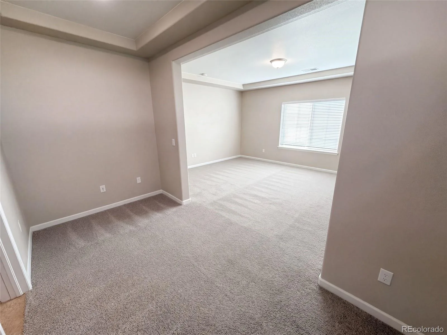
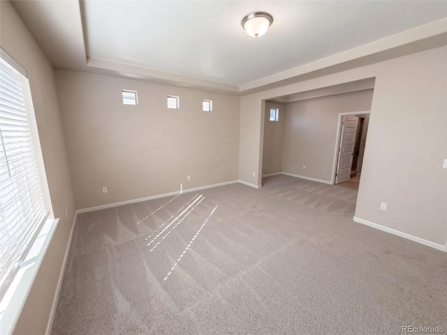
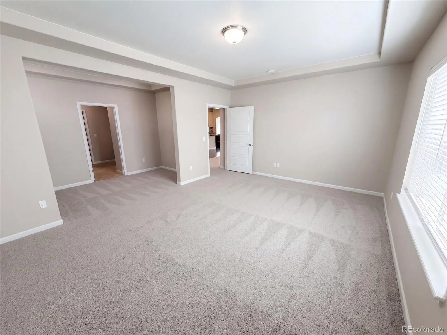
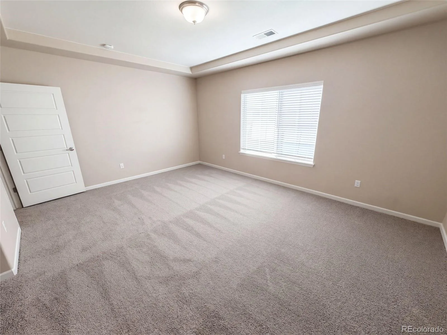
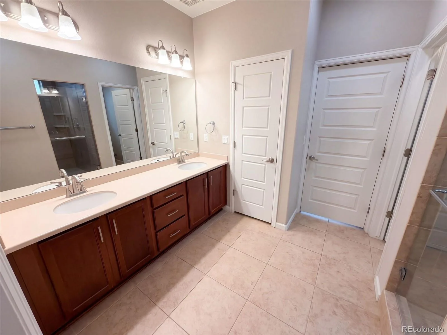
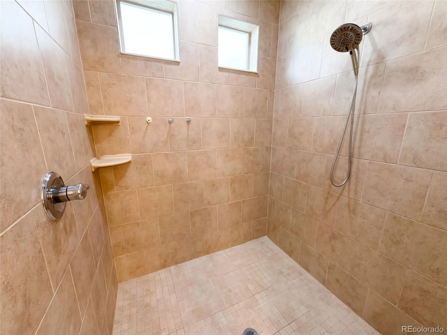
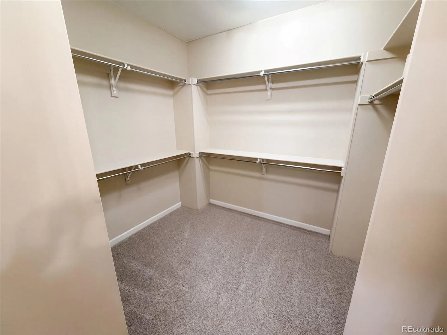
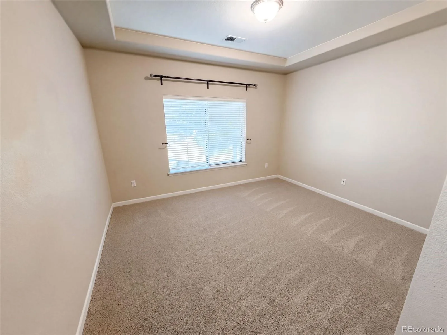
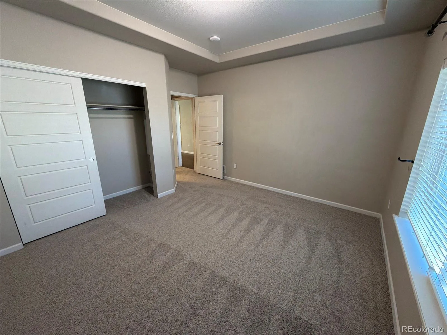
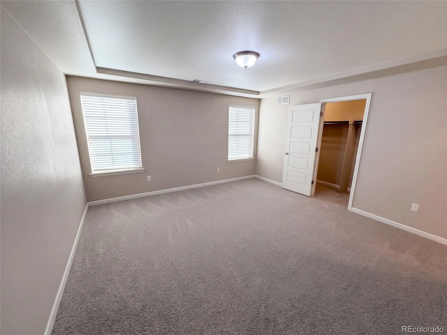
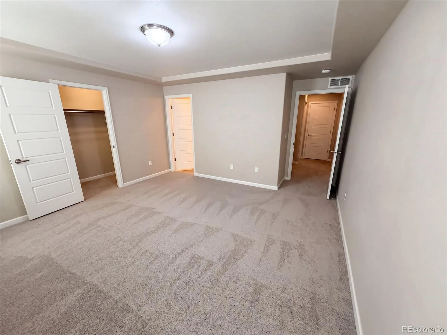
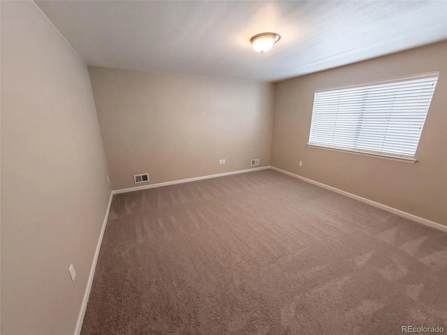
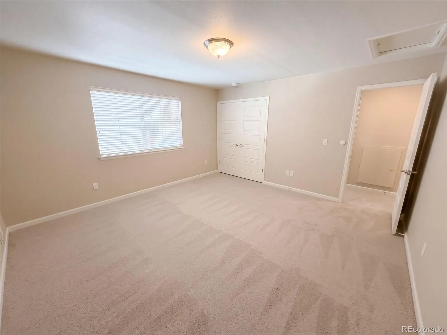
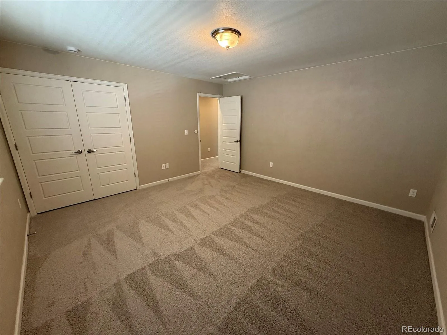
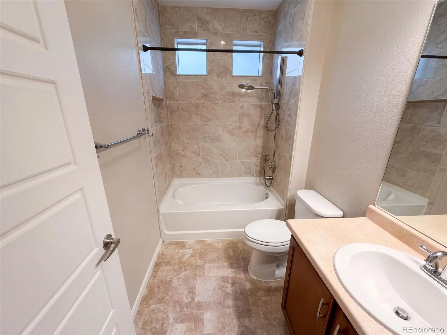
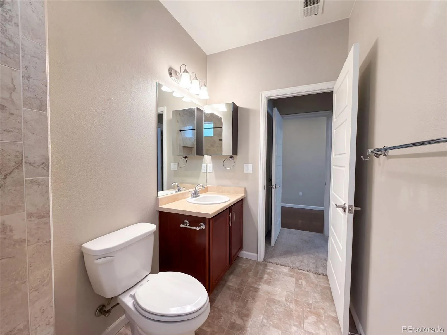
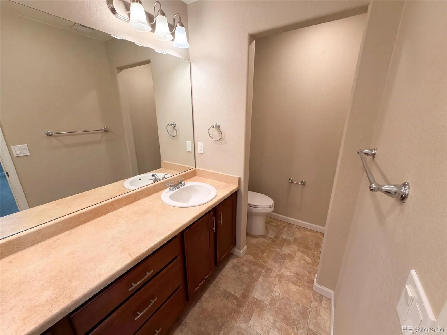
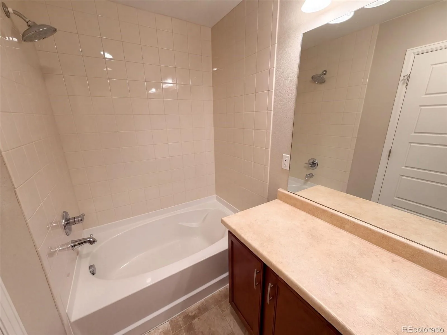
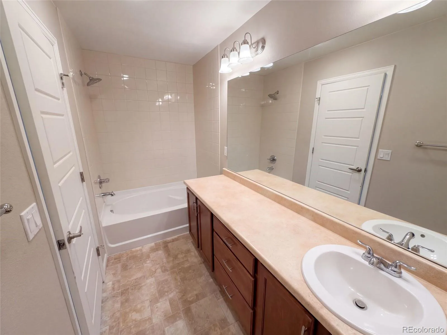
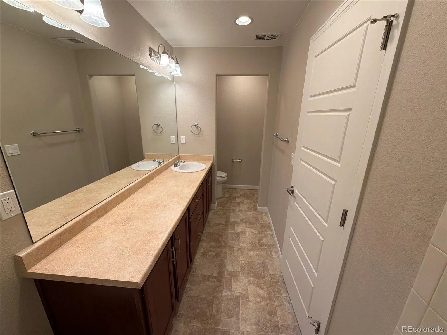
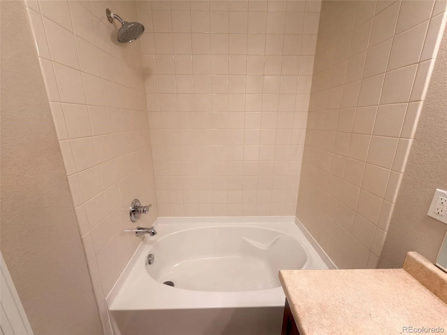
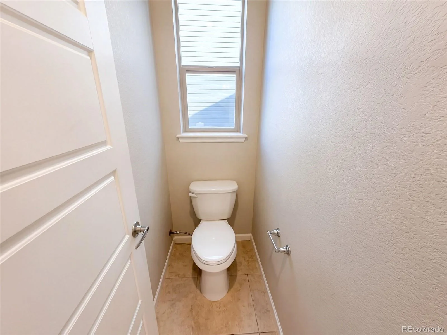
The main-floor primary suite serves as a private retreat featuring generous space, large windows, and a well-appointed ensuite bathroom showcasing dual vanities, a glass-enclosed shower, and a spacious walk-in closet. An additional bedroom near the front entry offers flexibility for guests, a home office, or multigenerational living.
Upstairs, the thoughtfully designed upper-level layout functions as a private 4th bedroom or bonus living space, adding versatility to the home’s overall design.
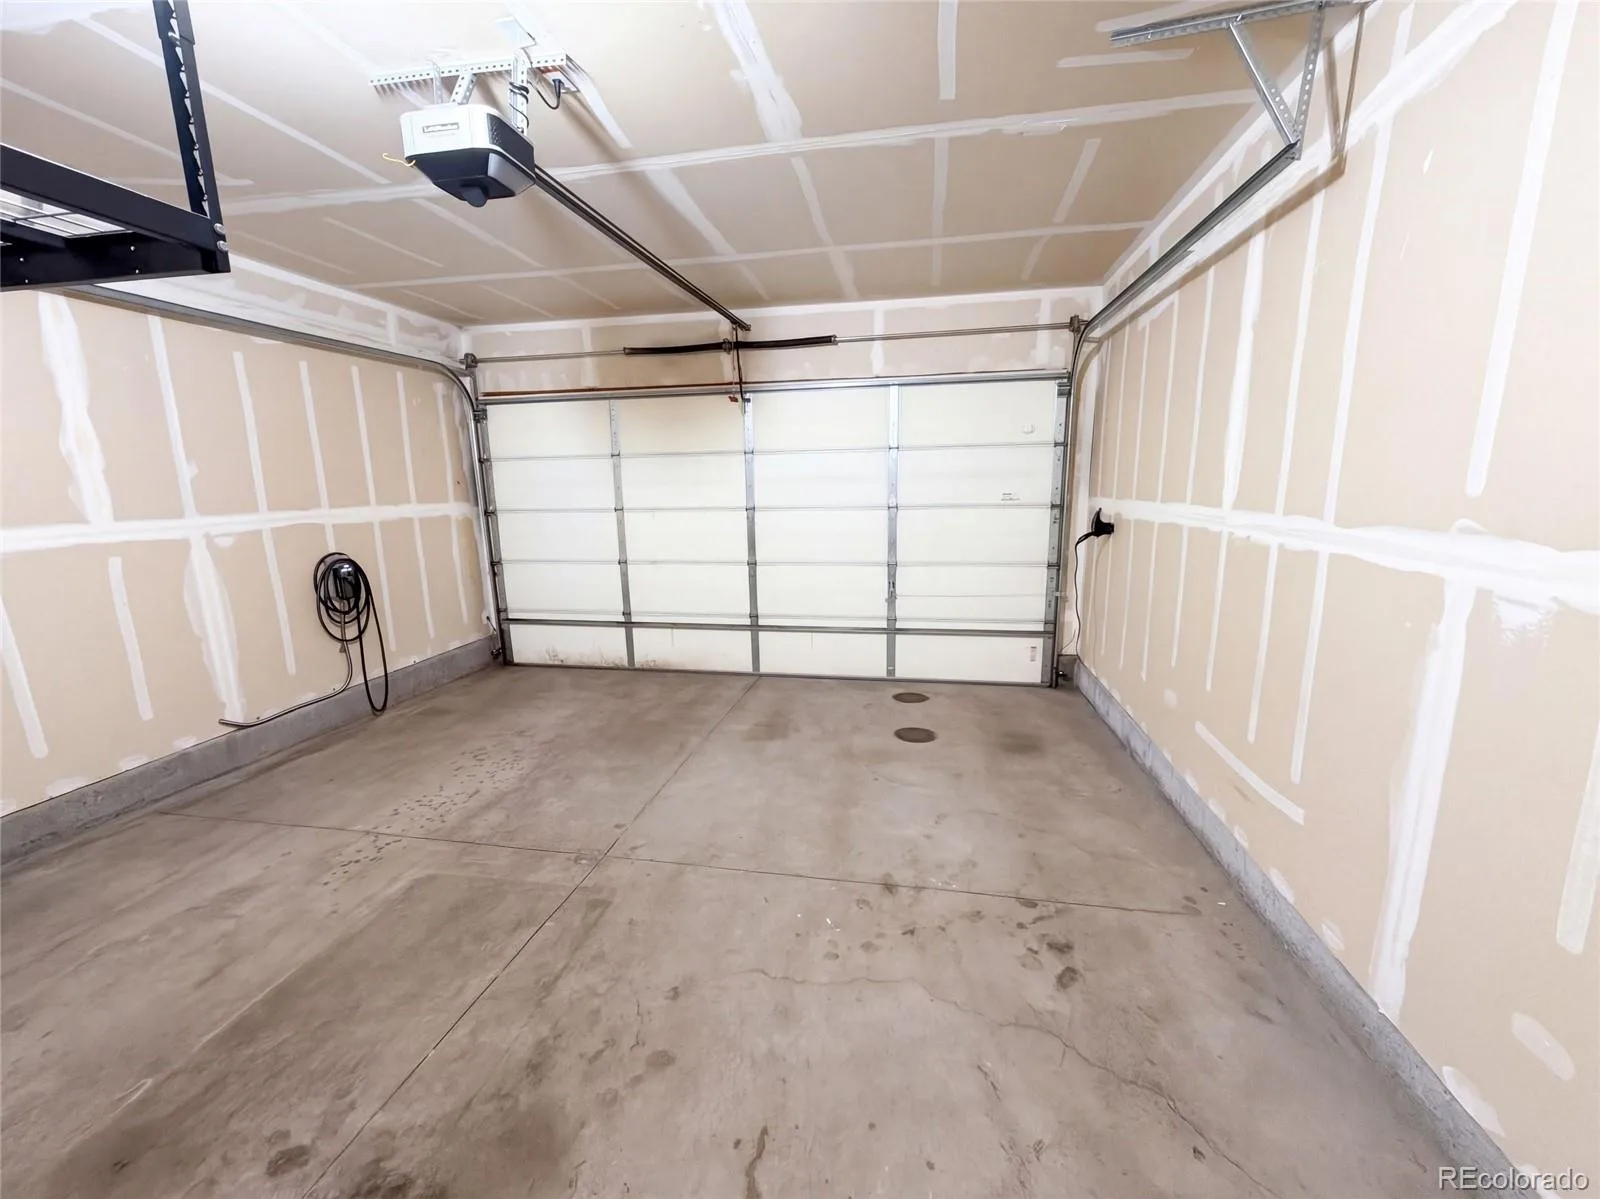
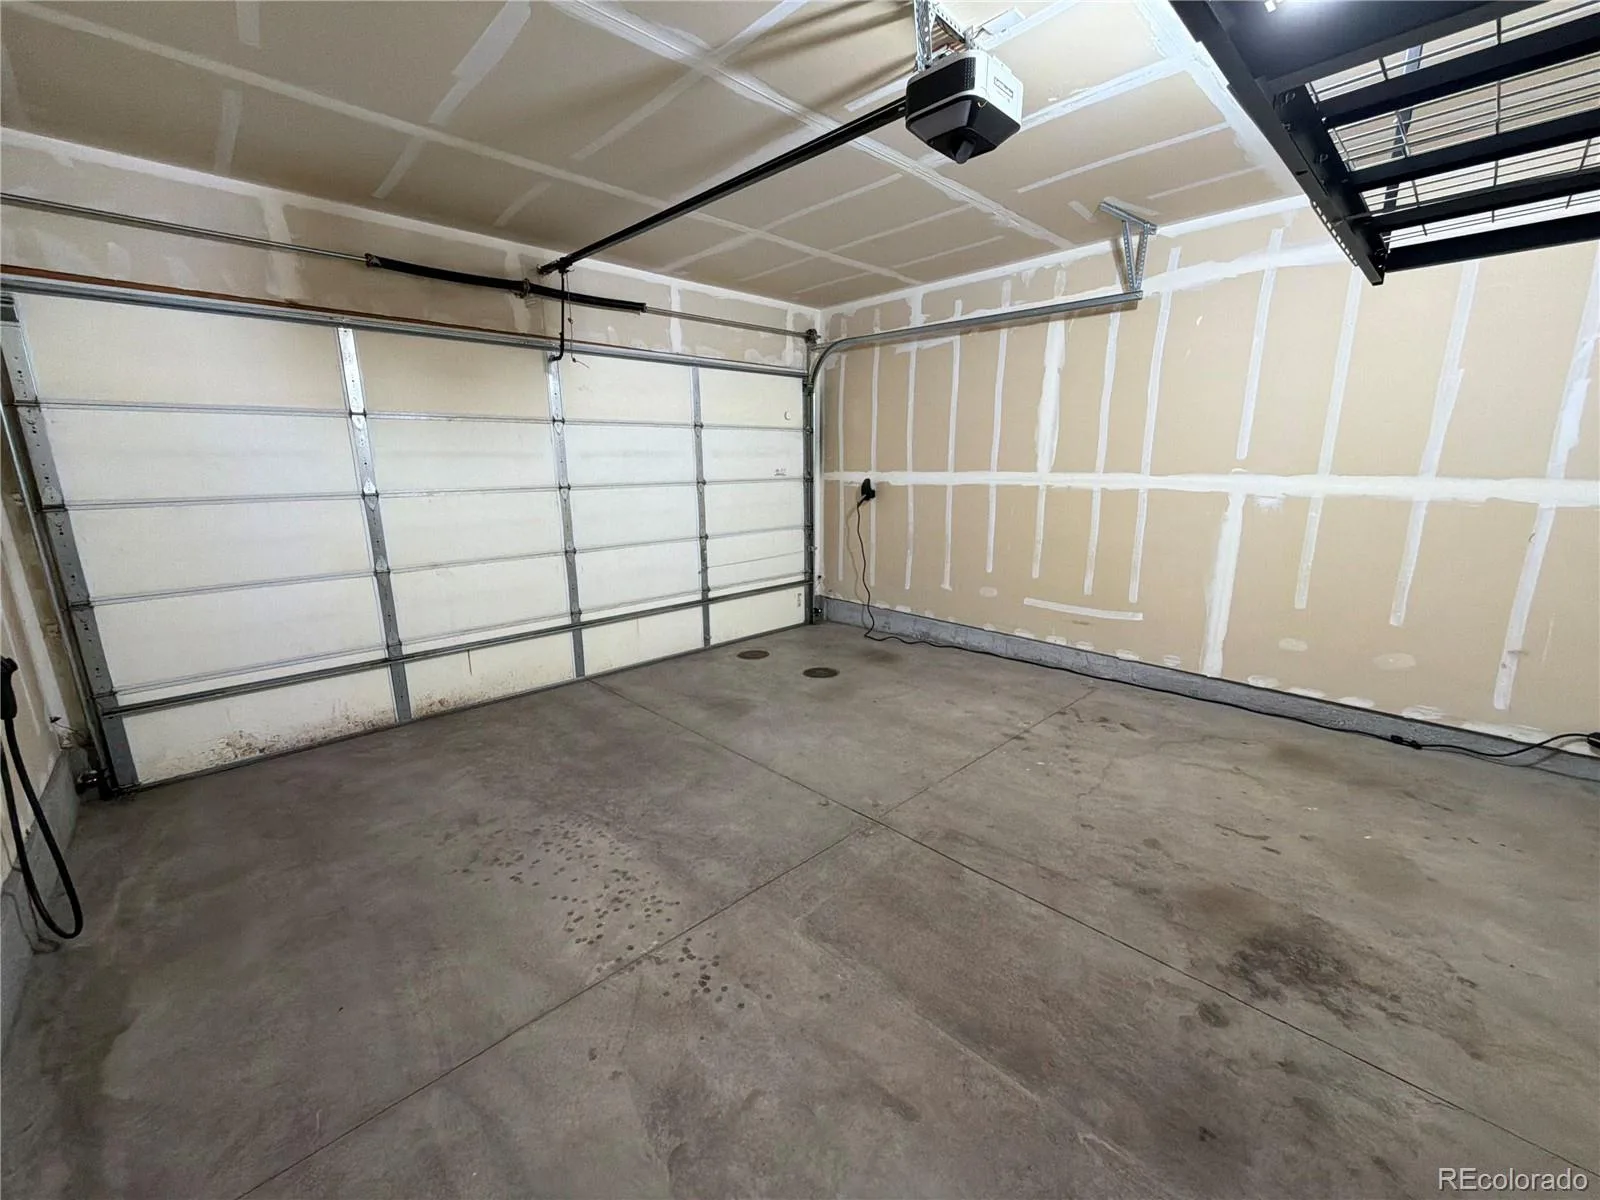
Recent improvements include a roof replacement completed approximately two years ago, providing added peace of mind for future homeowners. Additional modern conveniences include two EV chargers installed in the attached two-car garage.
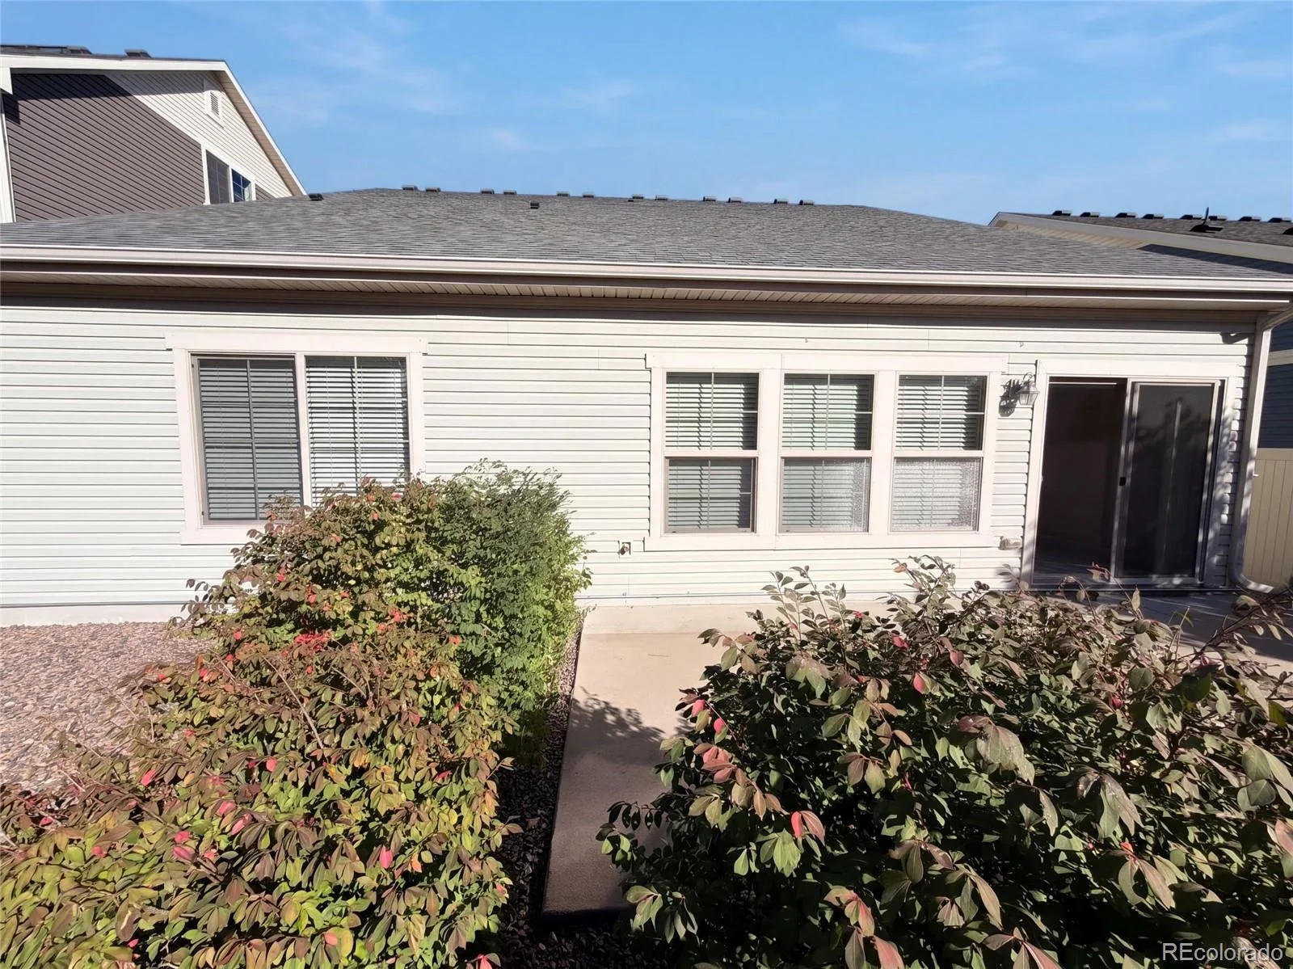
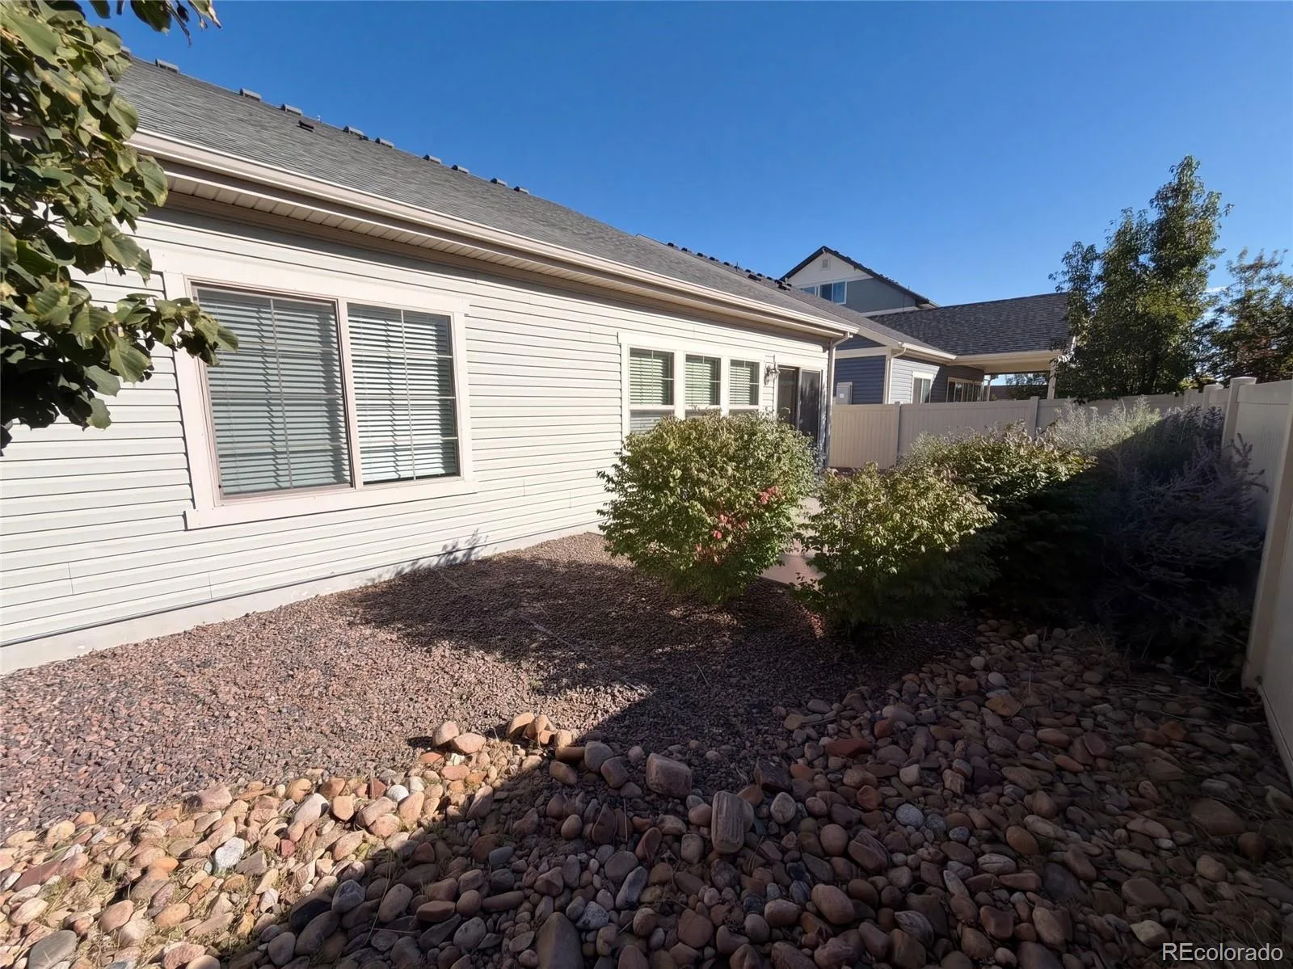
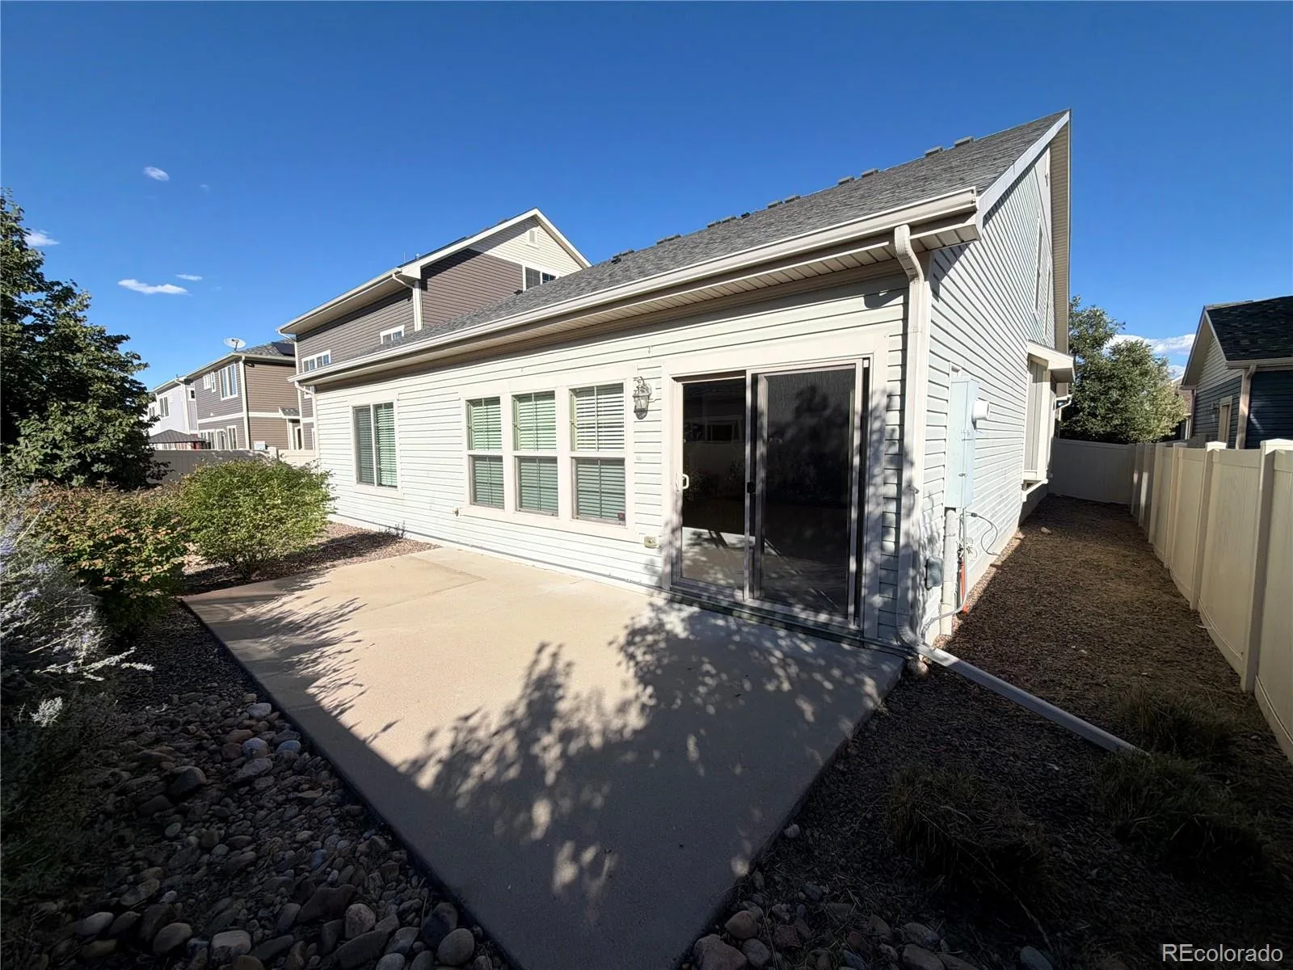
Enjoy the low-maintenance backyard featuring a private concrete patio and included outdoor storage shed for added functionality and convenience.
Conveniently located near parks, trails, shopping, dining, schools and with easy access to DIA and major highways, this home presents an exceptional opportunity in one of Denver’s rapidly growing communities.
Step inside to an open-concept layout featuring expansive living areas, tray ceilings, recessed lighting, and abundant natural light that creates a warm and inviting atmosphere. The spacious kitchen is designed for both everyday living and entertaining, complete with stainless steel appliances, ample cabinetry, stylish backsplash, and a large center island with seating.
The main-floor primary suite serves as a private retreat featuring generous space, large windows, and a well-appointed ensuite bathroom showcasing dual vanities, a glass-enclosed shower, and a spacious walk-in closet. An additional bedroom near the front entry offers flexibility for guests, a home office, or multigenerational living.
Upstairs, the thoughtfully designed upper-level layout functions as a private 4th bedroom or bonus living space, adding versatility to the home’s overall design.
Recent improvements include a roof replacement completed approximately two years ago, providing added peace of mind for future homeowners. Additional modern conveniences include two EV chargers installed in the attached two-car garage.
Enjoy the low-maintenance backyard featuring a private concrete patio and included outdoor storage shed for added functionality and convenience.
Conveniently located near parks, trails, shopping, dining, schools and with easy access to DIA and major highways, this home presents an exceptional opportunity in one of Denver’s rapidly growing communities.
Property Details
Price:
$555,000
MLS #:
REC4558881
Status:
Active Under Contract
Beds:
4
Baths:
3
Type:
Single Family
Subtype:
Single Family Residence
Subdivision:
C.P. Bedrock Filing No. 3
Finished Sq Ft:
2,693
Total Sq Ft:
2,693
Lot Size:
5,000 sqft / 0.11 acres (approx)
Year Built:
2014
Schools
School District:
Denver 1
Elementary School:
SOAR at Green Valley Ranch
Middle School:
DSST: Green Valley Ranch
High School:
DSST: Green Valley Ranch
Interior
Above Grade Finished Area
2693
Appliances
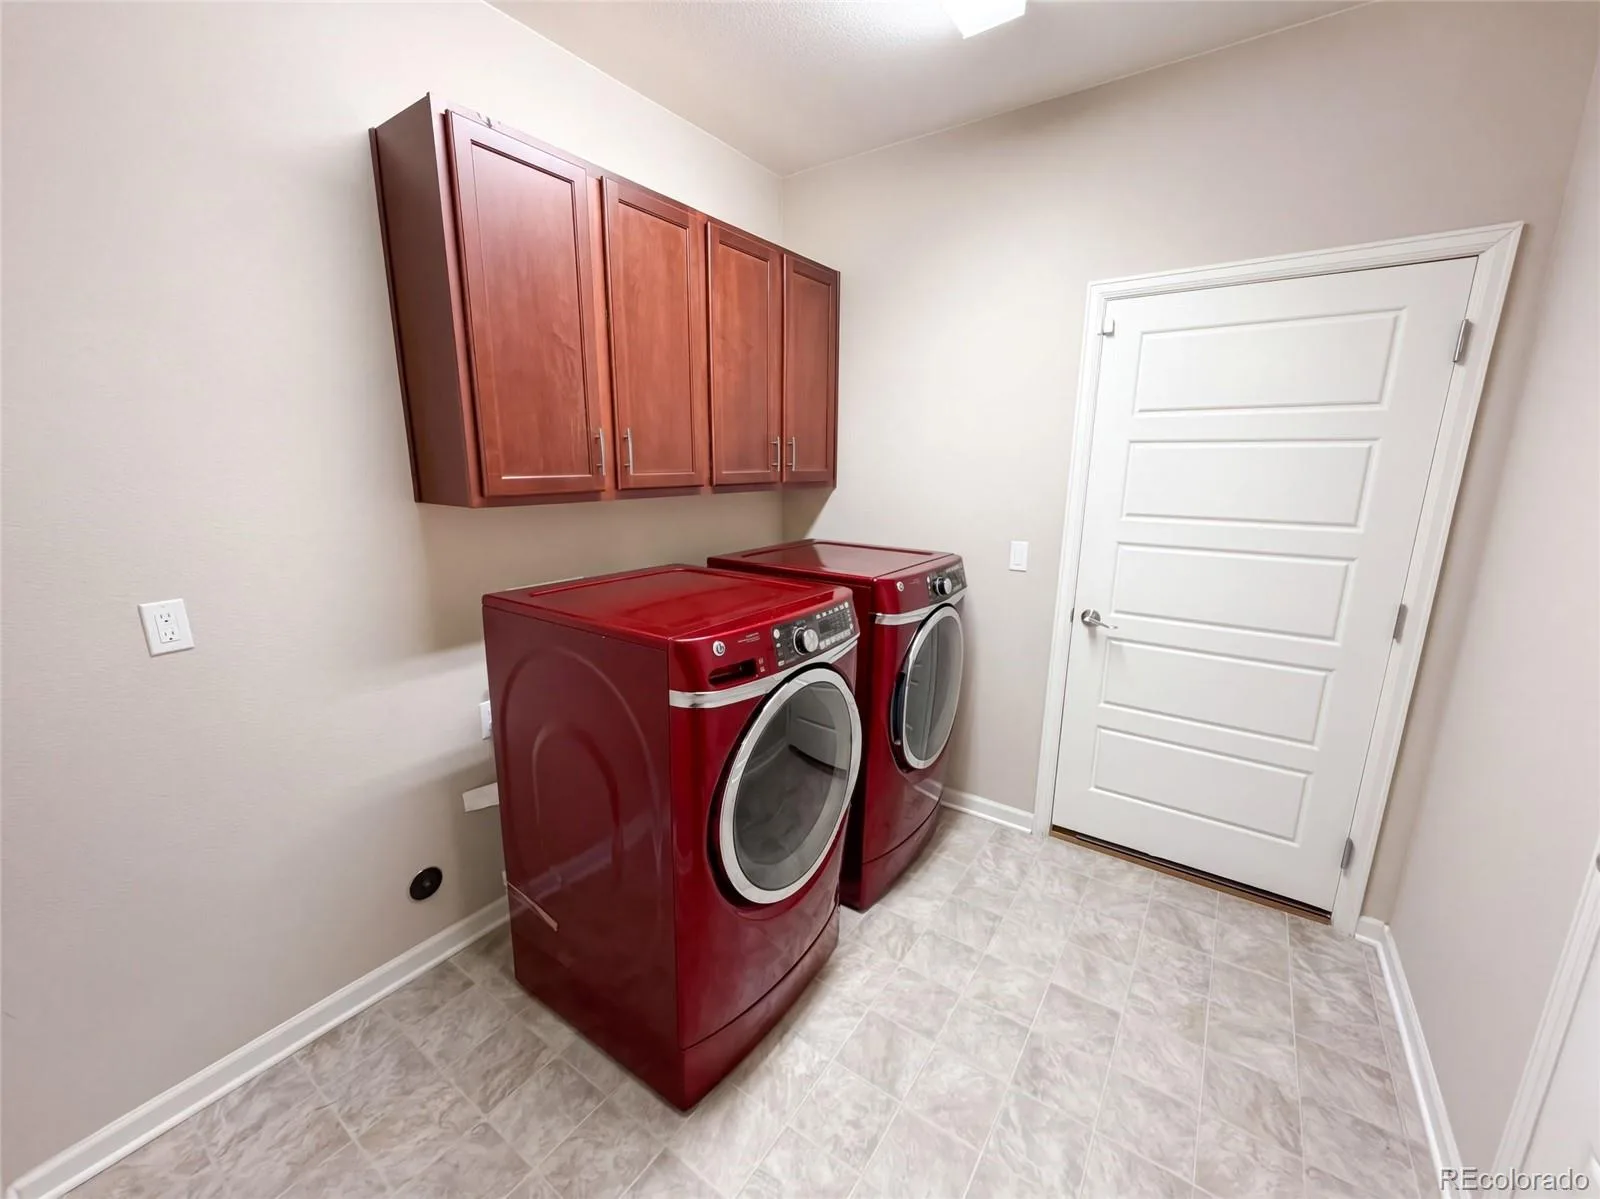
Dishwasher, Disposal, Dryer, Range, Refrigerator, Washer
Bathrooms
3 Full Bathrooms
Cooling
Central Air
Flooring
Carpet, Tile, Wood
Heating
Forced Air, Natural Gas
Interior Features
Eat-in Kitchen, Granite Counters, Open Floorplan, Pantry, Primary Suite, Walk-In Closet(s)
Laundry Features
In Unit
Levels
Two
Main Level Bathrooms
2
Main Level Bedrooms
2
Exterior
Architectural Style
Contemporary
Attached Garage YN
1
Construction Materials
Frame, Stone, Vinyl Siding
Exterior Features
Private Yard
Garage Spaces
2
Parking Features
Concrete, Electric Vehicle Charging Station(s)
Parking Spots
2
Parking Total
2
Patio And Porch Features
Patio
Roof
Composition
Security Features
Carbon Monoxide Detector(s), Smoke Detector(s)
Window Features
Double Pane Windows
Financial
HOA Fee Frequency
Included in Property Tax
HOA Name
GVR Metropolitan District
HOA Phone
720-668-9468
Tax Year
2025
Taxes
$4,755
Map
[{“stylers”:[{“color”:”#212121″}],”elementType”:”geometry”},{“stylers”:[{“visibility”:”off”}],”elementType”:”labels.icon”},{“stylers”:[{“color”:”#757575″}],”elementType”:”labels.text.fill”},{“stylers”:[{“color”:”#212121″}],”elementType”:”labels.text.stroke”},{“stylers”:[{“color”:”#757575″}],”elementType”:”geometry”,”featureType”:”administrative”},{“stylers”:[{“color”:”#9e9e9e”}],”elementType”:”labels.text.fill”,”featureType”:”administrative.country”},{“stylers”:[{“visibility”:”off”}],”featureType”:”administrative.land_parcel”},{“stylers”:[{“color”:”#bdbdbd”}],”elementType”:”labels.text.fill”,”featureType”:”administrative.locality”},{“stylers”:[{“color”:”#757575″}],”elementType”:”labels.text.fill”,”featureType”:”poi”},{“stylers”:[{“color”:”#181818″}],”elementType”:”geometry”,”featureType”:”poi.park”},{“stylers”:[{“color”:”#616161″}],”elementType”:”labels.text.fill”,”featureType”:”poi.park”},{“stylers”:[{“color”:”#1b1b1b”}],”elementType”:”labels.text.stroke”,”featureType”:”poi.park”},{“stylers”:[{“color”:”#2c2c2c”}],”elementType”:”geometry.fill”,”featureType”:”road”},{“stylers”:[{“color”:”#8a8a8a”}],”elementType”:”labels.text.fill”,”featureType”:”road”},{“stylers”:[{“color”:”#373737″}],”elementType”:”geometry”,”featureType”:”road.arterial”},{“stylers”:[{“color”:”#3c3c3c”}],”elementType”:”geometry”,”featureType”:”road.highway”},{“stylers”:[{“color”:”#4e4e4e”}],”elementType”:”geometry”,”featureType”:”road.highway.controlled_access”},{“stylers”:[{“color”:”#616161″}],”elementType”:”labels.text.fill”,”featureType”:”road.local”},{“stylers”:[{“color”:”#757575″}],”elementType”:”labels.text.fill”,”featureType”:”transit”},{“stylers”:[{“color”:”#000000″}],”elementType”:”geometry”,”featureType”:”water”},{“stylers”:[{“color”:”#3d3d3d”}],”elementType”:”labels.text.fill”,”featureType”:”water”}]
Contact Us
Mortgage Calculator
Property Summary
- Located in the C.P. Bedrock Filing No. 3 subdivision, 4741 Ventura Street Denver CO is a Single Family for sale in Denver, CO, 80249. It is listed for $555,000 and features 4 beds, 3 baths, and has approximately 2,693 square feet of living space, and was originally constructed in 2014. The current price per square foot is $206. The average price per square foot for Single Family listings in Denver is $401. The average listing price for Single Family in Denver is $993,612. To schedule a showing of MLS#rec4558881 at 4741 Ventura Street in Denver, CO, contact your Smart Sale AI agent at 3039066915.
Similar Listings Nearby
Additional Details
MLS ID : REC4558881
Listing Key : REC2053901799
Parcel Number : 0021104010000
Zip Code : 80249
City : Denver
State : CO
Building if Condo :
Full Street: 4741 Ventura Street
Address : 4741
Address Prefix :
Address Suffix : Street
Street : Ventura
Street Prefix :
Street Suffix :
Unit if Condo :
Latitude : 39.782276
Longitude : -104.779472
Property Type : singlefamily
Property Sub Type : Single Family Residence
Stories Total if Condo :
Lot Size : 5,000 sqft / 0.11 acres (approx)
Ownership : Agent Owner
Zoning : PUD
Condition :
Renovation :
Pets Allowed : Cats OK,Dogs OK
Special Conditions : None
Possession : Closing/DOD
Original Price : 555000
Close Price :
Close Date :
List Date : May 15, 2026
List Contract Date : 2026-05-15
Off Market Date : 2026-05-23
Purchase Contract Date : 2026-05-23
Days on Market : 10
Concessions Amount :
Concession Comment :
Renovation :
Company : Brokers Guild Homes

Copyright 2026. All rights reserved.
4741 Ventura Street
Denver, CO