
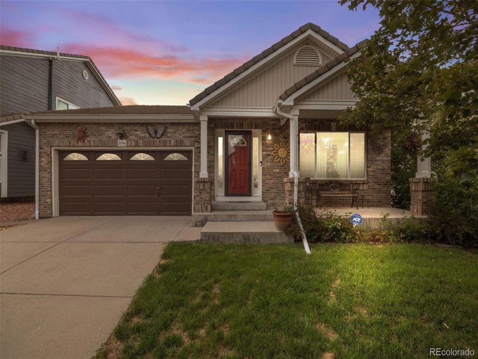
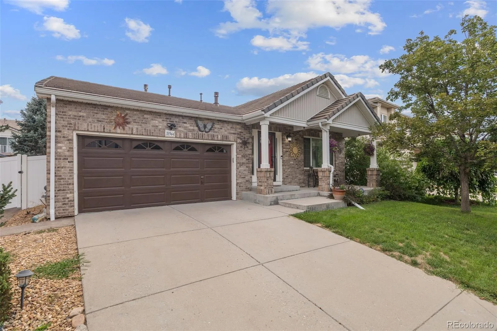
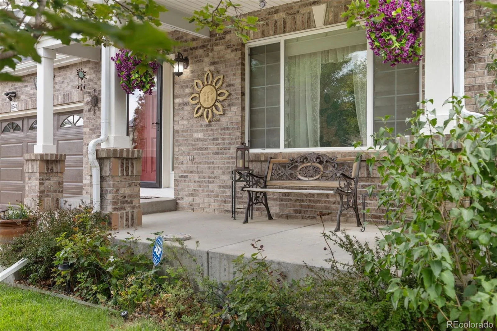
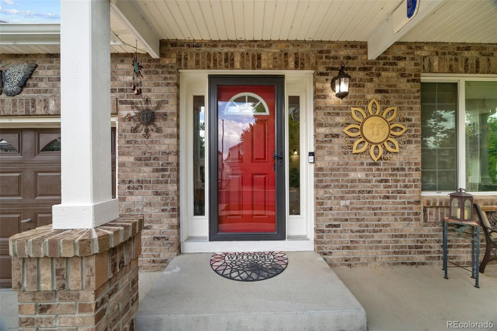
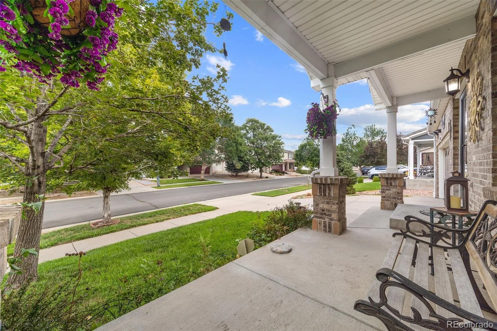
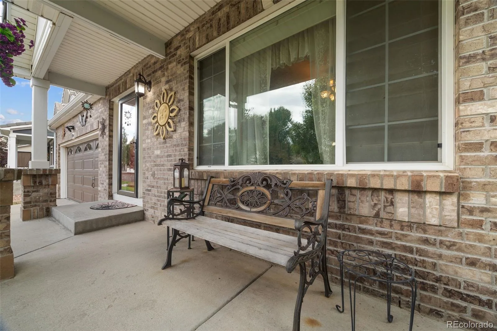
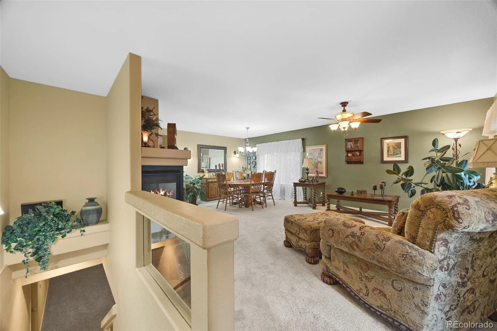
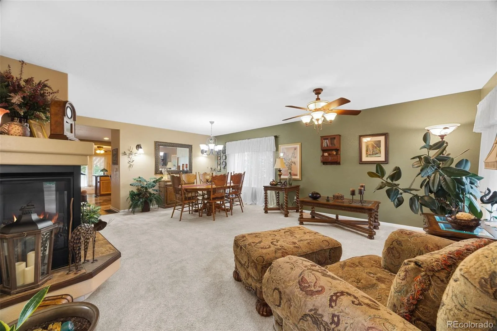
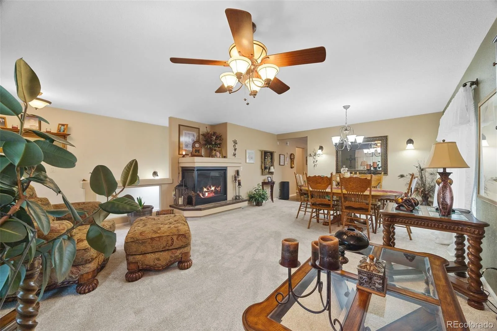
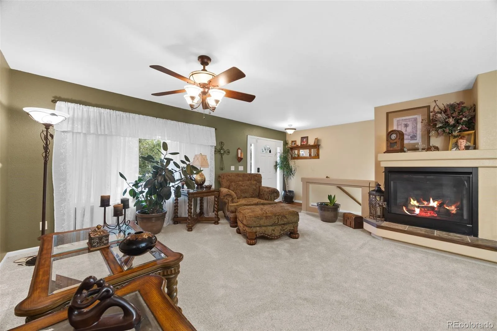
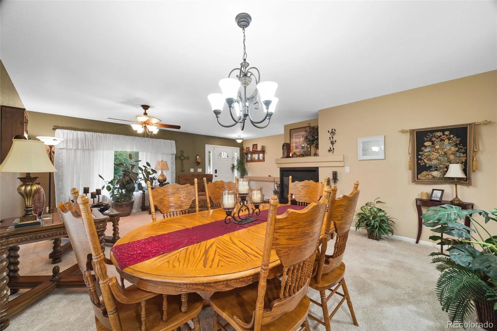
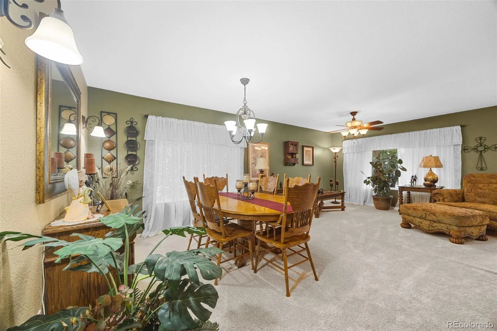
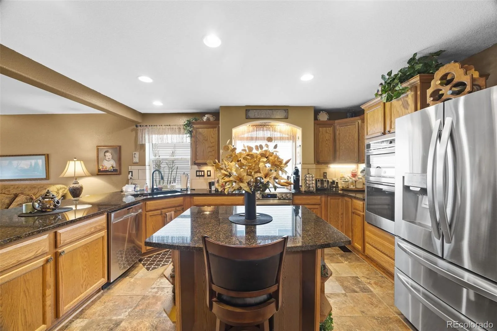
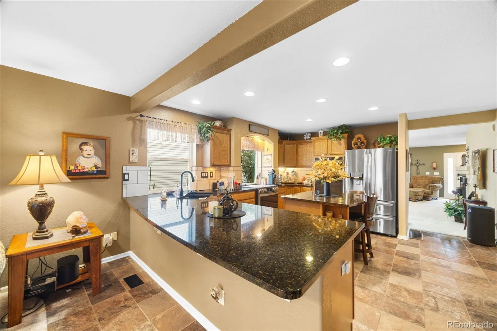
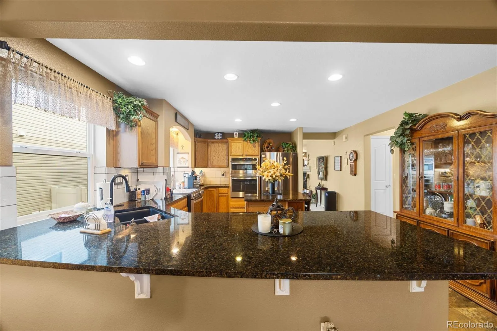
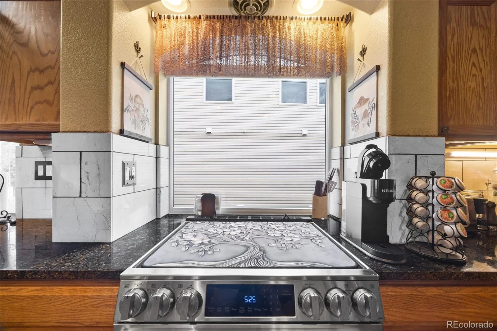
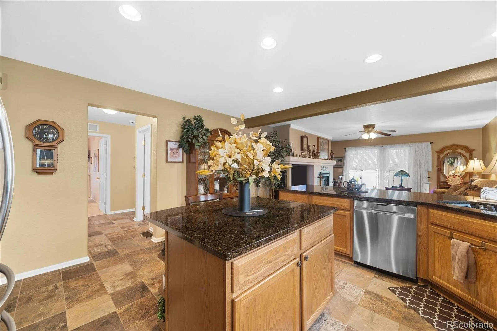
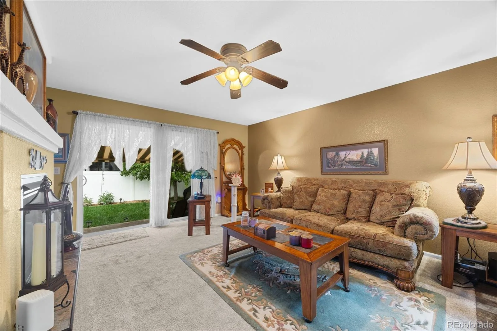
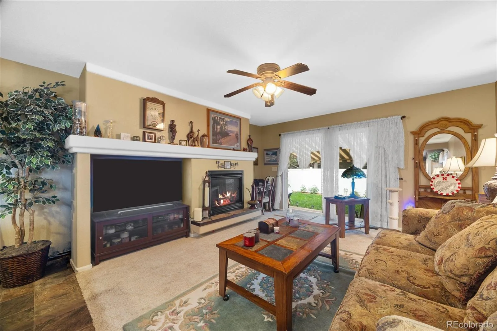
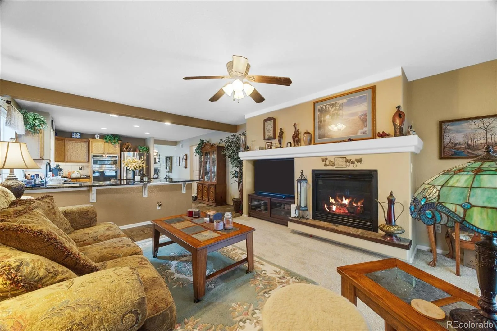
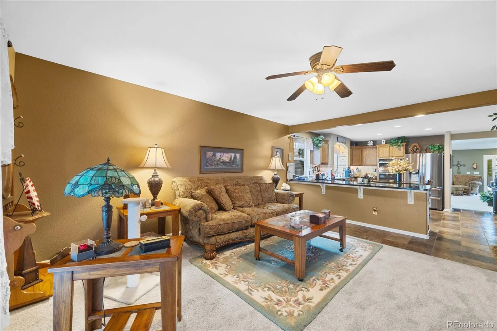

Welcome to 18944 Burlington Place, a spacious Green Valley Ranch home filled with comfortable living areas, thoughtful details, and plenty of room to spread out. Step inside to a bright living room and dining area where a fireplace creates an inviting focal point. The kitchen offers abundant cabinetry, granite countertops, stainless steel appliances, a large center island, and additional counter seating that opens toward the family room. A second fireplace adds warmth and character to the family room, while sliding glass doors provide easy access to the backyard.
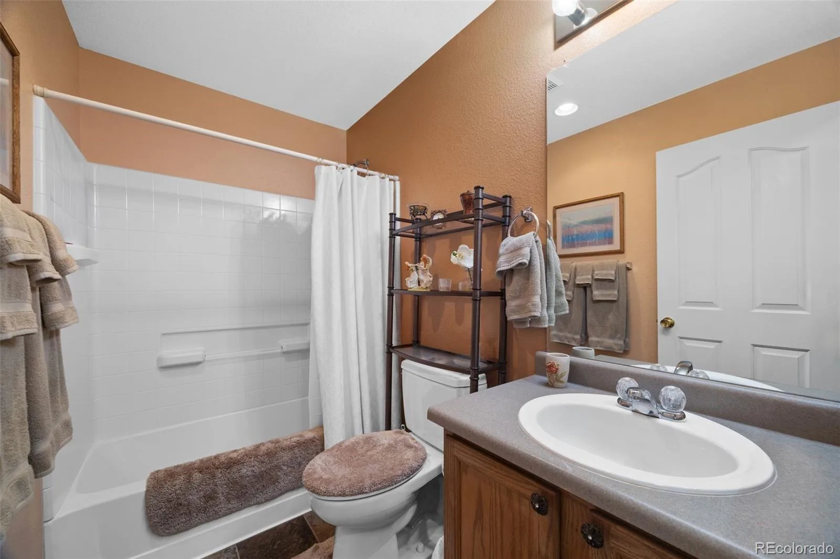
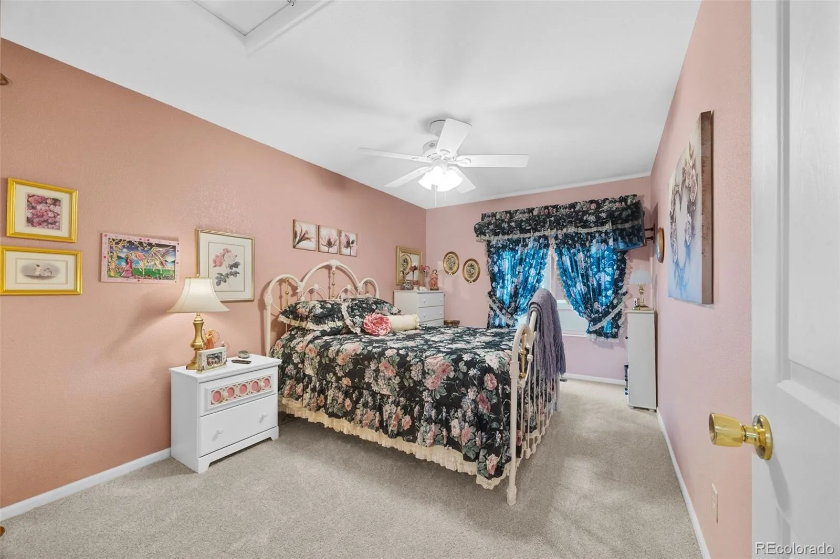
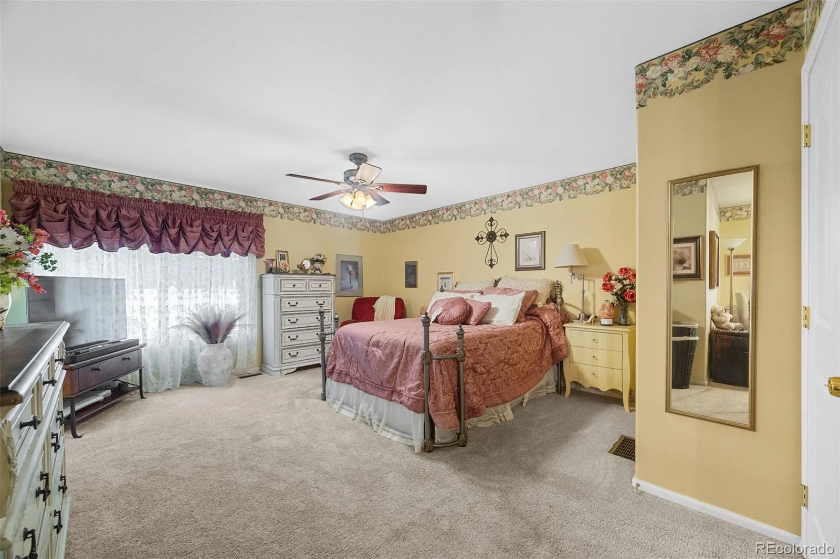
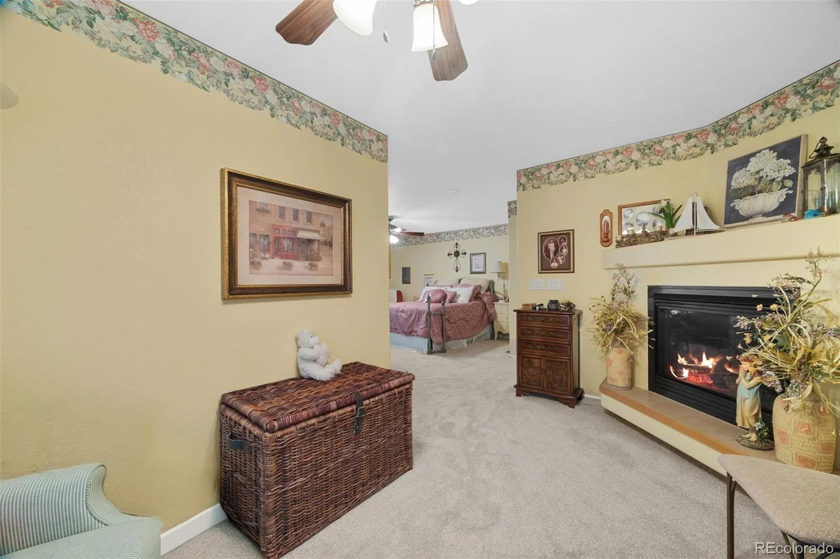
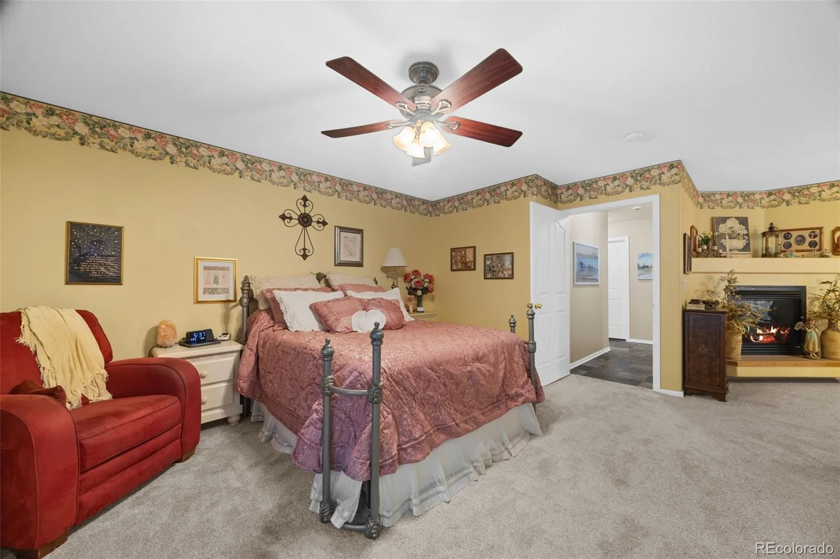
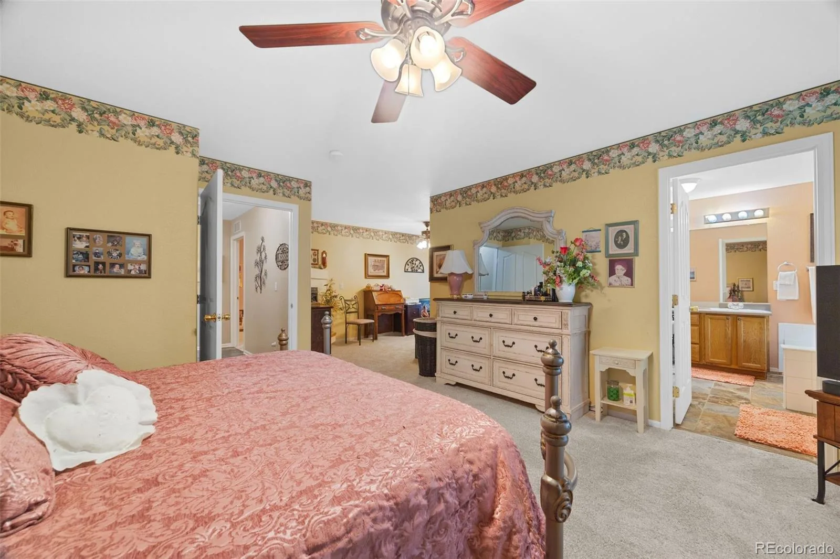
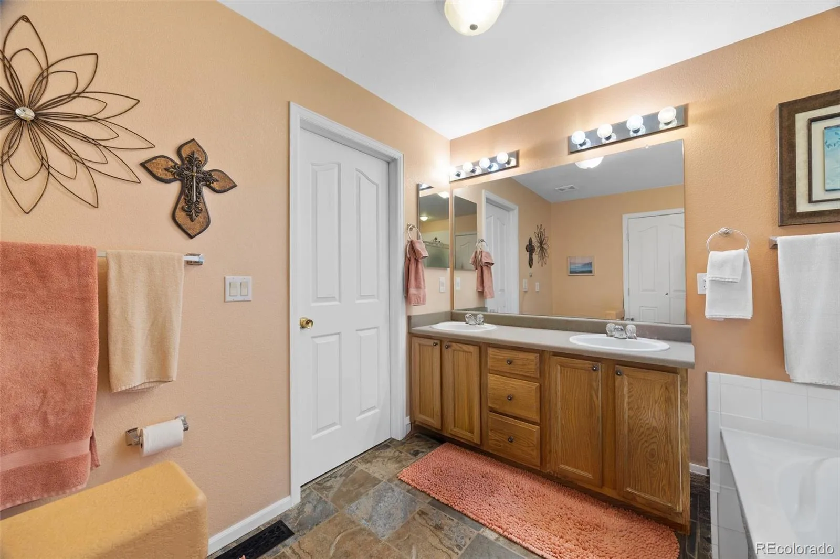
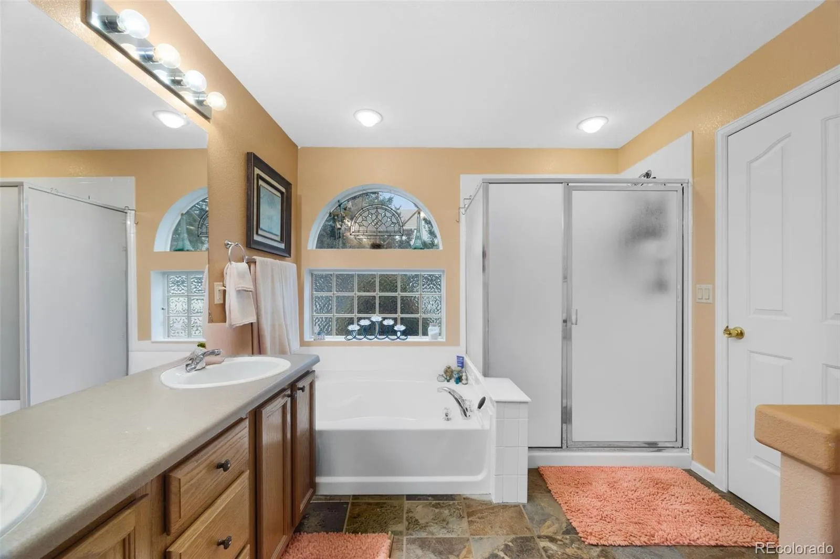
The primary suite offers an impressive amount of space, including its own fireplace and a separate sitting area that gives the room even more versatility. The five piece primary bathroom features a soaking tub, separate shower, dual sinks, and plenty of room to get ready. An additional bedroom, bathroom, and dedicated laundry room complete the main level.
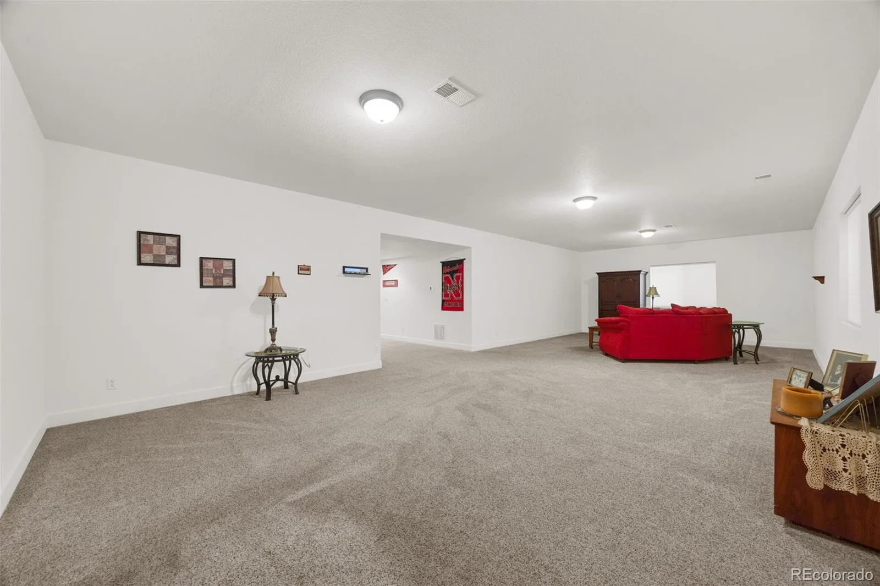
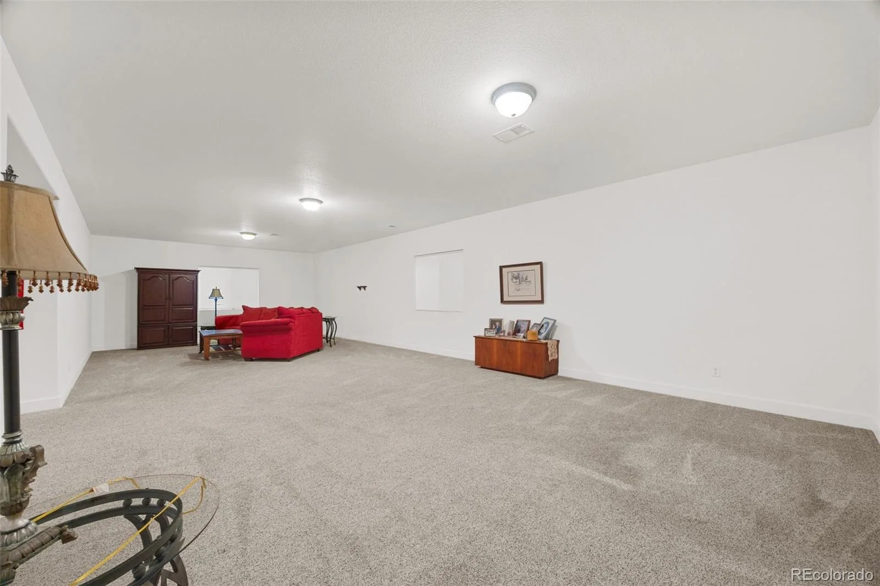
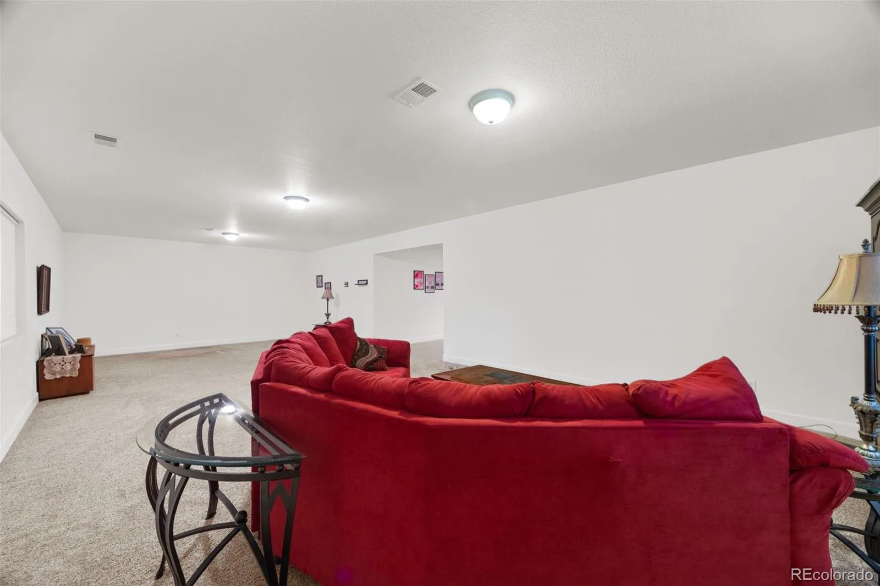
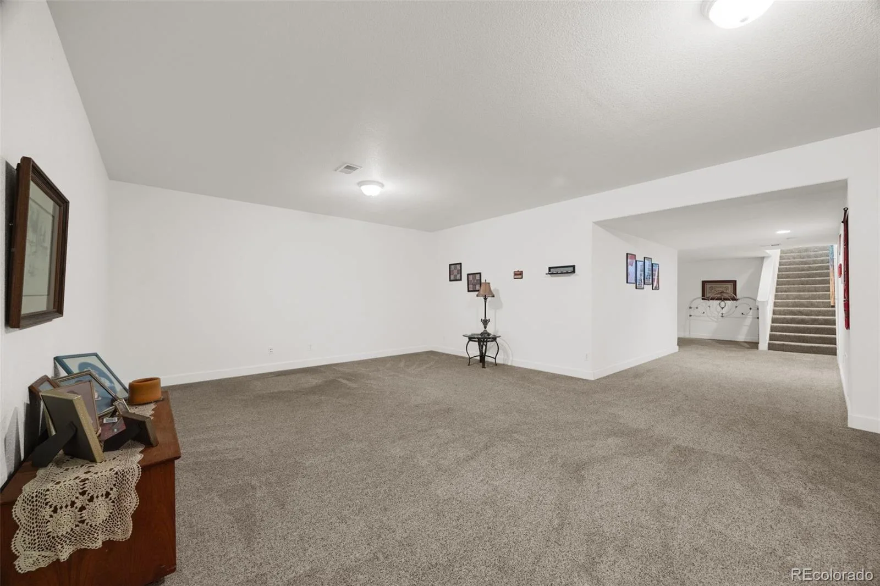
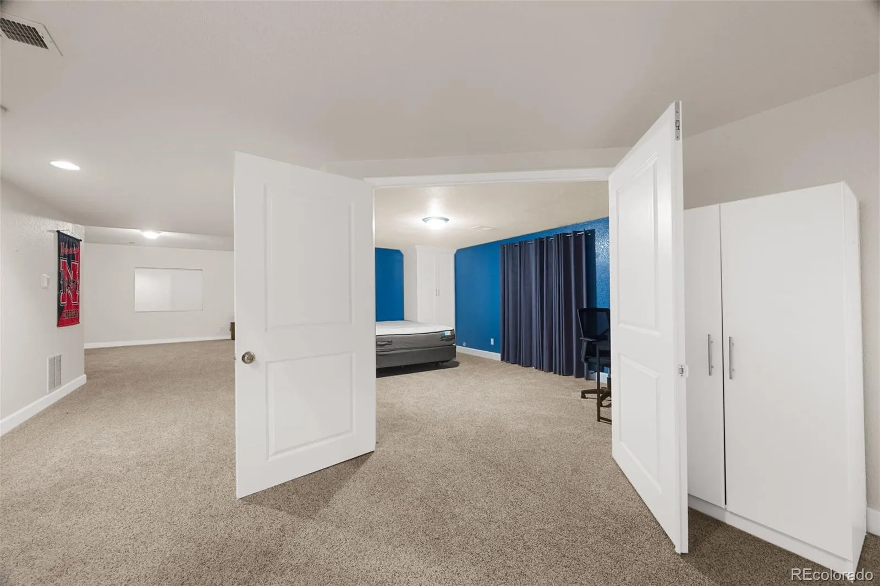
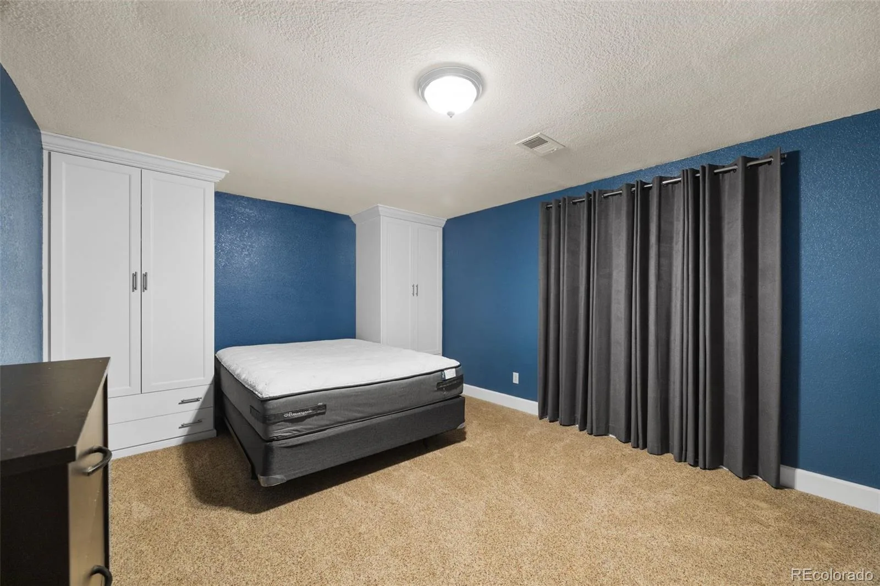
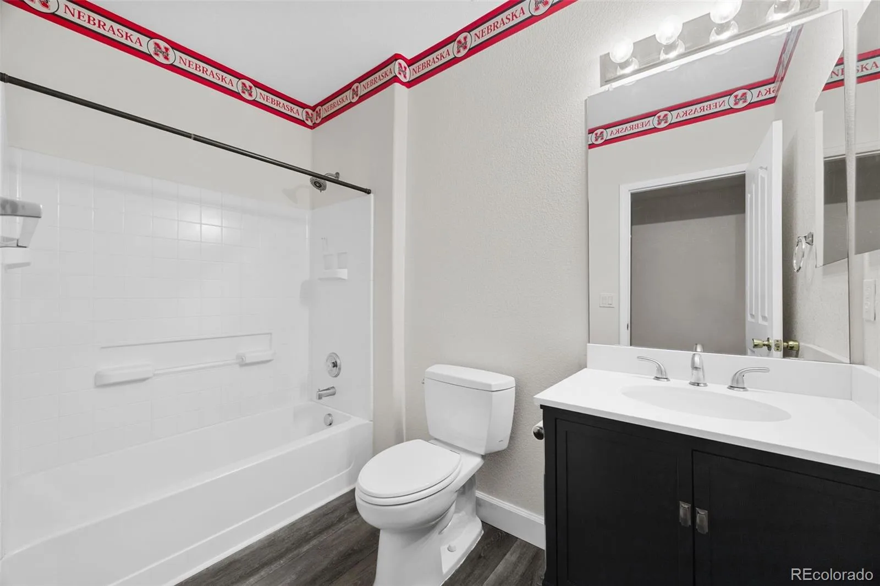
Downstairs, the finished basement adds a large recreation room with plenty of space for a media area, game room, workout space, or additional living area. The basement also includes another bedroom, bathroom, and an impressive amount of unfinished storage and utility space, giving you room to keep seasonal items, equipment, and more neatly tucked away.
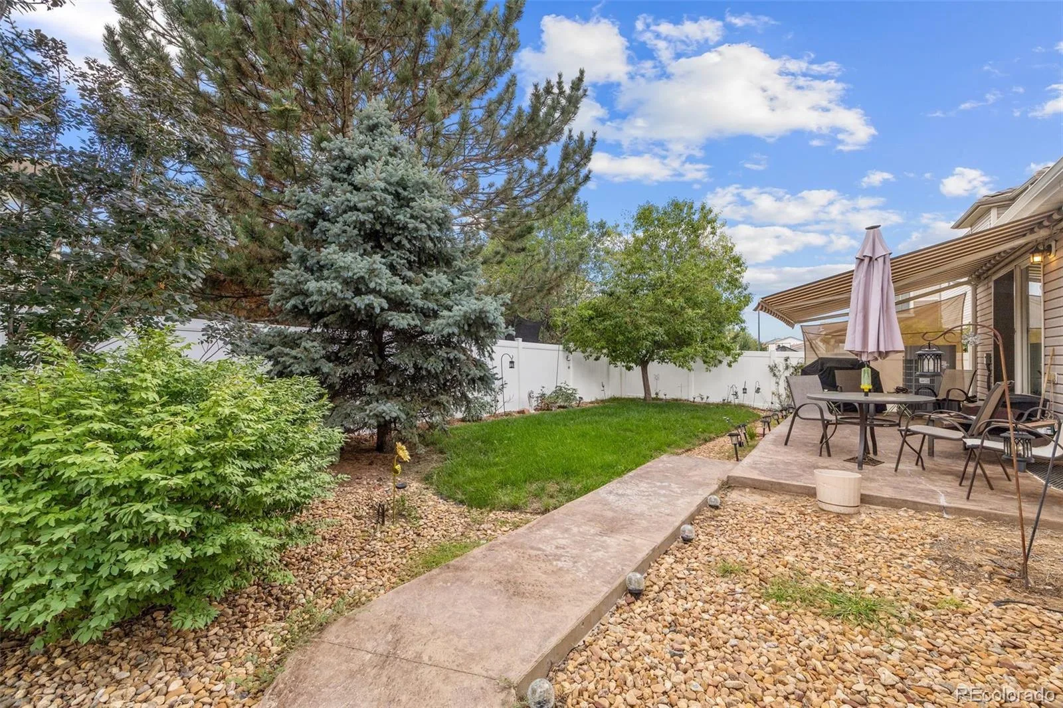
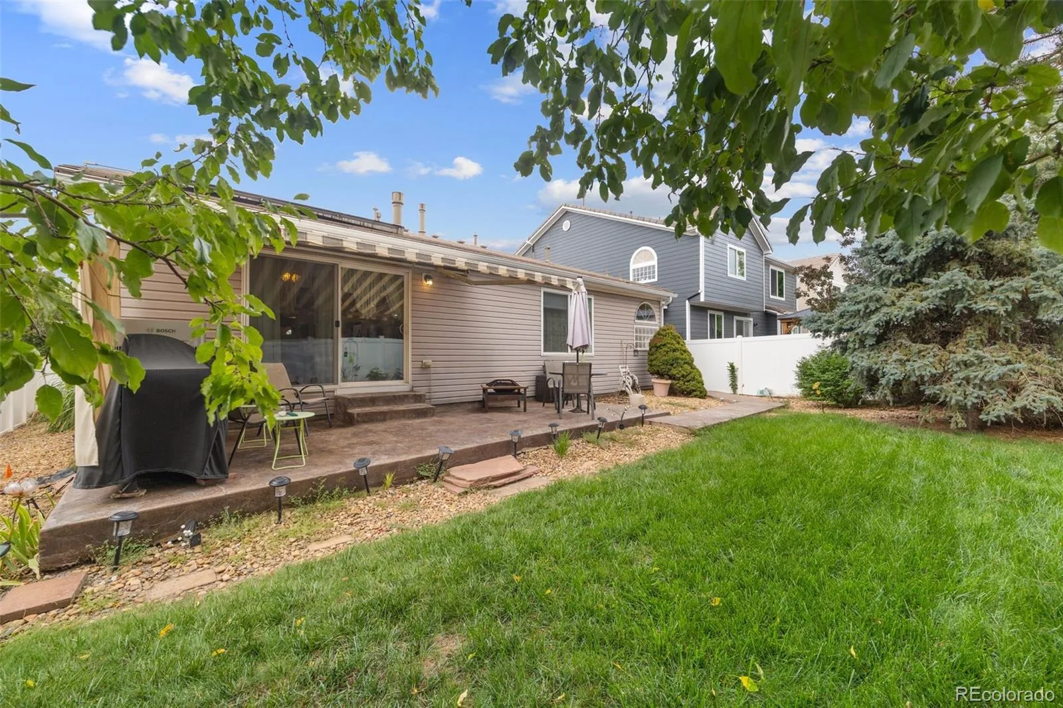
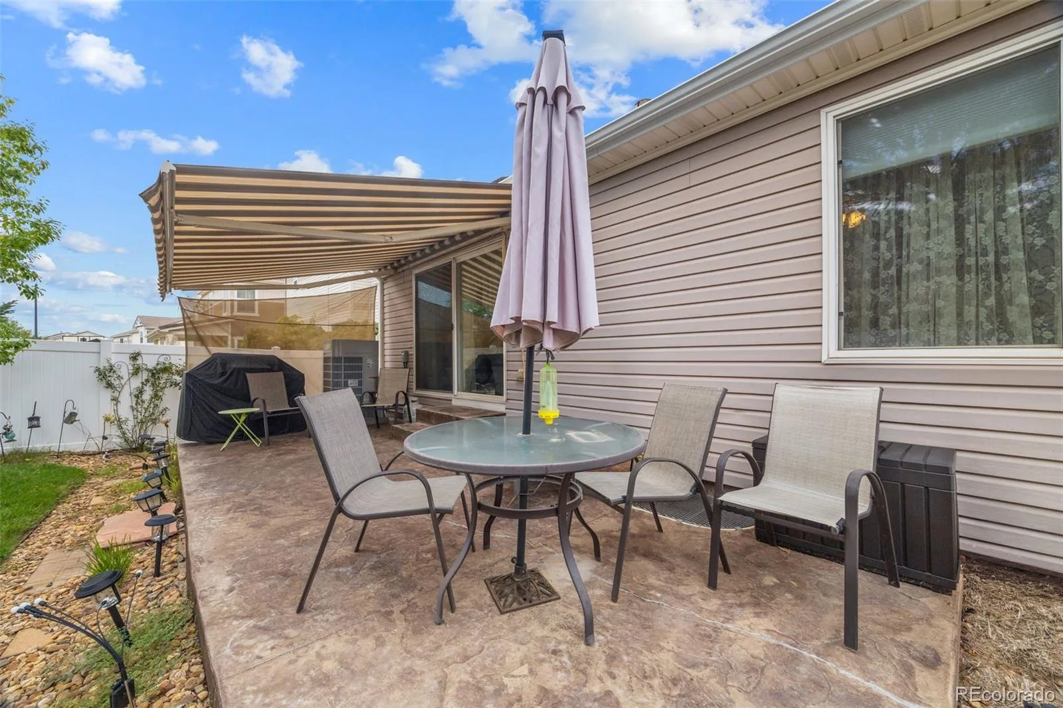
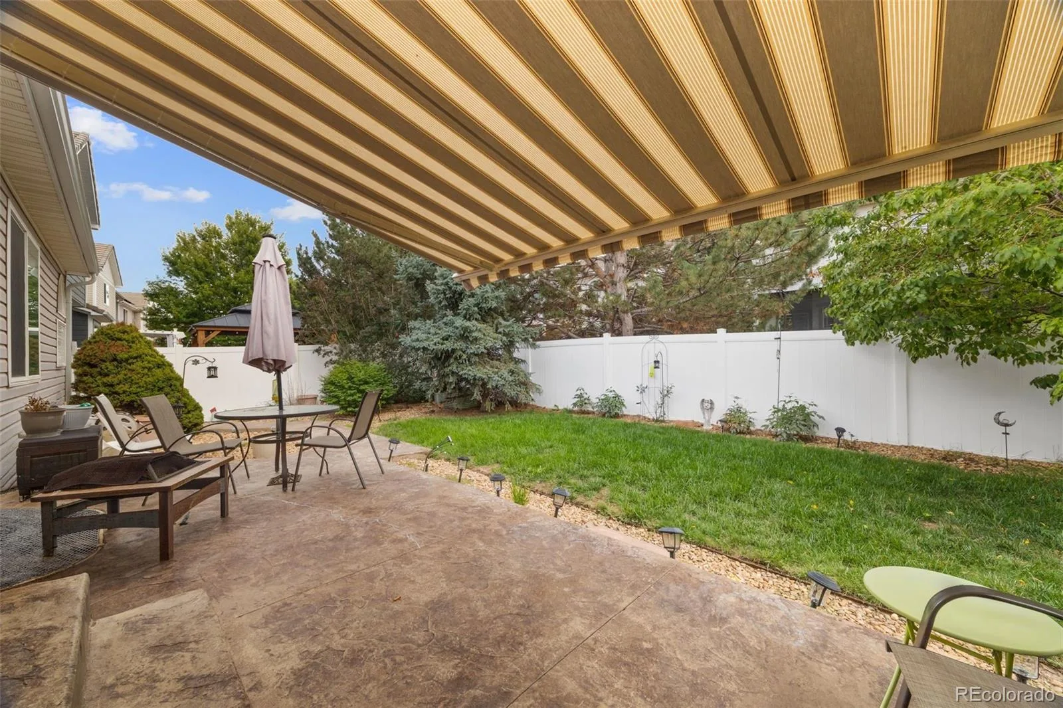
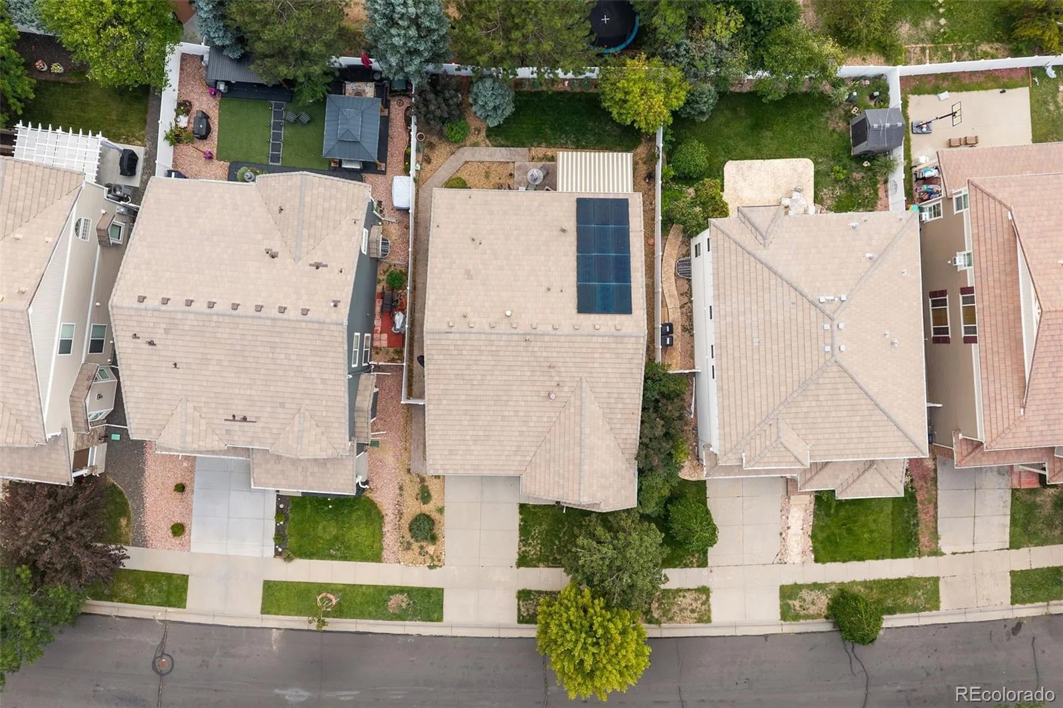
Outside, enjoy a fenced backyard with a patio, grassy area, and mature landscaping. Additional home features include Solar panels with payments of approx $102/month with Launch, gutter guards, dual thermostats, a furnace humidifier, and a new Bosch heat pump HVAC system installed in Oct ’25.
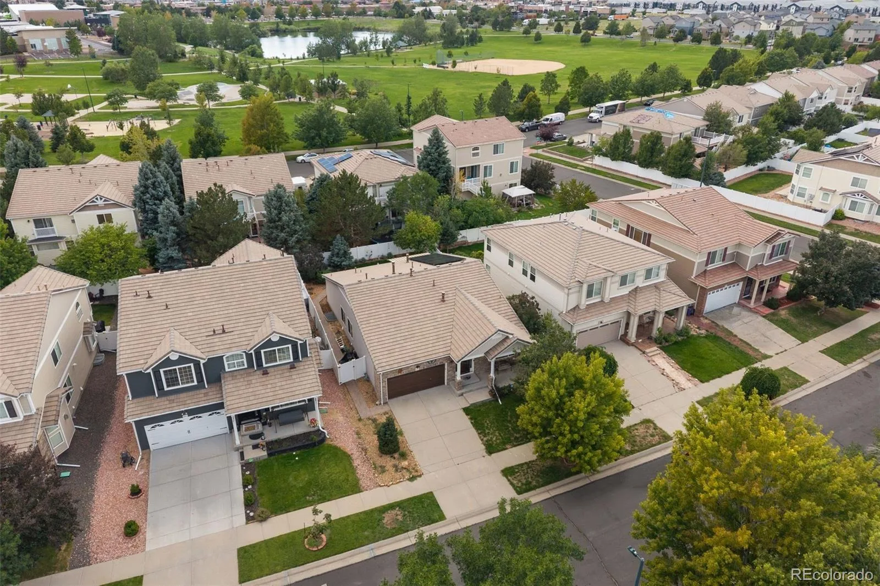
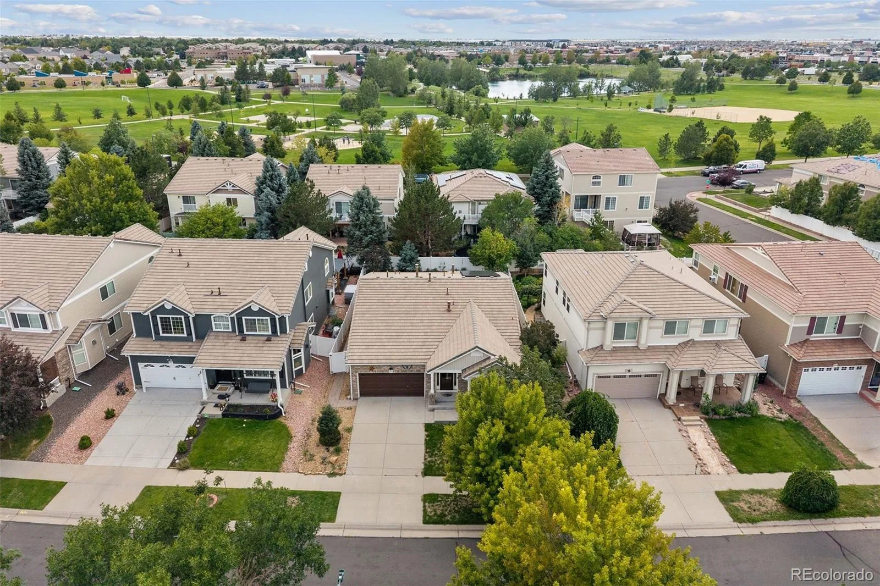
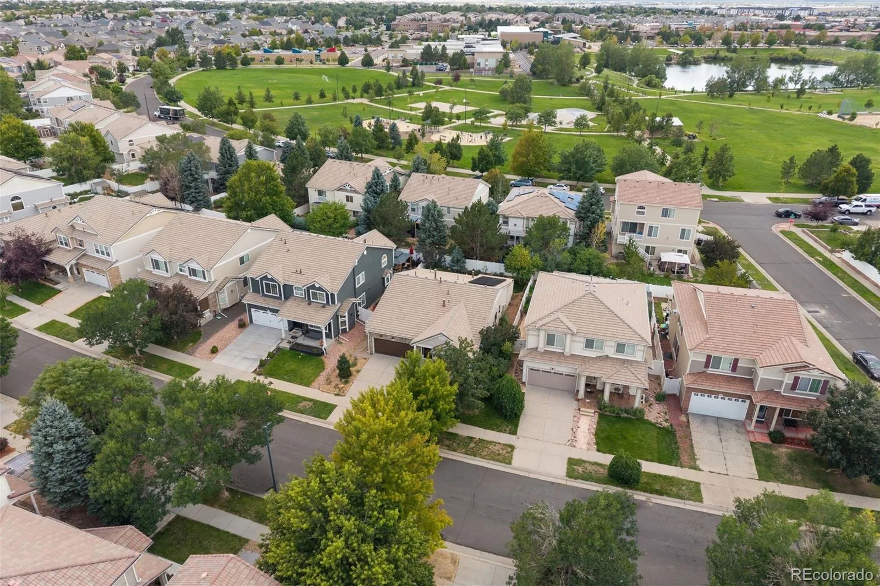
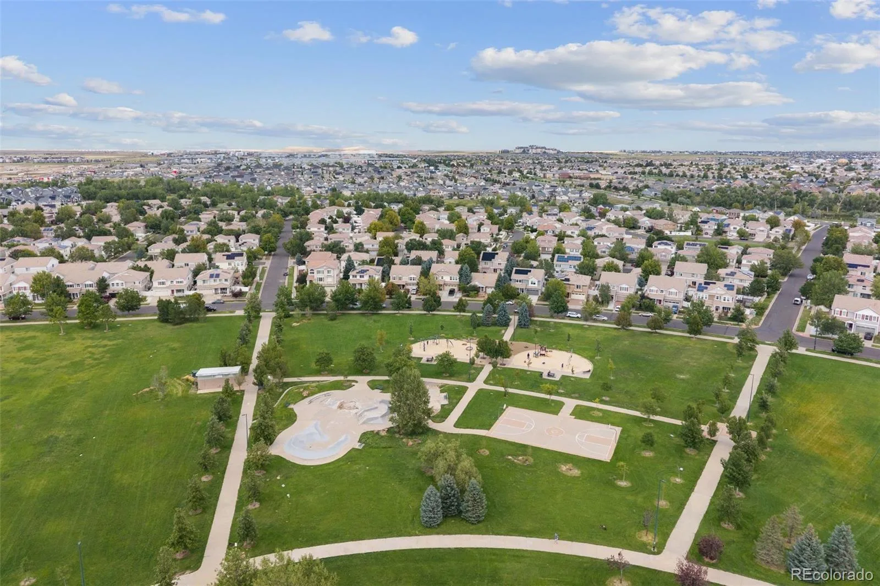
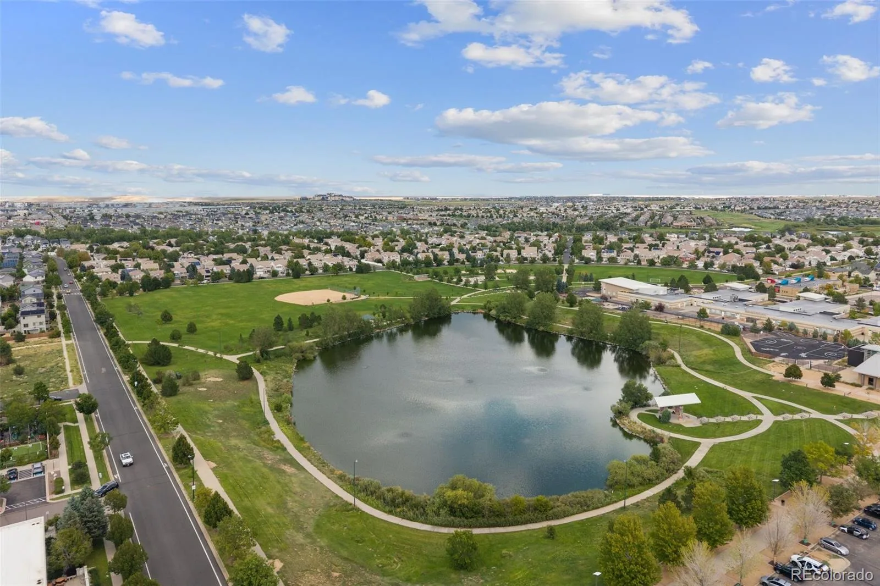
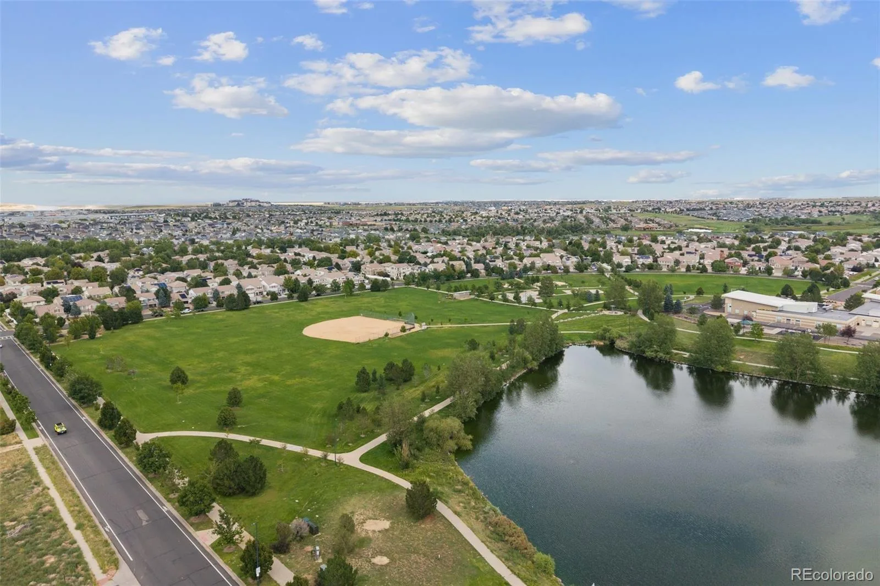
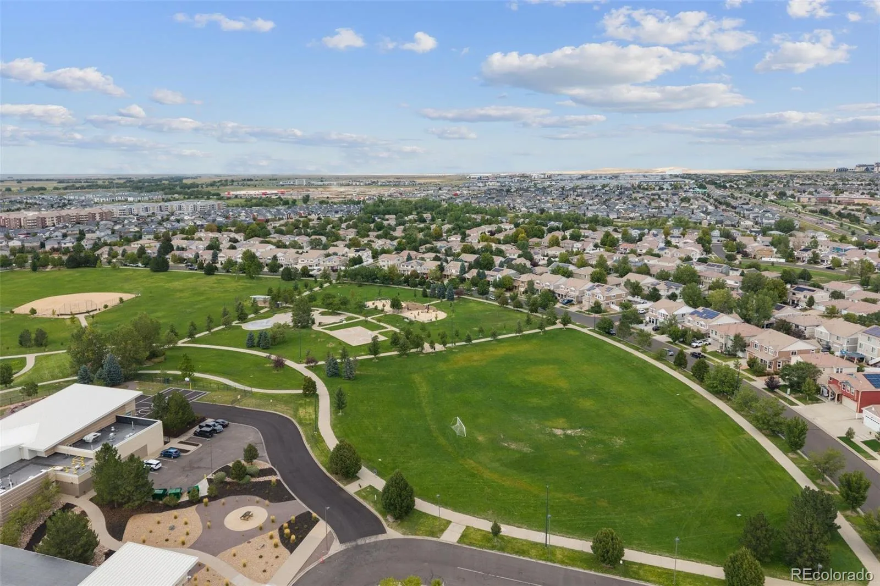
Located in Green Valley Ranch, the home is just about a 5 min walk from a nearby park and offers convenient access to additional parks, trails, shopping, dining, Green Valley Ranch Golf Club, Gaylord Rockies Resort, Peña Boulevard, and Denver International Airport. This home brings together generous living space, excellent storage, three fireplaces, and a convenient Denver location. Come check it out today!
The primary suite offers an impressive amount of space, including its own fireplace and a separate sitting area that gives the room even more versatility. The five piece primary bathroom features a soaking tub, separate shower, dual sinks, and plenty of room to get ready. An additional bedroom, bathroom, and dedicated laundry room complete the main level.
Downstairs, the finished basement adds a large recreation room with plenty of space for a media area, game room, workout space, or additional living area. The basement also includes another bedroom, bathroom, and an impressive amount of unfinished storage and utility space, giving you room to keep seasonal items, equipment, and more neatly tucked away.
Outside, enjoy a fenced backyard with a patio, grassy area, and mature landscaping. Additional home features include Solar panels with payments of approx $102/month with Launch, gutter guards, dual thermostats, a furnace humidifier, and a new Bosch heat pump HVAC system installed in Oct ’25.
Located in Green Valley Ranch, the home is just about a 5 min walk from a nearby park and offers convenient access to additional parks, trails, shopping, dining, Green Valley Ranch Golf Club, Gaylord Rockies Resort, Peña Boulevard, and Denver International Airport. This home brings together generous living space, excellent storage, three fireplaces, and a convenient Denver location. Come check it out today!
Property Details
Price:
$545,000
MLS #:
REC6688545
Status:
Active
Beds:
3
Baths:
3
Type:
Single Family
Subtype:
Single Family Residence
Subdivision:
Green Valley Ranch Filing 37
Finished Sq Ft:
2,959
Total Sq Ft:
2,959
Lot Size:
5,896 sqft / 0.14 acres (approx)
Year Built:
2006
Schools
School District:
Denver 1
Elementary School:
Waller
Middle School:
Dr. Martin Luther King
High School:
DSST: Green Valley Ranch
Interior
Above Grade Finished Area
1834
Appliances
Dishwasher, Disposal, Oven, Range, Refrigerator
Bathrooms
3 Full Bathrooms
Below Grade Finished Area
1125
Cooling
Central Air
Fireplaces Total
3
Flooring
Carpet, Tile
Heating
Heat Pump
Interior Features
Built-in Features, Ceiling Fan(s), Eat-in Kitchen, Entrance Foyer, Five Piece Bath, Granite Counters, Kitchen Island, Open Floorplan, Primary Suite, Walk-In Closet(s)
Laundry Features
In Unit
Levels
Two
Main Level Bathrooms
2
Main Level Bedrooms
2
Exterior
Attached Garage YN
1
Construction Materials
Brick, Frame
Exterior Features
Lighting, Private Yard, Rain Gutters
Fencing
Full
Garage Spaces
2
Lot Features
Landscaped, Level, Many Trees
Parking Spots
2
Parking Total
2
Patio And Porch Features
Covered, Front Porch, Patio
Roof
Concrete
Security Features
Smoke Detector(s)
Financial
HOA Fee Frequency
Included in Property Tax
HOA Name
Elbert Metropolitan District
HOA Phone
3034184521
Tax Year
2025
Taxes
$3,972
Map
Contact Us
Mortgage Calculator
Property Summary
- Located in the Green Valley Ranch Filing 37 subdivision, 18944 Burlington Place Denver CO is a Single Family for sale in Denver, CO, 80249. It is listed for $545,000 and features 3 beds, 3 baths, and has approximately 2,959 square feet of living space, and was originally constructed in 2006. The current price per square foot is $184. The average price per square foot for Single Family listings in Denver is $370. The average listing price for Single Family in Denver is $884,628. To schedule a showing of MLS#rec6688545 at 18944 Burlington Place in Denver, CO, contact your Smart Sale AI agent at 3039066915.
Similar Listings Nearby

Additional Details
MLS ID : REC6688545
Listing Key : REC2056540049
Parcel Number : 153-11-003
Zip Code : 80249
City : Denver
State : CO
Building if Condo :
Full Street: 18944 Burlington Place
Address : 18944
Address Prefix :
Address Suffix : Place
Street : Burlington
Street Prefix :
Street Suffix :
Unit if Condo :
Latitude : 39.790077
Longitude : -104.766380
Property Type : singlefamily
Property Sub Type : Single Family Residence
Stories Total if Condo :
Lot Size : 5,896 sqft / 0.14 acres (approx)
Ownership : Individual
Zoning : C-MU-20
Condition :
Renovation :
Pets Allowed :
Special Conditions : None
Possession : Closing/DOD
Original Price : 545000
Close Price :
Close Date :
List Date : Sep 10, 2026
List Contract Date : 2026-09-10
Off Market Date :
Purchase Contract Date :
Days on Market : 38
Concessions Amount :
Concession Comment :
Renovation :
Company : Ed Prather Real Estate

Copyright 2026. All rights reserved.
18944 Burlington Place
Denver, CO