
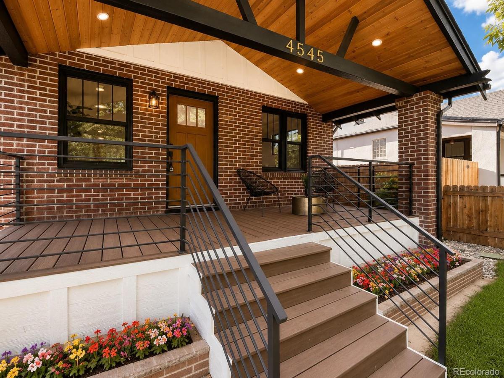
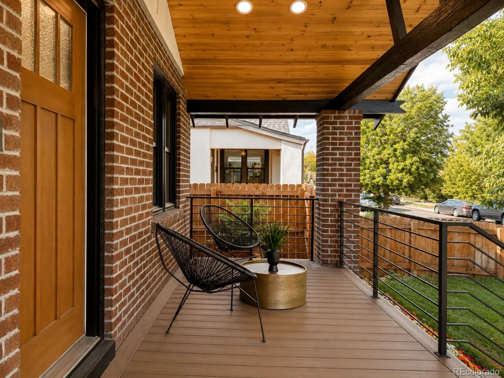
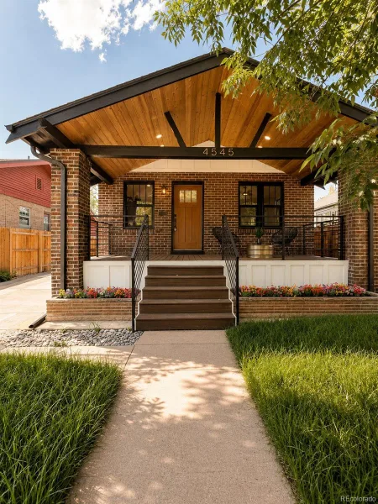
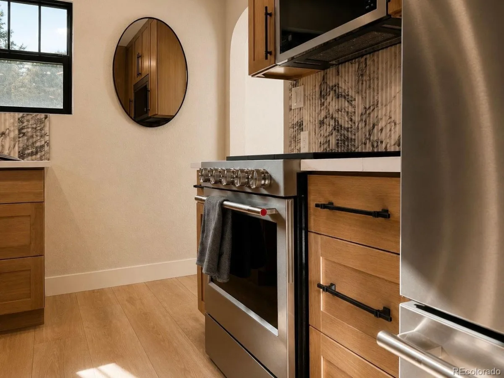
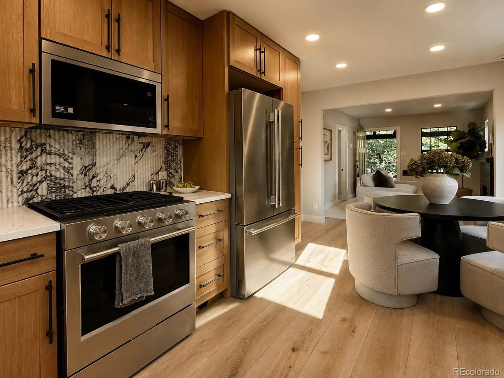
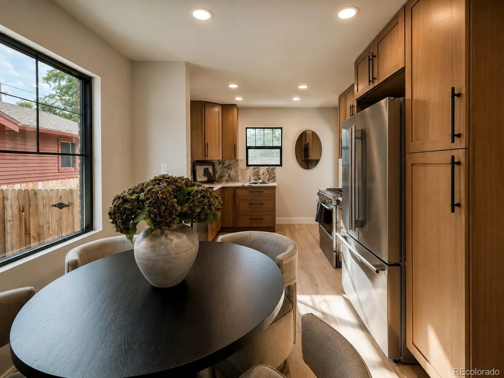
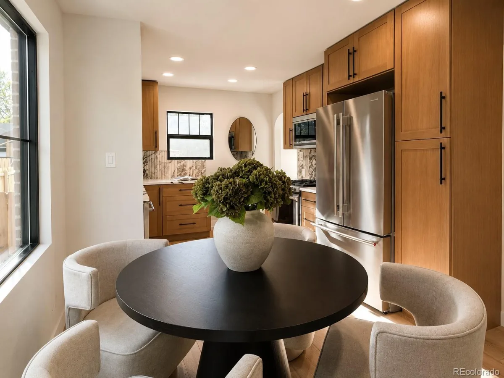
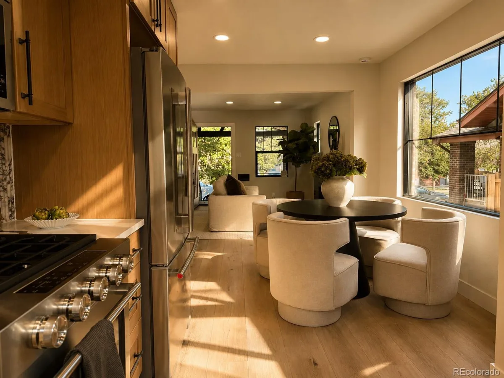
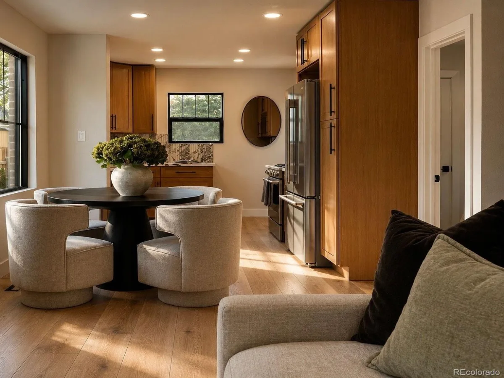
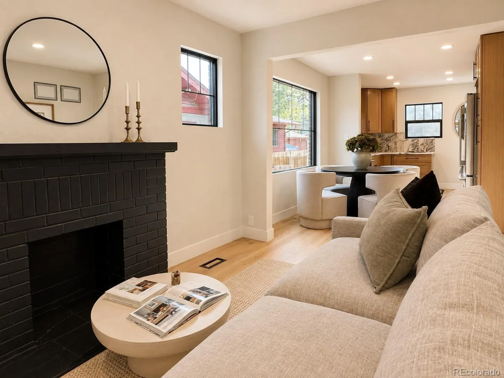
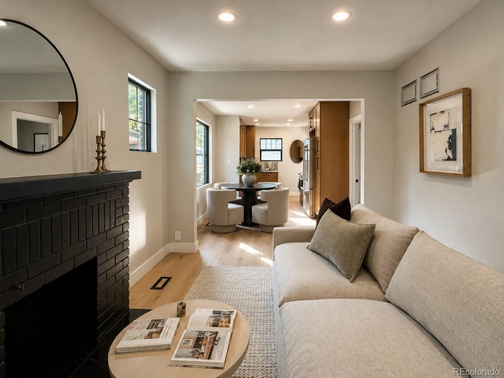
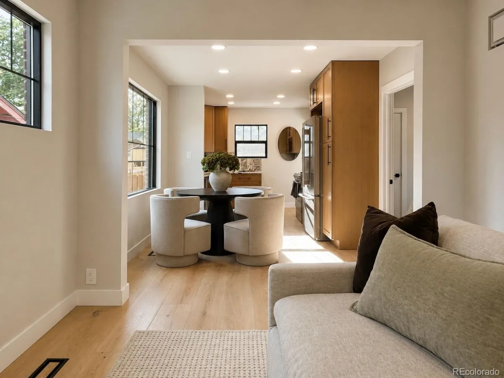
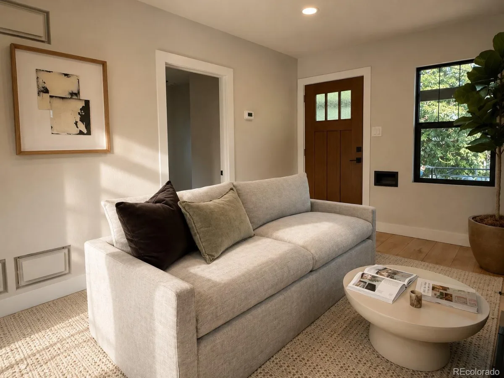
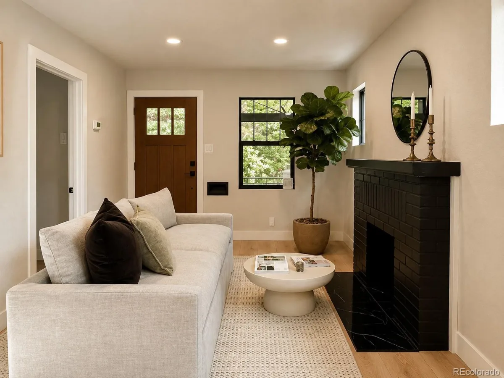
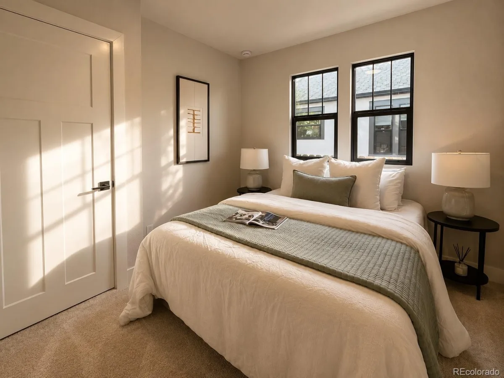
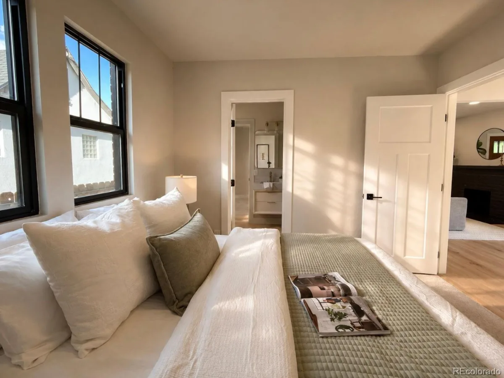
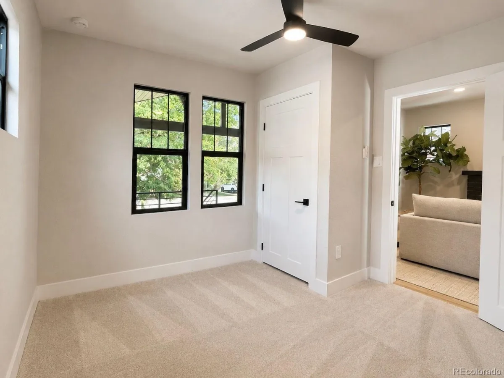
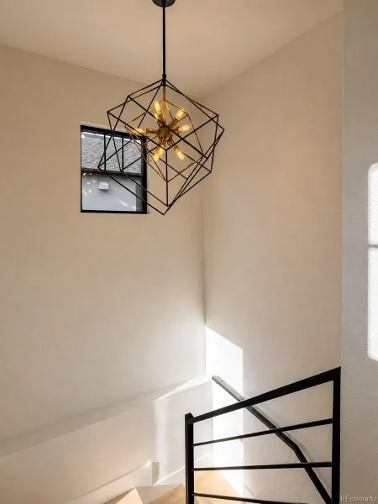
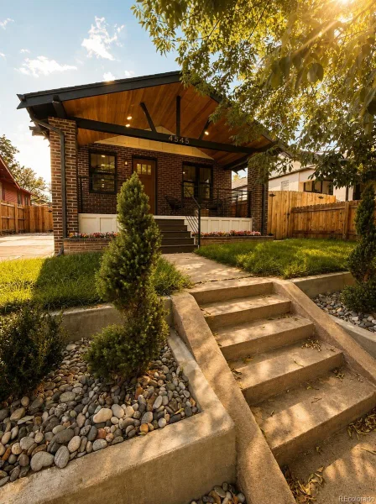
Welcome to 4545 Decatur Street, a beautifully remodeled 4-bedroom, 2-bathroom home offering 1,518 square feet of thoughtfully designed living space in Denver. Blending modern finishes with warm, inviting character, this home is move-in ready and designed for comfortable everyday living and entertaining.
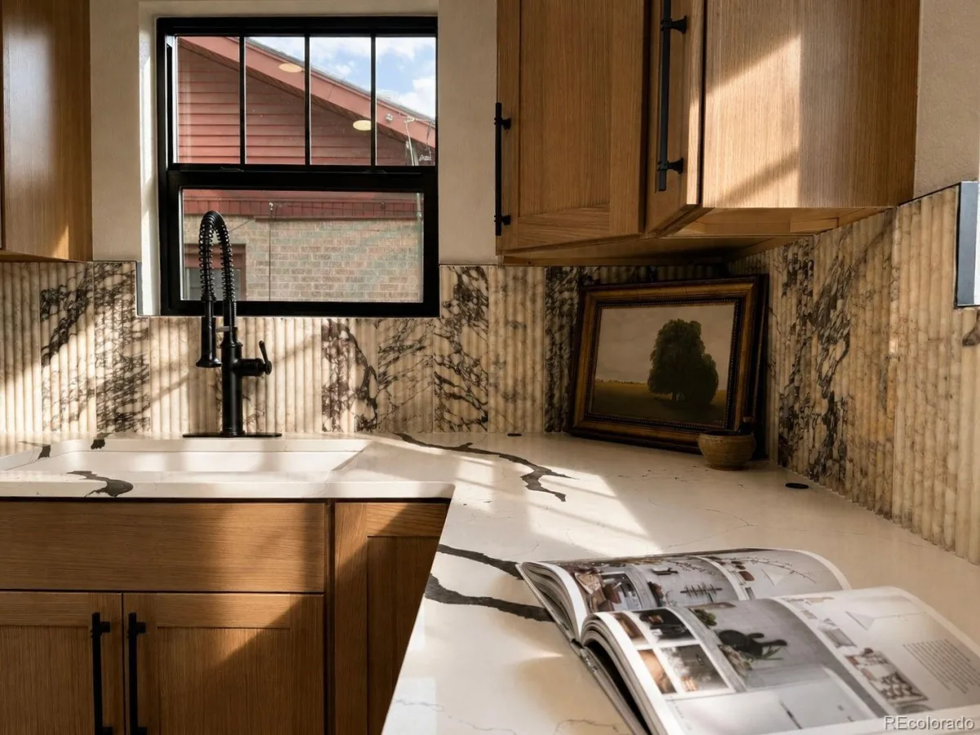
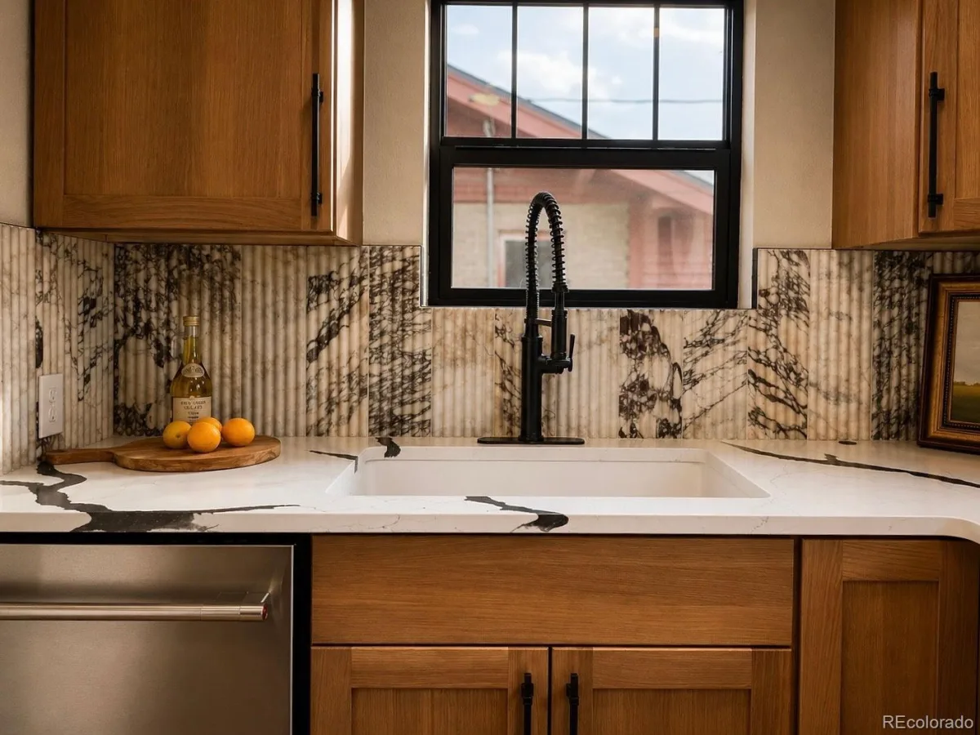
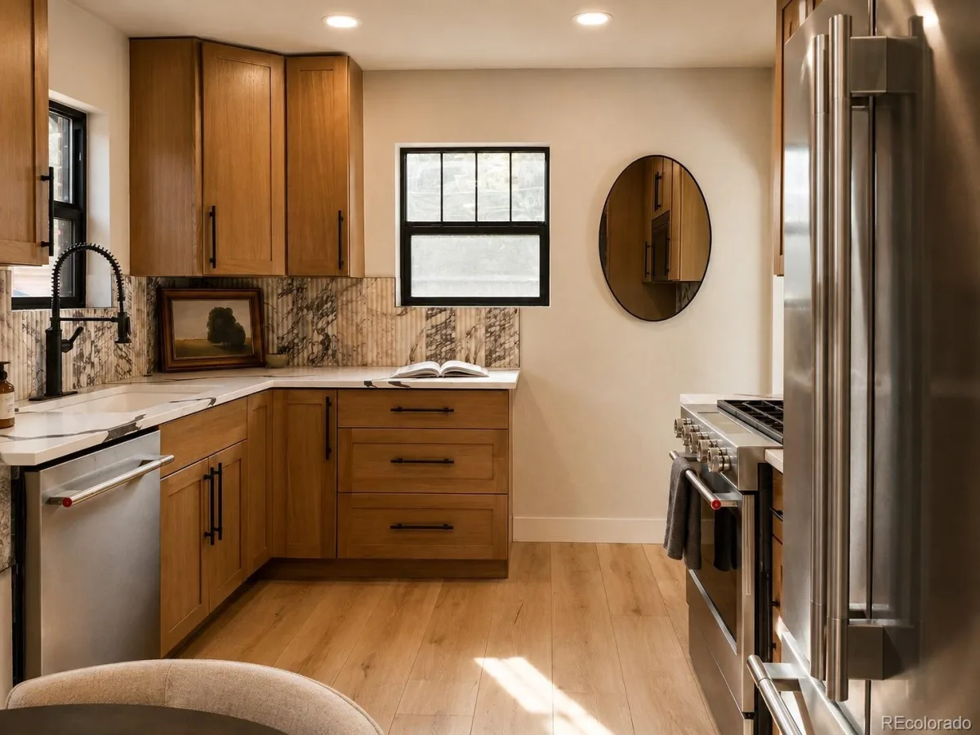
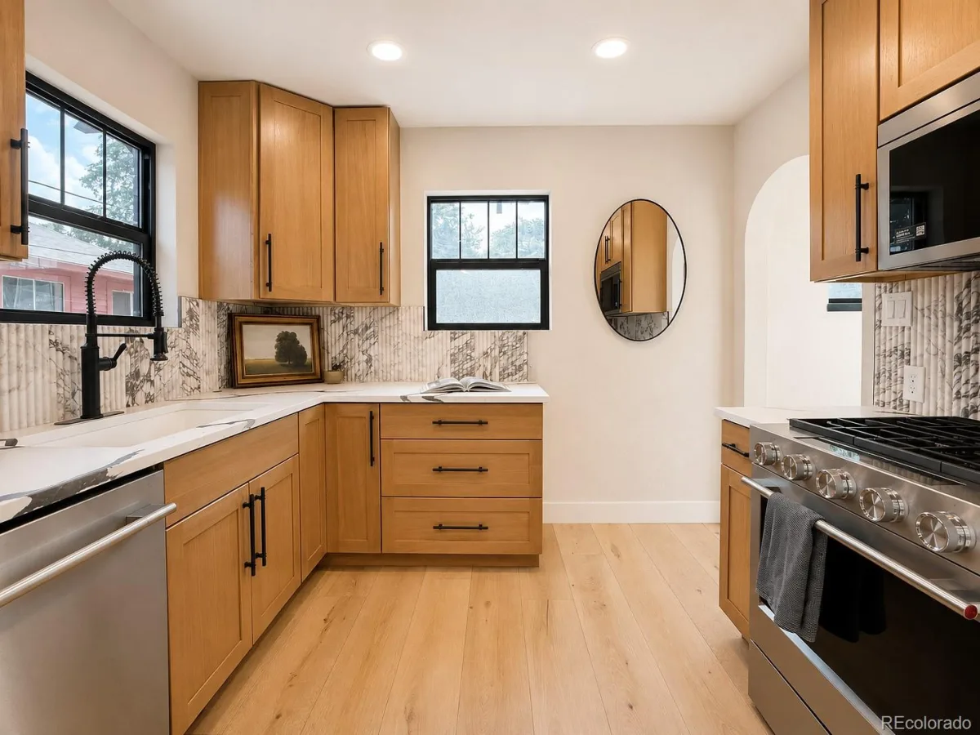
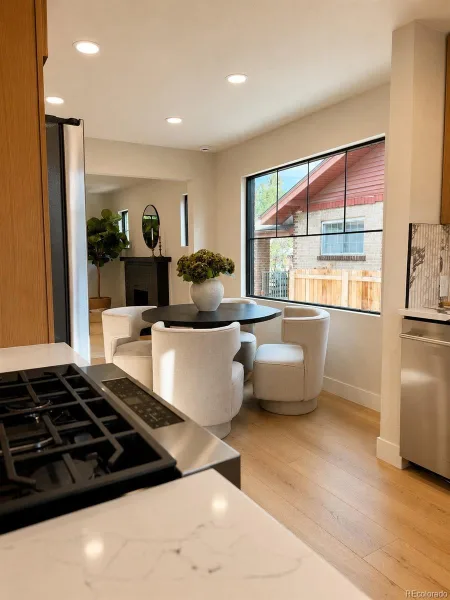
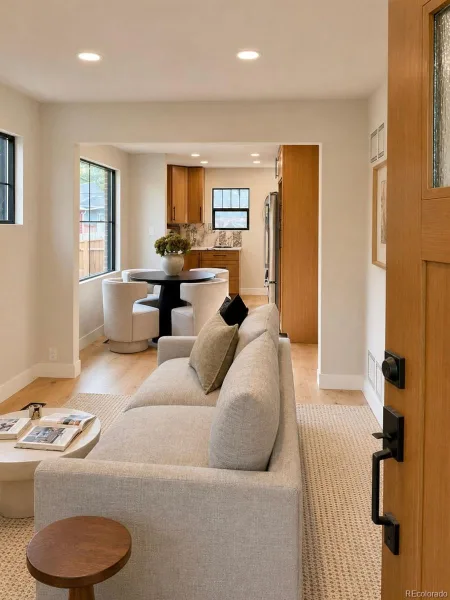
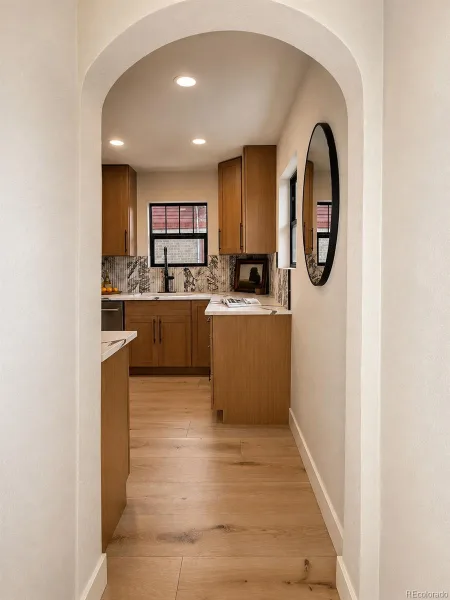
The welcoming covered front porch makes a memorable first impression, while the open-concept main level features a comfortable living room and a charming dining area that flows naturally into the beautifully updated kitchen. Rich custom cabinetry, stainless-steel appliances, modern fixtures, and stylish finishes create a kitchen that is both functional and sophisticated.
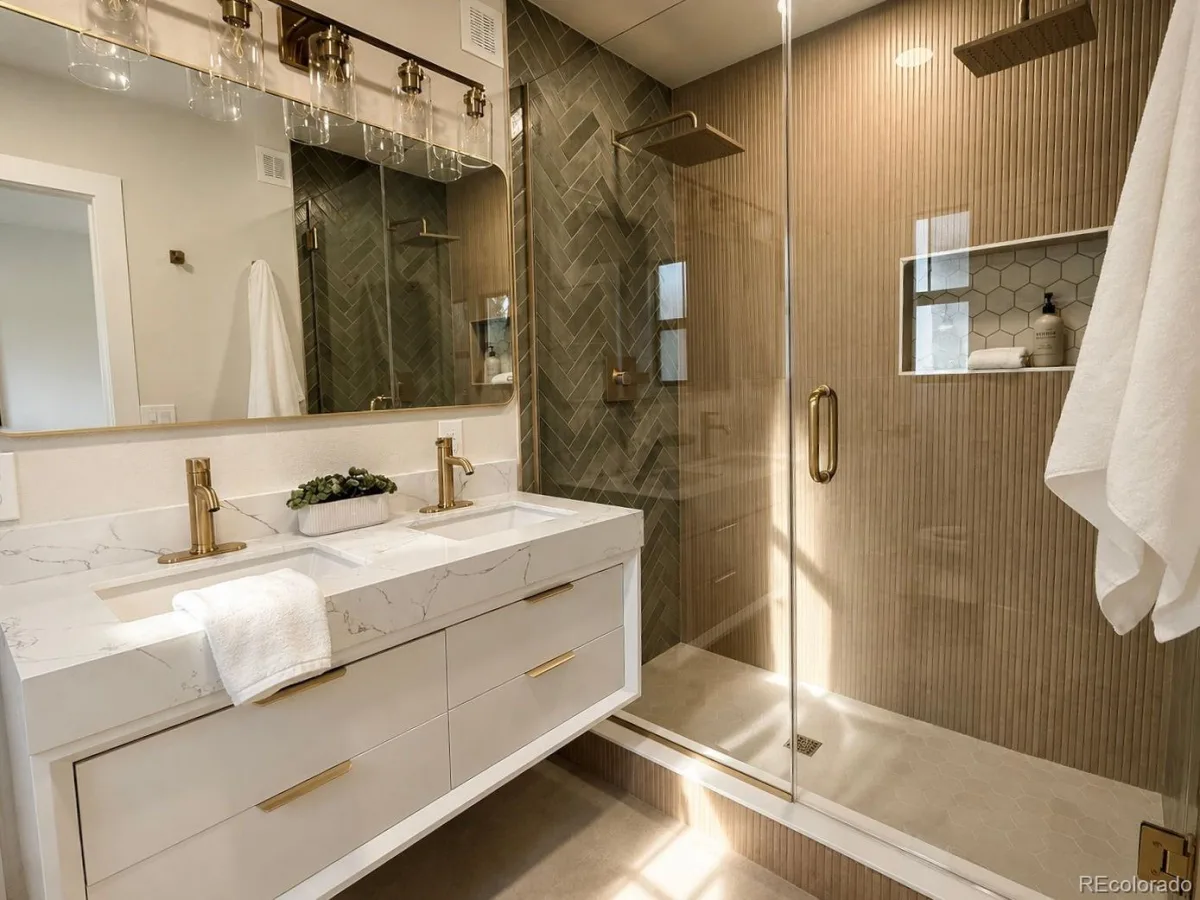
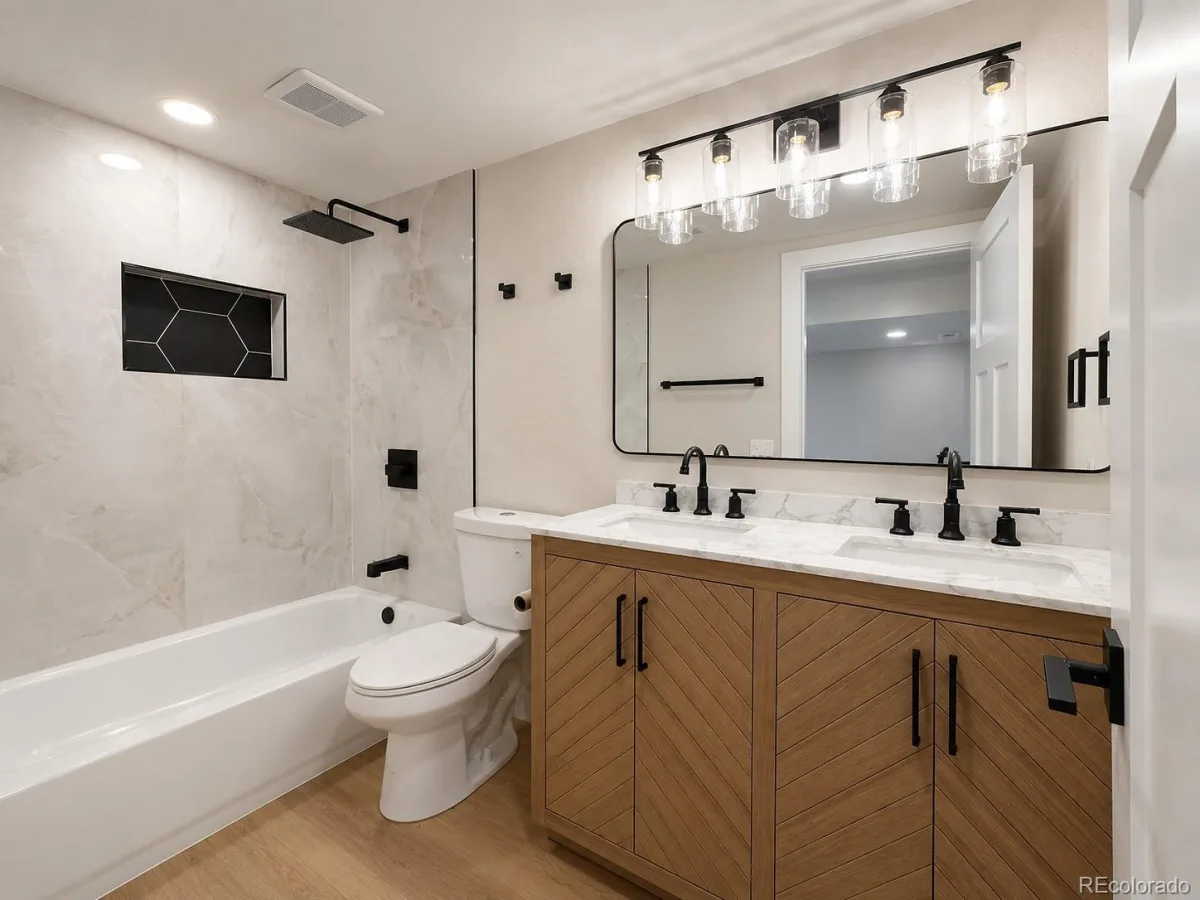
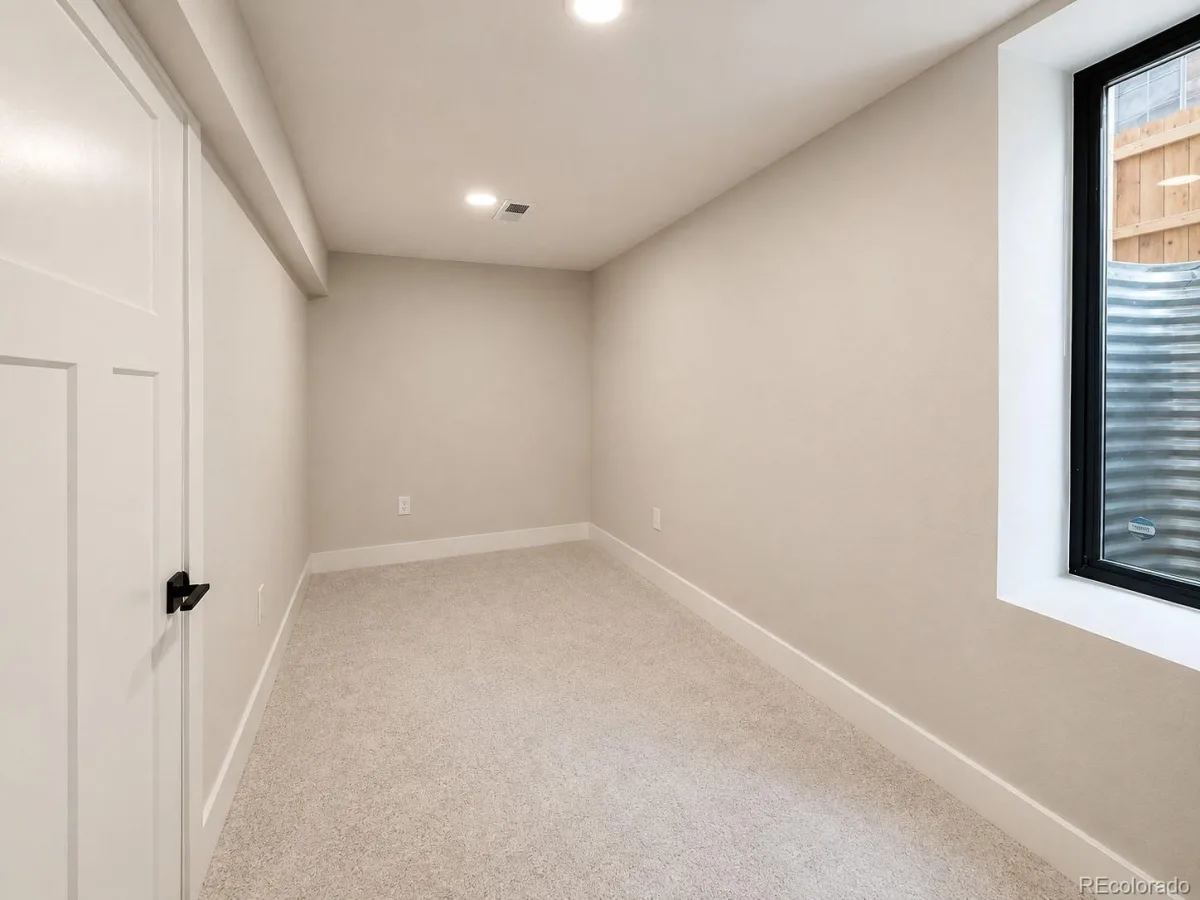
The home offers four bedrooms and two remodeled bathrooms, including a stunning bath with a spacious walk-in shower, contemporary tile work, dual vanity, and elevated finishes. The bright bedrooms provide flexibility for family, guests, a home office, or additional living space.
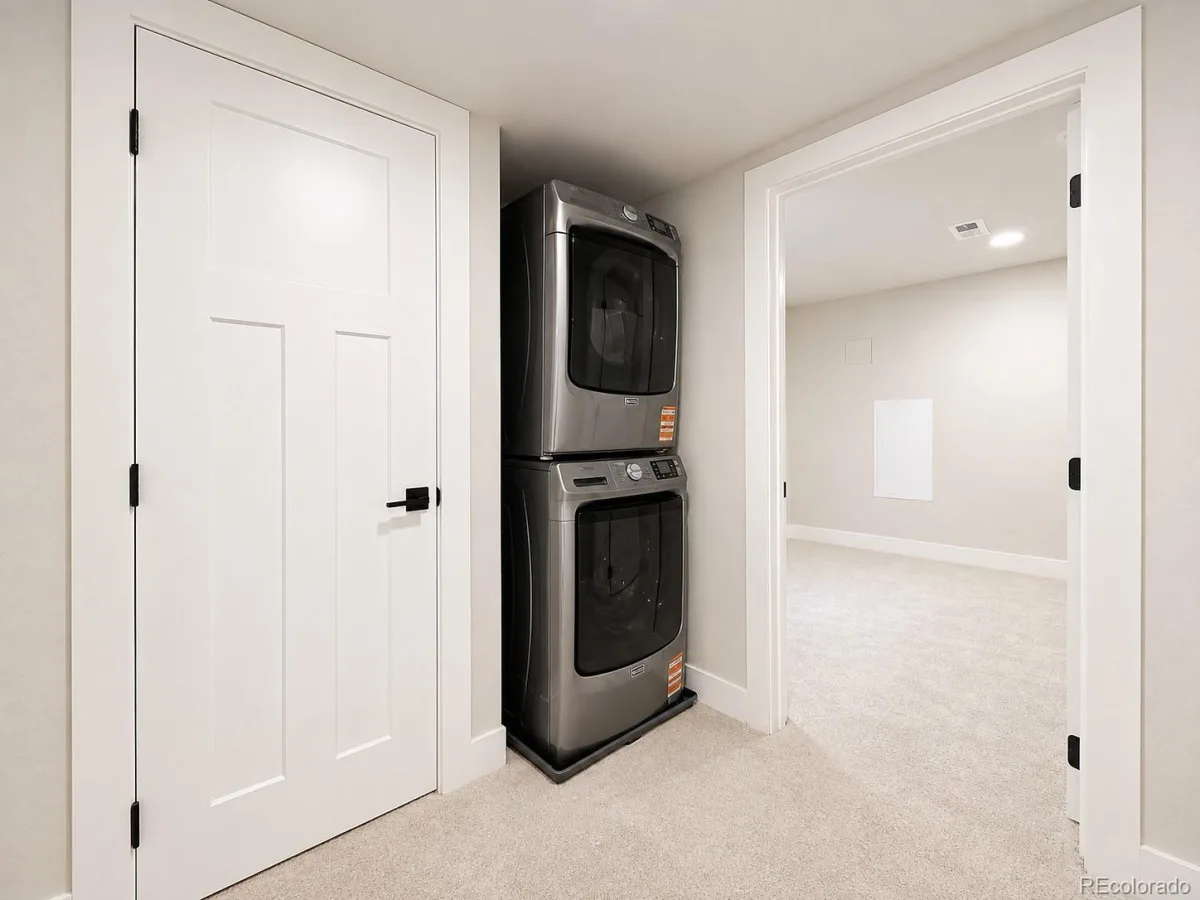
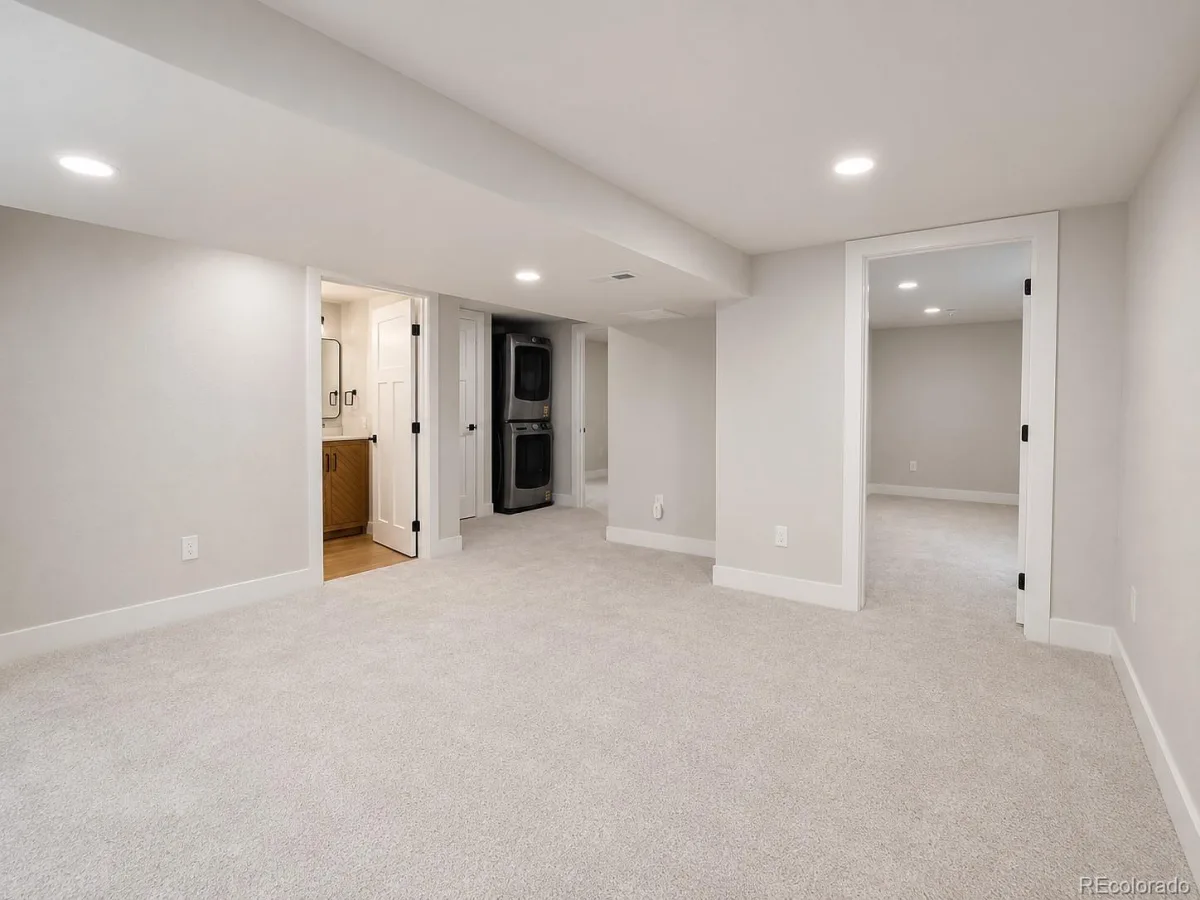
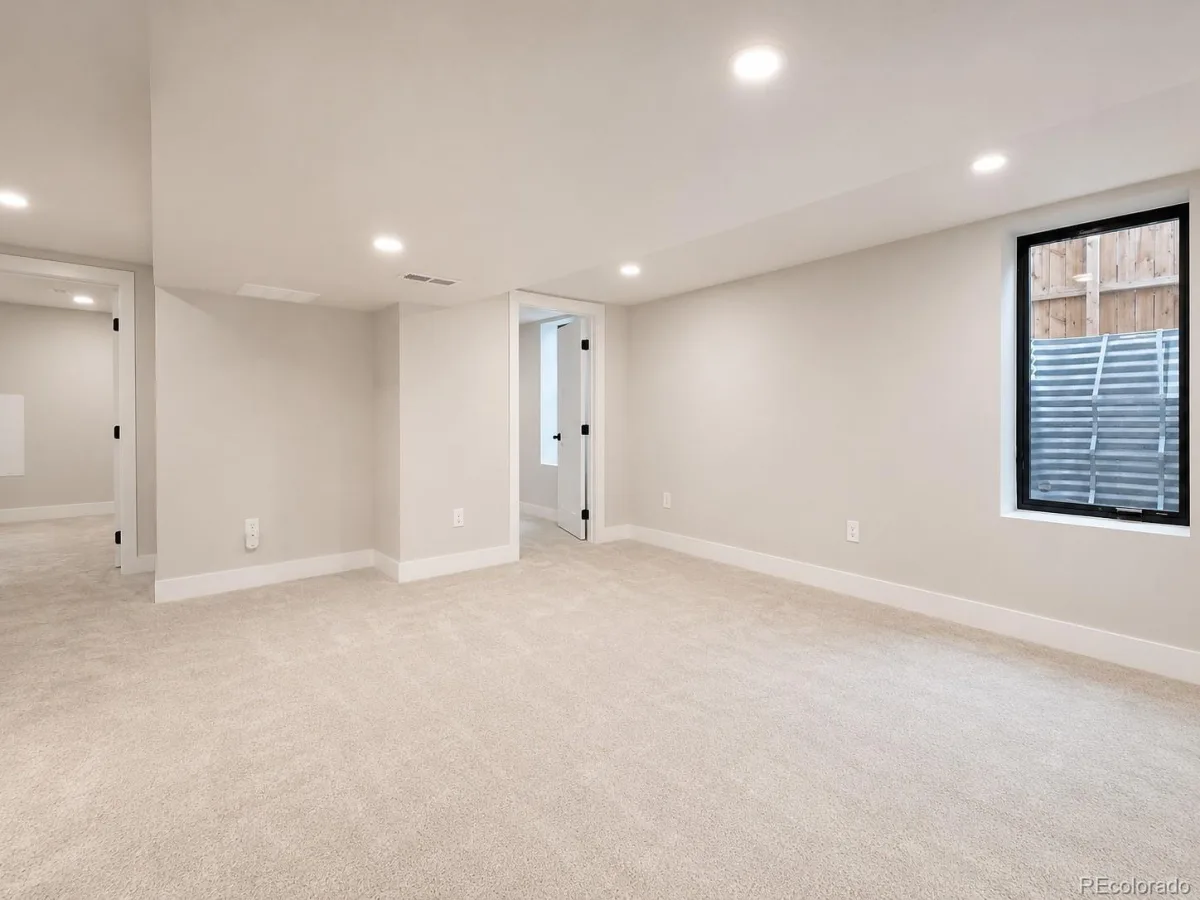
Downstairs, the basement family room provides valuable additional space for movie nights, entertaining, a playroom, or a relaxed secondary living area. An in-unit laundry area adds everyday convenience.
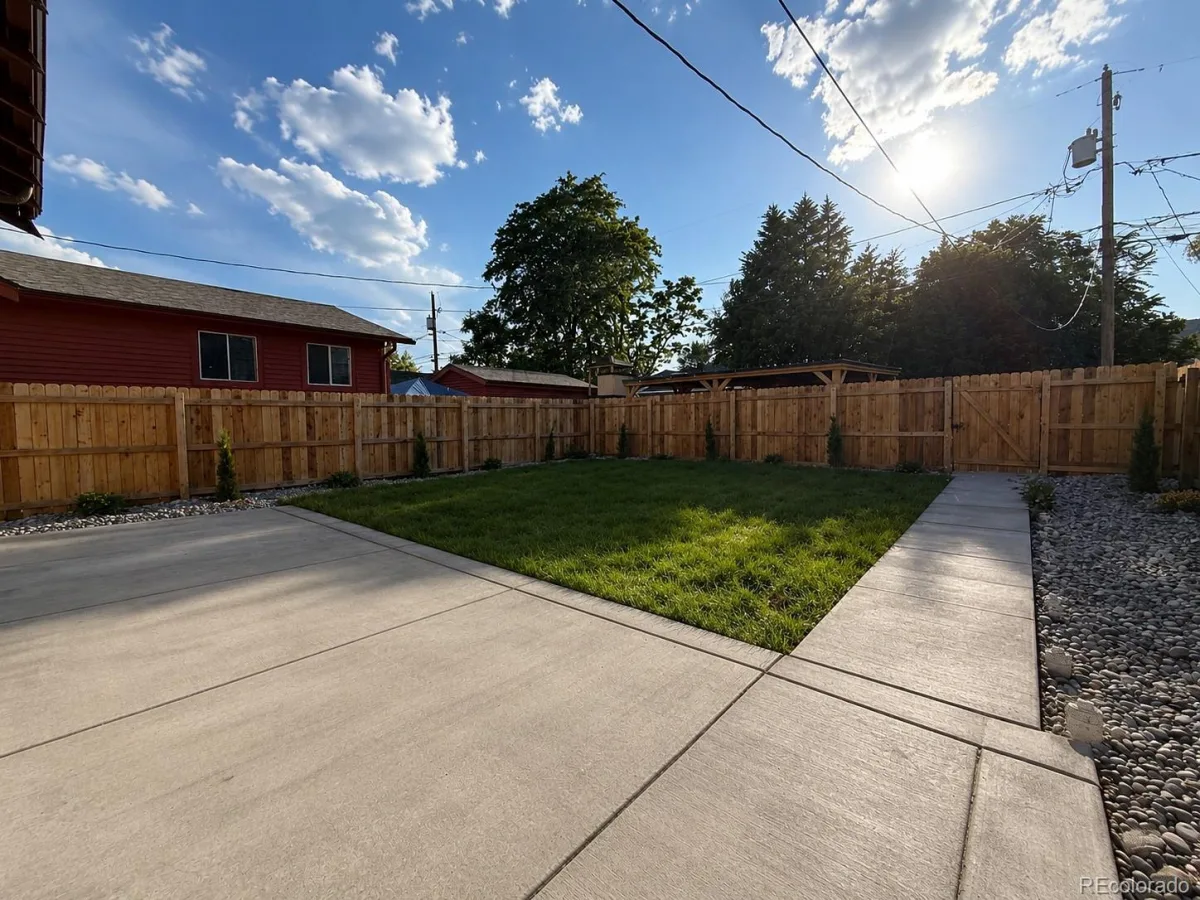
Outside, enjoy your own private backyard, perfect for relaxing, gardening, pets, or summer gatherings. A detached two-car carport provides convenient parking, while the landscaped front yard and covered porch add to the home’s curb appeal.
With its extensive remodeling, inviting floor plan, beautiful finishes, private outdoor space, and excellent combination of style and functionality, 4545 Decatur Street is a standout Denver home ready for its next chapter.
Property Details
Price:
$835,000
MLS #:
REC9875723
Status:
Active
Beds:
4
Baths:
2
Type:
Single Family
Subtype:
Single Family Residence
Subdivision:
Carson Hill Addition
Finished Sq Ft:
759
Total Sq Ft:
1,518
Lot Size:
4,650 sqft / 0.11 acres (approx)
Year Built:
1926
Schools
School District:
Denver 1
Elementary School:
Edison
Middle School:
Strive Sunnyside
High School:
Denver Montessori
Interior
Above Grade Finished Area
759
Appliances
Dishwasher, Disposal, Dryer, Microwave, Oven, Range, Refrigerator, Washer
Bathrooms
2 Full Bathrooms
Below Grade Unfinished Area
759
Cooling
Central Air
Fireplaces Total
1
Flooring
Carpet, Laminate, Tile
Heating
Forced Air
Interior Features
Ceiling Fan(s)
Levels
One
Main Level Bathrooms
1
Main Level Bedrooms
2
Exterior
Architectural Style
Traditional
Construction Materials
Brick
Exterior Features
Private Yard
Fencing
Full
Lot Features
Level
Parking Spots
2
Parking Total
2
Patio And Porch Features
Covered, Front Porch
Roof
Composition
Security Features
Carbon Monoxide Detector(s), Smoke Detector(s)
Window Features
Bay Window(s), Egress Windows
Financial
Tax Year
2025
Taxes
$2,300
Map
Contact Us
Mortgage Calculator
Property Summary
- Located in the Carson Hill Addition subdivision, 4545 Decatur Street Denver CO is a Single Family for sale in Denver, CO, 80211. It is listed for $835,000 and features 4 beds, 2 baths, and has approximately 1,518 square feet of living space, and was originally constructed in 1926. The current price per square foot is $550. The average price per square foot for Single Family listings in Denver is $370. The average listing price for Single Family in Denver is $884,745. To schedule a showing of MLS#rec9875723 at 4545 Decatur Street in Denver, CO, contact your Smart Sale AI agent at 3039066915.
Similar Listings Nearby

Additional Details
MLS ID : REC9875723
Listing Key : REC2056667741
Parcel Number : 2201-21-022
Zip Code : 80211
City : Denver
State : CO
Building if Condo :
Full Street: 4545 Decatur Street
Address : 4545
Address Prefix :
Address Suffix : Street
Street : Decatur
Street Prefix :
Street Suffix :
Unit if Condo :
Latitude : 39.779289
Longitude : -105.021919
Property Type : singlefamily
Property Sub Type : Single Family Residence
Stories Total if Condo :
Lot Size : 4,650 sqft / 0.11 acres (approx)
Ownership : Corporation/Trust
Zoning : U-SU-B1
Condition : Updated/Remodeled
Renovation :
Pets Allowed :
Special Conditions : None
Possession : Closing/DOD,Immediate
Original Price : 835000
Close Price :
Close Date :
List Date : Sep 10, 2026
List Contract Date : 2026-09-10
Off Market Date :
Purchase Contract Date :
Days on Market : 39
Concessions Amount :
Concession Comment :
Renovation :
Company : H&CO Real Estate LLC

Copyright 2026. All rights reserved.
4545 Decatur Street
Denver, CO