
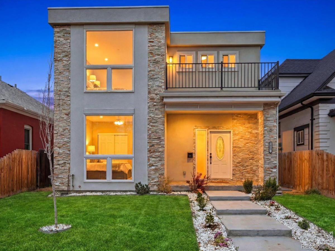
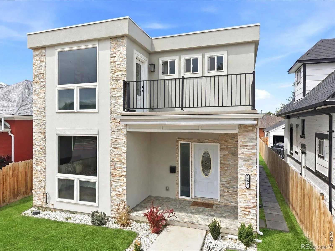
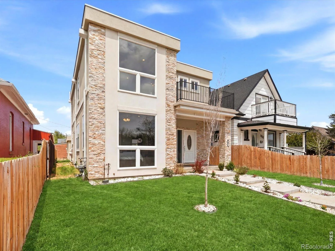
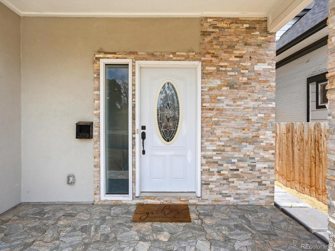
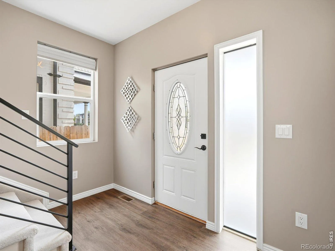
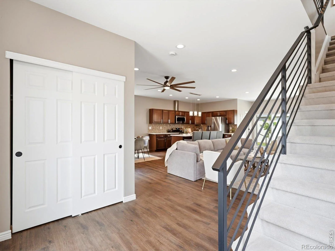
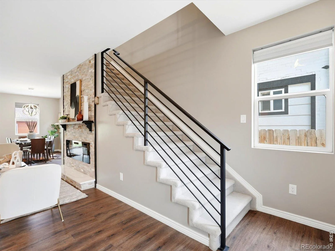
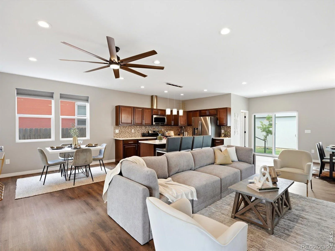
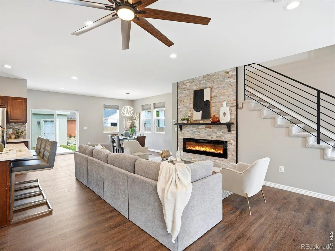
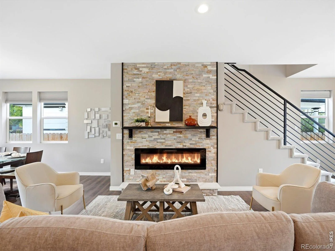
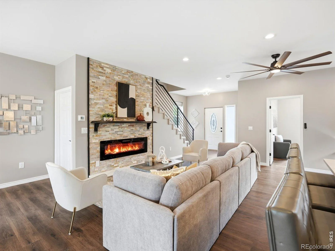
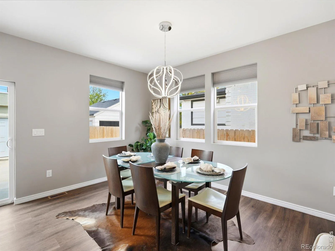
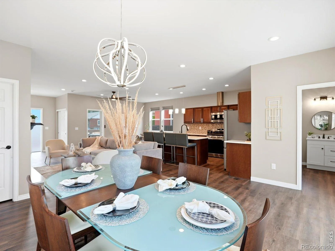
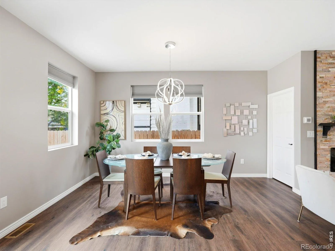
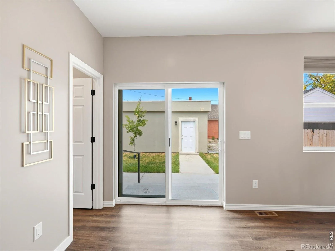
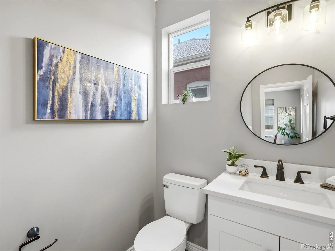
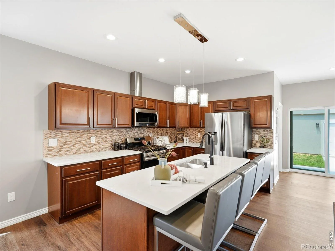
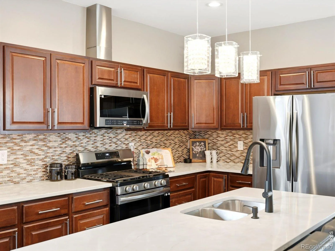
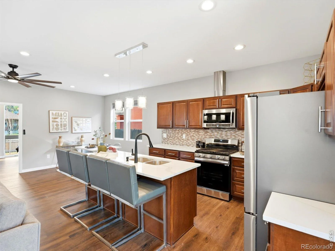
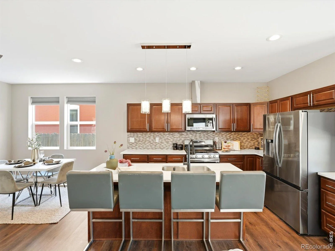
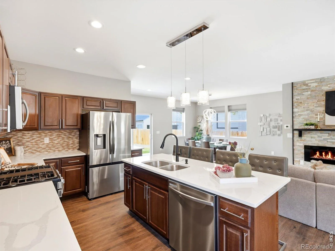
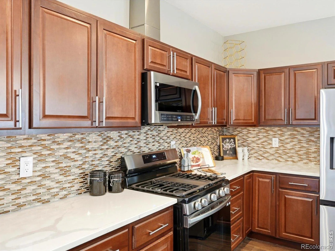
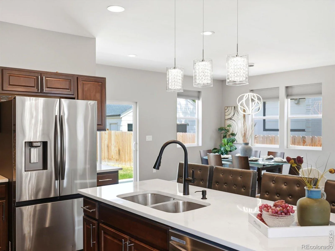
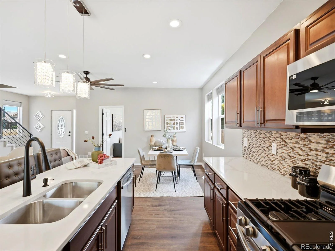
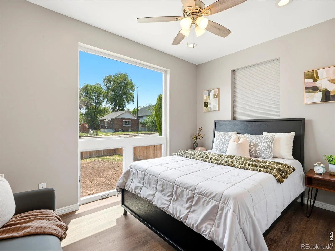
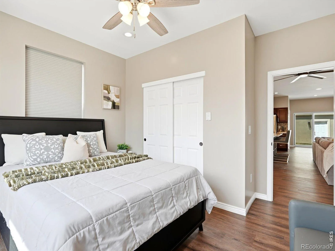
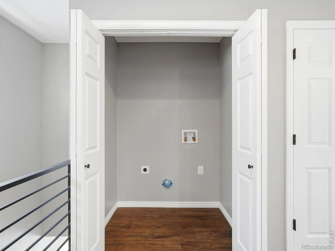
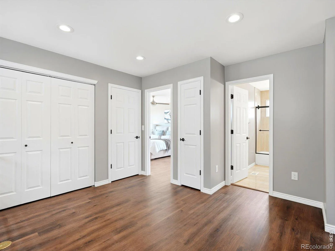
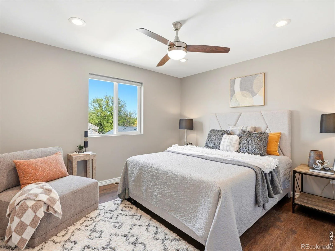
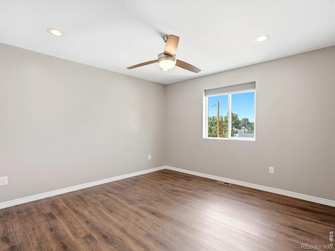
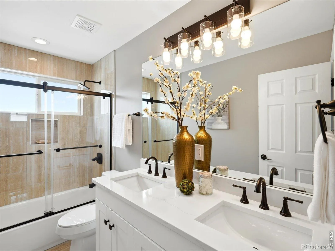
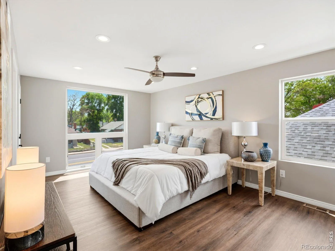
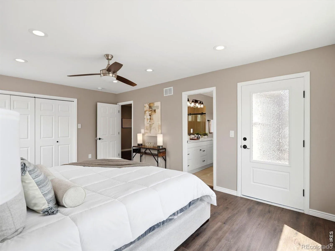
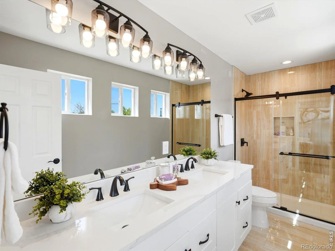
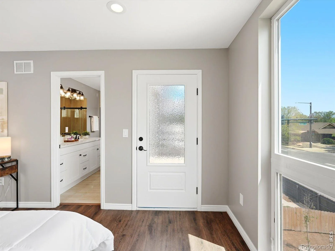
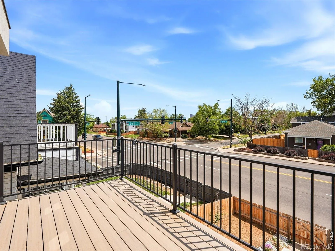
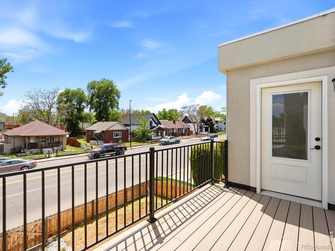
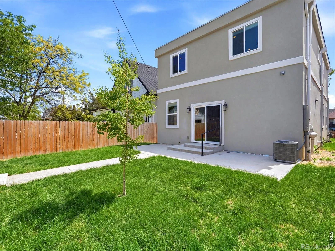
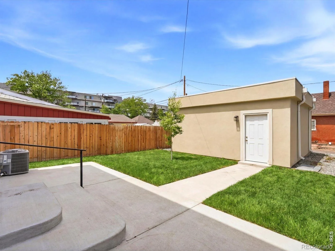
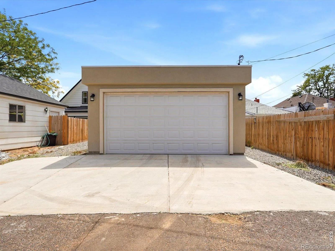
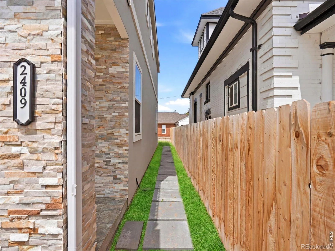
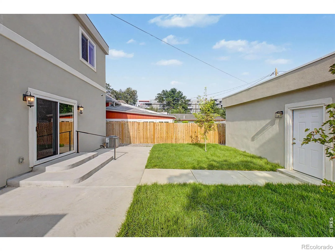
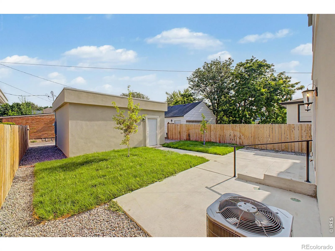
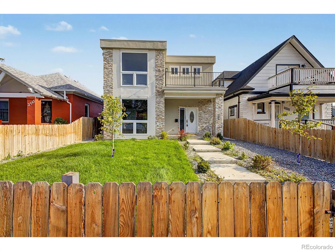
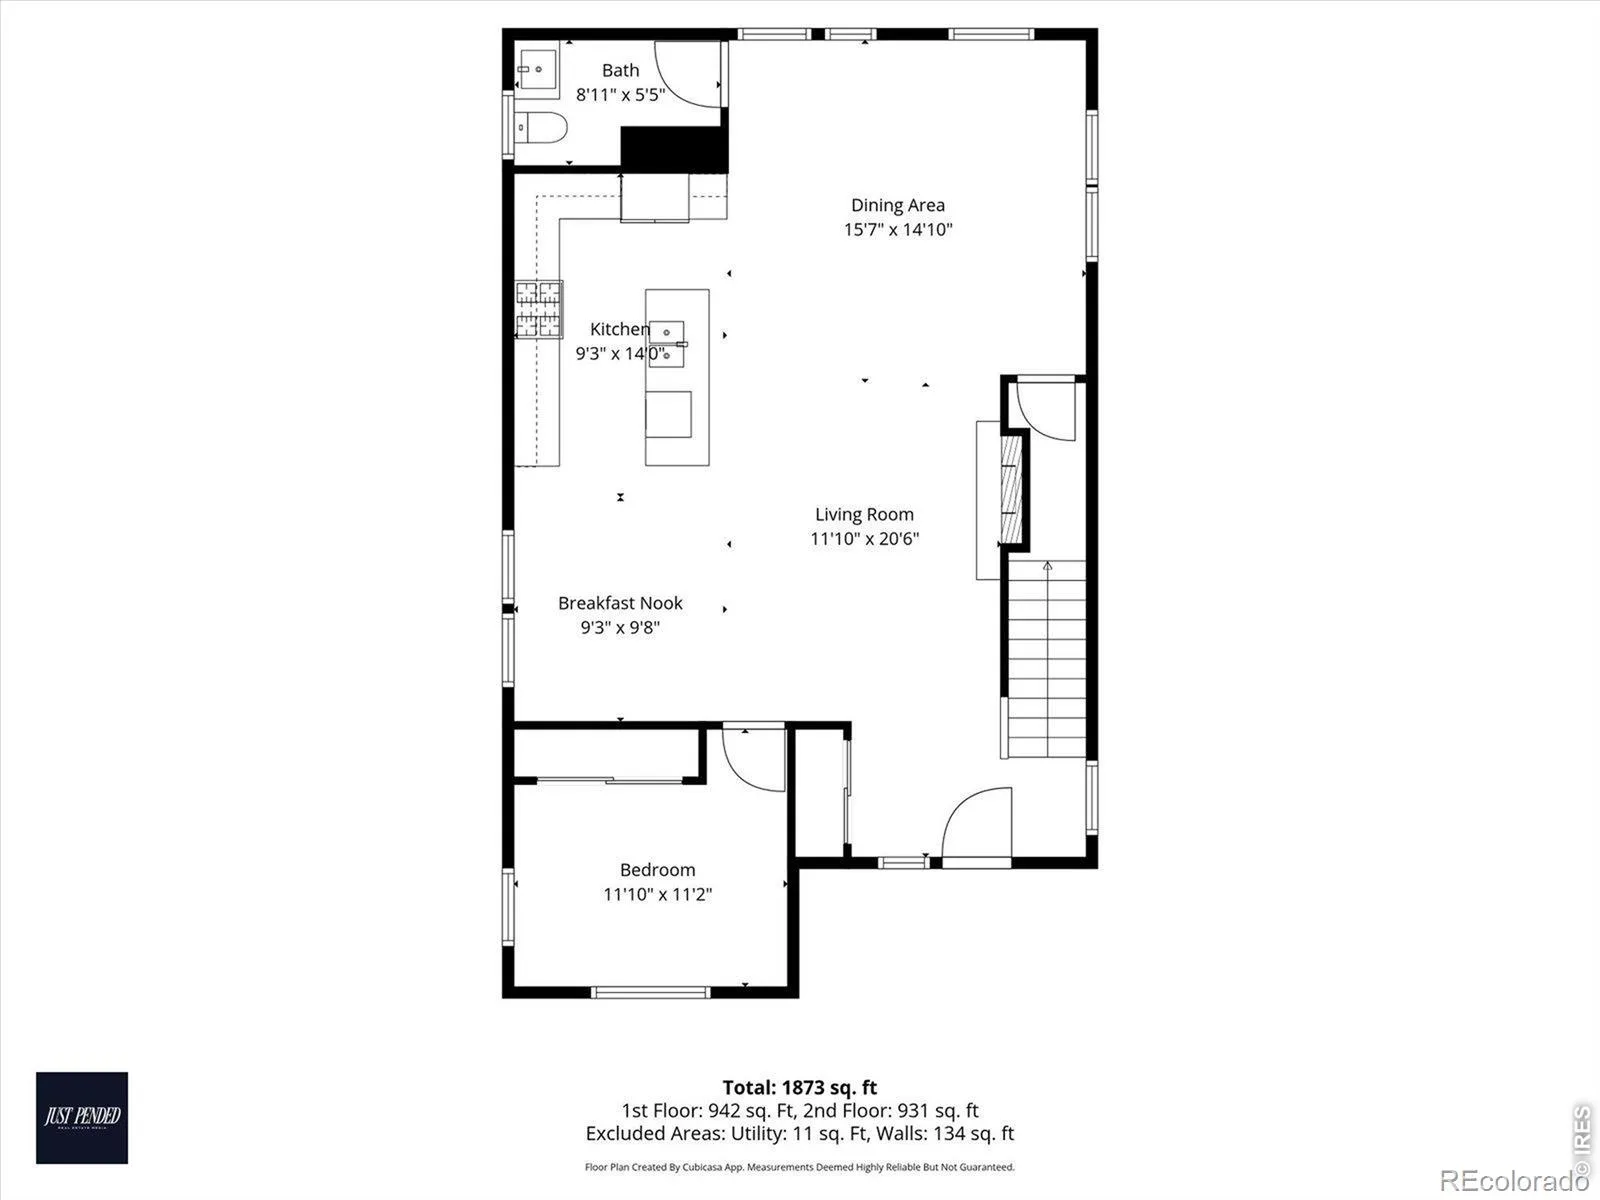
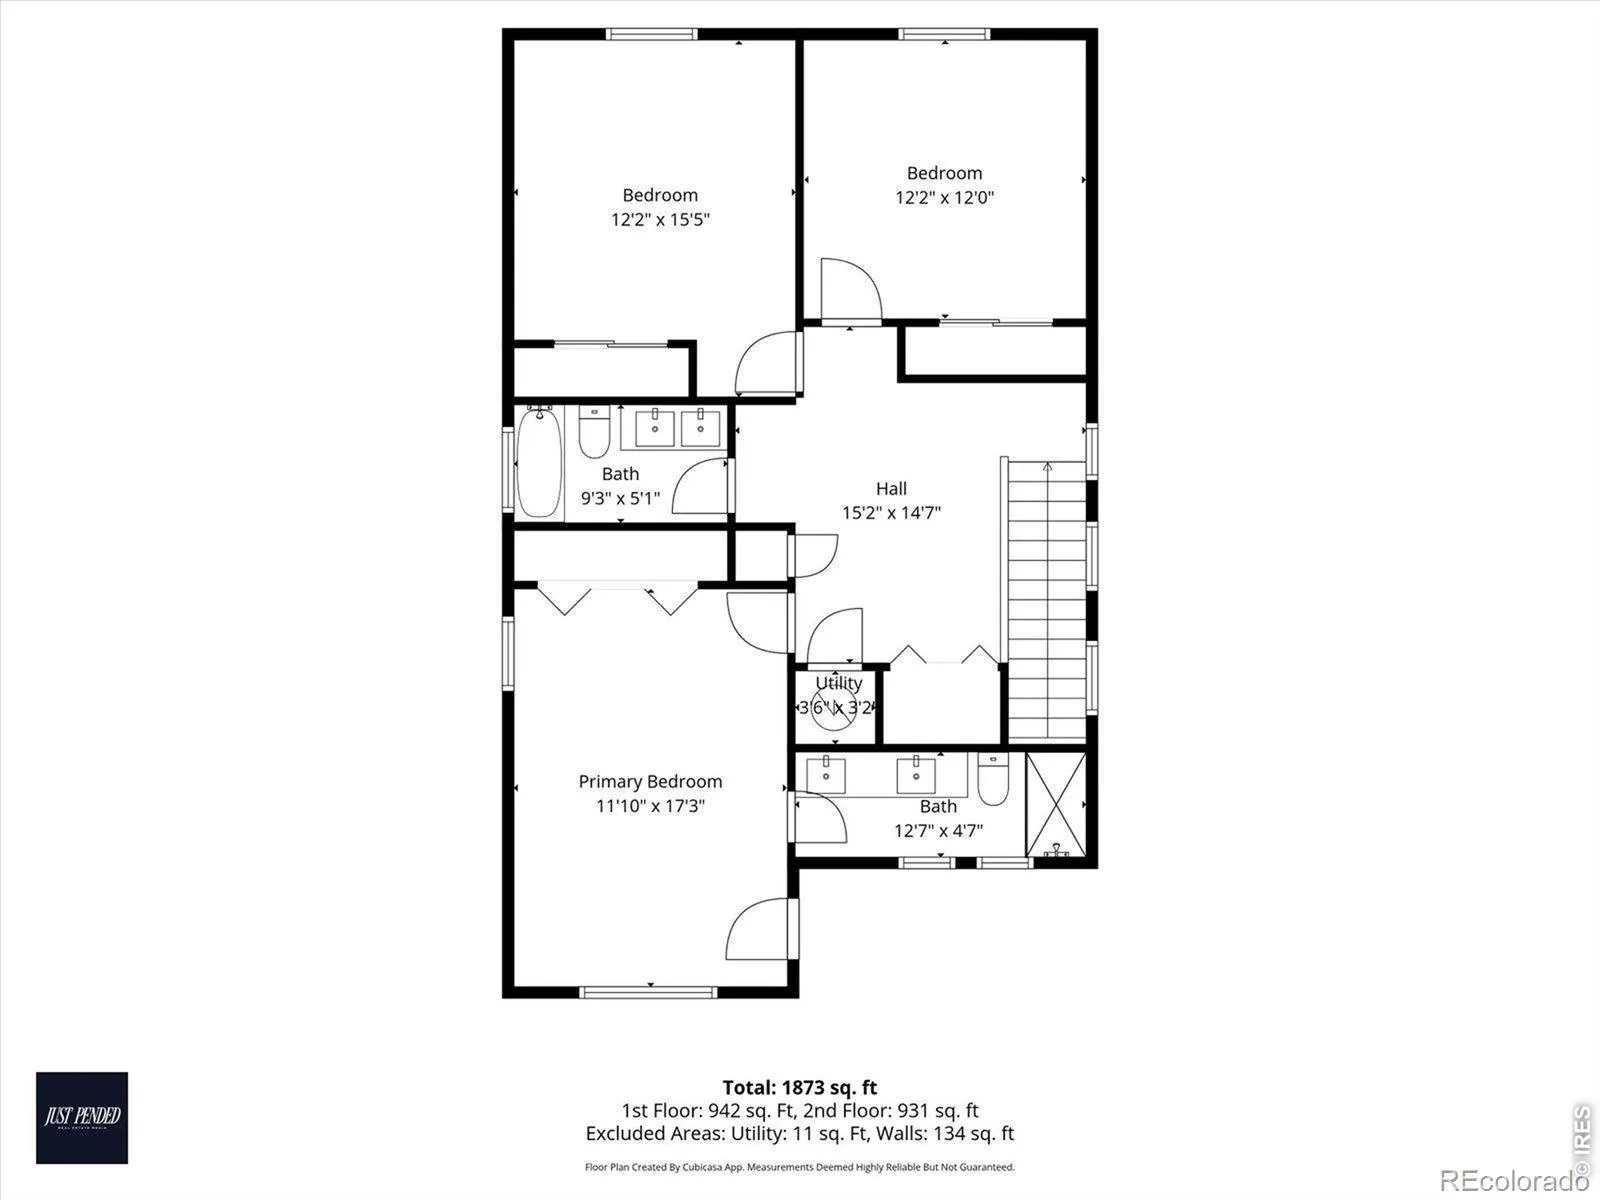
Modern style meets timeless Sunnyside charm in this beautifully crafted 2025 home offering 4 bedrooms and 3 bathrooms in one of Denver’s most sought-after neighborhoods. Designed with comfort and entertaining in mind, the open-concept main level features soaring ceilings, abundant natural light, and seamless flow throughout the living, dining, and kitchen spaces. The stunning kitchen is the heart of the home, complete with stainless steel appliances, granite countertops, ample cabinetry, and generous prep space perfect for everyday living or hosting guests. Cozy up by the sleek electric fireplace in the spacious living area or unwind in the luxurious primary suite featuring a private balcony, dual vanities, and a spa-inspired atmosphere. Step outside to enjoy the fully fenced yard with plenty of room for outdoor dining, pets, gardening, or relaxing evenings under the Colorado sky. The oversized detached two-car garage offers both convenience and extra storage space. Located just minutes from Downtown Denver, this home places you close to popular restaurants, coffee shops, parks, boutiques, and easy public transit access. A rare opportunity to own a move-in-ready home that combines modern finishes, functional design, and an unbeatable Sunnyside location.
Property Details
Price:
$909,000
MLS #:
RECIR1065915
Status:
Active
Beds:
4
Baths:
3
Type:
Single Family
Subtype:
Single Family Residence
Subdivision:
Merriman & Hunts Resub
Finished Sq Ft:
2,028
Total Sq Ft:
2,028
Lot Size:
4,690 sqft / 0.11 acres (approx)
Year Built:
2023
Schools
School District:
Denver 1
Elementary School:
Columbian
Middle School:
Other
High School:
North
Interior
Above Grade Finished Area
2028
Appliances
Dishwasher, Disposal, Microwave, Oven, Refrigerator
Bathrooms
1 Full Bathroom, 1 Three Quarter Bathroom, 1 Half Bathroom
Cooling
Central Air
Heating
Forced Air
Interior Features
Eat-in Kitchen, Open Floorplan
Levels
Two
Main Level Bathrooms
1
Main Level Bedrooms
1
Exterior
Construction Materials
Stucco
Exterior Features
Balcony
Garage Spaces
2
Lot Features
Sprinklers In Front
Parking Spots
2
Parking Total
2
Patio And Porch Features
Patio
Roof
Membrane
Security Features
Smoke Detector(s)
View
City
Window Features
Window Coverings
Financial
Tax Year
2025
Taxes
$5,976
Map
Contact Us
Mortgage Calculator
Property Summary
- Located in the Merriman & Hunts Resub subdivision, 2409 W 38th Avenue Denver CO is a Single Family for sale in Denver, CO, 80211. It is listed for $909,000 and features 4 beds, 3 baths, and has approximately 2,028 square feet of living space, and was originally constructed in 2023. The current price per square foot is $448. The average price per square foot for Single Family listings in Denver is $370. The average listing price for Single Family in Denver is $884,745. To schedule a showing of MLS#recir1065915 at 2409 W 38th Avenue in Denver, CO, contact your Smart Sale AI agent at 3039066915.
Similar Listings Nearby

Additional Details
MLS ID : RECIR1065915
Listing Key : REC2056093373
Parcel Number : 2204-35-011
Zip Code : 80211
City : Denver
State : CO
Building if Condo :
Full Street: 2409 W 38th Avenue
Address : 2409
Address Prefix :
Address Suffix : Avenue
Street : 38th
Street Prefix : W
Street Suffix :
Unit if Condo :
Latitude : 39.769512
Longitude : -105.016159
Property Type : singlefamily
Property Sub Type : Single Family Residence
Stories Total if Condo :
Lot Size : 4,690 sqft / 0.11 acres (approx)
Ownership : Individual
Zoning : U-SU-C1
Condition :
Renovation :
Pets Allowed :
Special Conditions :
Possession : Closing/DOD
Original Price : 939000
Close Price :
Close Date :
List Date : Aug 6, 2026
List Contract Date : 2026-08-06
Off Market Date :
Purchase Contract Date :
Days on Market : 74
Concessions Amount :
Concession Comment :
Renovation :
Company : Coldwell Banker Realty-N Metro

Copyright 2026. All rights reserved.
2409 W 38th Avenue
Denver, CO