
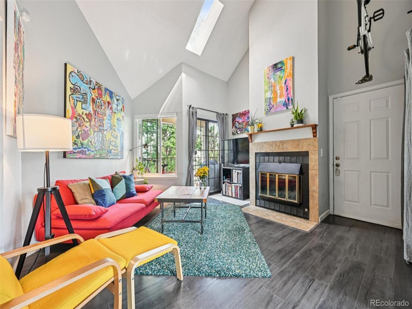
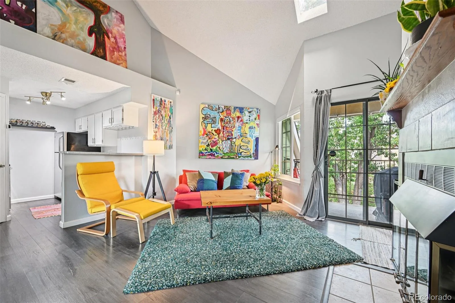
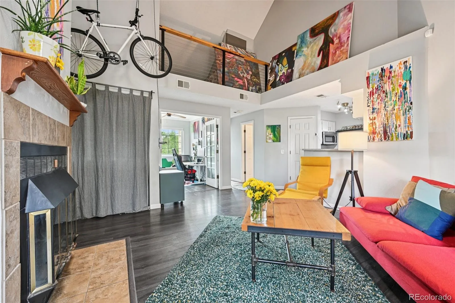
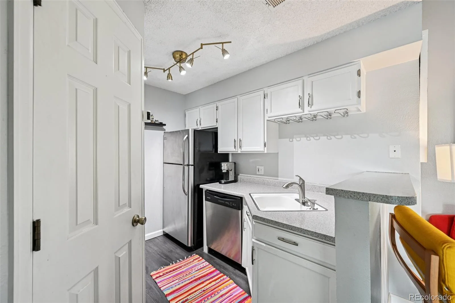
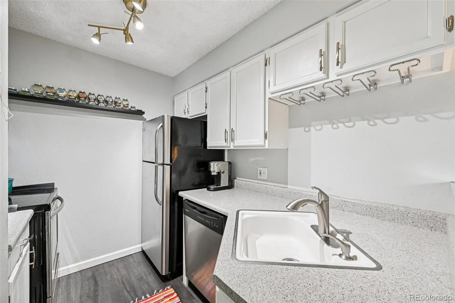
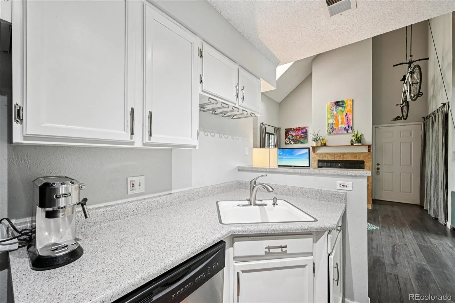
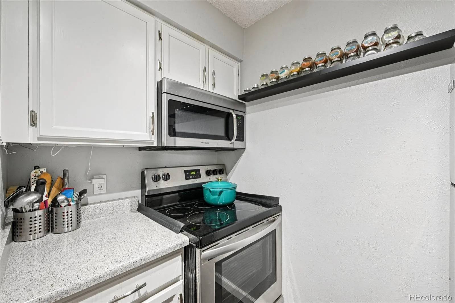
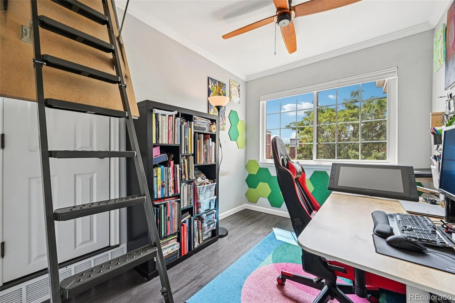
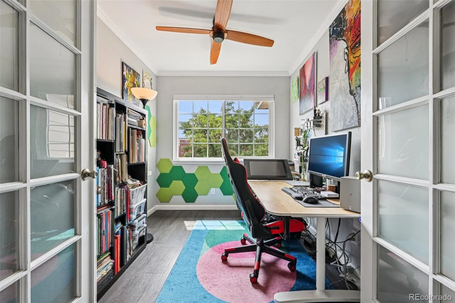
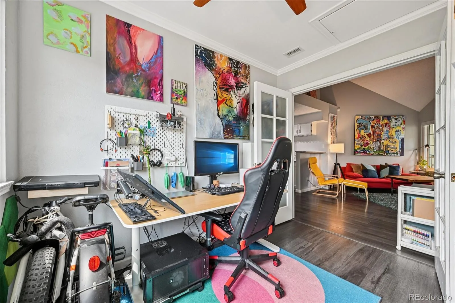
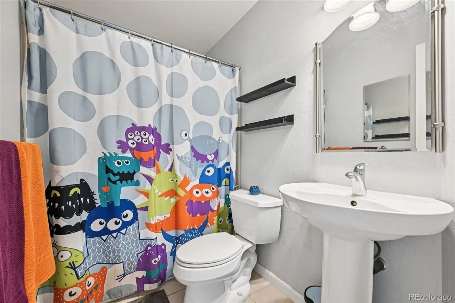
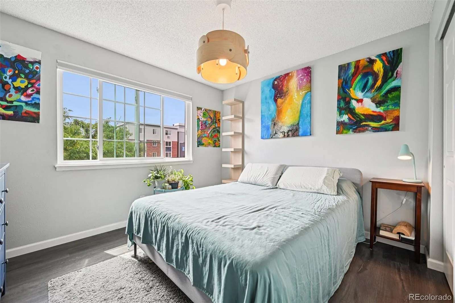
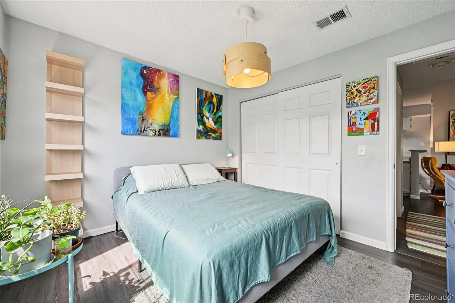
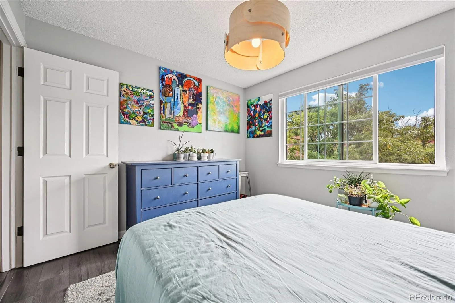
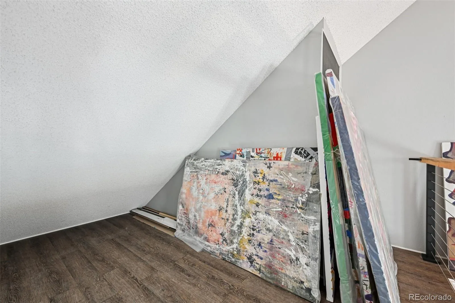
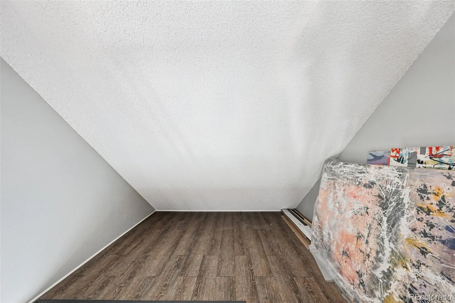
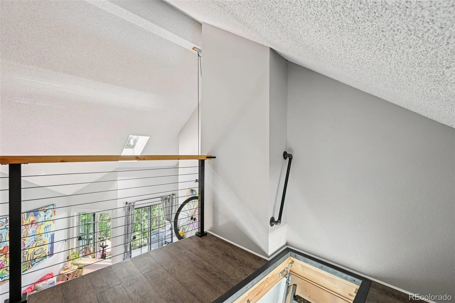
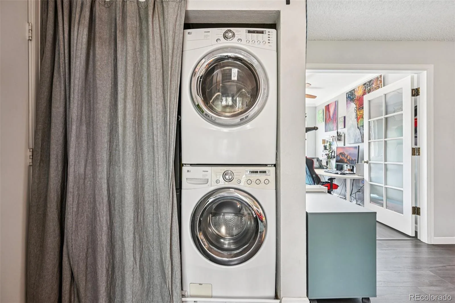
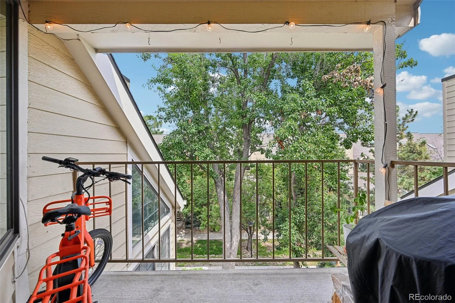
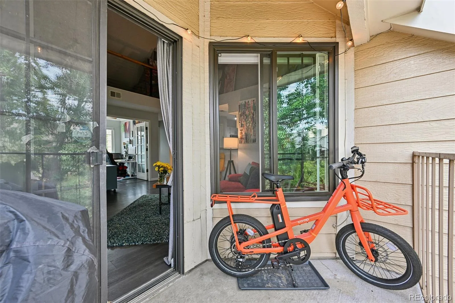
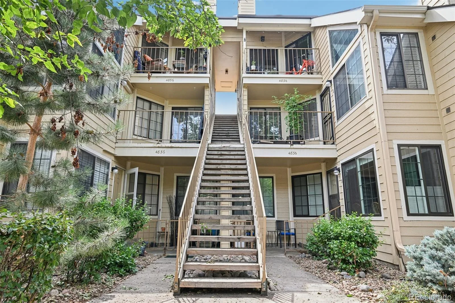
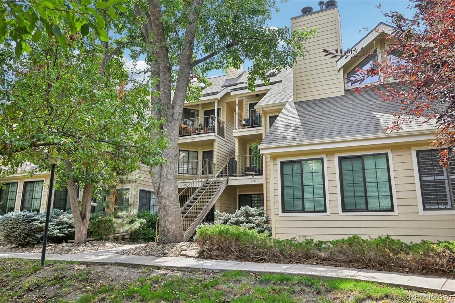
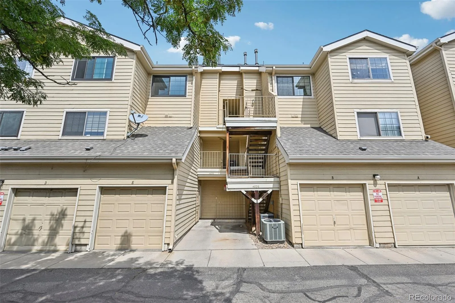
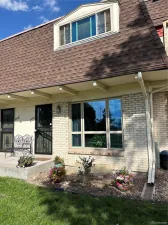
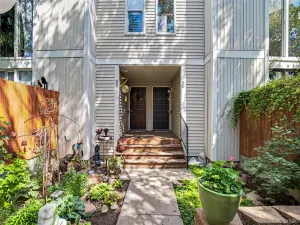
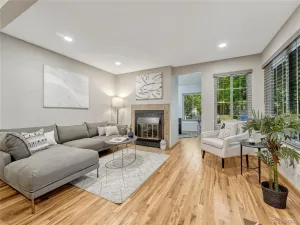
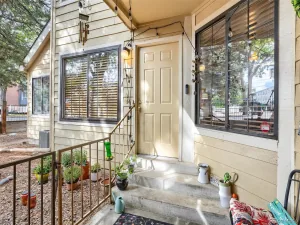
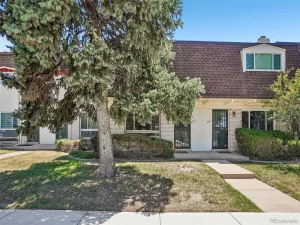
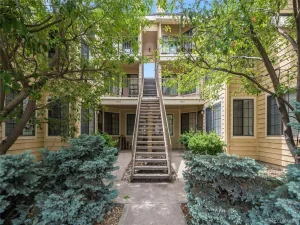
ASK LISTING AGENT ABOUT 5K LENDER CREDITS FOR RATE BUY DOWN OR CLOSING COSTS. Welcome to this beautifully updated 2-bedroom, 1-bath condo in the heart of Glendale. This top-floor home feels bright and inviting with vaulted ceilings, abundant natural light, and a smart layout that makes the space both functional and comfortable. Recent upgrades include new flooring throughout, new windows, updated insulation for efficiency, new dishwasher, and a brand-new tankless water heater. The living room features a cozy fireplace, while the open layout flows easily into the kitchen and dining space. Upstairs, a versatile loft offers additional storage, while a convenient bike pulley system helps maximize space and keep things organized. Enjoy the ease of low-maintenance living with thoughtful updates already in place. The location can’t be beat — close to Cherry Creek, parks, trails, shopping, dining, and easy commuter routes. This home combines comfort, convenience, and smart updates, making it move-in ready for its next owner. Contact the listing agent for a private showing!
Property Details
Price:
$275,000
MLS #:
REC5335520
Status:
Active
Beds:
2
Baths:
1
Type:
Condo
Subtype:
Condominium
Subdivision:
Cedar Pointe
Finished Sq Ft:
614
Total Sq Ft:
614
Year Built:
1982
Schools
School District:
Cherry Creek 5
Elementary School:
Holly Hills
Middle School:
West
High School:
Cherry Creek
Interior
Above Grade Finished Area
614
Appliances
Dishwasher, Disposal, Freezer, Microwave, Oven, Range, Refrigerator, Tankless Water Heater, Washer
Bathrooms
1 Full Bathroom
Cooling
Central Air
Fireplaces Total
1
Flooring
Vinyl
Heating
Forced Air
Interior Features
Ceiling Fan(s), High Ceilings
Laundry Features
In Unit
Levels
Two
Main Level Bathrooms
1
Main Level Bedrooms
2
Exterior
Architectural Style
Loft
Common Walls
1 Common Wall
Construction Materials
Frame, Wood Siding
Exterior Features
Balcony
Green Energy Efficient
Water Heater, Windows
Parking Spots
1
Parking Total
1
Patio And Porch Features
Covered
Roof
Composition
Window Features
Double Pane Windows
Financial
HOA Fee
$266
HOA Fee Frequency
Monthly
HOA Includes
Reserves, Maintenance Grounds, Maintenance Structure, Recycling, Sewer, Trash, Water
HOA Name
Westwind Management Group LLC
HOA Phone
(303) 759-4075
Tax Year
2025
Taxes
$2,003
Map
Contact Us
Mortgage Calculator
Property Summary
- Located in the Cedar Pointe subdivision, 4836 E Kentucky Avenue #F Denver CO is a Condo for sale in Denver, CO, 80246. It is listed for $275,000 and features 2 beds, 1 baths, and has approximately 614 square feet of living space, and was originally constructed in 1982. The current price per square foot is $448. The average price per square foot for Condo listings in Denver is $378. The average listing price for Condo in Denver is $469,593. To schedule a showing of MLS#rec5335520 at 4836 E Kentucky Avenue #F in Denver, CO, contact your Smart Sale AI agent at 3039066915.
Similar Listings Nearby


Additional Details
MLS ID : REC5335520
Listing Key : REC2056026559
Parcel Number : 032342129
Zip Code : 80246
City : Denver
State : CO
Building if Condo : Cedar Pointe Condos
Full Street: 4836 E Kentucky Avenue #F
Address : 4836
Address Prefix :
Address Suffix : Avenue
Street : Kentucky
Street Prefix : E
Street Suffix :
Unit if Condo : F
Latitude : 39.698589
Longitude : -104.930328
Property Type : condo
Property Sub Type : Condominium
Stories Total if Condo :
Lot Size :
Ownership : Individual
Zoning :
Condition :
Renovation :
Pets Allowed :
Special Conditions : None
Possession : Closing/DOD
Original Price : 280000
Close Price :
Close Date :
List Date : Aug 5, 2026
List Contract Date : 2026-08-05
Off Market Date :
Purchase Contract Date :
Days on Market : 74
Concessions Amount :
Concession Comment :
Renovation :
Company : Smart City Realty, LLC

Copyright 2026. All rights reserved.
4836 E Kentucky Avenue #F
Denver, CO