
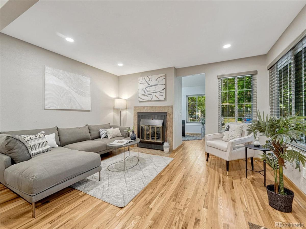
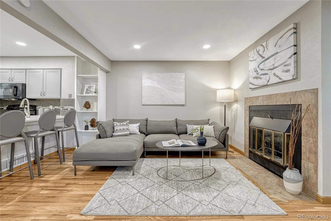
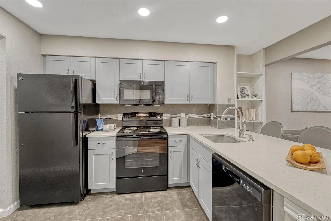
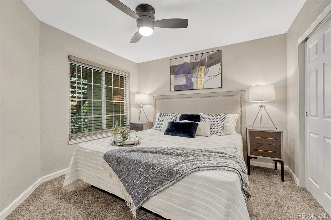
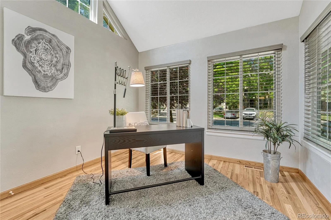
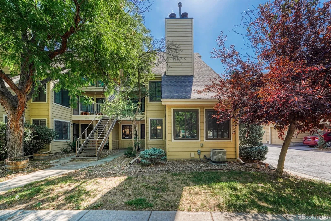
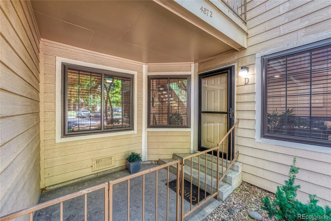
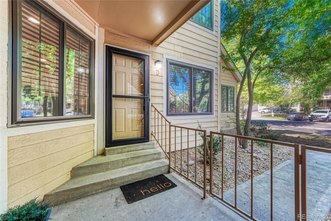
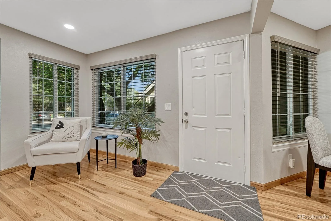
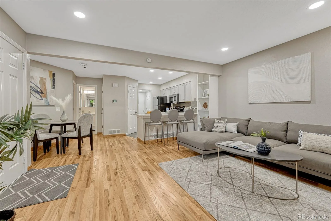
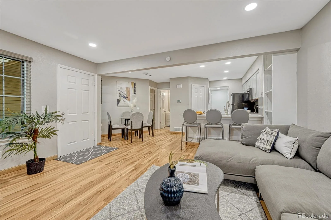
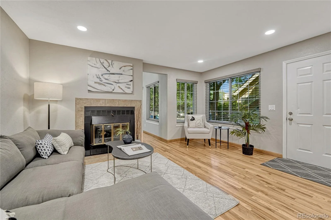
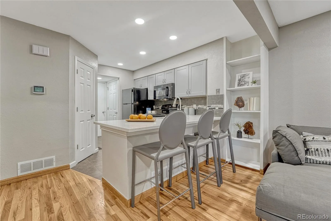
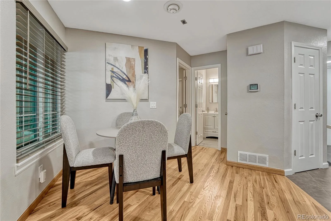
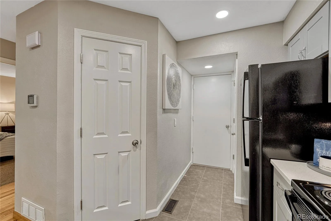
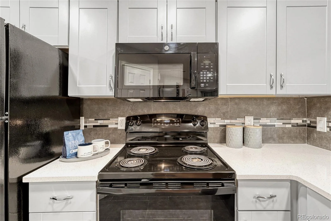
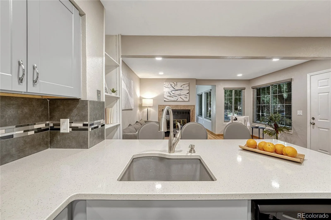
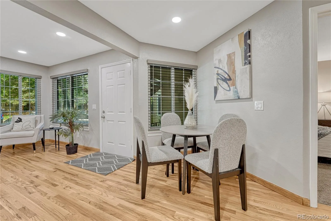
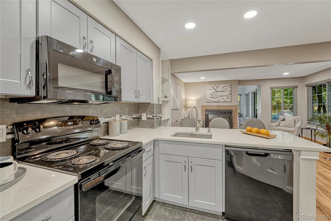
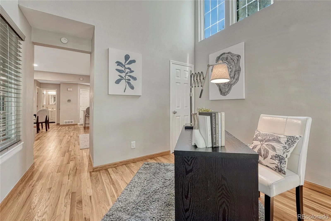
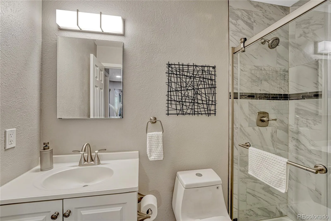
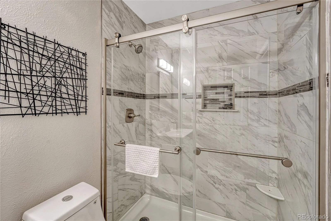
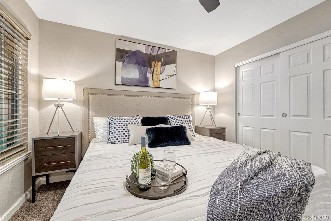
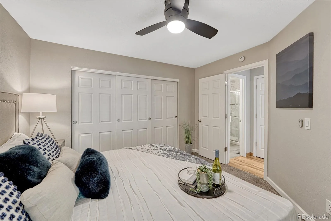
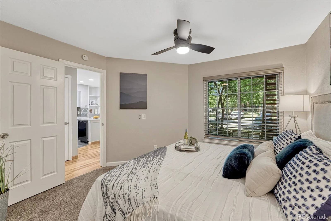
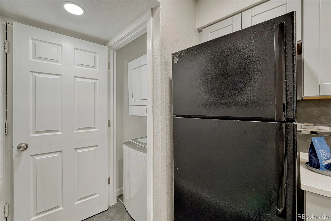
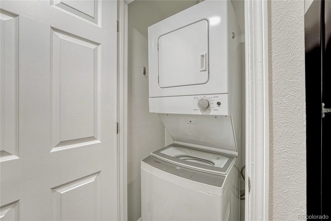
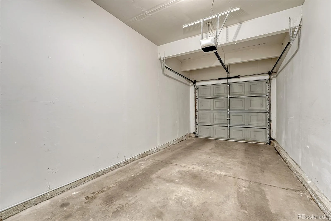
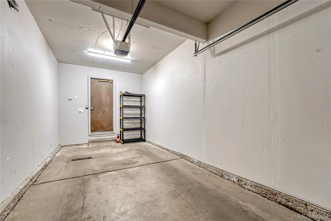
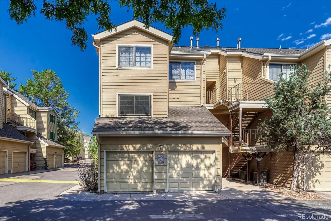
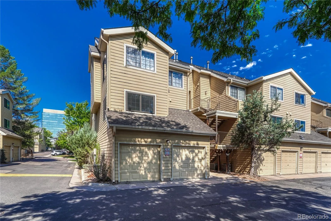
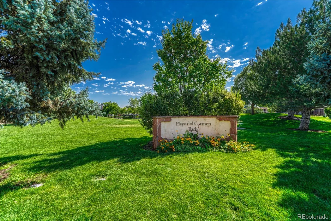
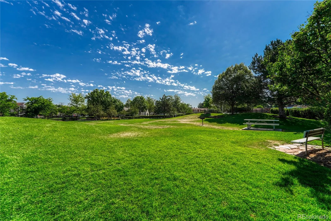
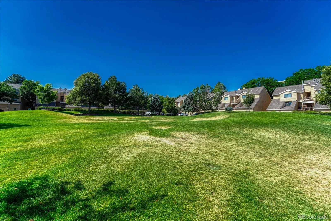
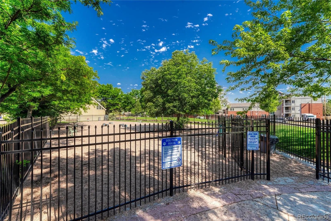
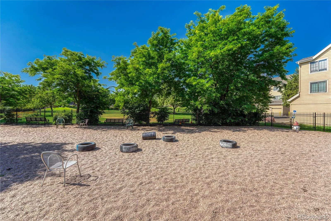
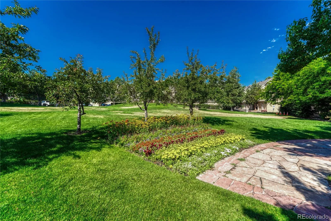
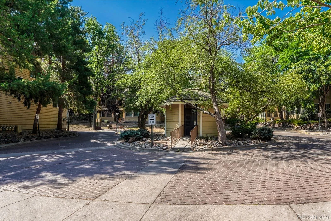
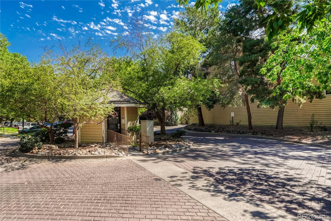
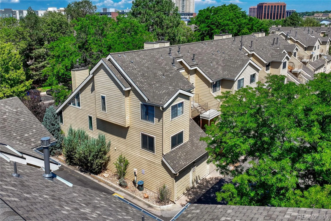
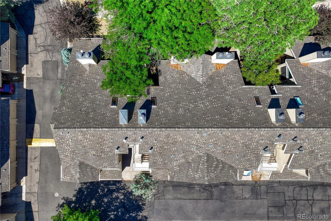
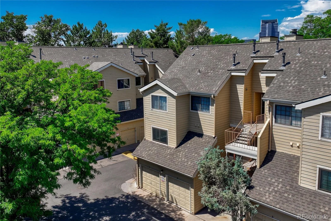
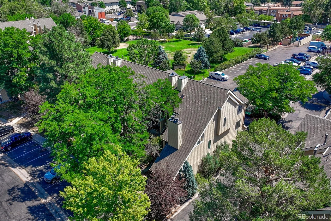
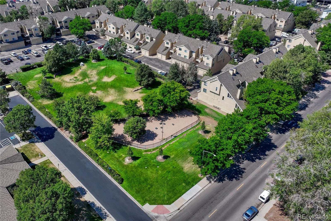

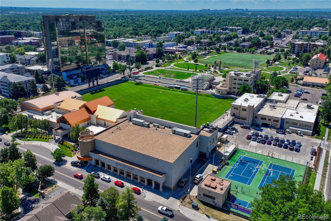
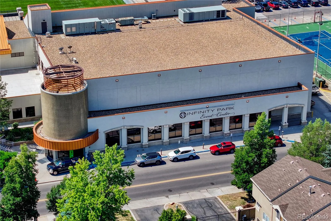
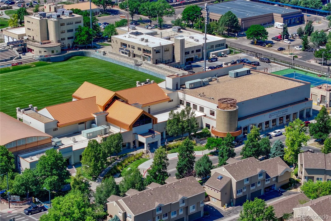
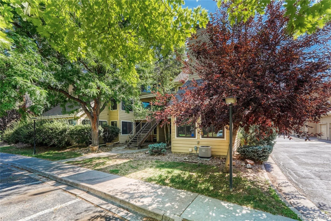
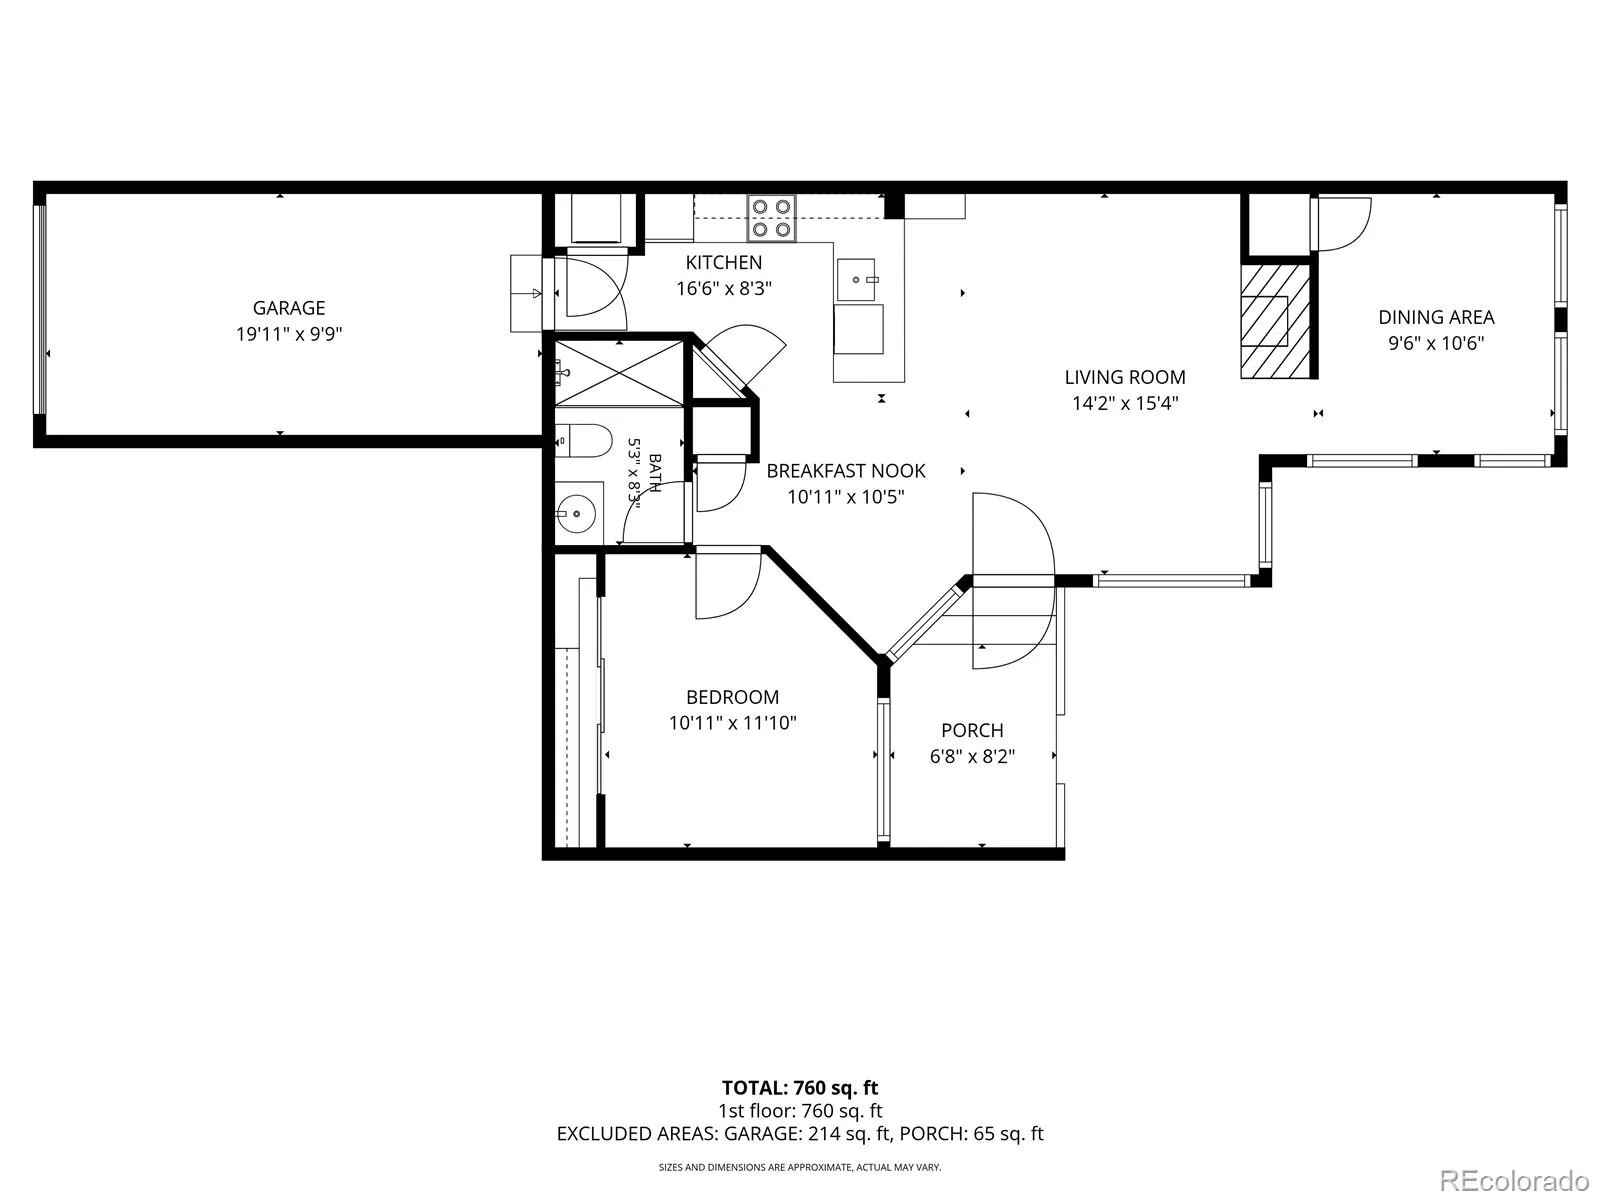
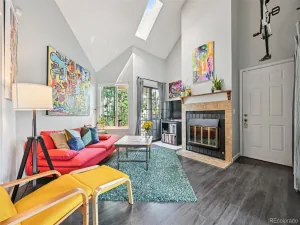
NEW PRICE UNDER $300K! Updated, move-in ready, main-level living with an ATTACHED 1-car garage, IN-UNIT washer and dryer, wood-burning fireplace, and an unbeatable Glendale location in Arapahoe County—this one checks all the boxes! This light-filled end unit offers 2 bedrooms, 1 beautifully renovated bathroom and a thoughtfully designed floor plan with no stairs required for everyday living. Step inside to BRAND-NEW REFINISHED HARDWOOD FLOORS (2026), abundant natural light and a cozy wood-burning fireplace that gives the home warmth and character. Completely remodeled in 2022, the stylish kitchen features quartz countertops, contemporary tile and updated appliances, while the spa-inspired bathroom showcases modern designer finishes. Recessed lighting, newer windows, blinds and a storm door complete the fresh, updated interior. The convenience continues with a stackable WASHER & DRYER IN UNIT and an ATTACHED GARAGE—two features that make everyday condo living so much easier. Major improvements include refinished hardwood floors (2026), replacement windows (2015), and newer furnace and central A/C (2012). Plus, enjoy abundant community parking for guests. Outside your door, the community park and fenced DOG PARK make it easy to get outside, while Glendale residents can take advantage of an Infinity Park fitness center membership for just $10/month. Located in the Cherry Creek School District and minutes from Cherry Creek, shopping, restaurants, parks, entertainment and major commuter routes. Updated, convenient and packed with features that are hard to find at this price point—this is an incredible opportunity to own a turnkey home in the heart of it all. Also great rental for an investment property. Virtual tour, floorplans and additional photos located at https://4872EKentuckyAveUnitD.com/.
Property Details
Price:
$299,500
MLS #:
REC8605767
Status:
Active
Beds:
2
Baths:
1
Type:
Condo
Subtype:
Condominium
Subdivision:
Cedar Pointe
Finished Sq Ft:
745
Total Sq Ft:
745
Year Built:
1982
Schools
School District:
Cherry Creek 5
Elementary School:
Holly Hills
Middle School:
West
High School:
Cherry Creek
Interior
Above Grade Finished Area
745
Appliances
Dishwasher, Disposal, Dryer, Gas Water Heater, Microwave, Oven, Range, Refrigerator, Self Cleaning Oven, Washer
Bathrooms
1 Full Bathroom
Cooling
Central Air
Fireplaces Total
1
Flooring
Carpet, Tile, Wood
Heating
Forced Air, Natural Gas
Interior Features
Ceiling Fan(s), High Speed Internet, No Stairs, Open Floorplan, Pantry, Quartz Counters, Smoke Free, Vaulted Ceiling(s)
Laundry Features
In Unit
Levels
One
Main Level Bathrooms
1
Main Level Bedrooms
2
Exterior
Association Amenities
Park
Attached Garage YN
1
Common Walls
End Unit, 1 Common Wall
Construction Materials
Frame, Wood Siding
Direction Faces
West
Garage Spaces
1
Lot Features
Corner Lot, Near Public Transit
Parking Features
Dry Walled
Parking Spots
1
Parking Total
1
Patio And Porch Features
Covered, Patio
Roof
Composition
Security Features
Carbon Monoxide Detector(s), Smoke Detector(s)
Window Features
Double Pane Windows, Window Treatments
Financial
HOA Fee
$363
HOA Fee Frequency
Monthly
HOA Includes
Insurance, Maintenance Grounds, Recycling, Sewer, Snow Removal, Trash, Water
HOA Name
Westwind Management
HOA Phone
303-369-1800
Tax Year
2025
Taxes
$2,262
Map
Contact Us
Mortgage Calculator
Property Summary
- Located in the Cedar Pointe subdivision, 4872 E Kentucky Avenue #D Denver CO is a Condo for sale in Denver, CO, 80246. It is listed for $299,500 and features 2 beds, 1 baths, and has approximately 745 square feet of living space, and was originally constructed in 1982. The current price per square foot is $402. The average price per square foot for Condo listings in Denver is $378. The average listing price for Condo in Denver is $469,593. To schedule a showing of MLS#rec8605767 at 4872 E Kentucky Avenue #D in Denver, CO, contact your Smart Sale AI agent at 3039066915.
Similar Listings Nearby

Additional Details
MLS ID : REC8605767
Listing Key : REC2055730087
Parcel Number : 031181879
Zip Code : 80246
City : Denver
State : CO
Building if Condo :
Full Street: 4872 E Kentucky Avenue #D
Address : 4872
Address Prefix :
Address Suffix : Avenue
Street : Kentucky
Street Prefix : E
Street Suffix :
Unit if Condo : D
Latitude : 39.699123
Longitude : -104.930496
Property Type : condo
Property Sub Type : Condominium
Stories Total if Condo :
Lot Size :
Ownership : Individual
Zoning :
Condition : Updated/Remodeled
Renovation :
Pets Allowed : Yes
Special Conditions : None
Possession : Closing/DOD,Immediate
Original Price : 315000
Close Price :
Close Date :
List Date : Jul 24, 2026
List Contract Date : 2026-07-24
Off Market Date :
Purchase Contract Date :
Days on Market : 86
Concessions Amount :
Concession Comment :
Renovation :
Company : MB Lydin Group Realty LLC

Copyright 2026. All rights reserved.
4872 E Kentucky Avenue #D
Denver, CO