
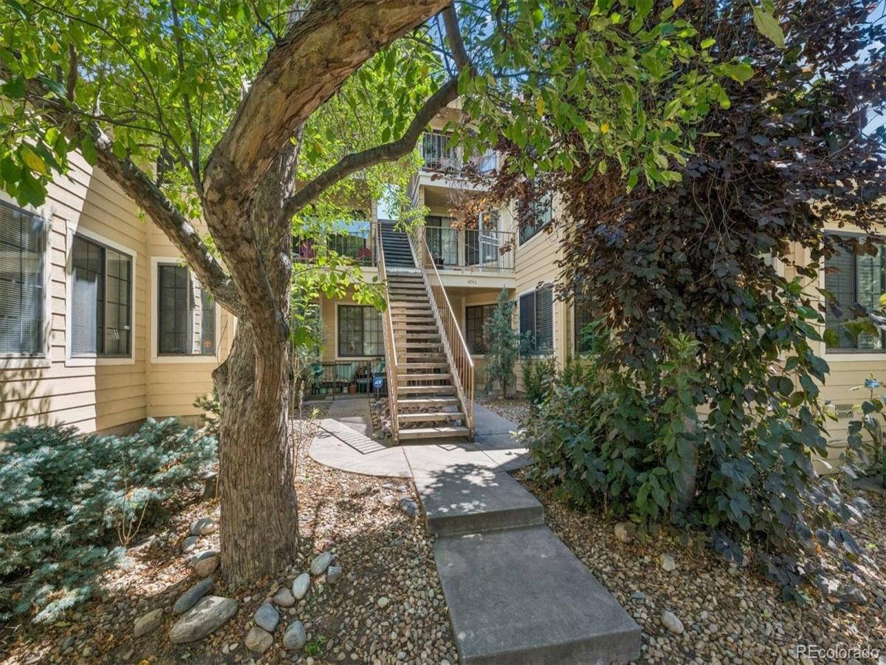
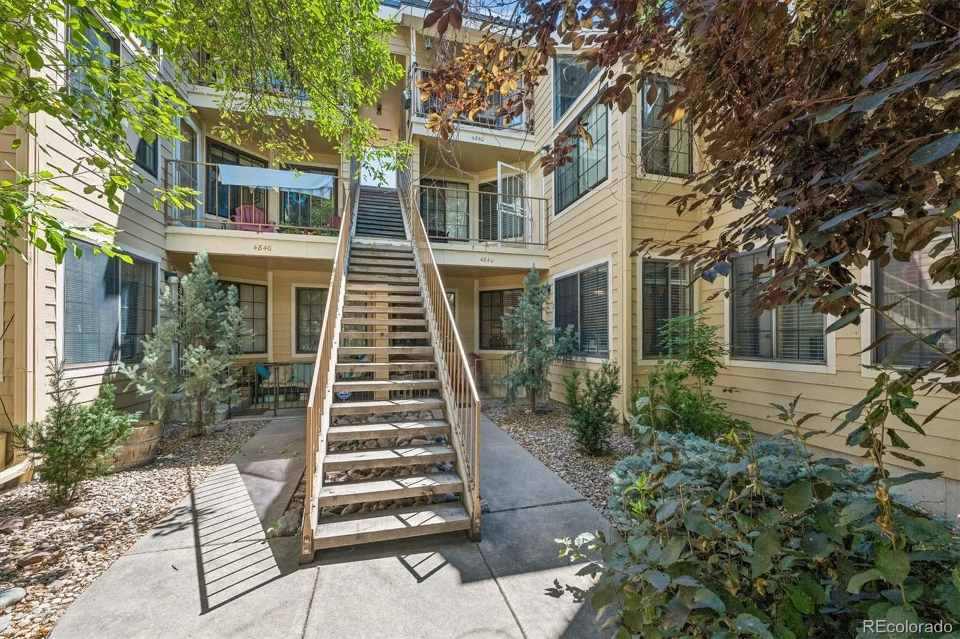
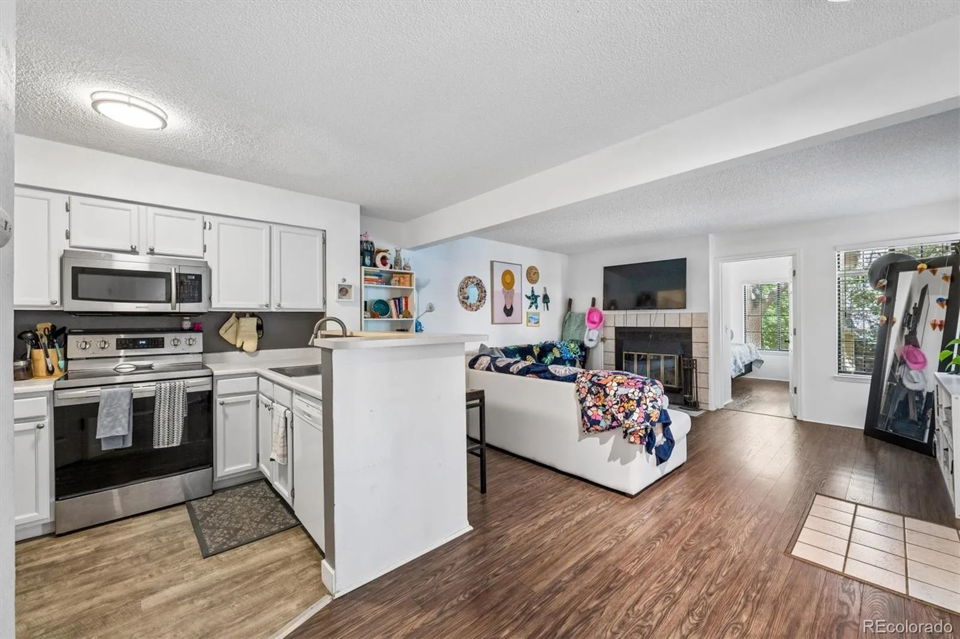
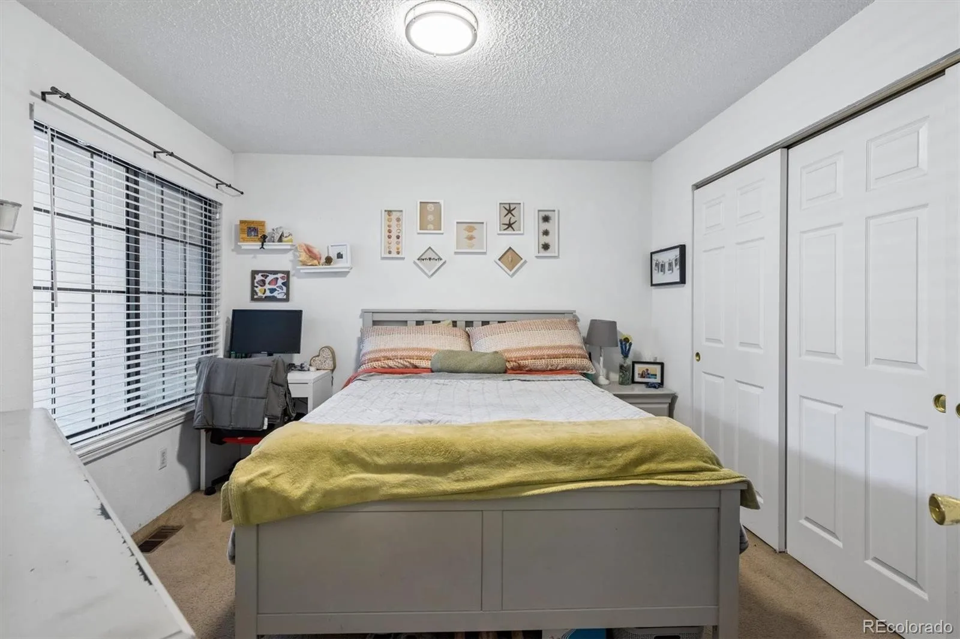
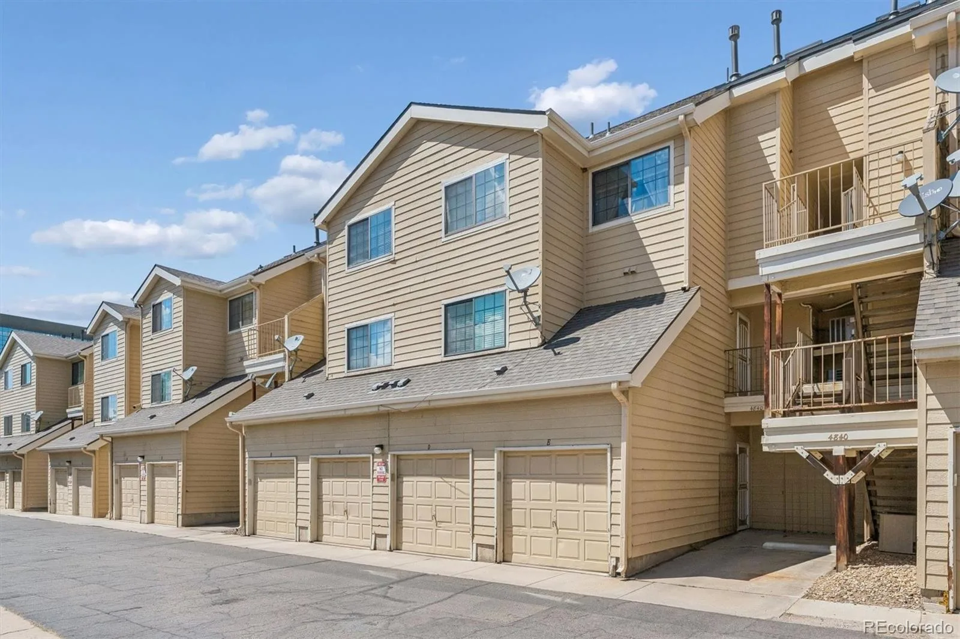


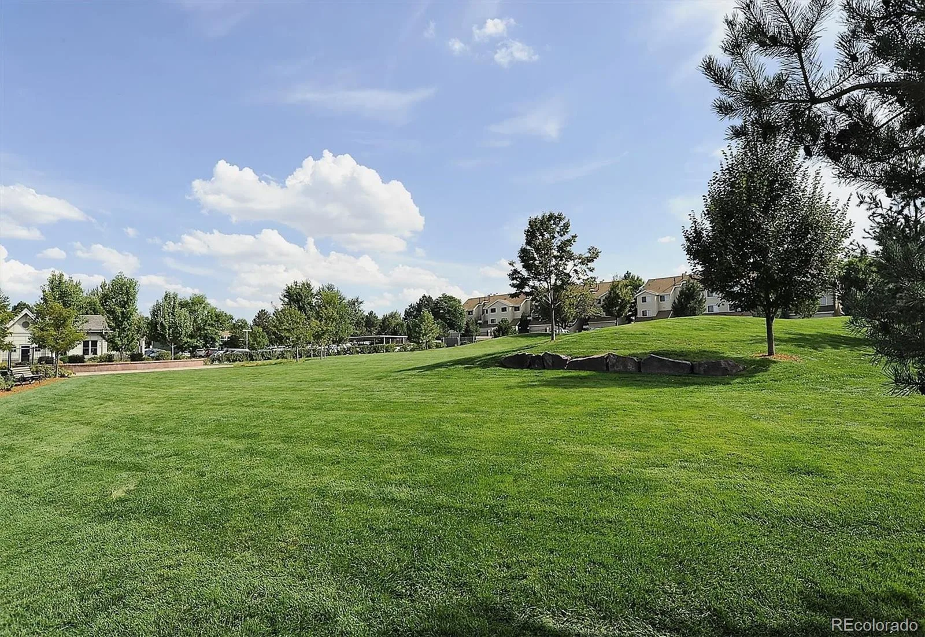
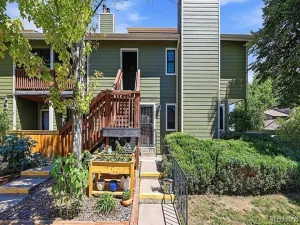
This home qualifies for the community reinvestment act providing 1.75% of the loan amount (cap of $7,000) as a credit towards buyer’s closing costs, pre-paids and discount points. Contact listing agent for more details. Welcome to Cedar Pointe, a quiet and established community where convenience, comfort, and location come together. 4840 E Kentucky is highly sought after due to its seclusion in the complex, which provides peace, quiet & privacy. This well-maintained end-unit condominium offers the ease of single-level living along with an attached one-car garage, and is priced to sell.
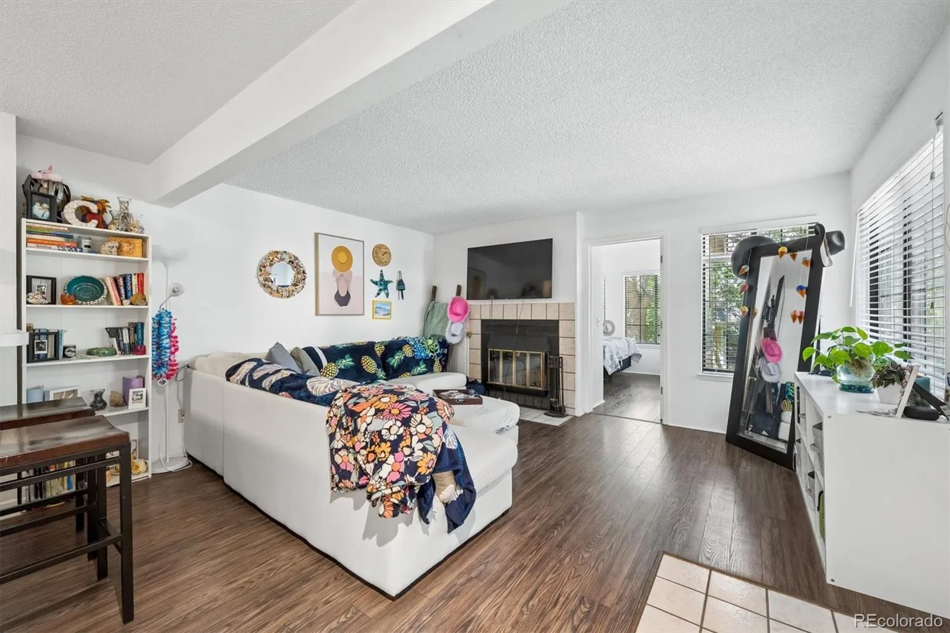
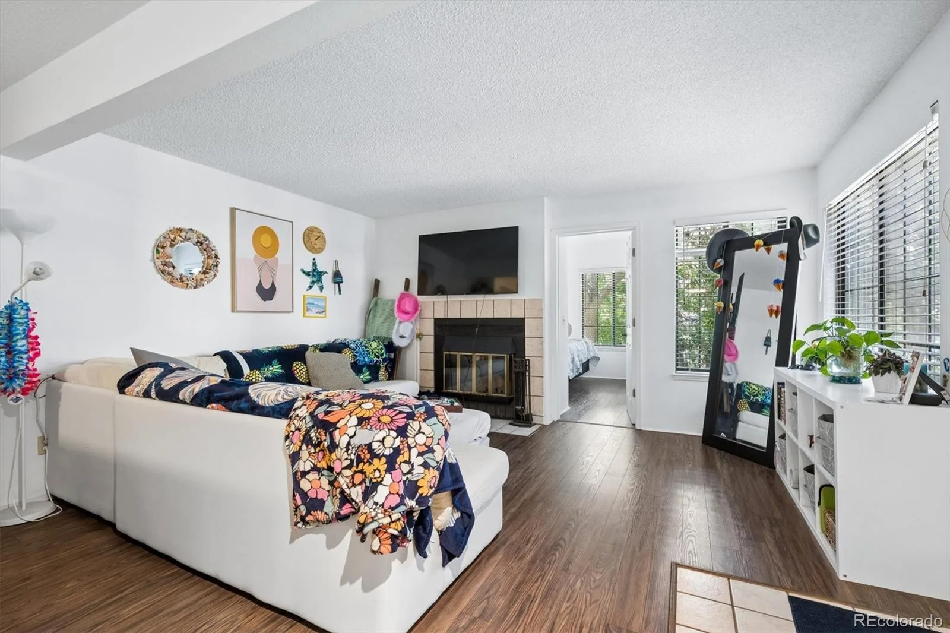
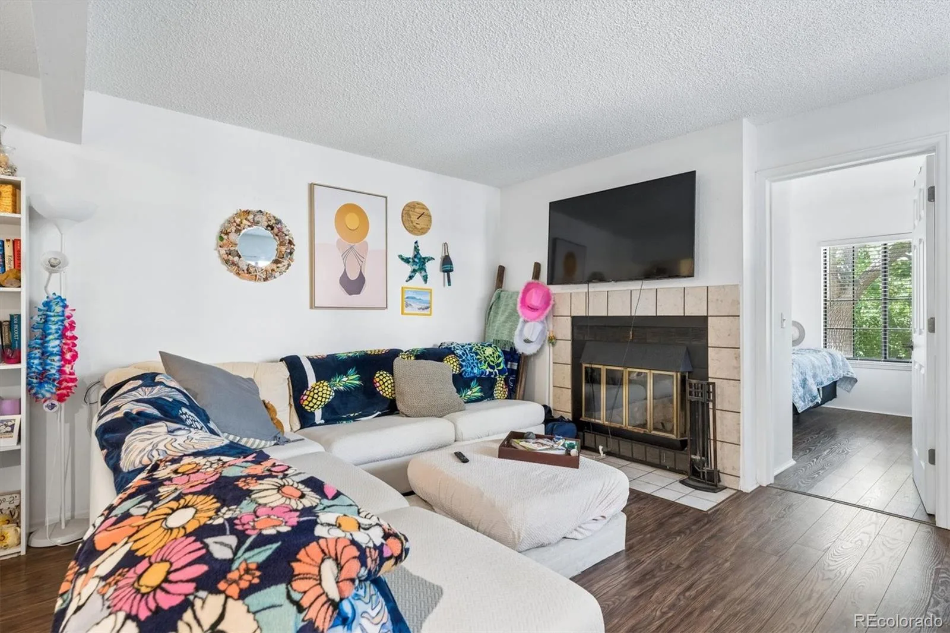
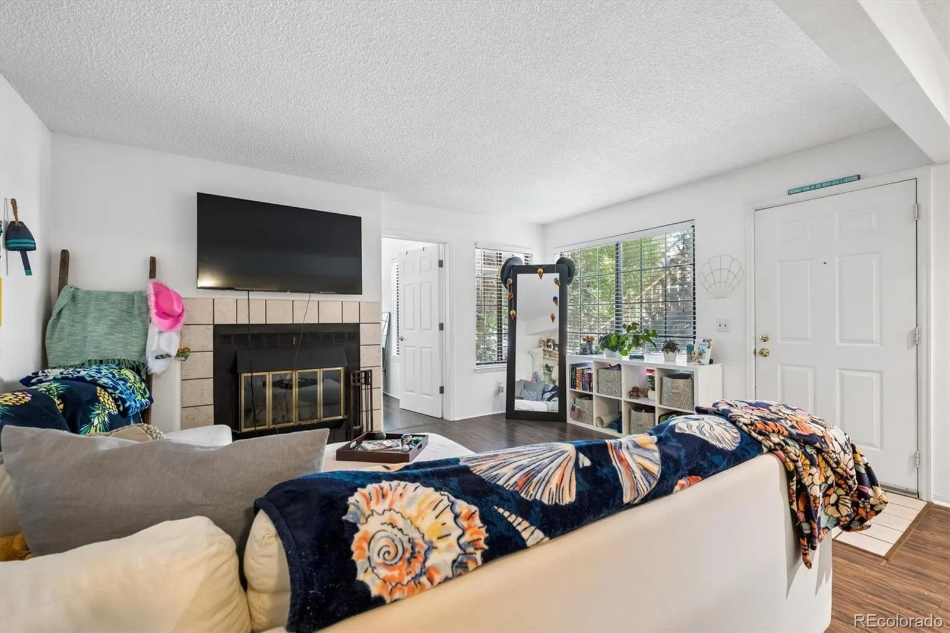

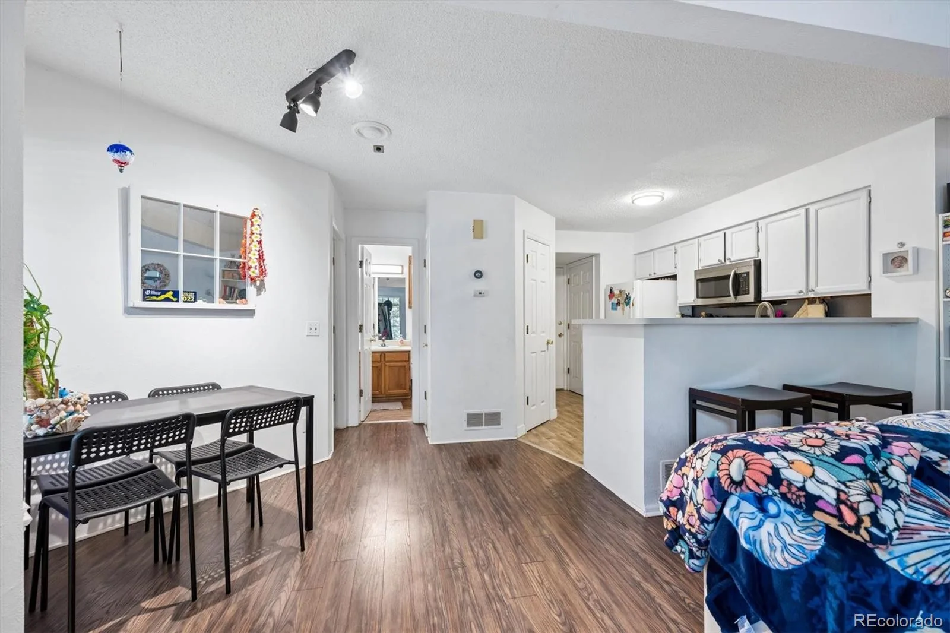
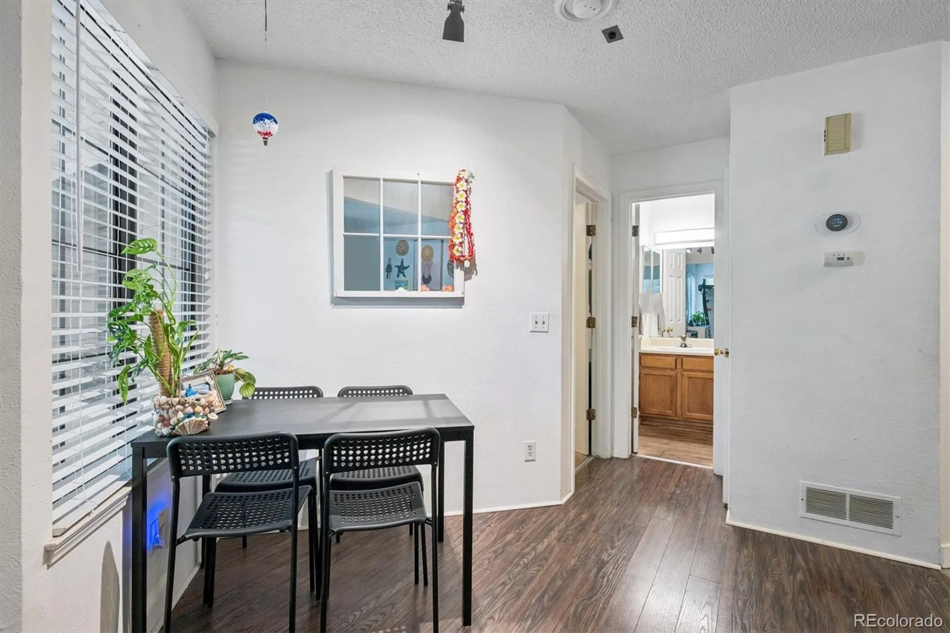
Inside, the thoughtfully designed floor plan creates a welcoming flow between the living room, dining area, and kitchen. The living room is anchored by a striking fireplace with creating a warm focal point for relaxing evenings at home.
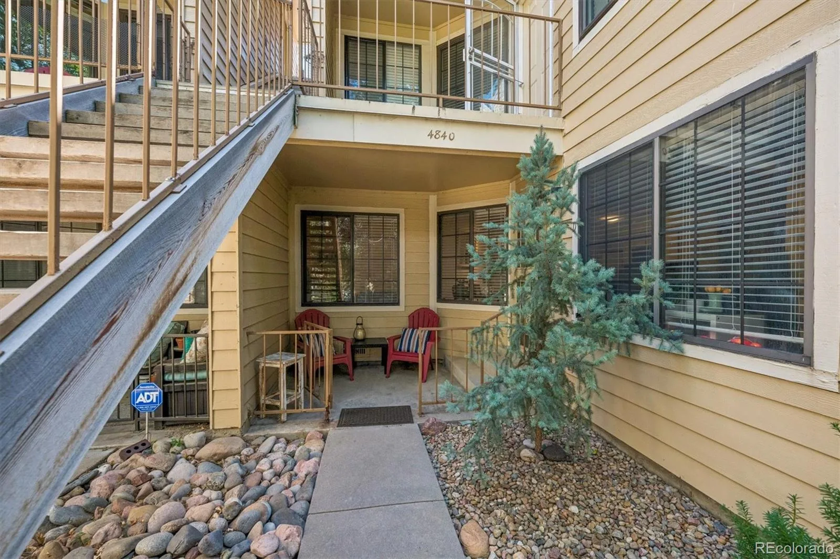
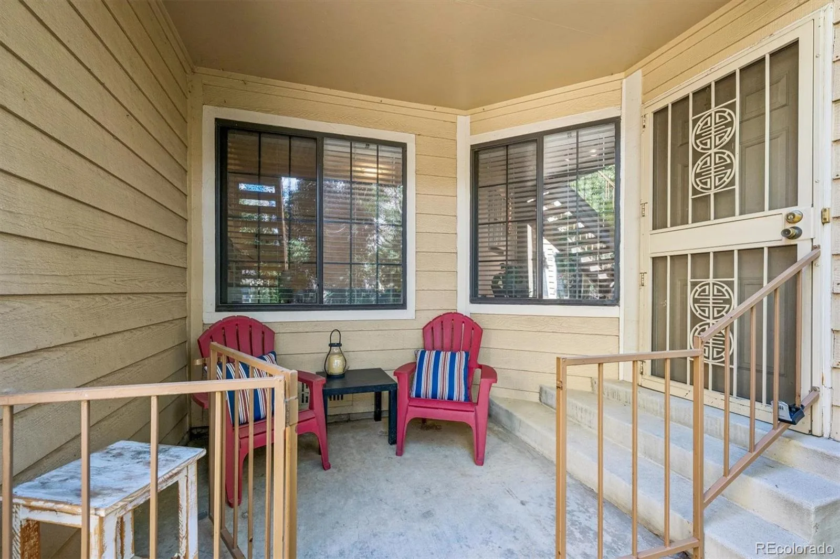
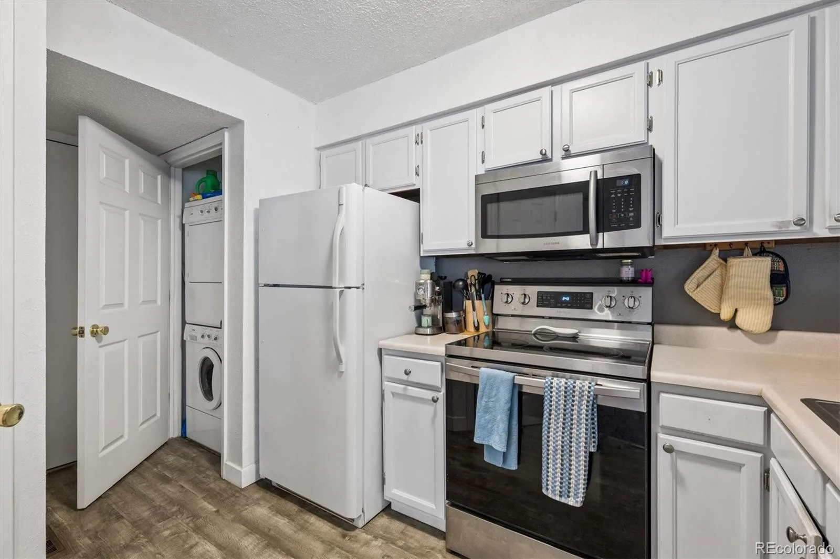
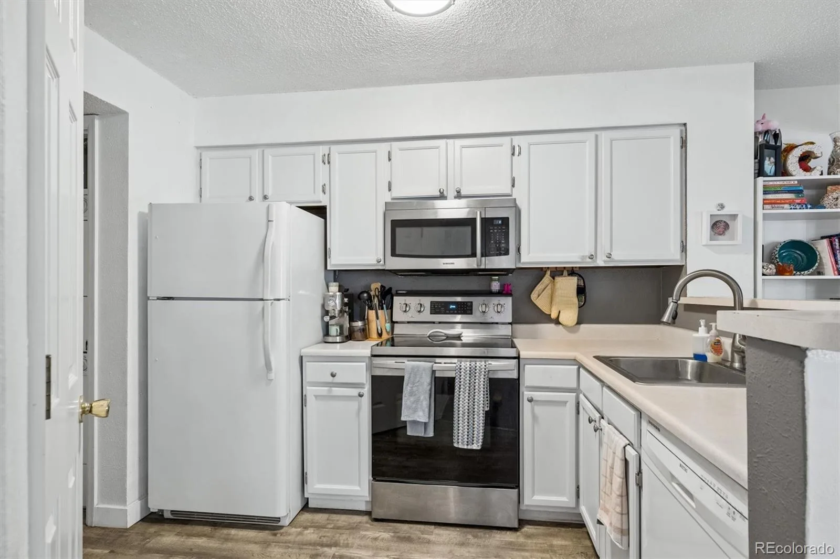
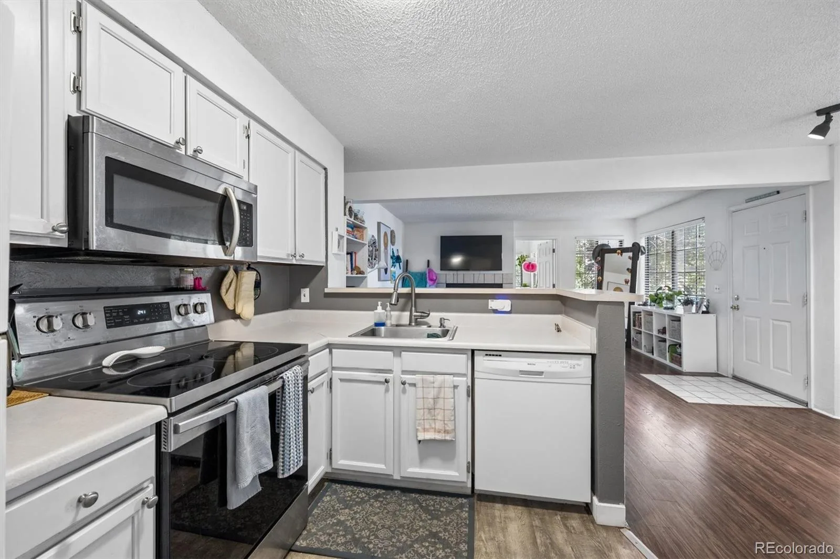
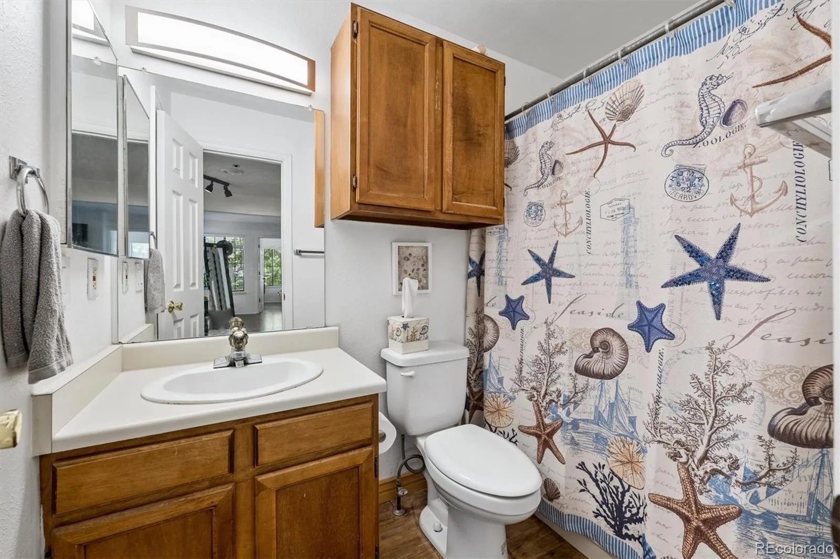
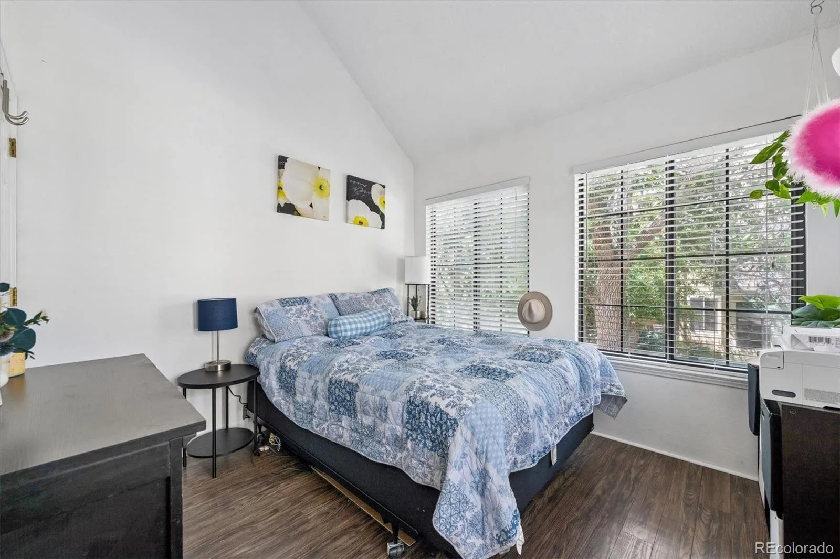
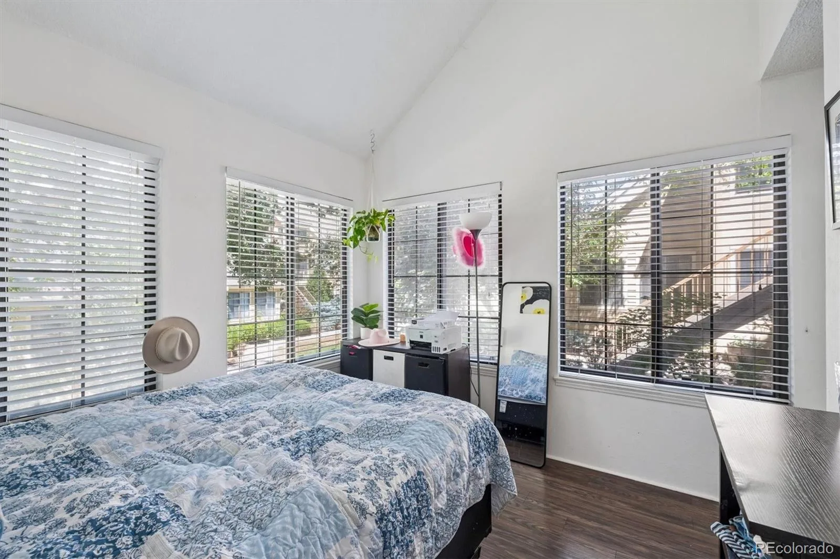
The kitchen combines style and functionality Whether preparing meals or entertaining guests, this space connects effortlessly to the rest of the home. The primary bedroom offers a comfortable retreat with generous closet space and private access to the full bathroom. The secondary bedroom is filled with natural light thanks to windows on multiple sides, creating the perfect setting for guests, a home office, or additional living space. In-unit laundry adds everyday convenience, and the washer and dryer are included with the home. One of the most appealing features of this home is the private outdoor space. Unlike many condominium communities, the patio enjoys views of mature trees and the surrounding neighborhood streetscape rather than neighboring buildings, creating a more open and inviting atmosphere. The front porch faces a tree-lined walking path, enhancing the home’s charm and curb appeal. The low monthly HOA covers water, sewer, trash, recycling, snow removal, grounds maintenance, road maintenance, insurance, and exterior maintenance. Located within the highly regarded Cherry Creek School District, this home places you close to everything.
Inside, the thoughtfully designed floor plan creates a welcoming flow between the living room, dining area, and kitchen. The living room is anchored by a striking fireplace with creating a warm focal point for relaxing evenings at home.
The kitchen combines style and functionality Whether preparing meals or entertaining guests, this space connects effortlessly to the rest of the home. The primary bedroom offers a comfortable retreat with generous closet space and private access to the full bathroom. The secondary bedroom is filled with natural light thanks to windows on multiple sides, creating the perfect setting for guests, a home office, or additional living space. In-unit laundry adds everyday convenience, and the washer and dryer are included with the home. One of the most appealing features of this home is the private outdoor space. Unlike many condominium communities, the patio enjoys views of mature trees and the surrounding neighborhood streetscape rather than neighboring buildings, creating a more open and inviting atmosphere. The front porch faces a tree-lined walking path, enhancing the home’s charm and curb appeal. The low monthly HOA covers water, sewer, trash, recycling, snow removal, grounds maintenance, road maintenance, insurance, and exterior maintenance. Located within the highly regarded Cherry Creek School District, this home places you close to everything.
Property Details
Price:
$285,000
MLS #:
REC2520394
Status:
Active
Beds:
2
Baths:
1
Type:
Condo
Subtype:
Condominium
Subdivision:
Cedar Pointe
Finished Sq Ft:
745
Total Sq Ft:
745
Lot Size:
436 sqft / 0.01 acres (approx)
Year Built:
1982
Schools
School District:
Cherry Creek 5
Elementary School:
Holly Hills
Middle School:
West
High School:
Cherry Creek
Interior
Above Grade Finished Area
745
Appliances
Dishwasher, Disposal, Dryer, Microwave, Oven, Refrigerator, Self Cleaning Oven, Washer
Bathrooms
1 Full Bathroom
Cooling
Central Air
Fireplaces Total
1
Flooring
Carpet, Vinyl, Wood
Heating
Forced Air
Interior Features
Breakfast Bar, Ceiling Fan(s), Eat-in Kitchen, Laminate Counters, No Stairs, Open Floorplan, Pantry
Laundry Features
In Unit, Laundry Closet
Levels
One
Main Level Bathrooms
1
Main Level Bedrooms
2
Exterior
Association Amenities
Park, Playground
Attached Garage YN
1
Common Walls
End Unit, 2+ Common Walls
Construction Materials
Frame, Wood Siding
Direction Faces
North
Garage Spaces
1
Lot Features
Corner Lot, Greenbelt, Landscaped, Master Planned, Near Public Transit
Parking Spots
1
Parking Total
1
Patio And Porch Features
Front Porch
Roof
Composition
Security Features
Carbon Monoxide Detector(s), Smoke Detector(s)
Financial
HOA Fee
$363
HOA Fee Frequency
Monthly
HOA Includes
Insurance, Irrigation, Maintenance Grounds, Maintenance Structure, Recycling, Road Maintenance, Sewer, Snow Removal, Trash, Water
HOA Name
Westwind Management
HOA Phone
3033691800
Tax Year
2025
Taxes
$2,282
Map
Contact Us
Mortgage Calculator
Property Summary
- Located in the Cedar Pointe subdivision, 4840 E Kentucky Avenue #D Denver CO is a Condo for sale in Denver, CO, 80246. It is listed for $285,000 and features 2 beds, 1 baths, and has approximately 745 square feet of living space, and was originally constructed in 1982. The current price per square foot is $383. The average price per square foot for Condo listings in Denver is $380. The average listing price for Condo in Denver is $467,248. To schedule a showing of MLS#rec2520394 at 4840 E Kentucky Avenue #D in Denver, CO, contact your Smart Sale AI agent at 3039066915.
Similar Listings Nearby

Additional Details
MLS ID : REC2520394
Listing Key : REC2055825731
Parcel Number : 032342391
Zip Code : 80246
City : Denver
State : CO
Building if Condo :
Full Street: 4840 E Kentucky Avenue #D
Address : 4840
Address Prefix :
Address Suffix : Avenue
Street : Kentucky
Street Prefix : E
Street Suffix :
Unit if Condo : D
Latitude : 39.698906
Longitude : -104.930565
Property Type : condo
Property Sub Type : Condominium
Stories Total if Condo :
Lot Size : 436 sqft / 0.01 acres (approx)
Ownership : Individual
Zoning :
Condition :
Renovation :
Pets Allowed : Breed Restrictions,Cats OK,Dogs OK,Number Limit
Special Conditions : None
Possession :
Original Price : 295000
Close Price :
Close Date :
List Date : Aug 6, 2026
List Contract Date : 2026-08-06
Off Market Date :
Purchase Contract Date :
Days on Market : 23
Concessions Amount :
Concession Comment :
Renovation :
Company : Kentwood Real Estate Cherry Creek

Copyright 2026. All rights reserved.
4840 E Kentucky Avenue #D
Denver, CO