
3121 Fulton Street Denver CO 80238 MLS #REC8990185


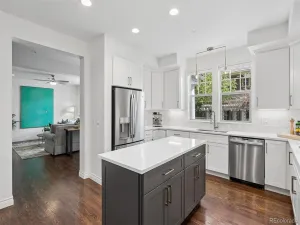
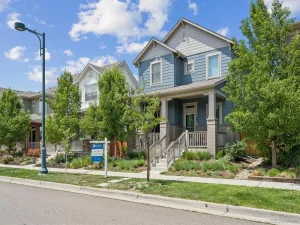
Welcome to this beautifully maintained courtyard home, ideally situated on a premium corner lot overlooking a charming pocket park in the highly sought-after Eastbridge neighborhood of Central Park. Offering 4 bedrooms, 3.5 bathrooms and a rare main-floor primary suite! An inviting front porch welcomes you inside to a thoughtfully designed open floor plan where abundant natural light, warm hardwood floors, fresh interior paint and new carpet create a bright and welcoming atmosphere. At the heart of the home, the spacious kitchen features granite countertops, a large center island, stainless steel appliances, pendant lighting, pantry and generous cabinetry. The adjacent dining area and living room create the perfect gathering space, anchored by a cozy gas fireplace with tile surround. The highly desirable main-floor primary retreat offers a private escape with vaulted ceilings, walk-in closet, direct access to the backyard patio through elegant French doors and a luxurious five-piece ensuite bath complete with dual vanities, a soaking tub, and a glass-enclosed shower. Upstairs, you’ll find two spacious secondary bedrooms, both featuring vaulted ceilings, large windows and ample storage plus a full bathroom with dual sinks. The newly finished basement expands the living space with a conforming fourth bedroom, an additional full bathroom and flexible space ideal for a media room, fitness area, home office, or guest retreat. Step outside to enjoy the private, low-maintenance side yard featuring a beautiful paver patio, new sod and raised garden beds. An attached oversized two-car garage with alleyway access. Additional highlights include a newer HVAC system and water heater (both less than eight years old), washer and dryer included, a fully paid 6.4 kW solar system and an unbeatable location just blocks from the Greenway, F-15 Pool and Park, Central Park Recreation Center, neighborhood playgrounds, the Shops and Restaurants at Eastbridge and Stanley Marketplace!
Property Details
Price:
$825,000
MLS #:
REC8990185
Status:
Active Under Contract
Beds:
4
Baths:
4
Type:
Single Family
Subtype:
Single Family Residence
Subdivision:
Central Park, Stapleton
Finished Sq Ft:
2,744
Total Sq Ft:
2,744
Lot Size:
3,600 sqft / 0.08 acres (approx)
Year Built:
2005
Schools
School District:
Denver 1
Elementary School:
Westerly Creek
Middle School:
William (Bill) Roberts
High School:
Northfield
Interior
Above Grade Finished Area
1726
Appliances
Dishwasher, Disposal, Dryer, Microwave, Oven, Refrigerator, Washer
Bathrooms
3 Full Bathrooms, 1 Half Bathroom
Below Grade Finished Area
1018
Cooling
Central Air
Fireplaces Total
1
Flooring
Carpet, Tile, Wood
Heating
Forced Air
Interior Features
Ceiling Fan(s), Eat-in Kitchen, Five Piece Bath, Granite Counters, High Ceilings, Kitchen Island, Open Floorplan, Pantry, Primary Suite, Radon Mitigation System, Smart Thermostat, Smoke Free, Vaulted Ceiling(s), Walk-In Closet(s)
Levels
Two
Main Level Bathrooms
2
Main Level Bedrooms
1
Exterior
Architectural Style
Traditional
Association Amenities
Park
Attached Garage YN
1
Construction Materials
Frame, Vinyl Siding
Exterior Features
Garden, Private Yard
Fencing
Full
Garage Spaces
2
Lot Features
Level
Parking Spots
2
Parking Total
2
Patio And Porch Features
Covered, Deck, Front Porch
Roof
Composition
Security Features
Carbon Monoxide Detector(s), Radon Detector, Smoke Detector(s)
Window Features
Double Pane Windows
Financial
HOA Fee
$58
HOA Fee 2
$135
HOA Fee 2 Frequency
Monthly
HOA Fee Frequency
Monthly
HOA Includes
Reserves
HOA Name
Central Park MCA
HOA Name 2
The Garden Courts @ Stapleton III Homeowners Assoc
HOA Phone
303-388-0724
HOA Phone 2
(303) 482-2213
Tax Year
2025
Taxes
$8,402
Map
Contact Us
Mortgage Calculator
Property Summary
- Located in the Central Park, Stapleton subdivision, 3121 Fulton Street Denver CO is a Single Family for sale in Denver, CO, 80238. It is listed for $825,000 and features 4 beds, 4 baths, and has approximately 2,744 square feet of living space, and was originally constructed in 2005. The current price per square foot is $301. The average price per square foot for Single Family listings in Denver is $382. The average listing price for Single Family in Denver is $933,299. To schedule a showing of MLS#rec8990185 at 3121 Fulton Street in Denver, CO, contact your Smart Sale AI agent at 3039066915.
Similar Listings Nearby


Additional Details
MLS ID : REC8990185
Listing Key : REC2055184102
Parcel Number : 1274-03-018
Zip Code : 80238
City : Denver
State : CO
Building if Condo :
Full Street: 3121 Fulton Street
Address : 3121
Address Prefix :
Address Suffix : Street
Street : Fulton
Street Prefix :
Street Suffix :
Unit if Condo :
Latitude : 39.761494
Longitude : -104.870750
Property Type : singlefamily
Property Sub Type : Single Family Residence
Stories Total if Condo :
Lot Size : 3,600 sqft / 0.08 acres (approx)
Ownership : Individual
Zoning : R-MU-20
Condition : Updated/Remodeled
Renovation :
Pets Allowed :
Special Conditions : None
Possession : Closing/DOD
Original Price : 825000
Close Price :
Close Date :
List Date : Jun 26, 2026
List Contract Date : 2026-06-26
Off Market Date : 2026-06-29
Purchase Contract Date : 2026-06-29
Days on Market : 18
Concessions Amount :
Concession Comment :
Renovation :
Company : Unified Real Estate LLC

Copyright 2026. All rights reserved.
3121 Fulton Street
Denver, CO