
2647 Xanthia Court
Denver, CO, 80238
$1,215,000
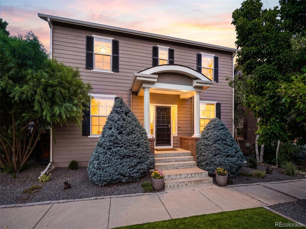
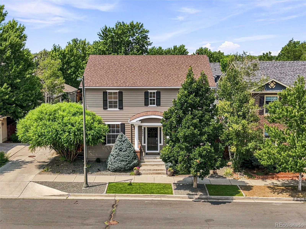
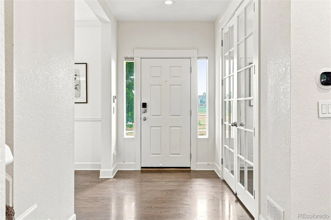
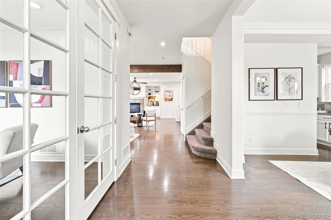
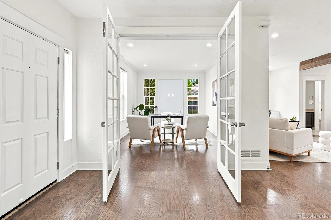
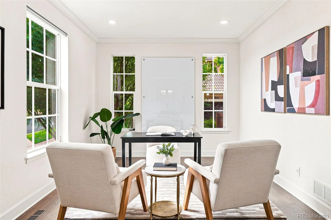
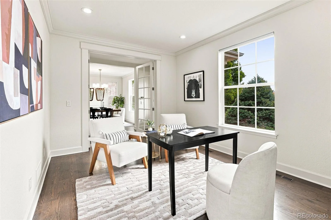
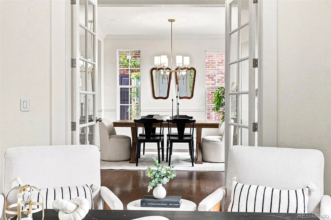
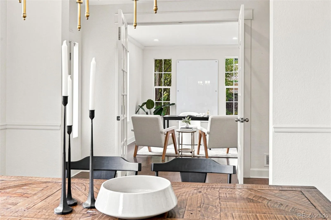
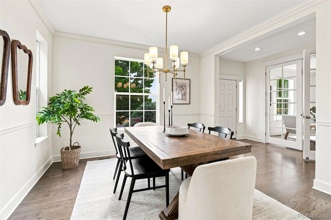
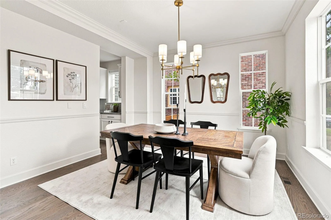
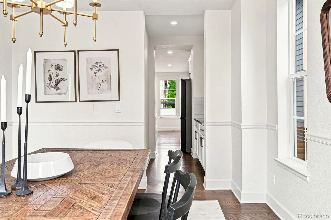
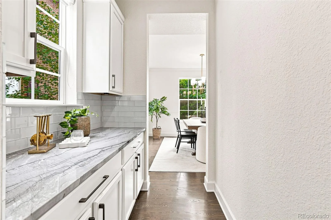
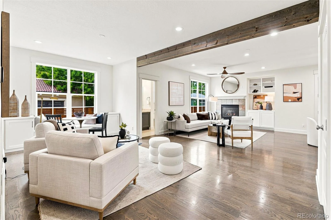
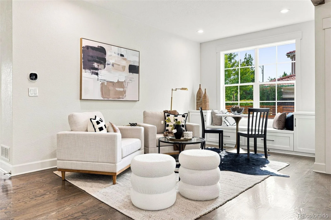
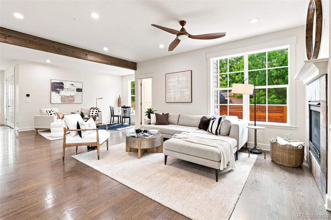
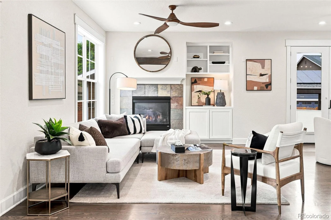
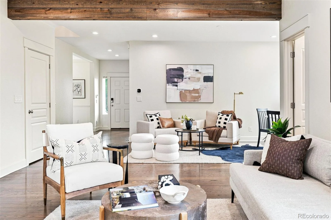
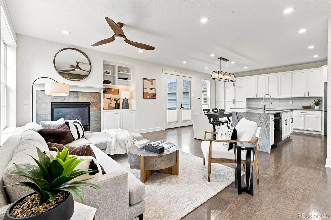
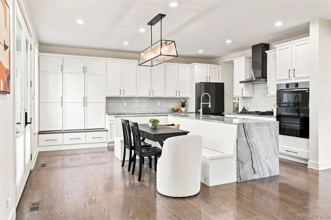
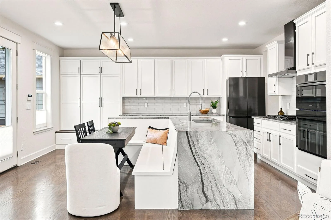
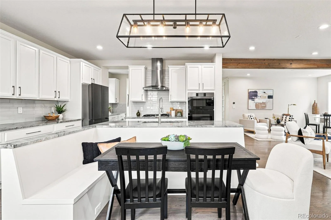
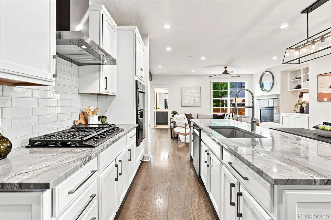
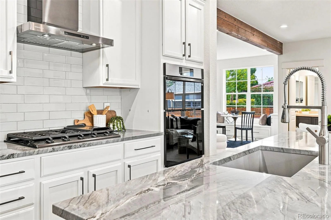
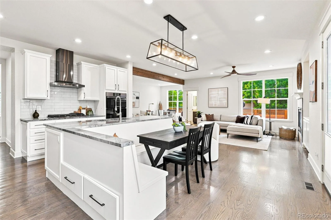
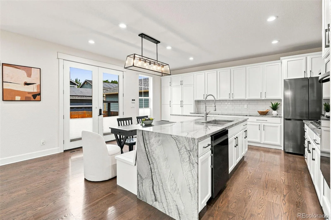
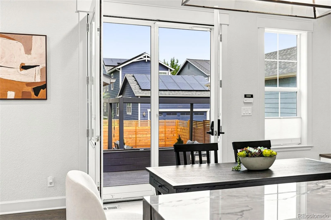
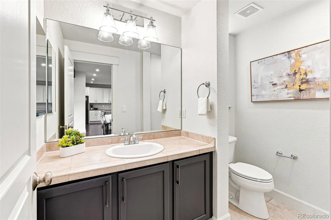
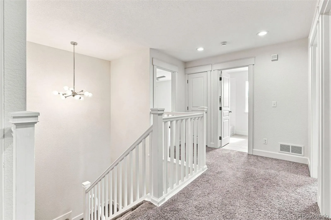
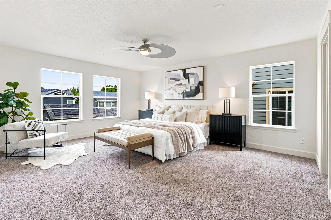
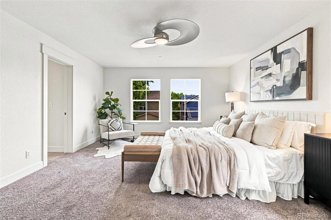
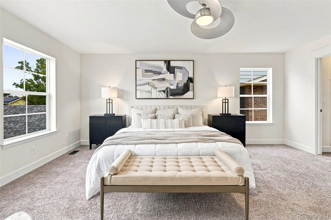
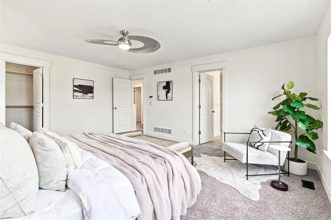
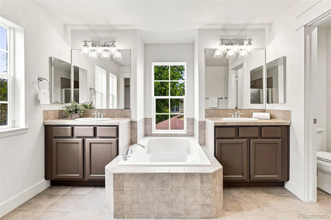
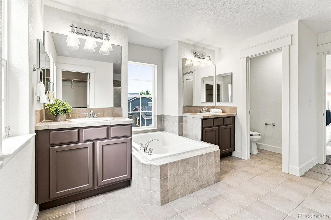
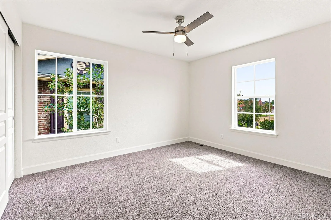
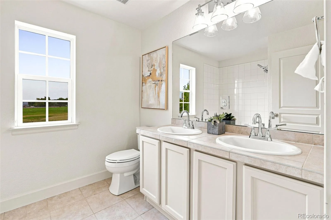
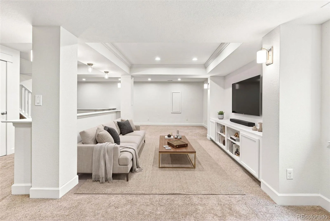
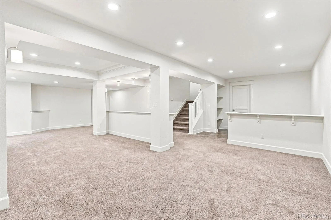
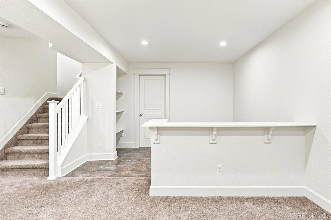
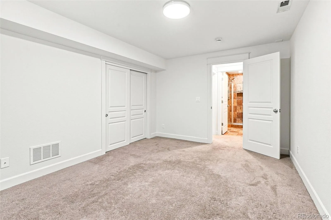
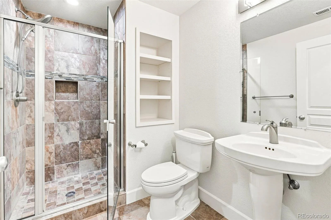
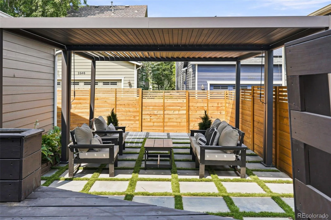
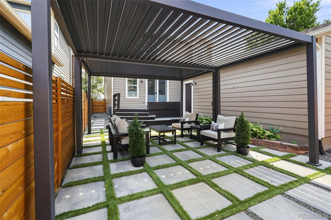
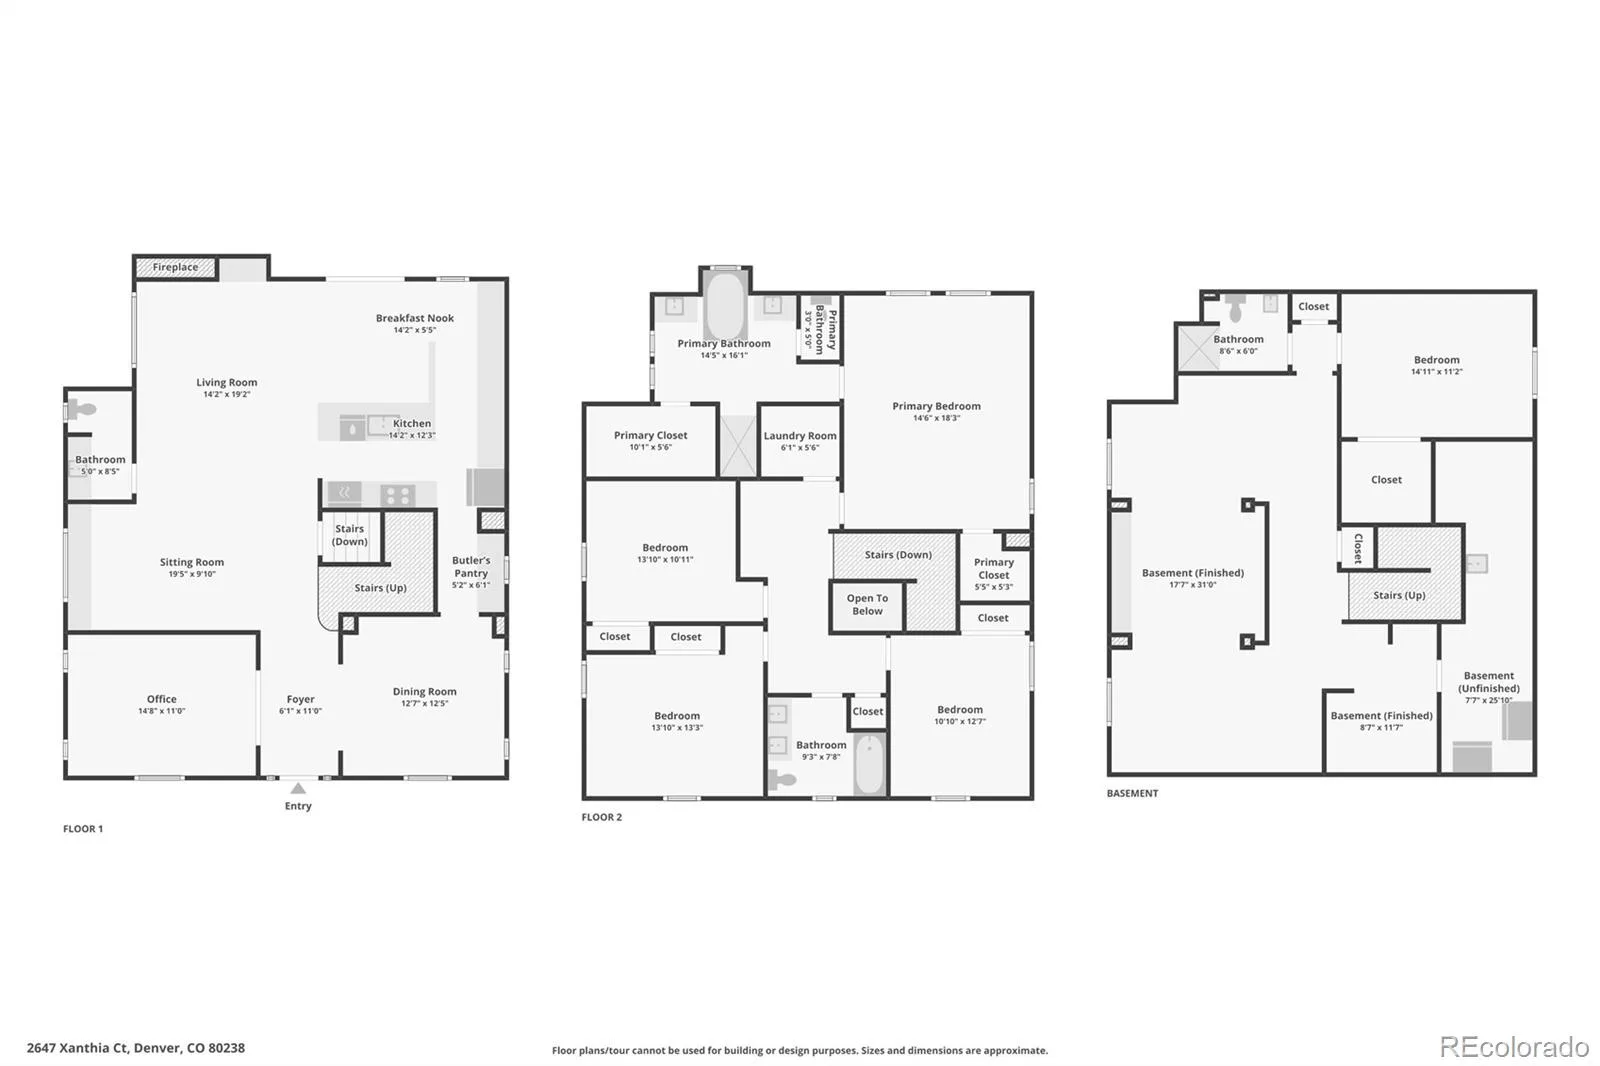
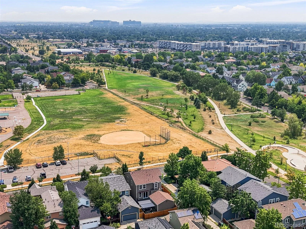

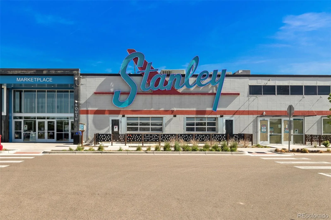
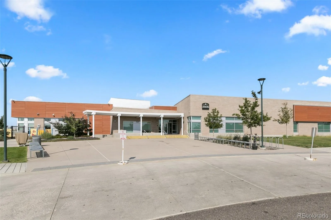
Welcome to 2647 Xanthia Court, a beautifully updated home nestled on a desirable corner lot in Denver. With over 4,000 square feet of living space, this 5-bedroom, 4-bathroom home has been thoughtfully remodeled, opened up to offer all the spaces you need in your next home. Inside you will discover an open, remodeled floorplan which includes 5″ wood floors, bathed in light large office with french doors, an open layout that seamlessly combines formal space with perfect gathering spaces that flow outside to custom outdoor space and pergola! The custom remodeled kitchen is the heart of the home, featuring sleek white cabinetry, a waterfall island, a built-in banquet, and a full suite of high end Samsung appliances—Perfect for hosting or daily convening in the Kitchen while overlooking the family room with fireplace and sitting room! The upper level boasts four generous bedrooms, including a spacious primary suite with dual closet and western exposure, and ample space to unwind. Additionally there is convenient laundry room with storage and cabinets. he fully finished basement has a versatile layout ideally crafted for movie nights in the home theater, crafting/or working out and a spacious bedroom and bath ready to host friends and family. Bonus is the large utility room with storage, sink and bonus fridge and freezer and Radon System installed. Outside is your private outdoor space with a custom pergola with the low maintenance turf, landscaping requiring minimum water and care. 2-car detached garage has EV plug for any charging needs and south facing driveway! Take advantage of the community trails and greenways a stones throw to the house as well as the schools, pools, Stanley and all the community has to offer. This home truly has it all!
Property Details
Price:
$1,215,000
MLS #:
REC7314250
Status:
Active
Beds:
5
Baths:
4
Type:
Single Family
Subtype:
Single Family Residence
Subdivision:
Central Park
Finished Sq Ft:
3,939
Total Sq Ft:
4,039
Lot Size:
4,208 sqft / 0.10 acres (approx)
Year Built:
2003
Schools
School District:
Denver 1
Elementary School:
Westerly Creek
Middle School:
McAuliffe International
High School:
Northfield
Interior
Above Grade Finished Area
2702
Appliances
Dishwasher, Disposal, Microwave, Oven, Range, Range Hood, Refrigerator
Bathrooms
2 Full Bathrooms, 1 Three Quarter Bathroom, 1 Half Bathroom
Below Grade Finished Area
1237
Below Grade Unfinished Area
100
Cooling
Central Air
Fireplaces Total
1
Flooring
Carpet, Linoleum, Tile, Wood
Heating
Forced Air, Natural Gas
Interior Features
Ceiling Fan(s), Eat-in Kitchen, Five Piece Bath, Primary Suite, Walk-In Closet(s)
Levels
Two
Main Level Bathrooms
1
Exterior
Architectural Style
Traditional
Association Amenities
Pool
Construction Materials
Cement Siding, Frame
Direction Faces
East
Exterior Features
Private Yard
Garage Spaces
2
Lot Features
Greenbelt, Landscaped, Level, Near Public Transit, Open Space, Sprinklers In Front, Sprinklers In Rear
Parking Spots
2
Parking Total
2
Patio And Porch Features
Covered, Patio
Roof
Composition
Security Features
Carbon Monoxide Detector(s), Smart Locks, Smoke Detector(s), Video Doorbell
View
Meadow
Window Features
Double Pane Windows, Window Coverings
Financial
HOA Fee
$58
HOA Fee Frequency
Monthly
HOA Name
MCA80238
HOA Phone
303-388-0724
Tax Year
2025
Taxes
$10,801
Map
Contact Us
Mortgage Calculator
Property Summary
- Located in the Central Park subdivision, 2647 Xanthia Court Denver CO is a Single Family for sale in Denver, CO, 80238. It is listed for $1,215,000 and features 5 beds, 4 baths, and has approximately 4,039 square feet of living space, and was originally constructed in 2003. The current price per square foot is $301. The average price per square foot for Single Family listings in Denver is $370. The average listing price for Single Family in Denver is $895,090. To schedule a showing of MLS#rec7314250 at 2647 Xanthia Court in Denver, CO, contact your Smart Sale AI agent at 3039066915.
Similar Listings Nearby

Additional Details
MLS ID : REC7314250
Listing Key : REC2055909714
Parcel Number : 1284-13-011
Zip Code : 80238
City : Denver
State : CO
Building if Condo :
Full Street: 2647 Xanthia Court
Address : 2647
Address Prefix :
Address Suffix : Court
Street : Xanthia
Street Prefix :
Street Suffix :
Unit if Condo :
Latitude : 39.755215
Longitude : -104.886765
Property Type : singlefamily
Property Sub Type : Single Family Residence
Stories Total if Condo :
Lot Size : 4,208 sqft / 0.10 acres (approx)
Ownership : Individual
Zoning : R-MU-20
Condition : Updated/Remodeled
Renovation :
Pets Allowed :
Special Conditions : None
Possession : Closing/DOD,Negotiable
Original Price : 1215000
Close Price :
Close Date :
List Date : Aug 5, 2026
List Contract Date : 2026-08-05
Off Market Date :
Purchase Contract Date :
Days on Market : 24
Concessions Amount :
Concession Comment :
Renovation :
Company : Compass – Denver

Copyright 2026. All rights reserved.
2647 Xanthia Court
Denver, CO