
9731 E 34th Place
Denver, CO, 80238
$1,349,000
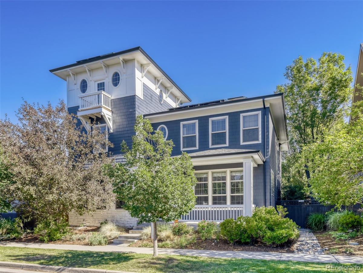
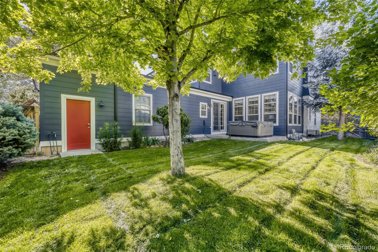
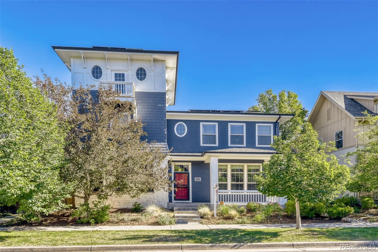
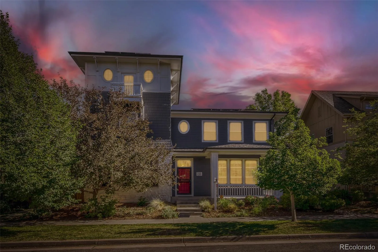
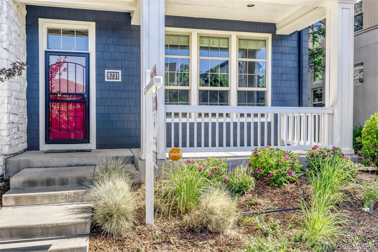
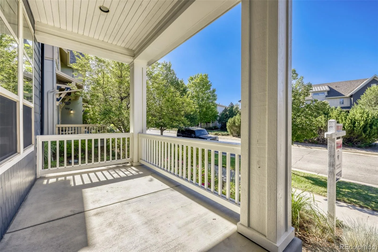
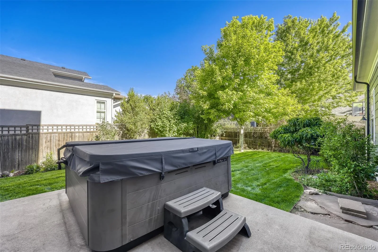
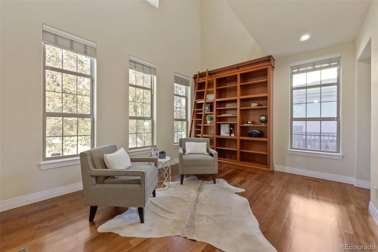
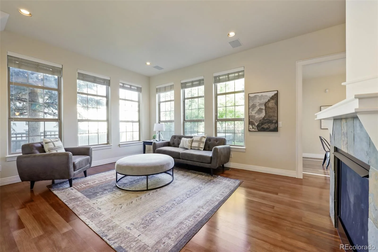
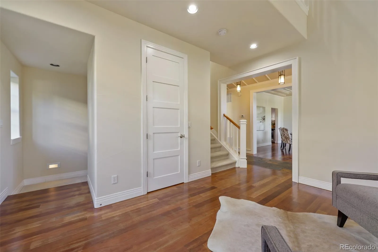
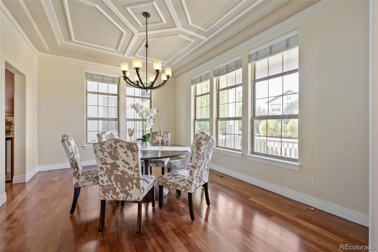
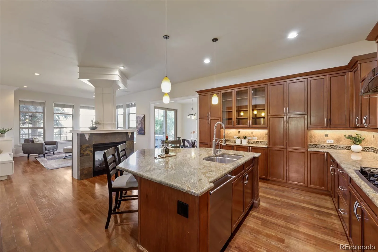
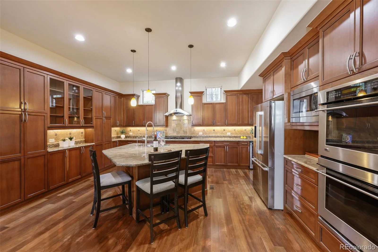
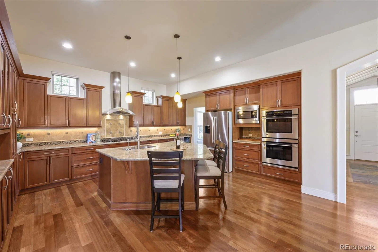
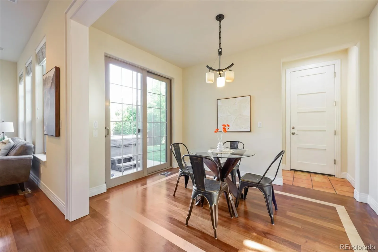
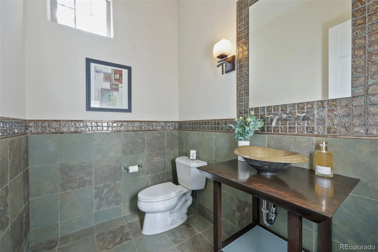
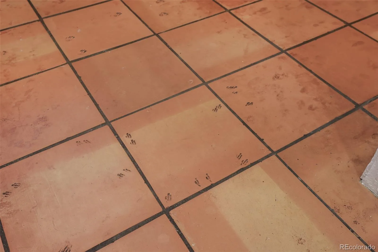
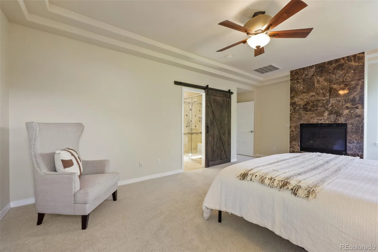
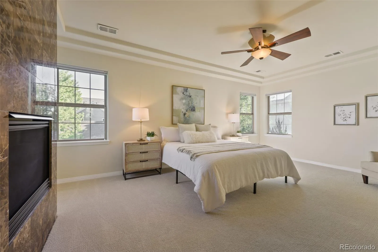
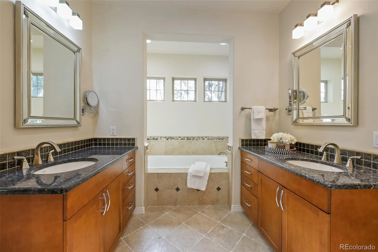
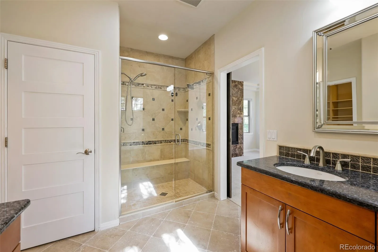
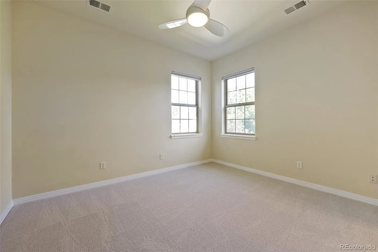
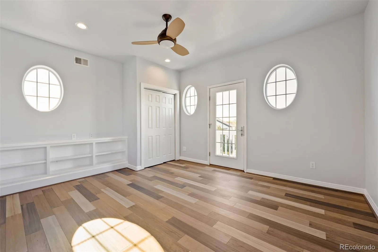
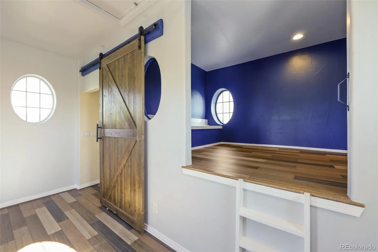
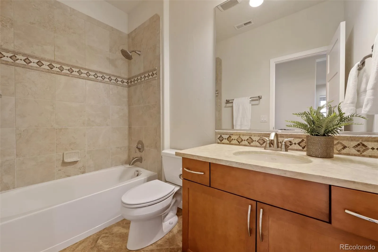
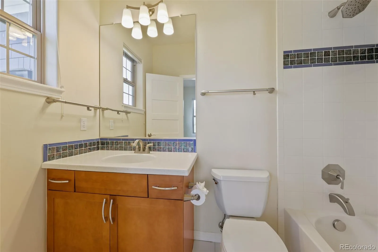
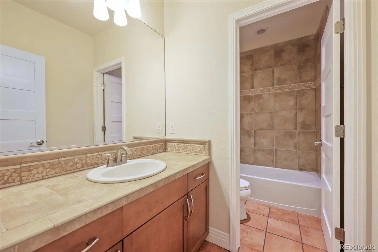
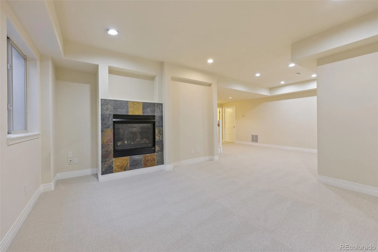
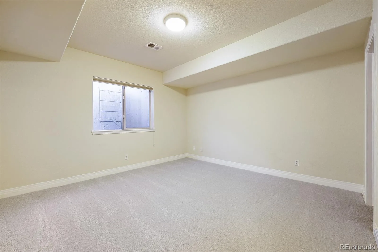
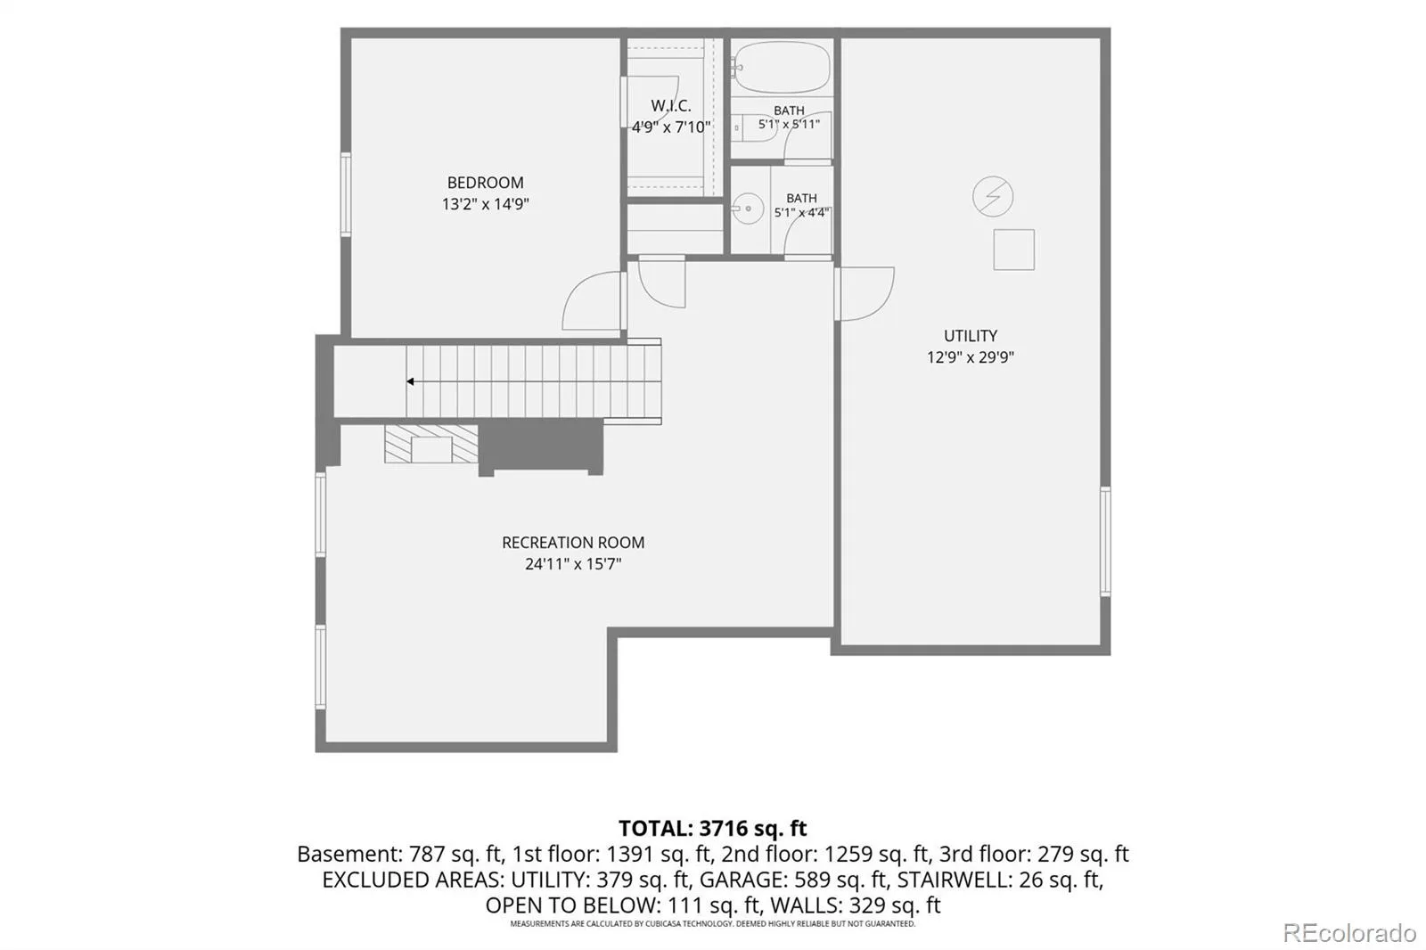
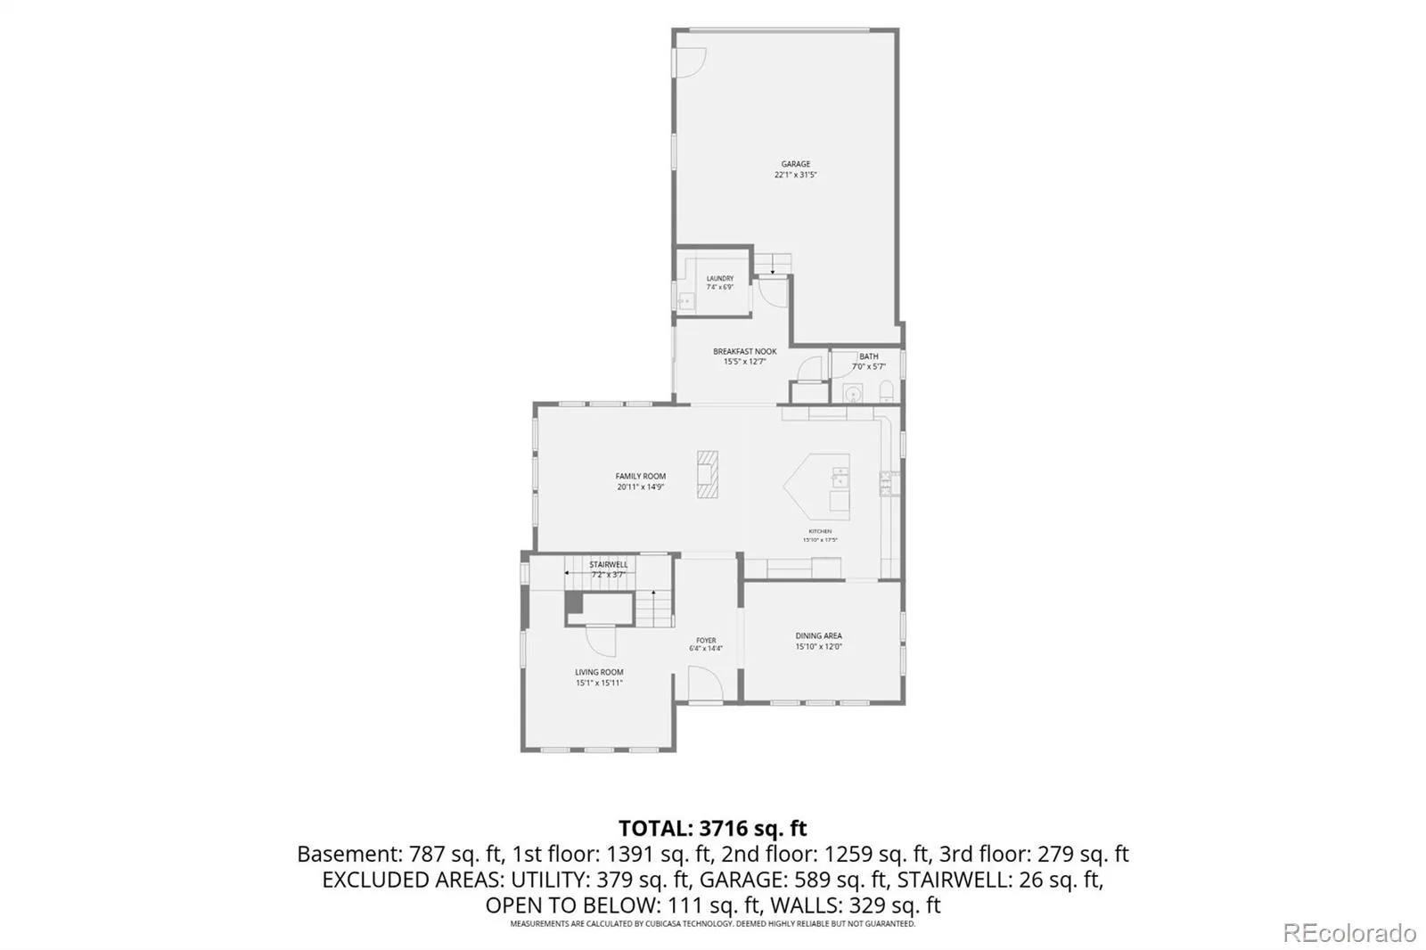
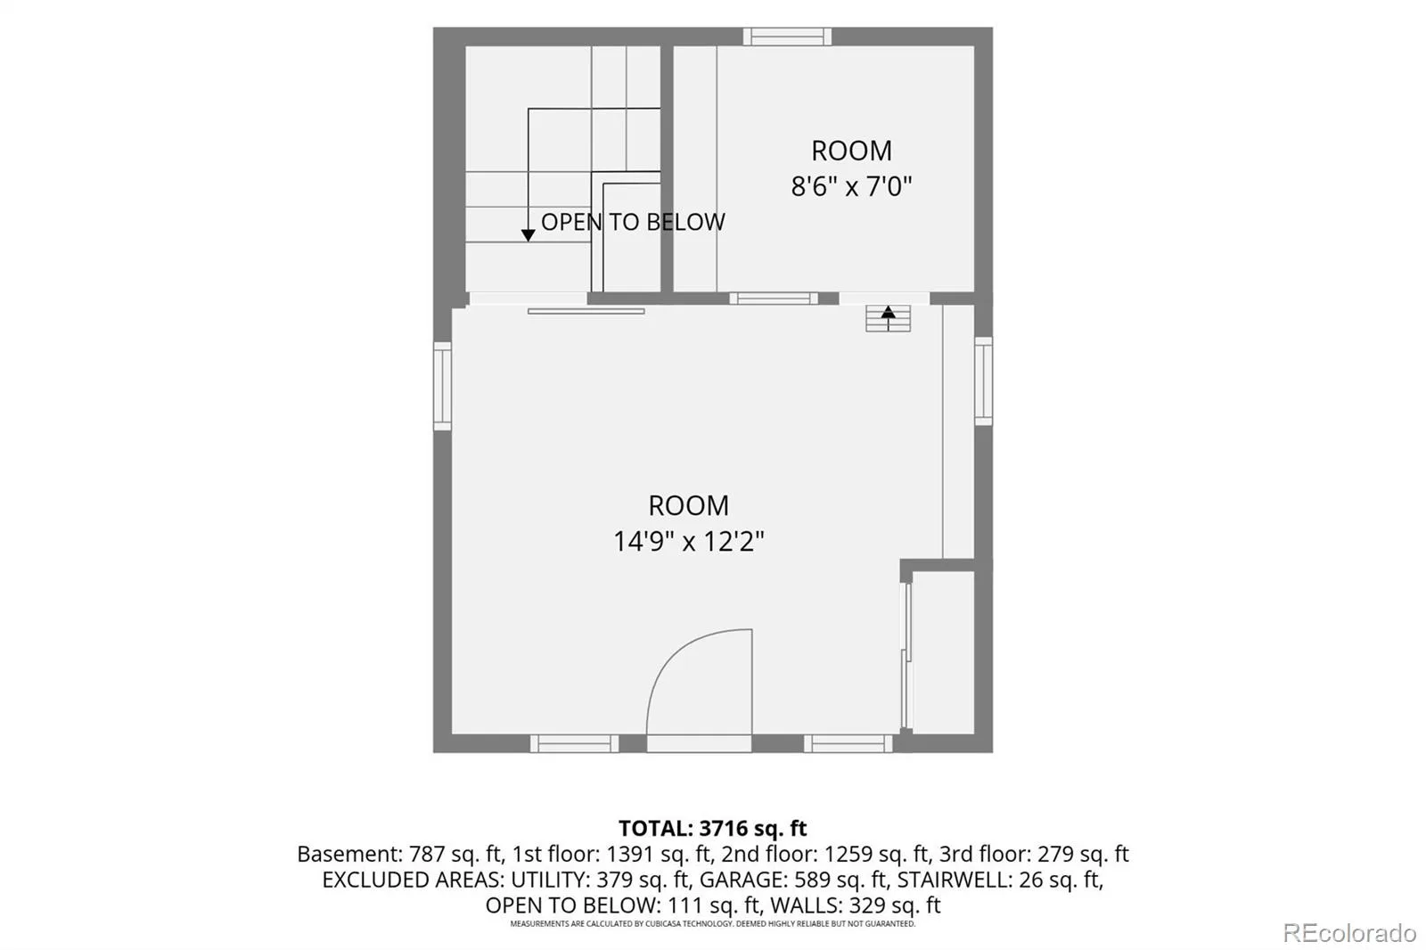
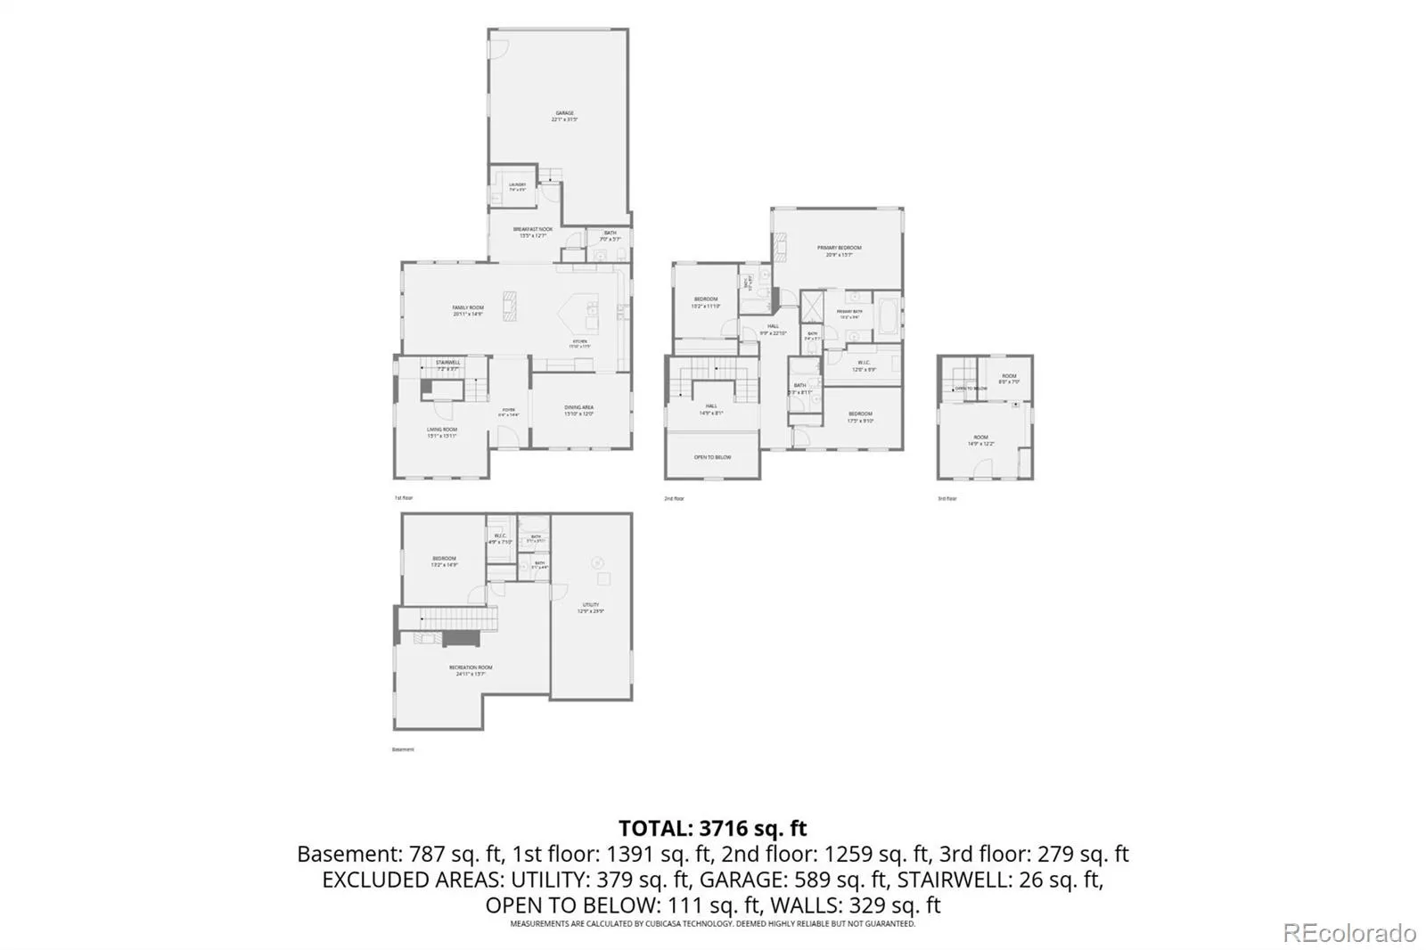
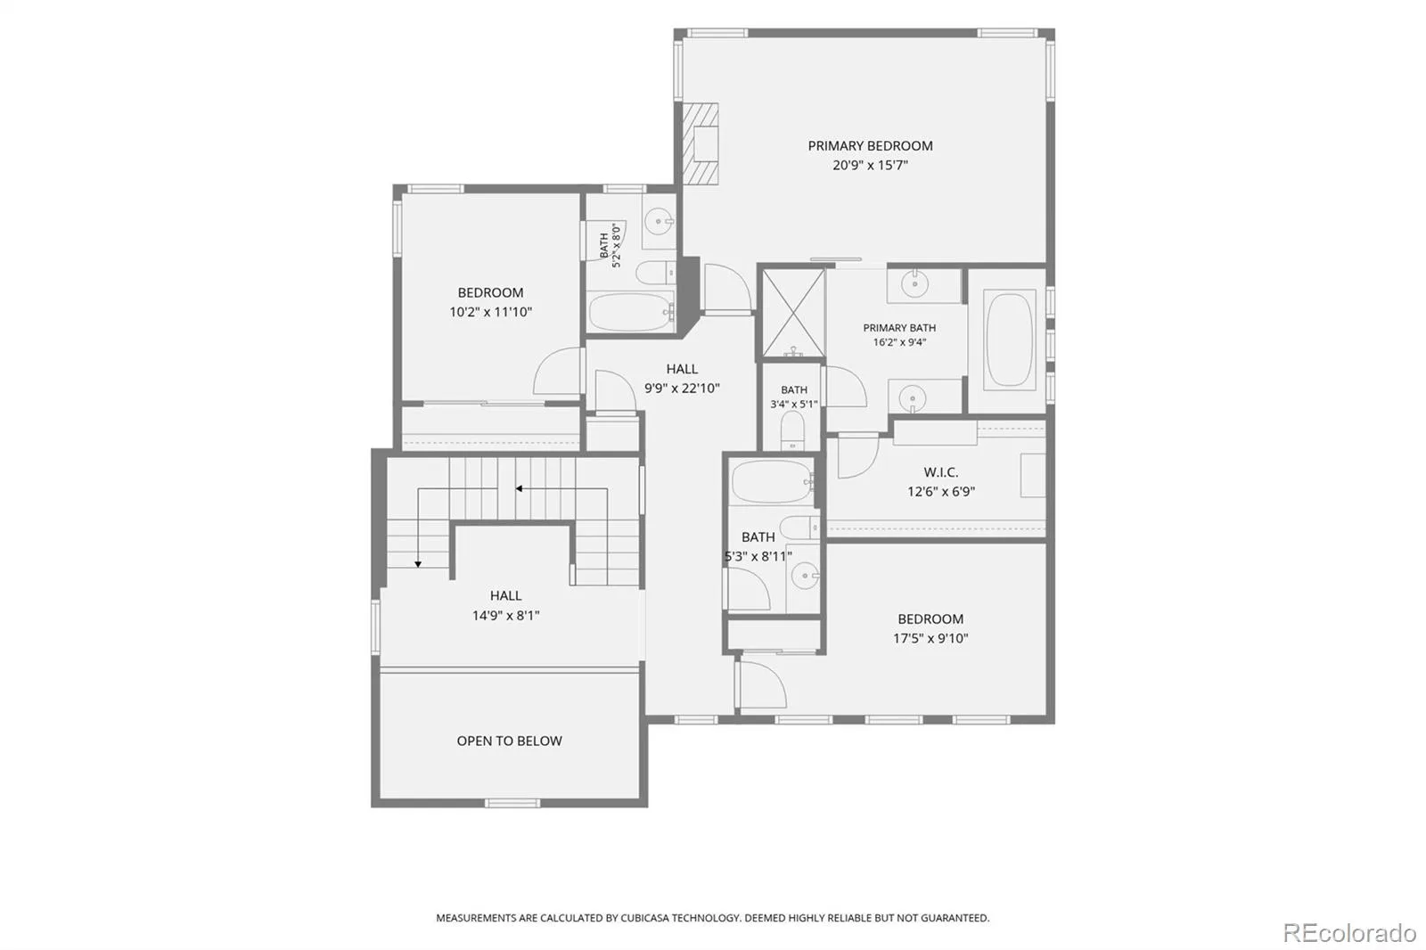
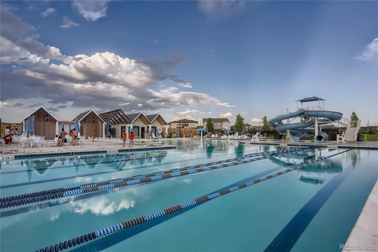
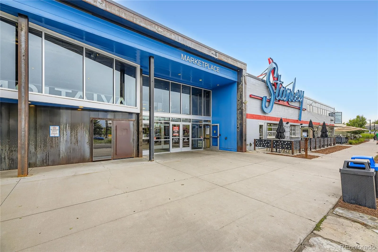
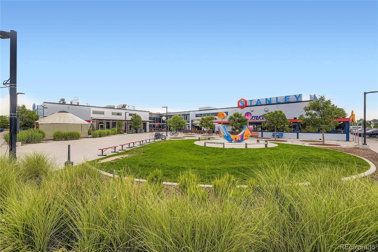
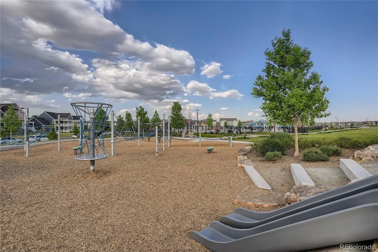
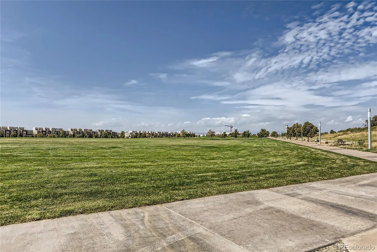
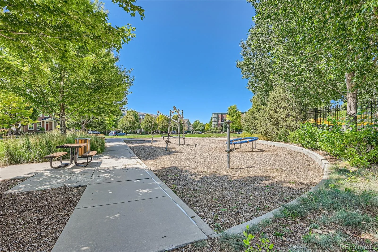
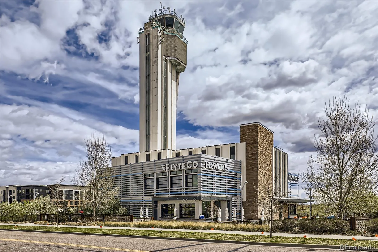
Now offered at a compelling new price, this exceptional Harvard Communities home represents an outstanding value in Central Park’s highly sought-after Eastbridge neighborhood. With generous square footage (4,424 sq. ft.), distinctive architectural details, extensive recent updates, and a beautifully landscaped yard, this home offers buyers an opportunity that deserves a serious look. Brand-new, owned solar panels have just been installed and will transfer to the next homeowner. Move-in-ready updates include new carpet, refinished hardwood floors, fresh interior paint throughout, and new backyard sod. The home is filled with character and custom details, including Brazilian cherry hardwood flooring, hand-troweled walls, Mexican Saltillo tile, bedroom barn doors, and a charming third-level bedroom nook. Built-in library with a rolling ladder adds architectural character, while the formal dining room features a detailed tray ceiling with beautiful molding. At the center of the home, the chef’s kitchen offers abundant cabinetry, a large center island, quality appliances, and an open connection to the surrounding living spaces and backyard. Upstairs, the spacious primary suite creates a private retreat complete with its own fireplace. Generously sized secondary bedrooms provide flexibility for family, guests, or home office space. The finished basement adds even more versatility, with room for recreation, a home gym, a media area, a bedroom, and an additional bath. Outside, enjoy a beautifully landscaped fully fenced backyard with new sod and an included hot tub, creating a wonderful private setting for relaxing and entertaining throughout the year. Location is another major advantage. Situated in Eastbridge, the home offers easy access to Westerly Creek trails and the extensive network of parks, trails, and open spaces that make this part of Central Park so desirable. Neighborhood pools, schools, shopping, dining, and the Central Park Recreation Center are all close by.
Property Details
Price:
$1,349,000
MLS #:
REC5747109
Status:
Active
Beds:
5
Baths:
5
Type:
Single Family
Subtype:
Single Family Residence
Subdivision:
Central Park
Finished Sq Ft:
3,976
Total Sq Ft:
4,424
Lot Size:
5,400 sqft / 0.12 acres (approx)
Year Built:
2006
Schools
School District:
Denver 1
Elementary School:
Westerly Creek
Middle School:
McAuliffe International
High School:
Northfield
Interior
Above Grade Finished Area
3150
Appliances
Convection Oven, Cooktop, Dishwasher, Disposal, Double Oven, Humidifier, Microwave, Oven, Refrigerator, Self Cleaning Oven, Wine Cooler
Bathrooms
4 Full Bathrooms, 1 Half Bathroom
Below Grade Finished Area
826
Below Grade Unfinished Area
448
Cooling
Central Air
Fireplaces Total
3
Flooring
Carpet, Wood
Heating
Forced Air, Natural Gas
Interior Features
Built-in Features, Ceiling Fan(s), Eat-in Kitchen, Entrance Foyer, Five Piece Bath, Granite Counters, High Ceilings, High Speed Internet, Kitchen Island, Open Floorplan, Pantry, Primary Suite, Radon Mitigation System, Smoke Free, Walk-In Closet(s)
Laundry Features
Sink
Levels
Three Or More
Main Level Bathrooms
1
Exterior
Association Amenities
Park, Playground, Pool, Tennis Court(s), Trail(s)
Attached Garage YN
1
Construction Materials
Cedar, Cement Siding, Stone
Exterior Features
Balcony, Dog Run, Garden, Gas Valve, Lighting, Private Yard, Spa/Hot Tub
Fencing
Full
Garage Spaces
3
Lot Features
Irrigated, Landscaped, Level, Many Trees, Master Planned, Near Public Transit, Sprinklers In Front, Sprinklers In Rear
Parking Features
Dry Walled, Exterior Access Door, Tandem
Parking Spots
3
Parking Total
3
Patio And Porch Features
Front Porch, Patio
Roof
Composition
View
Mountain(s)
Window Features
Egress Windows, Window Coverings
Financial
HOA Fee
$56
HOA Fee Frequency
Monthly
HOA Name
Central Park MCA
HOA Phone
303-388-0724
Tax Year
2024
Taxes
$12,348
Map
Contact Us
Mortgage Calculator
Property Summary
- Located in the Central Park subdivision, 9731 E 34th Place Denver CO is a Single Family for sale in Denver, CO, 80238. It is listed for $1,349,000 and features 5 beds, 5 baths, and has approximately 4,424 square feet of living space, and was originally constructed in 2006. The current price per square foot is $305. The average price per square foot for Single Family listings in Denver is $370. The average listing price for Single Family in Denver is $895,312. To schedule a showing of MLS#rec5747109 at 9731 E 34th Place in Denver, CO, contact your Smart Sale AI agent at 3039066915.
Similar Listings Nearby

Additional Details
MLS ID : REC5747109
Listing Key : REC2054792326
Parcel Number : 1274-01-011
Zip Code : 80238
City : Denver
State : CO
Building if Condo :
Full Street: 9731 E 34th Place
Address : 9731
Address Prefix :
Address Suffix : Place
Street : 34th
Street Prefix : E
Street Suffix :
Unit if Condo :
Latitude : 39.764439
Longitude : -104.873360
Property Type : singlefamily
Property Sub Type : Single Family Residence
Stories Total if Condo :
Lot Size : 5,400 sqft / 0.12 acres (approx)
Ownership : Individual
Zoning : R-MU-20
Condition :
Renovation :
Pets Allowed : Cats OK,Dogs OK
Special Conditions : None
Possession :
Original Price : 1425000
Close Price :
Close Date :
List Date : Jun 17, 2026
List Contract Date : 2026-06-17
Off Market Date :
Purchase Contract Date :
Days on Market : 73
Concessions Amount :
Concession Comment :
Renovation :
Company : RE/MAX of Cherry Creek

Copyright 2026. All rights reserved.
9731 E 34th Place
Denver, CO