
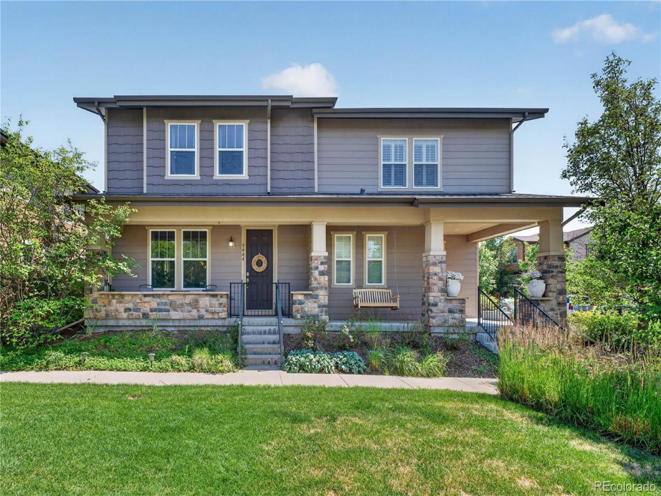
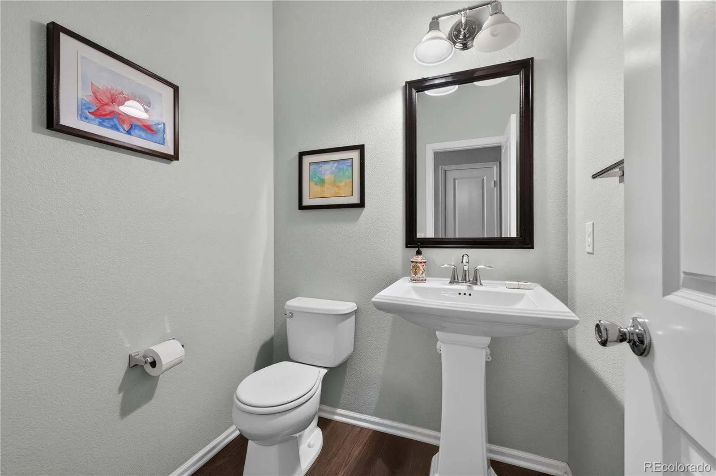
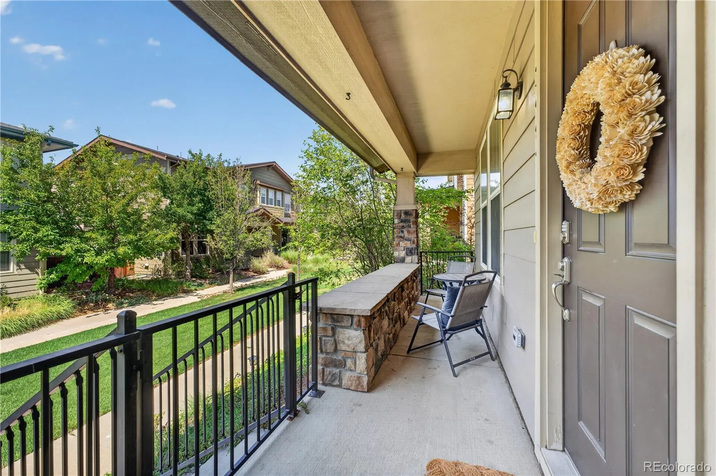
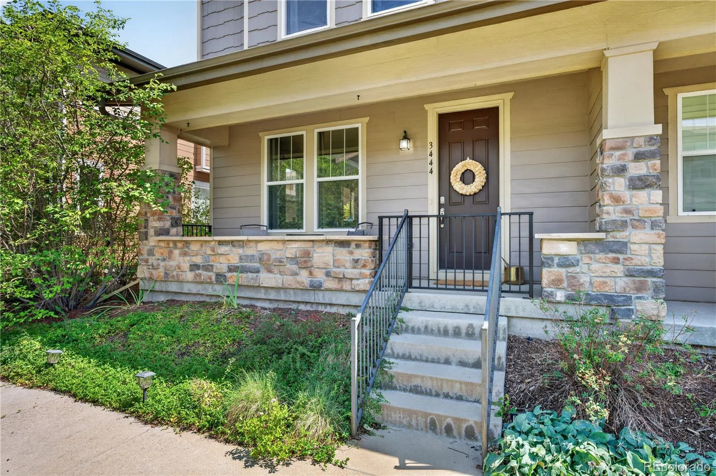
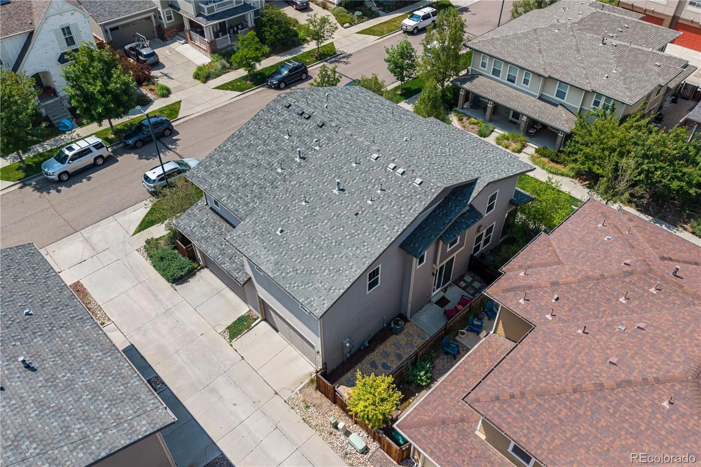
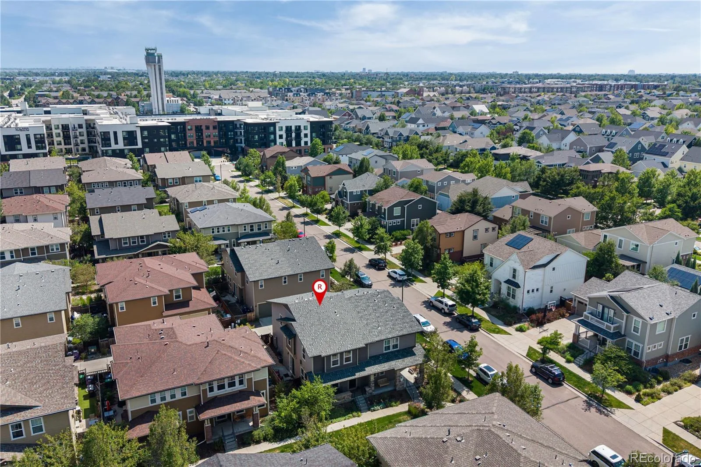
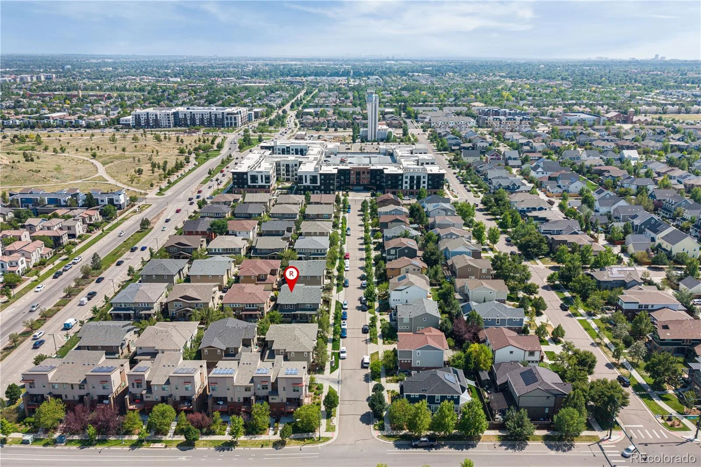
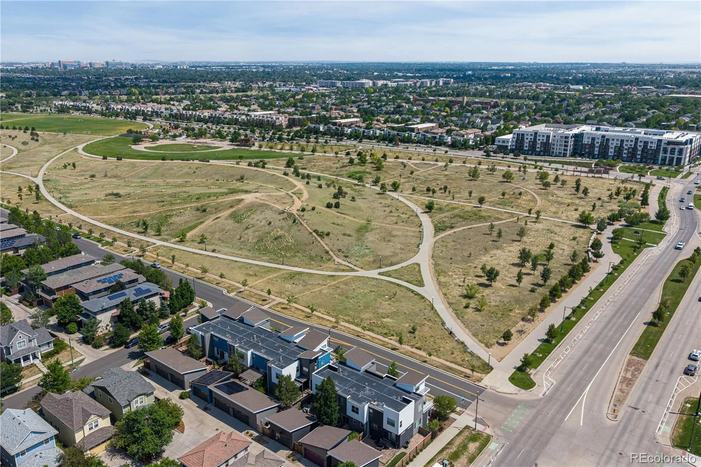
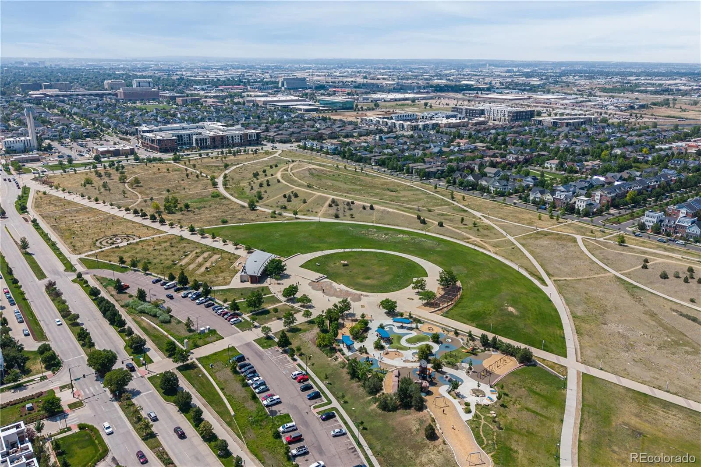
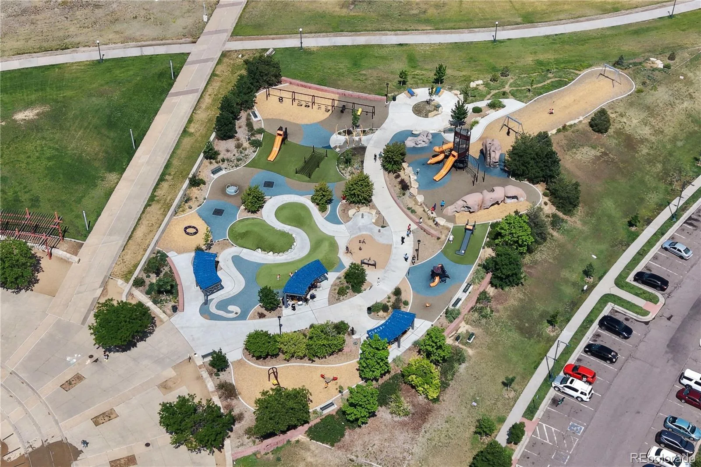
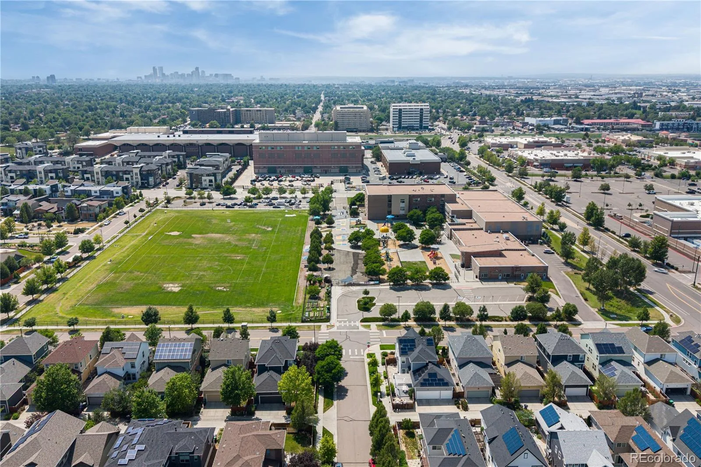
Experience the best of Colorado living in one of Denver’s most vibrant neighborhoods. Nestled in a beautifully maintained courtyard in the heart of Central Park, this light-filled paired home with a welcoming covered front porch offers the perfect blend of style, comfort, and convenience. Enjoy an unbeatable location just one block from Sprouts, four blocks from the A-Line light rail, and moments from parks, trails, restaurants, shopping, and the everyday amenities that make this community such a sought-after place to call home.
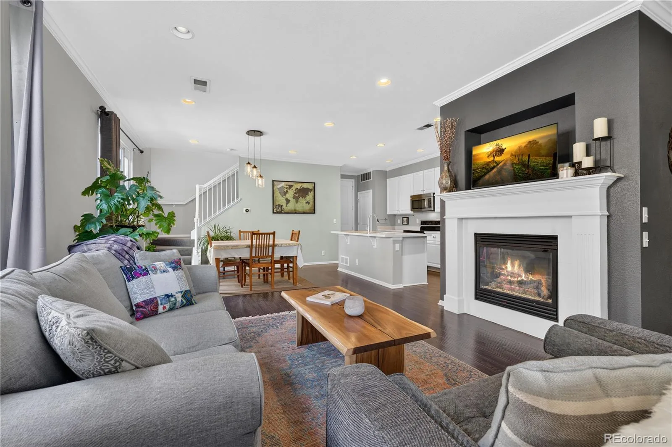
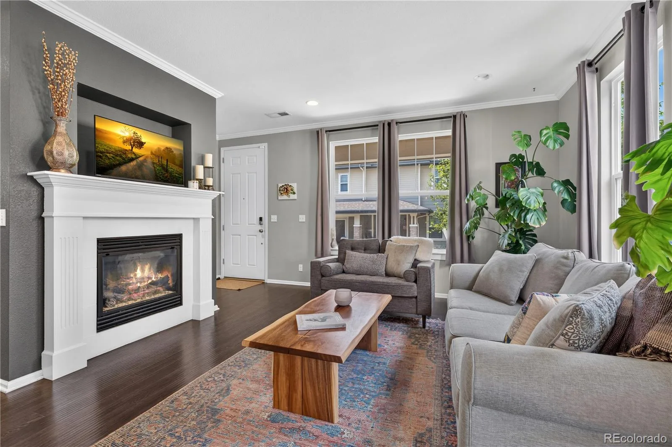
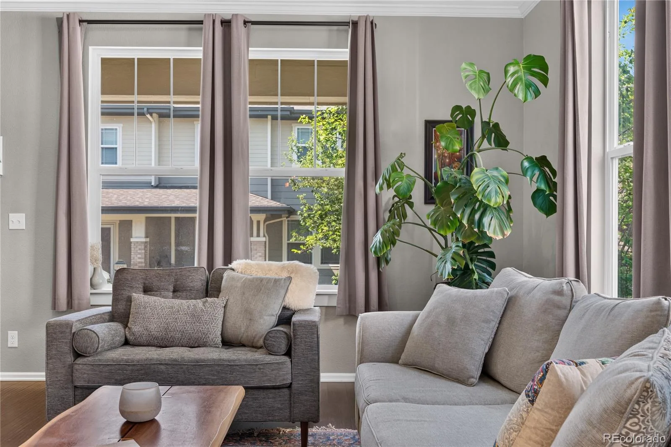
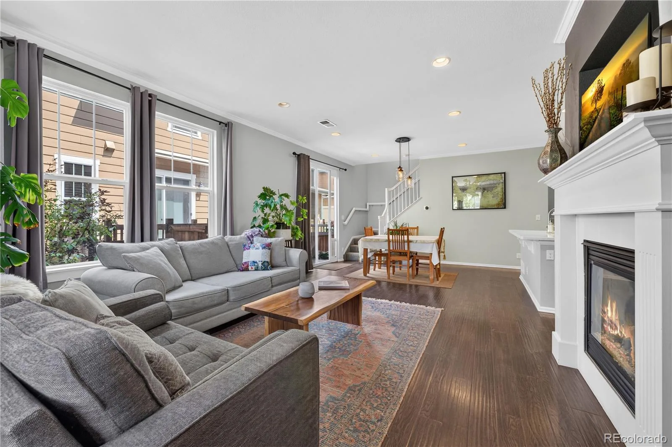
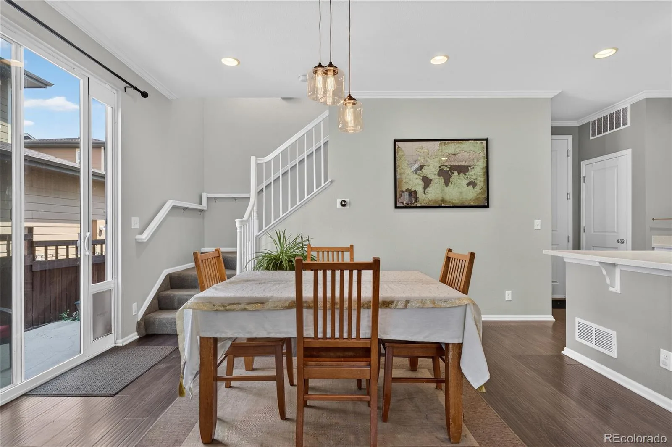
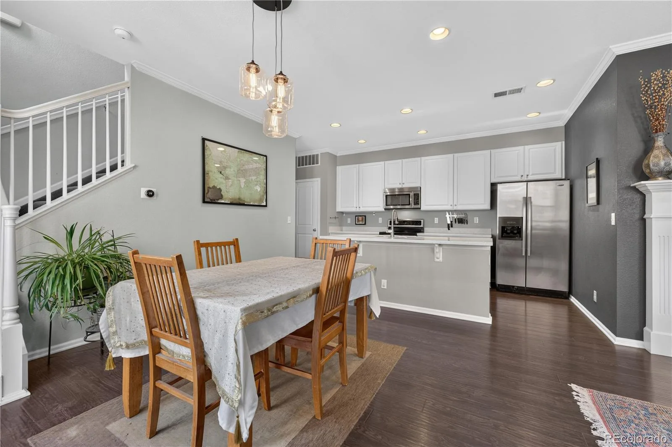
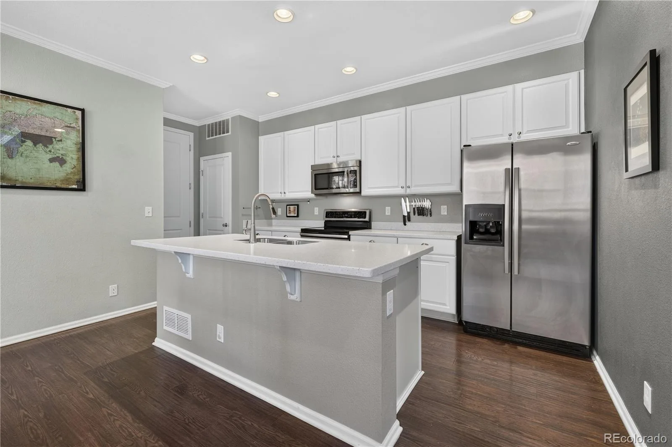
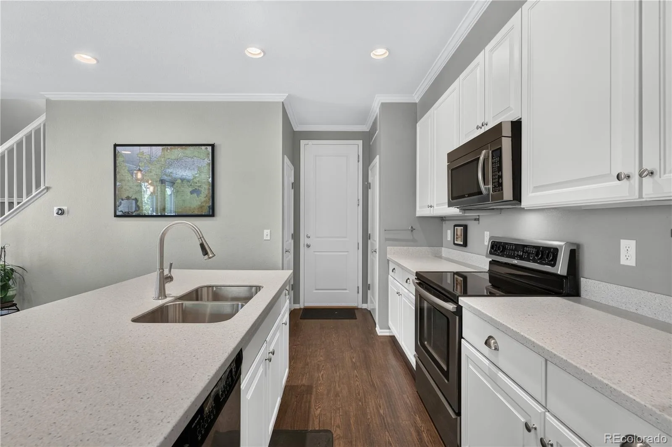
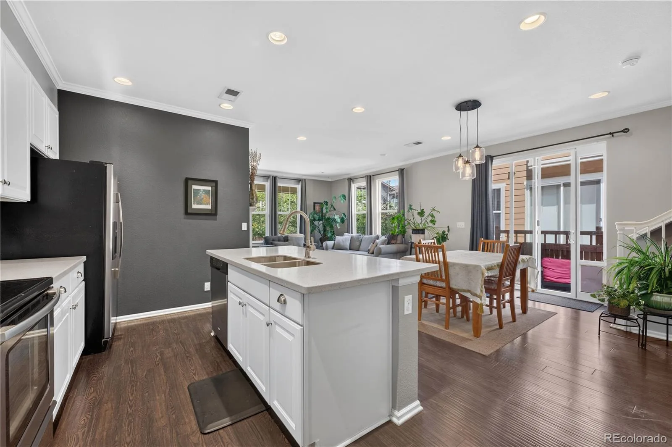
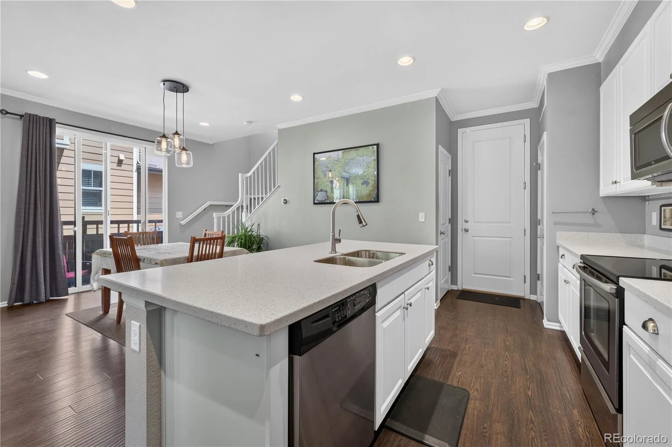
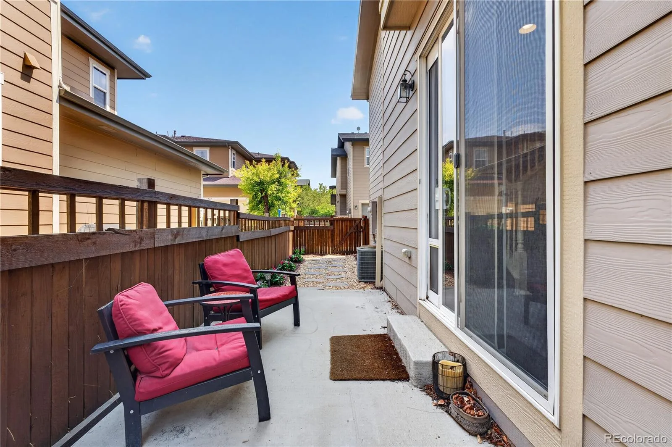
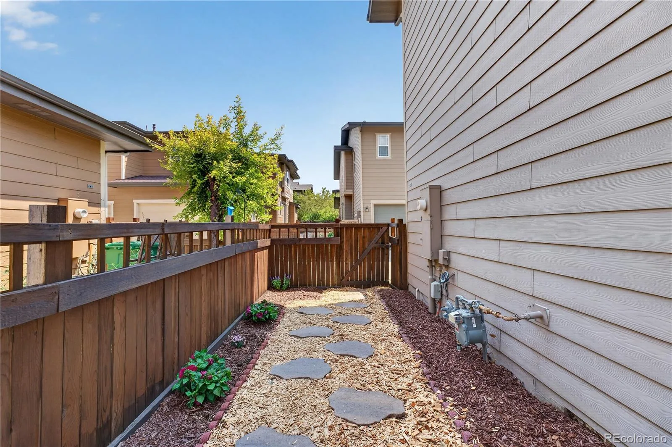
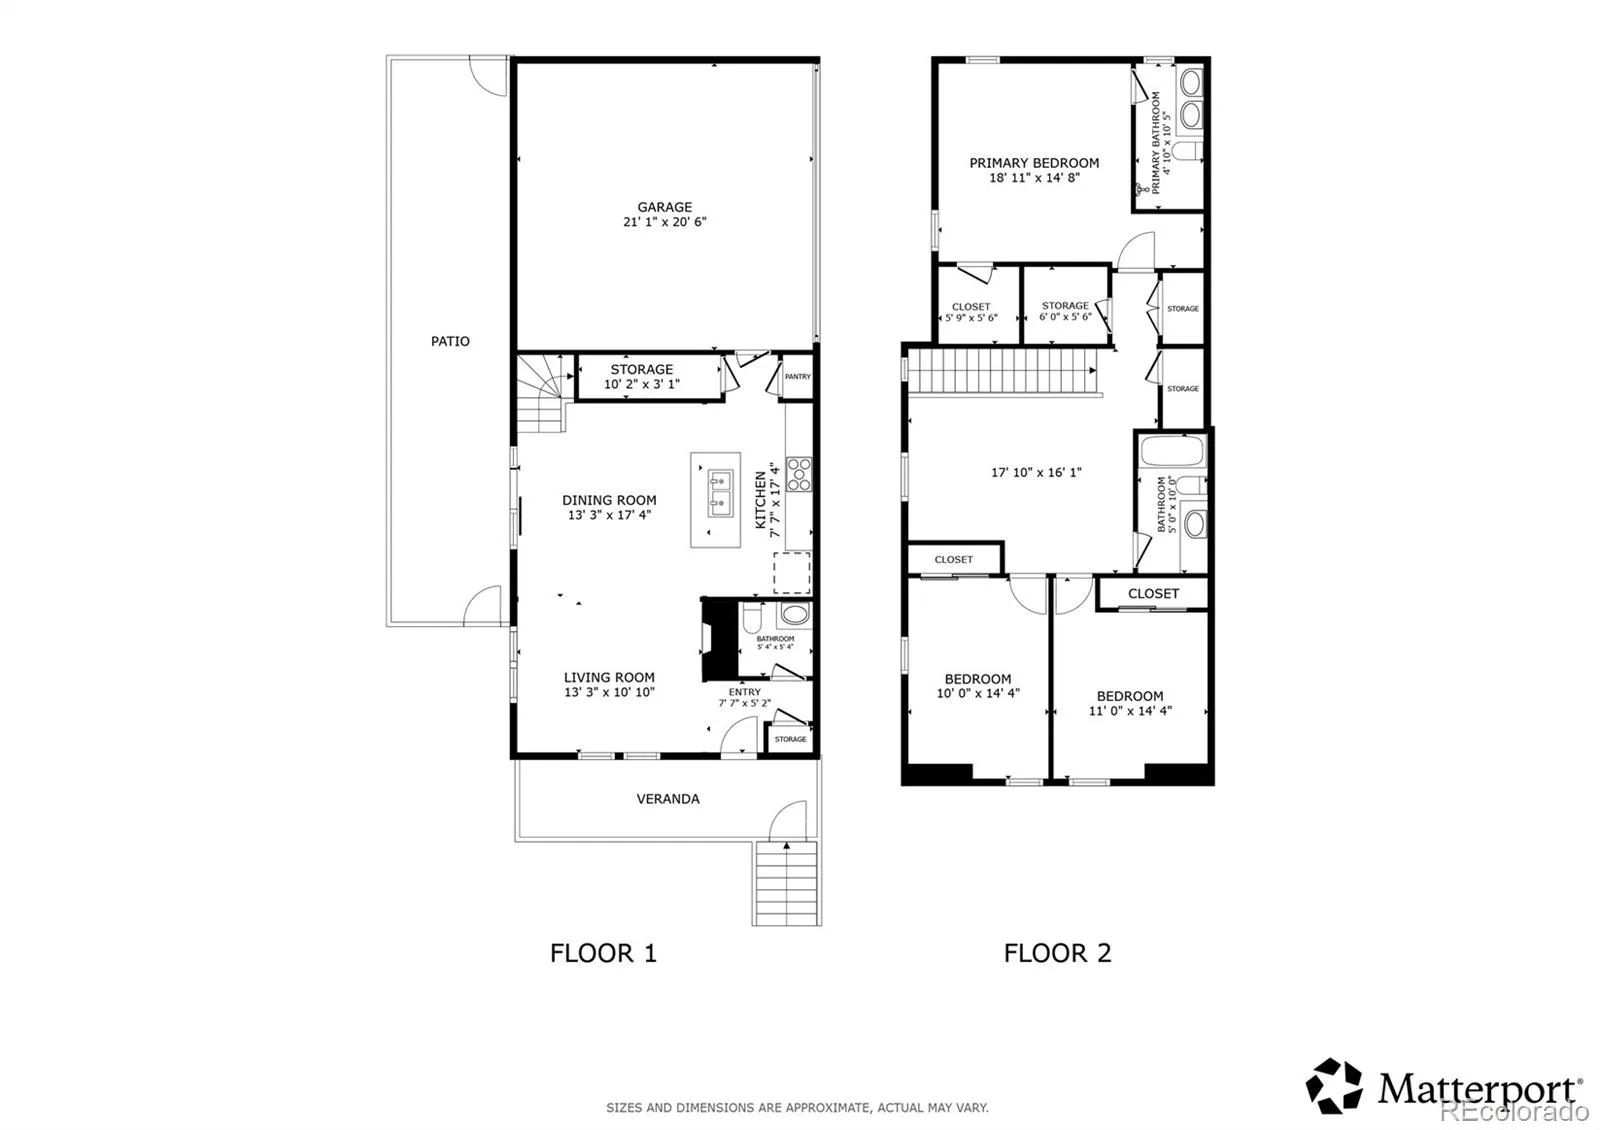
The open-concept main level is filled with natural light and showcases luxury vinyl plank flooring, crown molding, and a warm, inviting living room centered around a gas fireplace with a custom mantel. The spacious kitchen is designed for everyday living and effortless entertaining, featuring stone countertops, stainless steel appliances, and an impressive 7-foot center island with seating. Just outside, the private patio offers the perfect balance of outdoor living—large enough for gardening, grilling, or relaxing in the Colorado sunshine while remaining wonderfully low-maintenance.
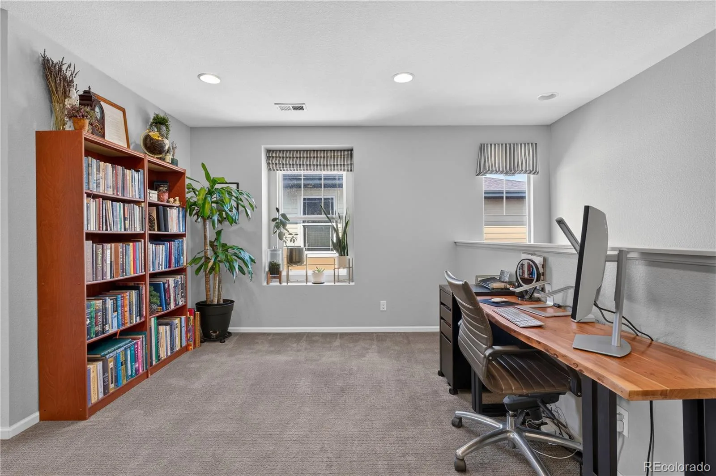
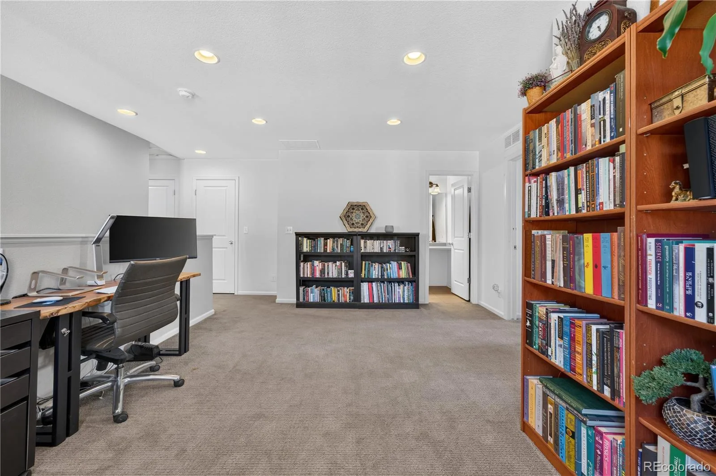
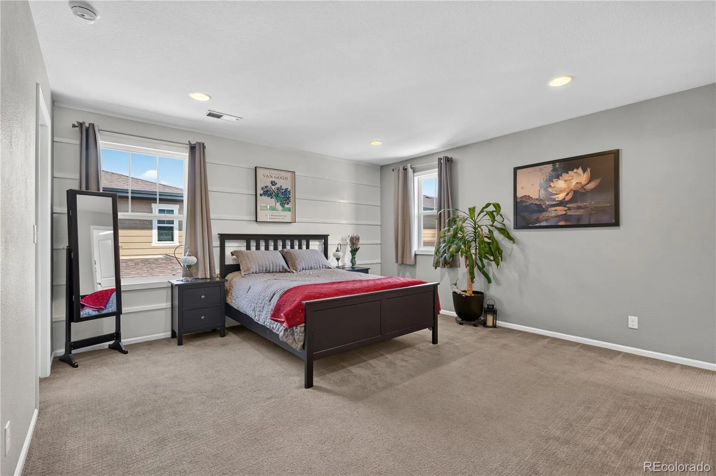
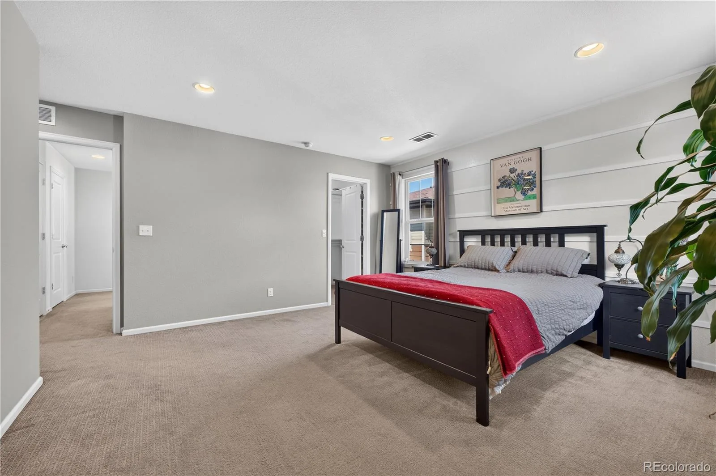
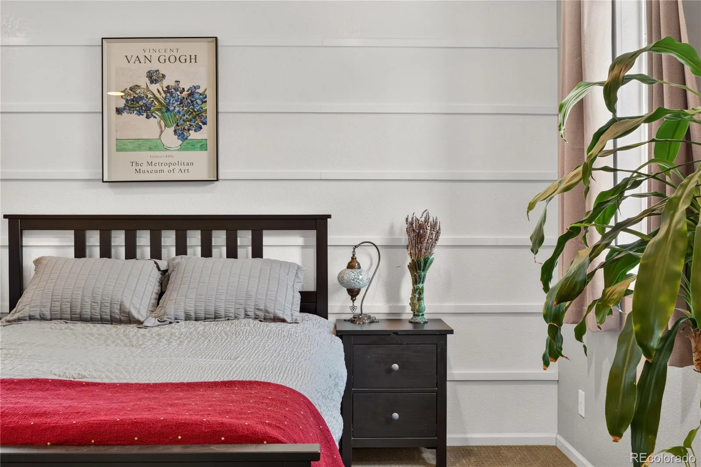
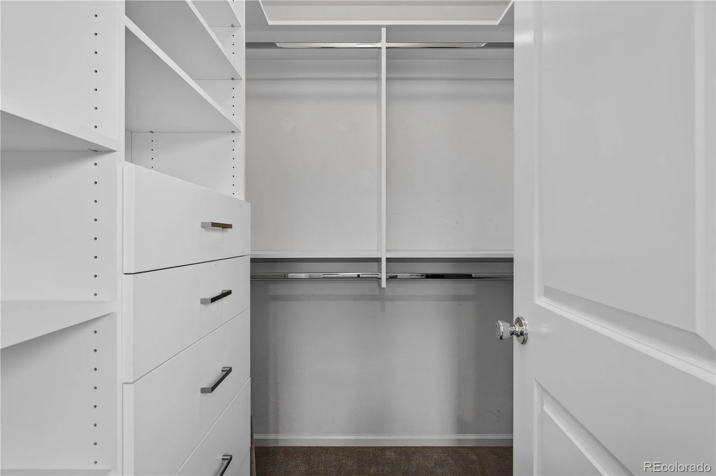
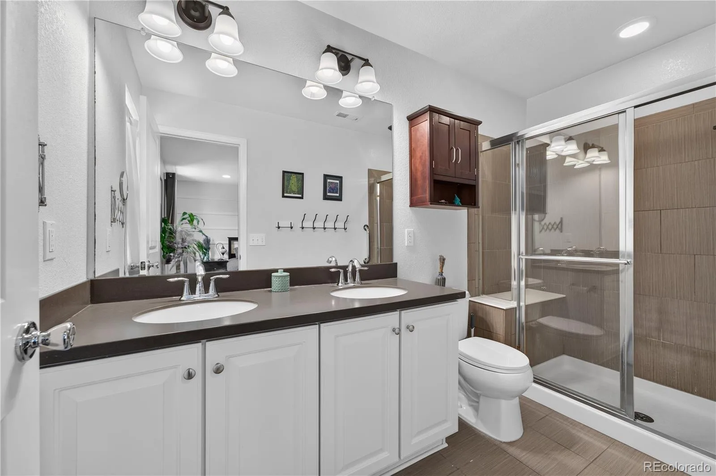
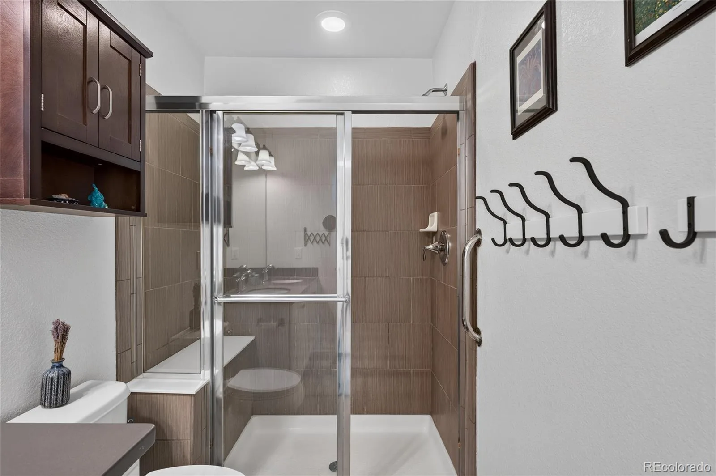
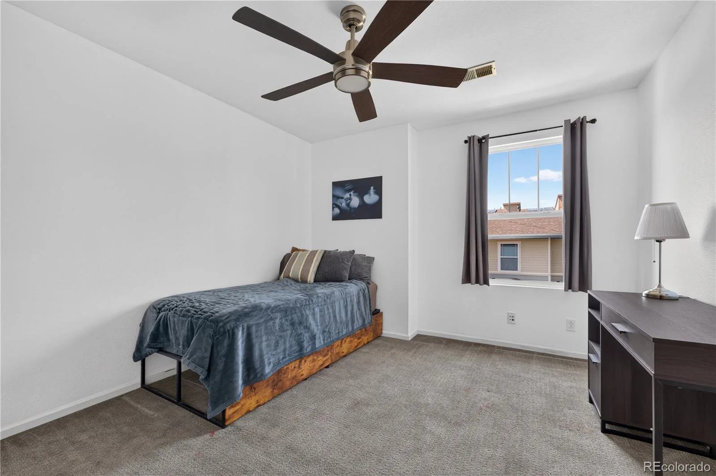
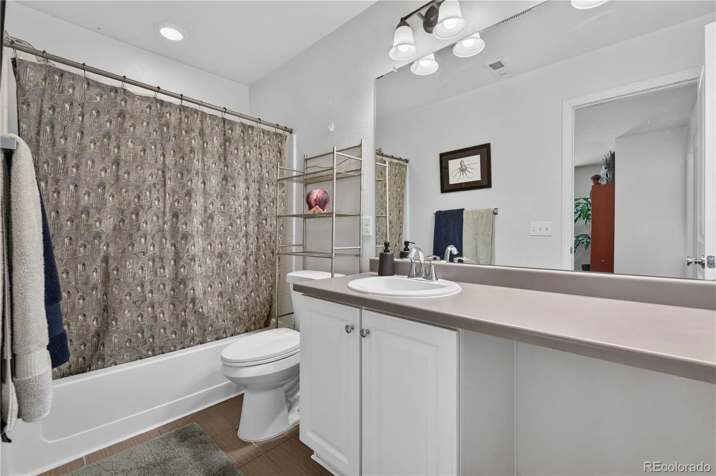
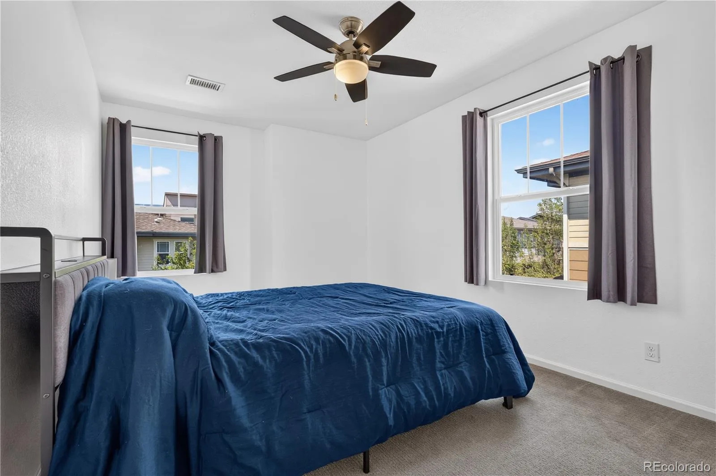
Upstairs, a versatile loft provides flexible space for a home office, media room, or fitness area. The spacious primary suite features a walk-in closet with an organizational system and an ensuite bath with dual sinks and a glass-enclosed shower. Two additional bedrooms, a full bath, and a conveniently located laundry room complete the upper level.
Combining modern finishes, functional living spaces, and an exceptional location, this move-in-ready home is an outstanding opportunity to enjoy everything this thriving Central Park community has to offer!
The open-concept main level is filled with natural light and showcases luxury vinyl plank flooring, crown molding, and a warm, inviting living room centered around a gas fireplace with a custom mantel. The spacious kitchen is designed for everyday living and effortless entertaining, featuring stone countertops, stainless steel appliances, and an impressive 7-foot center island with seating. Just outside, the private patio offers the perfect balance of outdoor living—large enough for gardening, grilling, or relaxing in the Colorado sunshine while remaining wonderfully low-maintenance.
Upstairs, a versatile loft provides flexible space for a home office, media room, or fitness area. The spacious primary suite features a walk-in closet with an organizational system and an ensuite bath with dual sinks and a glass-enclosed shower. Two additional bedrooms, a full bath, and a conveniently located laundry room complete the upper level.
Combining modern finishes, functional living spaces, and an exceptional location, this move-in-ready home is an outstanding opportunity to enjoy everything this thriving Central Park community has to offer!
Property Details
Price:
$585,000
MLS #:
REC2780573
Status:
Active Under Contract
Beds:
3
Baths:
3
Type:
Townhouse
Subdivision:
Central Park
Finished Sq Ft:
1,712
Total Sq Ft:
1,712
Year Built:
2011
Schools
School District:
Denver 1
Elementary School:
Westerly Creek
Middle School:
Denver Discovery
High School:
Northfield
Interior
Above Grade Finished Area
1712
Appliances
Dishwasher, Microwave, Oven, Refrigerator
Bathrooms
1 Full Bathroom, 1 Three Quarter Bathroom, 1 Half Bathroom
Cooling
Central Air
Fireplaces Total
1
Flooring
Carpet, Tile, Vinyl
Heating
Forced Air
Interior Features
Ceiling Fan(s), High Ceilings, Kitchen Island, Open Floorplan, Primary Suite, Stone Counters, Walk-In Closet(s)
Levels
Two
Main Level Bathrooms
1
Exterior
Association Amenities
Park, Playground, Tennis Court(s), Trail(s)
Attached Garage YN
1
Common Walls
End Unit, 1 Common Wall
Construction Materials
Cement Siding, Frame, Stone
Exterior Features
Private Yard, Rain Gutters
Fencing
Partial
Garage Spaces
2
Lot Features
Greenbelt, Landscaped, Master Planned, Near Public Transit, Sprinklers In Front, Sprinklers In Rear
Parking Features
Concrete, Dry Walled, Finished Garage, Lighted
Parking Spots
2
Parking Total
2
Patio And Porch Features
Covered, Front Porch, Patio
Roof
Composition
Financial
HOA Fee
$58
HOA Fee 2
$140
HOA Fee 2 Frequency
Monthly
HOA Fee Frequency
Monthly
HOA Includes
Maintenance Grounds, Recycling, Road Maintenance, Snow Removal, Trash, Water
HOA Name
MCA
HOA Name 2
Stapleton Filing 32
HOA Phone
303.388.0724
HOA Phone 2
303.420.4433
Tax Year
2025
Taxes
$5,909
Map
Contact Us
Mortgage Calculator
Property Summary
- Located in the Central Park subdivision, 3444 Valentia Street Denver CO is a Townhouse for sale in Denver, CO, 80238. It is listed for $585,000 and features 3 beds, 3 baths, and has approximately 1,712 square feet of living space, and was originally constructed in 2011. The current price per square foot is $342. The average price per square foot for Townhouse listings in Denver is $340. The average listing price for Townhouse in Denver is $572,084. To schedule a showing of MLS#rec2780573 at 3444 Valentia Street in Denver, CO, contact your Smart Sale AI agent at 3039066915.
Similar Listings Nearby

Additional Details
MLS ID : REC2780573
Listing Key : REC2055210870
Parcel Number : 1286-03-011
Zip Code : 80238
City : Denver
State : CO
Building if Condo :
Full Street: 3444 Valentia Street
Address : 3444
Address Prefix :
Address Suffix : Street
Street : Valentia
Street Prefix :
Street Suffix :
Unit if Condo :
Latitude : 39.764404
Longitude : -104.891434
Property Type : townhouse
Property Sub Type : Townhouse
Stories Total if Condo :
Lot Size :
Ownership : Individual
Zoning : C-MU-20
Condition :
Renovation :
Pets Allowed : Yes
Special Conditions : None
Possession : Closing/DOD
Original Price : 585000
Close Price :
Close Date :
List Date : Jun 26, 2026
List Contract Date : 2026-06-26
Off Market Date : 2026-07-27
Purchase Contract Date : 2026-07-27
Days on Market : 63
Concessions Amount :
Concession Comment :
Renovation :
Company : Redfin Corporation

Copyright 2026. All rights reserved.
3444 Valentia Street
Denver, CO